Real estate on your terms®
$294,400
active
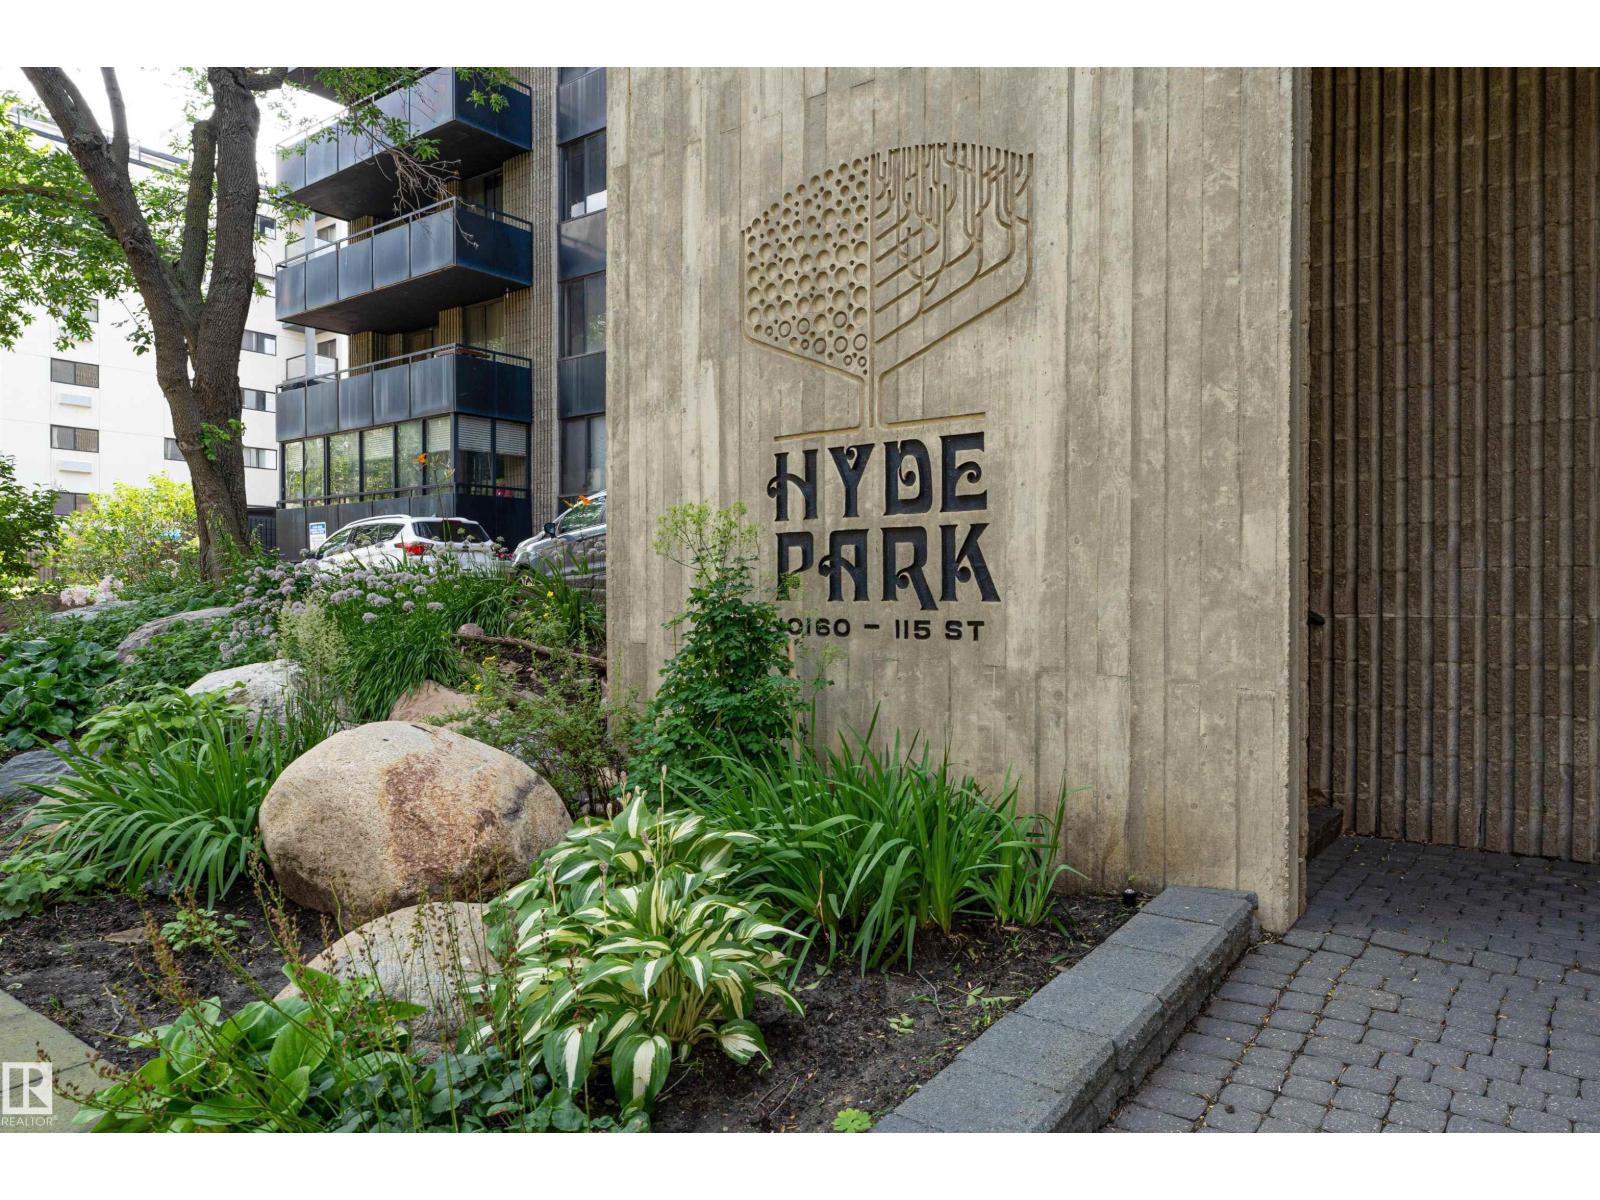
302 10160 115 Street NW
Edmonton
,
AB
T5K1T6
Key Details
- MLS® Number:
- E4501099
- Building Type:
- Apartment
- Interior Size:
- 1283 square feet
- Bedrooms:
- 3
- Parking:
- 2
- Parking Features:
- Underground, Parkade, Heated Garage
- Lot Size:
- 34.87 square meters
- Attached:
- Yes

Property Description
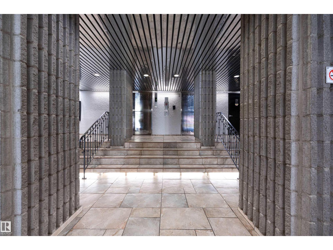
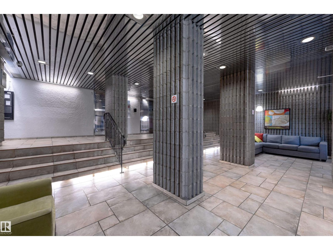
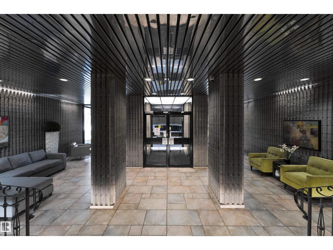
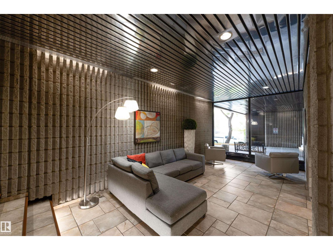
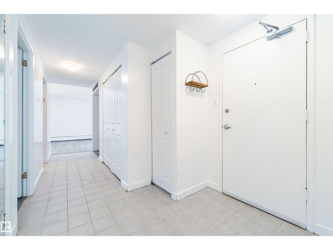
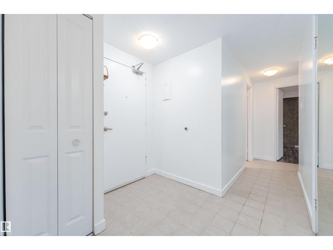
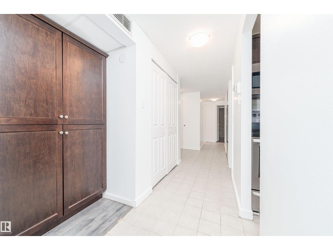
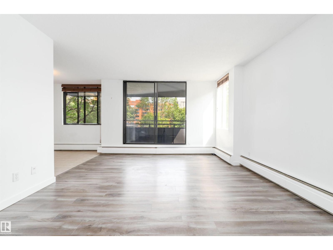
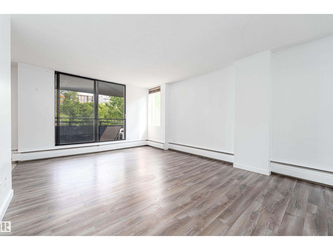
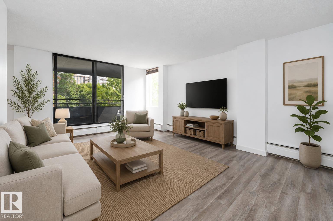
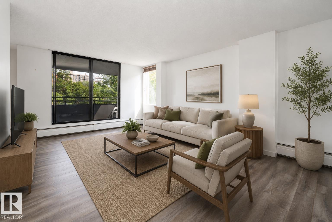
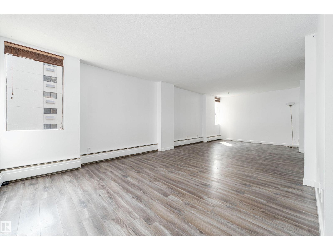
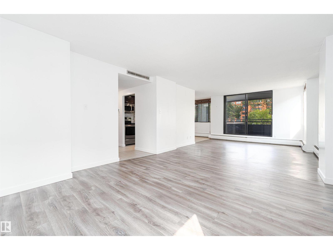
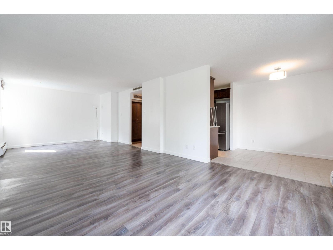
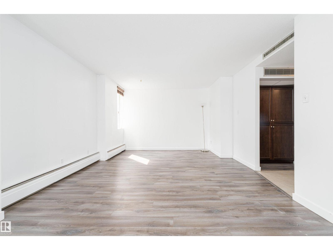
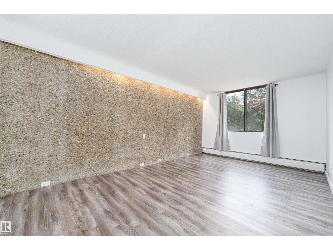
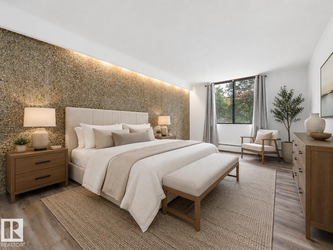
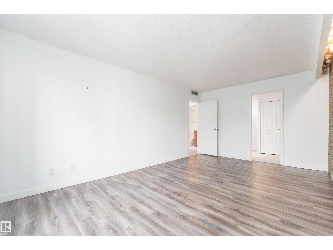
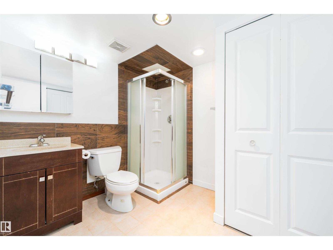
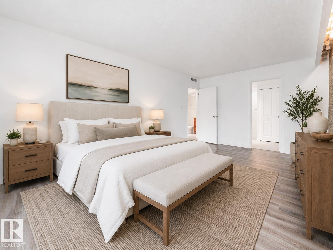
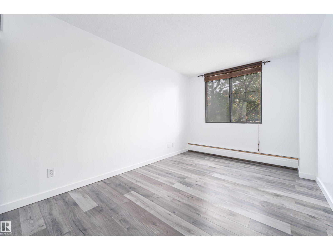
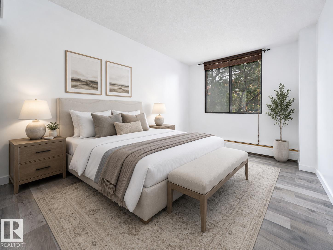
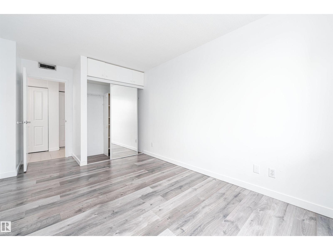
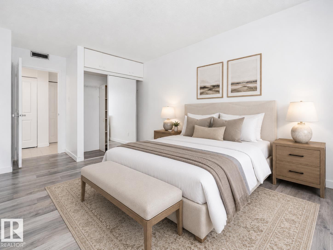
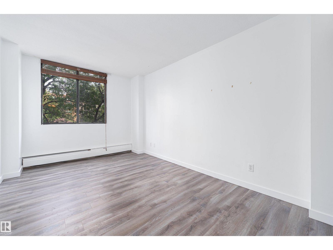
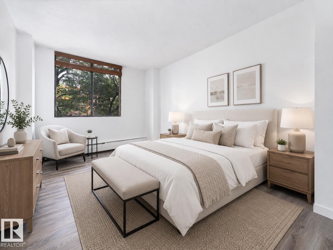
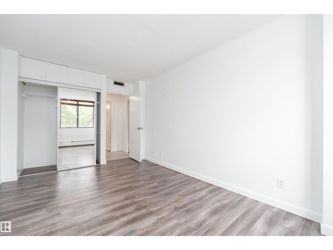
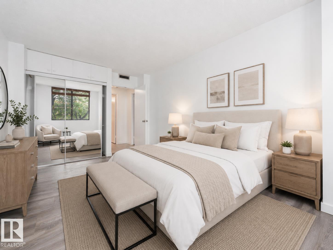
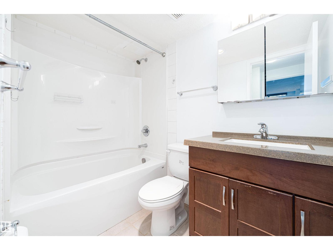
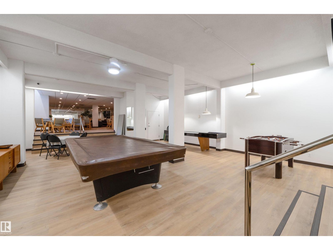
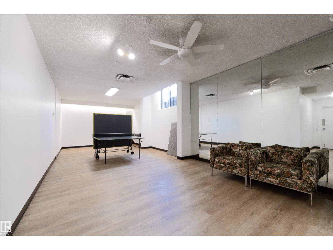
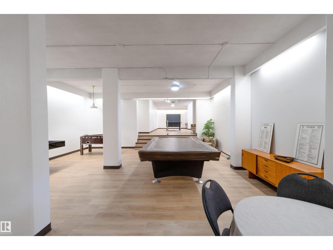
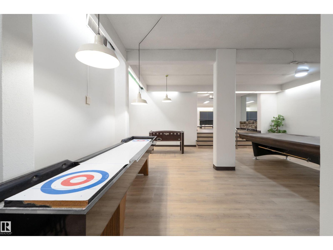
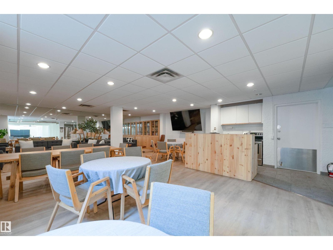
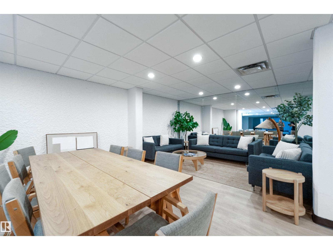
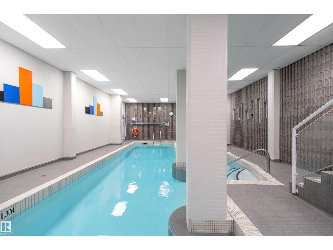
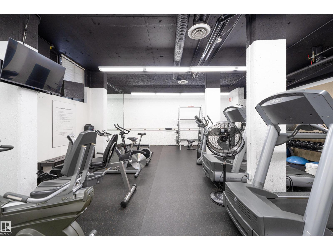
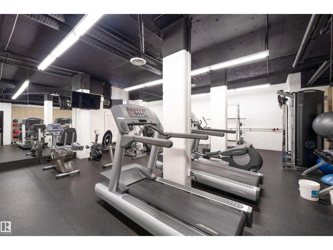
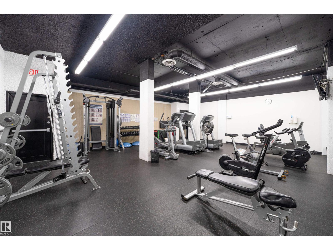
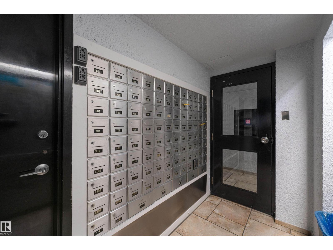
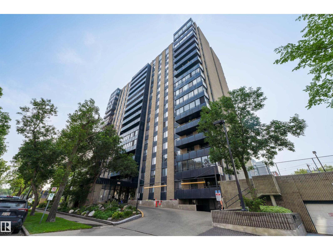
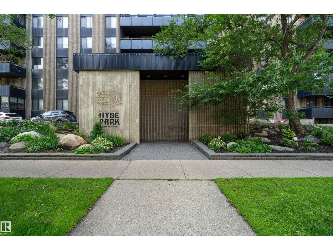
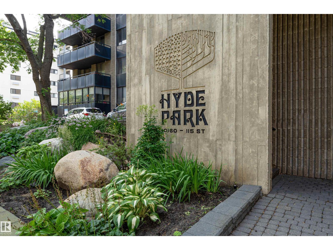
Welcome to a lifestyle not just a property. This spacious 3 bedroom exclusive condo in Hyde Park is a must have. This end unit boasts a large deck to enjoy the sights of our beautiful city. The master suite includes an over size walk in closet and luxurious ensuite to get ready for the local night life or simply cozy up for a movie on the couch with a view of the city lights. The suite includes two additional large bedrooms. In suite laundry is an additional bonus. 2 titled underground parking stalls are included for those chilly Alberta winters. An assigned storage locker is also included. This well run complex has amenities to compliment any lifestyle. This fully contained complex includes an indoor and outdoor pool, a gym to rival any membership, a guest suite for those out of town friends, a huge games room with kitchen and ample seating for large gatherings, tennis courts, outdoor bike storge lockers and much more. Embrace the heart of Edmonton and all it has to offer. (id:53430)
Building
- Property Type:
- Apartment
- Building Type:
- Apartment
- Year Built:
- 1970
- Bedrooms:
- 3
- Bathrooms (total):
- 2.0
- Basement:
- None
Finished Areas
- Interior Size (Total):
- 1283 square feet
Interior
- Appliances:
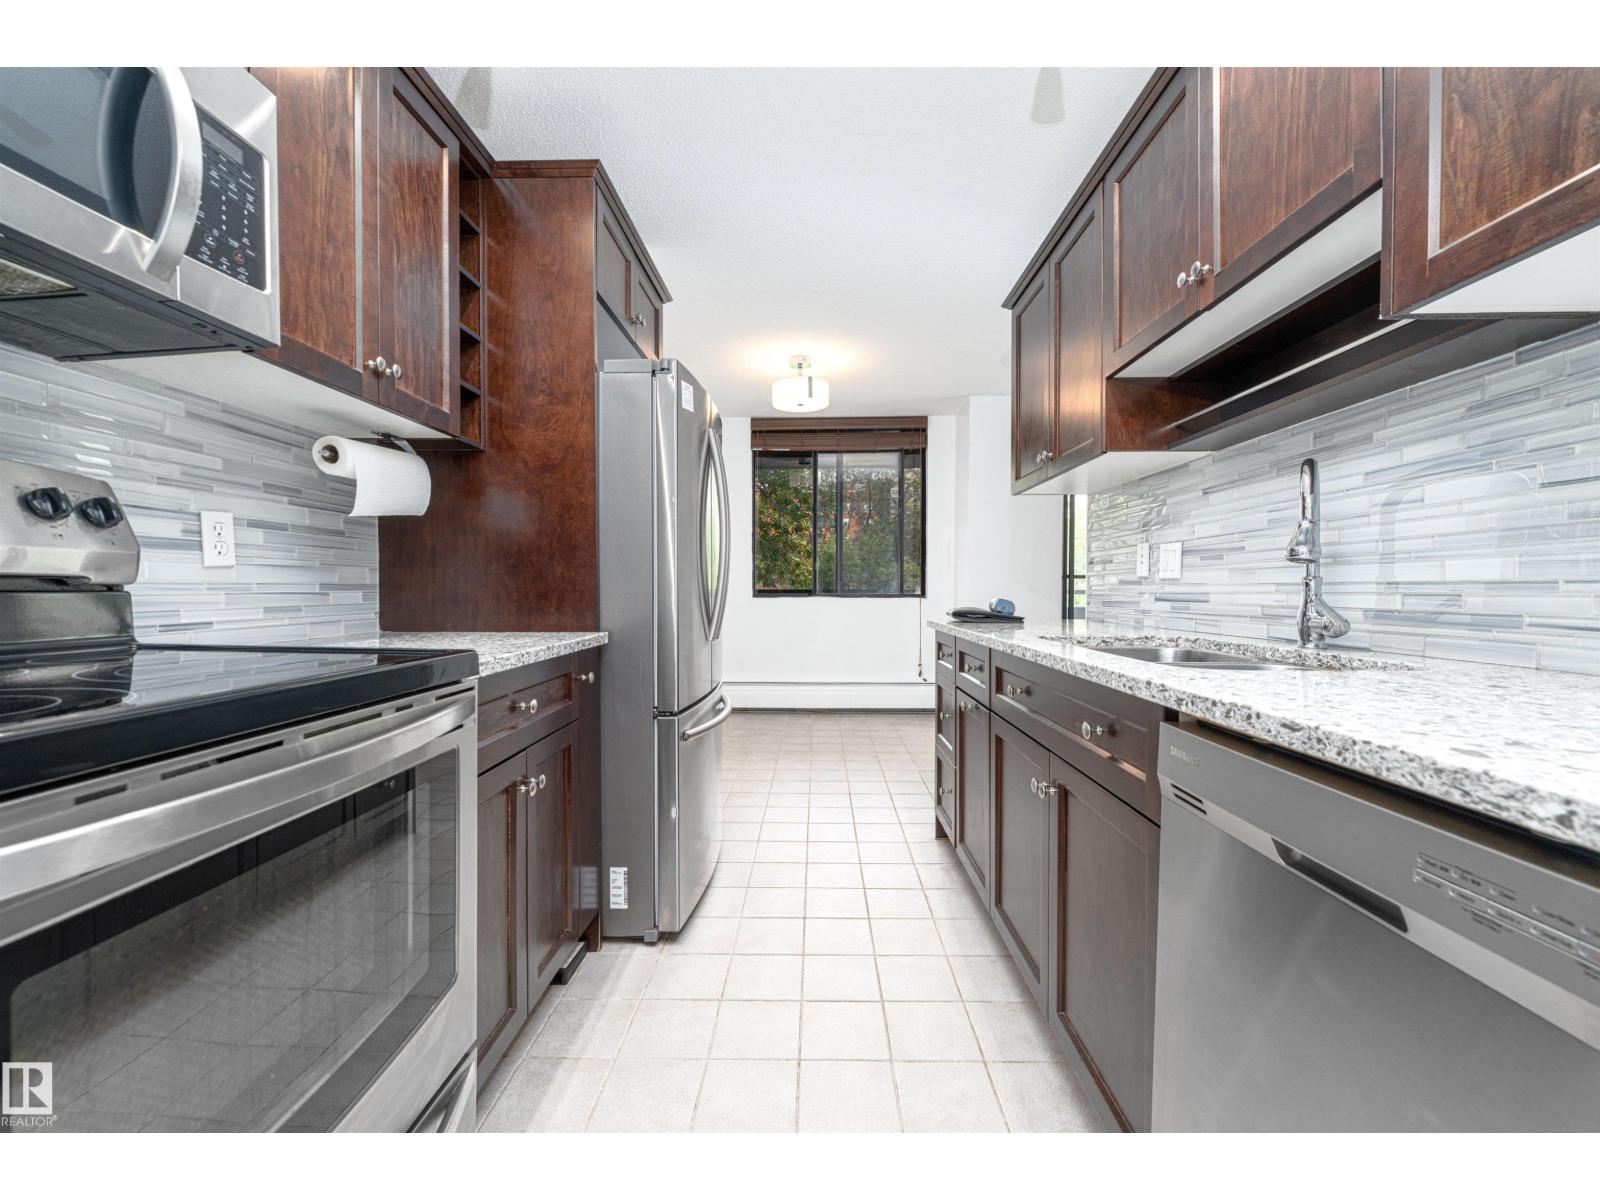
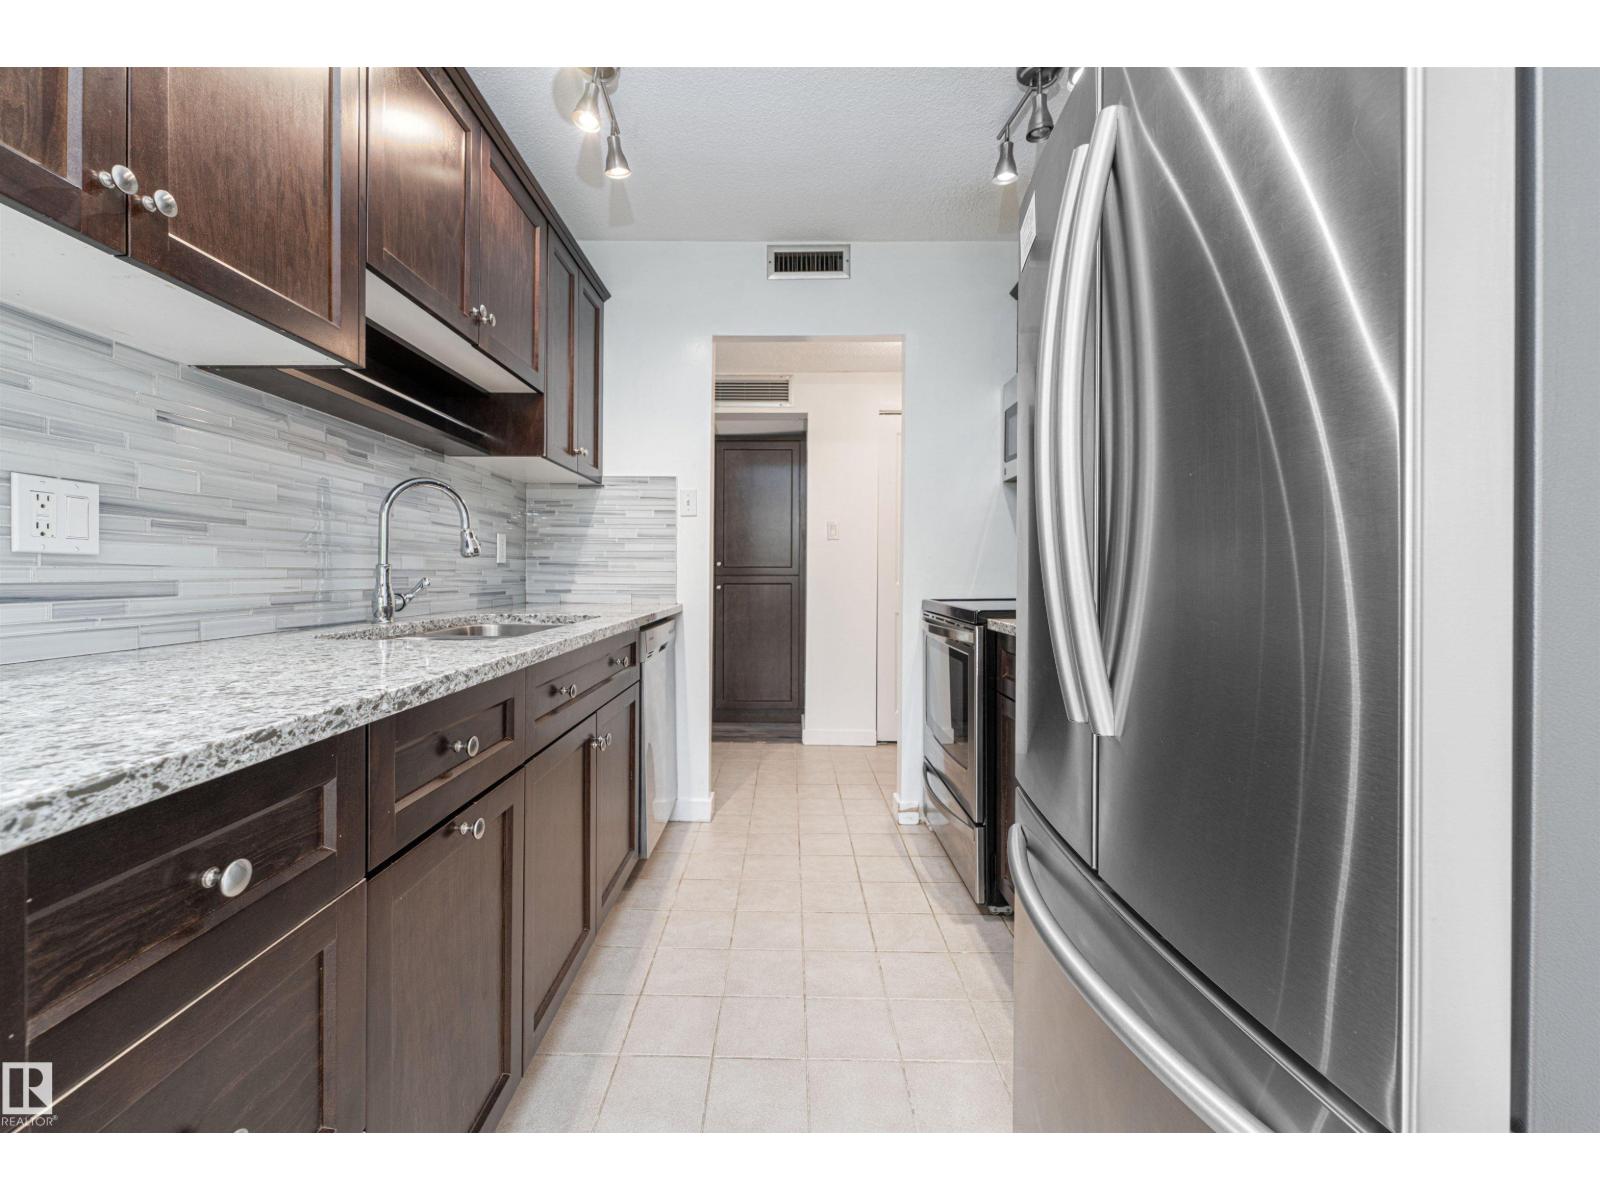
- Washer, Refrigerator, Dishwasher, Stove, Dryer
Parking
- Spaces:
- 2
- Features:
- Underground, Parkade, Heated Garage
Lot / Land
- Lot Size:
- 34.87 square meters
- Lot Features:
- No Animal Home, No Smoking Home
Utilities & Mechanical
- Heating:
- Hot water radiator heat, Baseboard heaters
Comfort & Security
- Pool:
- Indoor pool, Outdoor pool
- Security:
- Smoke Detectors
Fees & Dates
- HOA/Condo Fee:
- $988
- Last Modified:
- 08/04/2026 06:20:01 AM
- Status Change:
- 08/04/2026 06:11:06 AM
Association / Ownership
- Fee:
- $988 / Monthly
- Common Interest:
- Condo/Strata
Room Dimensions
| Room | Level | Size |
|---|---|---|
| Living room | Main level | 3.92 x 8.15 |
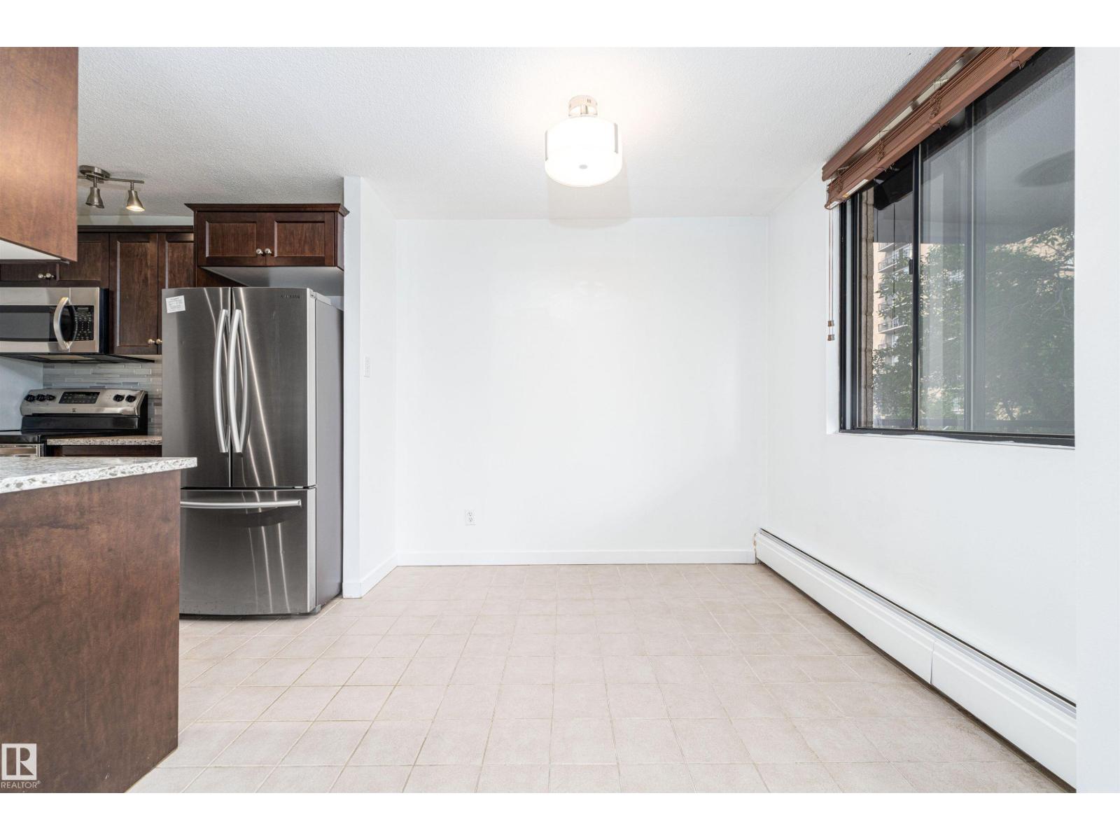
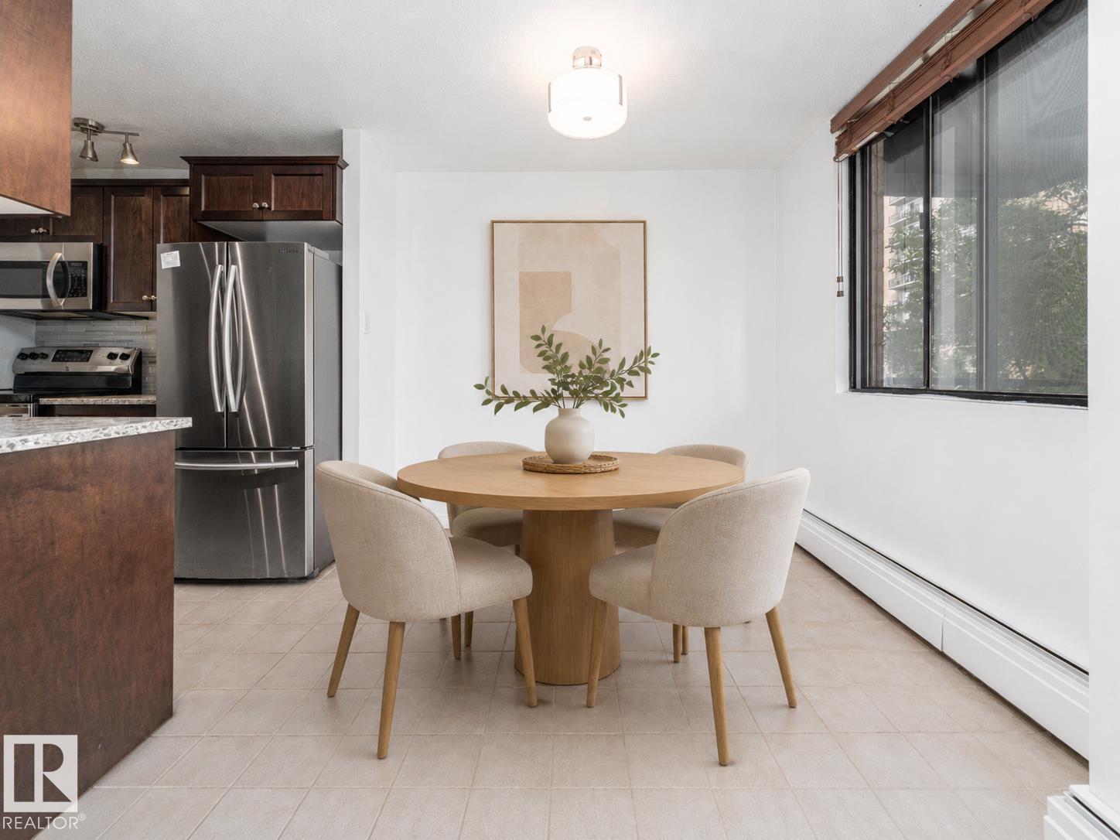
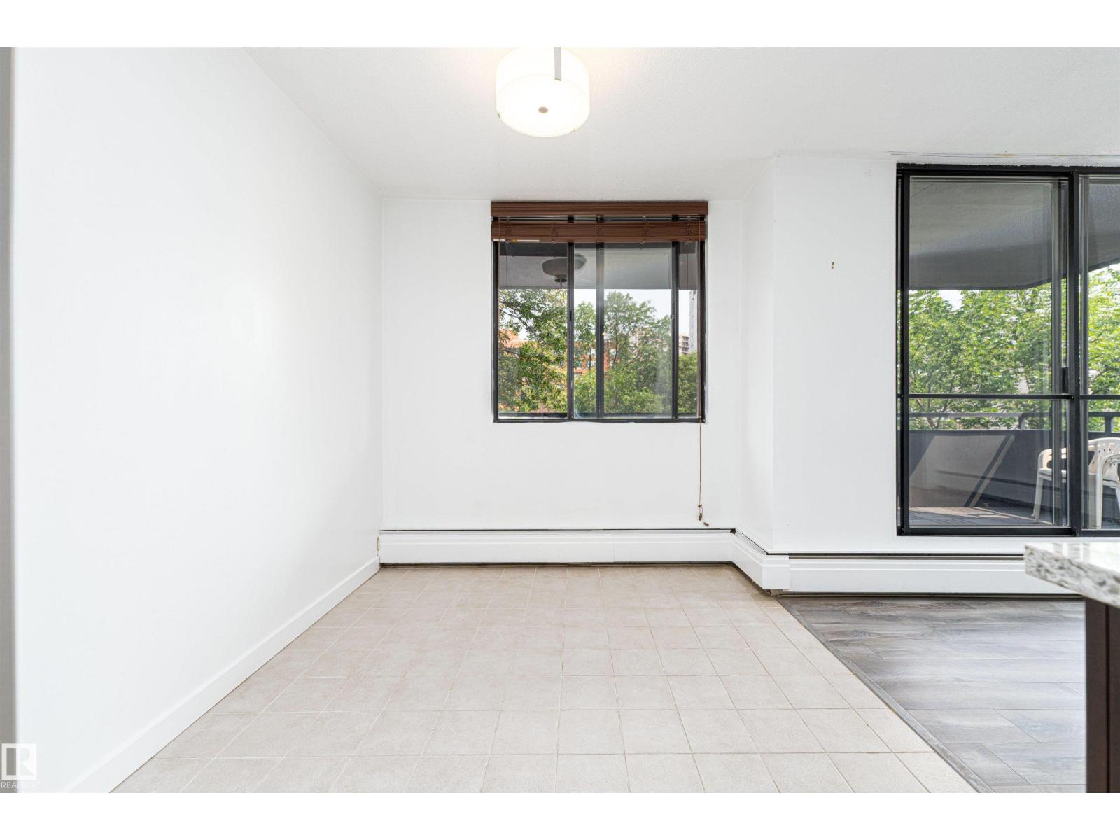
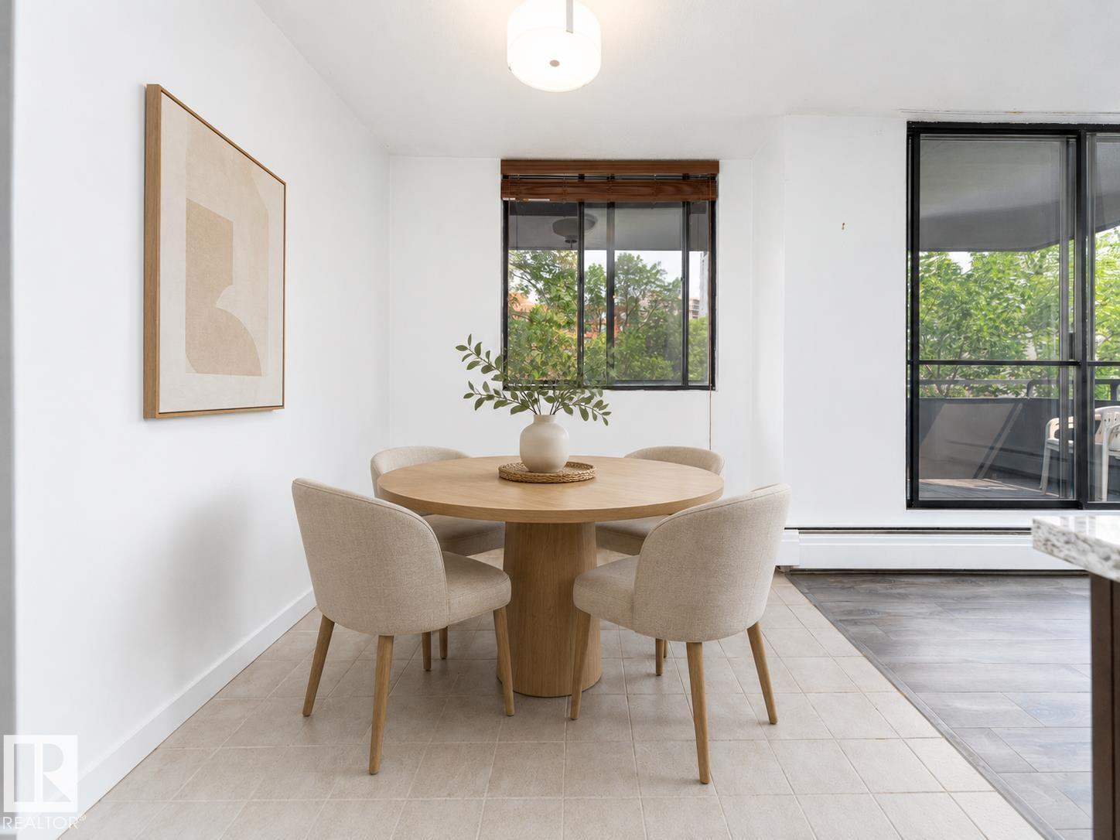
| Dining room | Main level | 2.43 x 2.6 |
| Kitchen | Main level | 2.34 x 2.39 |
| Primary Bedroom | Main level | 3.29 x 5.55 |
| Bedroom 2 | Main level | 2.86 x 4.59 |
| Bedroom 3 | Main level | 2.77 x 5.0 |
Location
Data is supplied by Pillar 9 MLS® System. Pillar 9 is the owner of the copyright in its MLS® System. Data is deemed reliable but is not guaranteed accurate by Pillar 9.
The trademarks MLS®, Multiple Listing Service® and the associated logos are owned by The Canadian Real Estate Association (CREA) and identify the quality of services provided by real estate professionals who are members of CREA. Used under license.