Real estate on your terms®
$199,900
active
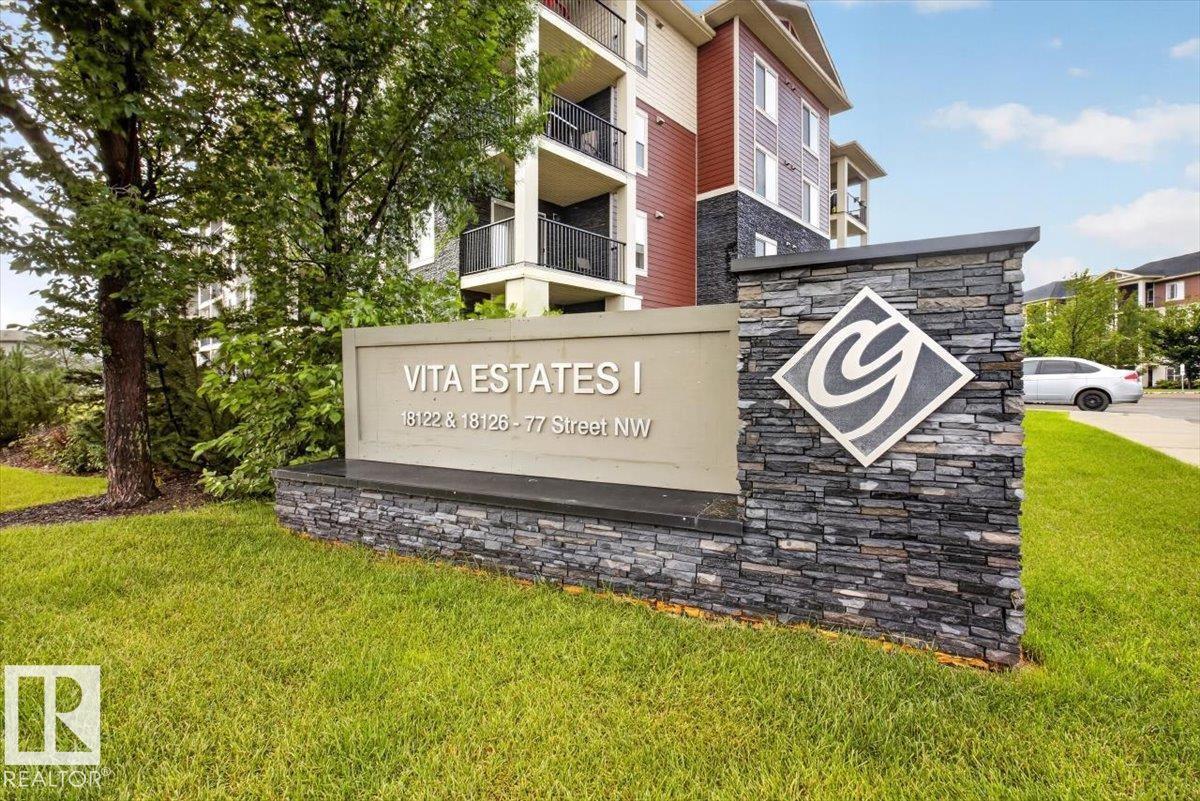
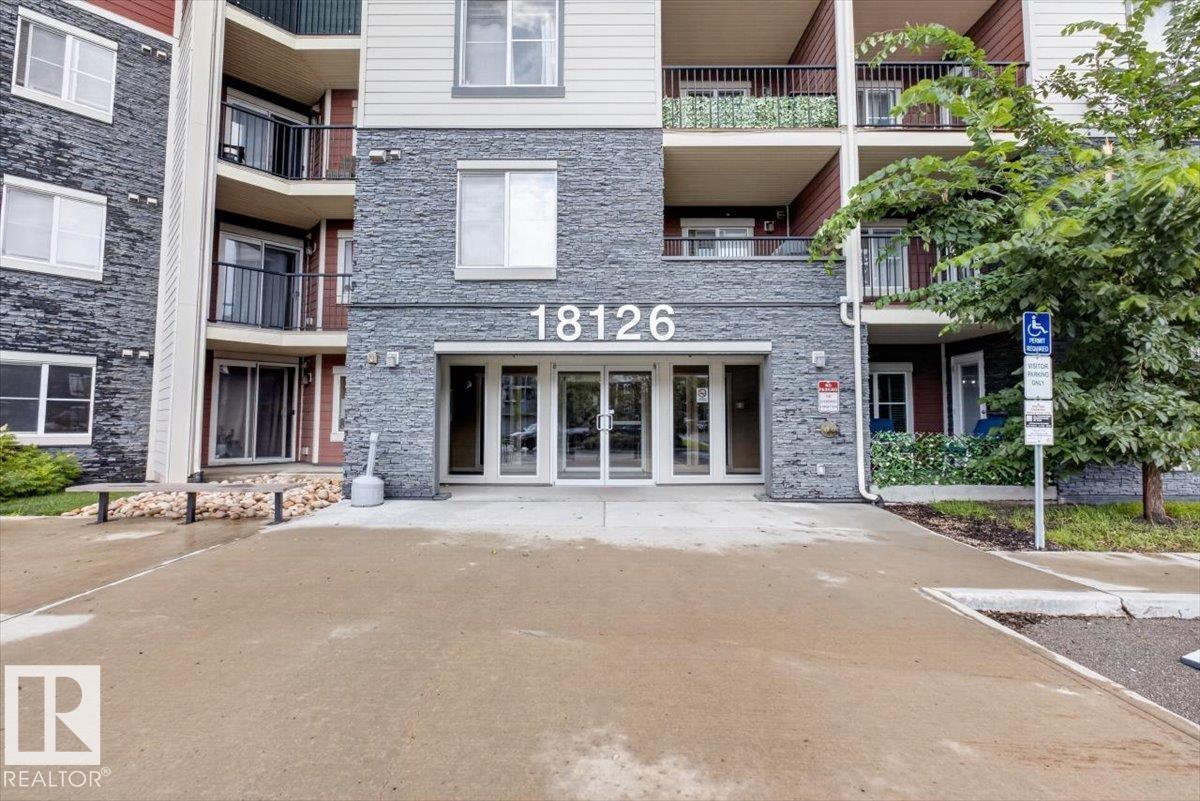
204 18126 77 Street NW
Edmonton
,
AB
T5Z0N7
Key Details
- MLS® Number:
- E4501093
- Building Type:
- Apartment
- Interior Size:
- 765 square feet
- Bedrooms:
- 2
- Parking:
- 2
- Parking Features:
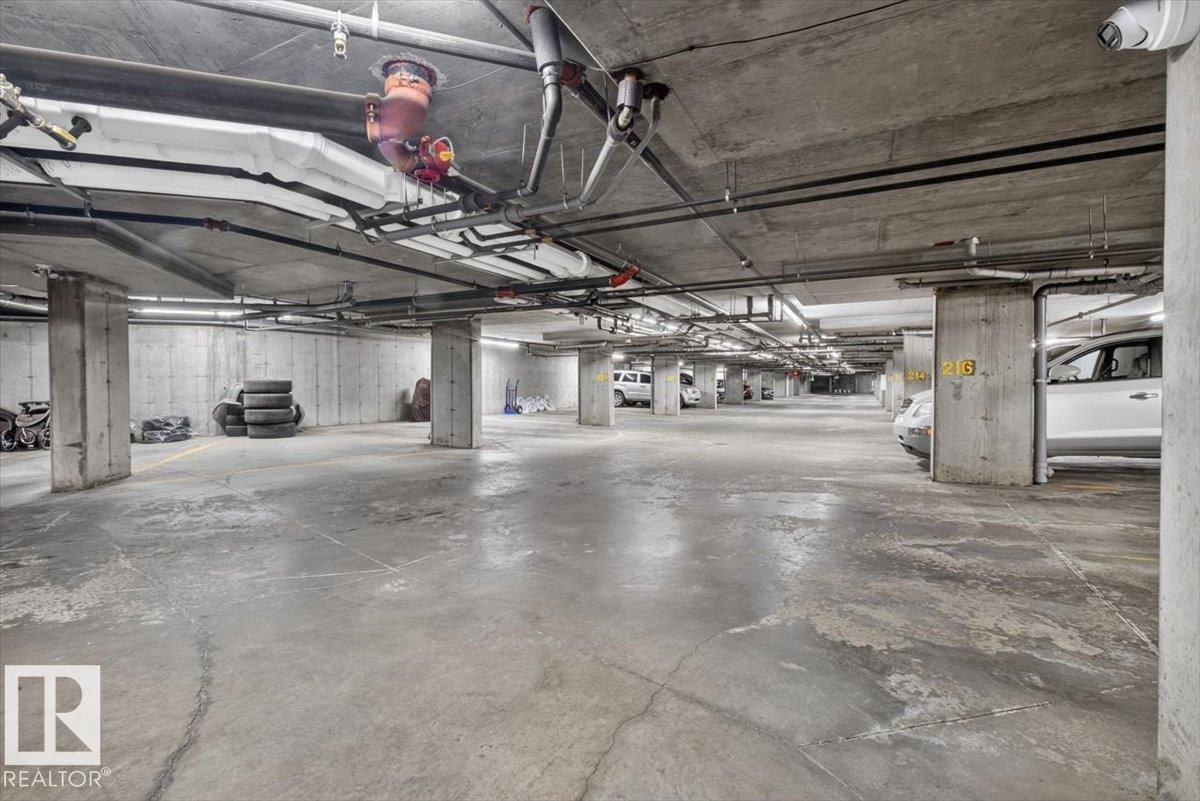
- Underground, Stall
- Lot Size:
- 74.94 square meters
- Attached:
- Yes

Property Description
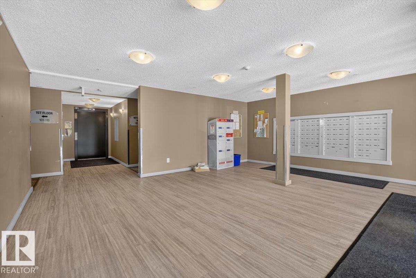
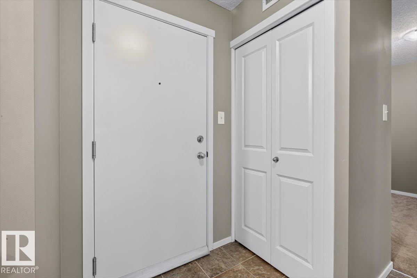
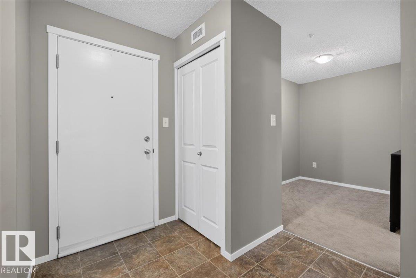
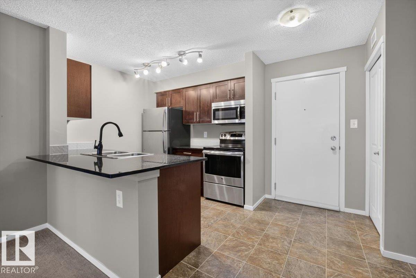
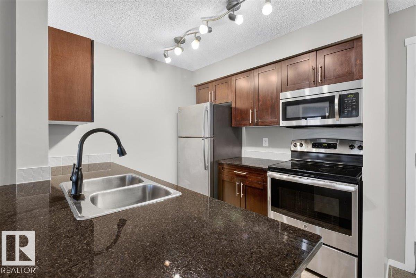
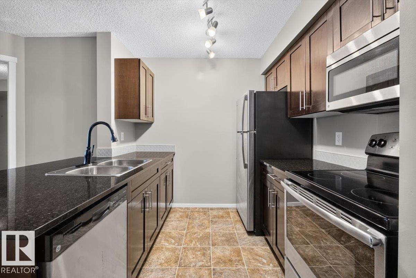
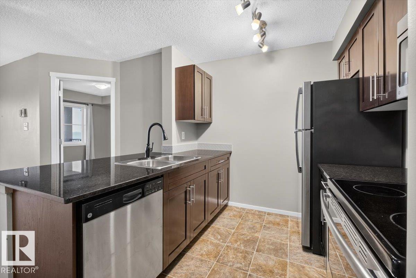
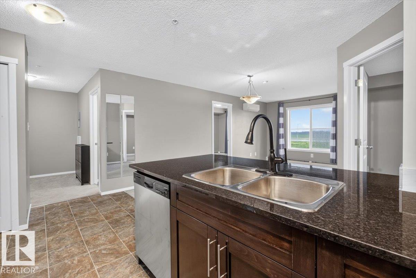
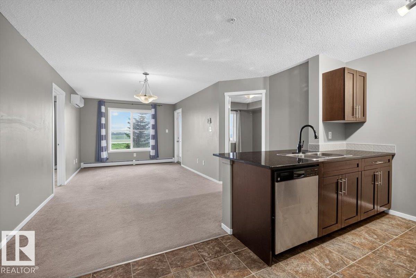
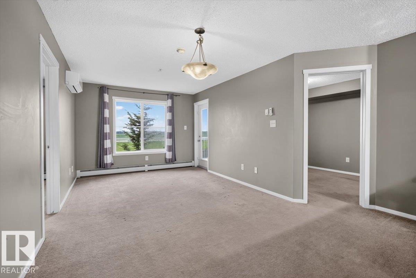
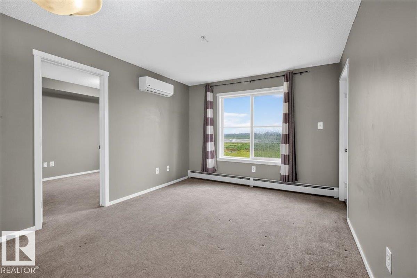
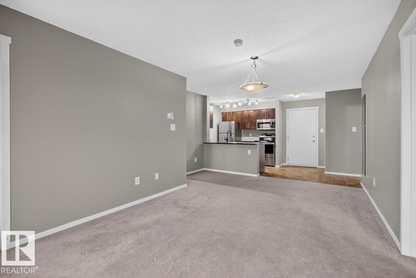
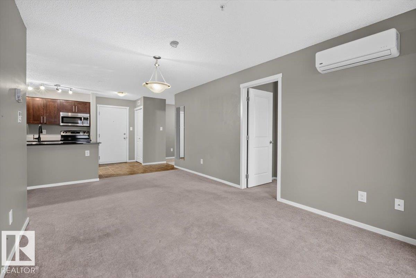
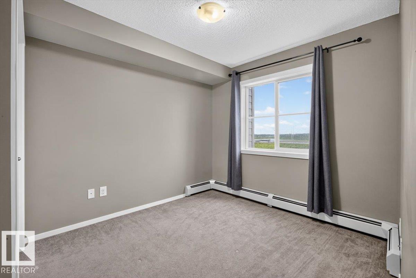
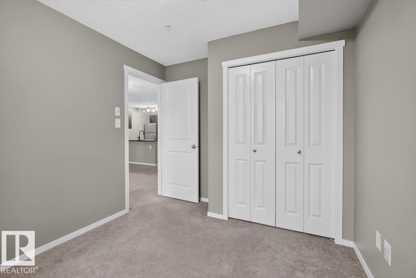
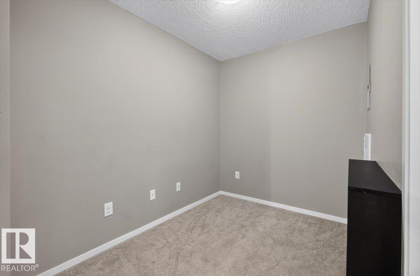
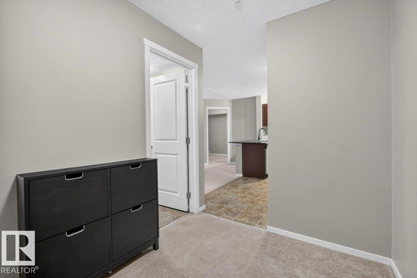
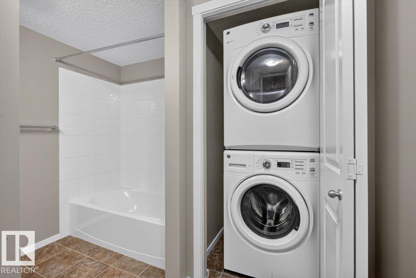
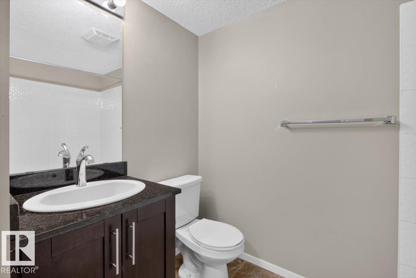
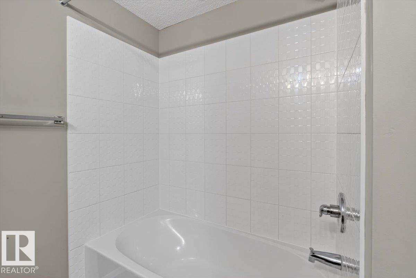
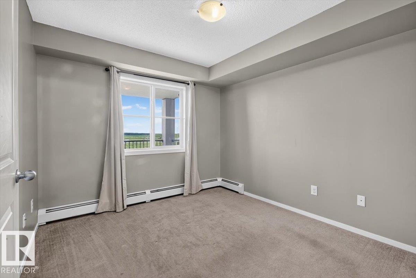
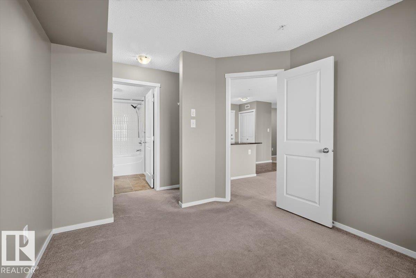
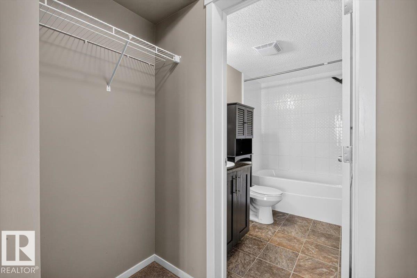
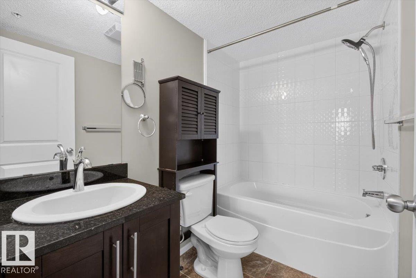
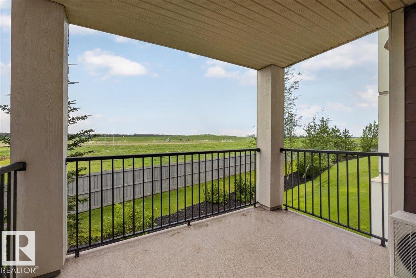
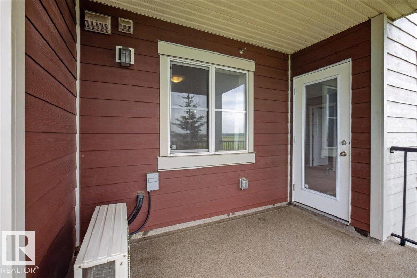
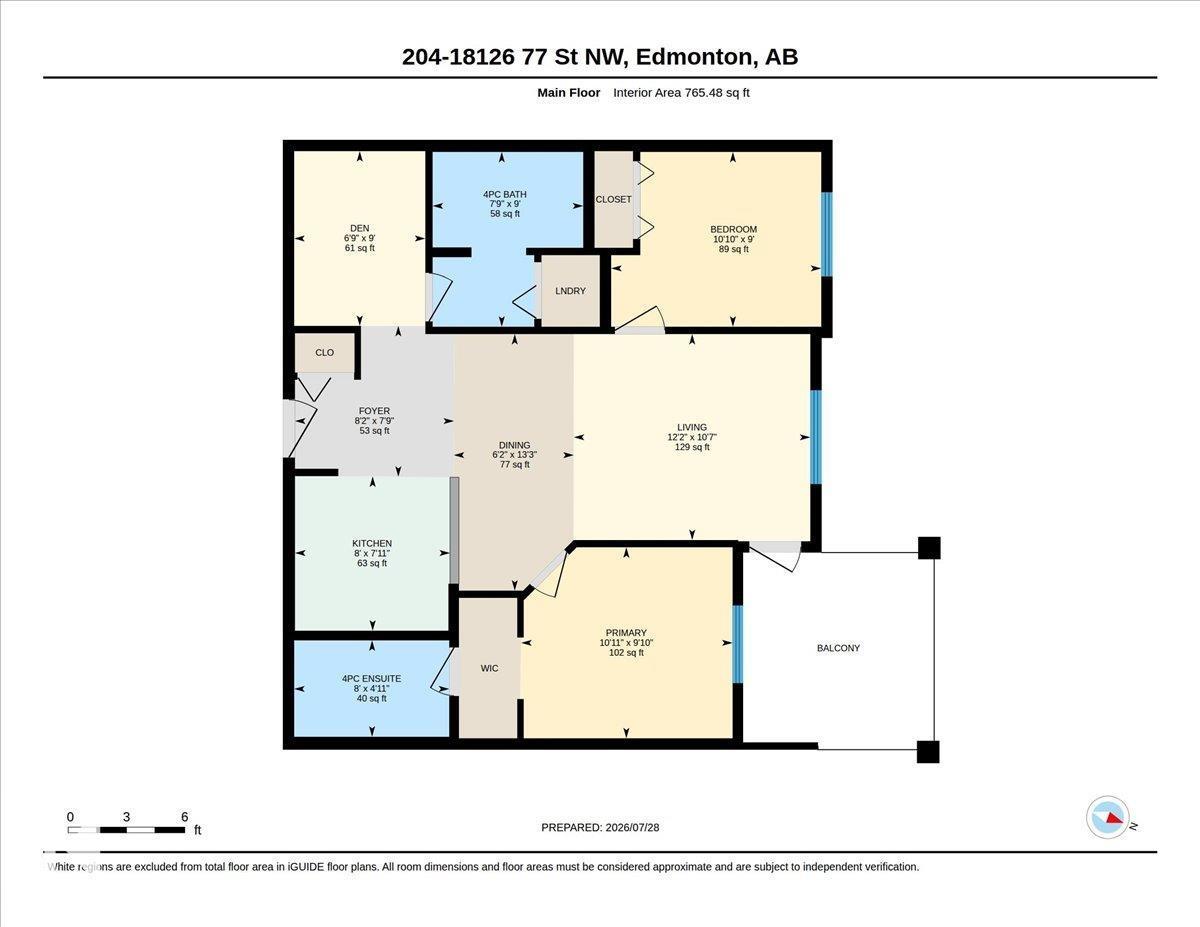
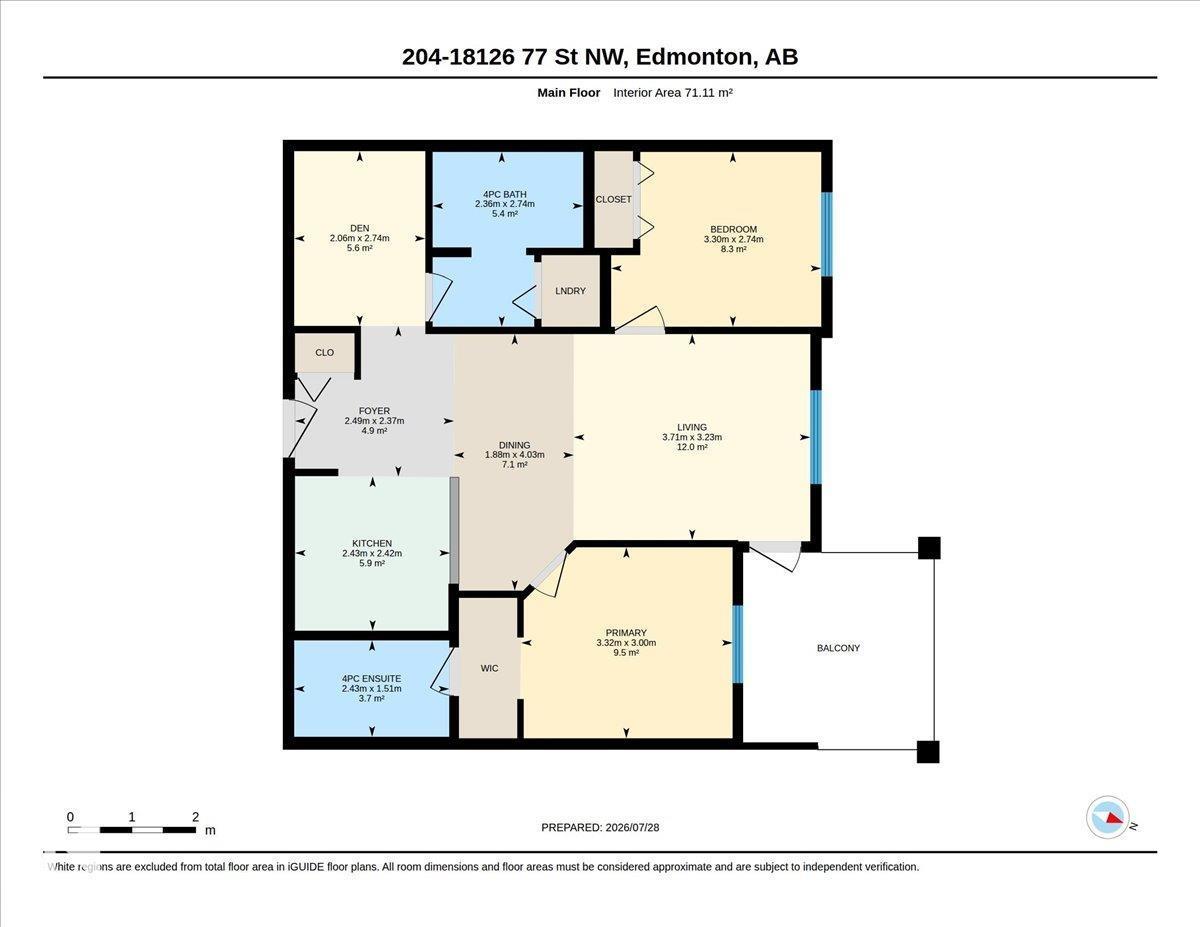
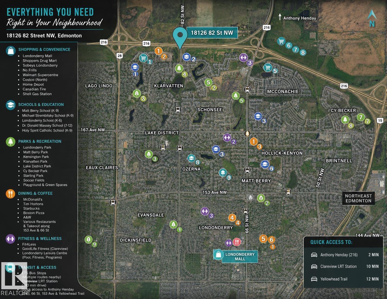
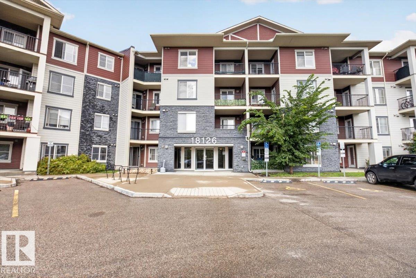
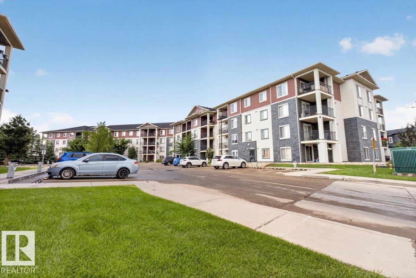
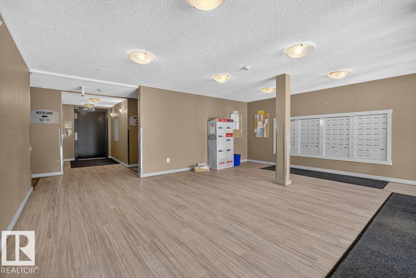
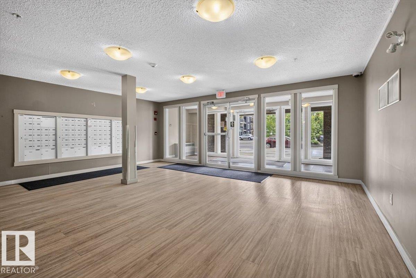
WELCOME HOME to this exceptionally well-kept 2 BEDROOM + DEN, 2 BATH condo offering AC, TWO TITLED PARKING STALLS and beautiful unobstructed FIELD VIEWS! The open-concept layout is bright and inviting, with a spacious kitchen featuring GRANITE COUNTERTOPS, STAINLESS STEEL APPLIANCES and a large island with seating. The living room opens onto a COVERED BALCONY overlooking the surrounding green space, the perfect spot to relax and take in the view. The primary bedroom comfortably fits a KING-SIZED BED and features a WALK-THROUGH CLOSET leading to your private ensuite with an OVERSIZED TUB. The second bedroom is generously sized, while the separate DEN makes a great home office, gym or flex space. You'll also appreciate FULL-SIZE FRONT-LOAD LAUNDRY and plenty of storage. TWO TITLED STALLS include an OVERSIZED UNDERGROUND END STALL near the exit plus a surface stall conveniently located near the building entrance. Surrounded by walking and biking trails, ponds and green space, with quick access to the Henday! (id:53430)
Building
- Property Type:
- Apartment
- Building Type:
- Apartment
- Year Built:
- 2016
- Bedrooms:
- 2
- Bathrooms (total):
- 2.0
- Basement:
- None
Finished Areas
- Interior Size (Total):
- 765 square feet
Interior
- Appliances:
- Washer, Intercom, Dishwasher, Stove, Dryer, Microwave Range Hood Combo, Garage door opener
Parking
- Spaces:
- 2
- Features:
- Underground, Stall
Lot / Land
- Lot Size:
- 74.94 square meters
- Lot Features:
- No Animal Home, No Smoking Home
Utilities & Mechanical
- Heating:
- Baseboard heaters
- Cooling:
- Central air conditioning
Comfort & Security
- Security:
- Sprinkler System-Fire
Fees & Dates
- HOA/Condo Fee:
- $409
- Last Modified:
- 07/29/2026 03:10:02 AM
- Status Change:
- 07/29/2026 03:01:35 AM
Association / Ownership
- Fee:
- $409 / Monthly
- Common Interest:
- Condo/Strata
Room Dimensions
| Room | Level | Size |
|---|---|---|
| Living room | Main level | 3.23m |
| Dining room | Main level | 1.88 x 4.03 |
| Kitchen | Main level | 2.43 x 2.42 |
| Den | Main level | 3.3 x 2.74 |
| Primary Bedroom | Main level | 3.32 x 3.0 |
| Bedroom 2 | Main level | 2.06 x 2.74 |
Location
Data is supplied by Pillar 9 MLS® System. Pillar 9 is the owner of the copyright in its MLS® System. Data is deemed reliable but is not guaranteed accurate by Pillar 9.
The trademarks MLS®, Multiple Listing Service® and the associated logos are owned by The Canadian Real Estate Association (CREA) and identify the quality of services provided by real estate professionals who are members of CREA. Used under license.