Real estate on your terms®
$499,900
active
9747 66 Avenue NW
Edmonton
,
AB
T6E0M4
Key Details
- MLS® Number:
- E4501092
- Building Type:
- House
- Interior Size:
- 1002 square feet
- Bedrooms:
- 4
- Parking:
- 5
- Parking Features:
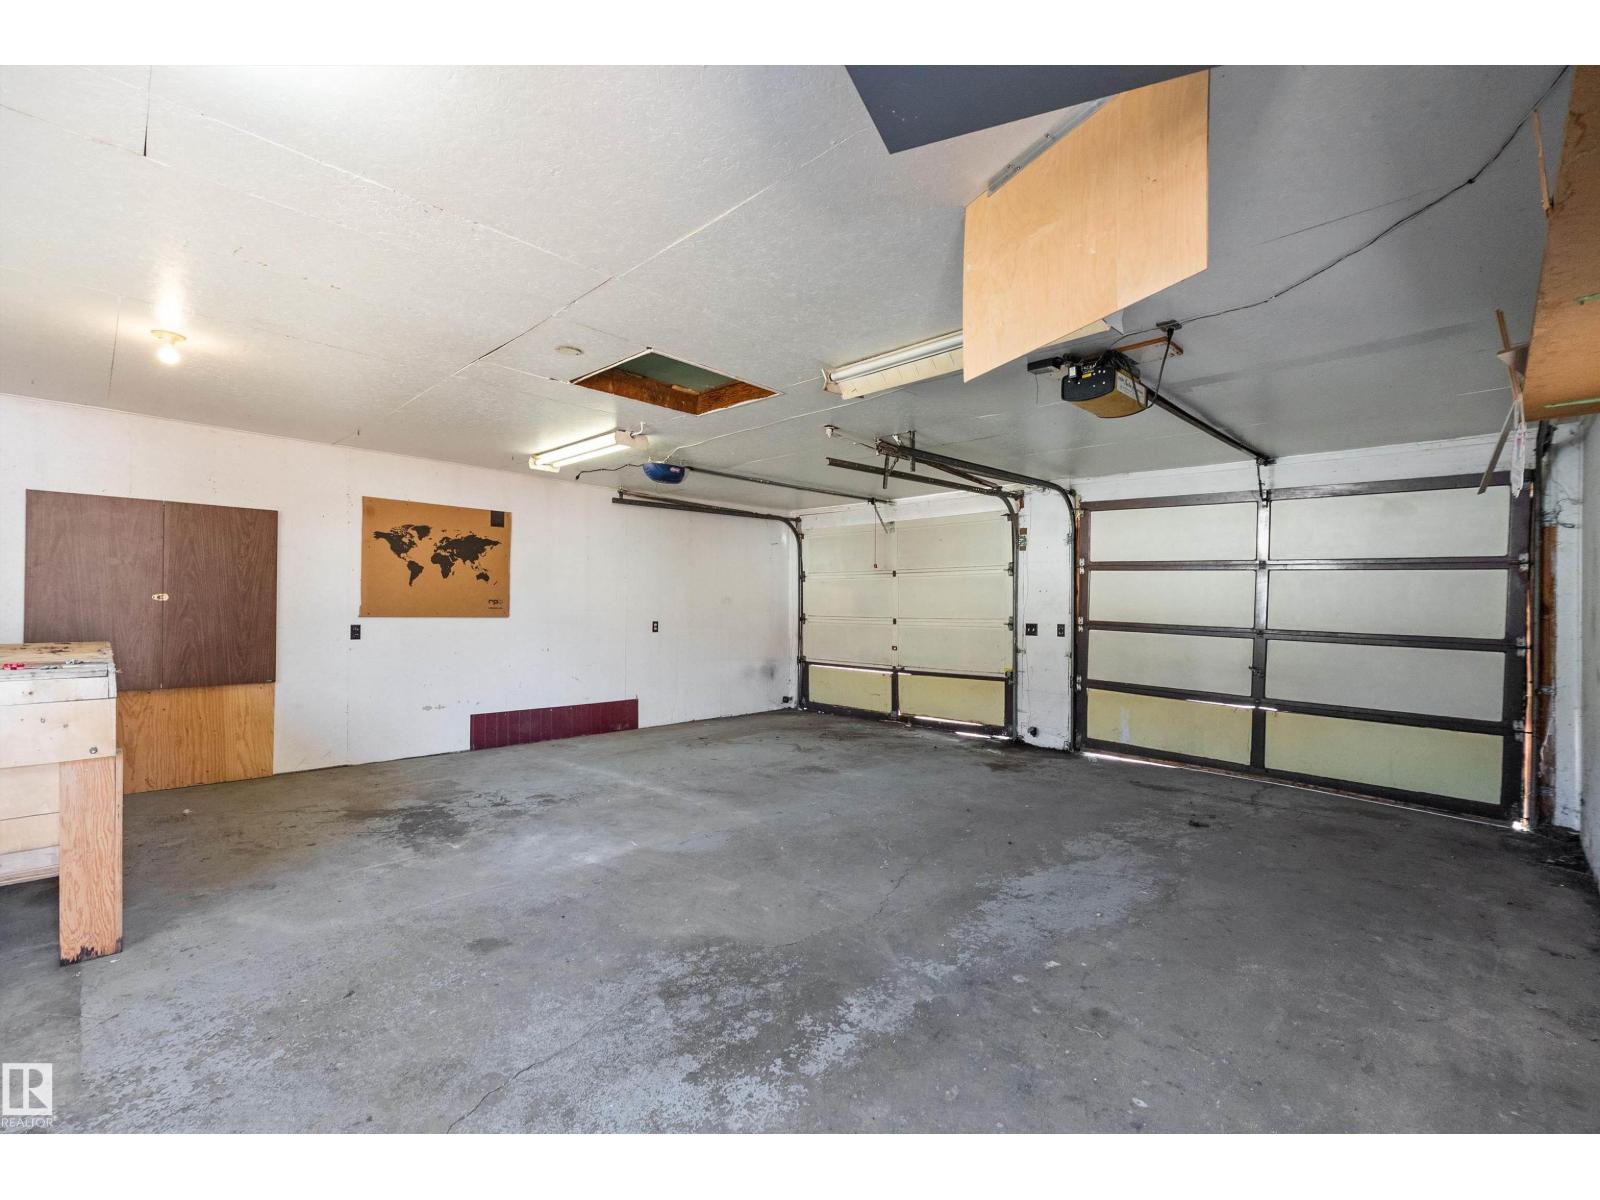
- Detached Garage, Heated Garage

Property Description
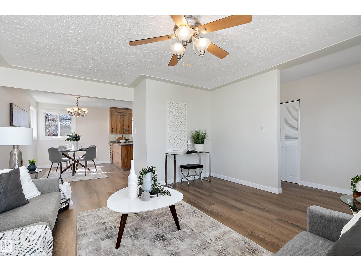
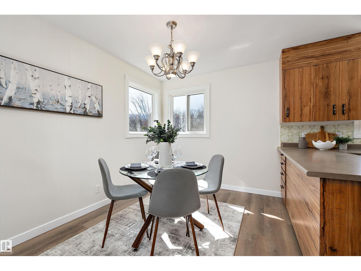
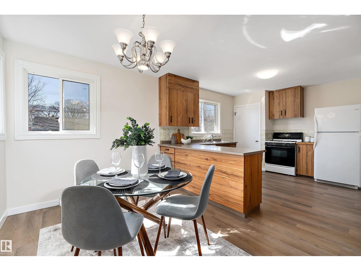
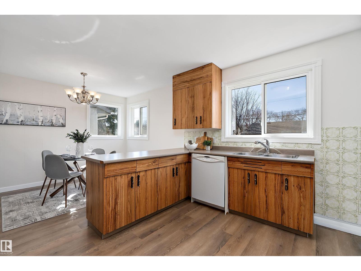
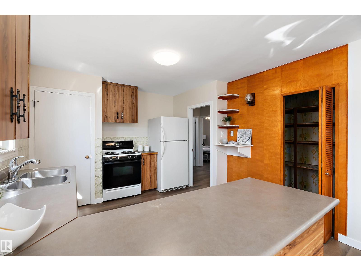
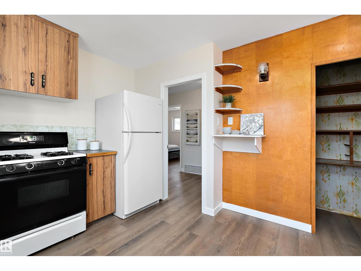
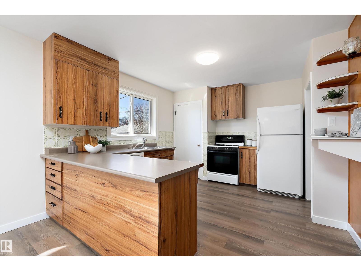
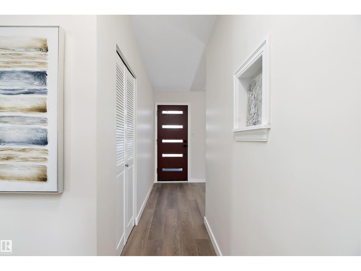
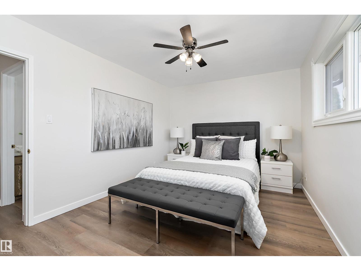
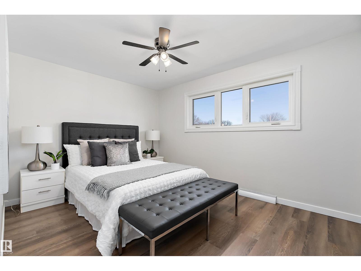
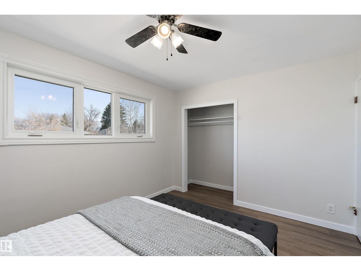
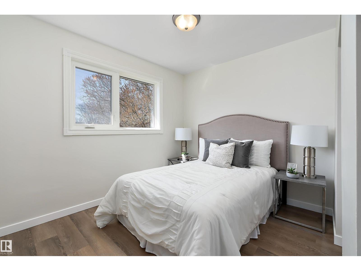
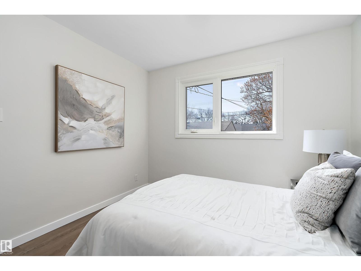
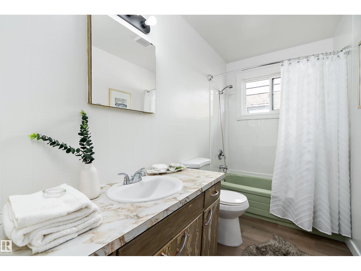
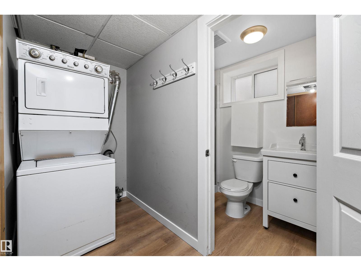
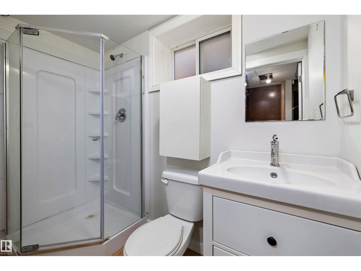
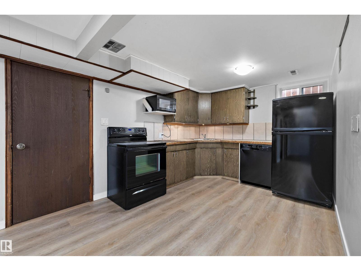
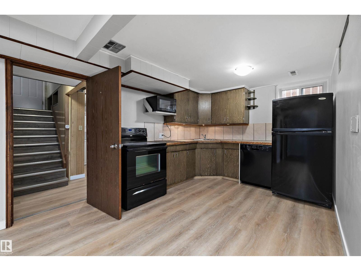
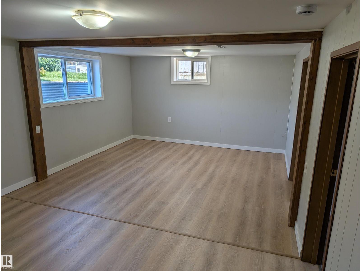
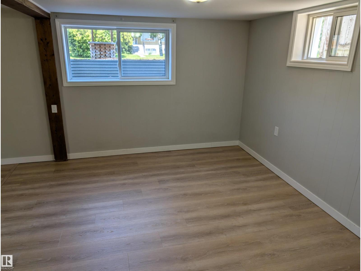
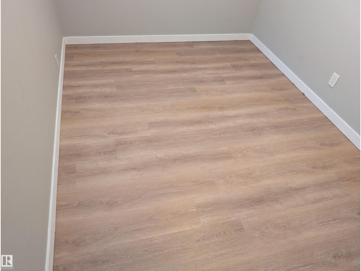
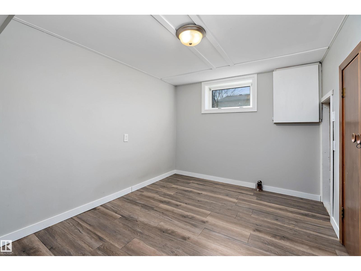
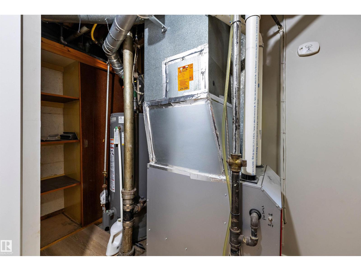
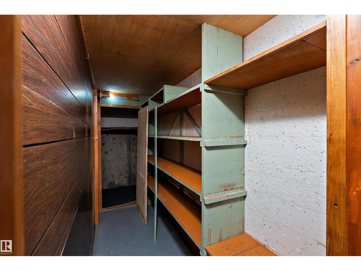
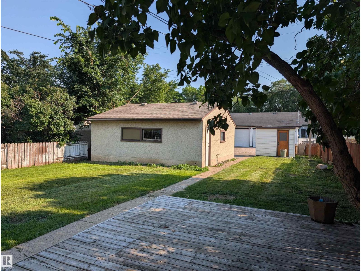
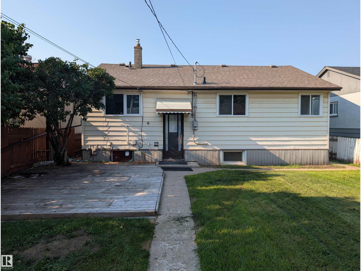
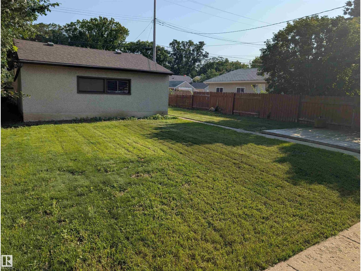
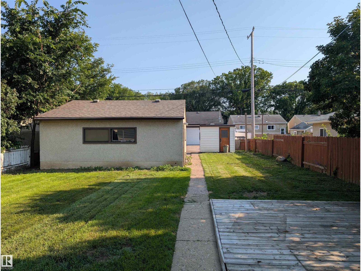
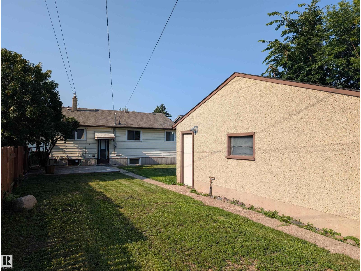
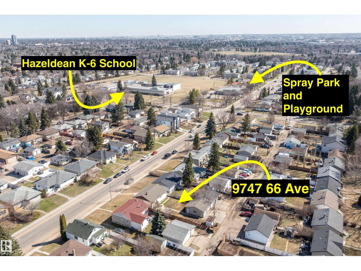
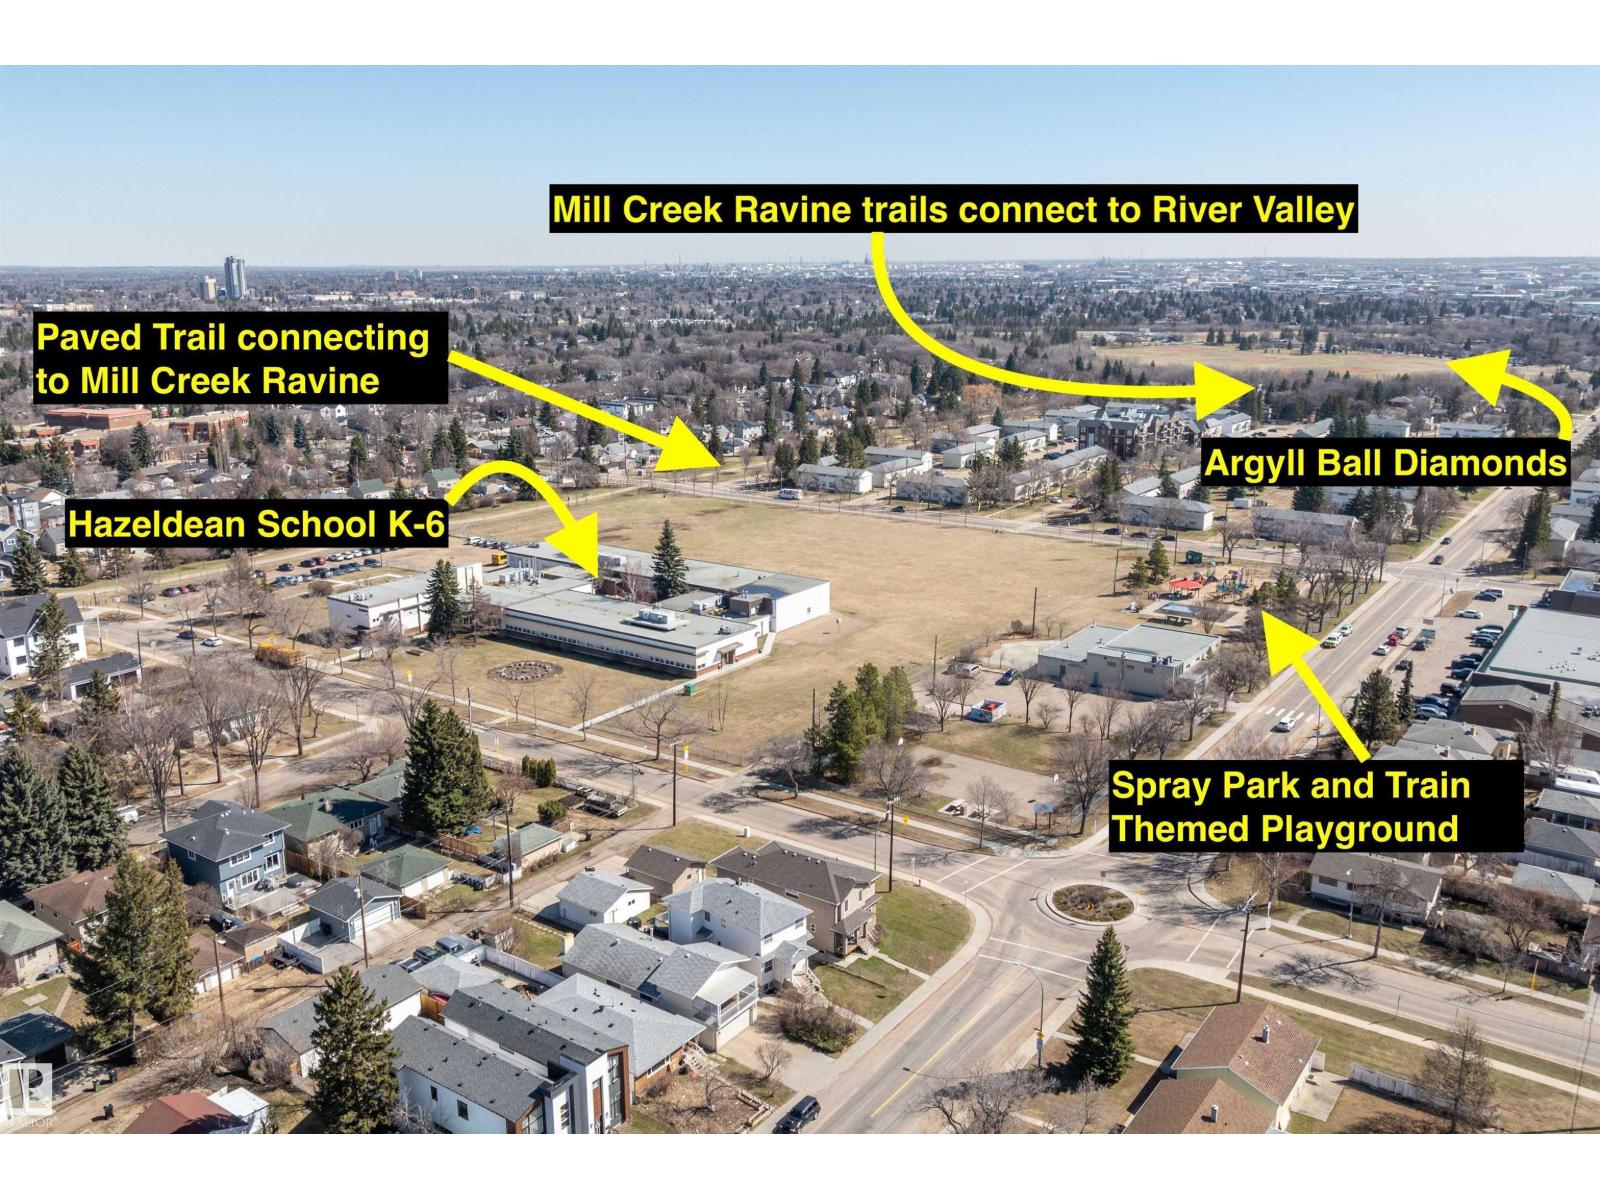
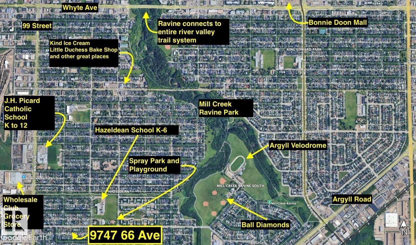
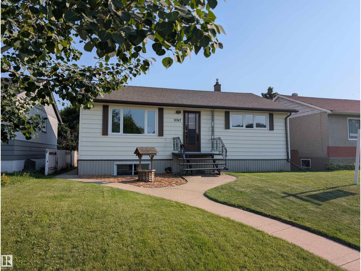
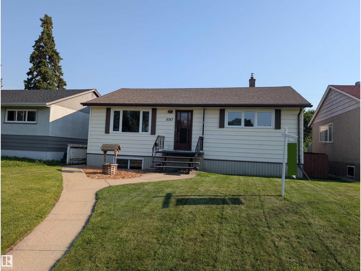
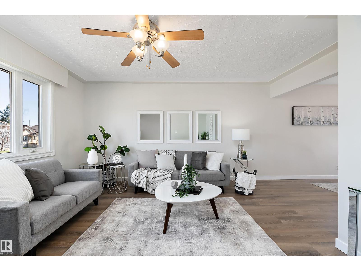
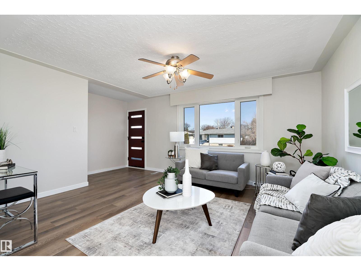
This fully finished bungalow offers almost 1877 sq. ft. of living space with 4 bedrooms + 2 bathrooms, ideal for families or investors. PANTRY in kitchen. Featuring NUMEROUS UPGRADES while maintaining original charm, including NEW VINYL PLANK FLOORING upstairs and downstairs (2026) FRESH PAINT on main floor (2026). HIGH EFFICIENCY FURNACE (2024), WATER HEATER (2023), VINYL WINDOWS (2019), and SHINGLES (2014, This home has 100 AMP SERVICE. The bright basement with separate entrance includes a SECOND KITCHEN, LARGE WINDOWS, spacious rec room, newly renovated bathroom, NEW VINYL PLANK FLOORING (2026) in the bathroom, laundry area and kitchen. LARGE basement bedroom windows. Outside, the SOUTH FACING BACKYARD has great potential, HEATED DOUBLE GARAGE + RV parking. Near transit, schools, parks, and ravine pathways. Hazeldean K-6 School is just down the street along with a SPRAY PARK and TRAIN THEMED PLAYGROUND. The nearby Mill Creek Ravine Park has trails connecting to the entire RIVER VALLEY TRAIL SYSTEM. (id:53430)
Building
- Property Type:
- House
- Building Type:
- House
- Style:
- Bungalow
- Year Built:
- 1956
- Stories:
- 1.0
- Bedrooms:
- 4
- Bathrooms (total):
- 2.0
- Basement:
- Finished, Full
Finished Areas
- Interior Size (Total):
- 1002 square feet
Interior
- Appliances:
- Washer, Gas stove(s), Dishwasher, Stove, Dryer, Microwave, Garage door opener, Garage door opener remote(s), Fan, Two Refrigerators
Parking
- Spaces:
- 5
- Features:
- Detached Garage, Heated Garage
Lot / Land
- Lot Features:
- Paved lane, Exterior Walls- 2x6"
Utilities & Mechanical
- Heating:
- Forced air
Fees & Dates
- Last Modified:
- 07/31/2026 09:40:11 PM
- Status Change:
- 07/31/2026 09:32:08 PM
Association / Ownership
- Common Interest:
- Freehold
Room Dimensions
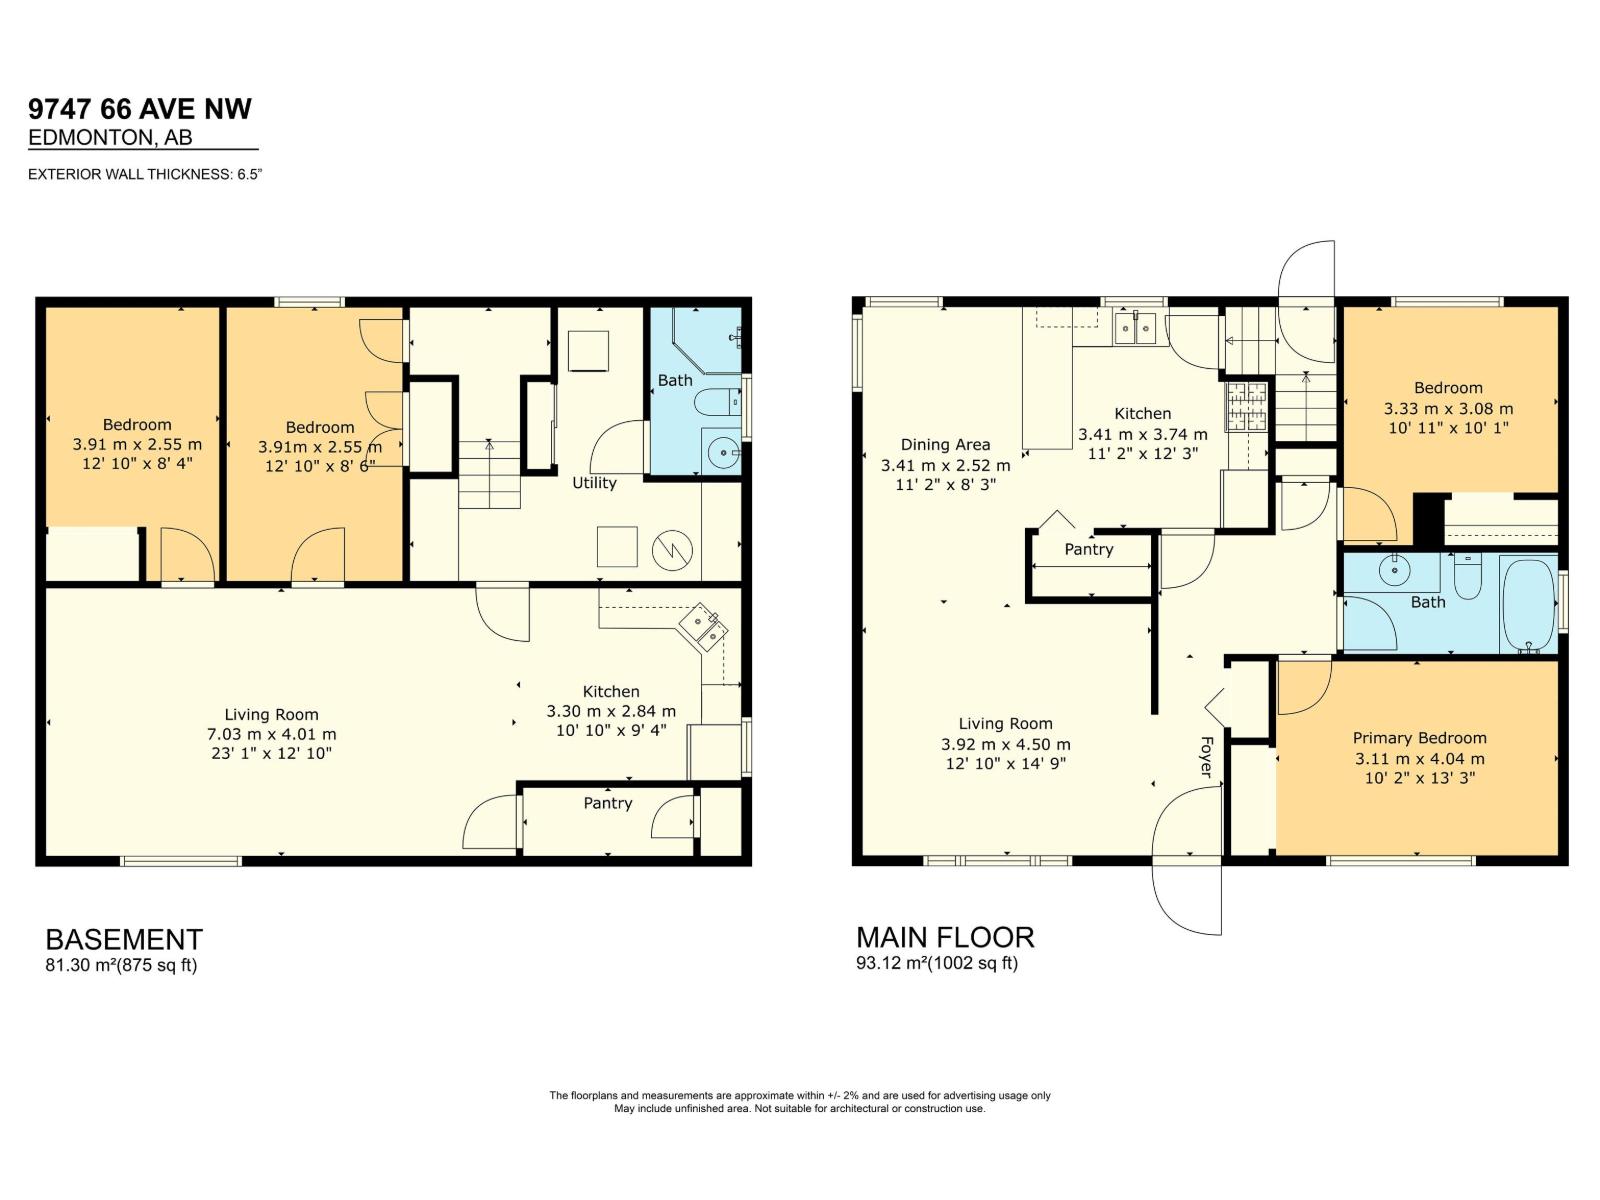
| Room | Level | Size |
|---|---|---|
| Living room | Main level | 12'10 x 14'9" |
| Dining room | Main level | 8'3" x 11'2" |
| Kitchen | Main level | 11'2" x 12'3" |
| Family room | Basement | 12'10 x 23'1" |
| Primary Bedroom | Main level | 10'2" x 13'3" |
| Bedroom 2 | Main level | 10'1 x 10'11" |
| Bedroom 3 | Basement | 8'4" x 12'10" |
| Bedroom 4 | Basement | - |
| Second Kitchen | Basement | 9'4" x 10'10" |
Location
Data is supplied by Pillar 9 MLS® System. Pillar 9 is the owner of the copyright in its MLS® System. Data is deemed reliable but is not guaranteed accurate by Pillar 9.
The trademarks MLS®, Multiple Listing Service® and the associated logos are owned by The Canadian Real Estate Association (CREA) and identify the quality of services provided by real estate professionals who are members of CREA. Used under license.