Real estate on your terms®
$584,900
active
13048 211 Street NW
Edmonton
,
AB
T5S0P5
Key Details
- MLS® Number:
- E4501088
- Building Type:
- House
- Interior Size:
- 1800 square feet
- Bedrooms:
- 3
- Parking Features:
- Attached Garage
- Lot Size:
- 312.08 square meters

Property Description
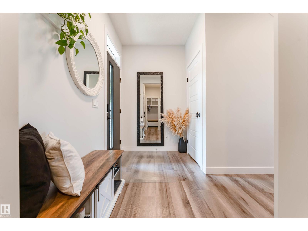
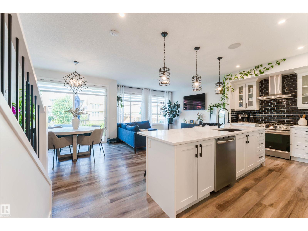
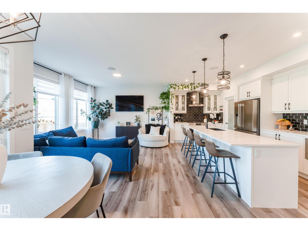
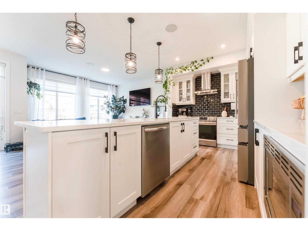
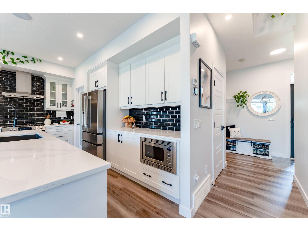
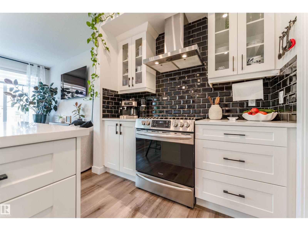
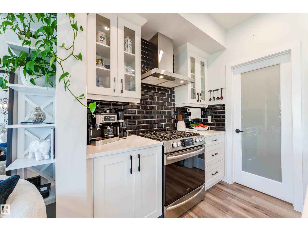
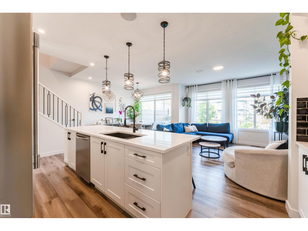
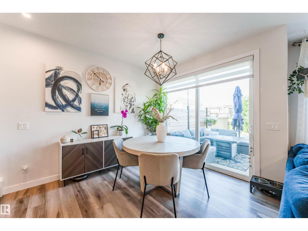
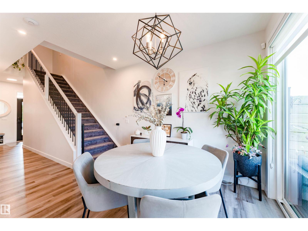
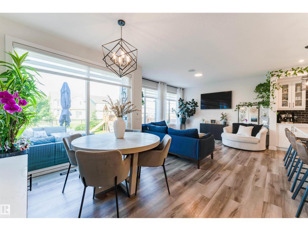
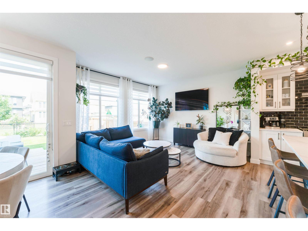
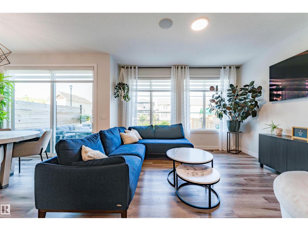
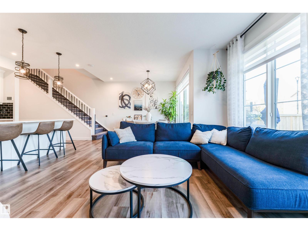
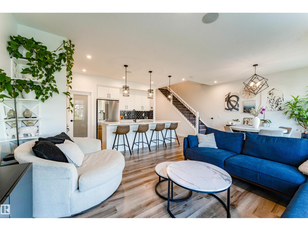
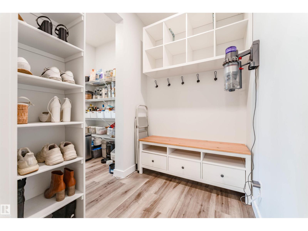
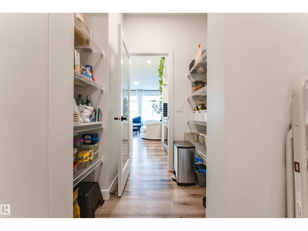
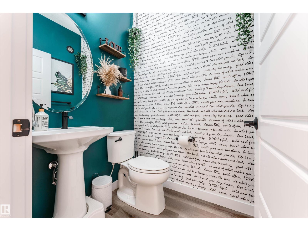
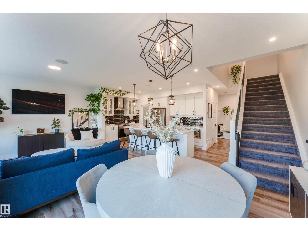
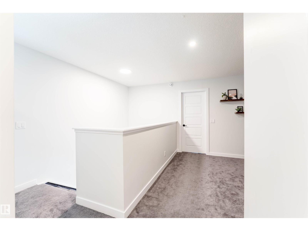
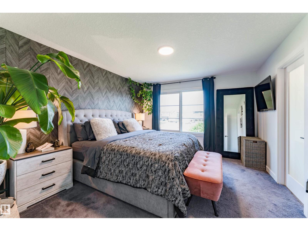
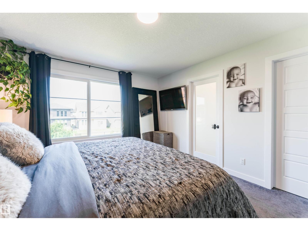
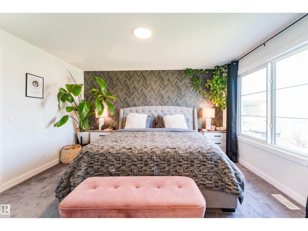
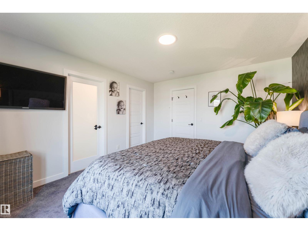
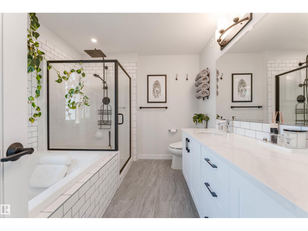
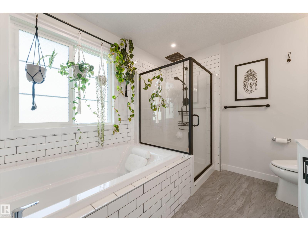
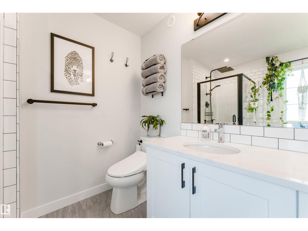
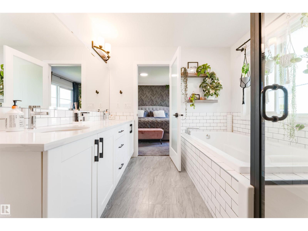
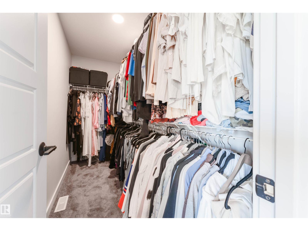
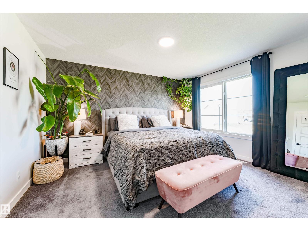
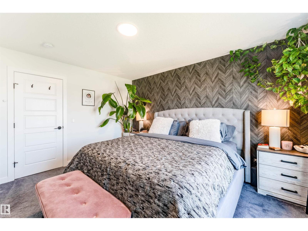
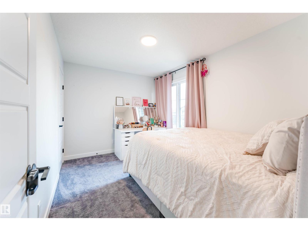
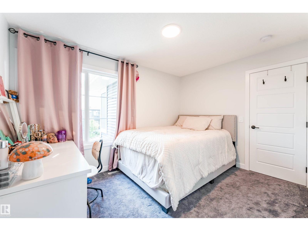
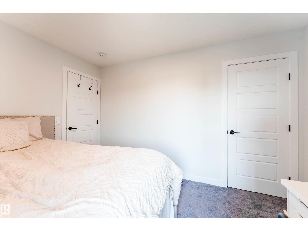
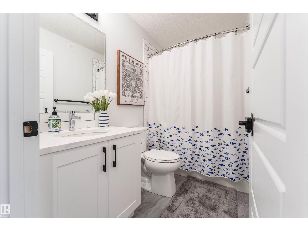
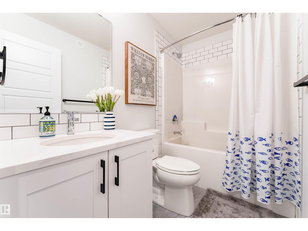
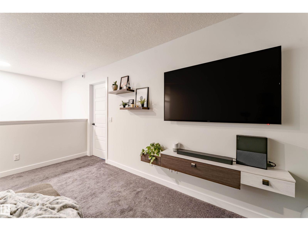
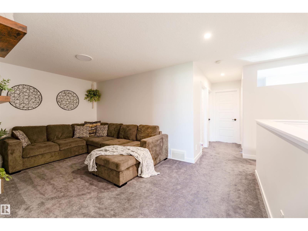
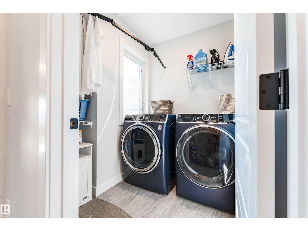
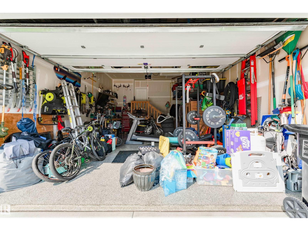
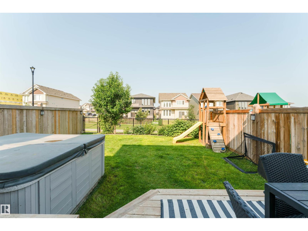
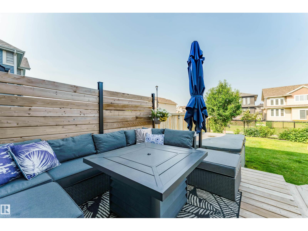
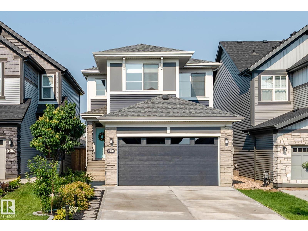
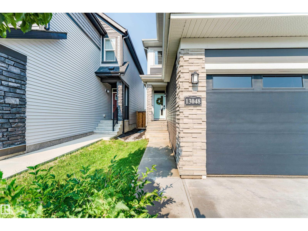
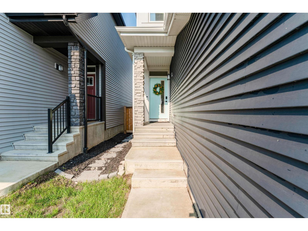
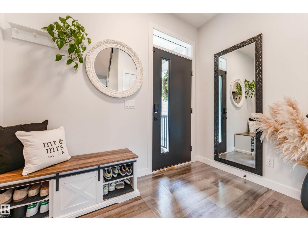
Welcome to this beautifully maintained and thoughtfully designed 2-storey home in the sought-after community of Trumpeter. The bright open-concept main floor features oversized windows that flood the home with natural light, a spacious living and dining area, and a stylish kitchen with quartz countertops, a large island, walk-in pantry, and ample cabinetry. Stay comfortable year-round with central air conditioning. Upstairs offers a spacious primary suite with a walk-in closet and luxurious 5-piece ensuite, plus two additional bedrooms, a versatile bonus room, full bath, and convenient upper-floor laundry. The heated double attached garage features professional epoxy flooring, a floor drain, water, and exceptional storage. Outside, enjoy a beautifully landscaped yard, expansive deck, and coated driveway. Ideally located near parks, walking trails, Big Lake, and major commuter routes. (id:53430)
Building
- Property Type:
- House
- Building Type:
- House
- Year Built:
- 2021
- Stories:
- 2.0
- Bedrooms:
- 3
- Bathrooms (total):
- 3.5 (1 half)
- Basement:
- Unfinished, Full
Finished Areas
- Interior Size (Total):
- 1800 square feet
Interior
- Appliances:
- Washer, Refrigerator, Gas stove(s), Dishwasher, Dryer, Microwave, Hood Fan, Window Coverings, Garage door opener, Garage door opener remote(s)
Parking
- Features:
- Attached Garage
Lot / Land
- Lot Size:
- 312.08 square meters
- Lot Features:
- No back lane
Exterior
- Fencing:
- Fence
Utilities & Mechanical
- Heating:
- Forced air
- Cooling:
- Central air conditioning
Fees & Dates
- Last Modified:
- 08/07/2026 10:40:03 PM
- Status Change:
- 08/07/2026 10:31:16 PM
Association / Ownership
- Common Interest:
- Freehold
Room Dimensions
| Room | Level | Size |
|---|---|---|
| Living room | Main level | 4.05 x 3.94 |
| Dining room | Main level | 3.48 x 3.04 |
| Kitchen | Main level | 3.0 x 5.7 |
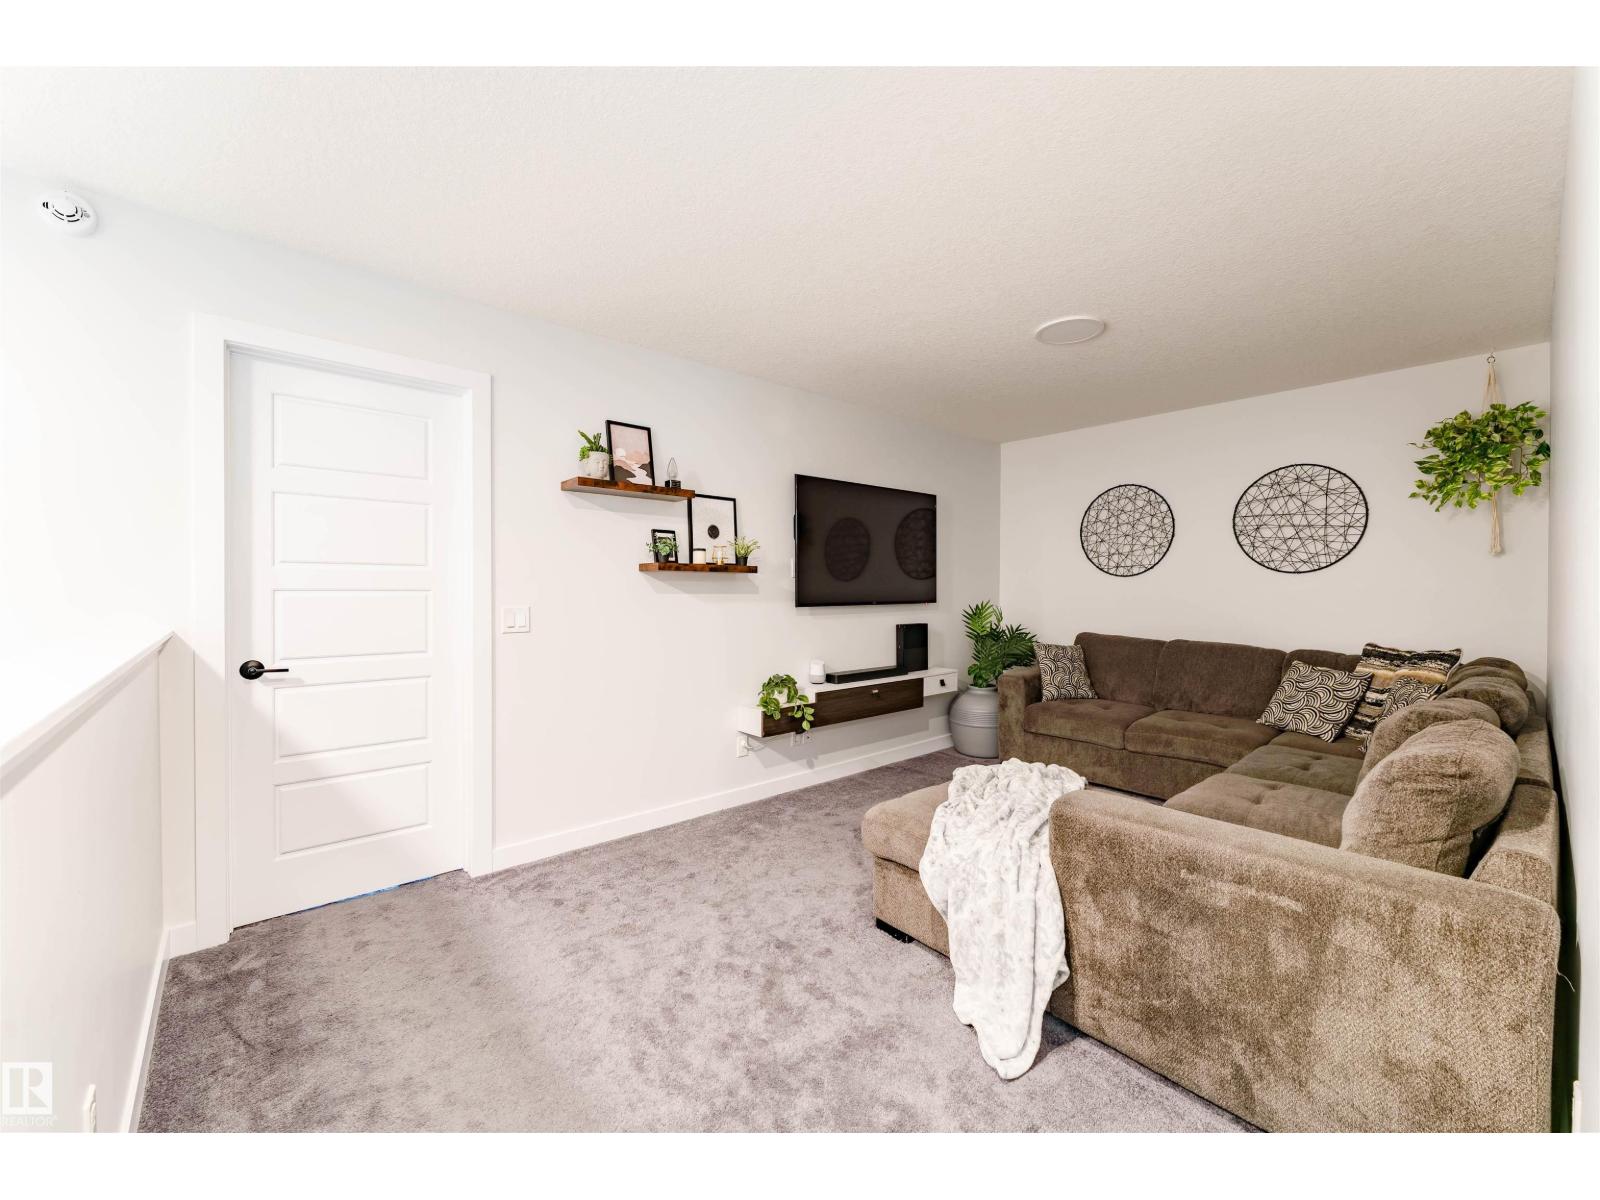
| Family room | Upper Level | 3.04 x 5.09 |
| Primary Bedroom | Upper Level | 4.2 x 3.66 |
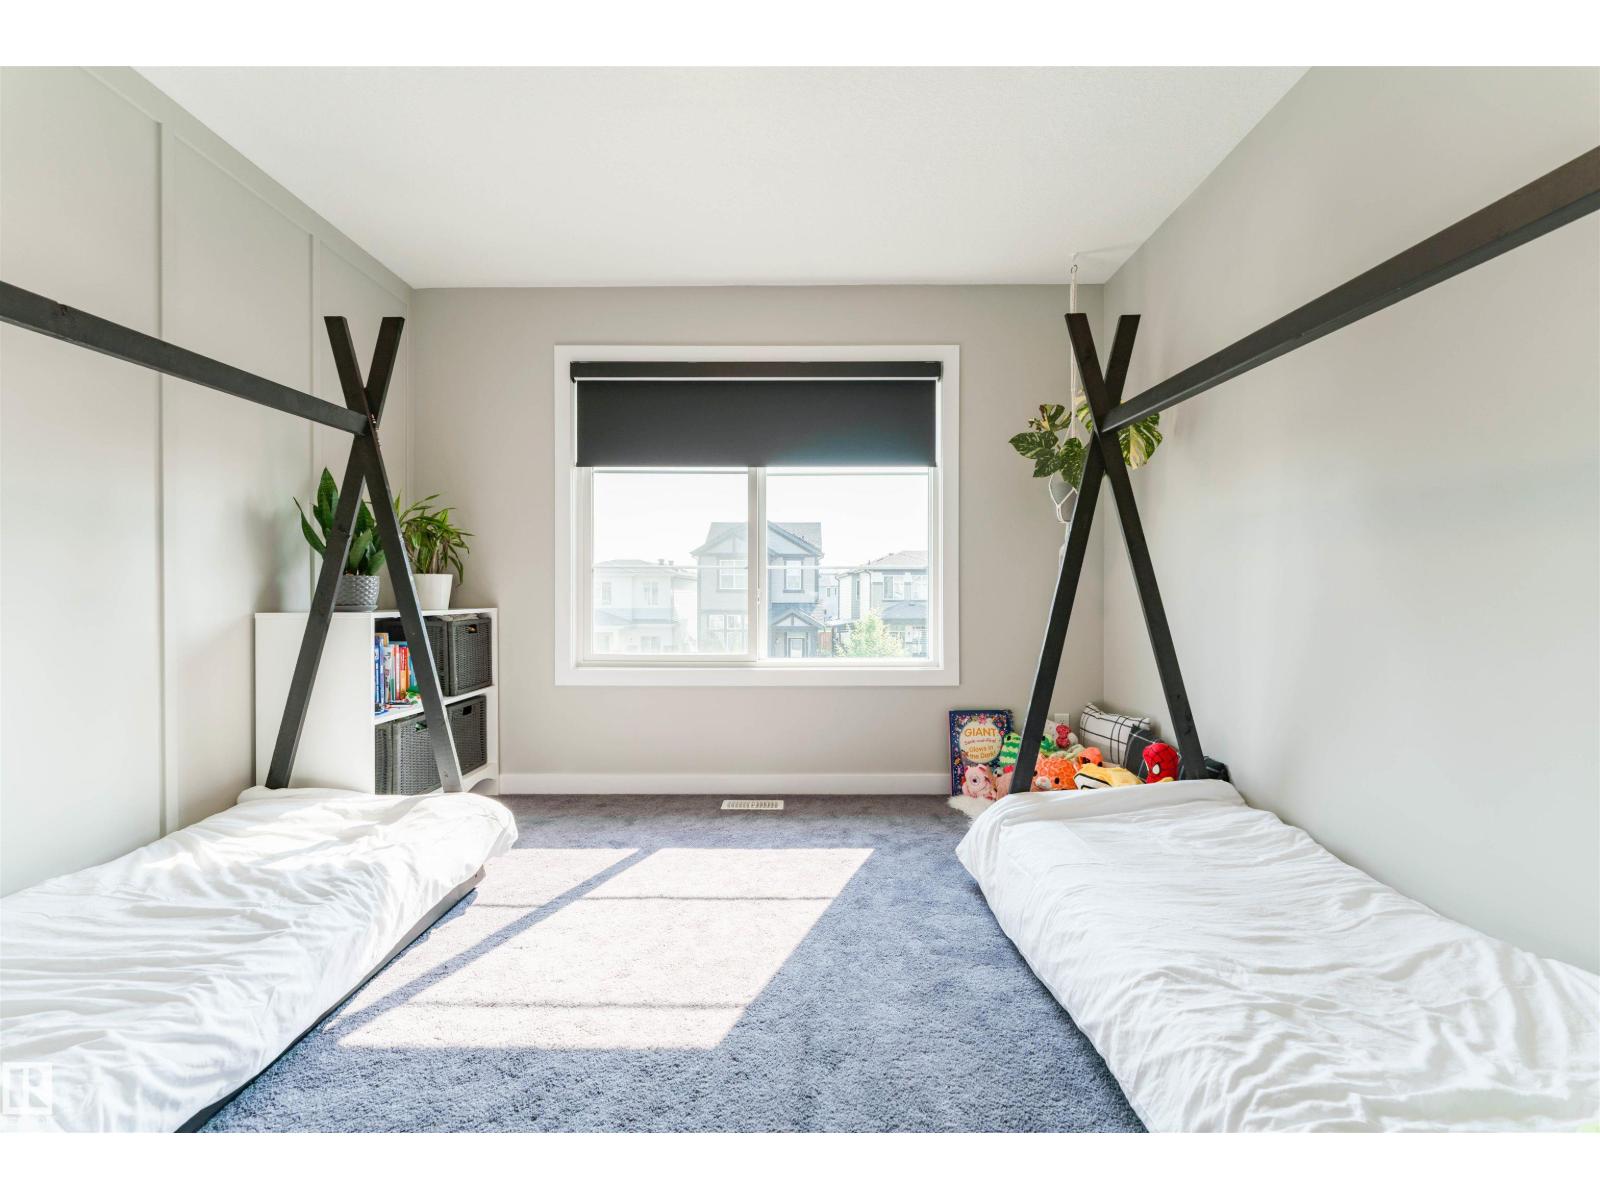
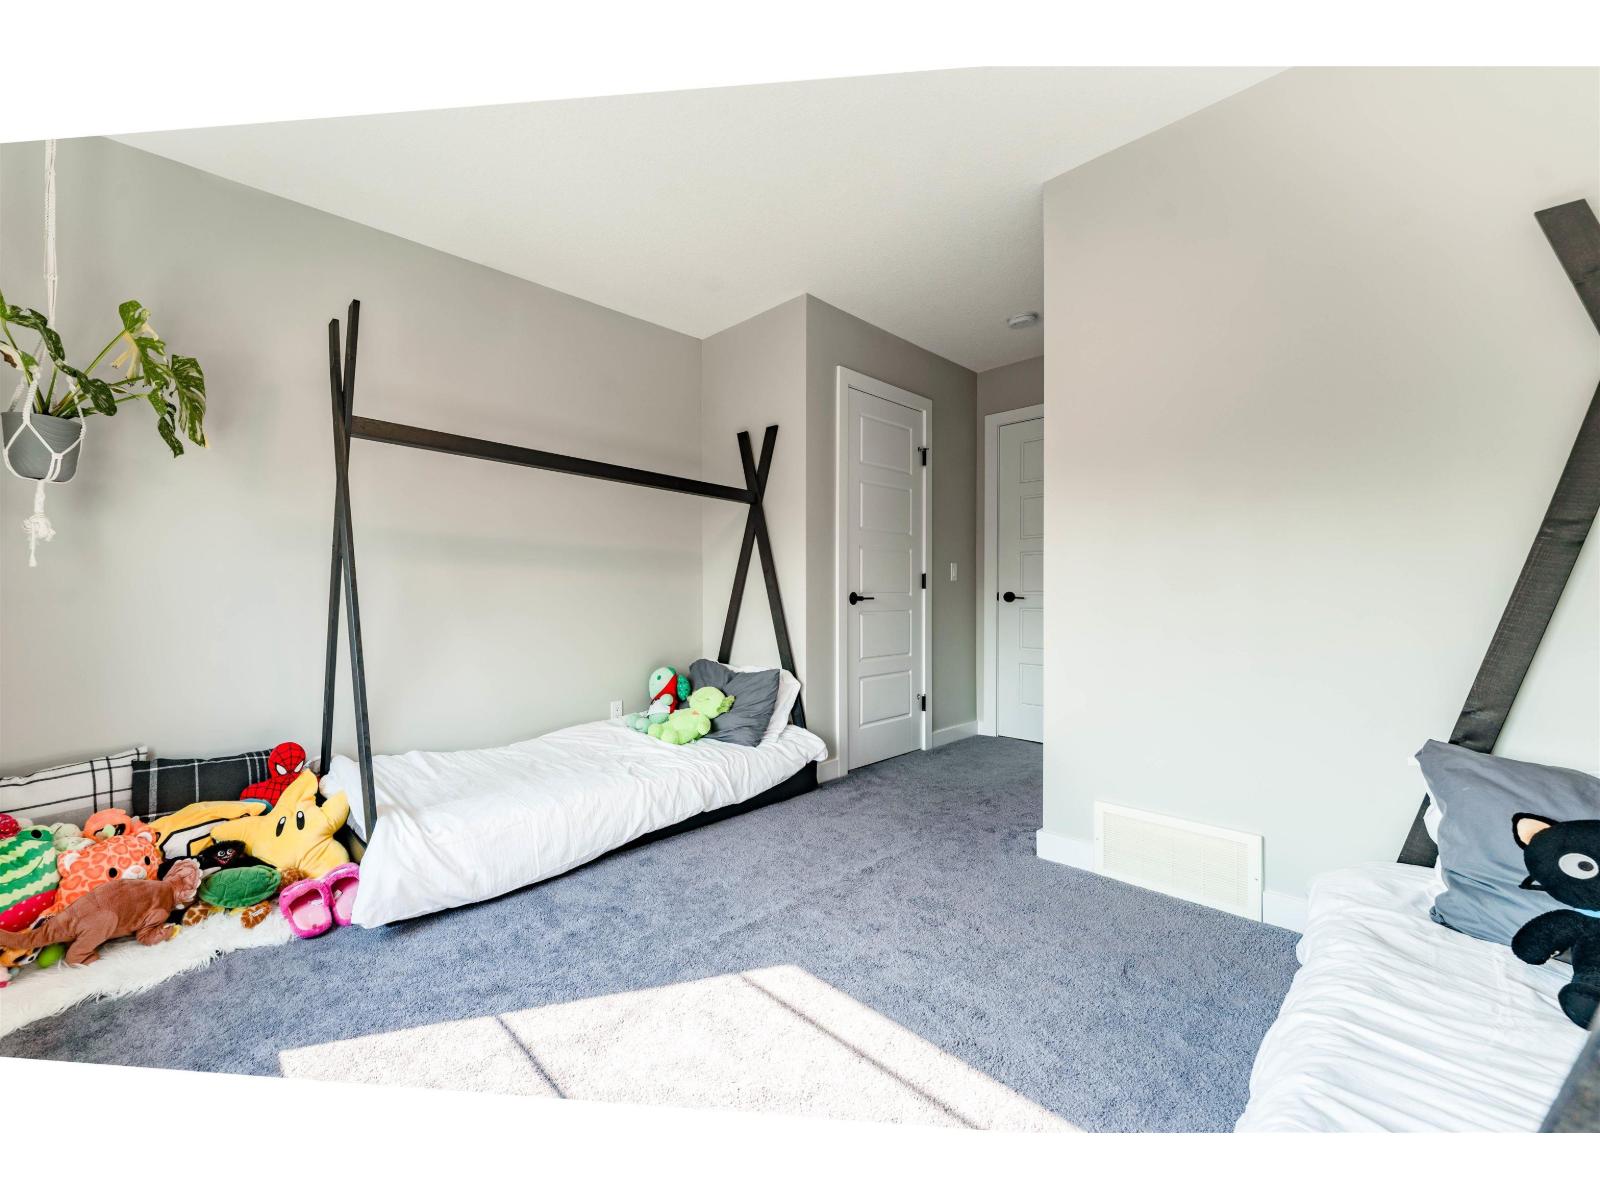
| Bedroom 2 | Upper Level | 4.75 x 3.34 |
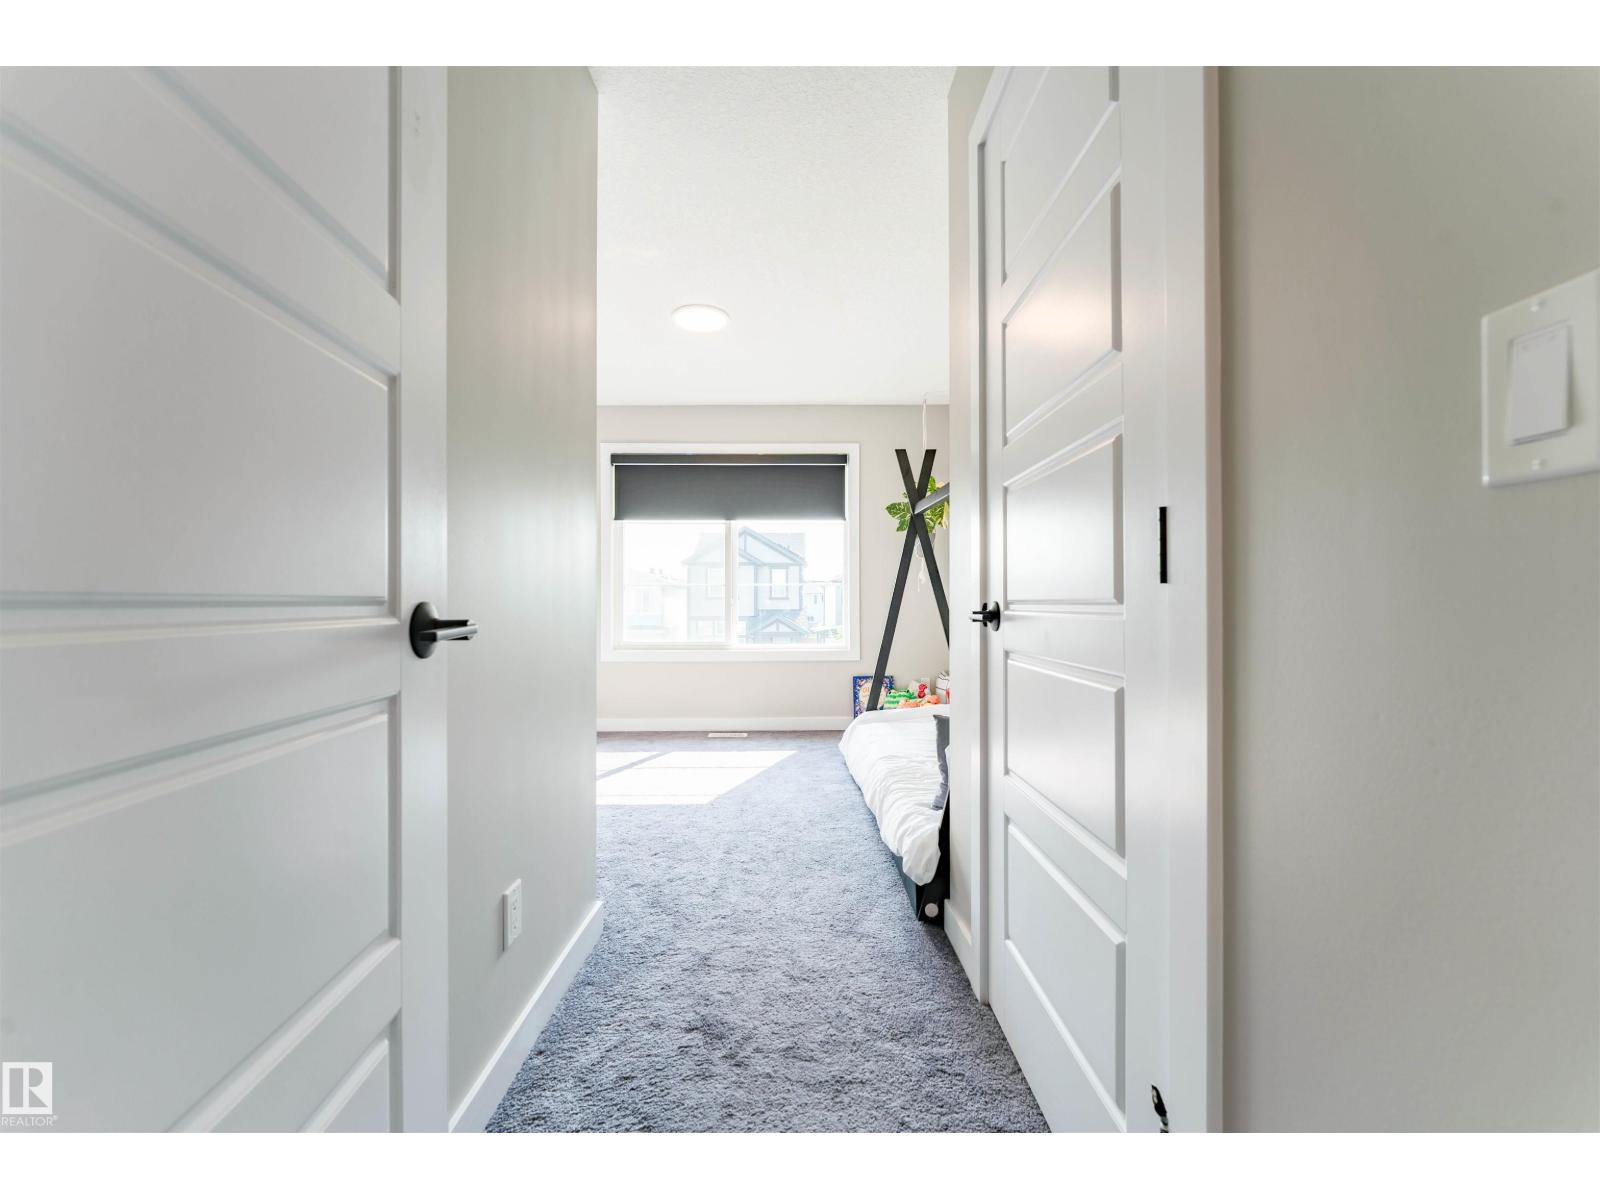
| Bedroom 3 | Upper Level | 2.75 x 3.76 |
| Laundry room | Upper Level | 2.09 x 1.85 |
| Utility room | Basement | 3.61 x 6.69 |
Location
Data is supplied by Pillar 9 MLS® System. Pillar 9 is the owner of the copyright in its MLS® System. Data is deemed reliable but is not guaranteed accurate by Pillar 9.
The trademarks MLS®, Multiple Listing Service® and the associated logos are owned by The Canadian Real Estate Association (CREA) and identify the quality of services provided by real estate professionals who are members of CREA. Used under license.