Real estate on your terms®
$157,500
active
213 396 Silver Berry Road NW
Edmonton
,
AB
T6T0H1
Key Details
- MLS® Number:
- E4501057
- Building Type:
- Apartment
- Interior Size:
- 668 square feet
- Bedrooms:
- 1
- Parking Features:
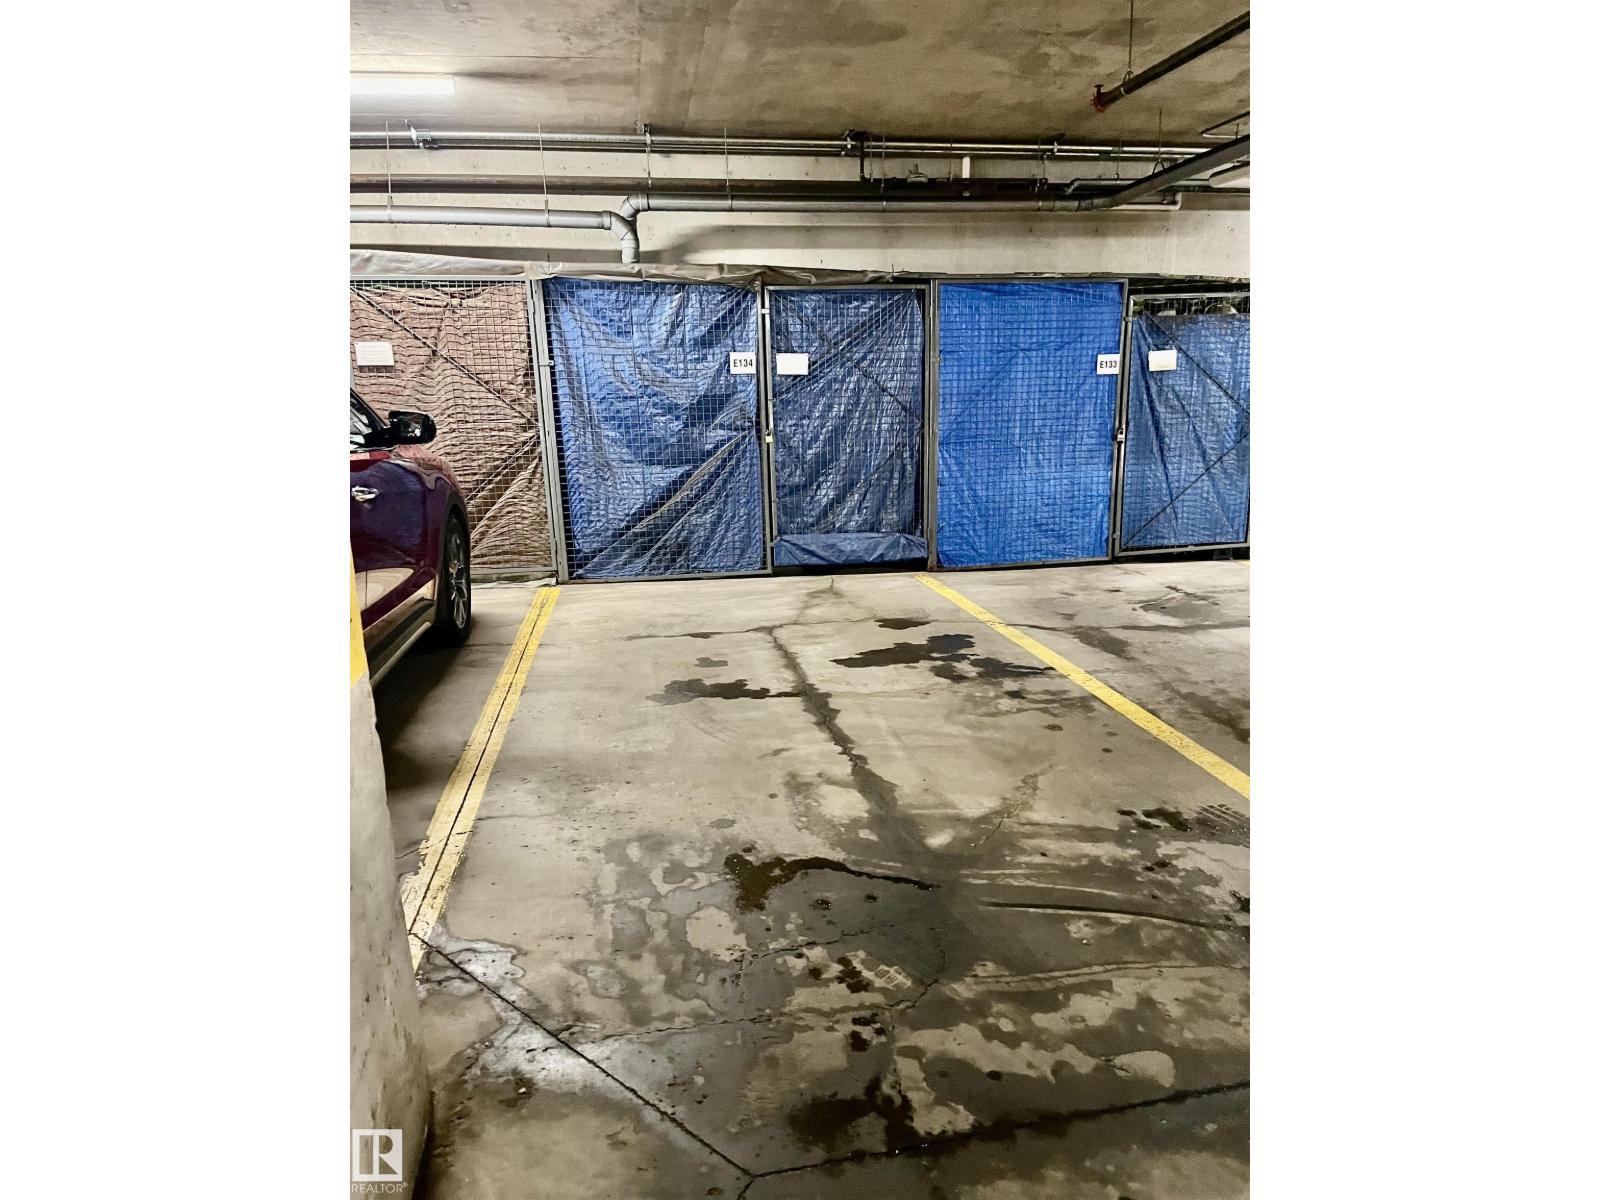
- Underground, See Remarks, Heated Garage
- Attached:
- Yes

Property Description
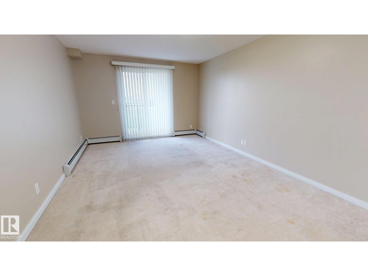
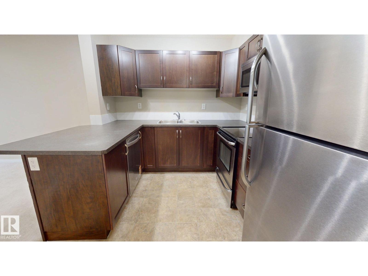
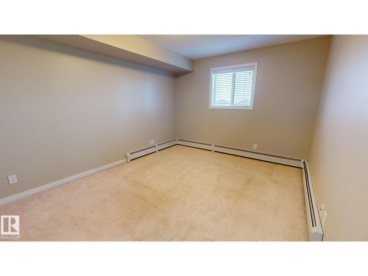
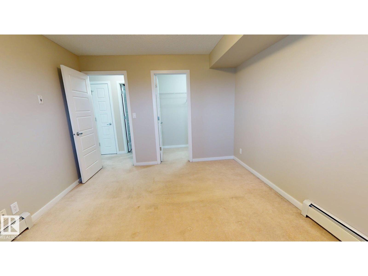
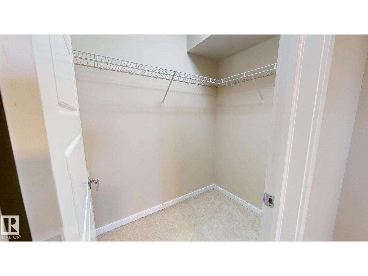
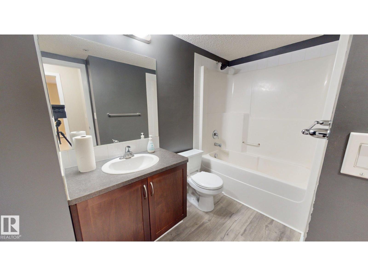
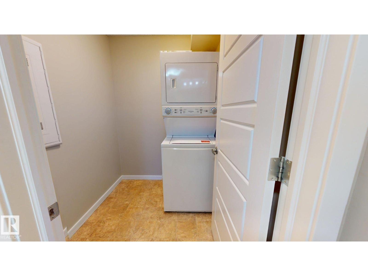
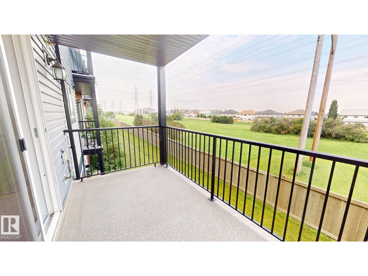
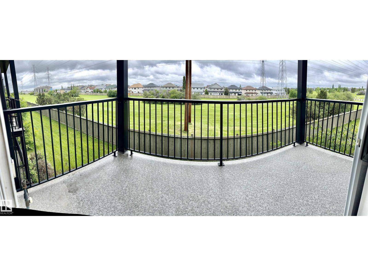
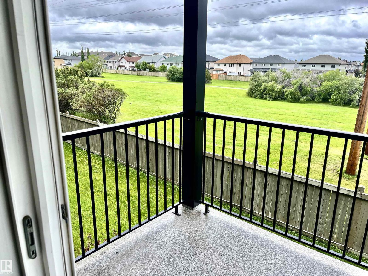
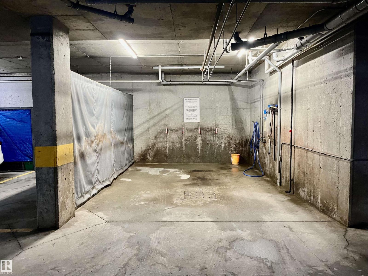
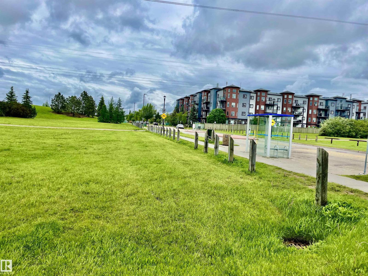
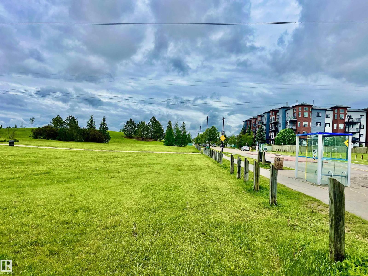
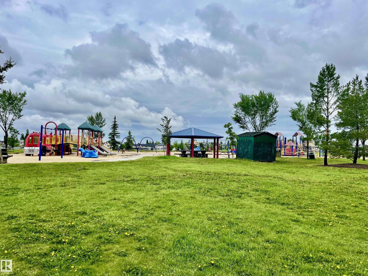
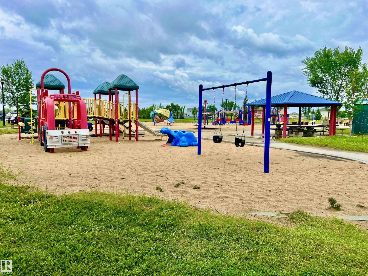
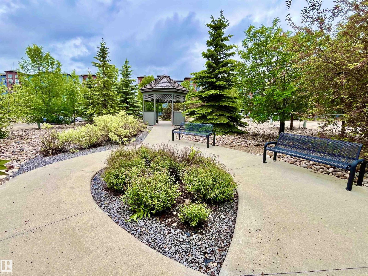
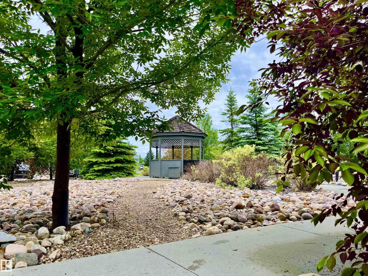
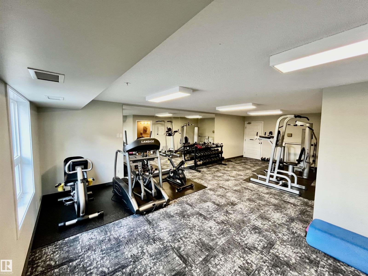
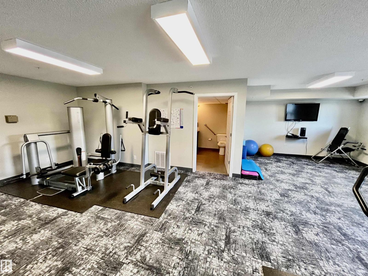
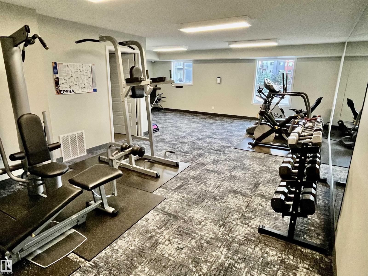
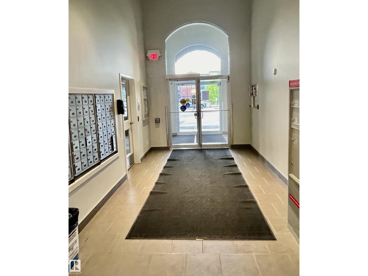
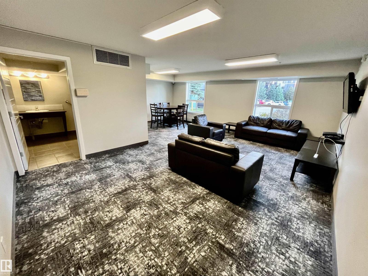
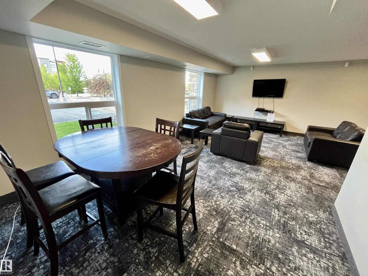
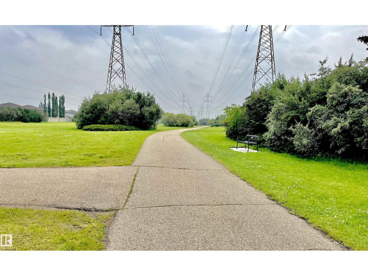
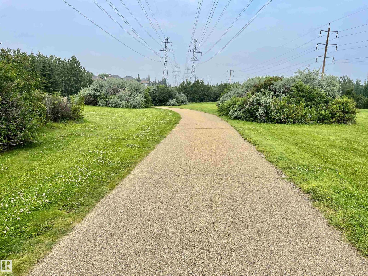
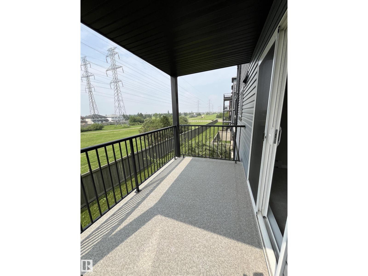
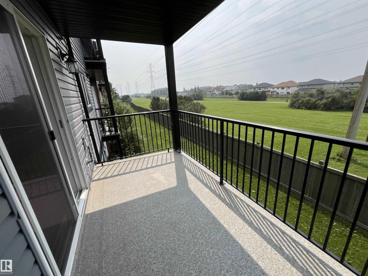
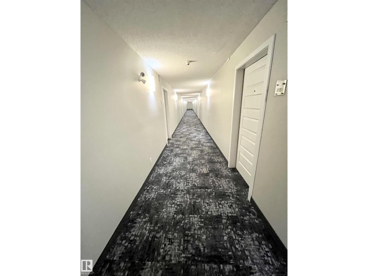
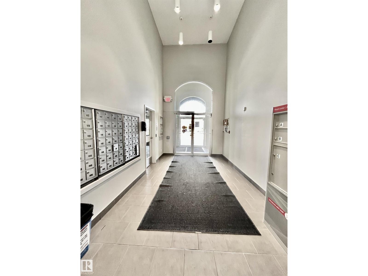
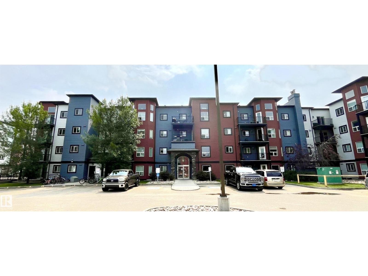
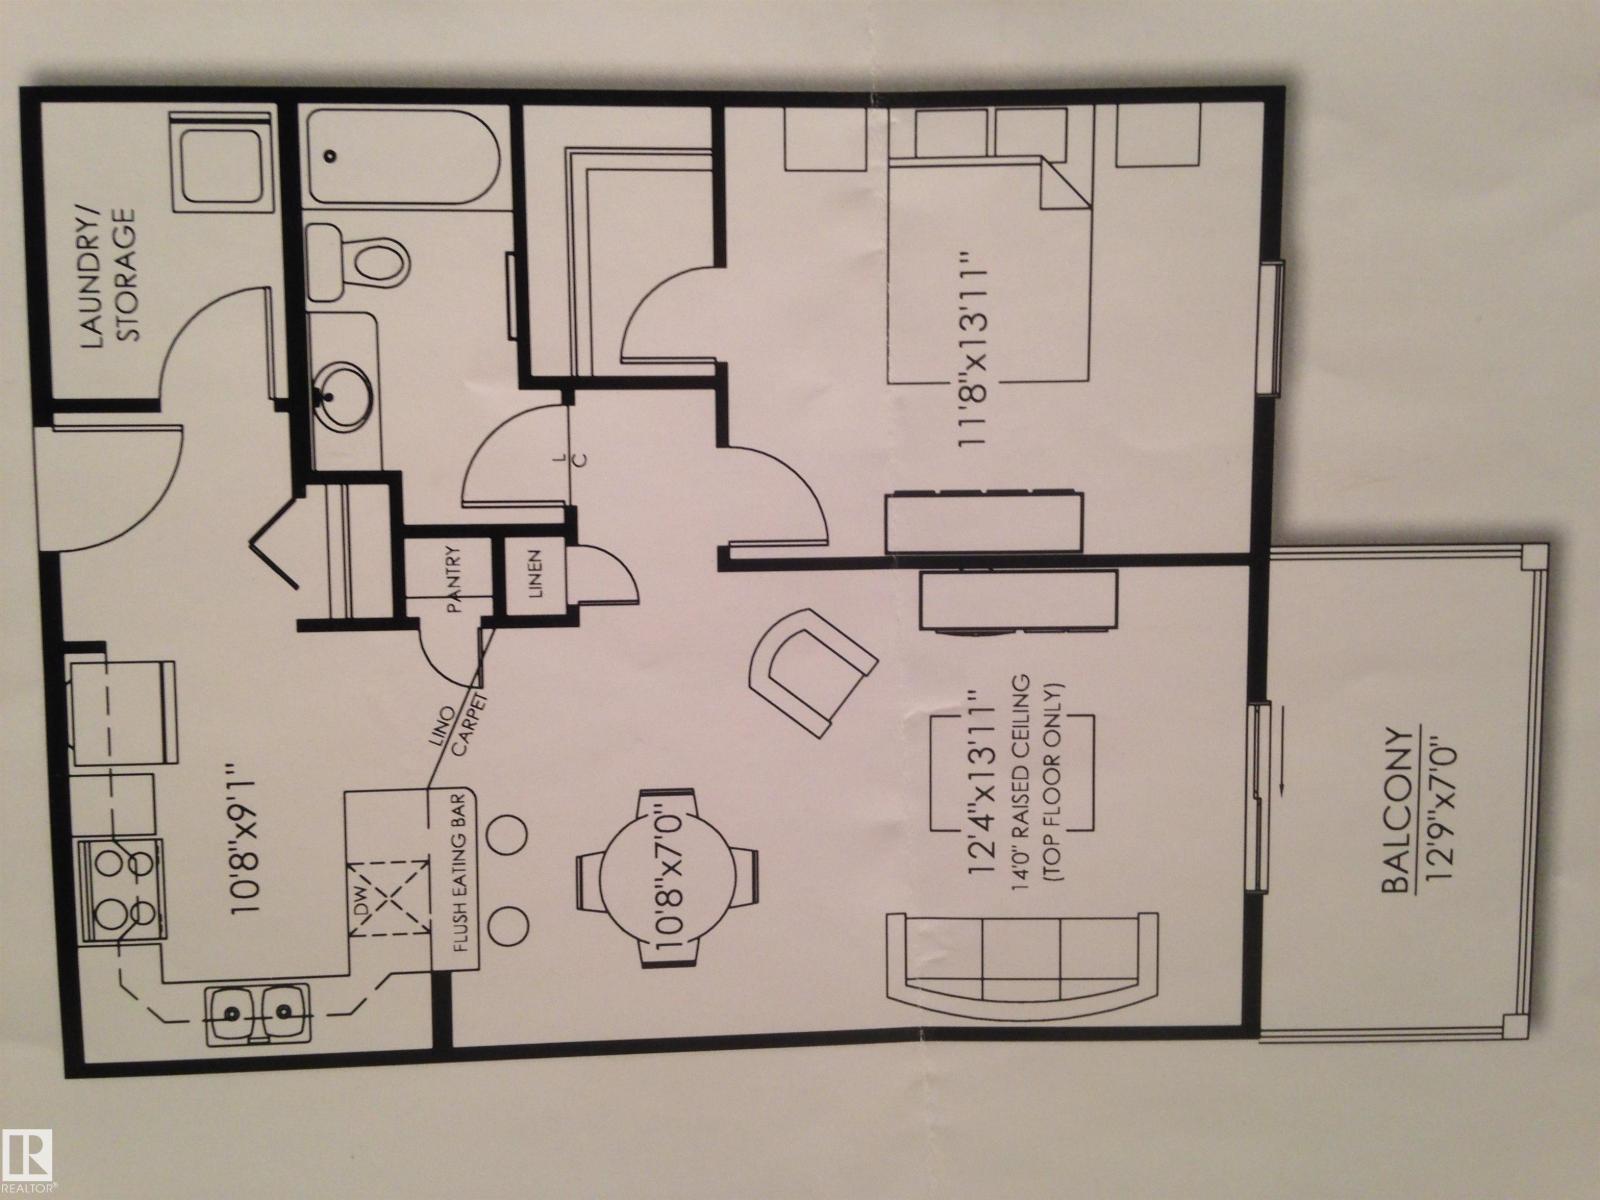
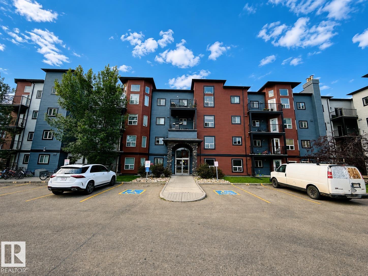
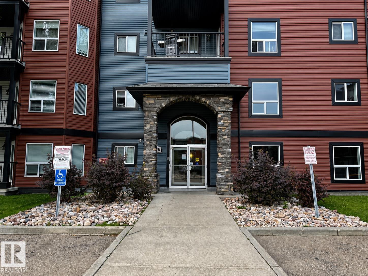
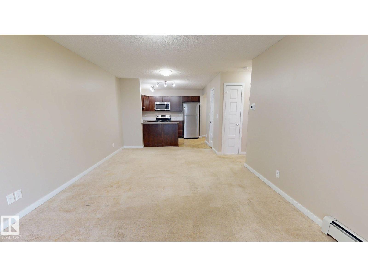
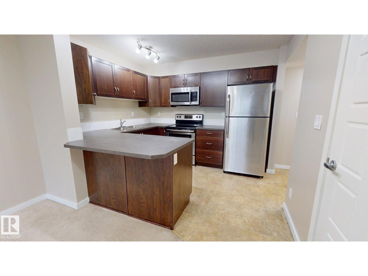
Welcome to this freshly painted (668 sq. ft.) condo featuring a bright, open-concept layout and convenient access to nearby amenities. The kitchen offers ample cabinetry, an extended counter with seating space, stainless steel appliances, and a new dishwasher. The in-suite washer and dryer have also been replaced and are located in a separate room with additional storage. The bedroom includes a walk-in closet, while a pantry and linen closet provide added storage. The 12'9 x 7' balcony includes a natural gas hookup and overlooks the surrounding green space. Building amenities include a fitness room, party room, underground car wash, and reservable guest suites. Public transit available in front of the building, with a park, walking paths, and playground across the street. Shopping, restaurants, banking, medical services, schools, and a golf course are nearby. Located approximately two blocks from the Meadows Community Recreation Centre and Public Library, with access to Anthony Henday Drive and Whitemud. (id:53430)
Building
- Property Type:
- Apartment
- Building Type:
- Apartment
- Year Built:
- 2010
- Bedrooms:
- 1
- Bathrooms (total):
- 1.0
- Basement:
- None
Finished Areas
- Interior Size (Total):
- 668 square feet
Interior
- Appliances:
- Washer, Refrigerator, Dishwasher, Stove, Dryer, Microwave, Microwave Range Hood Combo, Window Coverings, Garage door opener remote(s)
Parking
- Features:
- Underground, See Remarks, Heated Garage
Lot / Land
- Lot Features:
- Recreational
Utilities & Mechanical
- Heating:
- Baseboard heaters
Comfort & Security
- Security:
- Sprinkler System-Fire
Fees & Dates
- HOA/Condo Fee:
- $318
- Last Modified:
- 08/04/2026 08:50:03 PM
- Status Change:
- 08/04/2026 08:41:18 PM
Association / Ownership
- Fee:
- $318 / Monthly
- Common Interest:
- Condo/Strata
Room Dimensions
| Room | Level | Size |
|---|---|---|
| Living room | Main level | - |
| Dining room | Main level | - |
| Kitchen | Main level | - |
| Primary Bedroom | Main level | - |
Location
Data is supplied by Pillar 9 MLS® System. Pillar 9 is the owner of the copyright in its MLS® System. Data is deemed reliable but is not guaranteed accurate by Pillar 9.
The trademarks MLS®, Multiple Listing Service® and the associated logos are owned by The Canadian Real Estate Association (CREA) and identify the quality of services provided by real estate professionals who are members of CREA. Used under license.