Real estate on your terms®
$310,000
active
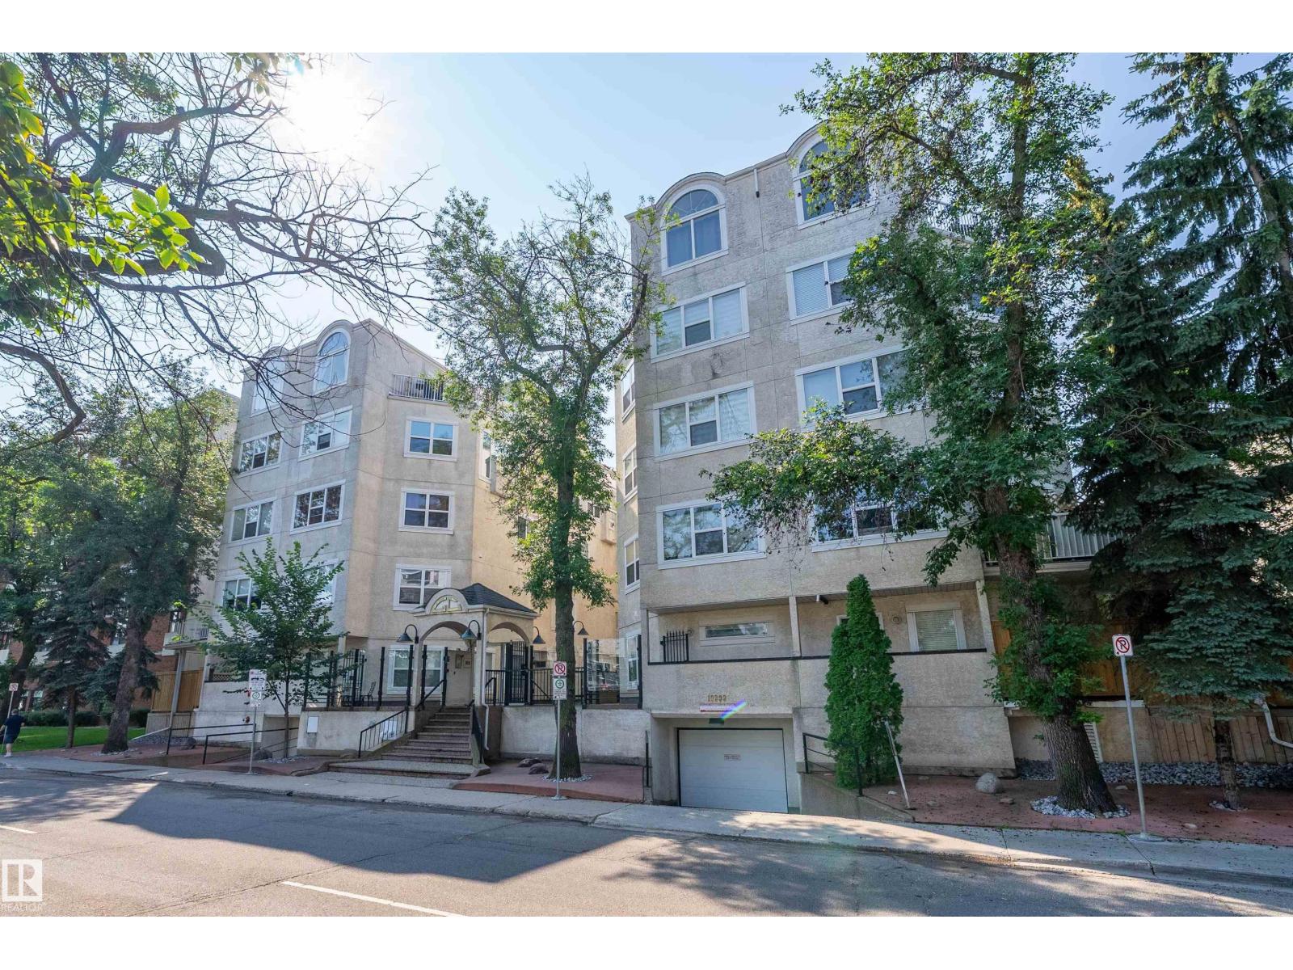
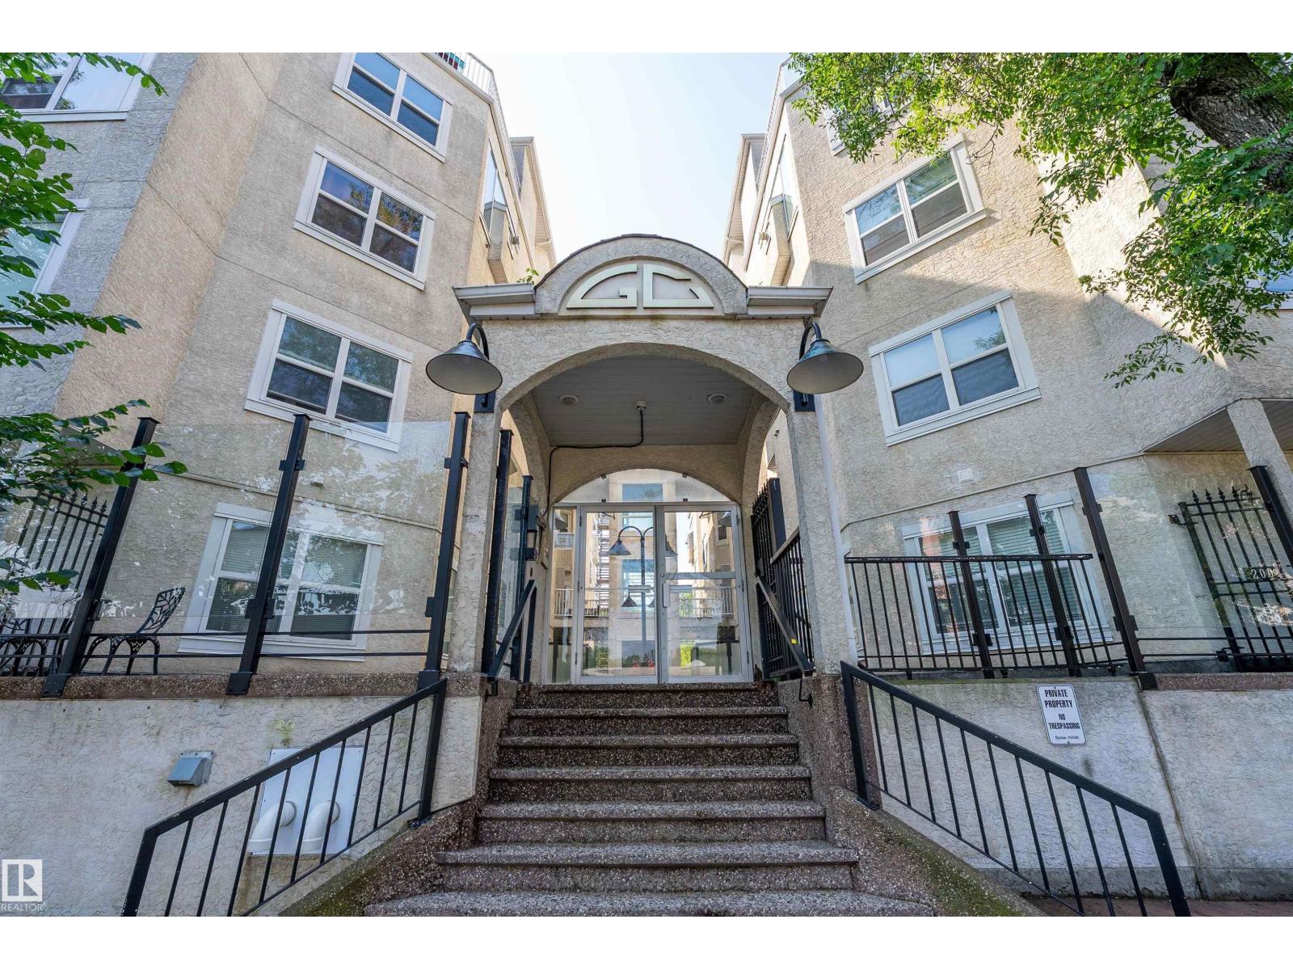
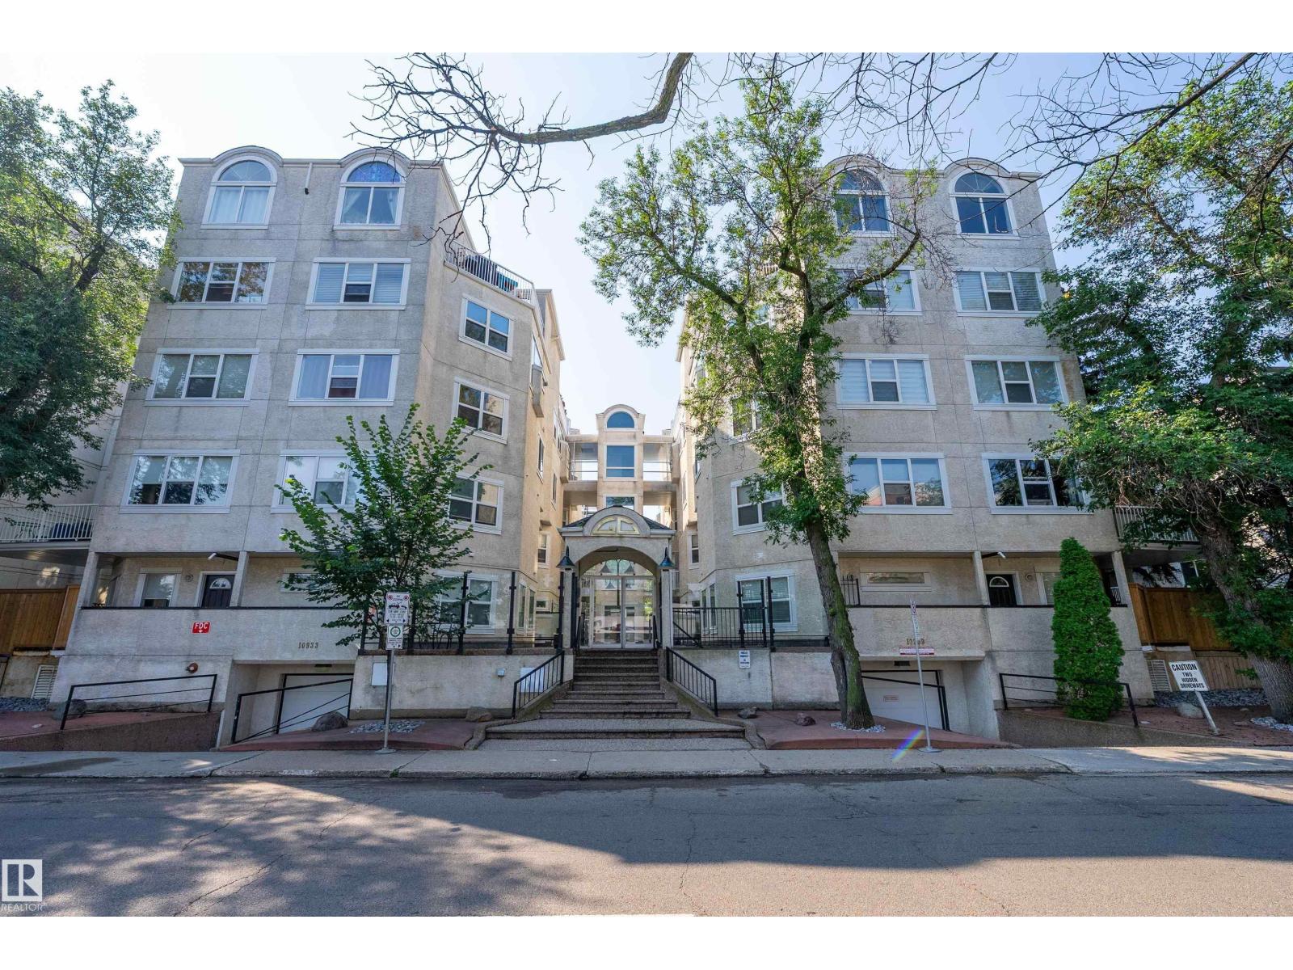
108 10933 82 Avenue NW
Edmonton
,
AB
T6G0S7
Key Details
- MLS® Number:
- E4501037
- Building Type:
- Apartment
- Interior Size:
- 1276 square feet
- Bedrooms:
- 2
- Parking:
- 1
- Parking Features:
- Underground, Heated Garage
- Lot Size:
- 37.23 square meters
- Attached:
- Yes

Property Description
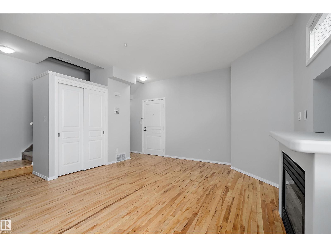
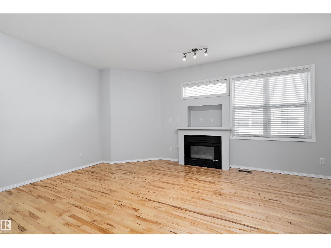
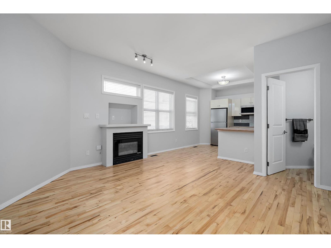
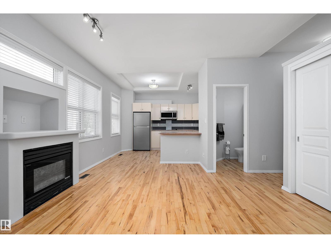
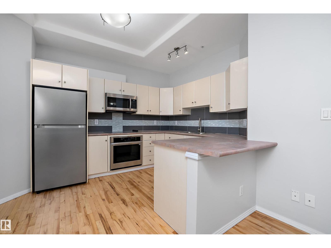
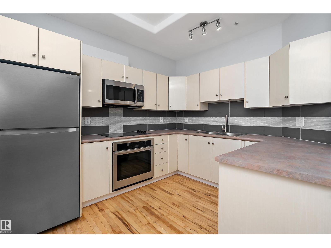
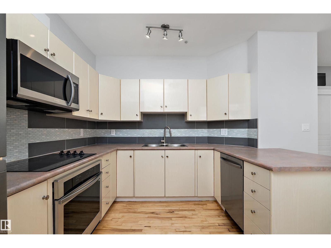
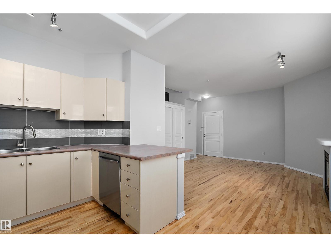
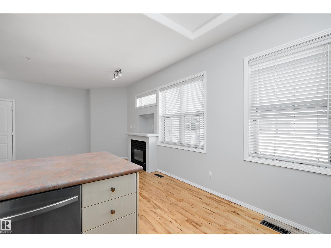
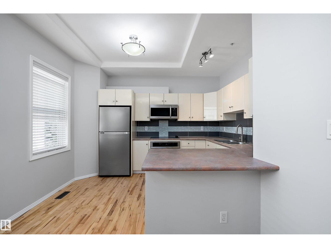
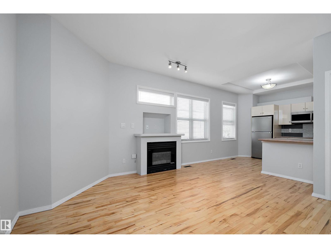
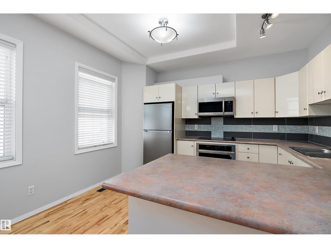
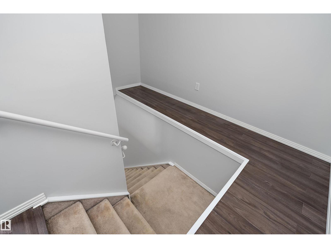
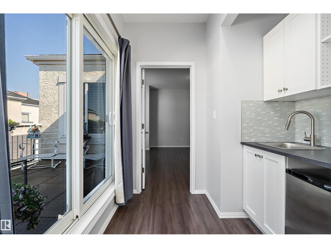
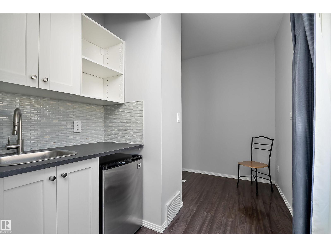
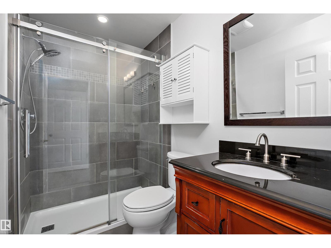
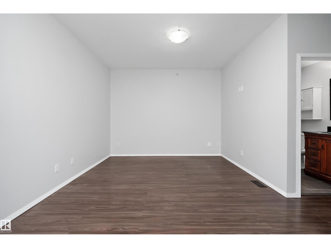
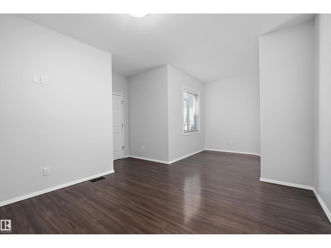
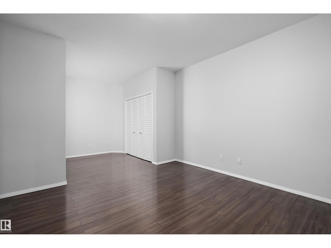
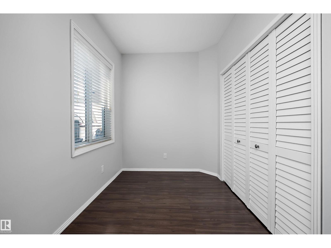
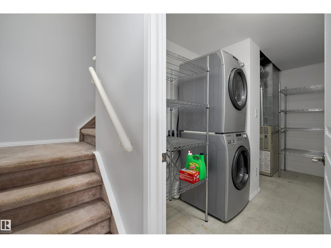
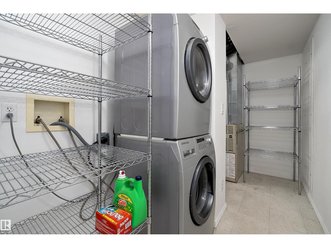
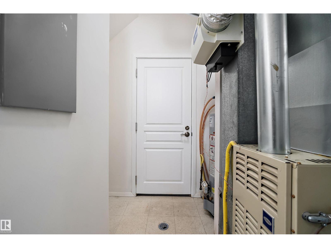
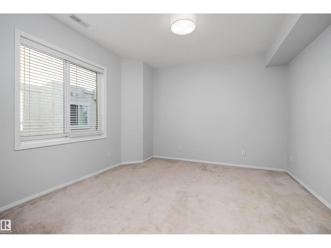
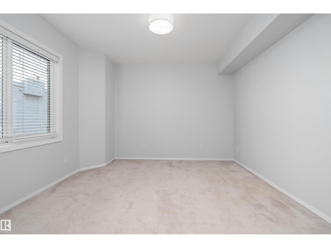
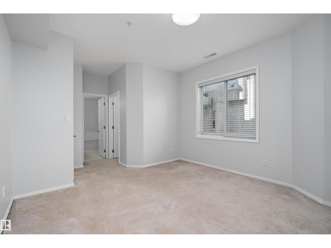
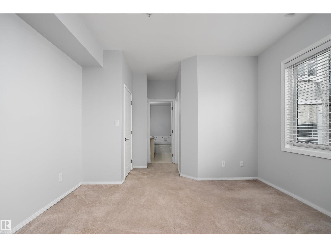
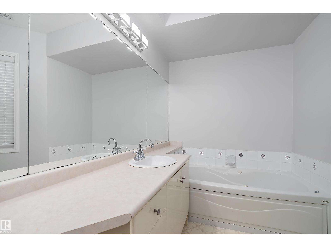
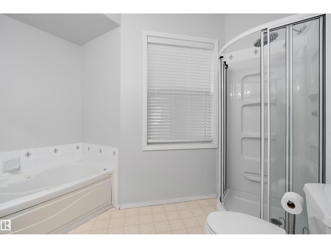
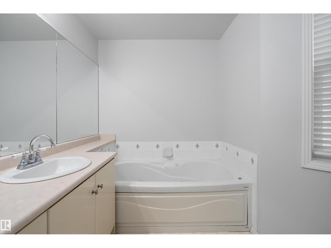
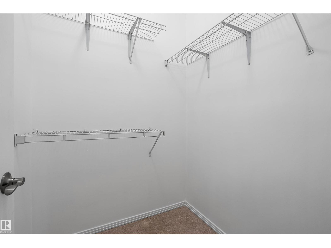
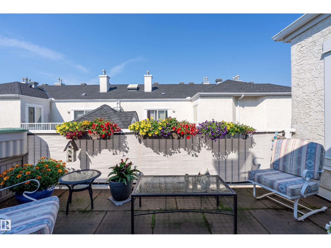
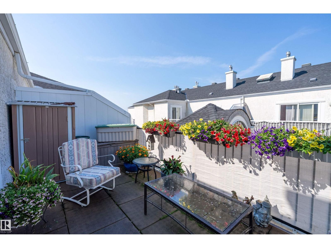
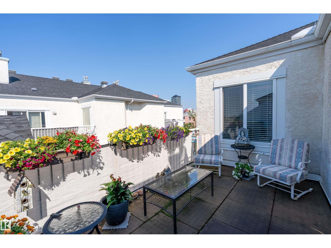
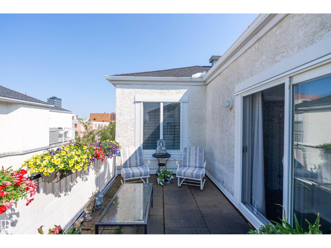
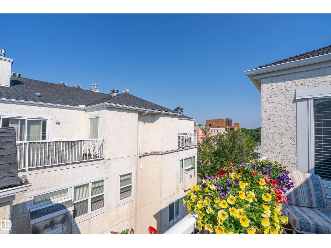
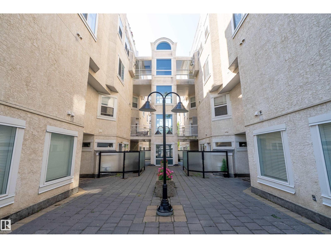
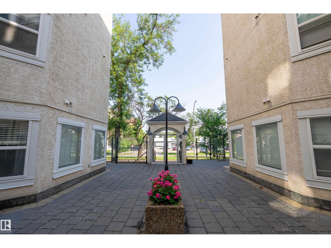
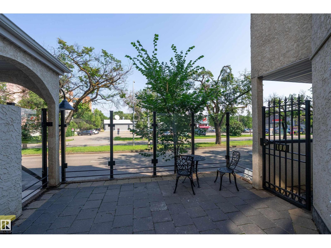
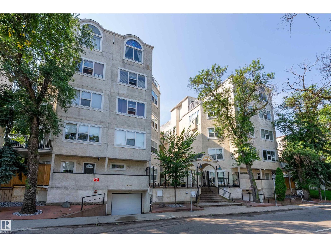
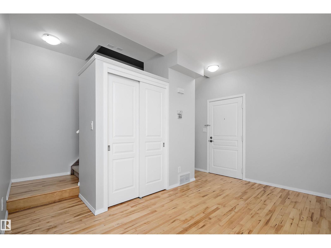
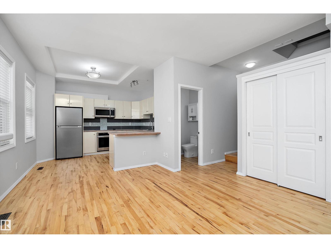
Priced to sell w/ quick possession to start enjoying this penthouse's balcony view! Take the elevator up to this rare 3-LEVEL, TOP FLOOR unit you won't find elsewhere! The newly refurbished HW floors compliment the freshly painted walls & soaring 9 ceilings throughout. New SS appliances & glass/ceramic tile backsplash elevate the open-concept KITCH. Completely reno'd, guests can use the main floor's 1/2bath. Up the recently steamed-cleaned carpeted stairs, take advantage of the wet bar & grab a drink before heading onto your expansive balcony. Or grab a late-night snack fr the mini fridge before heading to bed in the spacious 2nd bdrm w/ room for an office + 3 pc ensuite. Perfect for students & professionals wanting privacy from their roomies, the primary is separately located on the bottom level w/ its own 5pc ensuite (incl soaker jet tub) & W/I closet. Tucked in the enclosed laundry/storage room, you'll find a 2nd entrance down to the courtyard. Titled parking & storage cage also incl w/ this unit! (id:53430)
Building
- Property Type:
- Apartment
- Building Type:
- Apartment
- Style:
- Penthouse
- Year Built:
- 1995
- Bedrooms:
- 2
- Bathrooms (total):
- 3.5 (1 half)
- Basement:
- None
Finished Areas
- Interior Size (Total):
- 1276 square feet
Interior
- Appliances:
- Washer, Dishwasher, Stove, Dryer, Microwave Range Hood Combo, Oven - Built-In, Two Refrigerators
Parking
- Spaces:
- 1
- Features:
- Underground, Heated Garage
Lot / Land
- Lot Size:
- 37.23 square meters
- Lot Features:
- Flat site, Lane, No Animal Home, No Smoking Home
Exterior
- Fencing:
- Fence
Utilities & Mechanical
- Heating:
- Forced air
Comfort & Security
- Fireplace(s):
- 1 Gas, Unknown
Fees & Dates
- HOA/Condo Fee:
- $540
- Last Modified:
- 07/29/2026 12:00:01 PM
- Status Change:
- 07/29/2026 11:51:26 AM
Association / Ownership
- Fee:
- $540 / Monthly
- Common Interest:
- Condo/Strata
Room Dimensions
| Room | Level | Size |
|---|---|---|
| Living room | Main level | 5.28 × 5.08 |
| Dining room | Main level | - |
| Kitchen | Main level | 3.73 × 2.82 |
| Primary Bedroom | Lower level | 3.76 × 5.51 |
| Bedroom 2 | Upper Level | 3.76 × 5.51 |
| Laundry room | Lower level | 2.74 × 3.71 |
Location
Data is supplied by Pillar 9 MLS® System. Pillar 9 is the owner of the copyright in its MLS® System. Data is deemed reliable but is not guaranteed accurate by Pillar 9.
The trademarks MLS®, Multiple Listing Service® and the associated logos are owned by The Canadian Real Estate Association (CREA) and identify the quality of services provided by real estate professionals who are members of CREA. Used under license.