Real estate on your terms®
$459,900
active
5350 LARK LANDING NW
Edmonton
,
AB
T5S0S2
Key Details
- MLS® Number:
- E4501029
- Building Type:
- House
- Interior Size:
- 1625 square feet
- Bedrooms:
- 3
- Parking:
- 2
- Parking Features:
- Parking Pad
- Lot Size:
- 296.4 square meters

Property Description
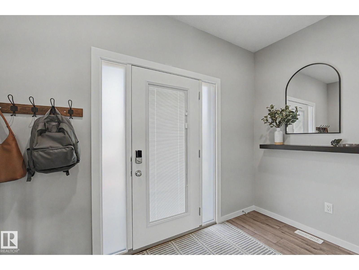
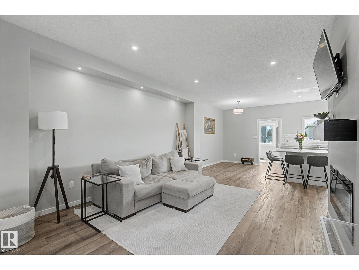
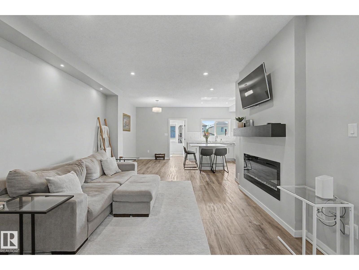
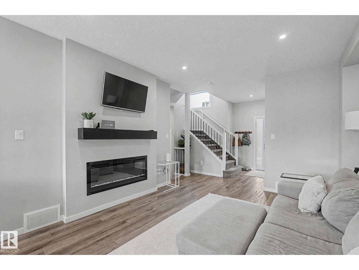
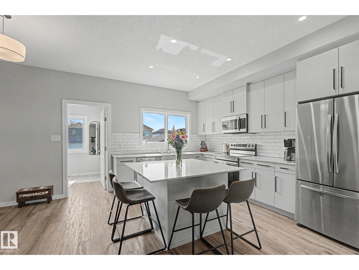
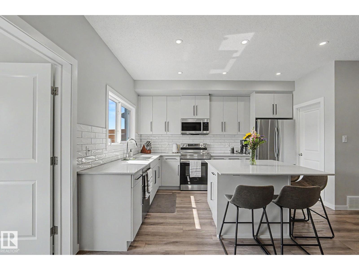
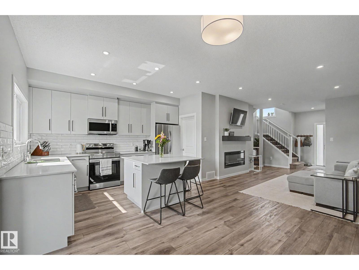
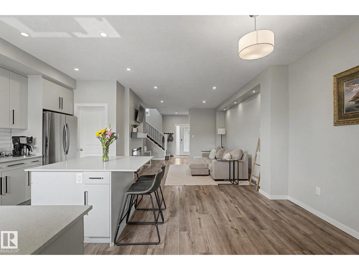
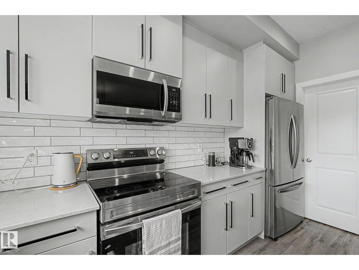
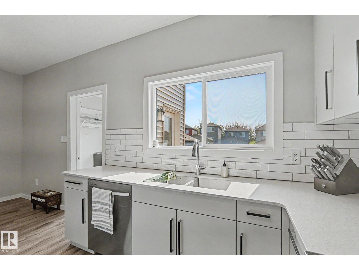
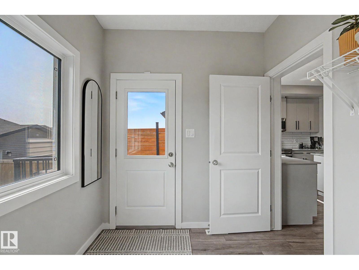
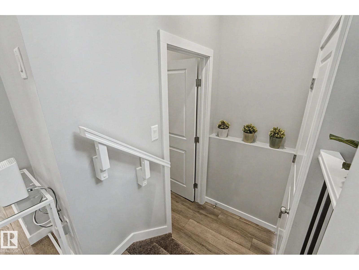
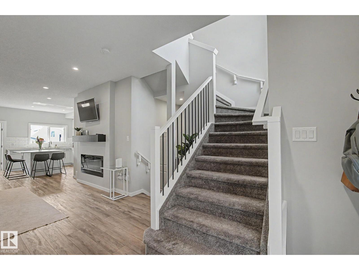
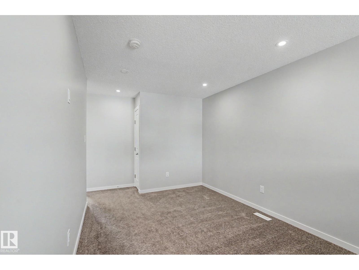
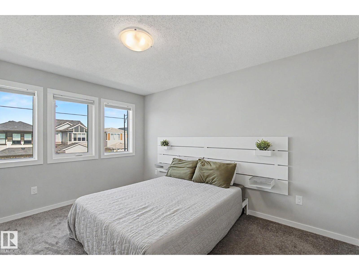
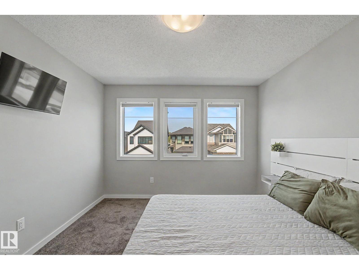
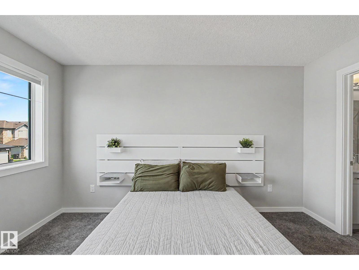
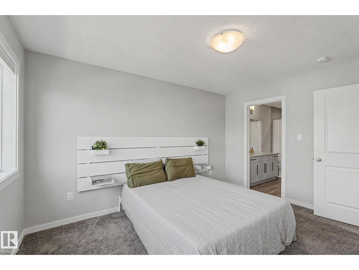
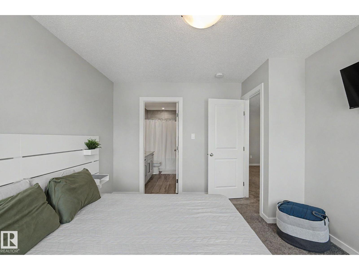
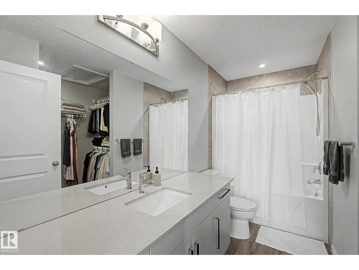
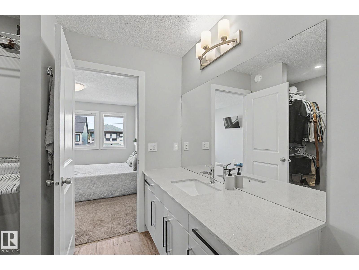
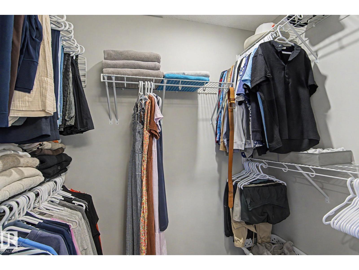
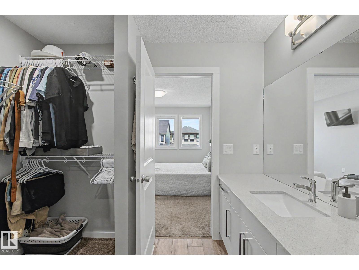
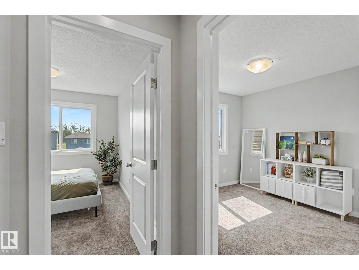
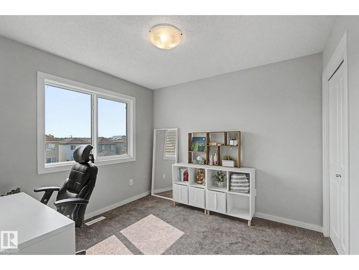
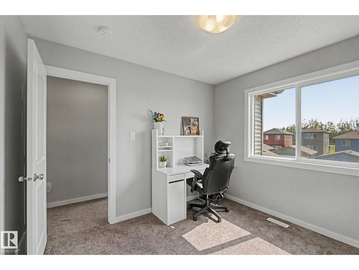
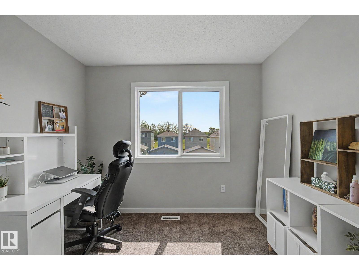
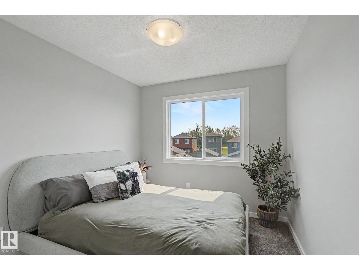
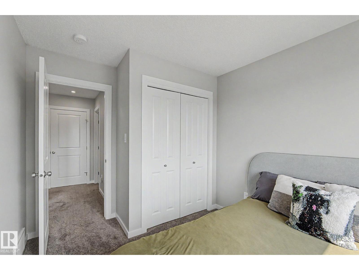
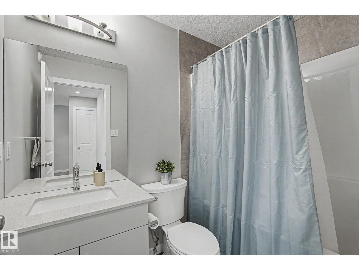
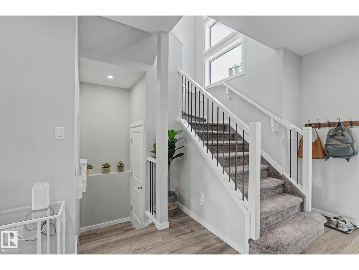
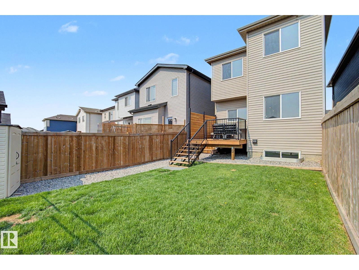
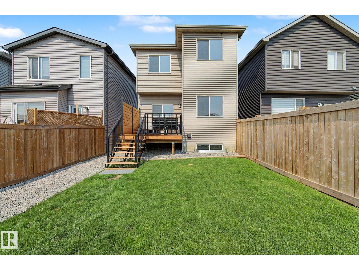
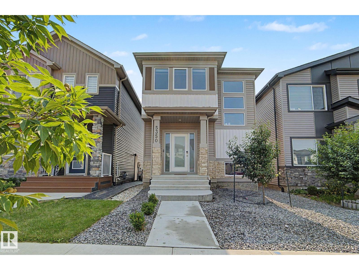
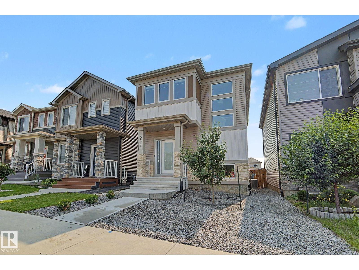
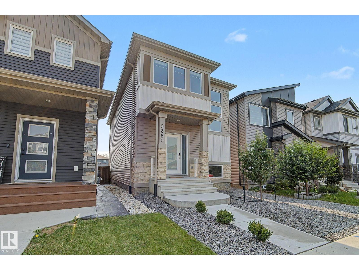
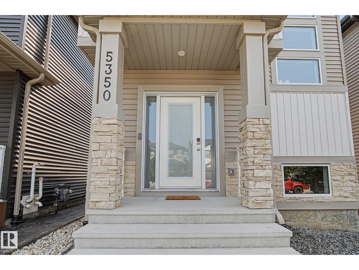
Welcome home to this stunning 3-bedroom in Big Lake's Kinglet community. The entertainer's kitchen features gorgeous quartz countertops, a massive island, a sun-filled corner pantry with a window over the sink, and stainless steel Samsung appliances. A cascading staircase links the open second floor to the main level, framed by elegant spindle railing and abundant windows for natural light. Upstairs, the primary suite offers ample storage in the walk-in closet and a spa-like ensuite oasis, plus a versatile bonus room ready for a home office or games room. Smart living comes built in with Brilliant technology — lock your front door and control your thermostat by voice — while triple-pane windows and an HRV system boost energy efficiency and air quality. Kinglet also connects you to nature, with trails leading to Big Lake, and to the city, just 2 minutes to the Yellowhead and 3 to Anthony Henday. (id:53430)
Building
- Property Type:
- House
- Building Type:
- House
- Year Built:
- 2022
- Stories:
- 2.0
- Bedrooms:
- 3
- Bathrooms (total):
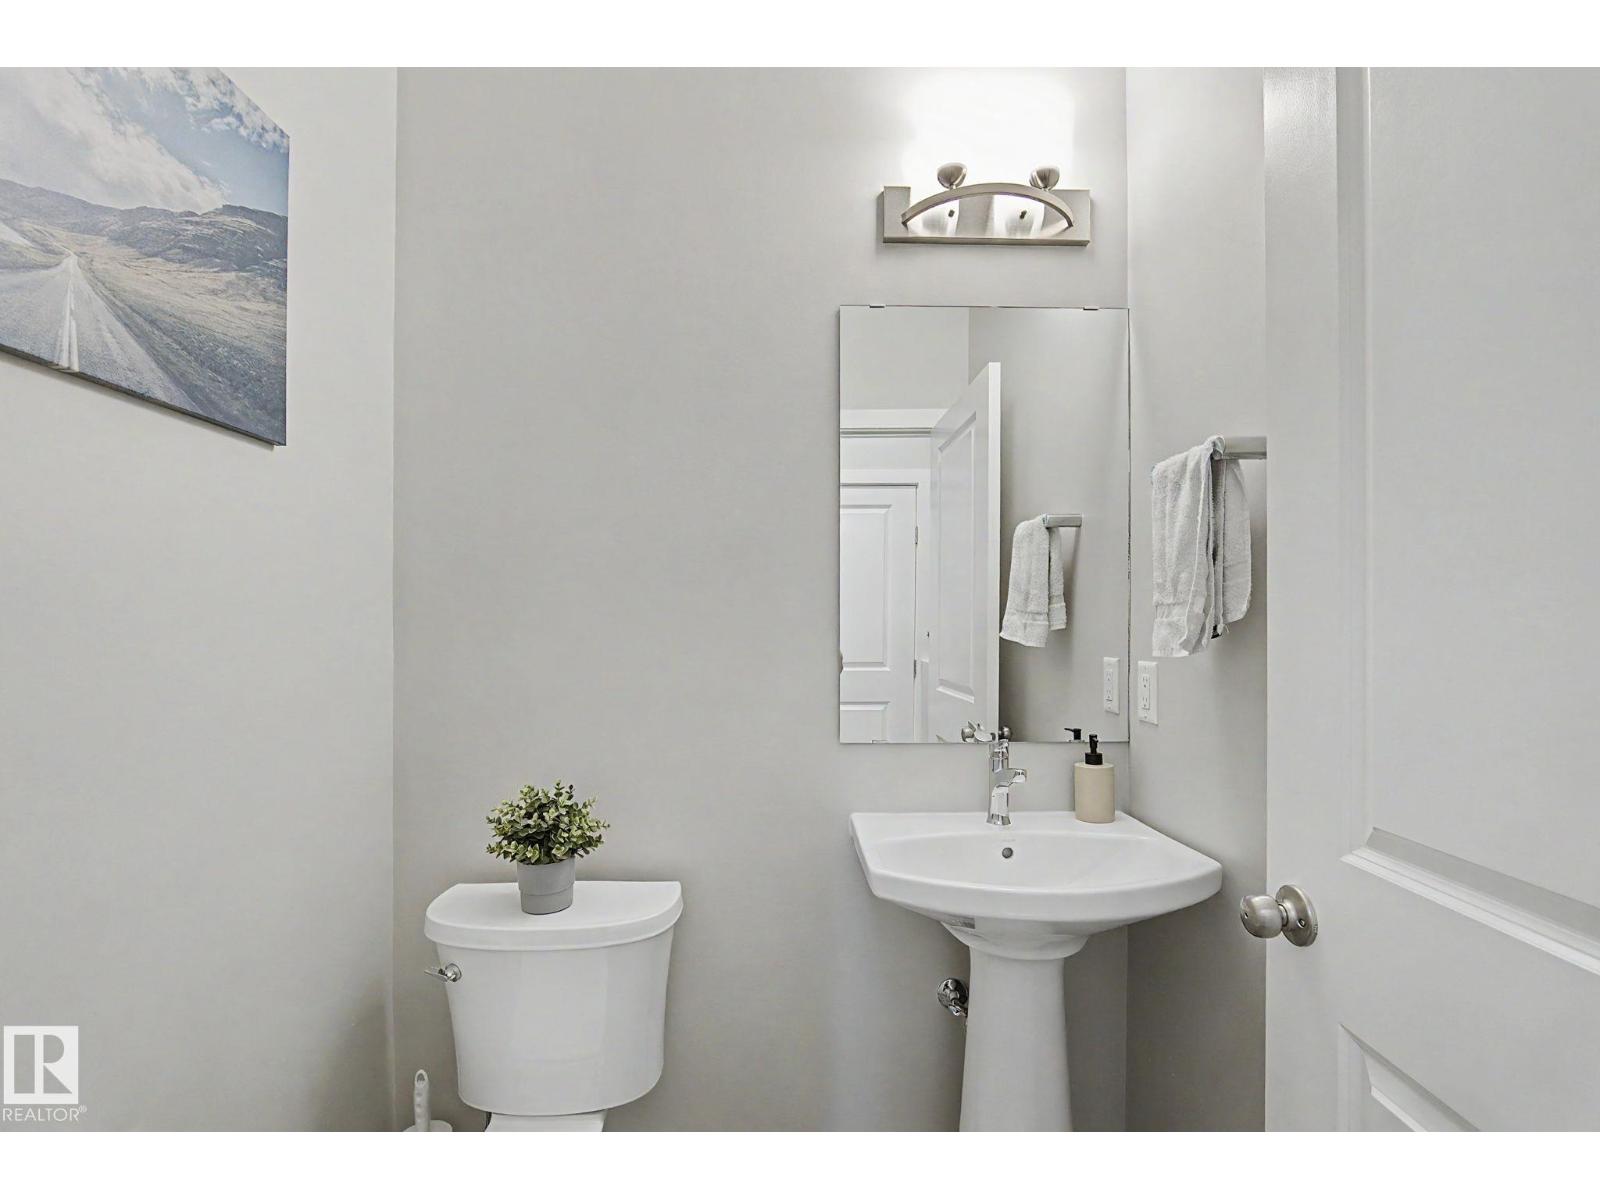
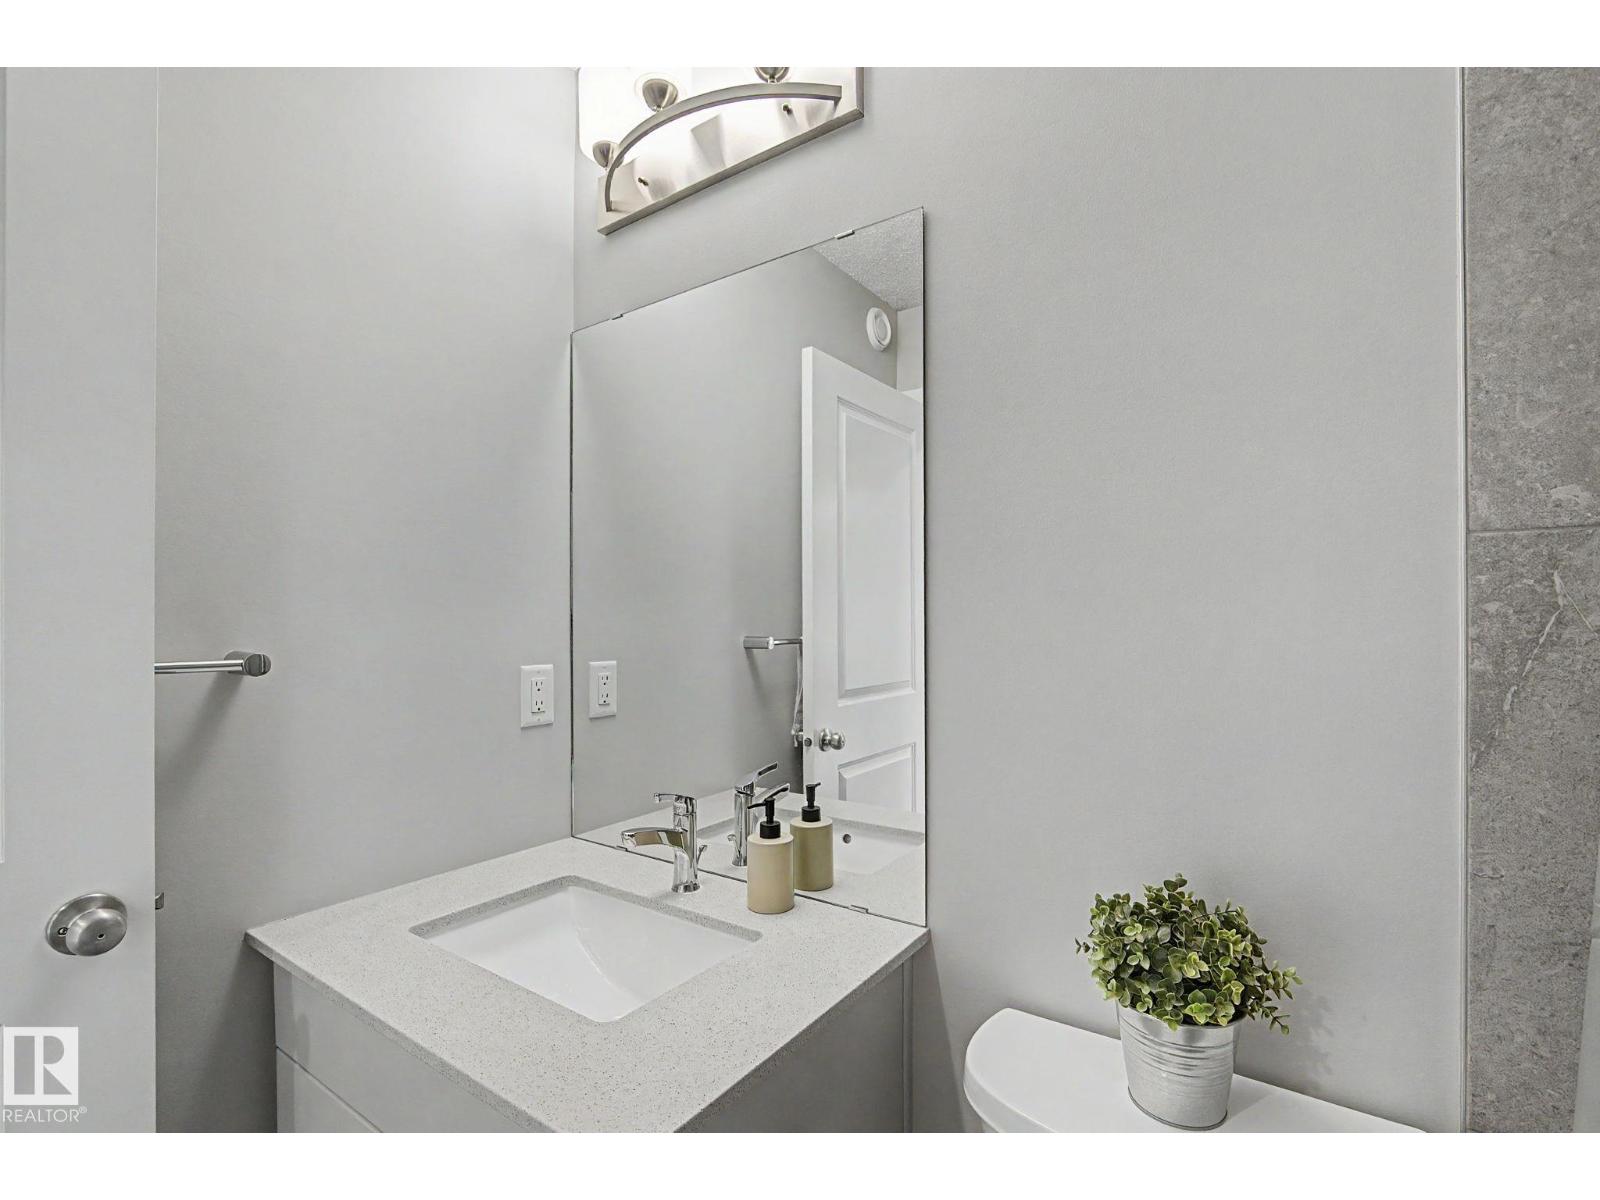
- 3.5 (1 half)
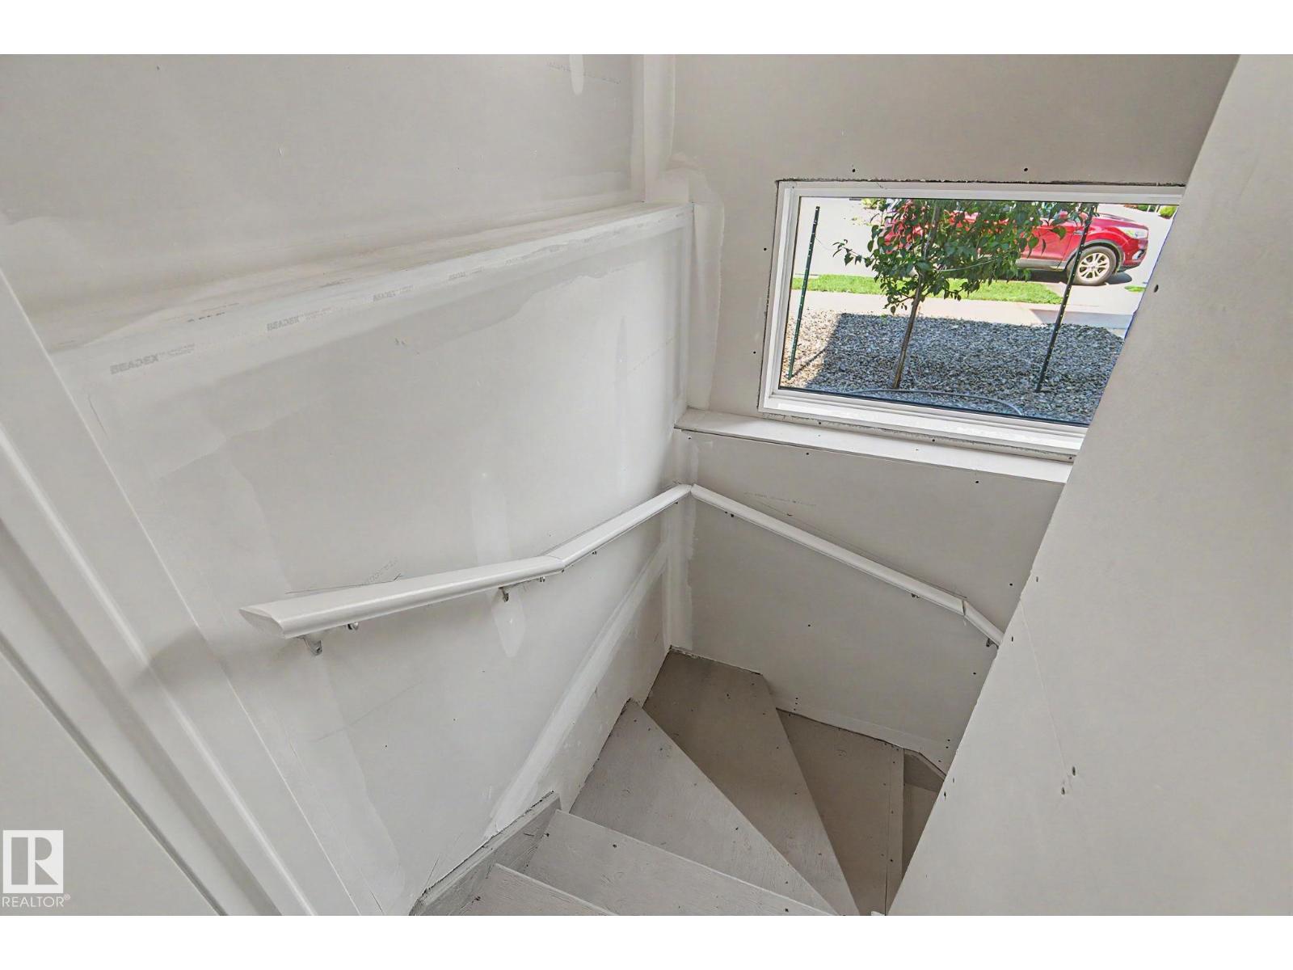
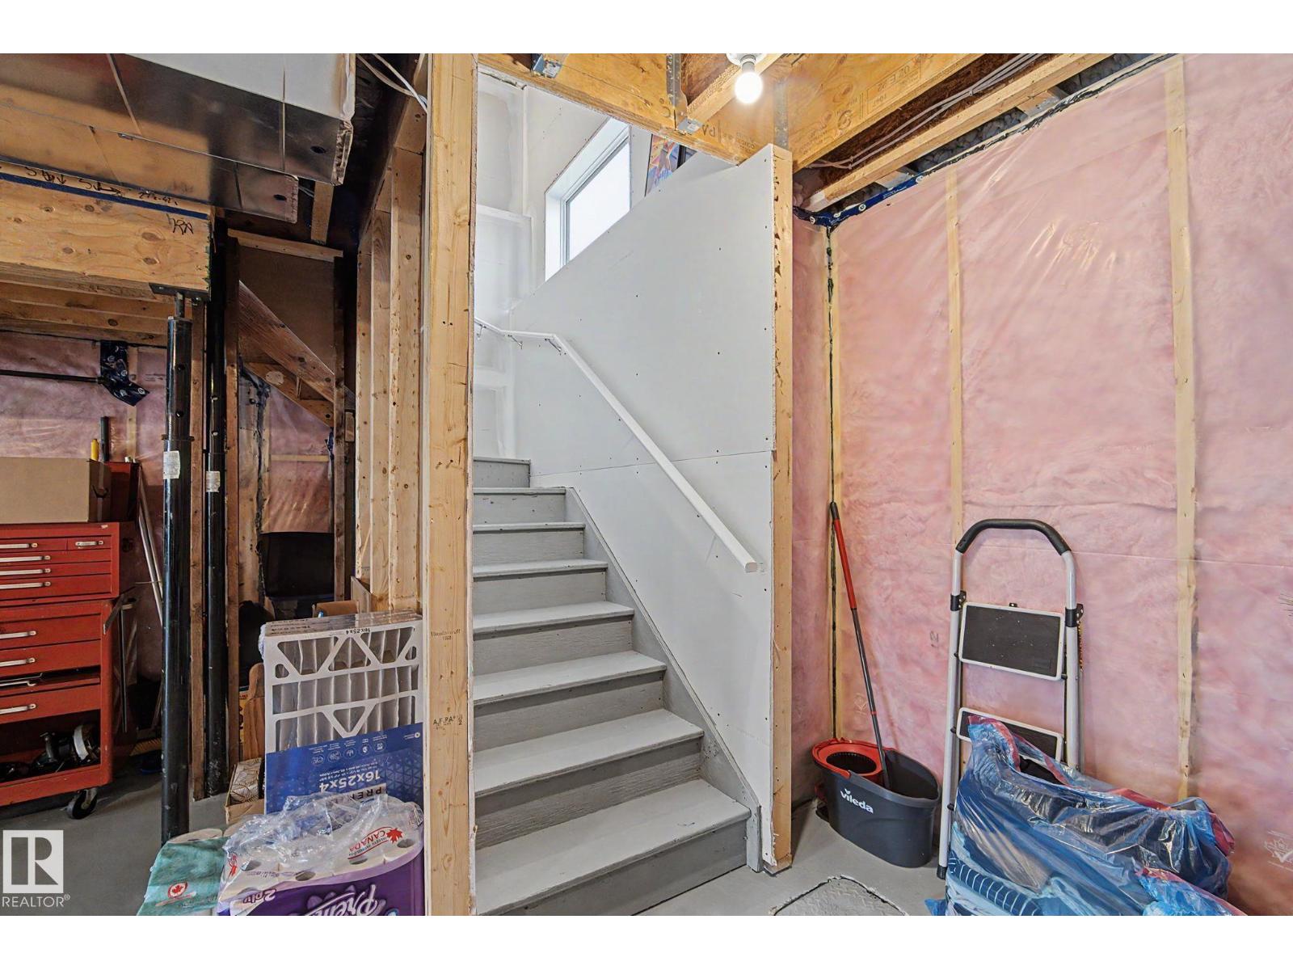
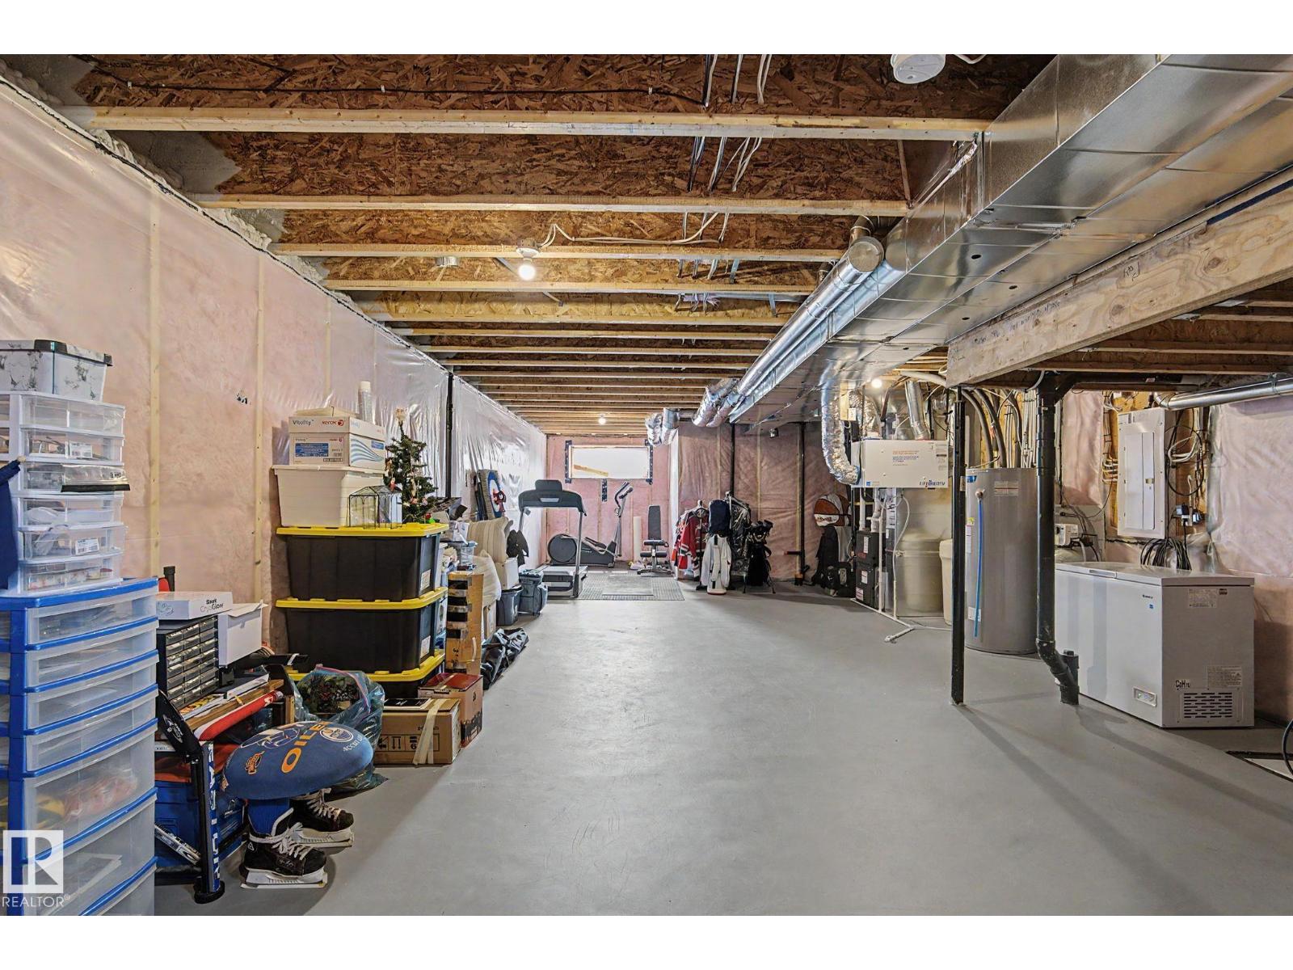
- Basement:
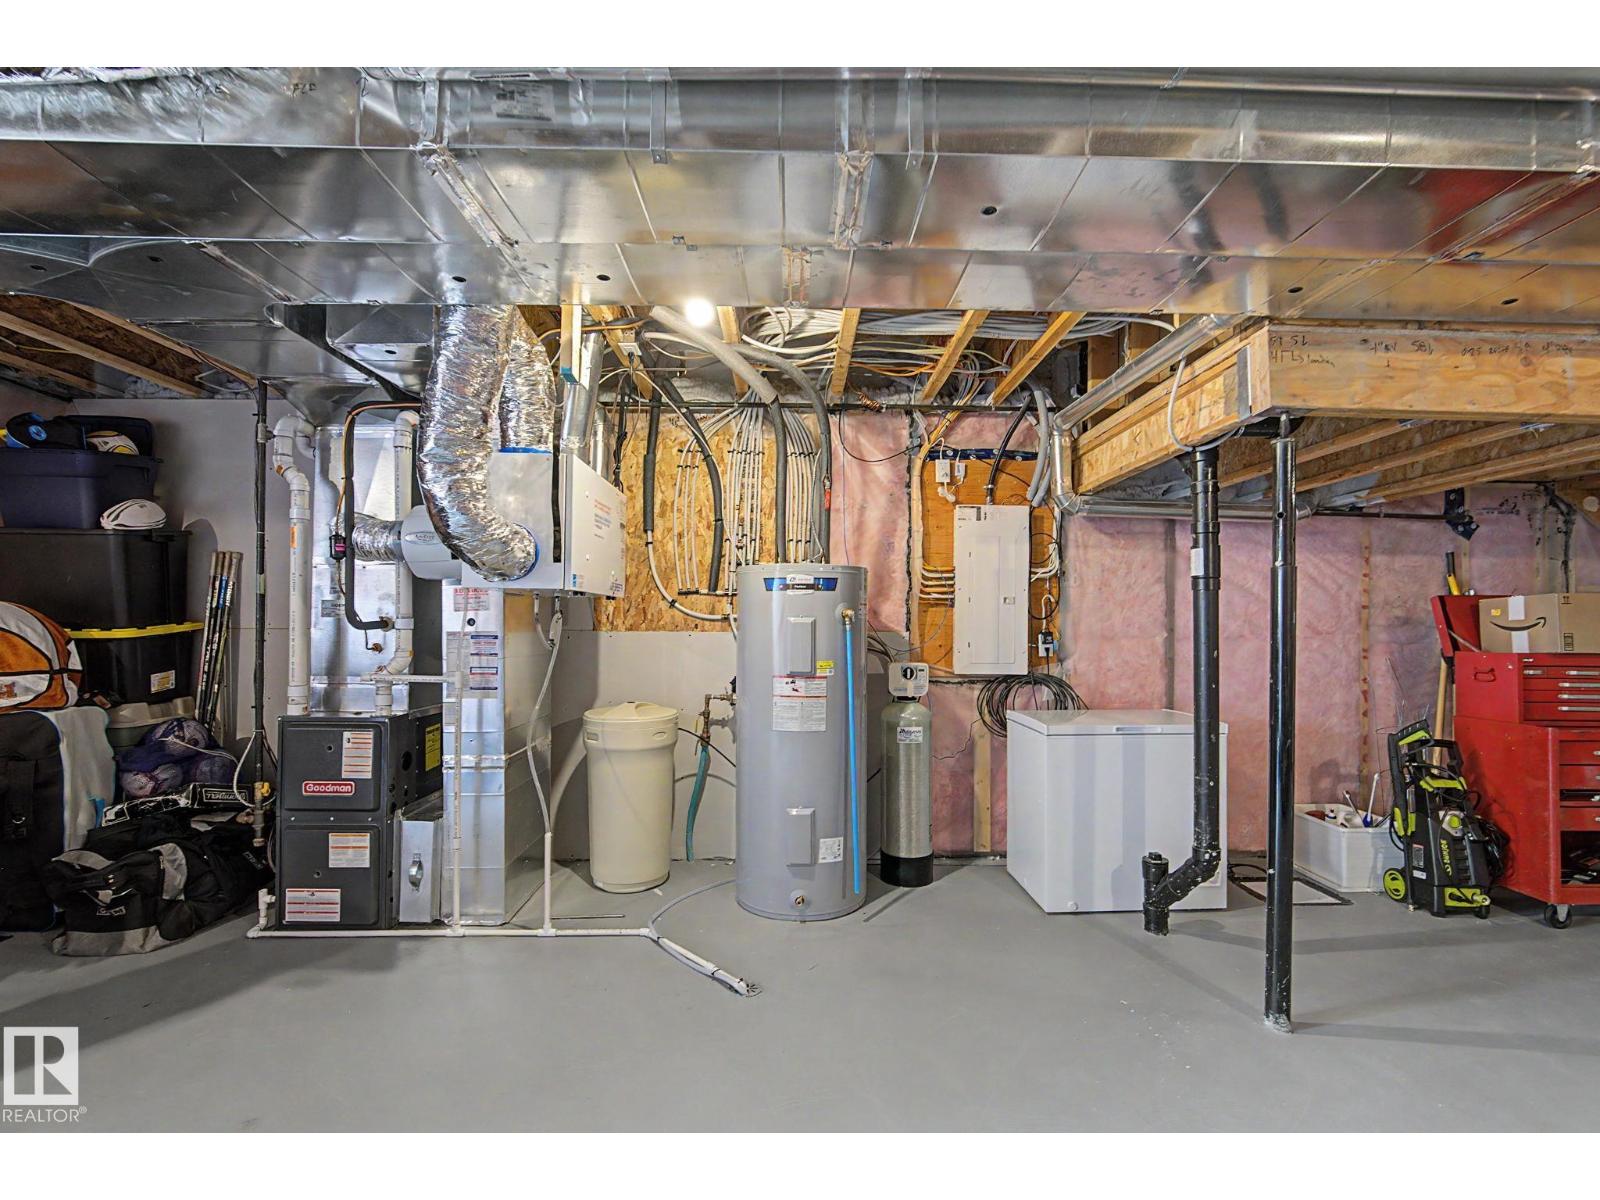
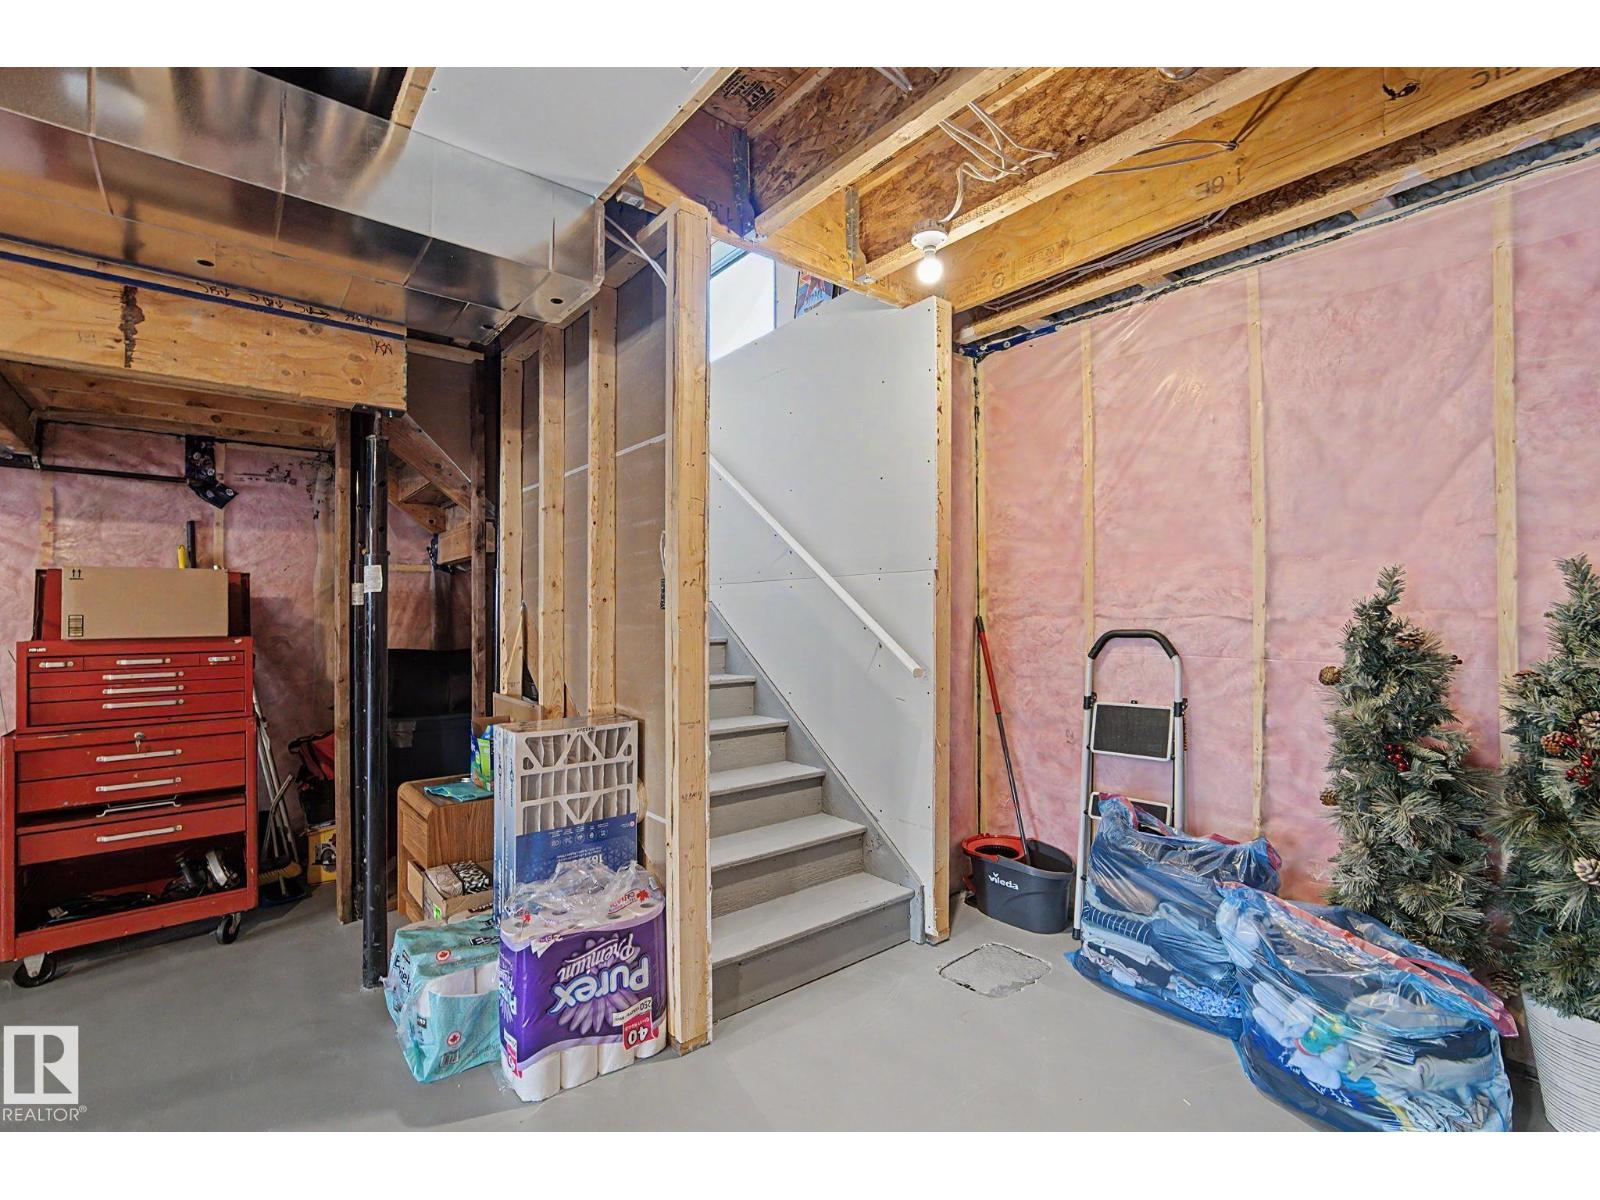
- Unfinished, Full
Finished Areas
- Interior Size (Total):
- 1625 square feet
Interior
- Appliances:
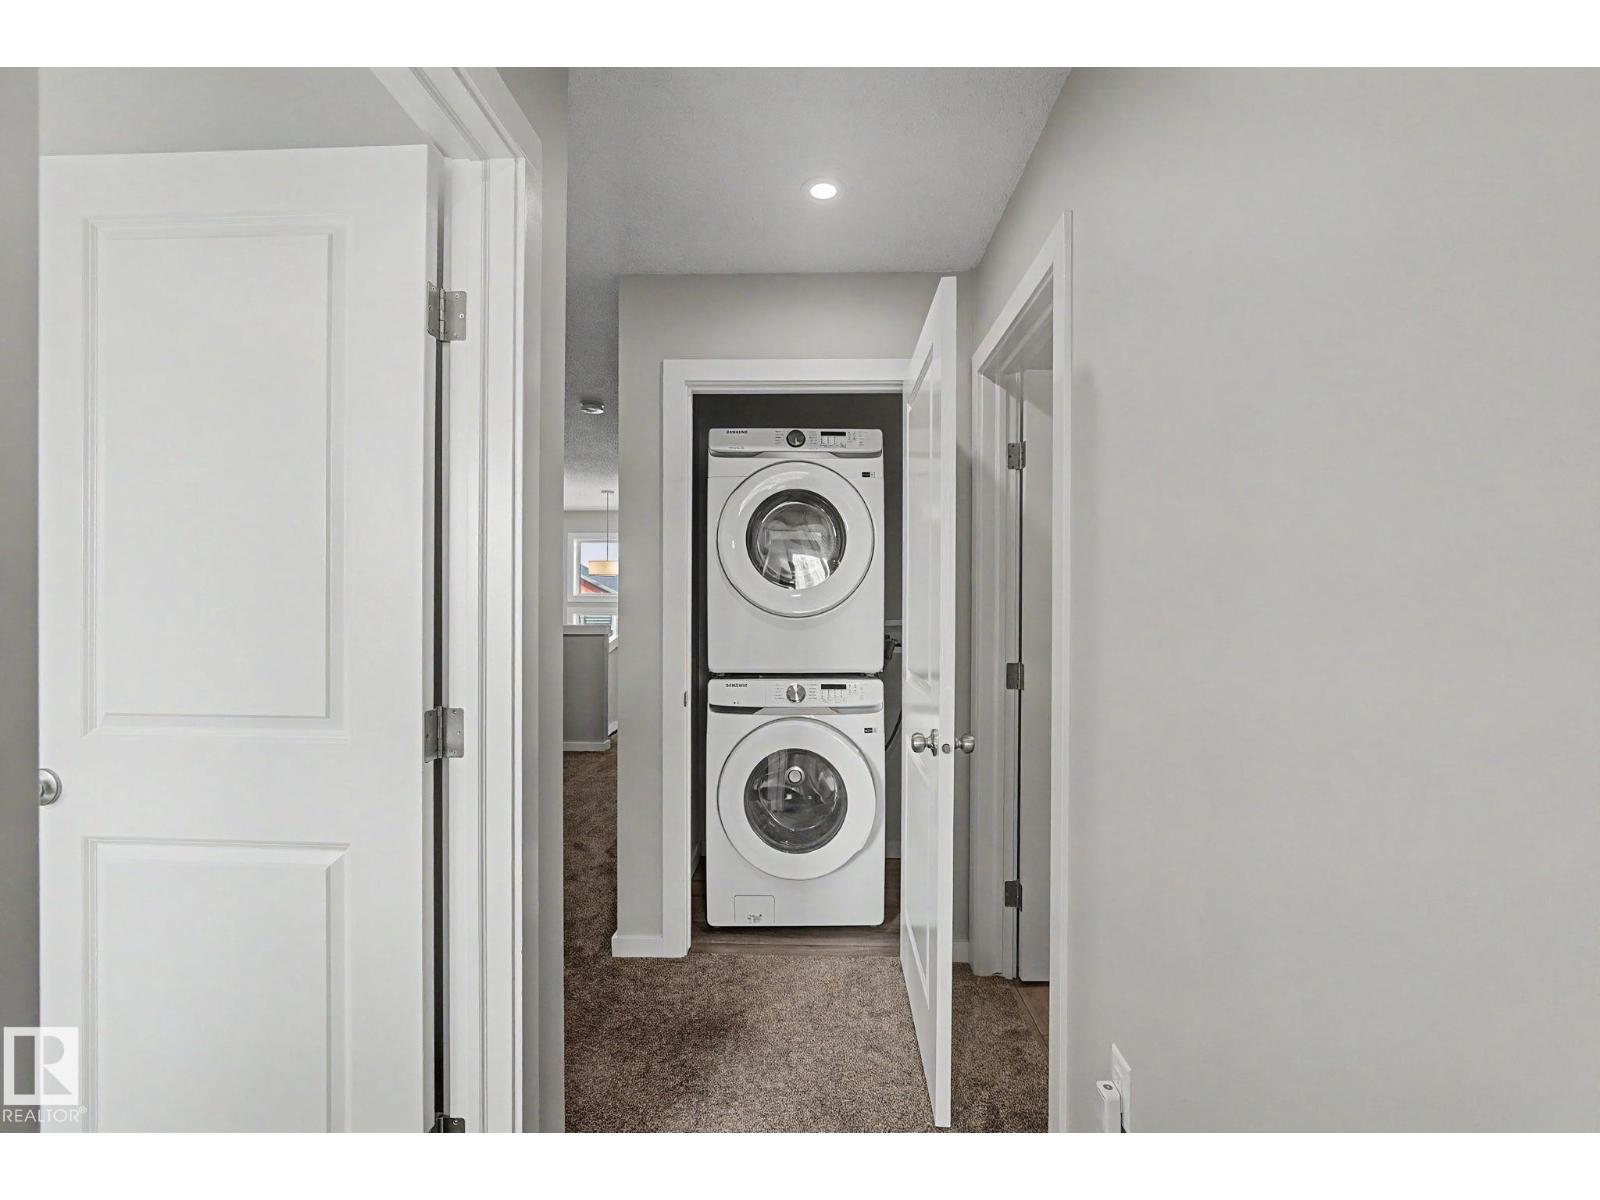
- Washer, Refrigerator, Dishwasher, Stove, Dryer
Parking
- Spaces:
- 2
- Features:
- Parking Pad
Lot / Land
- Lot Size:
- 296.4 square meters
- Lot Features:
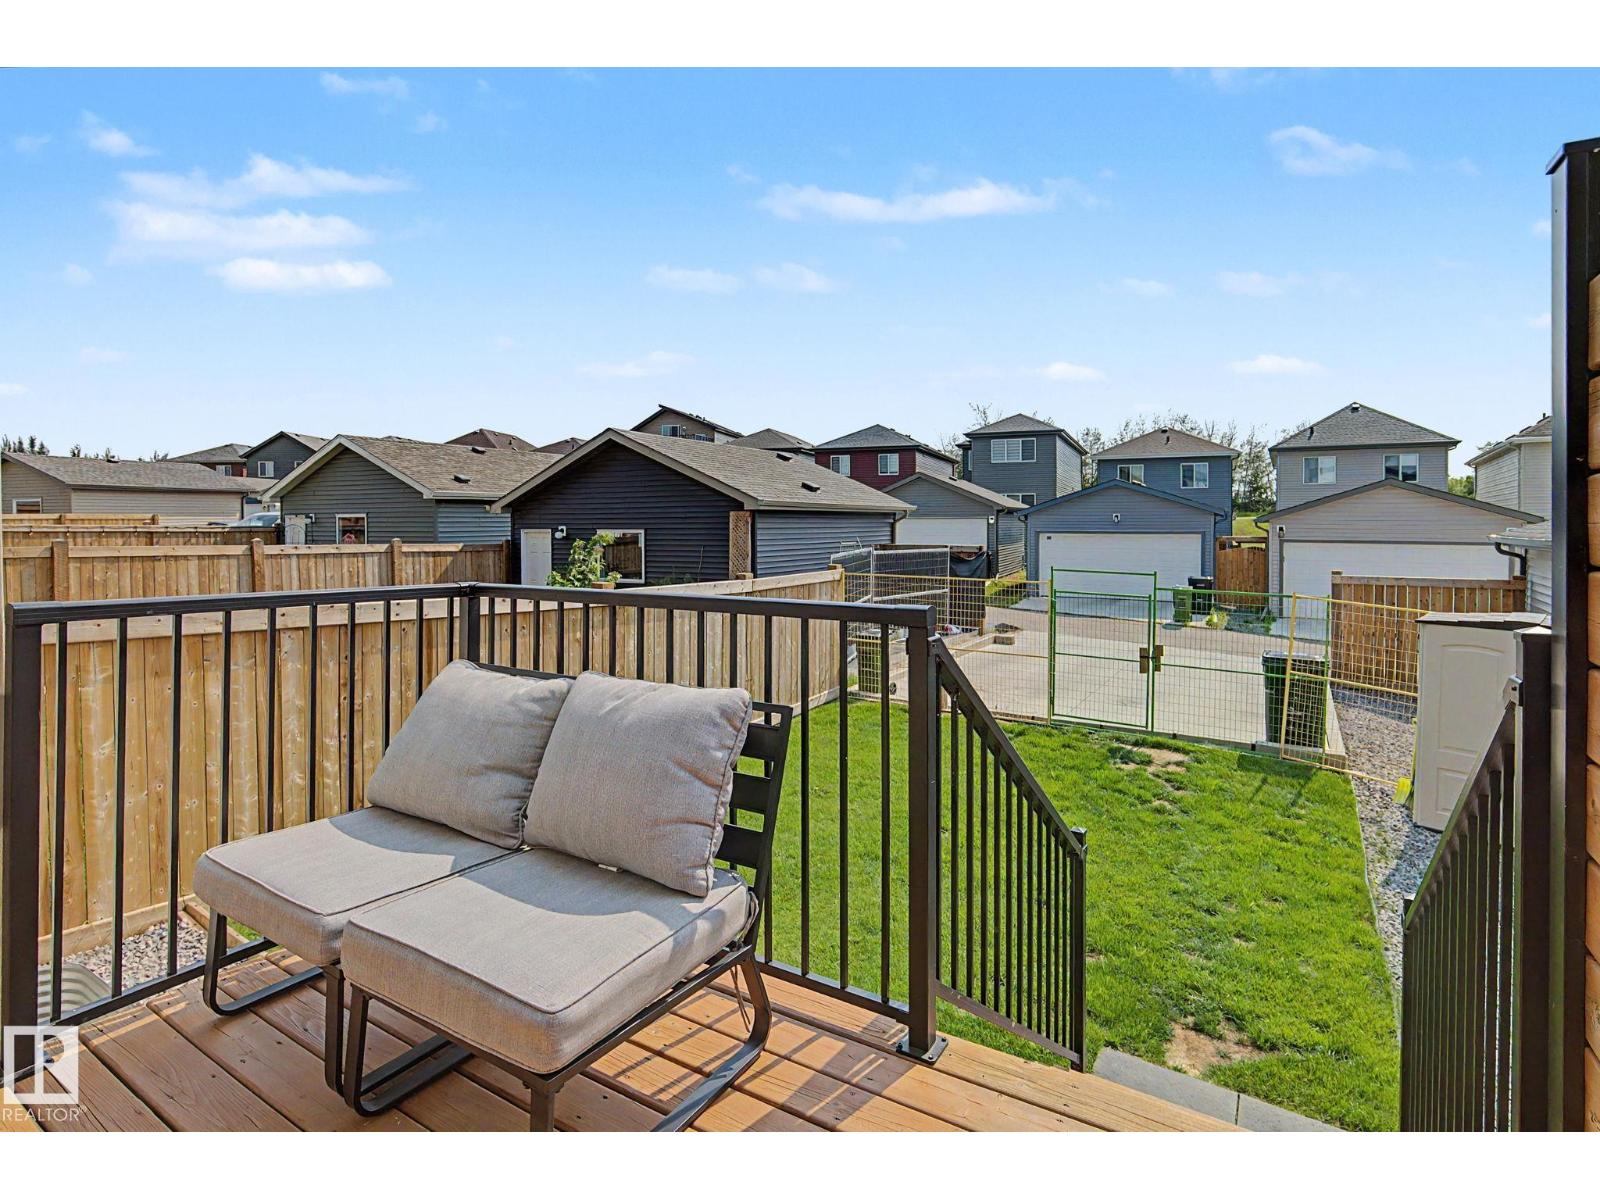
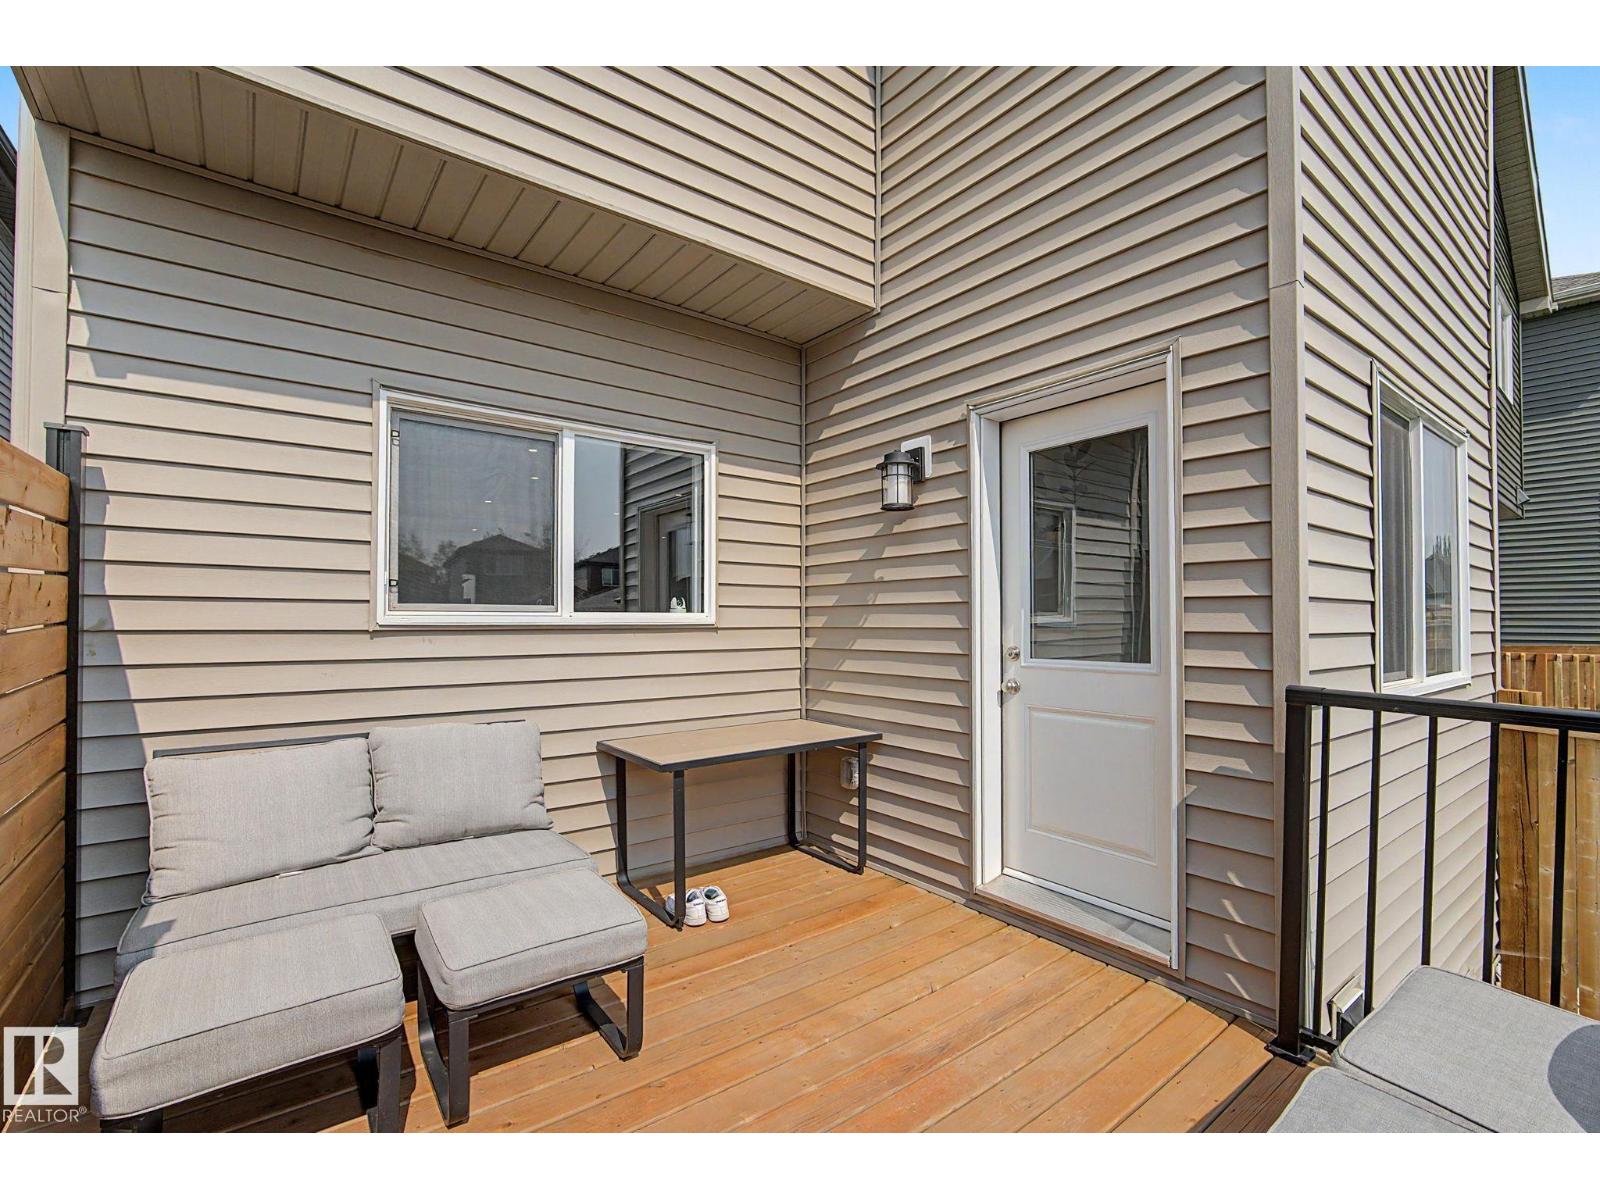
- See remarks, Flat site, Lane, Exterior Walls- 2x6", No Smoking Home
Exterior
- Fencing:
- Fence
Utilities & Mechanical
- Heating:
- Forced air
- Cooling:
- Central air conditioning
Comfort & Security
- Fireplace(s):
- 1 Electric, Unknown
Fees & Dates
- Last Modified:
- 08/03/2026 06:20:05 AM
- Status Change:
- 08/03/2026 06:11:25 AM
Association / Ownership
- Common Interest:
- Freehold
Room Dimensions
| Room | Level | Size |
|---|---|---|
| Living room | Main level | 4.64 x 3.93 |
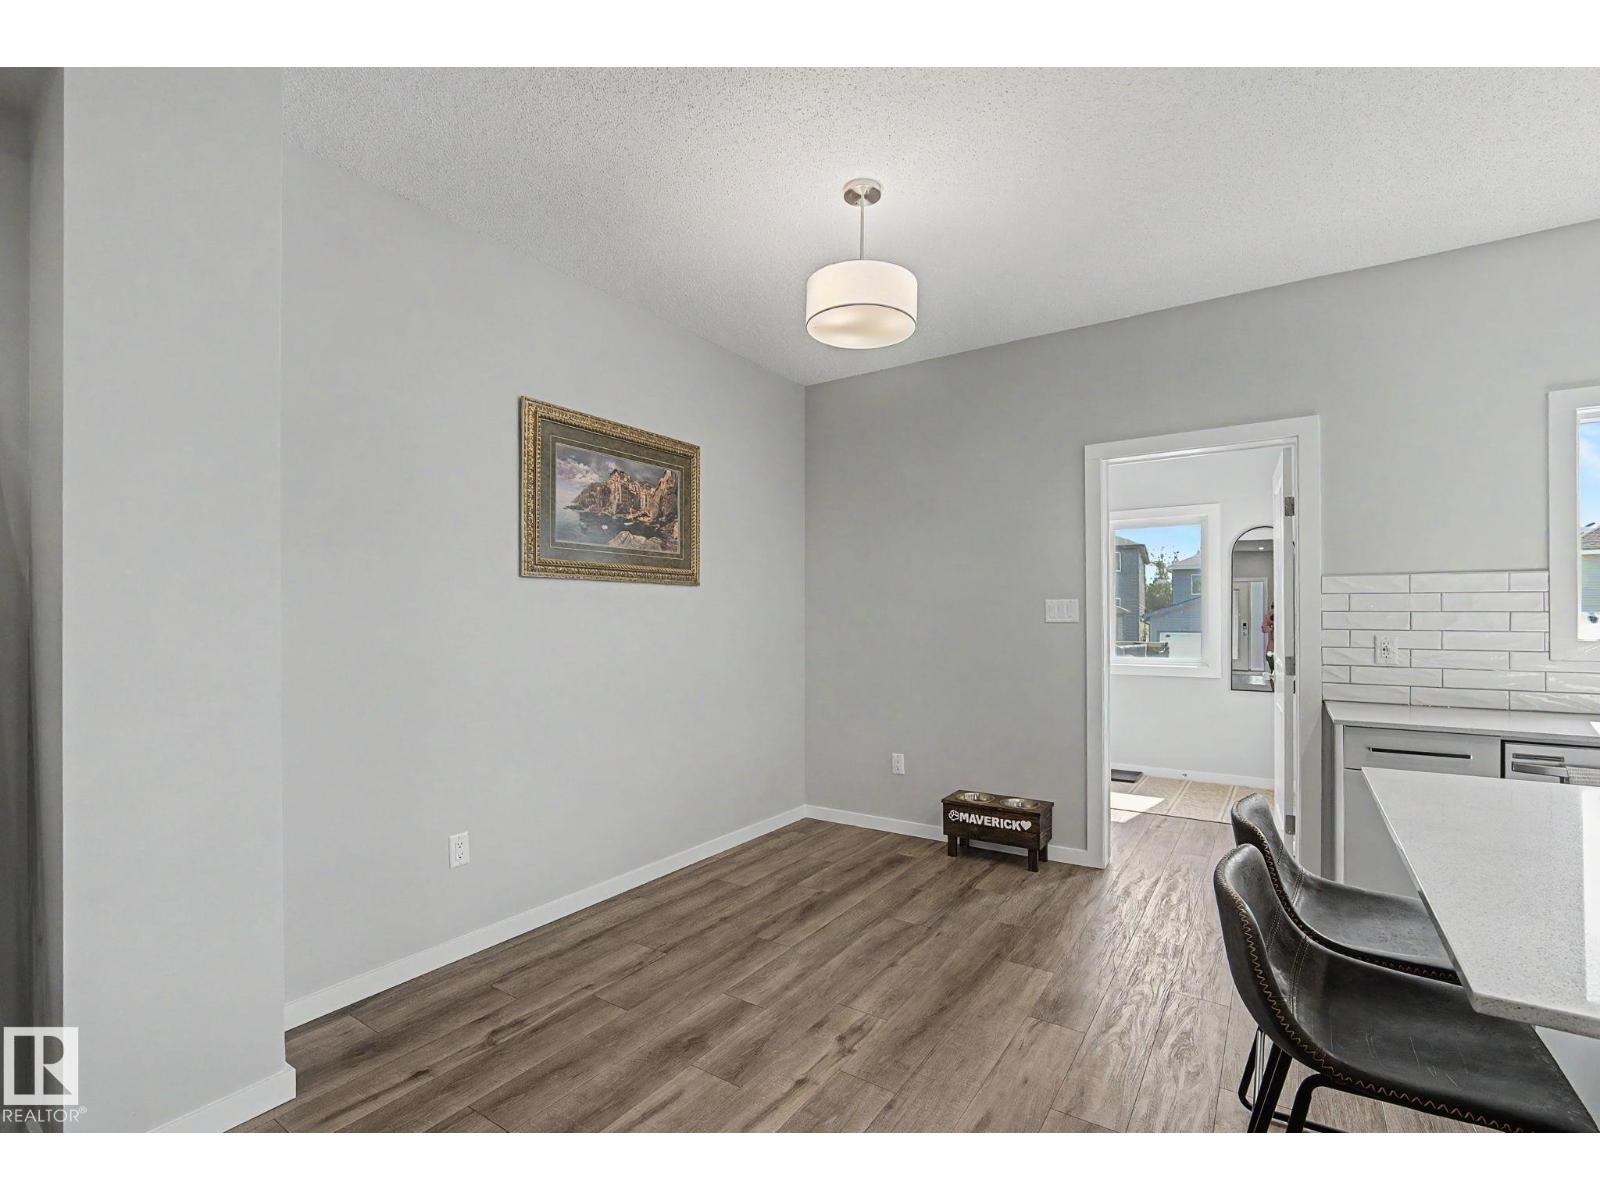
| Dining room | Main level | 3.52 x 2.71 |
| Kitchen | Main level | 4.02 x 2.95 |
| Primary Bedroom | Upper Level | 4.02 x 3.36 |
| Bedroom 2 | Upper Level | 3.02 x 2.93 |
| Bedroom 3 | Upper Level | 3.62 x 2.76 |
| Bonus Room | Upper Level | 3.73 x 2.93 |
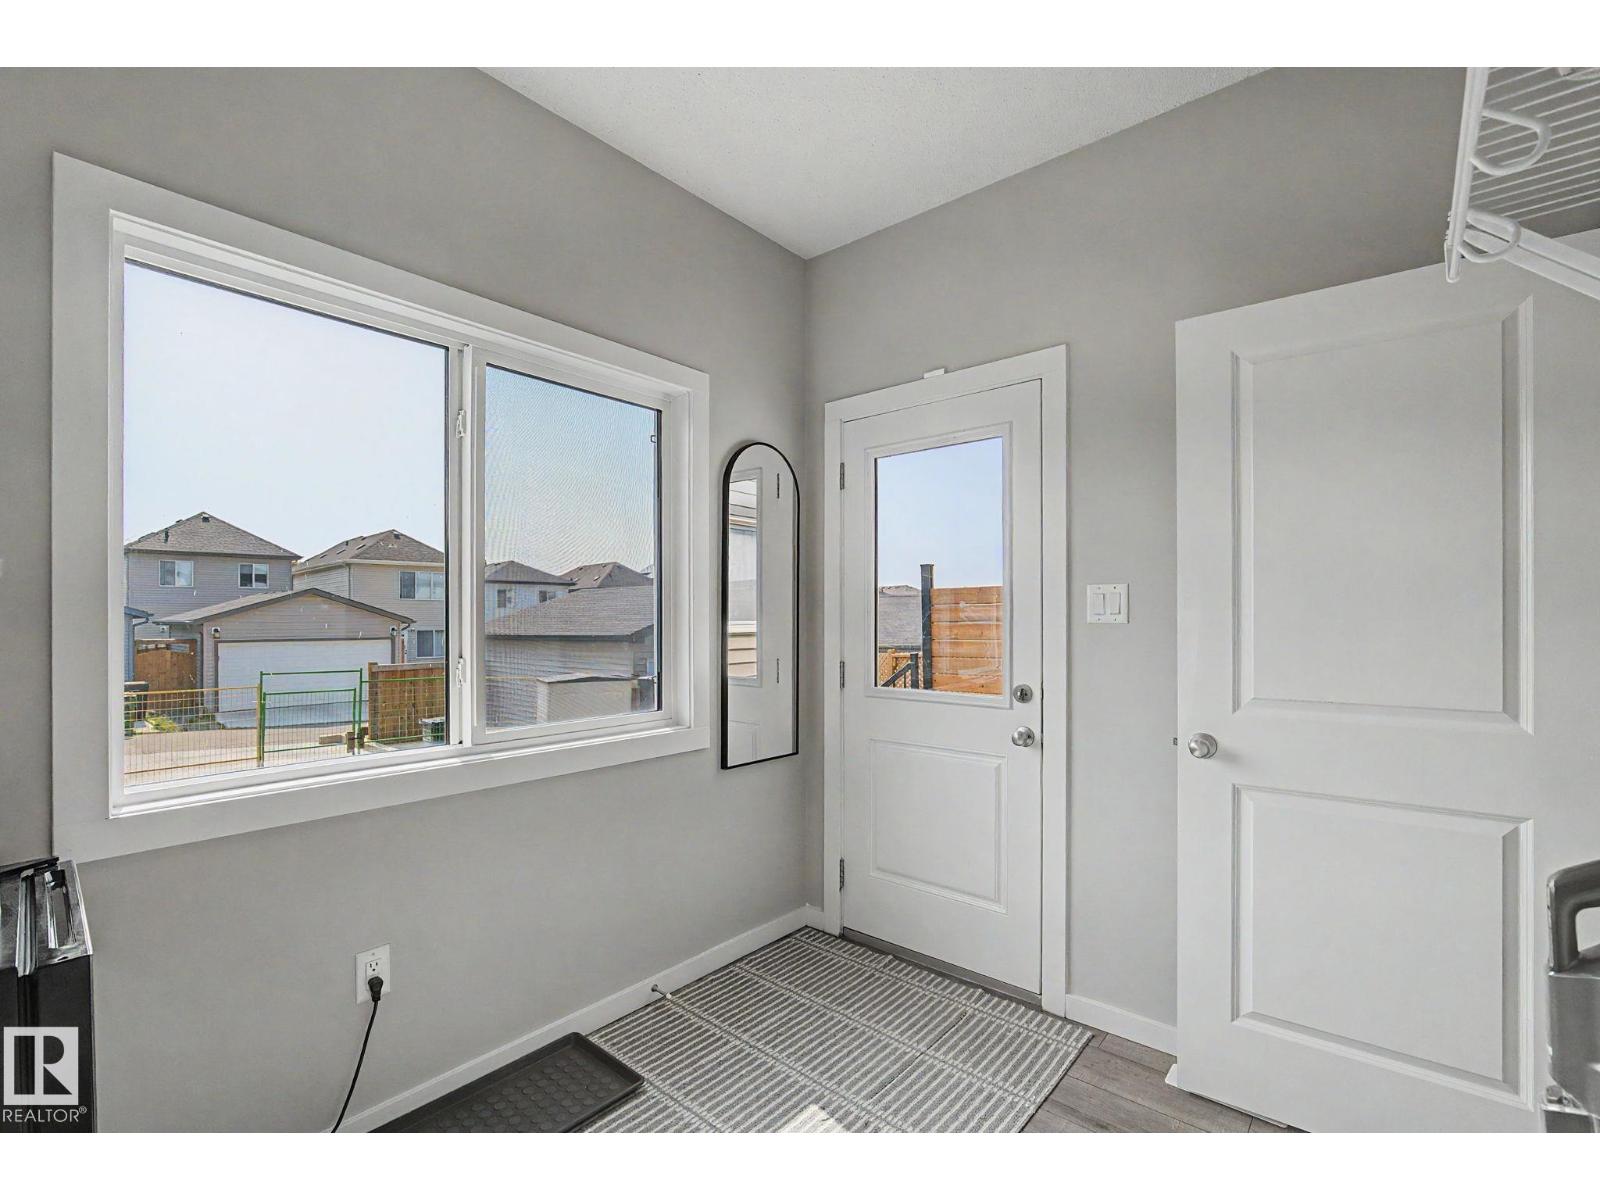
| Mud room | Main level | 2.29 x 2.79 |
Location
Data is supplied by Pillar 9 MLS® System. Pillar 9 is the owner of the copyright in its MLS® System. Data is deemed reliable but is not guaranteed accurate by Pillar 9.
The trademarks MLS®, Multiple Listing Service® and the associated logos are owned by The Canadian Real Estate Association (CREA) and identify the quality of services provided by real estate professionals who are members of CREA. Used under license.