Real estate on your terms®
$289,900
active
11338 85 Street NW
Edmonton
,
AB
T5B3C8
Key Details
- MLS® Number:
- E4501026
- Building Type:
- House
- Interior Size:
- 1045 square feet
- Bedrooms:
- 5
- Parking Features:
- Detached Garage, Oversize
- Lot Size:
- 368.51 square meters

Property Description
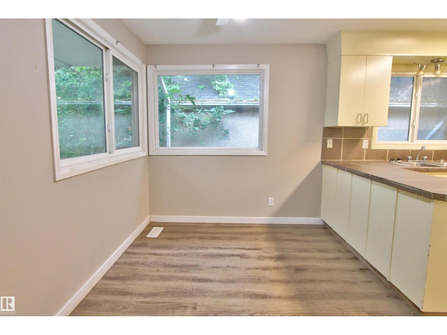
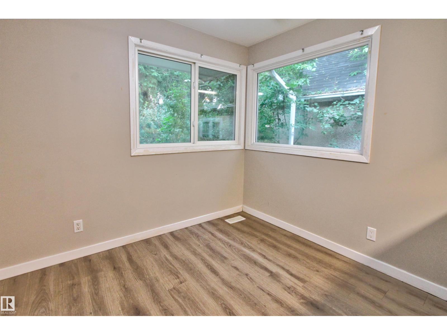
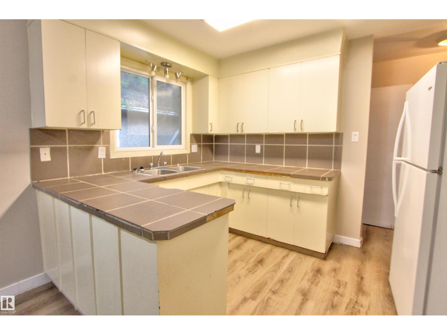
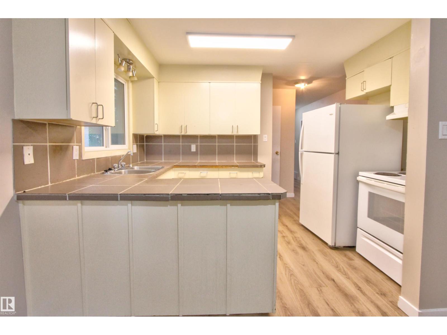
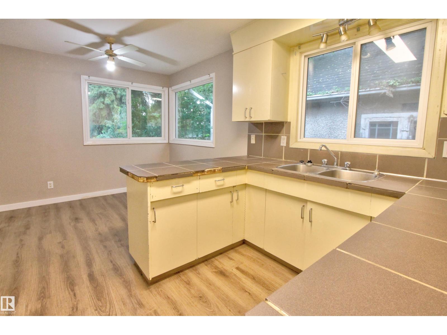
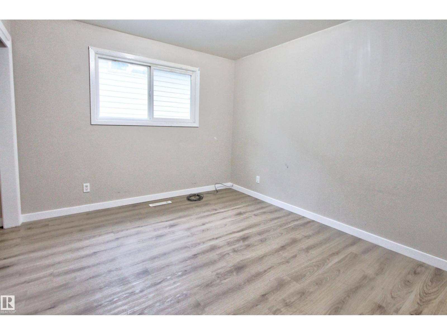
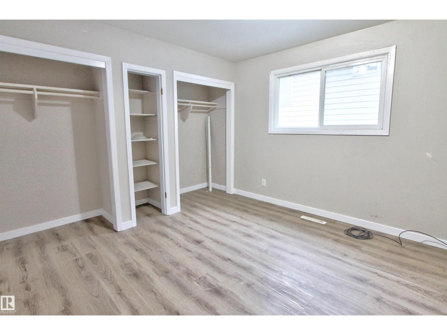
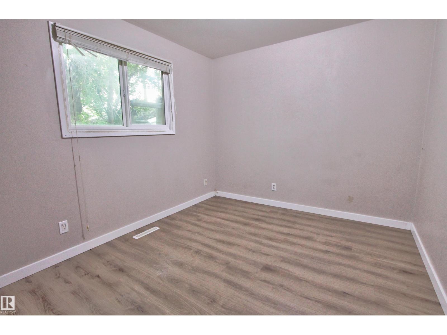
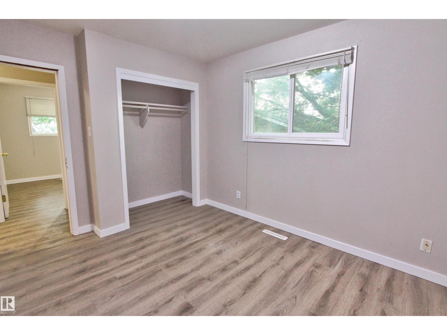
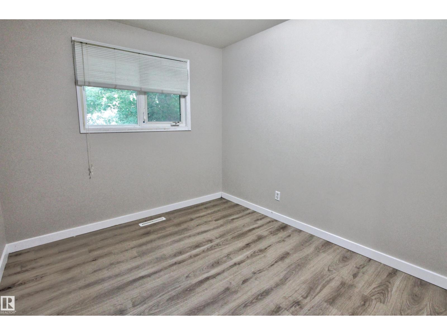
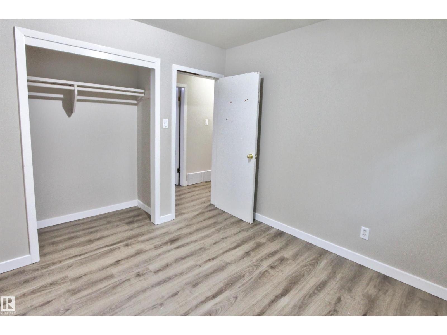
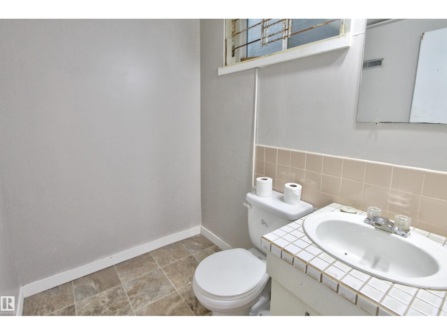
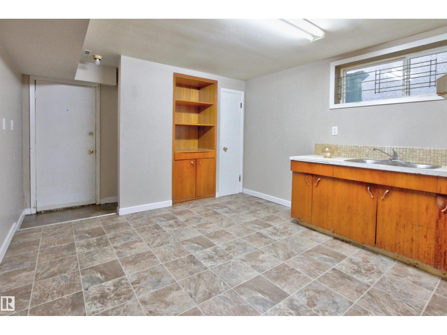
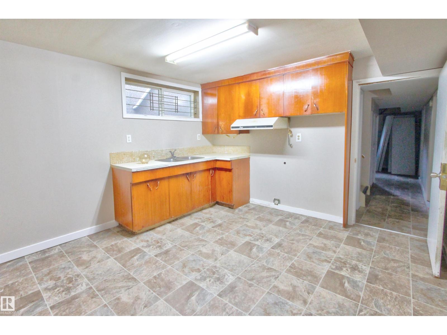
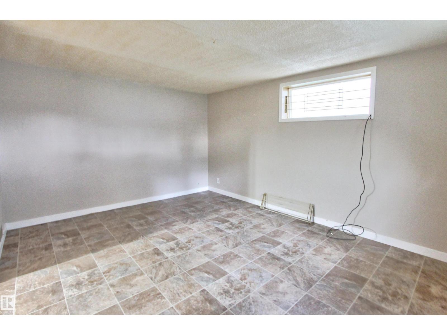
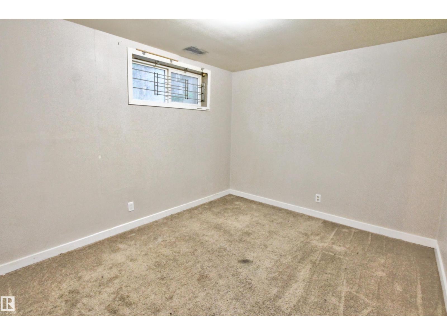
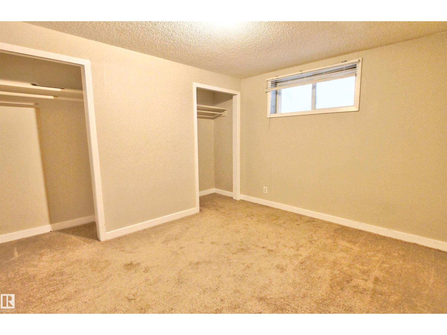
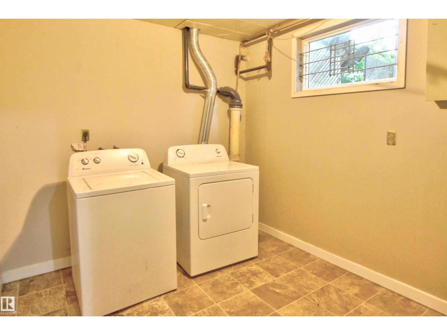
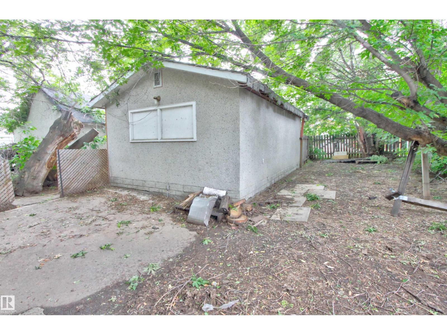
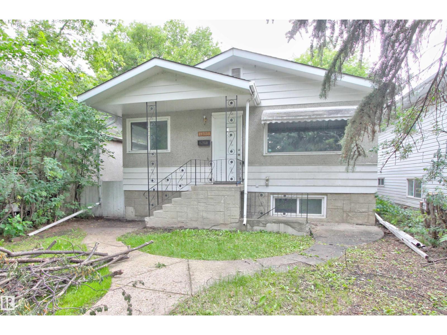
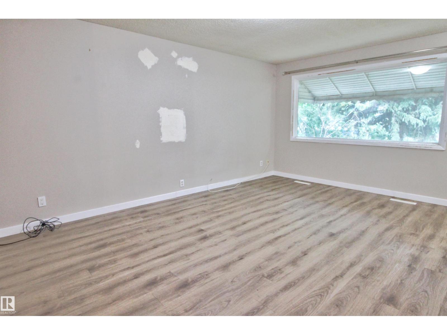
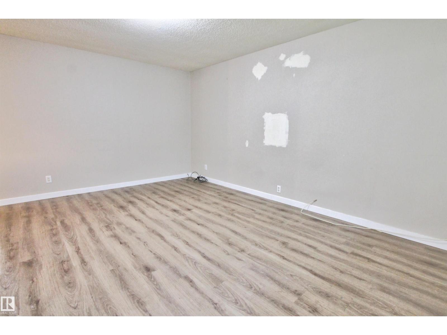
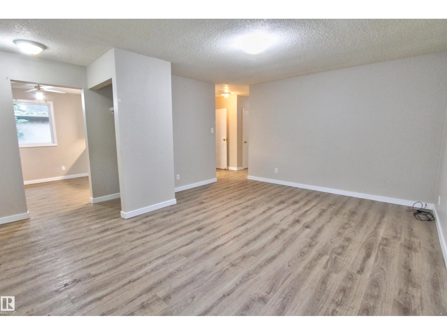
Welcome first time home owners and investors! This bungalow in Parkdale is located across from a park and has a separate entrance to the basement! The main floor features a large living room, kitchen, dining room with large windows and 3 bedrooms. The basement has a separate entrance at the front of the house that leads into the kitchen followed by a family room, 2 more bedrooms, laundry room and storage. The back yard has an oversized single detached garage and room to create a space for the kids. The home has updated flooring and a new water tank! Easy access to shopping, schools and public transit. (id:53430)
Building
- Property Type:
- House
- Building Type:
- House
- Style:
- Bungalow
- Year Built:
- 1966
- Stories:
- 1.0
- Bedrooms:
- 5
- Bathrooms (total):
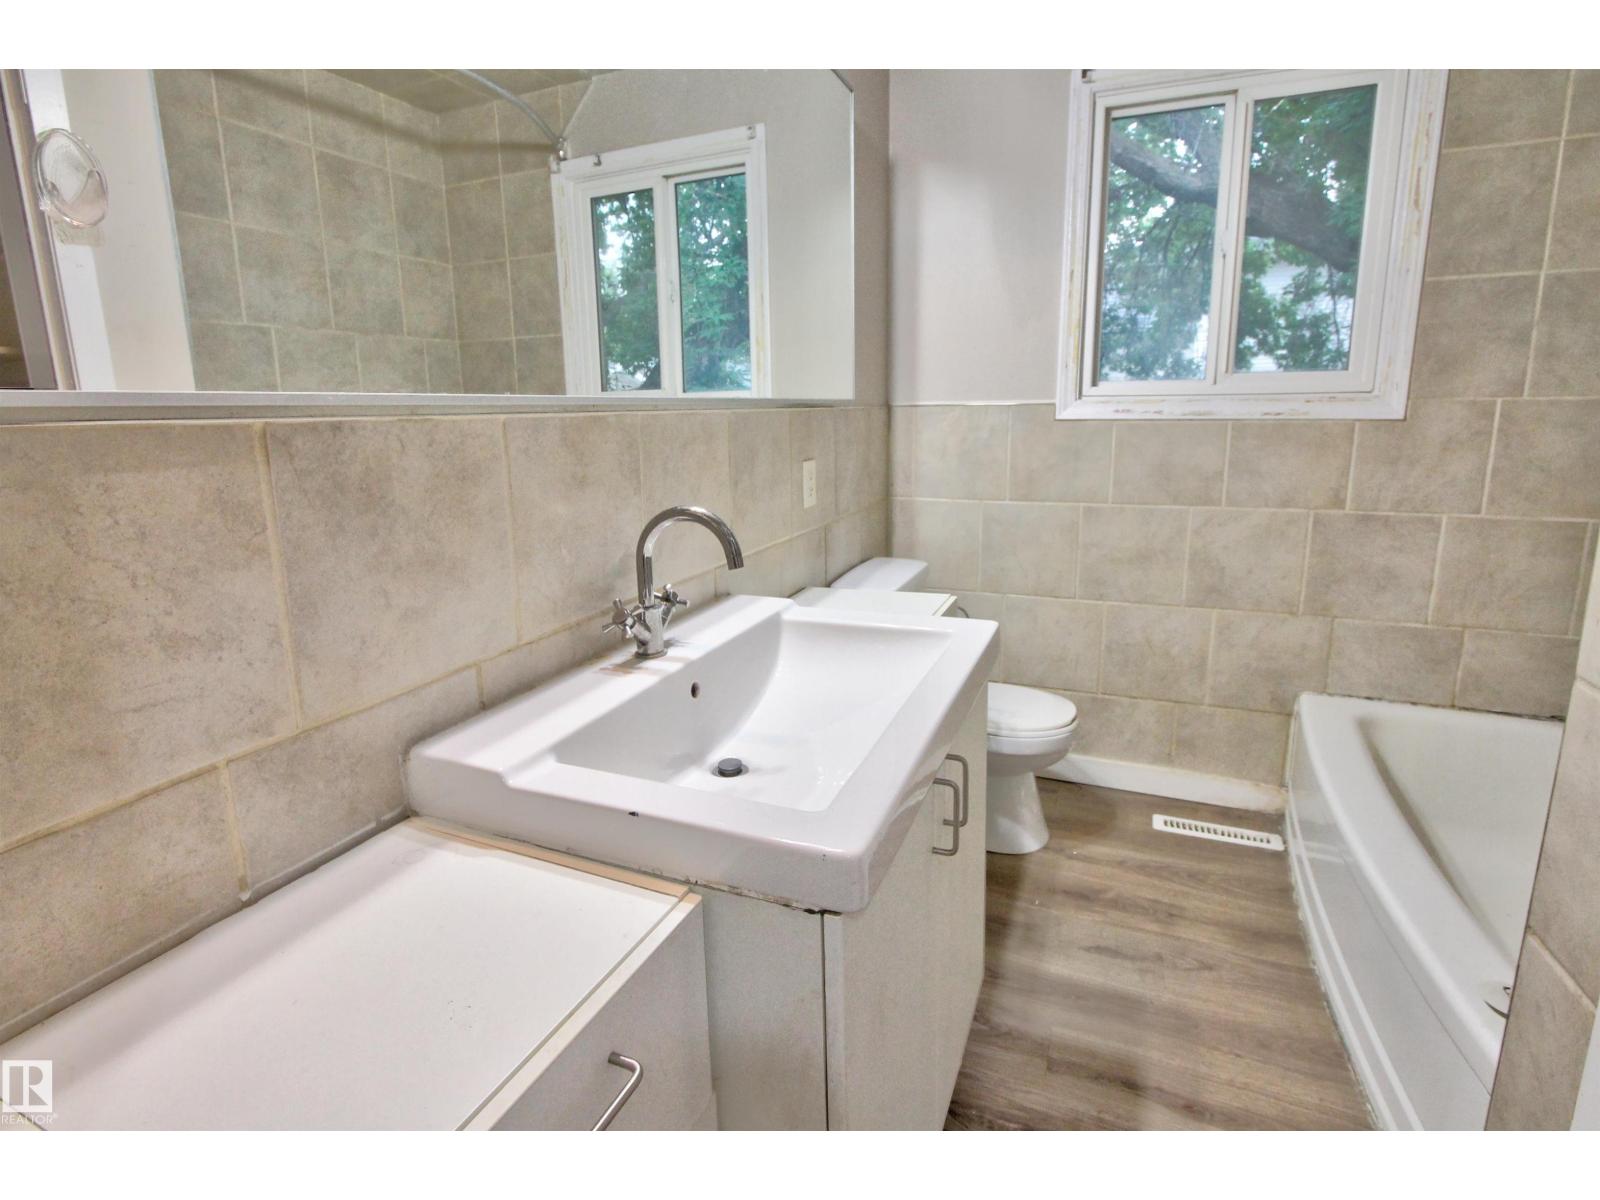
- 2.5 (1 half)
- Basement:
- Finished, Full
Finished Areas
- Interior Size (Total):
- 1045 square feet
Interior
- Appliances:
- Washer, Refrigerator, Stove, Dryer, Hood Fan
Parking
- Features:
- Detached Garage, Oversize
Lot / Land
- Lot Size:
- 368.51 square meters
- Lot Features:
- No Smoking Home
Utilities & Mechanical
- Heating:
- Forced air
Fees & Dates
- Last Modified:
- 07/31/2026 03:50:01 PM
- Status Change:
- 07/31/2026 03:41:13 PM
Association / Ownership
- Common Interest:
- Freehold
Room Dimensions
| Room | Level | Size |
|---|---|---|
| Living room | Main level | - |
| Dining room | Main level | - |
| Kitchen | Main level | - |
| Family room | Basement | - |
| Primary Bedroom | Main level | - |
| Bedroom 2 | Main level | - |
| Bedroom 3 | Main level | - |
| Bedroom 4 | Basement | - |
| Bedroom 5 | Basement | - |
| Second Kitchen | Basement | - |
Location
Data is supplied by Pillar 9 MLS® System. Pillar 9 is the owner of the copyright in its MLS® System. Data is deemed reliable but is not guaranteed accurate by Pillar 9.
The trademarks MLS®, Multiple Listing Service® and the associated logos are owned by The Canadian Real Estate Association (CREA) and identify the quality of services provided by real estate professionals who are members of CREA. Used under license.