Real estate on your terms®
$139,500
active
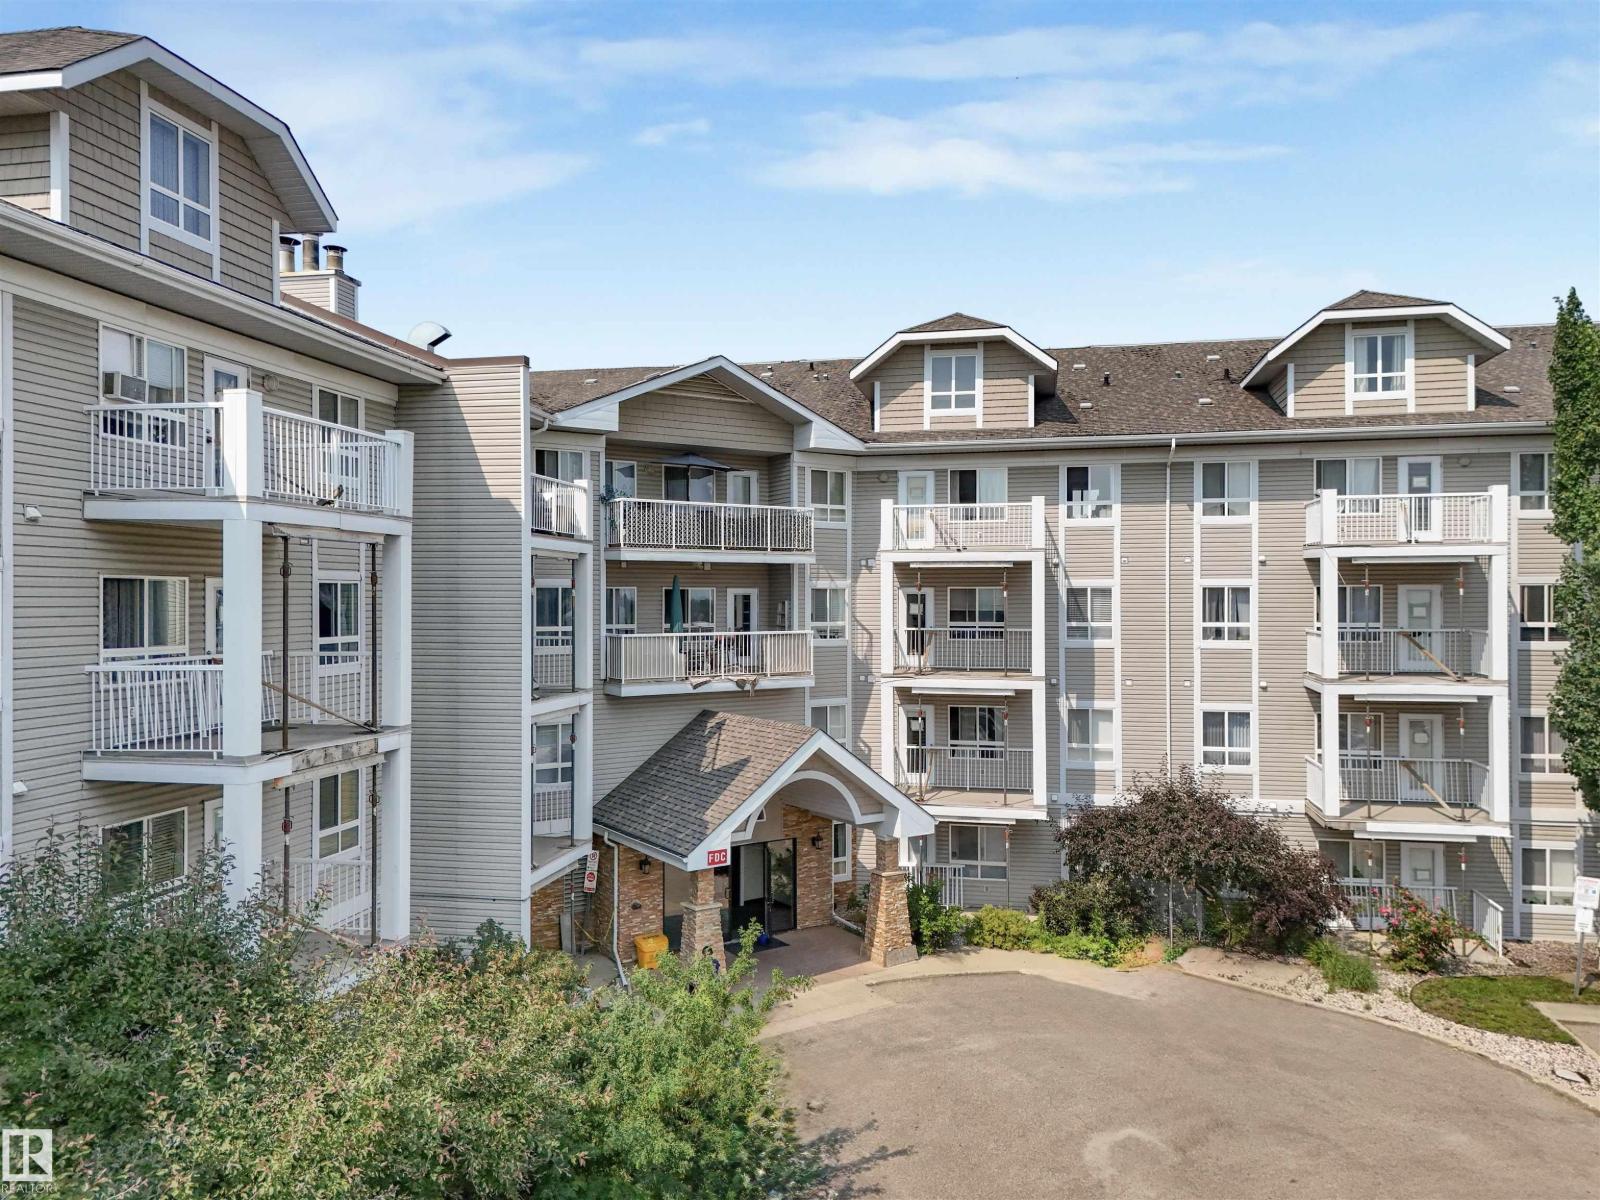
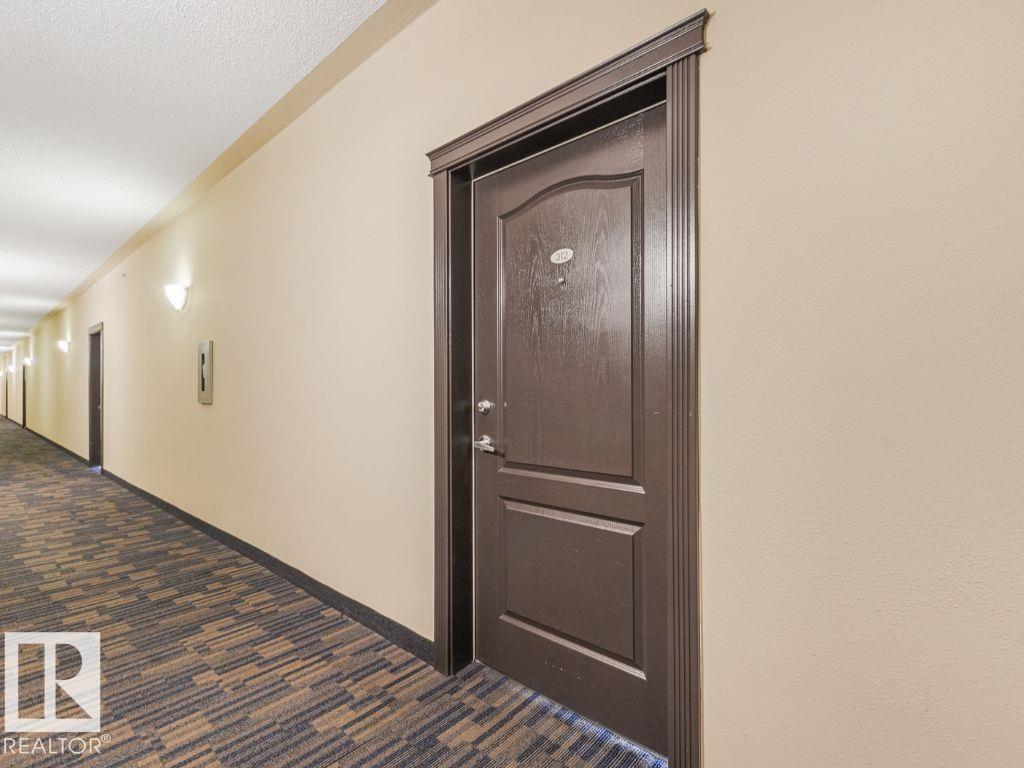
312 5350 199 Street NW
Edmonton
,
AB
T6M0A4
Key Details
- MLS® Number:
- E4500980
- Building Type:
- Apartment
- Interior Size:
- 615 square feet
- Bedrooms:
- 1
- Parking:
- 1
- Parking Features:
- Stall
- Attached:
- Yes

Property Description
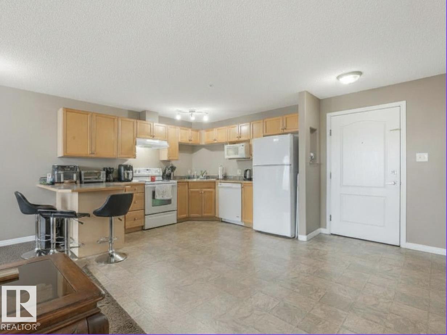
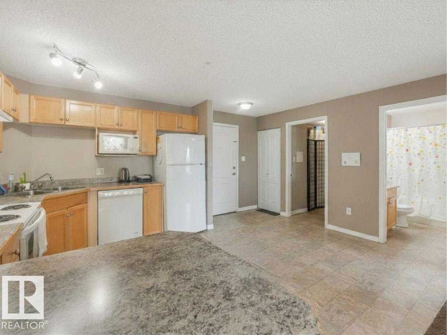
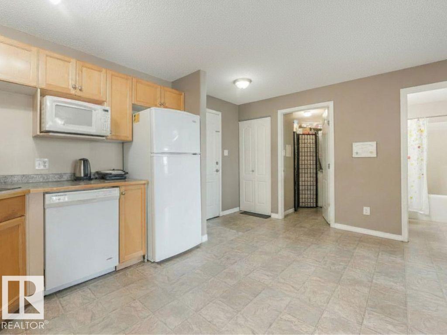
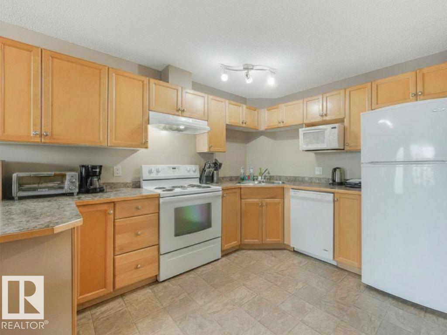
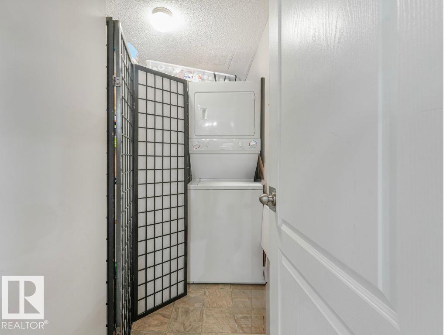
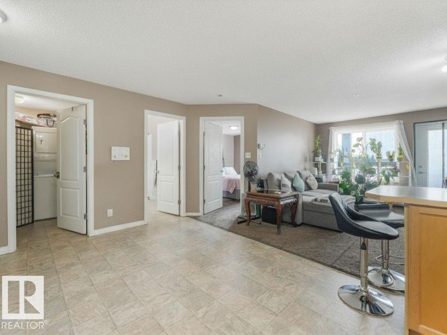
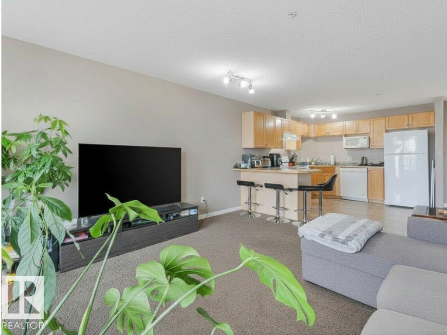
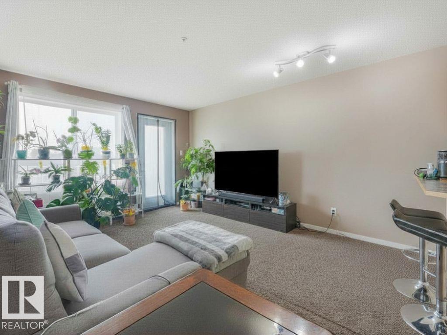
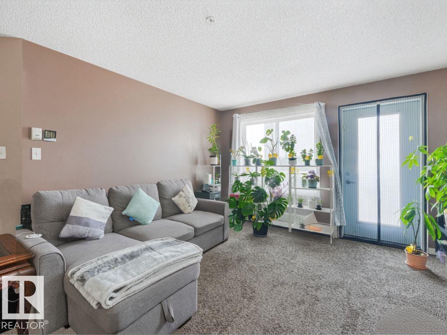
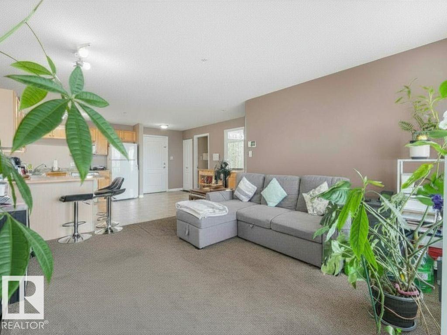
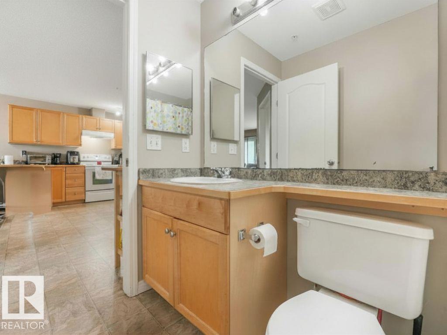
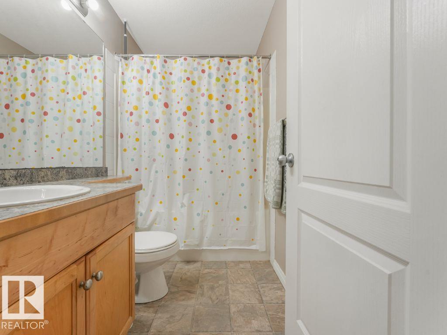
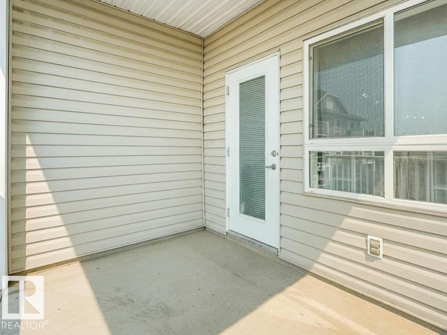
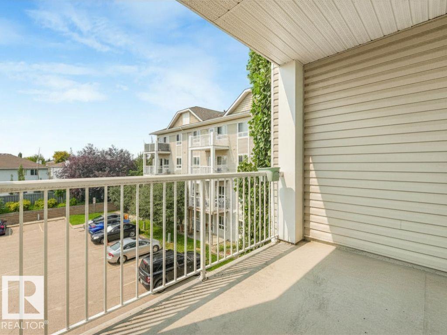
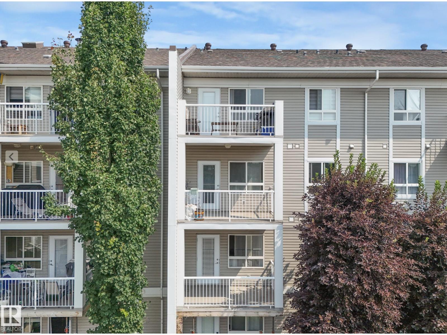
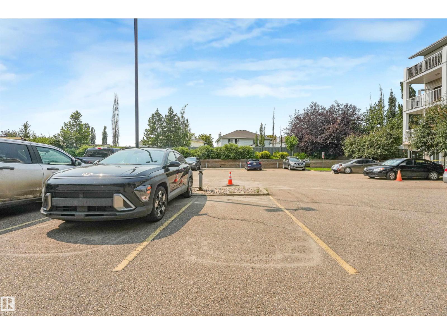
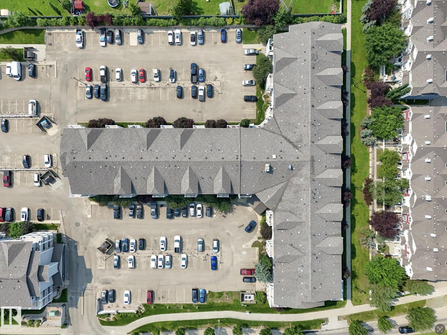
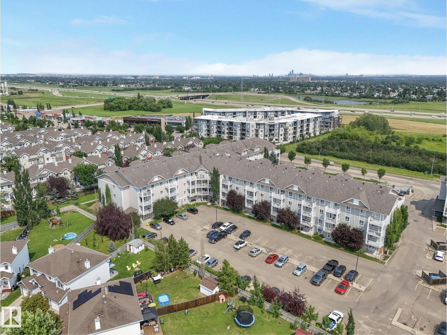
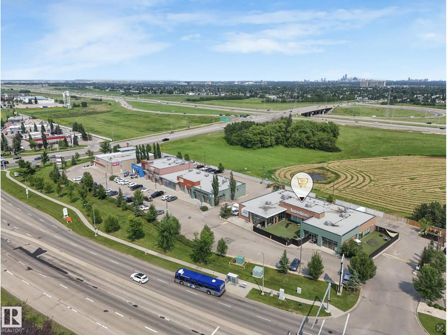
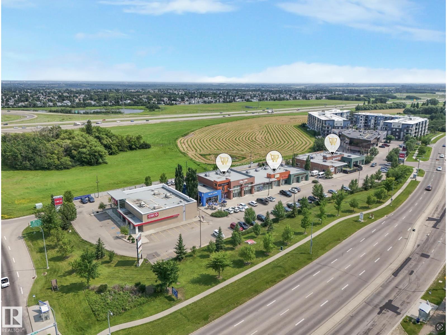
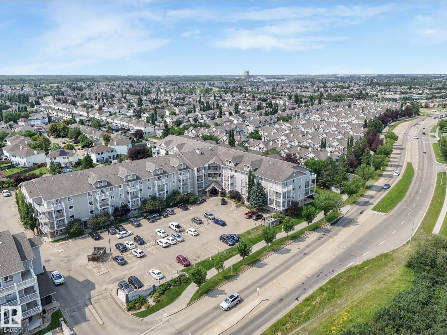

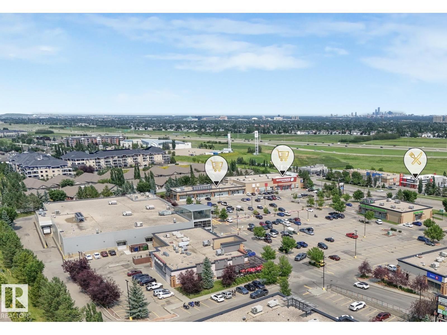
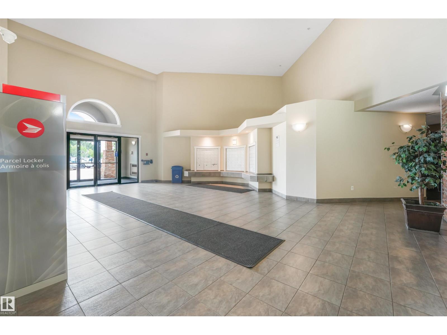
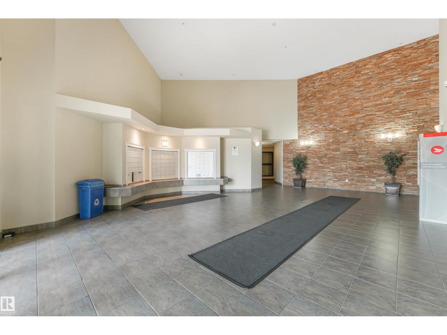
ATTENTION FIRST-TIME BUYERS AND INVESTORS! Here is an affordable opportunity to own in the desirable community of The Hamptons. Offering nearly 700 sq. ft. of comfortable living space, this bright one-bedroom, one-bathroom condo features an open-concept kitchen with a convenient eating bar, a spacious living room, and sliding patio doors leading to a large private deck. Additional highlights include in-suite laundry, a generous storage room, and a titled outdoor parking stall. Investors will appreciate that the existing tenant would like to remain. Ideally located close to shopping, golf, West Edmonton Mall, Anthony Henday Drive and Whitemud Drive, this property offers excellent convenience and value. (id:53430)
Building
- Property Type:
- Apartment
- Building Type:
- Apartment
- Year Built:
- 2005
- Bedrooms:
- 1
- Bathrooms (total):
- 1.0
- Basement:
- None
Finished Areas
- Interior Size (Total):
- 615 square feet
Interior
- Appliances:
- Washer, Refrigerator, Dishwasher, Stove, Dryer, Window Coverings
Parking
- Spaces:
- 1
- Features:
- Stall
Lot / Land
- Lot Features:
- Park/reserve
Utilities & Mechanical
- Heating:
- In Floor Heating
Comfort & Security
- Security:
- Smoke Detectors, Sprinkler System-Fire
Fees & Dates
- HOA/Condo Fee:
- $385
- Last Modified:
- 07/29/2026 12:10:02 AM
- Status Change:
- 07/29/2026 12:01:29 AM
Association / Ownership
- Fee:
- $385 / Monthly
- Common Interest:
- Condo/Strata
Room Dimensions
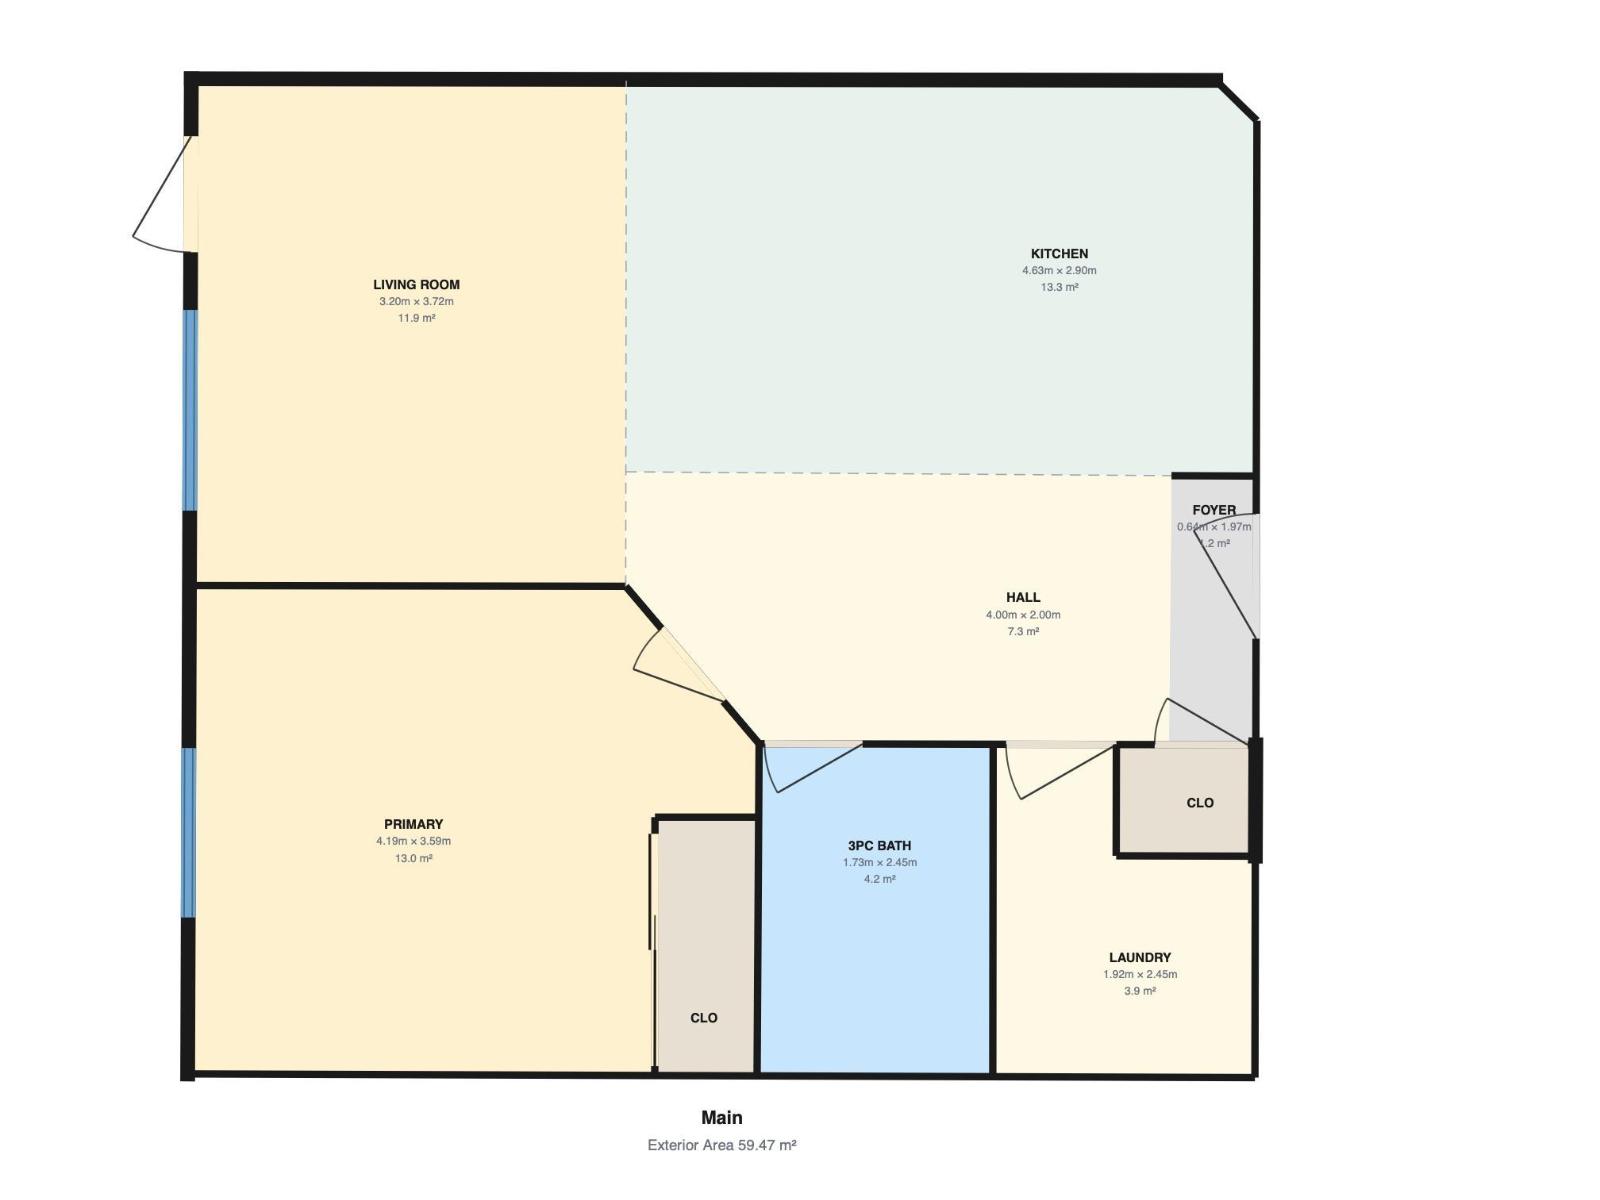
| Room | Level | Size |
|---|---|---|
| Living room | Main level | 3.72 x 3.2 |
| Kitchen | Main level | 2.9 x 4.63 |
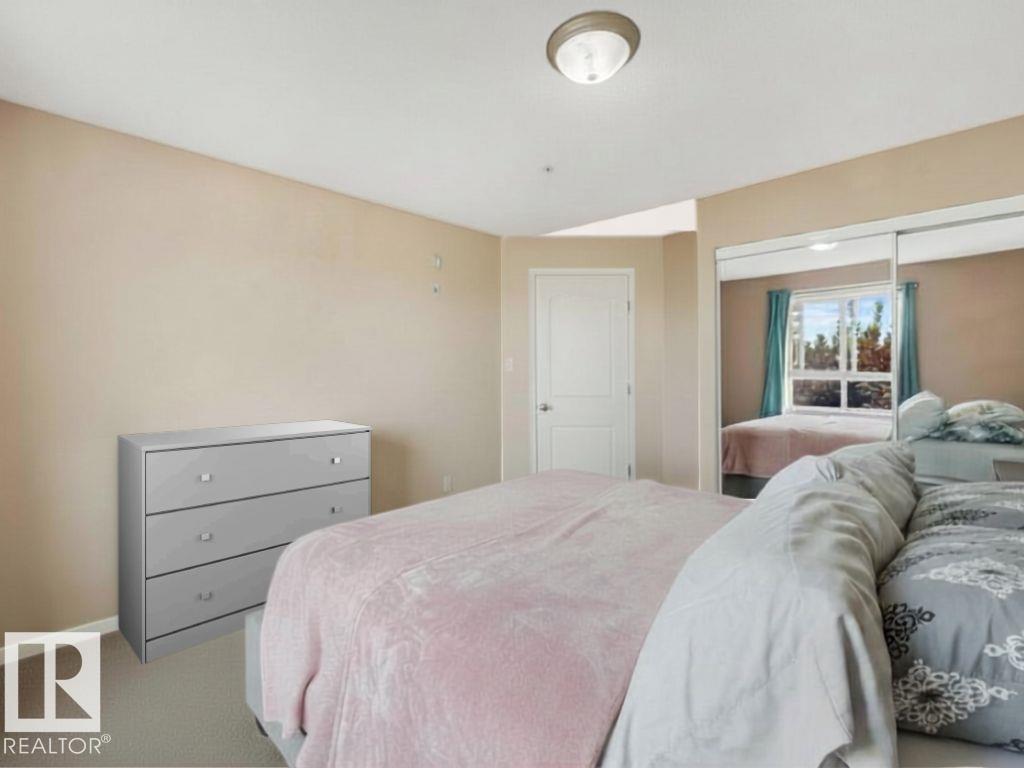
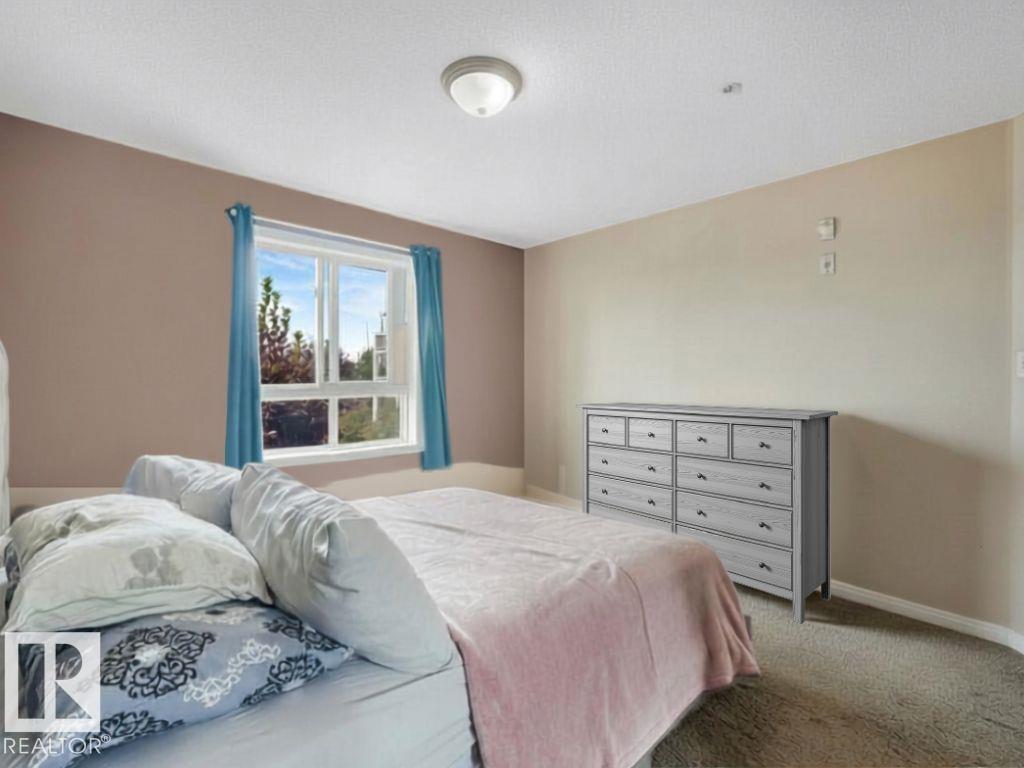
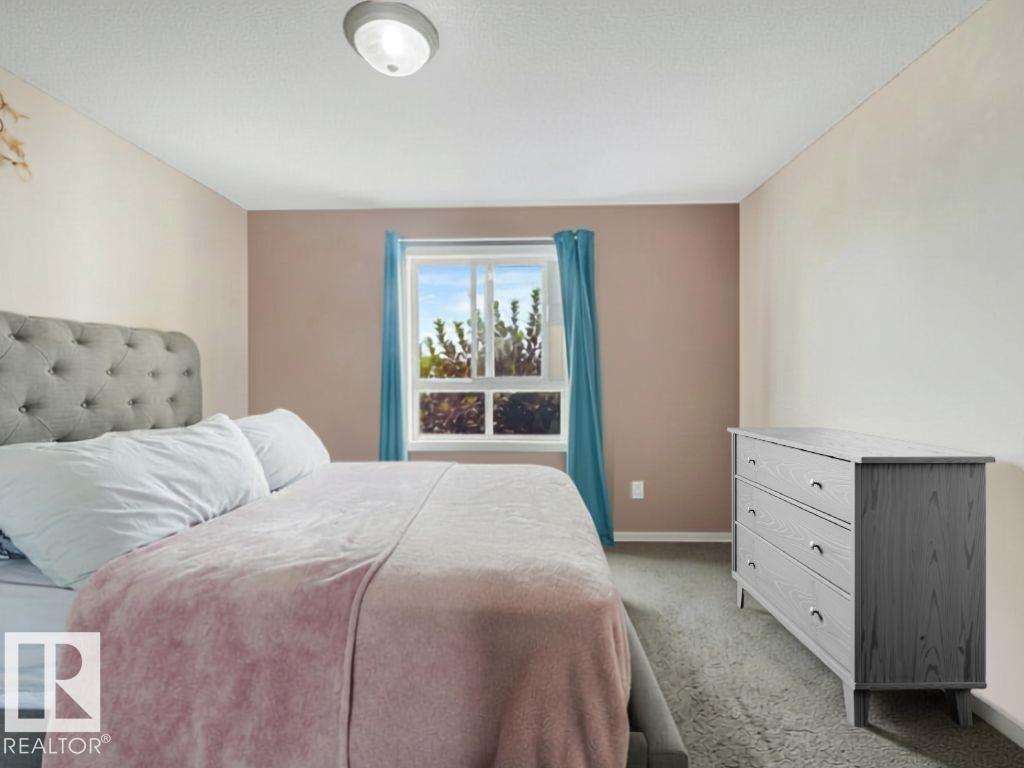
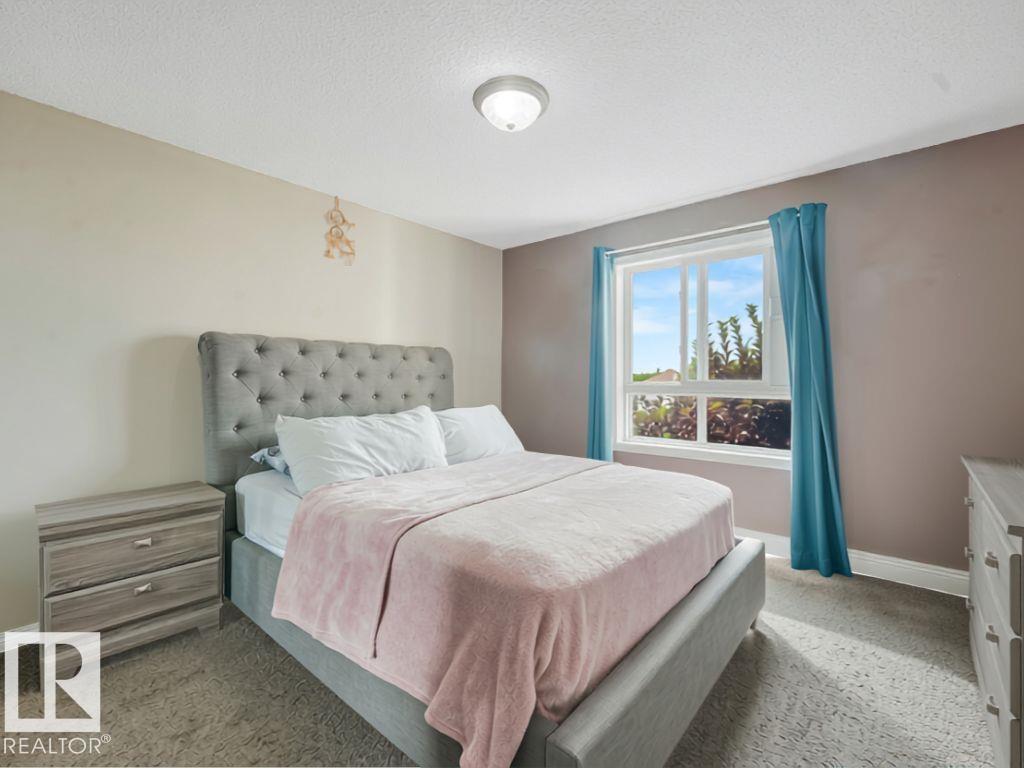
| Primary Bedroom | Main level | 3.59 x 4.19 |
| Laundry room | Main level | 2.45 x 1.92 |
Location
Data is supplied by Pillar 9 MLS® System. Pillar 9 is the owner of the copyright in its MLS® System. Data is deemed reliable but is not guaranteed accurate by Pillar 9.
The trademarks MLS®, Multiple Listing Service® and the associated logos are owned by The Canadian Real Estate Association (CREA) and identify the quality of services provided by real estate professionals who are members of CREA. Used under license.