Real estate on your terms®
$460,000
active
10 1901 126 Street SW
Edmonton
,
AB
T6W0R9
Key Details
- MLS® Number:
- E4500913
- Building Type:
- Duplex
- Interior Size:
- 1806 square feet
- Bedrooms:
- 3
- Parking:
- 4
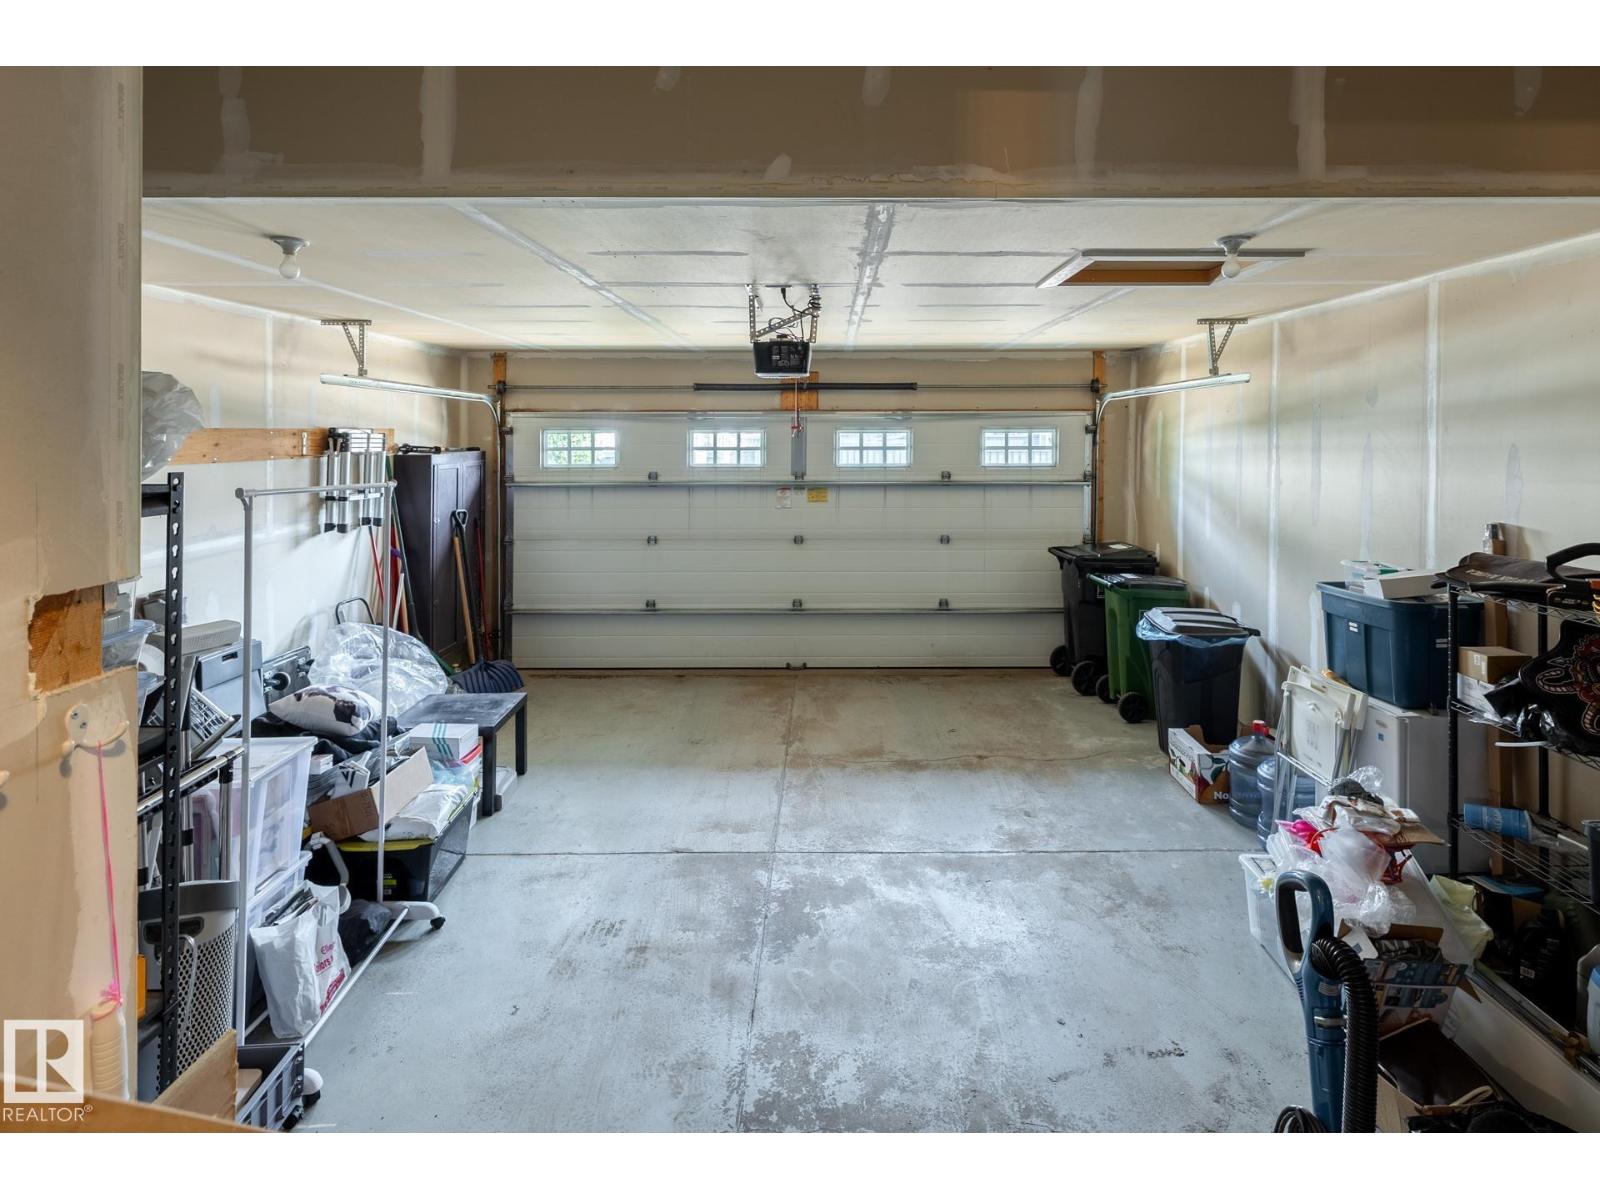
- Parking Features:
- Attached Garage
- Lot Size:
- 283.69 square meters
- Attached:
- Yes

Property Description
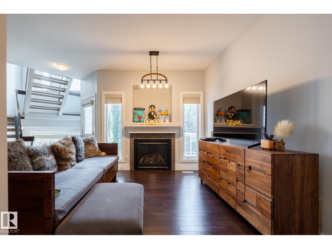
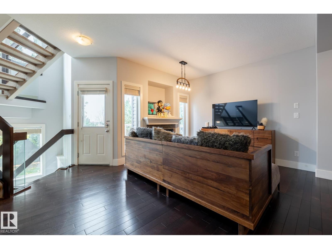
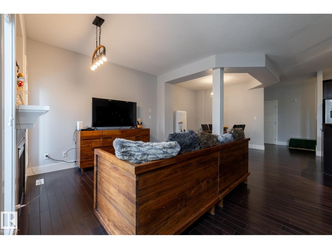
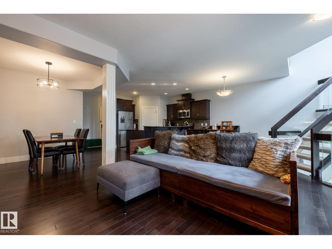
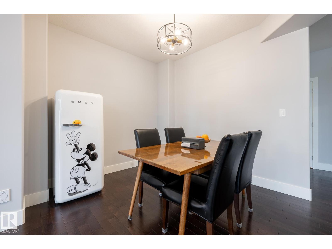
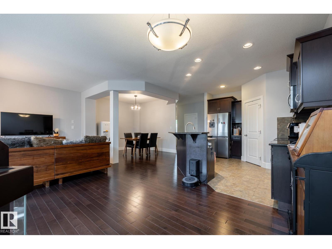
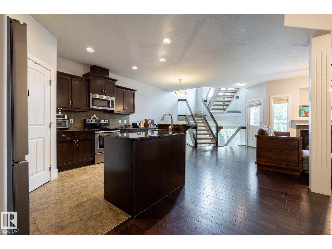
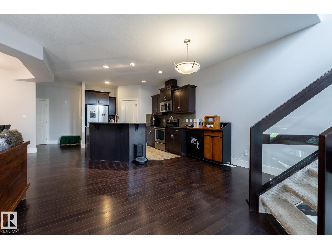
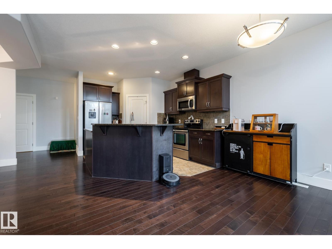
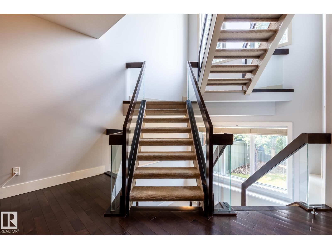
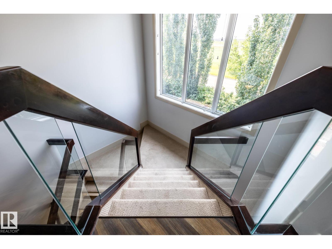
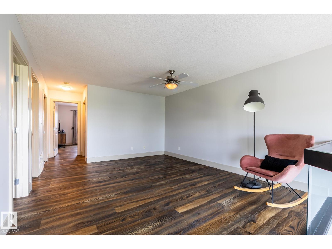
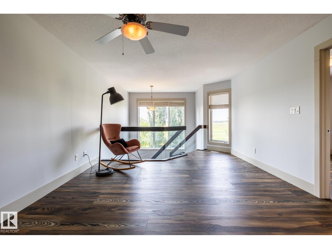
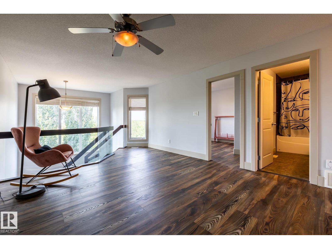
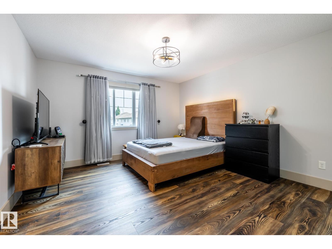
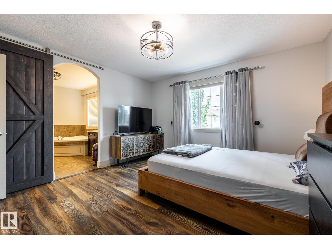
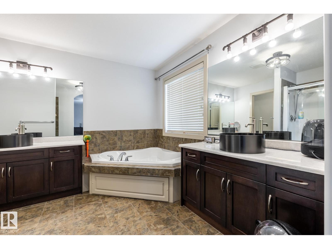
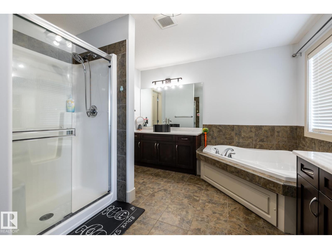
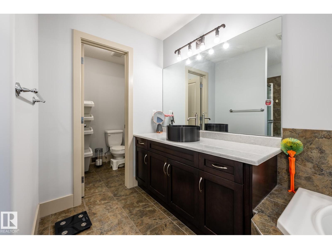
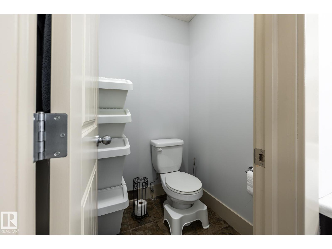
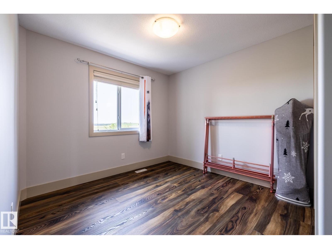
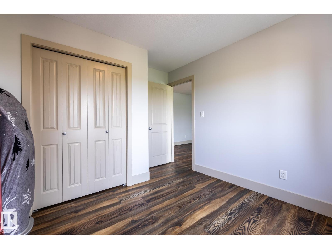
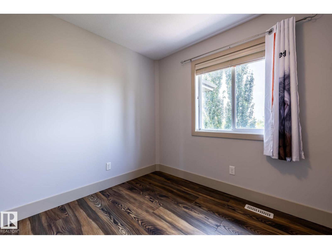
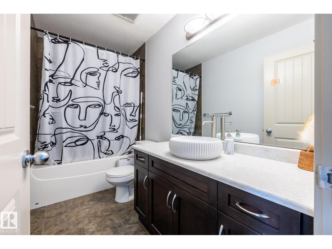
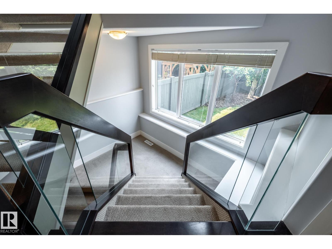
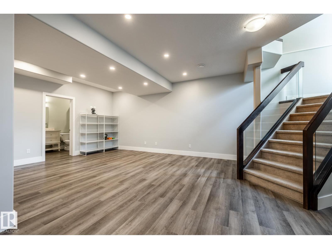
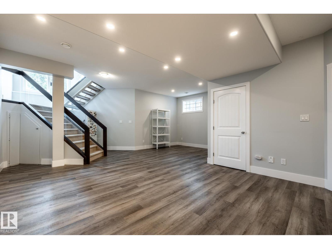
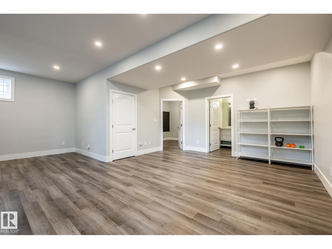
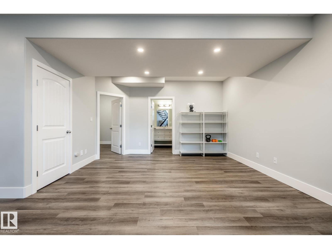
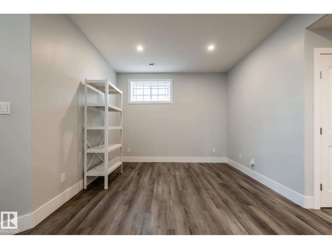
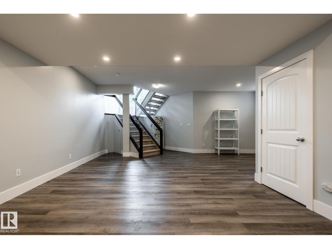
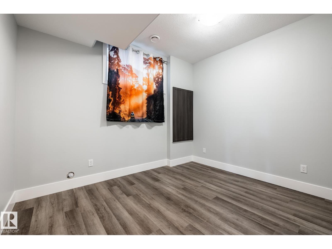
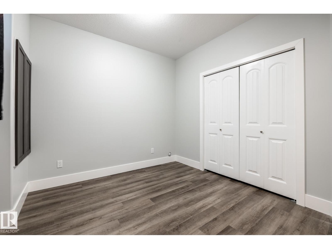
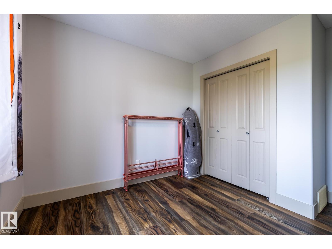
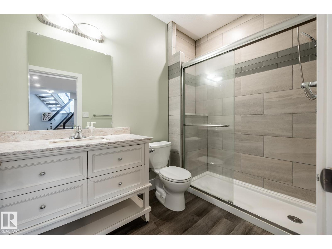
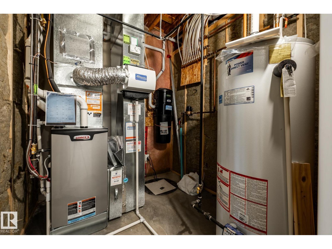
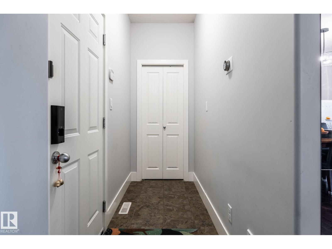
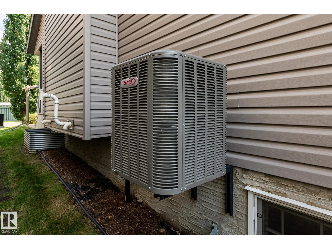
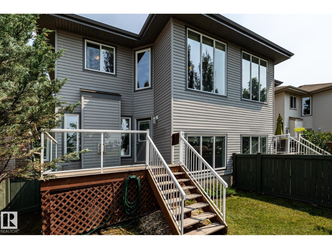
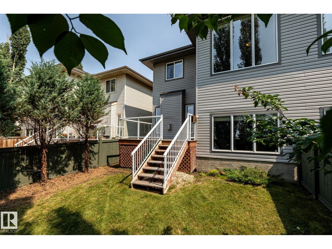
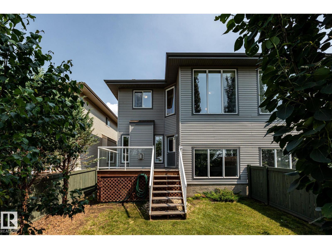
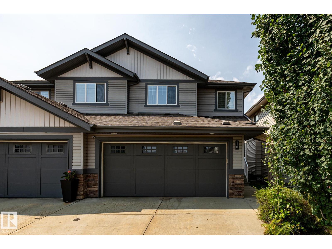
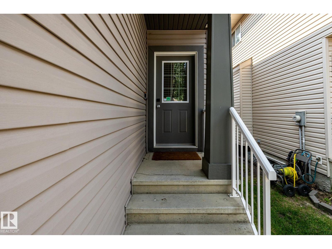
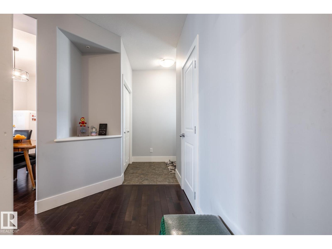
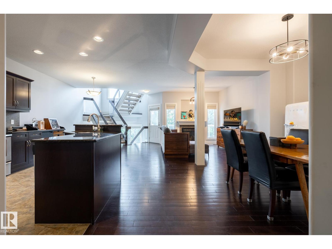
Exceptional elegant & Stylish 2 storey half duplex, custom built by kimberly Homes with a total of over 2500sq.ft. of luxurious living space. Stunning open & spacious floor plan features a chef's kitchen w/maple cabinetry, island w/eating bar, granite countertops, S/S appliances & walk through pantry. Formal dining, spacious living room opens to a gorgeous open staircase w/glass railings, massive windows w/ a nice view of open green space. Upstair has large bonus room, second bedroom and a primary bedrm with 5pcs spa-like ensuite bath & walkin closet. Nice bright & spacious basement with bedroom, huge rec room & a gorgeous bathroom. Features/upgrades include furnace w/Google Nest thermostat, A/C, fridge, luxury vinyl plank on 2/fl. upgraded quartz vanity top & sinks on 2/fl. bathrms, newer paint on deck, garage door & upper floor, 9ft. ceilings on on main & basement, oversized windows flooded w/sun light, low condo fee & more. Great location close to school, major shopping, bus routes, rec centre & more (id:53430)
Building
- Property Type:
- Duplex
- Building Type:
- Duplex
- Year Built:
- 2010
- Stories:
- 2.0
- Bedrooms:
- 3
- Bathrooms (total):
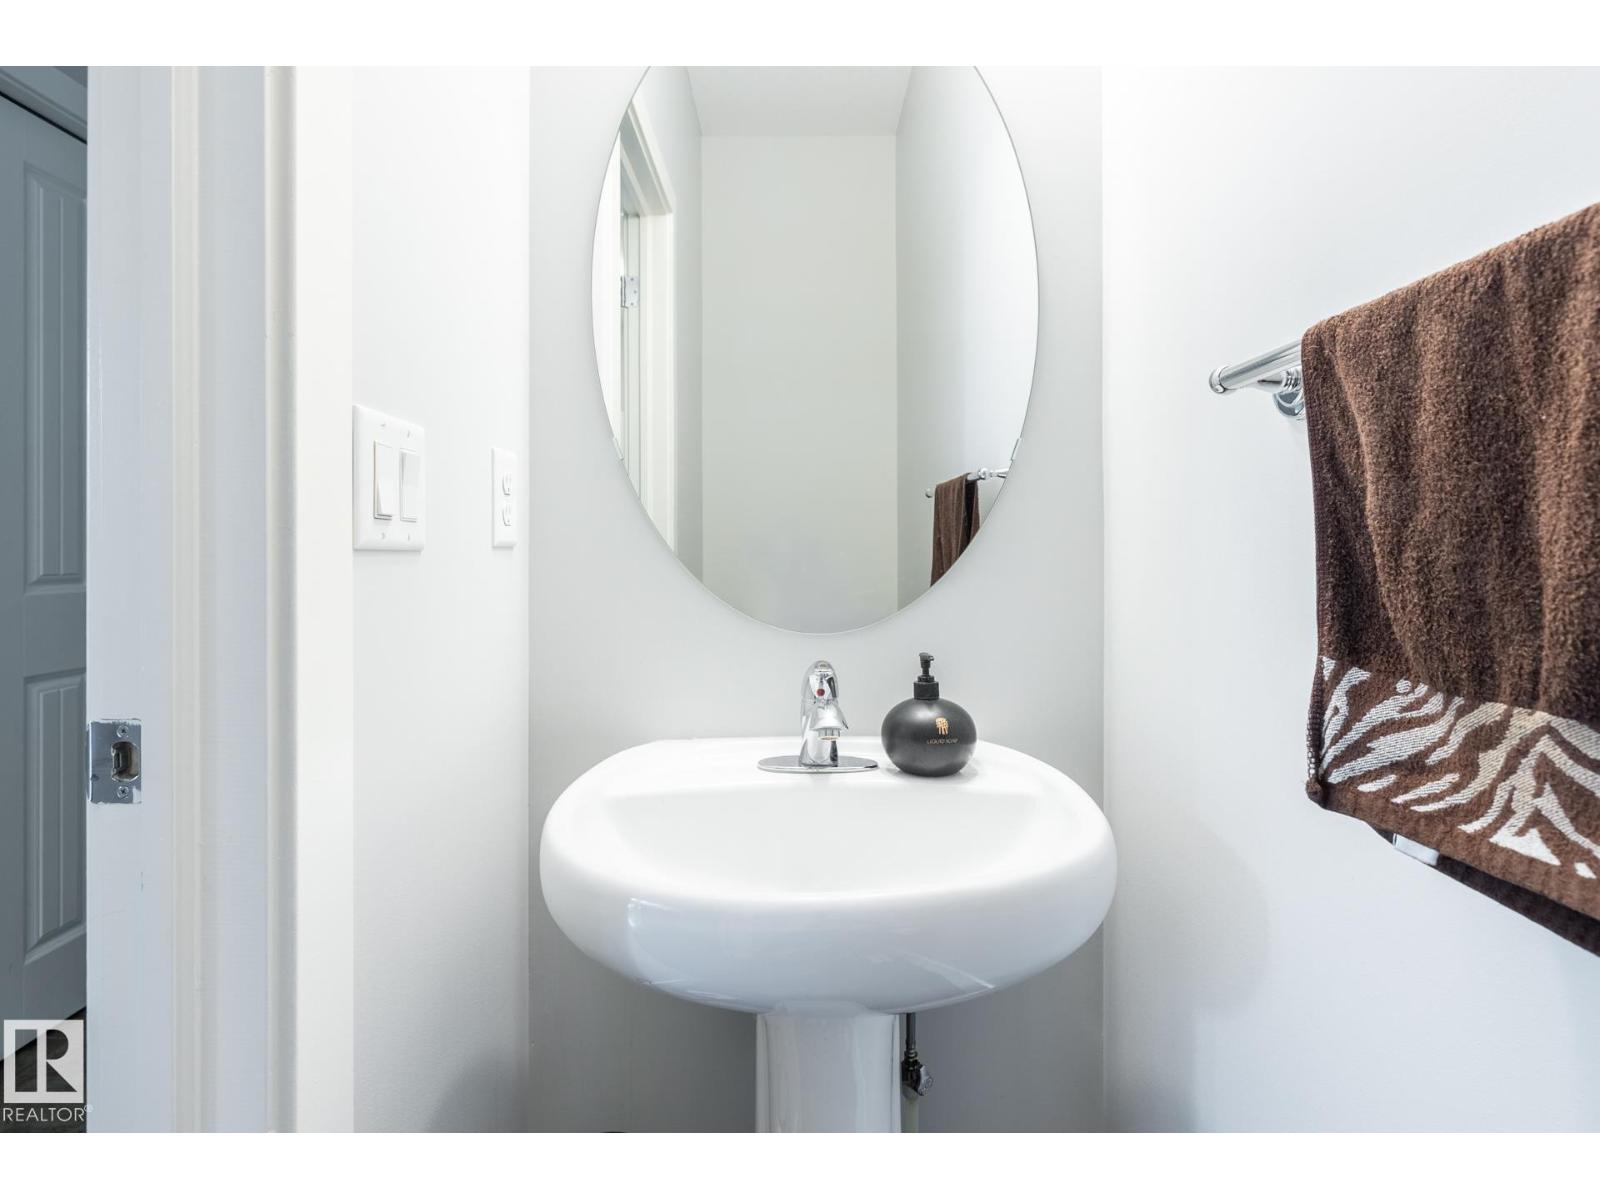
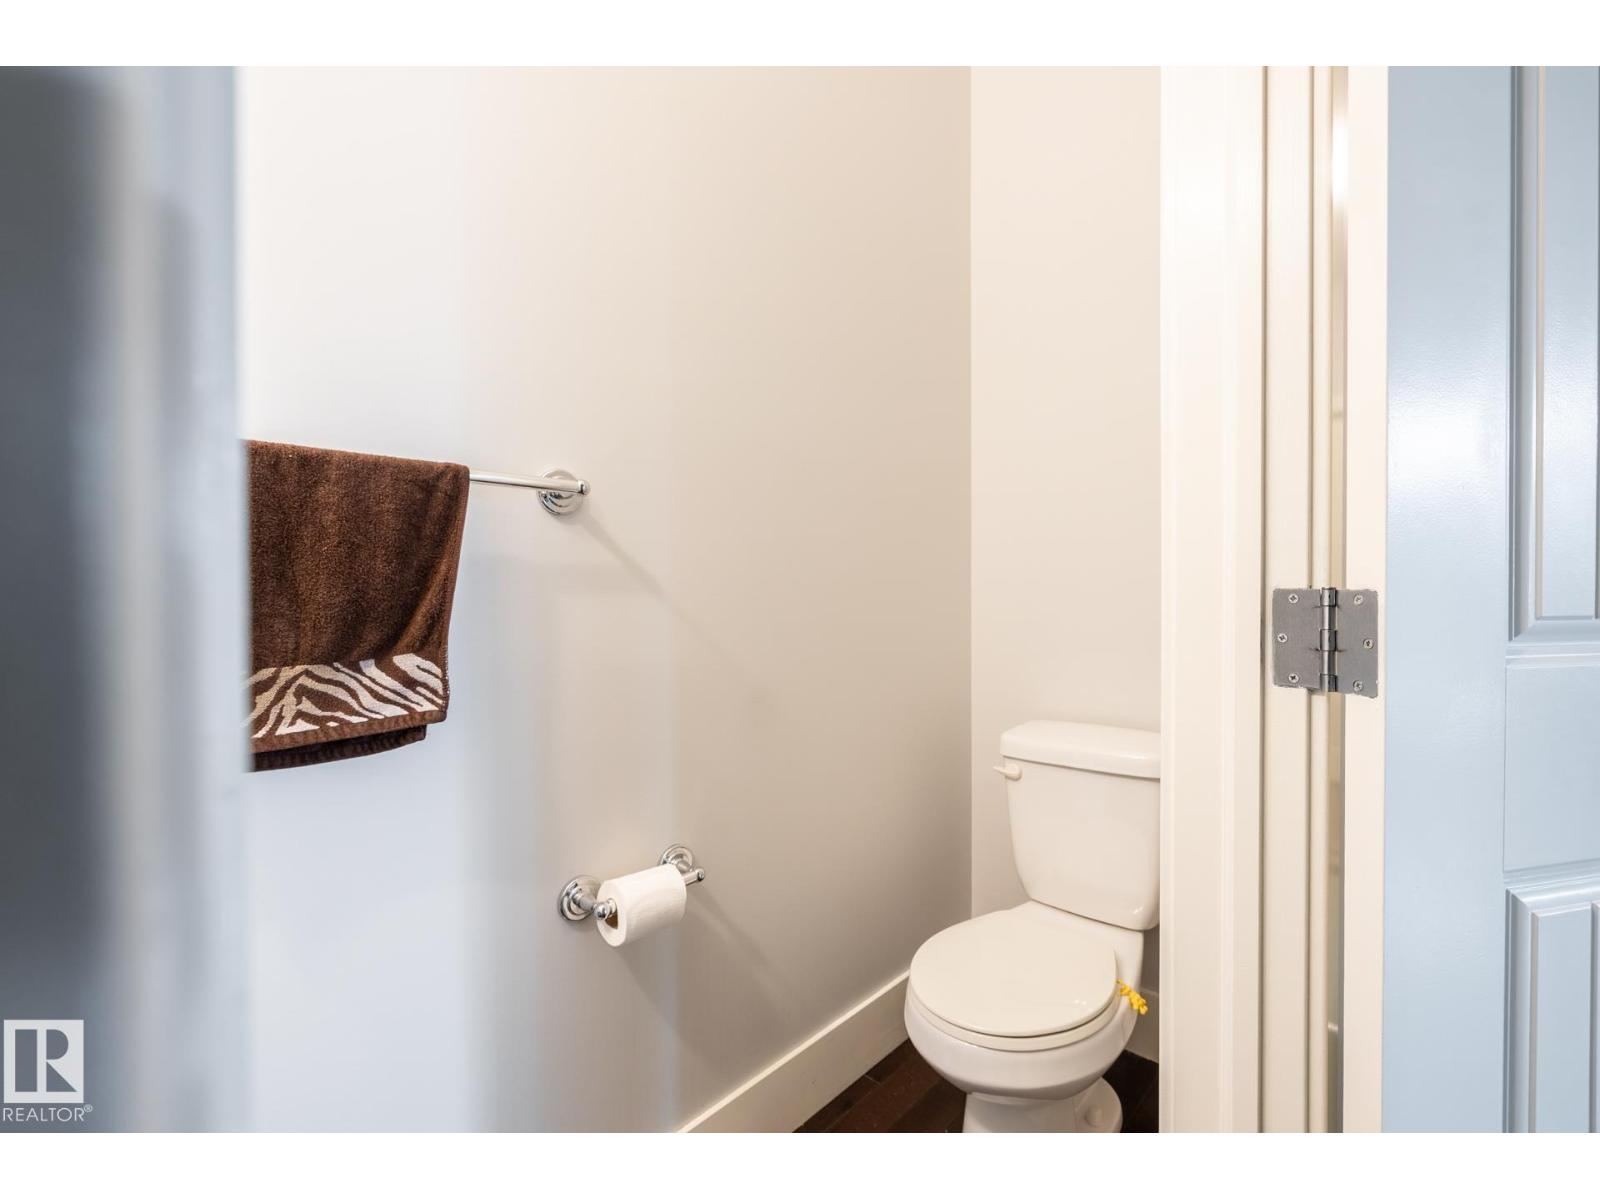
- 4.5 (1 half)
- Basement:
- Finished, Full
Finished Areas
- Interior Size (Total):
- 1806 square feet
Interior
- Appliances:
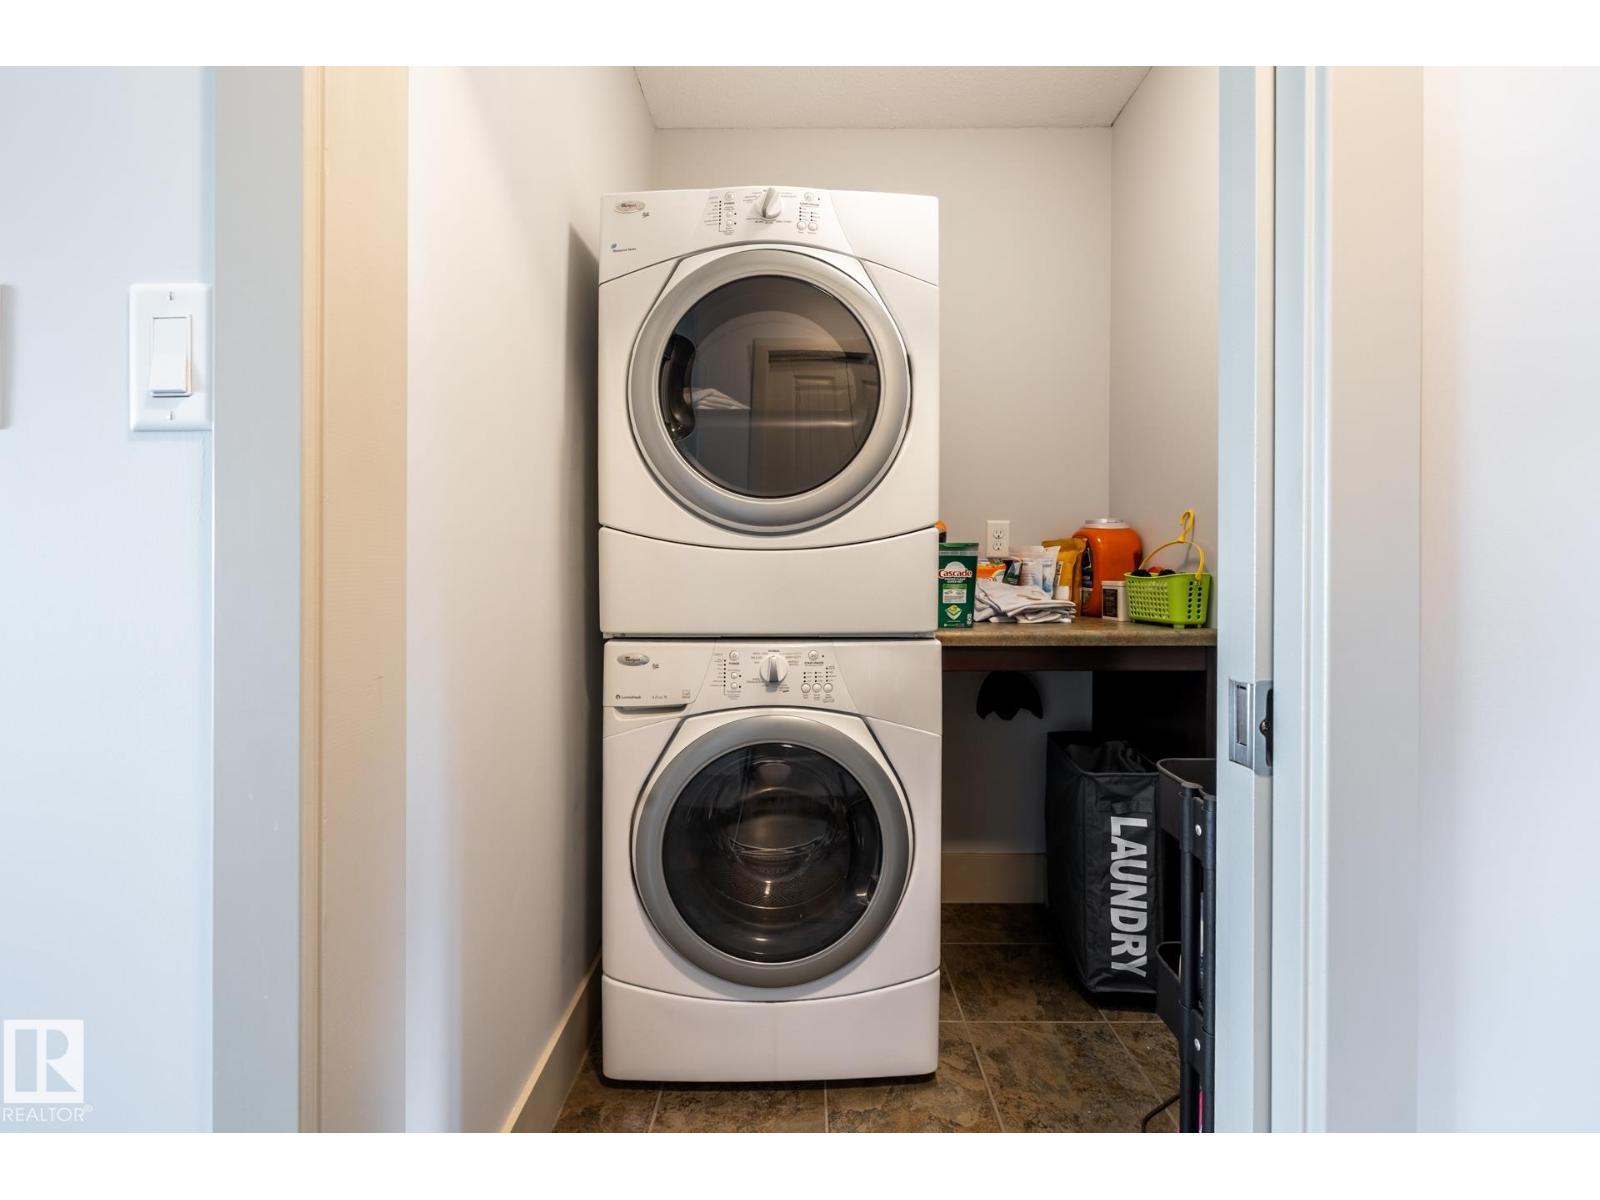
- Washer, Refrigerator, Dishwasher, Stove, Dryer, Microwave Range Hood Combo, Window Coverings, Garage door opener, Garage door opener remote(s)
Parking
- Spaces:
- 4
- Features:
- Attached Garage
Lot / Land
- Lot Size:
- 283.69 square meters
- Lot Features:
- Cul-de-sac, Park/reserve
Exterior
- Fencing:
- Fence
Utilities & Mechanical
- Heating:
- Forced air
- Cooling:
- Central air conditioning
Comfort & Security
- Fireplace(s):
- 1 Gas, Unknown
- Security:
- Smoke Detectors
Fees & Dates
- HOA/Condo Fee:
- $284
- Last Modified:
- 07/28/2026 04:40:13 PM
- Status Change:
- 07/28/2026 04:32:30 PM
Association / Ownership
- Fee:
- $284 / Monthly
- Common Interest:
- Condo/Strata
Room Dimensions
| Room | Level | Size |
|---|---|---|
| Living room | Main level | 7.07 x 4.26 |
| Dining room | Main level | 3.18 x 5.32 |
| Kitchen | Main level | 4.03 x 3.13 |
| Primary Bedroom | Upper Level | 4.12 x 3.9 |
| Bedroom 2 | Upper Level | 3.6 x 3.0 |
| Bedroom 3 | Basement | 3.49 x 3.11 |
| Bonus Room | Upper Level | 6.1 x 3.91 |
| Recreation room | Basement | 8.2 x 6.73 |
| Utility room | Basement | 2.12 x 2.29 |
Location
Data is supplied by Pillar 9 MLS® System. Pillar 9 is the owner of the copyright in its MLS® System. Data is deemed reliable but is not guaranteed accurate by Pillar 9.
The trademarks MLS®, Multiple Listing Service® and the associated logos are owned by The Canadian Real Estate Association (CREA) and identify the quality of services provided by real estate professionals who are members of CREA. Used under license.