Real estate on your terms®
$234,500
active
14204 31 Street NW
Edmonton
,
AB
T5Y1H1
Key Details
- MLS® Number:
- E4500898
- Building Type:
- Row / Townhouse
- Interior Size:
- 1004 square feet
- Bedrooms:
- 3
- Parking Features:
- Stall, See Remarks
- Attached:
- Yes

Property Description
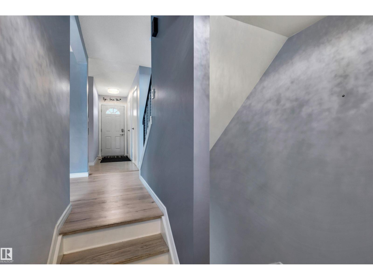
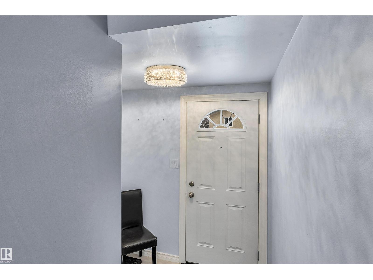
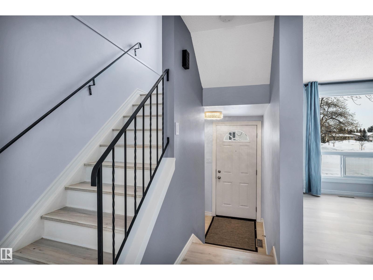
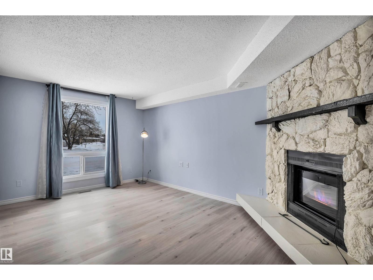
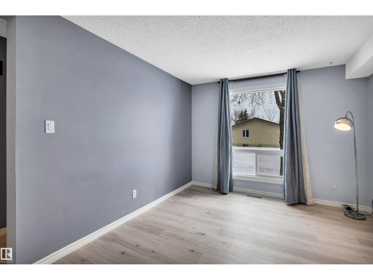
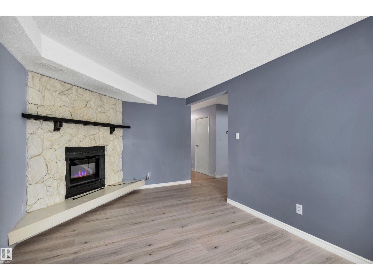
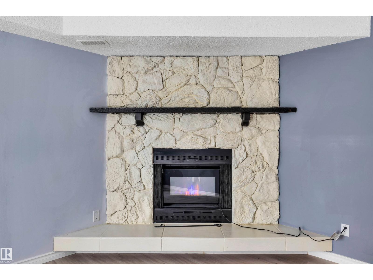
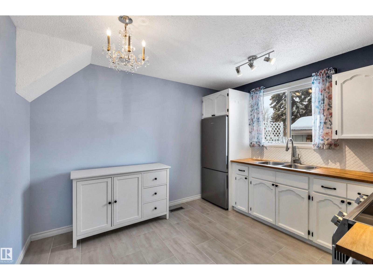
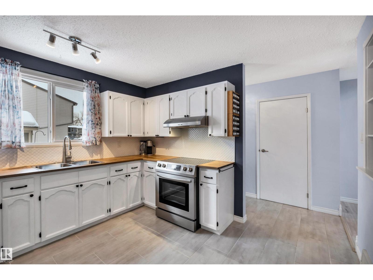
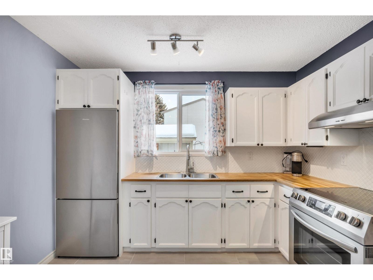
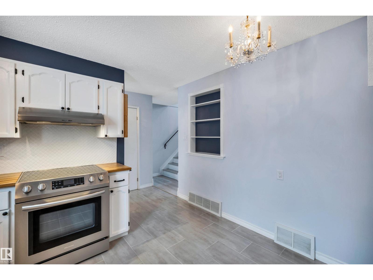
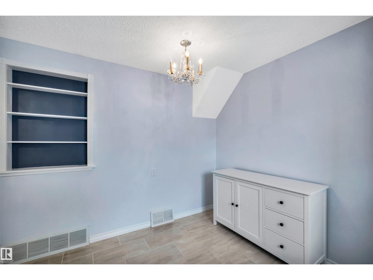
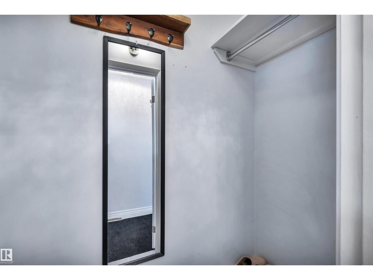
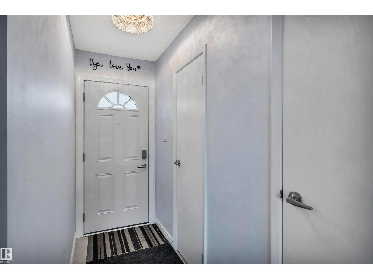
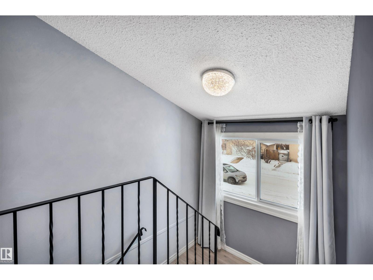
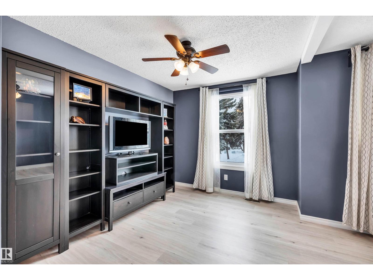
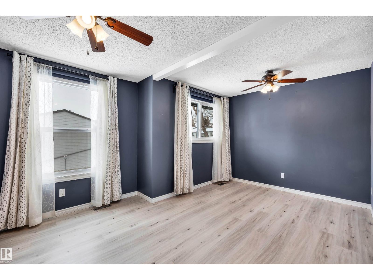
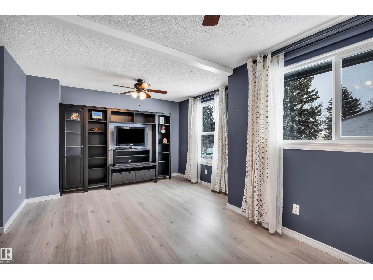
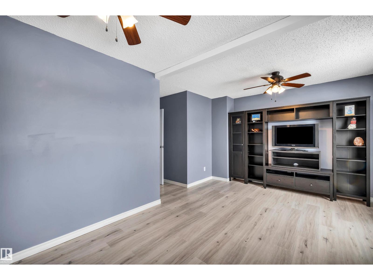
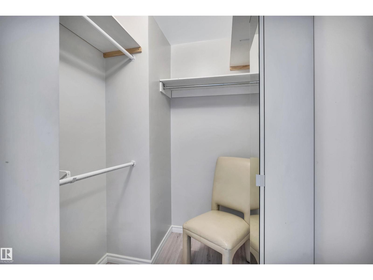
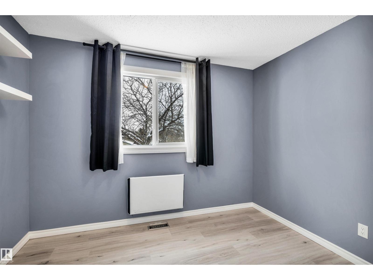
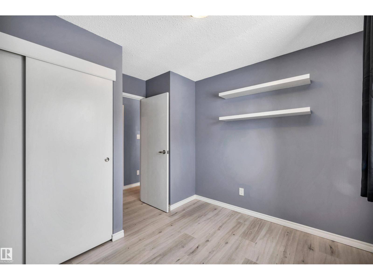
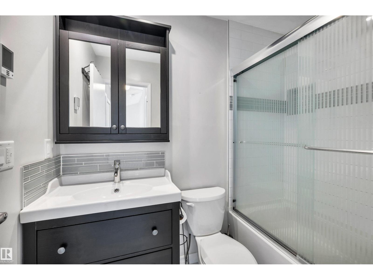
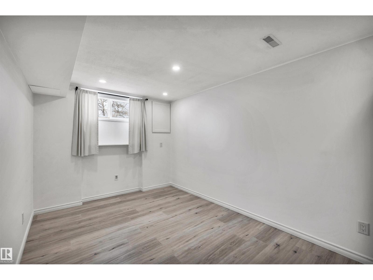
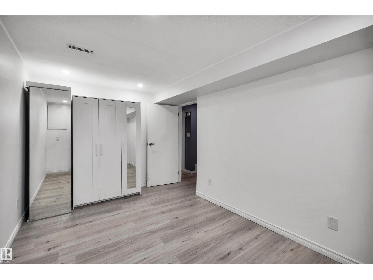
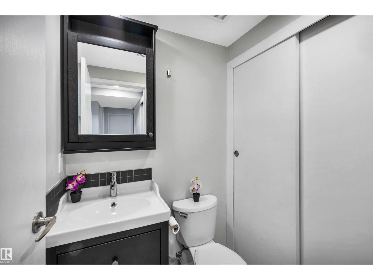
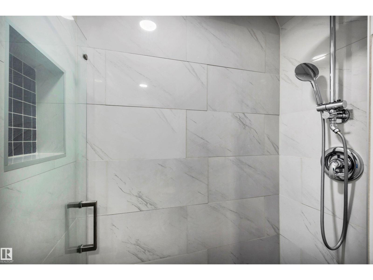
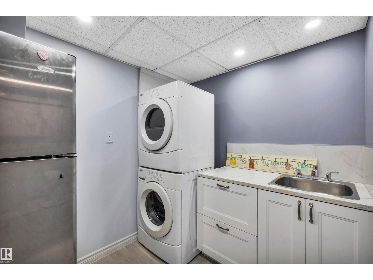
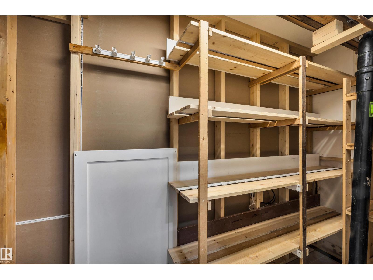
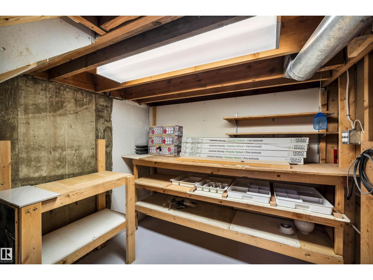
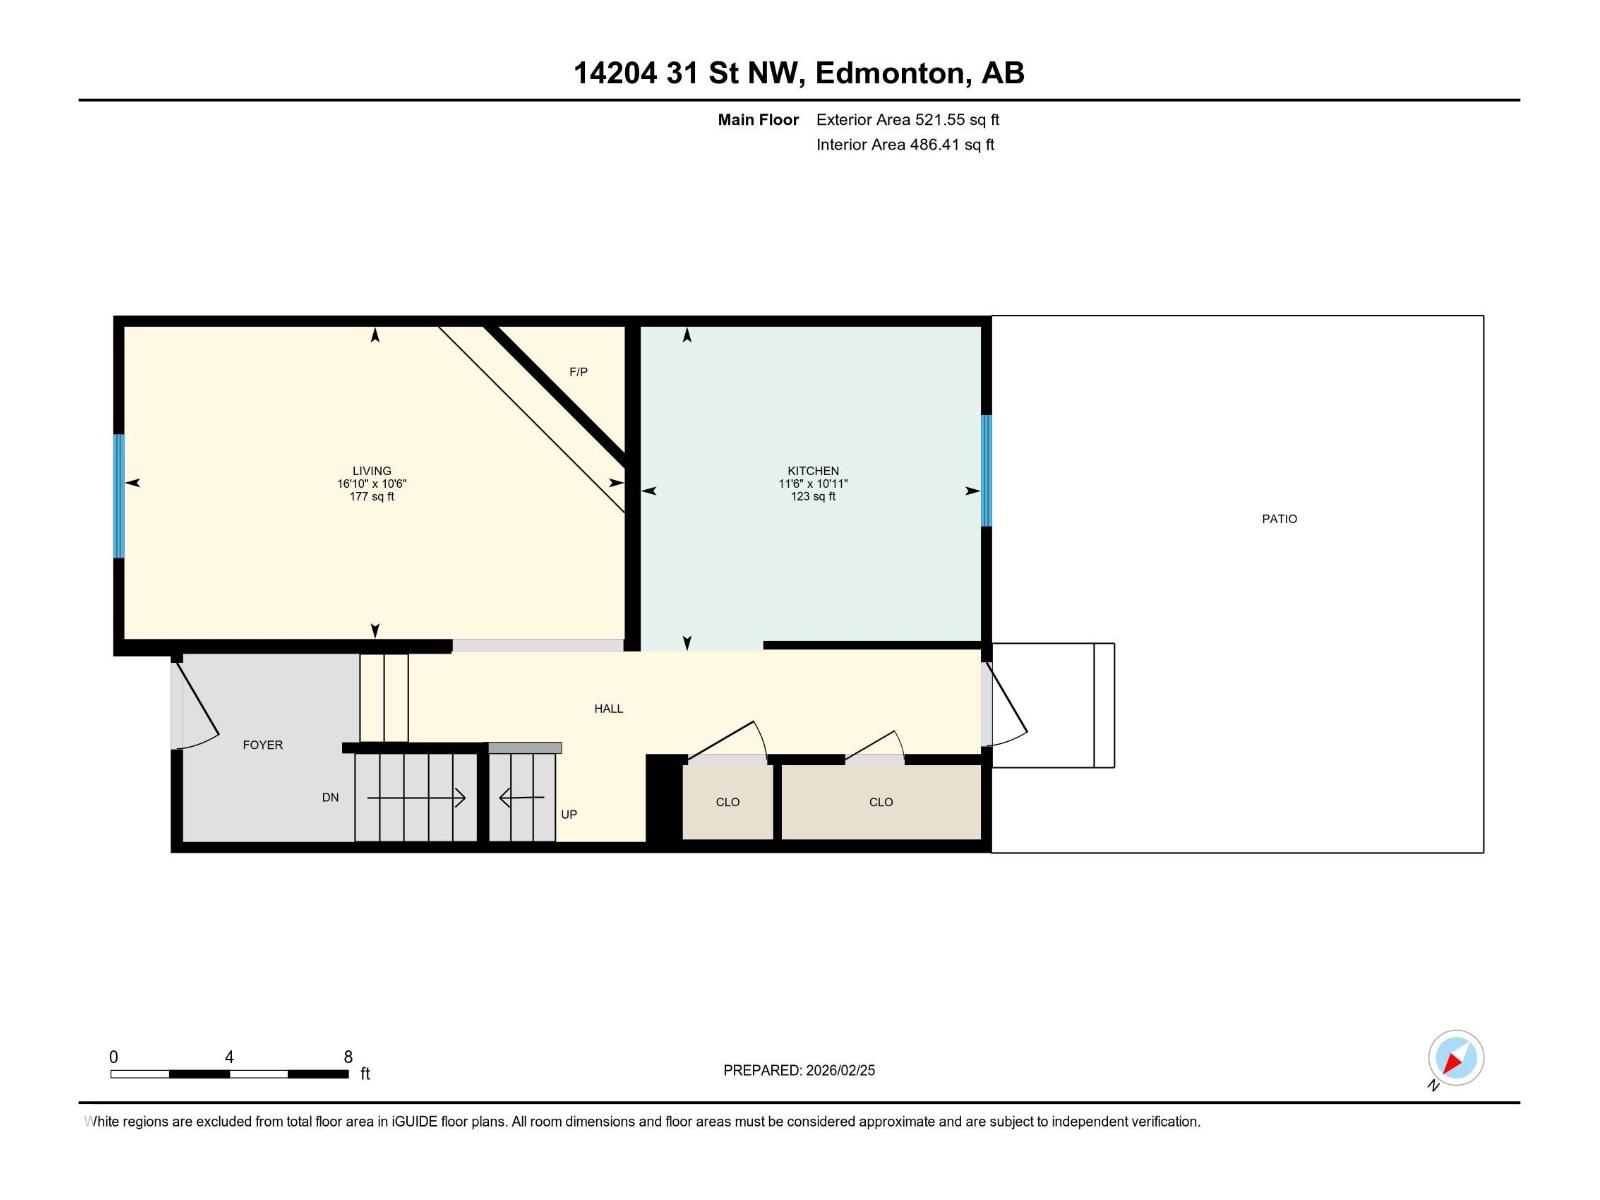
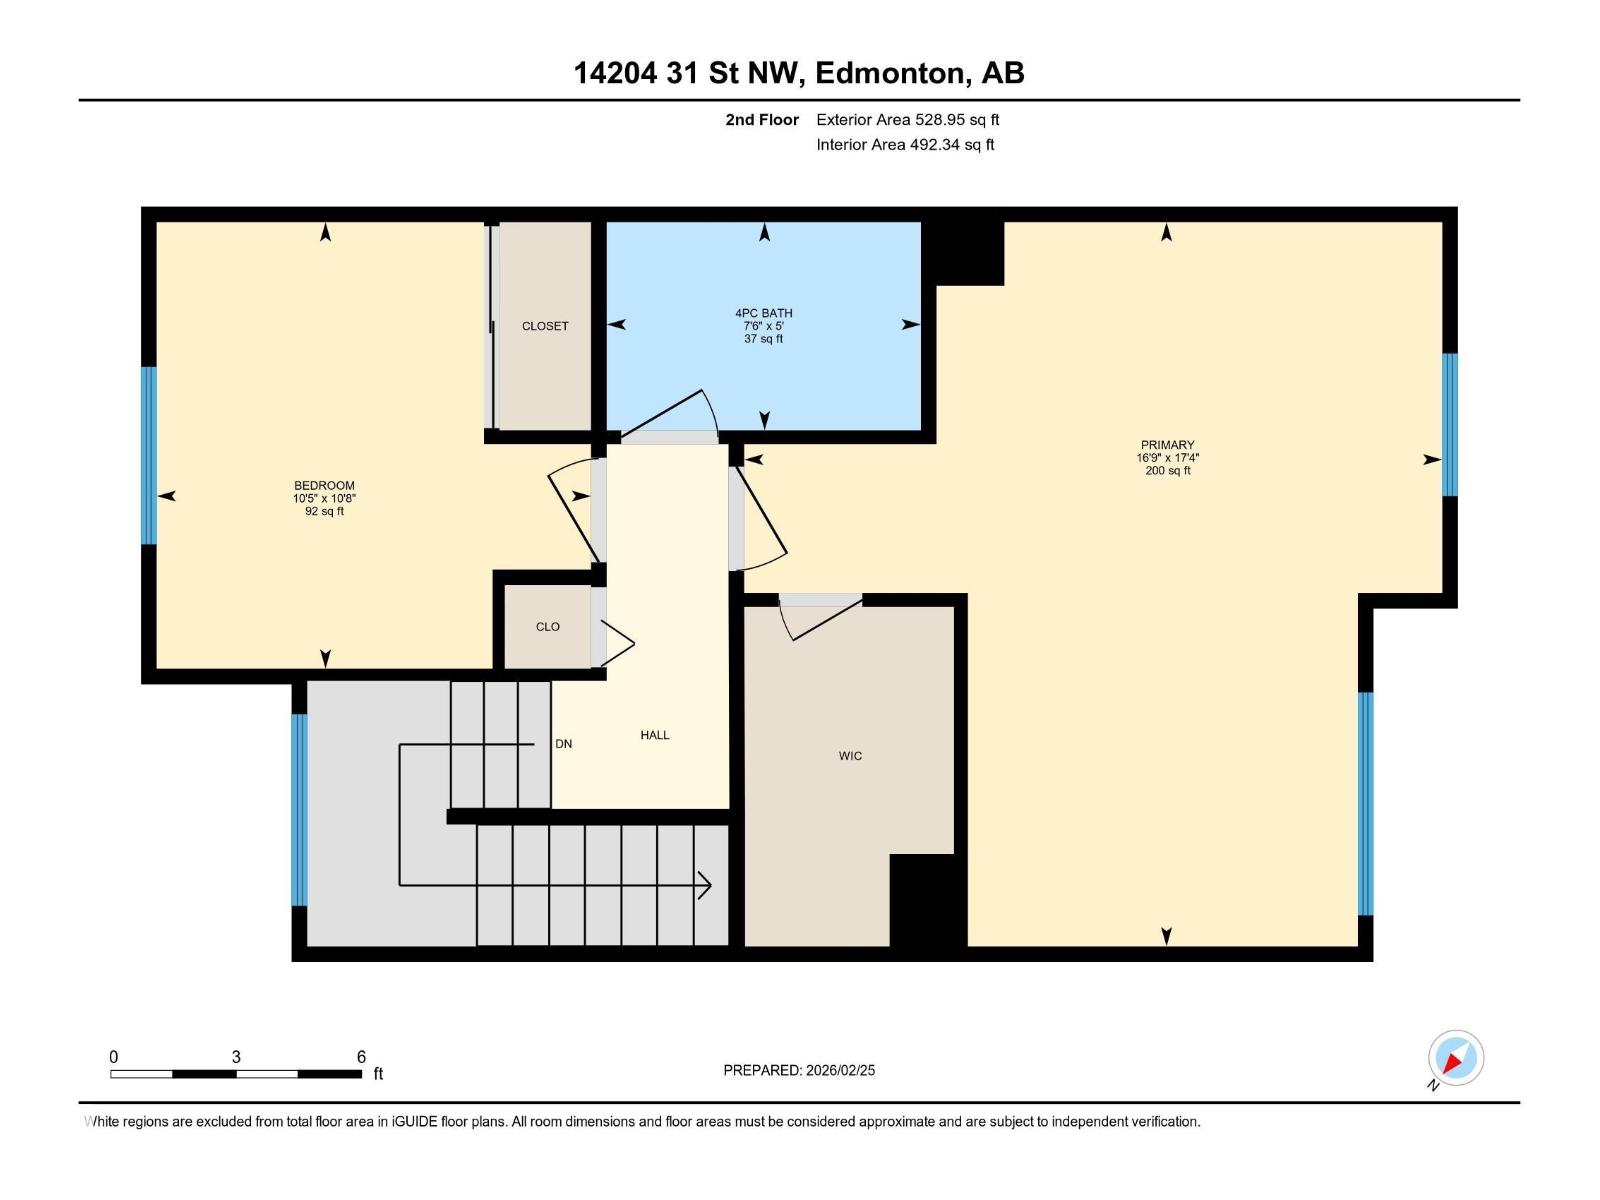
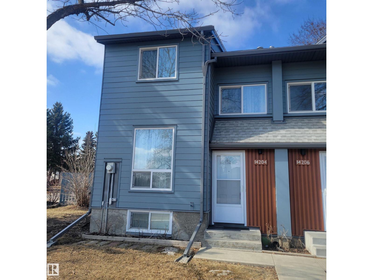
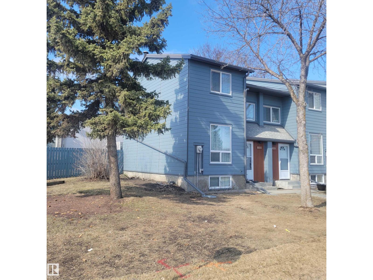
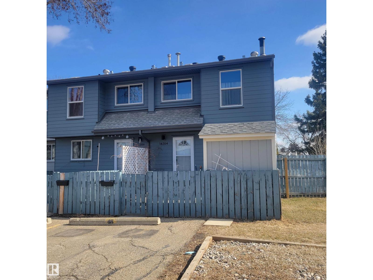
Townhome Top Line End Unit 2 + 1 Bedroom 2 Baths Turn Key Move In Living Room w/ Stone Mantle Fireplace ( Electric Insert) Pacific Blue Decorating Tones Throughout . Bright Kitchen with True Eating Area, Ample Cupboards Overlooking your Private Yard Space. Upper Level Features a Grand Sized Primary Bedroom c/w with Walk In Wardrobe , Built In Cabinets ! ! 2nd Bedroom a Generous Size . Renovated 4 Pce Bathroom c/w Heated Tile Floor. Lower Level Completely Finished 3 rd Bedroom, 3 Pce Bath Glass Shower Enclosure Rain Fall . Separate Laundry Area w/ Practical Laundry Sink. Workshop / Craft Area. Tons of Storage No Wasted Space. Upgraded Electrical Panel, Light Fixtures Plus! ! End Unit Private Yard Space, Unistone Patio, Storage Shed, Raised Garden Beds Don't forget to Harvest the Grapes this Summer! Parking ( Energized ) at your Rear Door. Complex Underwent Complete Exterior Renovations, New Windows, Exterior Doors, Composite Smooth Siding. Reduced ! Welcome Home 14204 - 31 St (id:53430)
Building
- Property Type:
- Row / Townhouse
- Building Type:
- Row / Townhouse
- Year Built:
- 1978
- Stories:
- 2.0
- Bedrooms:
- 3
- Bathrooms (total):
- 2.0
- Basement:
- Finished, Full
Finished Areas
- Interior Size (Total):
- 1004 square feet
Interior
- Appliances:
- Washer, Stove, Dryer, Storage Shed, Window Coverings, Two Refrigerators
Parking
- Features:
- Stall, See Remarks
Lot / Land
- Lot Features:
- Park/reserve, No Smoking Home
Utilities & Mechanical
- Heating:
- Forced air
Comfort & Security
- Fireplace(s):
- 1 Electric, Unknown
Fees & Dates
- HOA/Condo Fee:
- $455
- Last Modified:
- 08/07/2026 08:20:02 PM
- Status Change:
- 08/07/2026 08:11:25 PM
Association / Ownership
- Fee:
- $455 / Monthly
- Common Interest:
- Condo/Strata
Room Dimensions
| Room | Level | Size |
|---|---|---|
| Living room | Main level | 3.21 x 5.14 |
| Kitchen | Main level | 3.21 x 5.14 |
| Primary Bedroom | Upper Level | 5.09 x 5.28 |
| Bedroom 2 | Upper Level | 3.17 x 3.26 |
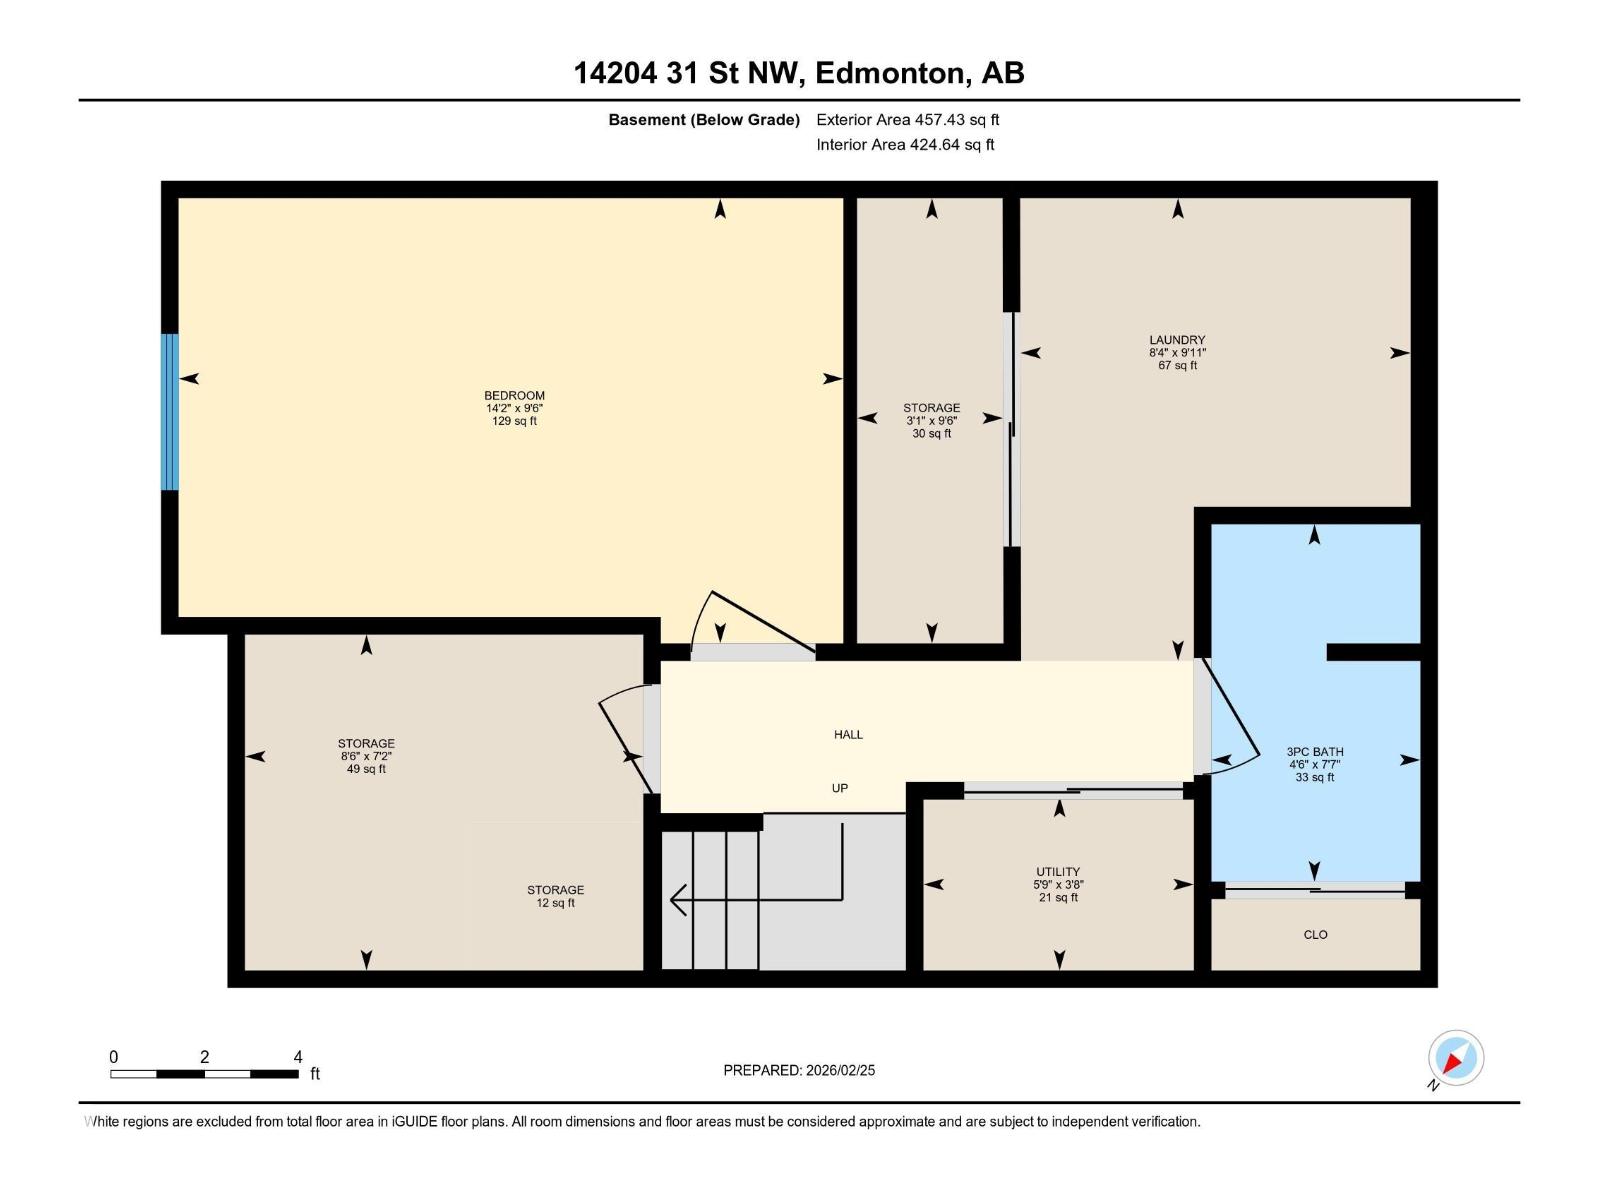
| Bedroom 3 | Basement | 2.9 x 4.32 |
| Laundry room | Basement | 2.54 x 3.01 |
| Storage | Basement | 2.18 x 2.59 |
| Storage | Basement | 0.95 x 2.9 |
| Utility room | Basement | 1.13 x 1.76 |
Location
Data is supplied by Pillar 9 MLS® System. Pillar 9 is the owner of the copyright in its MLS® System. Data is deemed reliable but is not guaranteed accurate by Pillar 9.
The trademarks MLS®, Multiple Listing Service® and the associated logos are owned by The Canadian Real Estate Association (CREA) and identify the quality of services provided by real estate professionals who are members of CREA. Used under license.