Real estate on your terms®
$215,000
active
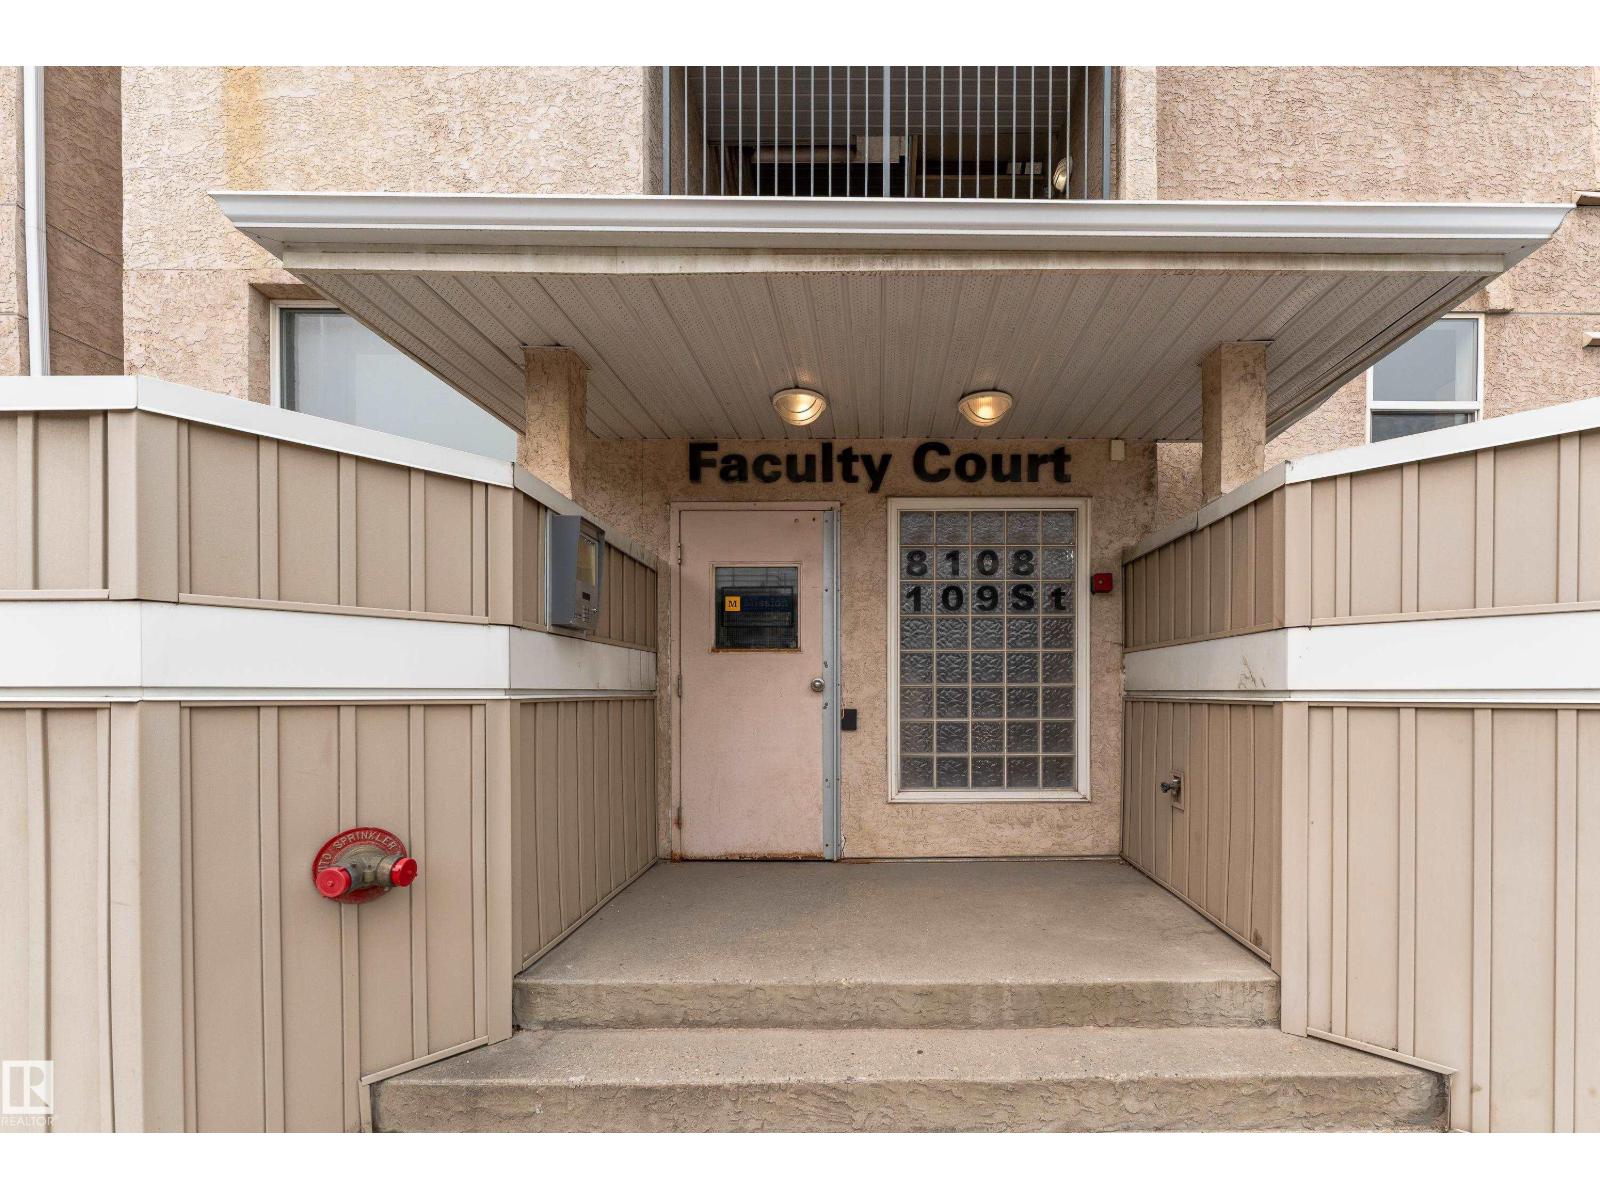
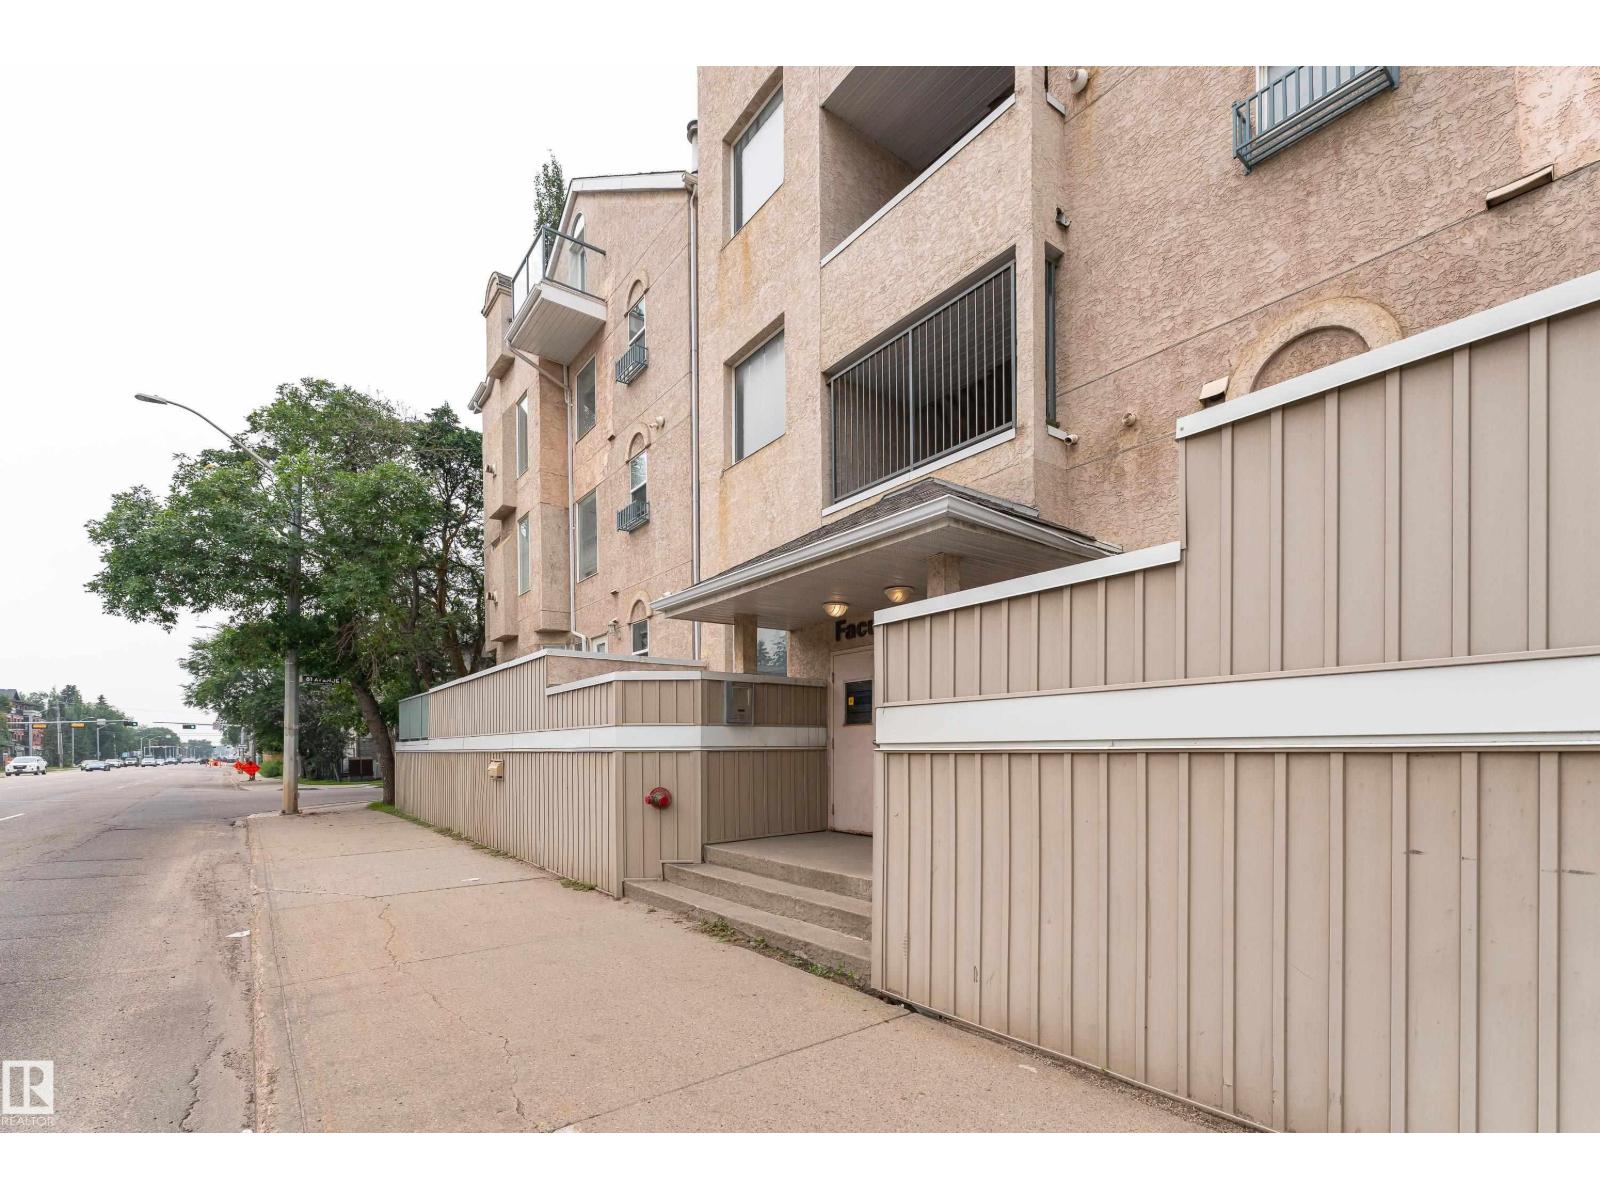
301 8108 109 Street NW
Edmonton
,
AB
T6G2V7
Key Details
- MLS® Number:
- E4500884
- Building Type:
- Apartment
- Interior Size:
- 961 square feet
- Bedrooms:
- 2
- Parking:
- 1
- Parking Features:
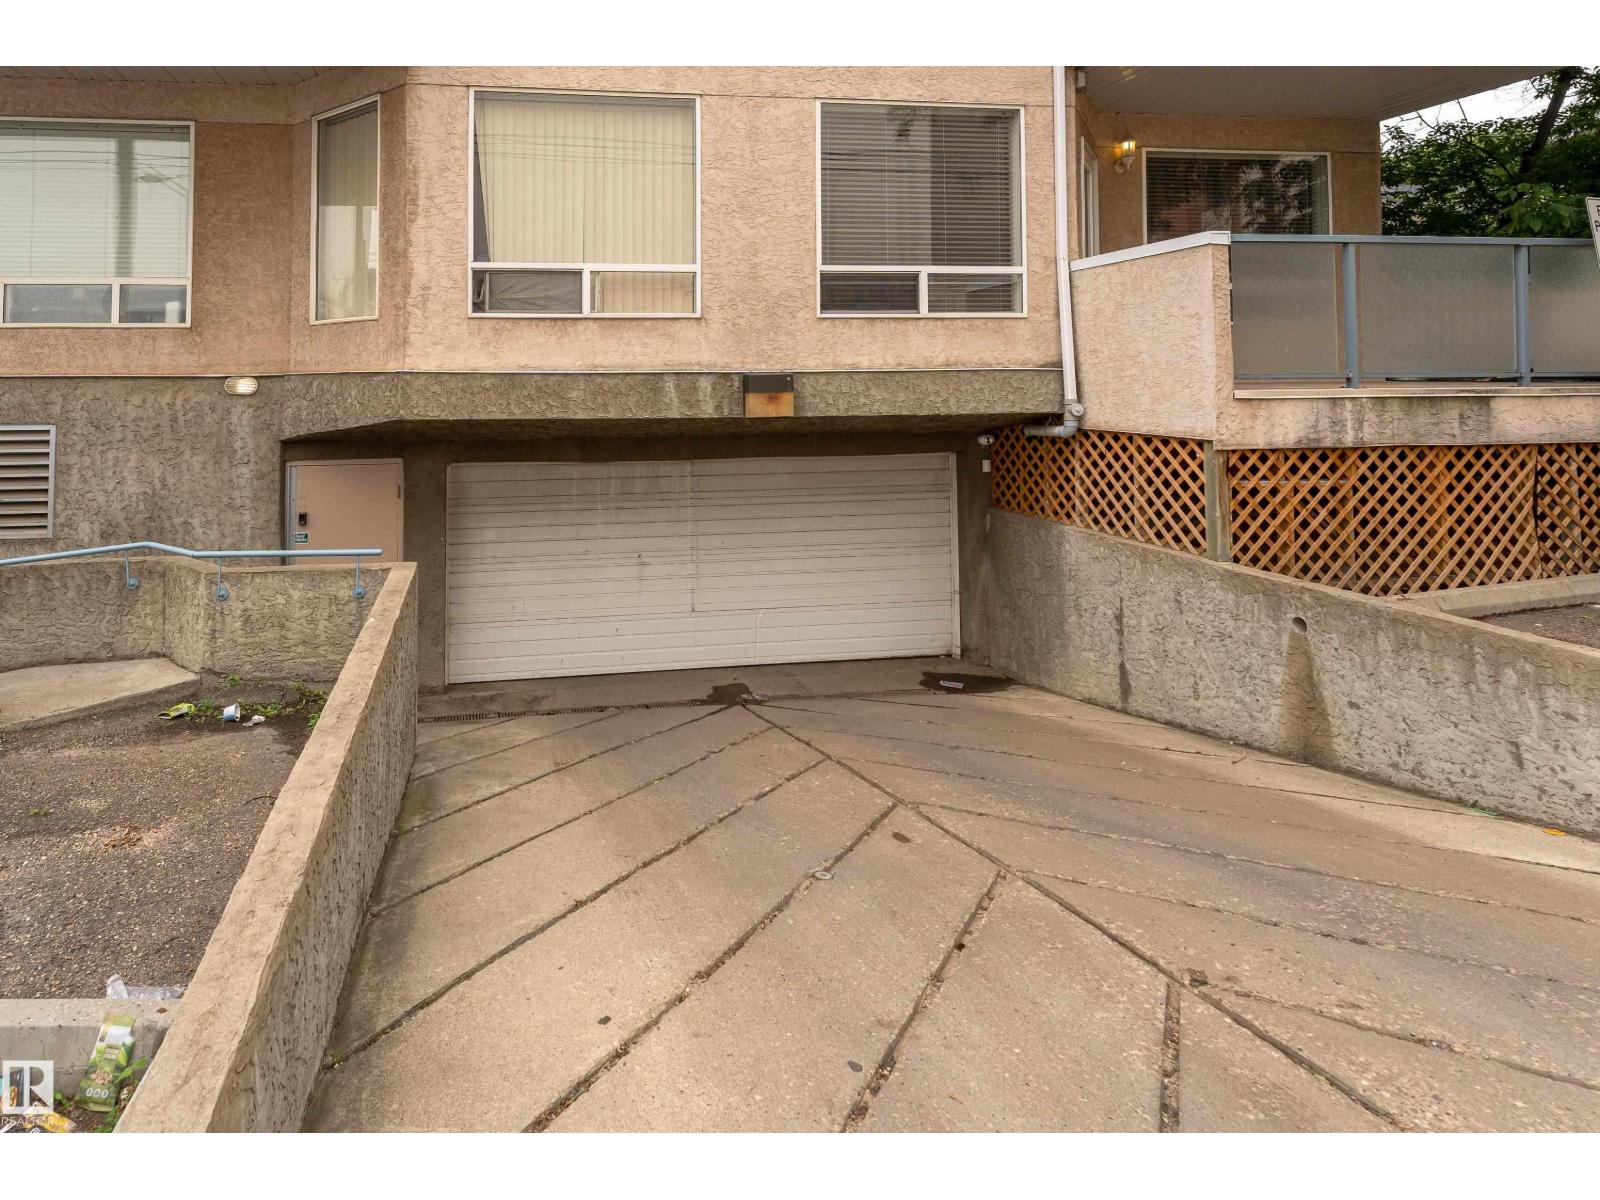
- Underground, Parkade
- Lot Size:
- 56.36 square meters
- Attached:
- Yes

Property Description
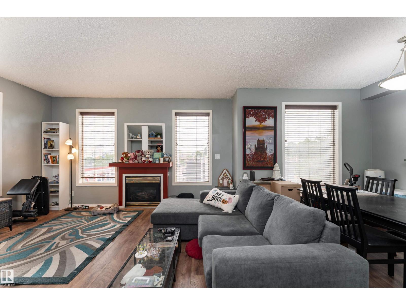
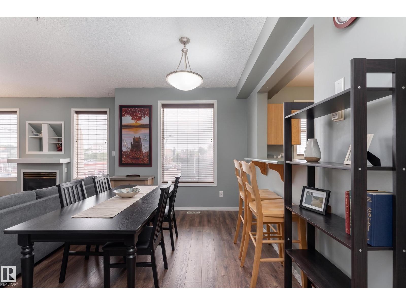
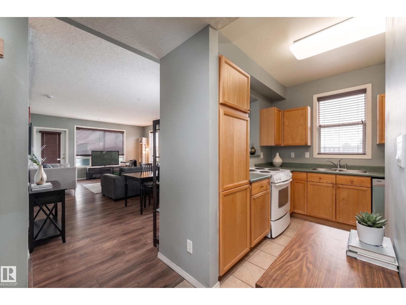
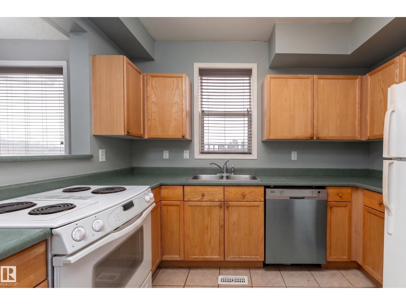
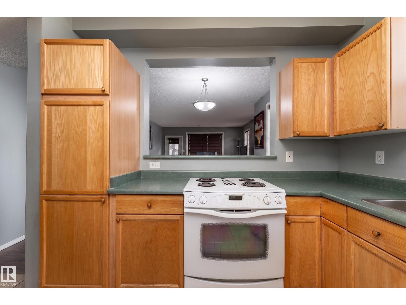
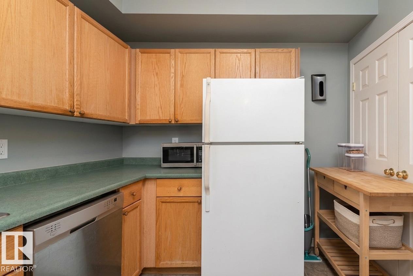
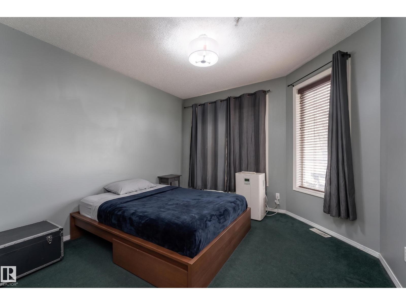
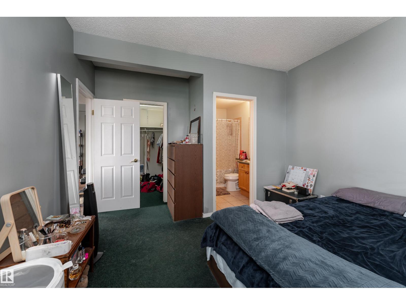
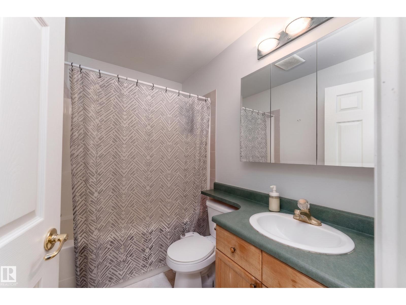
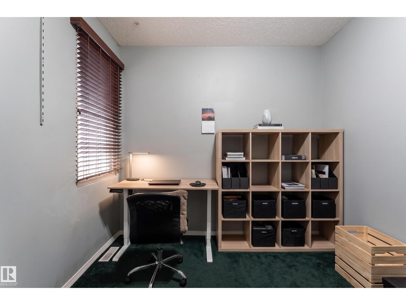
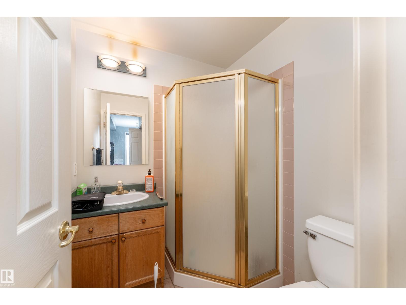
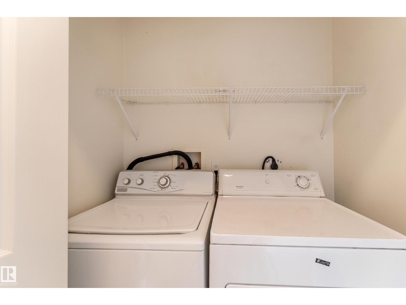
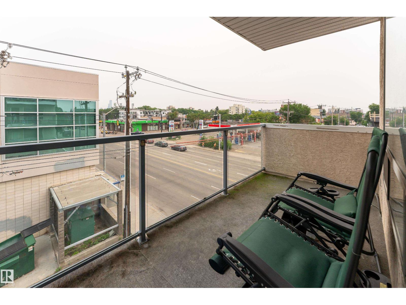
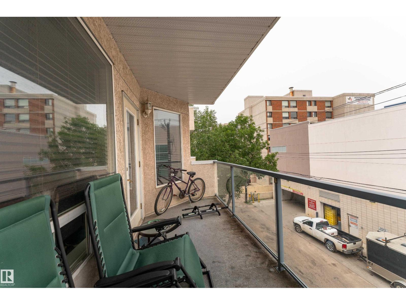
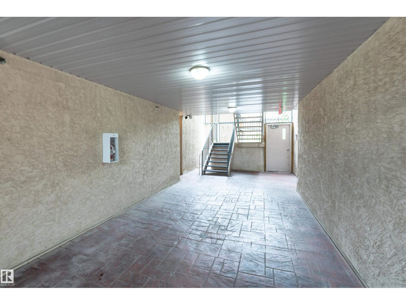
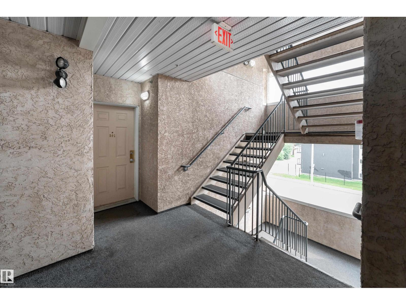
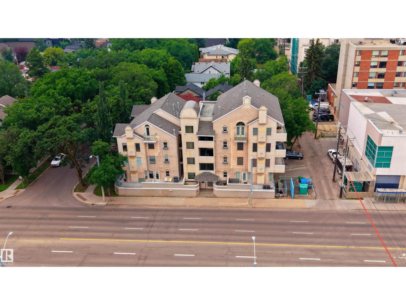
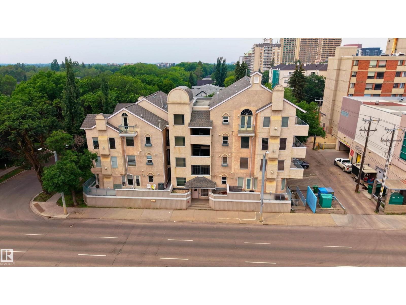
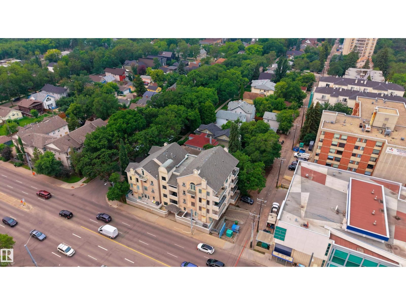
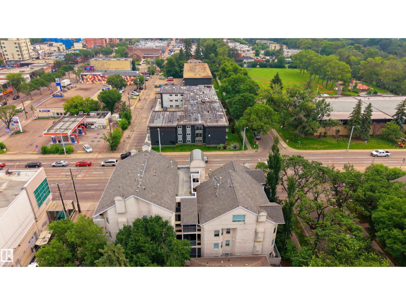
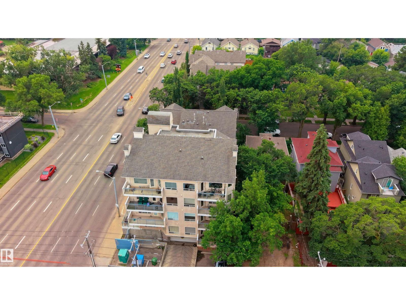
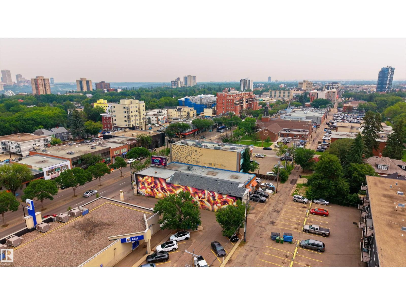
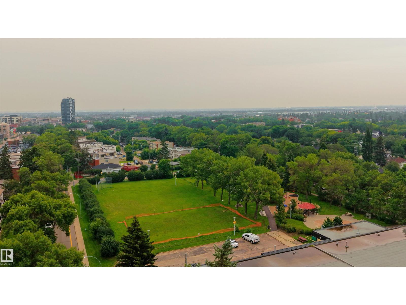
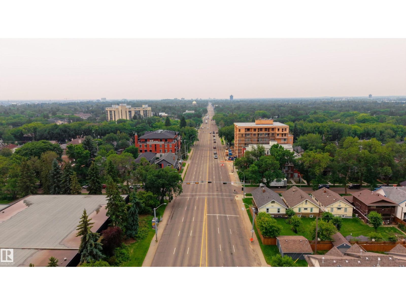
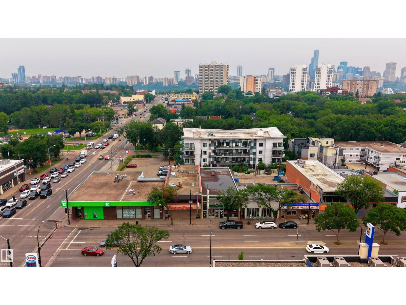
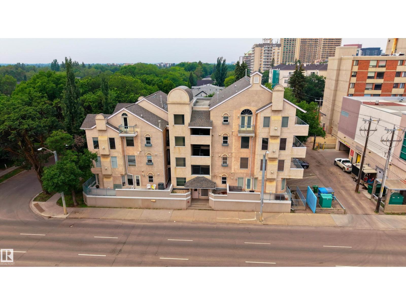
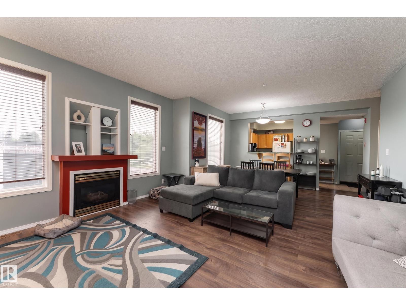
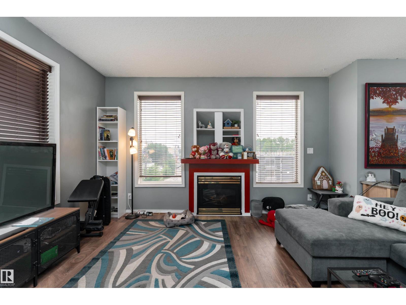
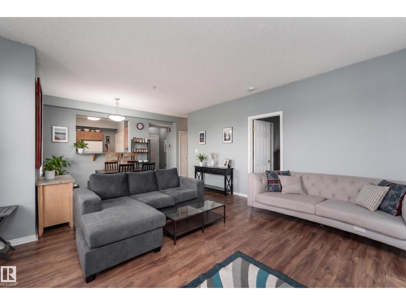
Location is everything—and this one delivers! Live in the heart of Garneau, just minutes from Whyte Avenue, the University of Alberta, University Hospital, the River Valley, the Old Strathcona Farmers' Market, and an incredible selection of cafés, restaurants, shopping, and entertainment. This well-maintained 2-bedroom, 2-bath condo offers a functional layout with generous living spaces perfect for relaxing or entertaining. The living room features a cozy gas fireplace, while the kitchen provides ample cabinet and counter space with a connected dining area. Two spacious bedrooms make this home ideal for starting families, roommates, students, or a home office. The primary bedroom includes a private 4-piece ensuite, plus a second full bathroom for added convenience. Complete with in-suite laundry, a private balcony, and underground parking, this is a fantastic opportunity to call one of Edmonton’s most vibrant and sought-after communities home. (id:53430)
Building
- Property Type:
- Apartment
- Building Type:
- Apartment
- Year Built:
- 2000
- Bedrooms:
- 2
- Bathrooms (total):
- 2.0
- Basement:
- None
Finished Areas
- Interior Size (Total):
- 961 square feet
Interior
- Appliances:
- Washer, Refrigerator, Dishwasher, Stove, Dryer, Window Coverings
Parking
- Spaces:
- 1
- Features:
- Underground, Parkade
Lot / Land
- Lot Size:
- 56.36 square meters
- Lot Features:
- Park/reserve
Utilities & Mechanical
- Heating:
- Forced air
Comfort & Security
- Fireplace(s):
- 1 Gas, Unknown
- Security:
- Smoke Detectors
Fees & Dates
- HOA/Condo Fee:
- $716
- Last Modified:
- 08/10/2026 08:40:03 PM
- Status Change:
- 08/10/2026 08:31:49 PM
Association / Ownership
- Fee:
- $716 / Monthly
- Common Interest:
- Condo/Strata
Room Dimensions
| Room | Level | Size |
|---|---|---|
| Living room | Main level | 4.66m x 4.74m |
| Dining room | Main level | 4.04m x 3.11m |
| Kitchen | Main level | 2.93m x 3.26m |
| Primary Bedroom | Main level | 3.58m x 4.74m |
| Bedroom 2 | Main level | 2.87m x 3.19m |
Location
Data is supplied by Pillar 9 MLS® System. Pillar 9 is the owner of the copyright in its MLS® System. Data is deemed reliable but is not guaranteed accurate by Pillar 9.
The trademarks MLS®, Multiple Listing Service® and the associated logos are owned by The Canadian Real Estate Association (CREA) and identify the quality of services provided by real estate professionals who are members of CREA. Used under license.