Real estate on your terms®
$1,150,000
active
3438 WEST LANDING NW
Edmonton
,
AB
T6W0T4
Key Details
- MLS® Number:
- E4500862
- Building Type:
- House
- Interior Size:
- 3310 square feet
- Bedrooms:
- 5
- Parking Features:
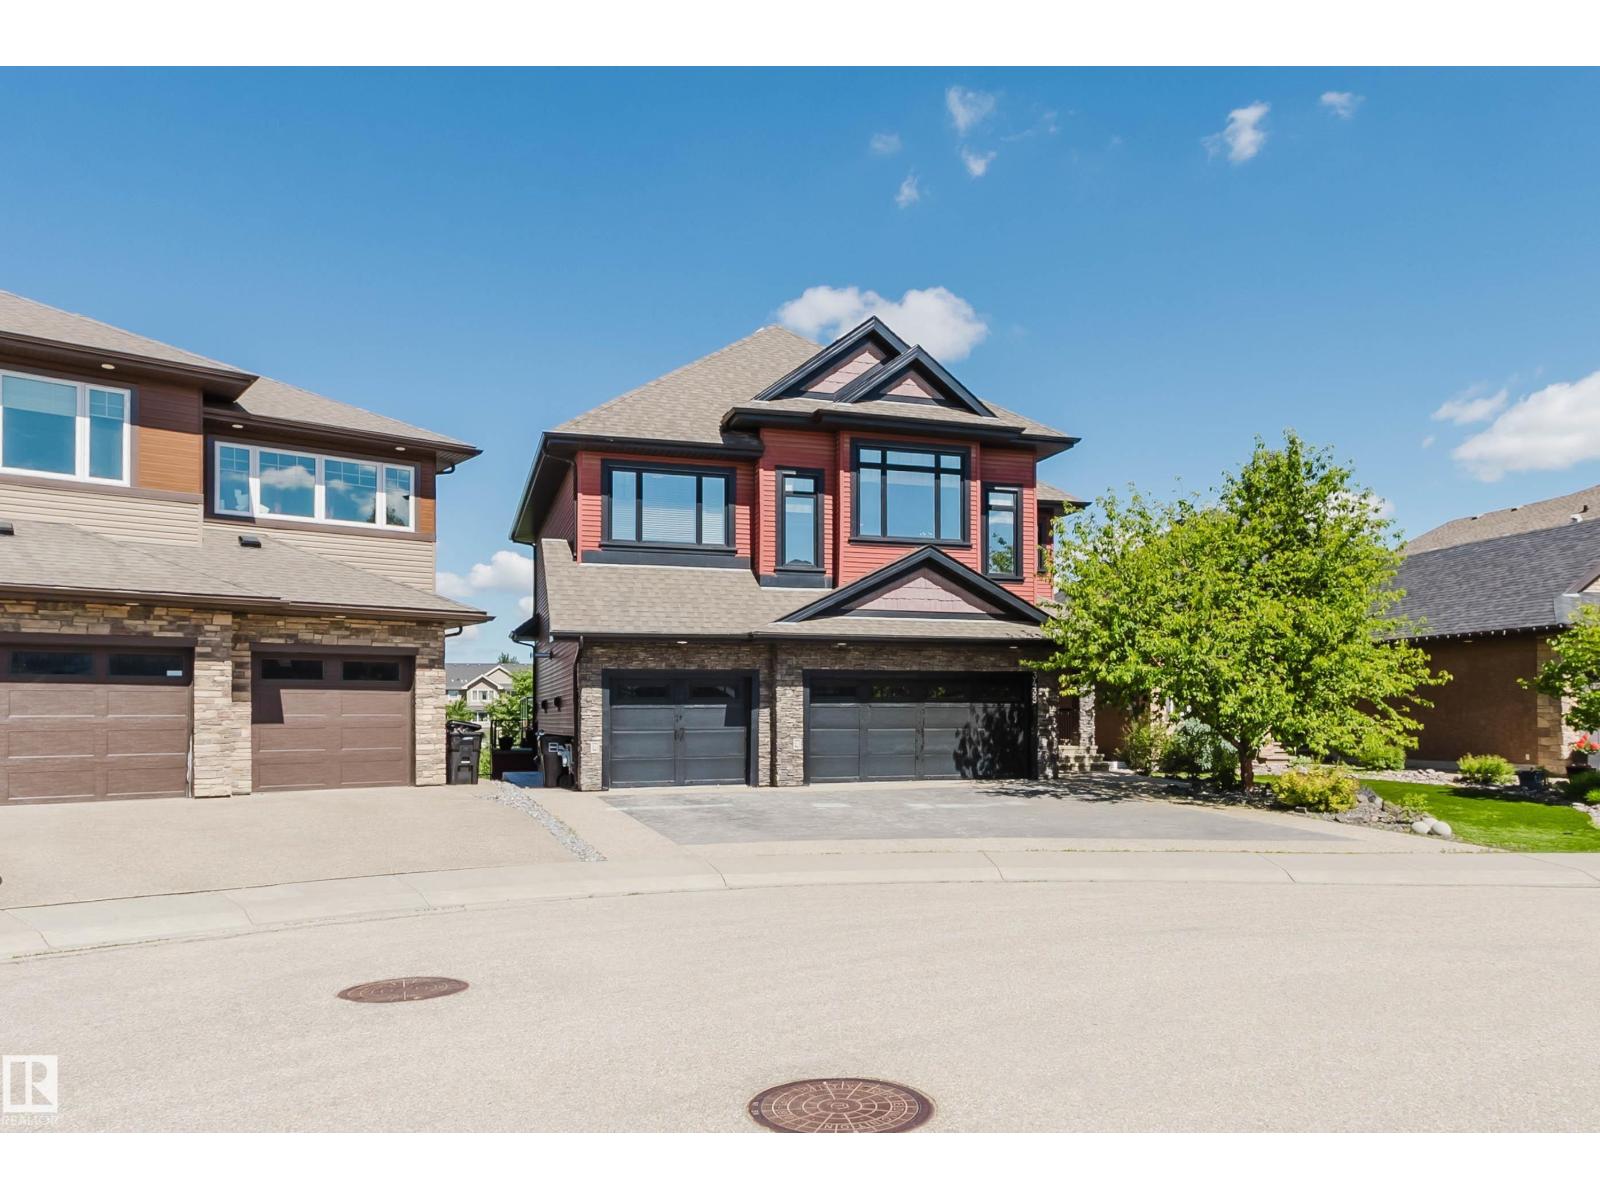
- Attached Garage

Property Description
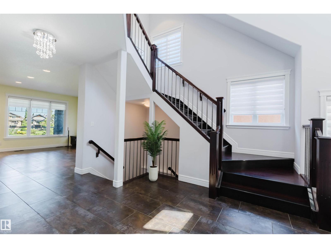
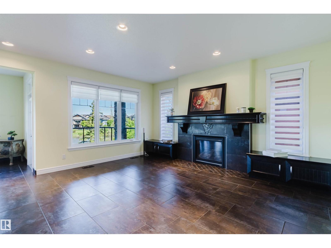
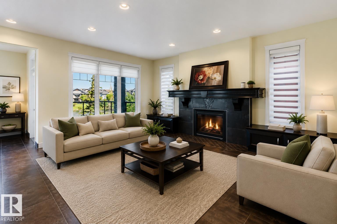
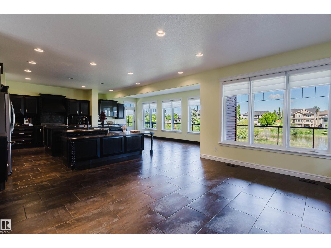
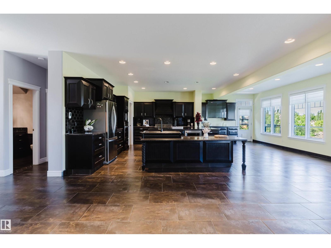
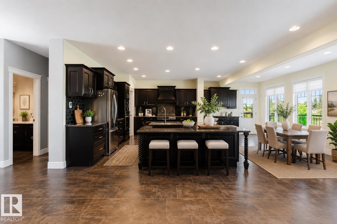
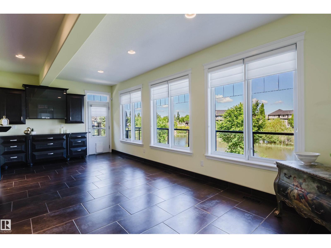
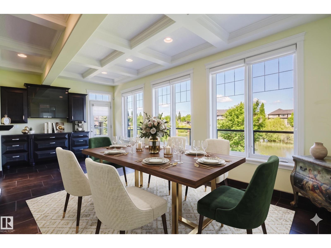
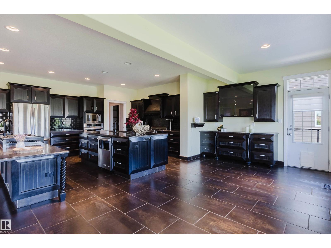
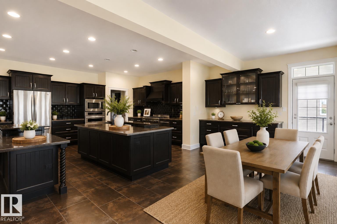
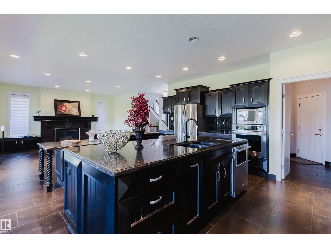
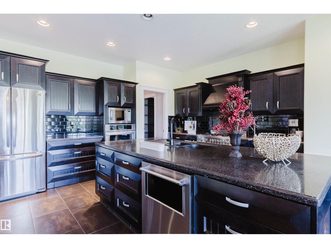
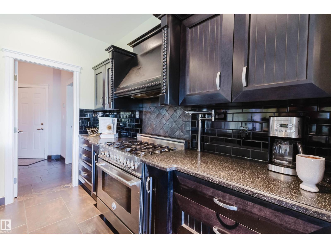
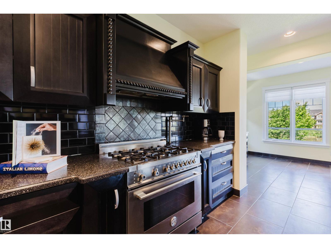
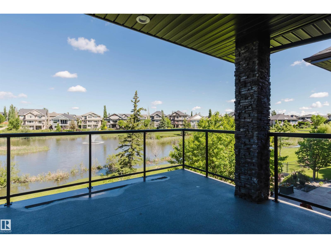
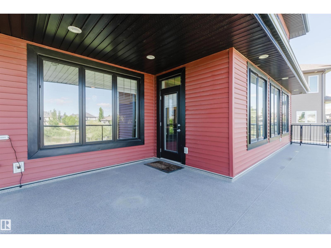
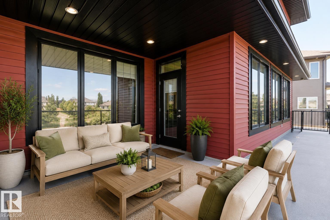
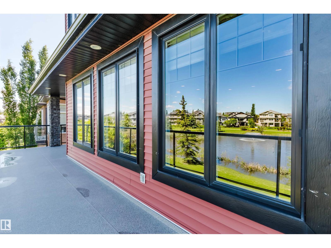
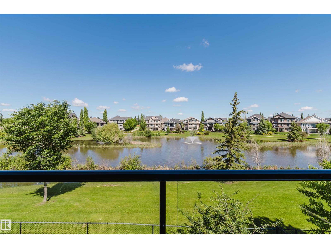
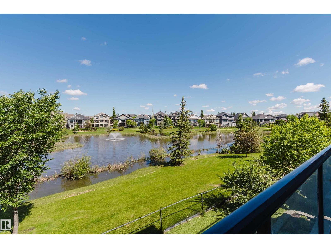
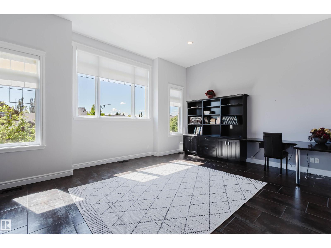
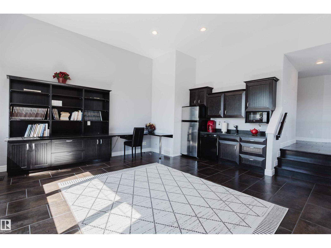
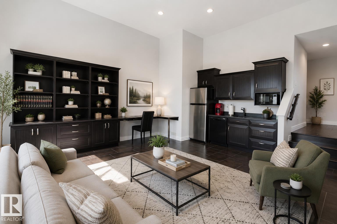
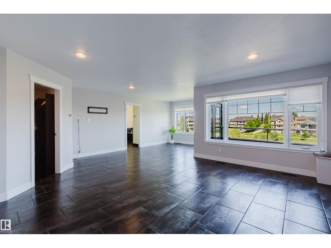
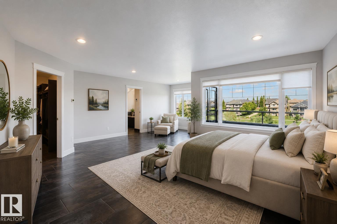
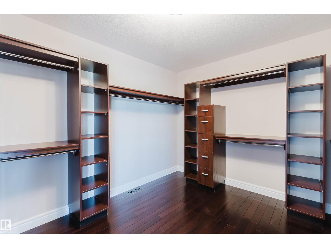
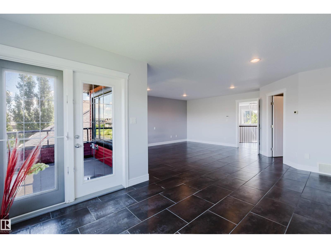
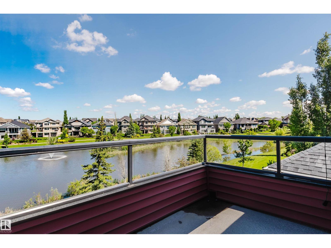
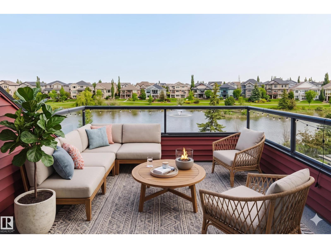
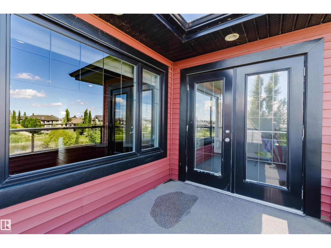
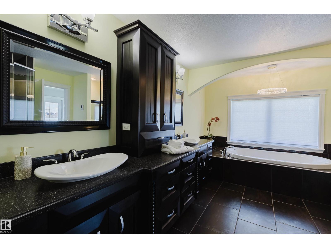
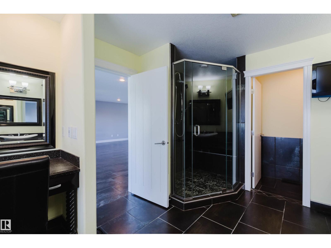
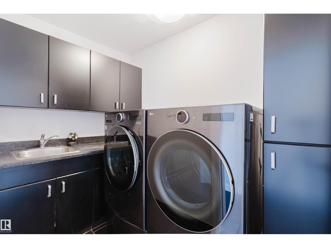
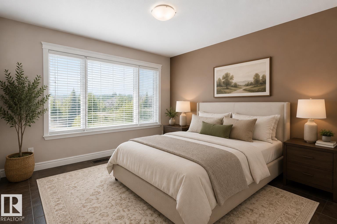
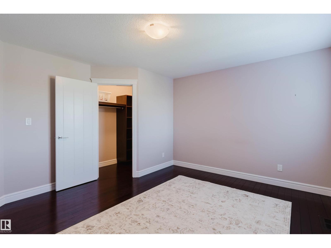
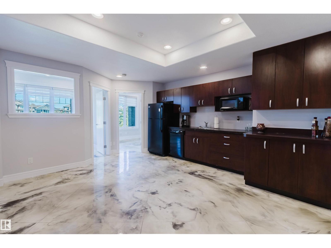
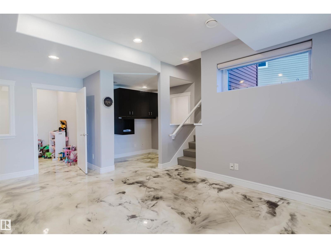
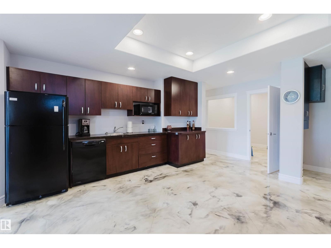
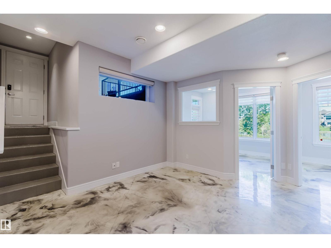
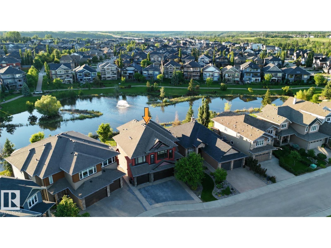
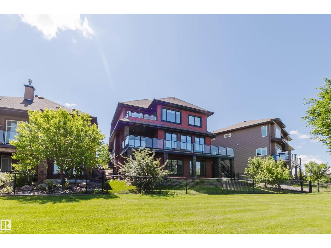
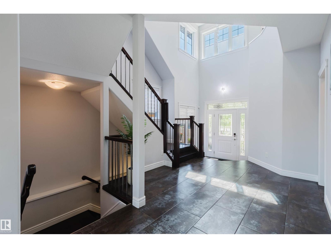
Location! Location! Location! LAKESIDE LUXURY IN WINDERMERE! Experience premium executive living in this exceptional 3,300 sqft family home backing directly onto a serene pond. Designed for both grand entertaining and everyday comfort, the light-filled main floor showcases panoramic water views through massive windows, centered around a high-end culinary kitchen with dual islands and heated floors. The upper level is a private sanctuary, featuring a massive bonus room with a wet bar, dedicated laundry, and a lavish primary suite complete with its own waterfront balcony. Below, the professionally finished walkout basement boasts radiant in-floor heating, durable epoxy finishes, a steam shower oasis, and an adaptable den perfect for a home office. Complete with a heated triple garage, a fully landscaped yard with no rear neighbors, and an unbeatable location walking distance to top-tier schools, parks, and diverse shopping, this residence blends functional design with an iconic setting. (id:53430)
Building
- Property Type:
- House
- Building Type:
- House
- Year Built:
- 2010
- Stories:
- 2.0
- Bedrooms:
- 5
- Bathrooms (total):
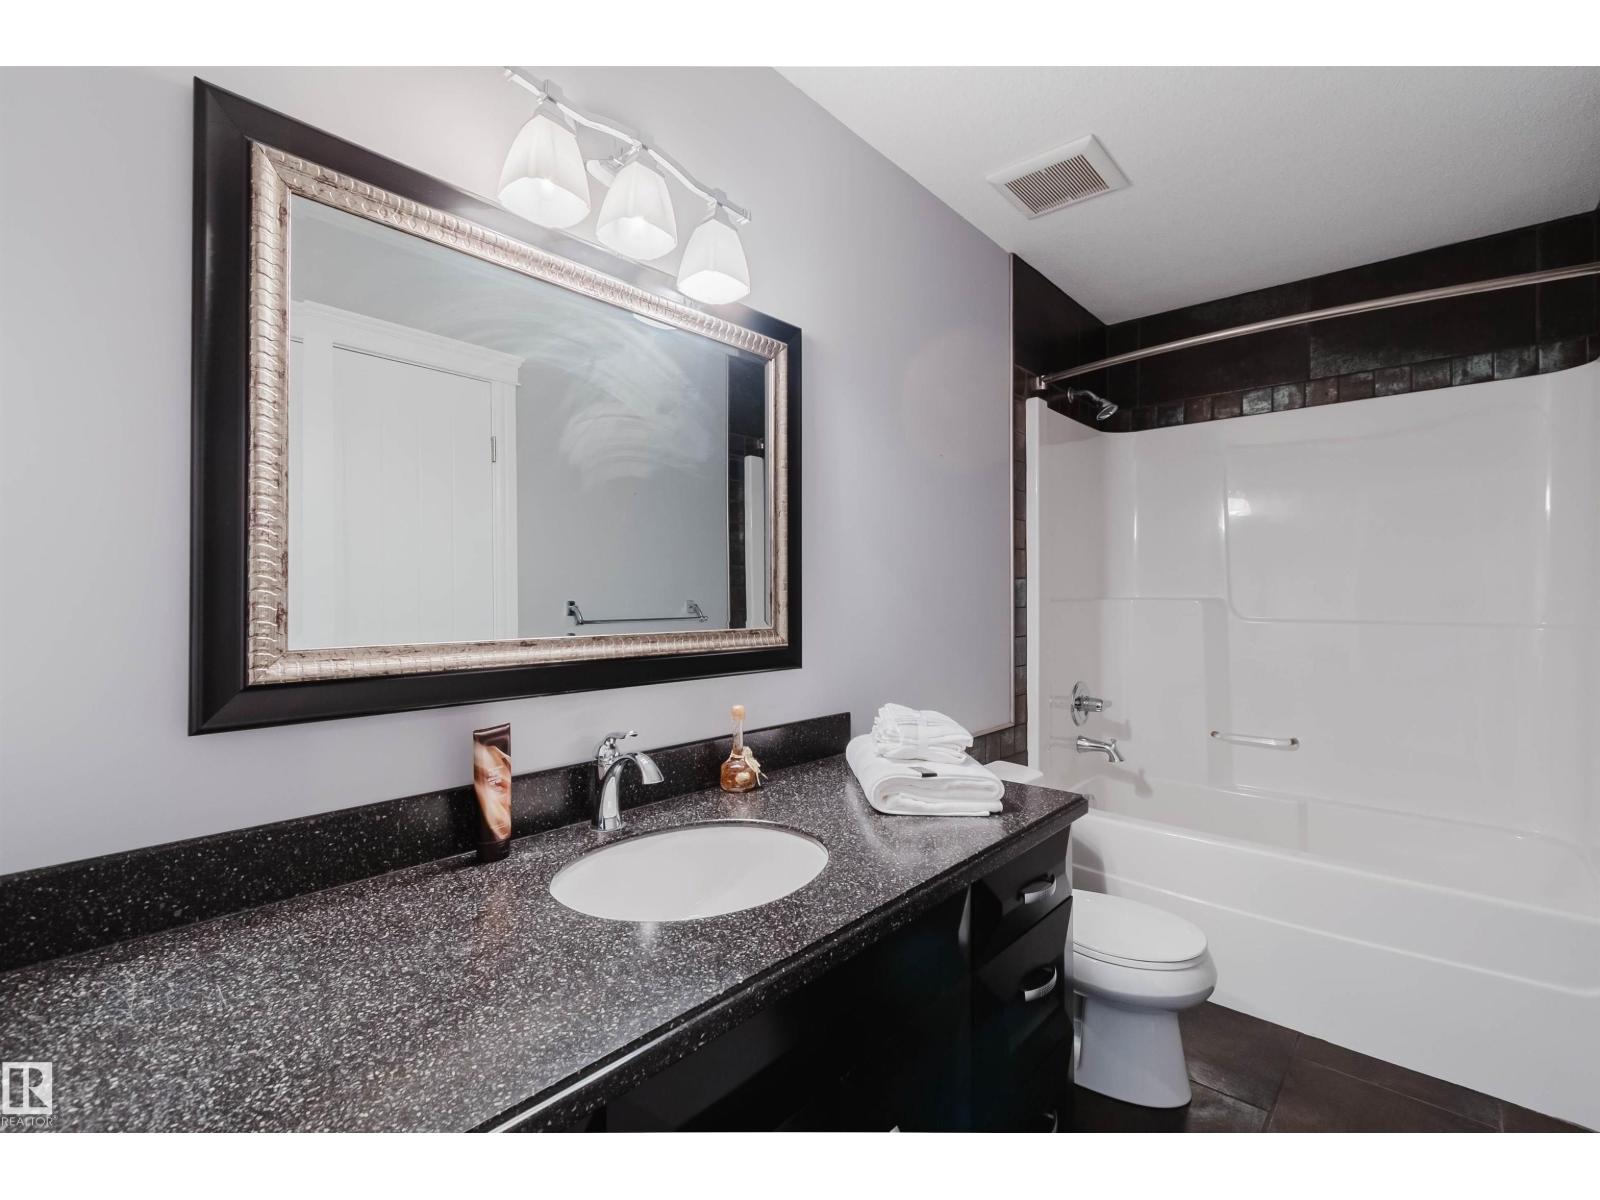
- 6.0 (2 half)
- Basement:
- Finished, Full, Walk out
Finished Areas
- Interior Size (Total):
- 3310 square feet
Interior
- Appliances:
- Washer, Refrigerator, Gas stove(s), Dishwasher, Dryer, Microwave, Hood Fan, Window Coverings, Garage door opener, Garage door opener remote(s), Two Refrigerators
Parking
- Features:
- Attached Garage
Lot / Land
- Lot Features:
- See remarks
Exterior
- Fencing:
- Fence
Utilities & Mechanical
- Heating:
- Forced air, In Floor Heating
- Cooling:
- Central air conditioning
Views & Waterfront
- Waterfront:
- Waterfront on lake
Comfort & Security
- Security:
- Smoke Detectors
Fees & Dates
- Last Modified:
- 08/03/2026 06:20:05 AM
- Status Change:
- 08/03/2026 06:11:24 AM
Association / Ownership
- Common Interest:
- Freehold
Room Dimensions
| Room | Level | Size |
|---|---|---|
| Living room | Main level | 5.01 x 4.65 |
| Dining room | Main level | 3.31 x 6.97 |
| Kitchen | Main level | 4.1 x 5.36 |
| Family room | Upper Level | 5.34 x 5.89 |
| Primary Bedroom | Upper Level | 7.63 x 6.36 |
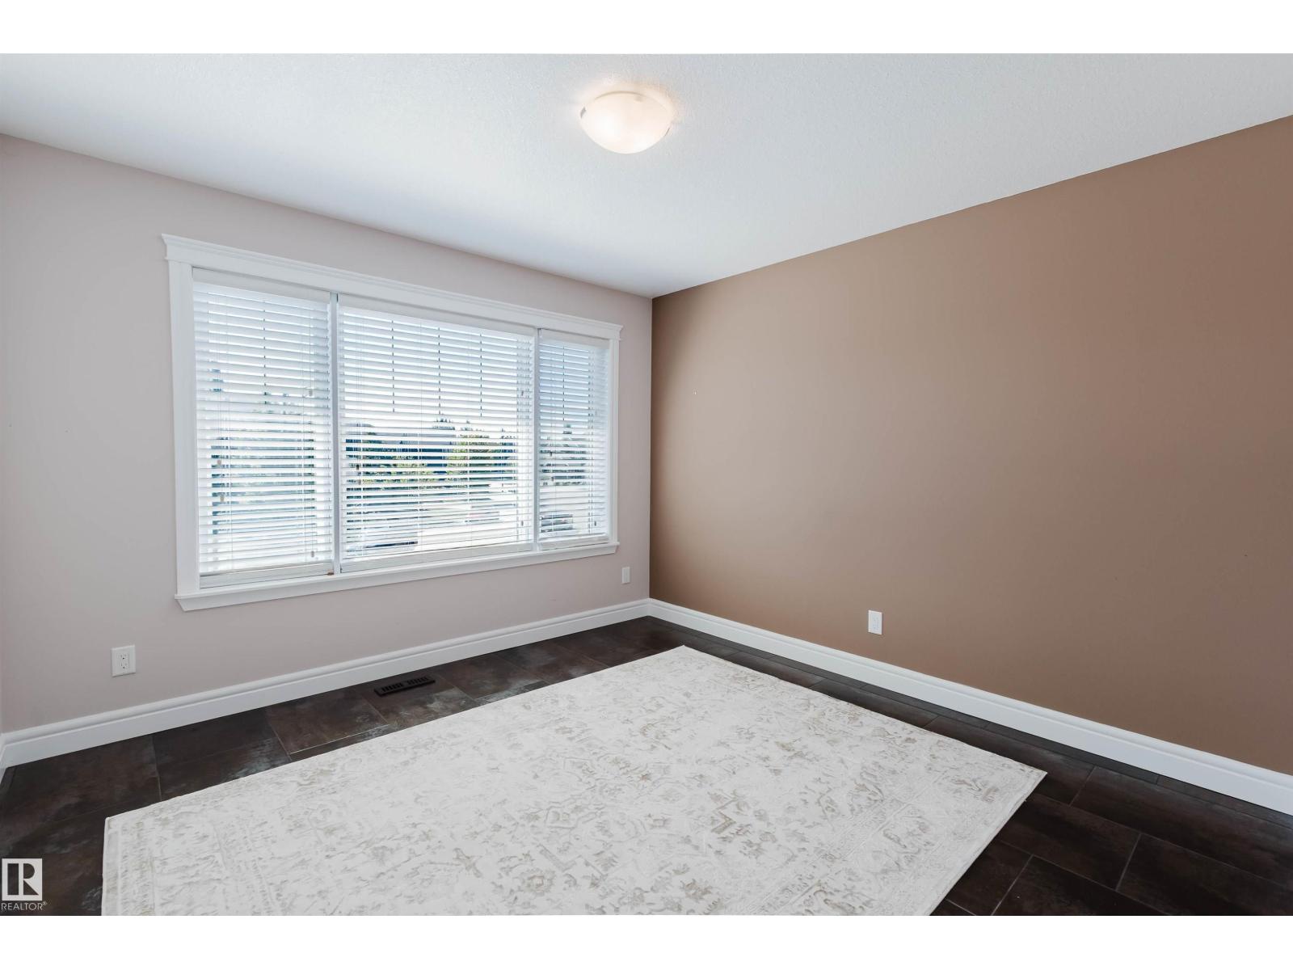
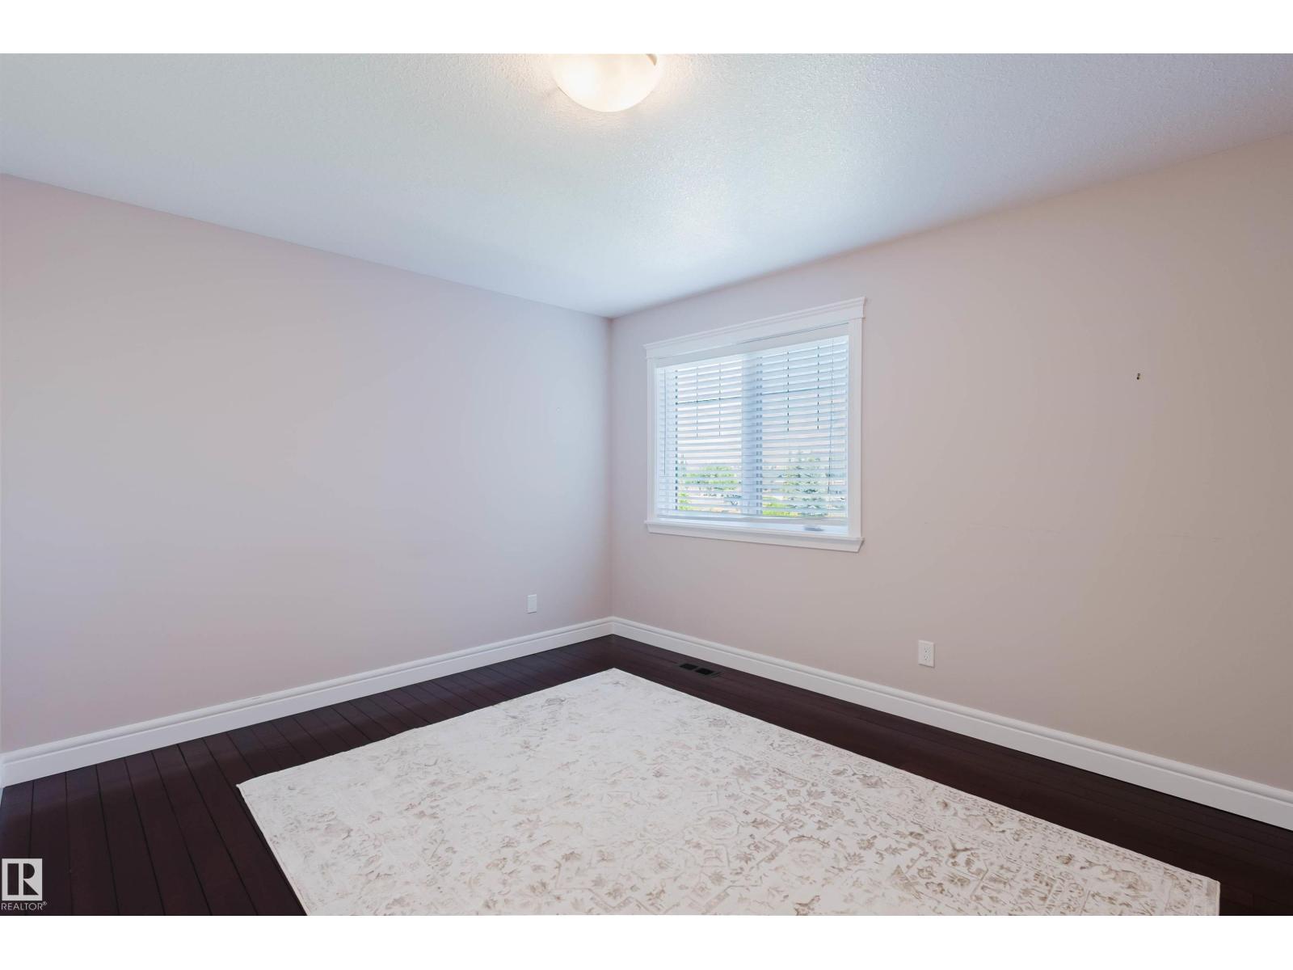
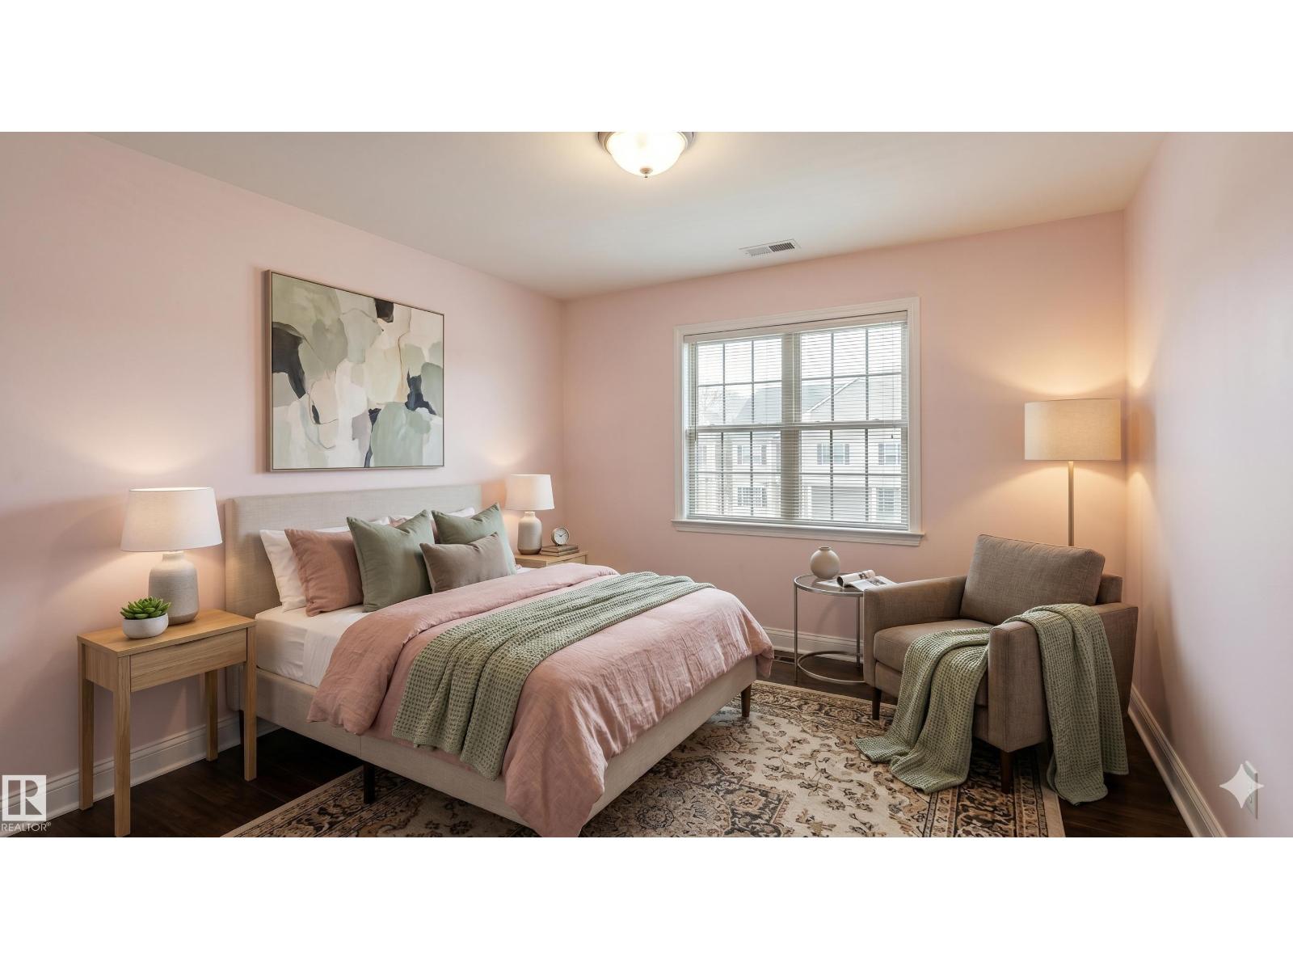
| Bedroom 2 | Upper Level | 4.86 x 3.39 |
| Bedroom 3 | Upper Level | 3.94 x 4.25 |
| Bedroom 4 | Basement | 3.16 x 3.39 |
| Bonus Room | Basement | 5.15 x 3.25 |
| Bedroom 5 | Basement | 2.8 x 3.06 |
| Laundry room | Upper Level | - |
| Recreation room | Basement | - |
| Office | Basement | 3.15 x 3.41 |
| Utility room | Basement | - |
Location
Data is supplied by Pillar 9 MLS® System. Pillar 9 is the owner of the copyright in its MLS® System. Data is deemed reliable but is not guaranteed accurate by Pillar 9.
The trademarks MLS®, Multiple Listing Service® and the associated logos are owned by The Canadian Real Estate Association (CREA) and identify the quality of services provided by real estate professionals who are members of CREA. Used under license.