Real estate on your terms®
$269,900
active
15174 22 Street NW
Edmonton
,
AB
T5Y2T2
Key Details
- MLS® Number:
- E4500829
- Building Type:
- Row / Townhouse
- Interior Size:
- 1485 square feet
- Bedrooms:
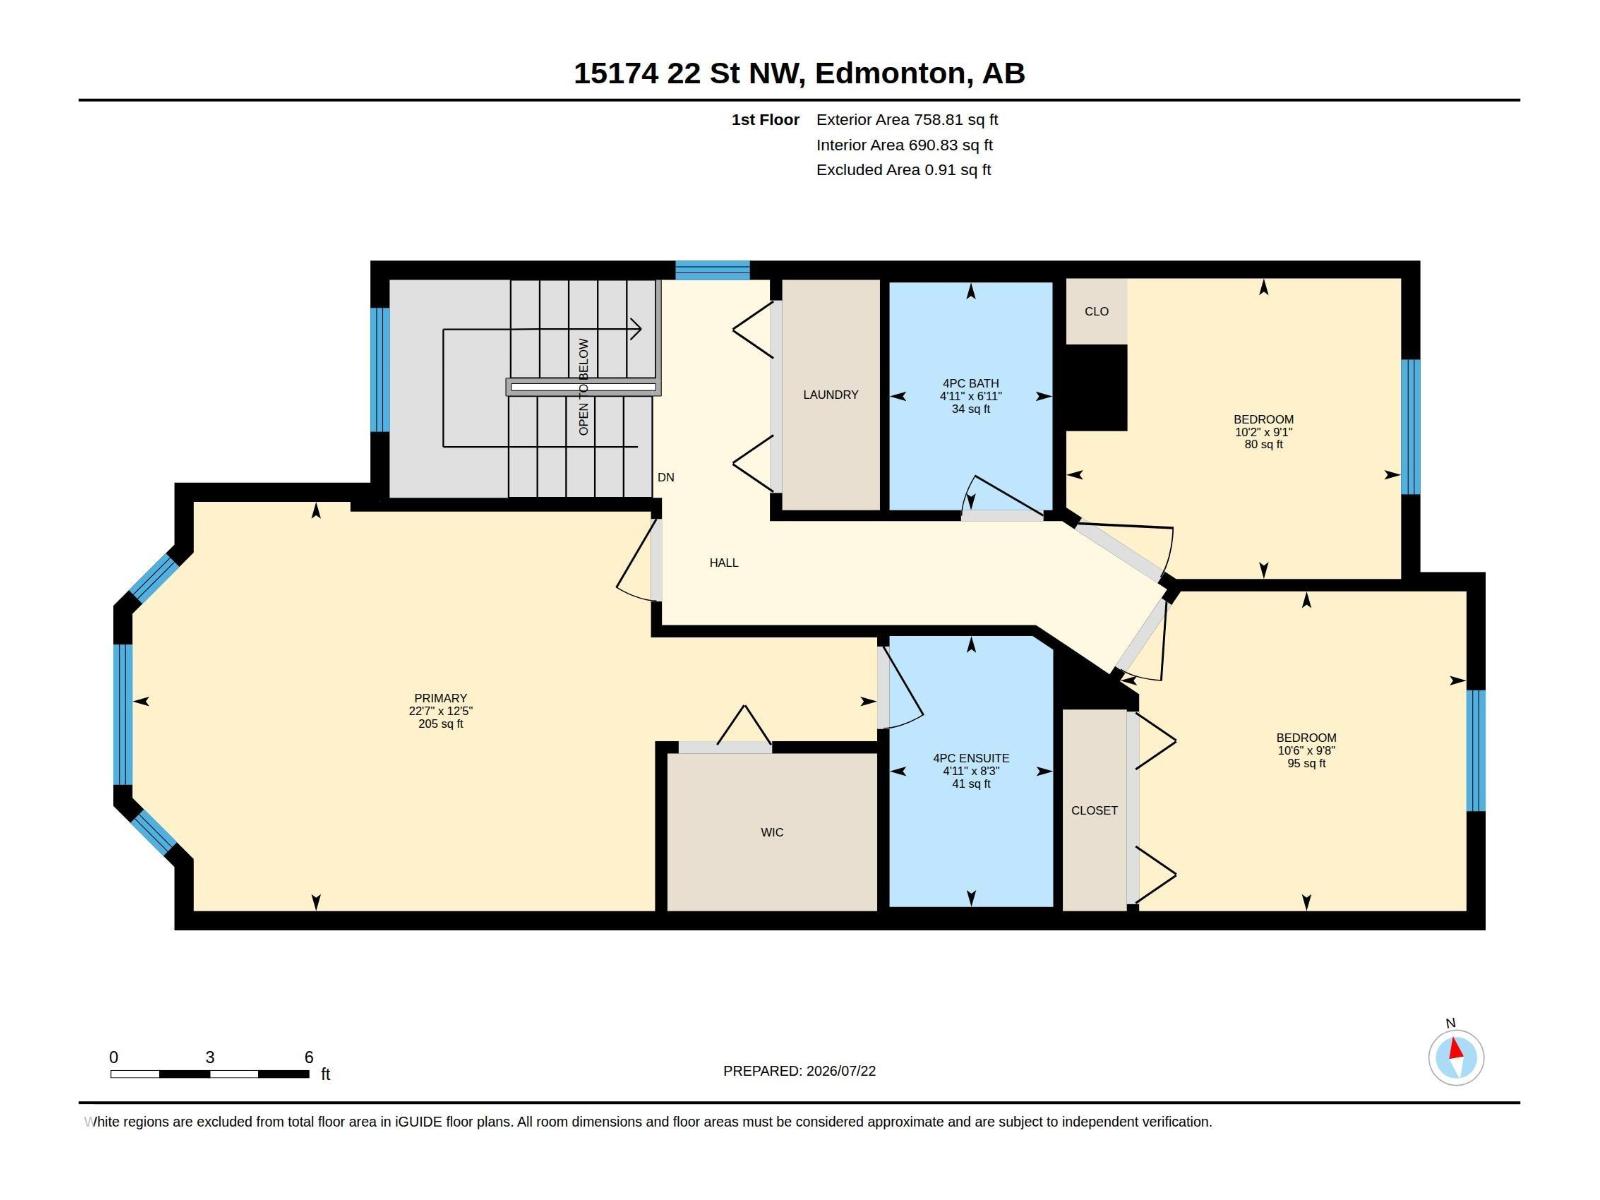
- 3
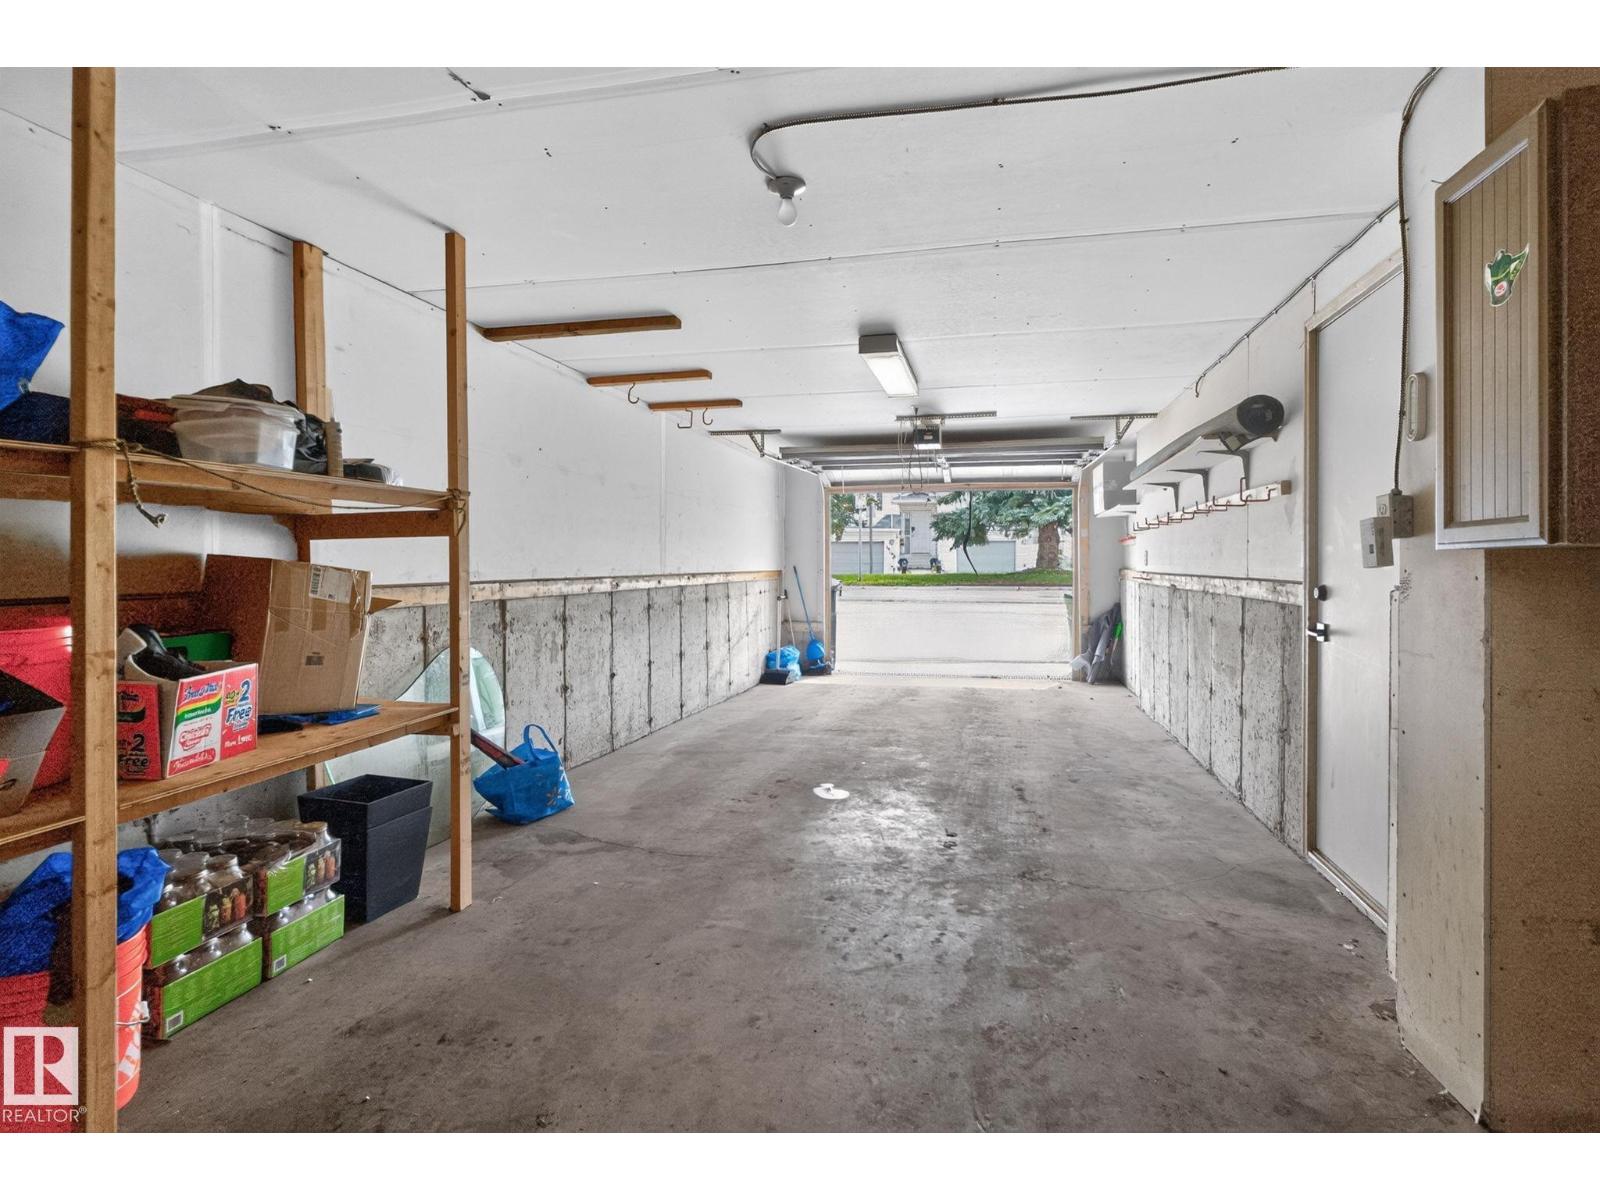
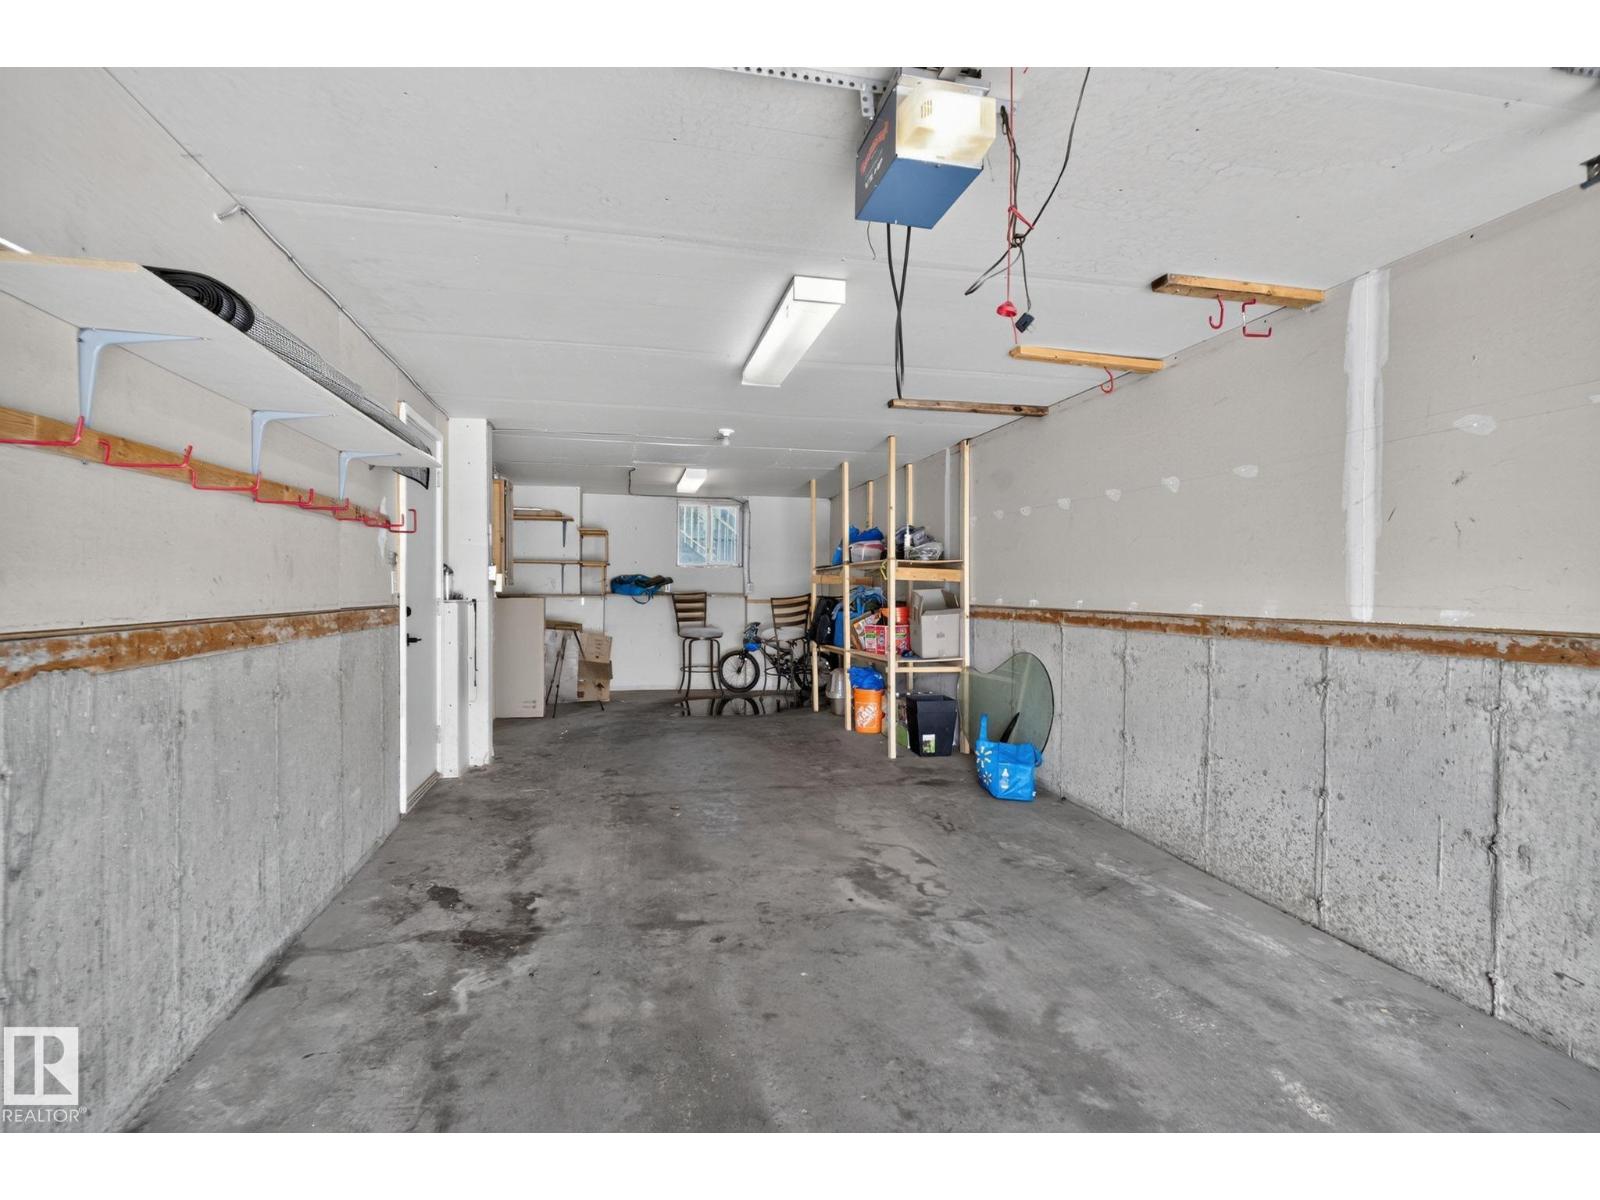
- Parking Features:
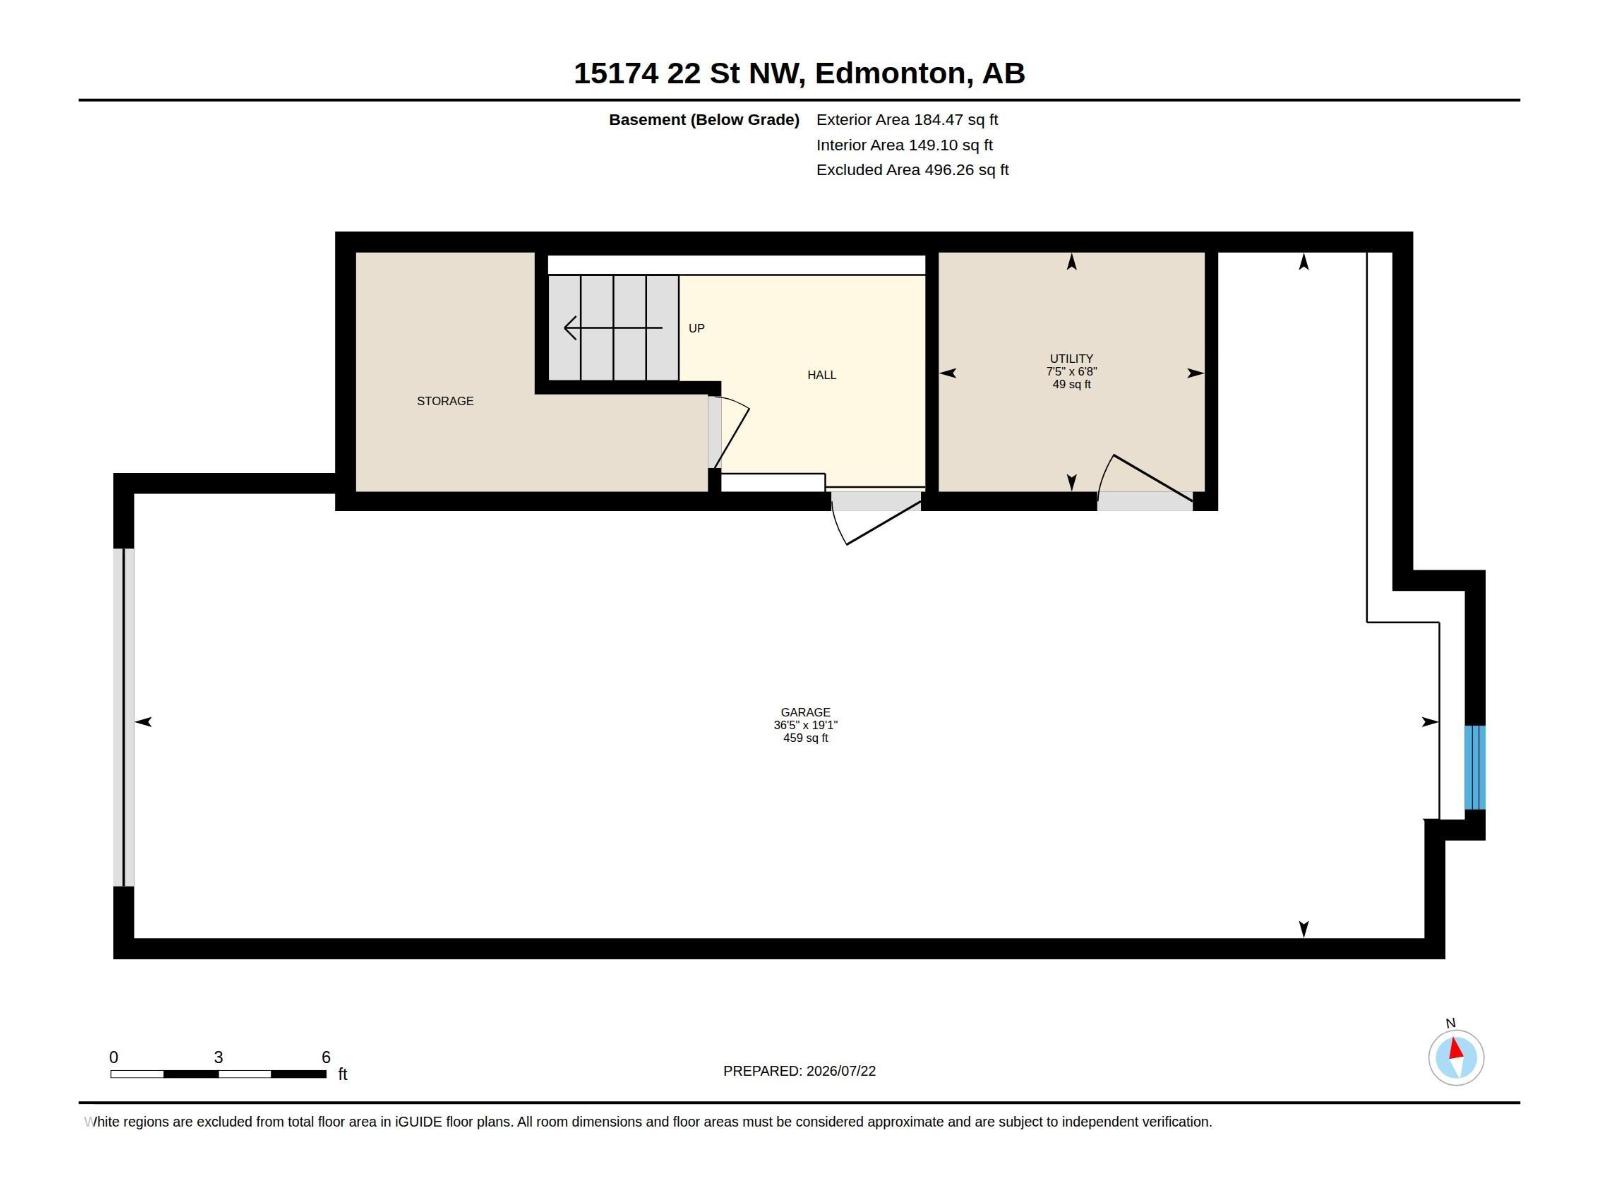
- Attached Garage
- Lot Size:
- 150.53 square meters
- Attached:
- Yes

Property Description
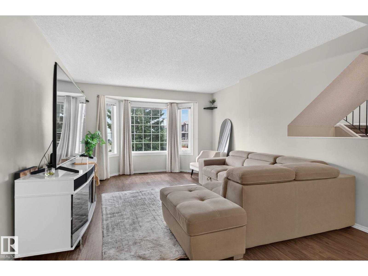
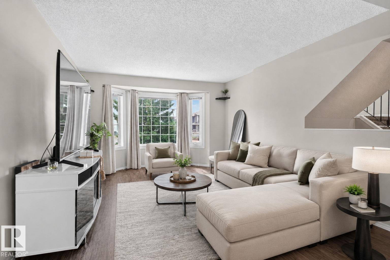
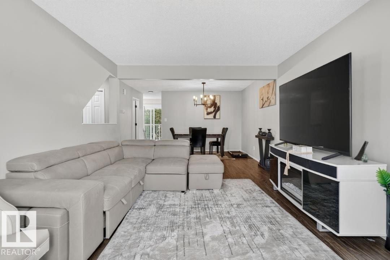
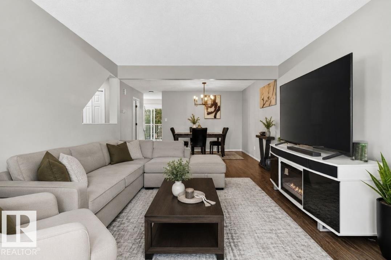
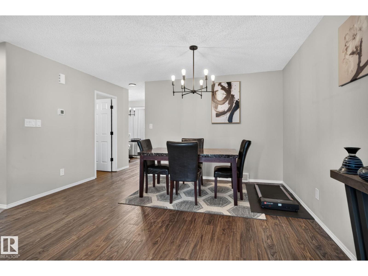
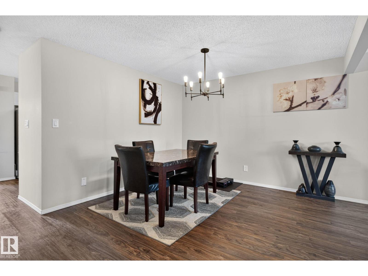
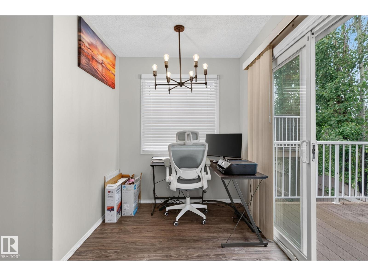
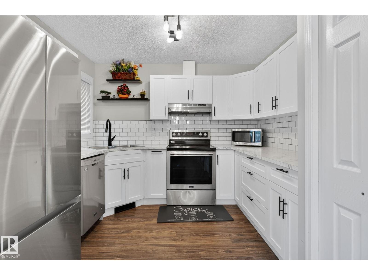
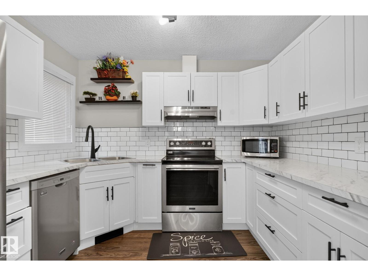

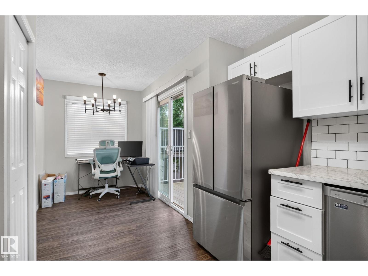
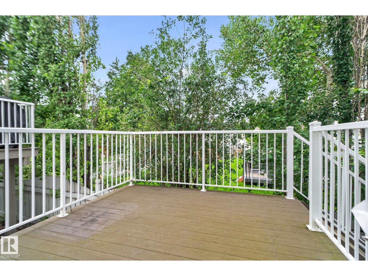
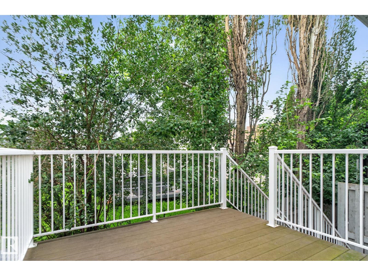
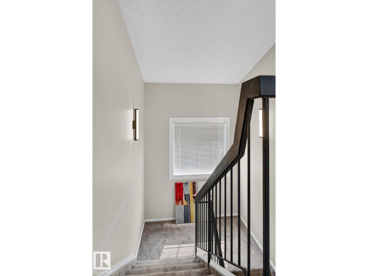
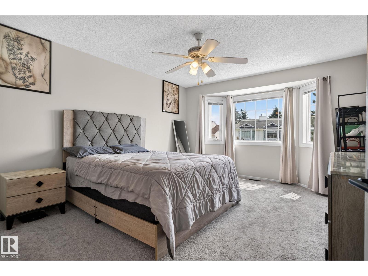
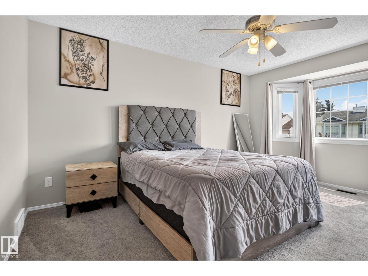
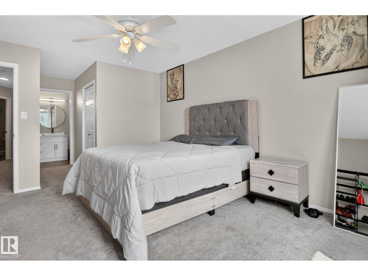
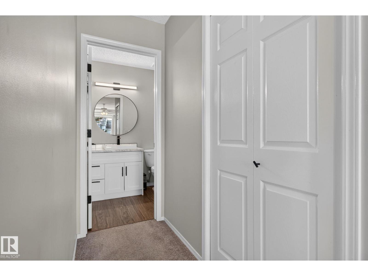
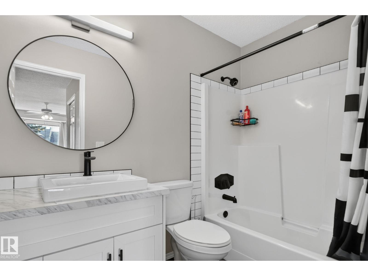
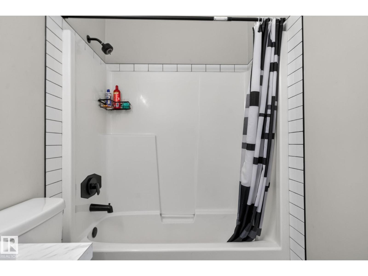
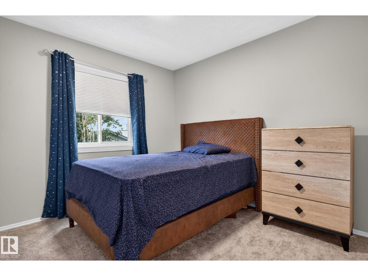
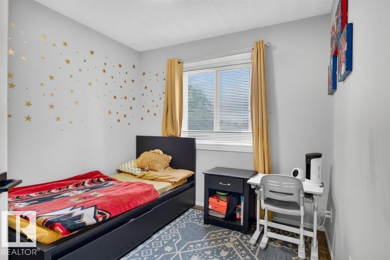
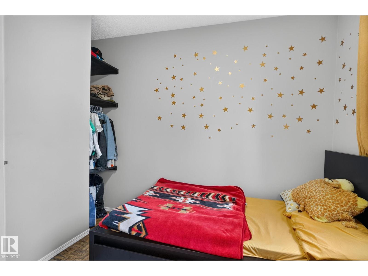
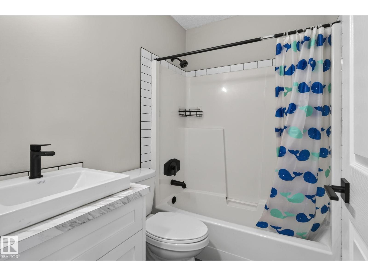
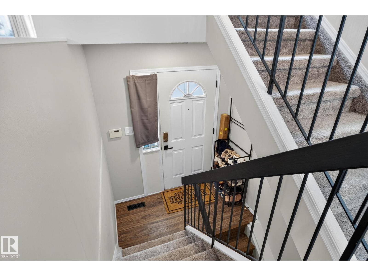
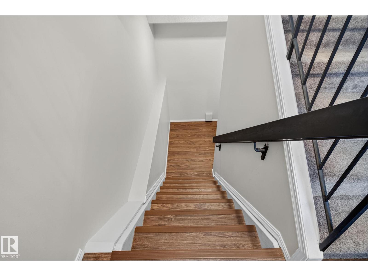
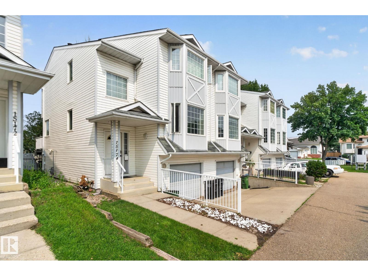
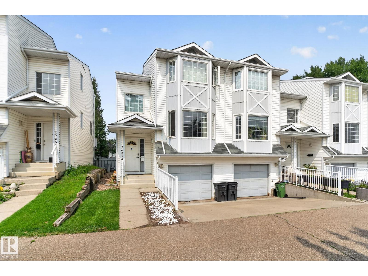
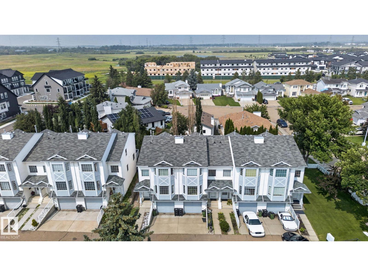
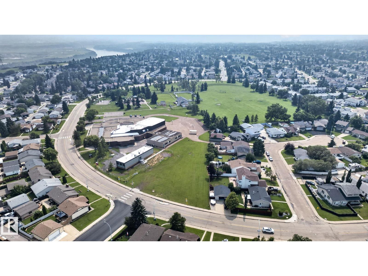
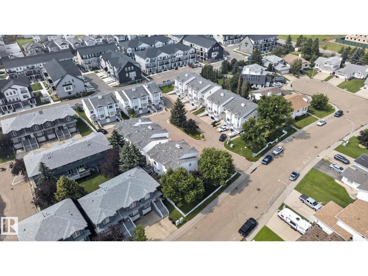
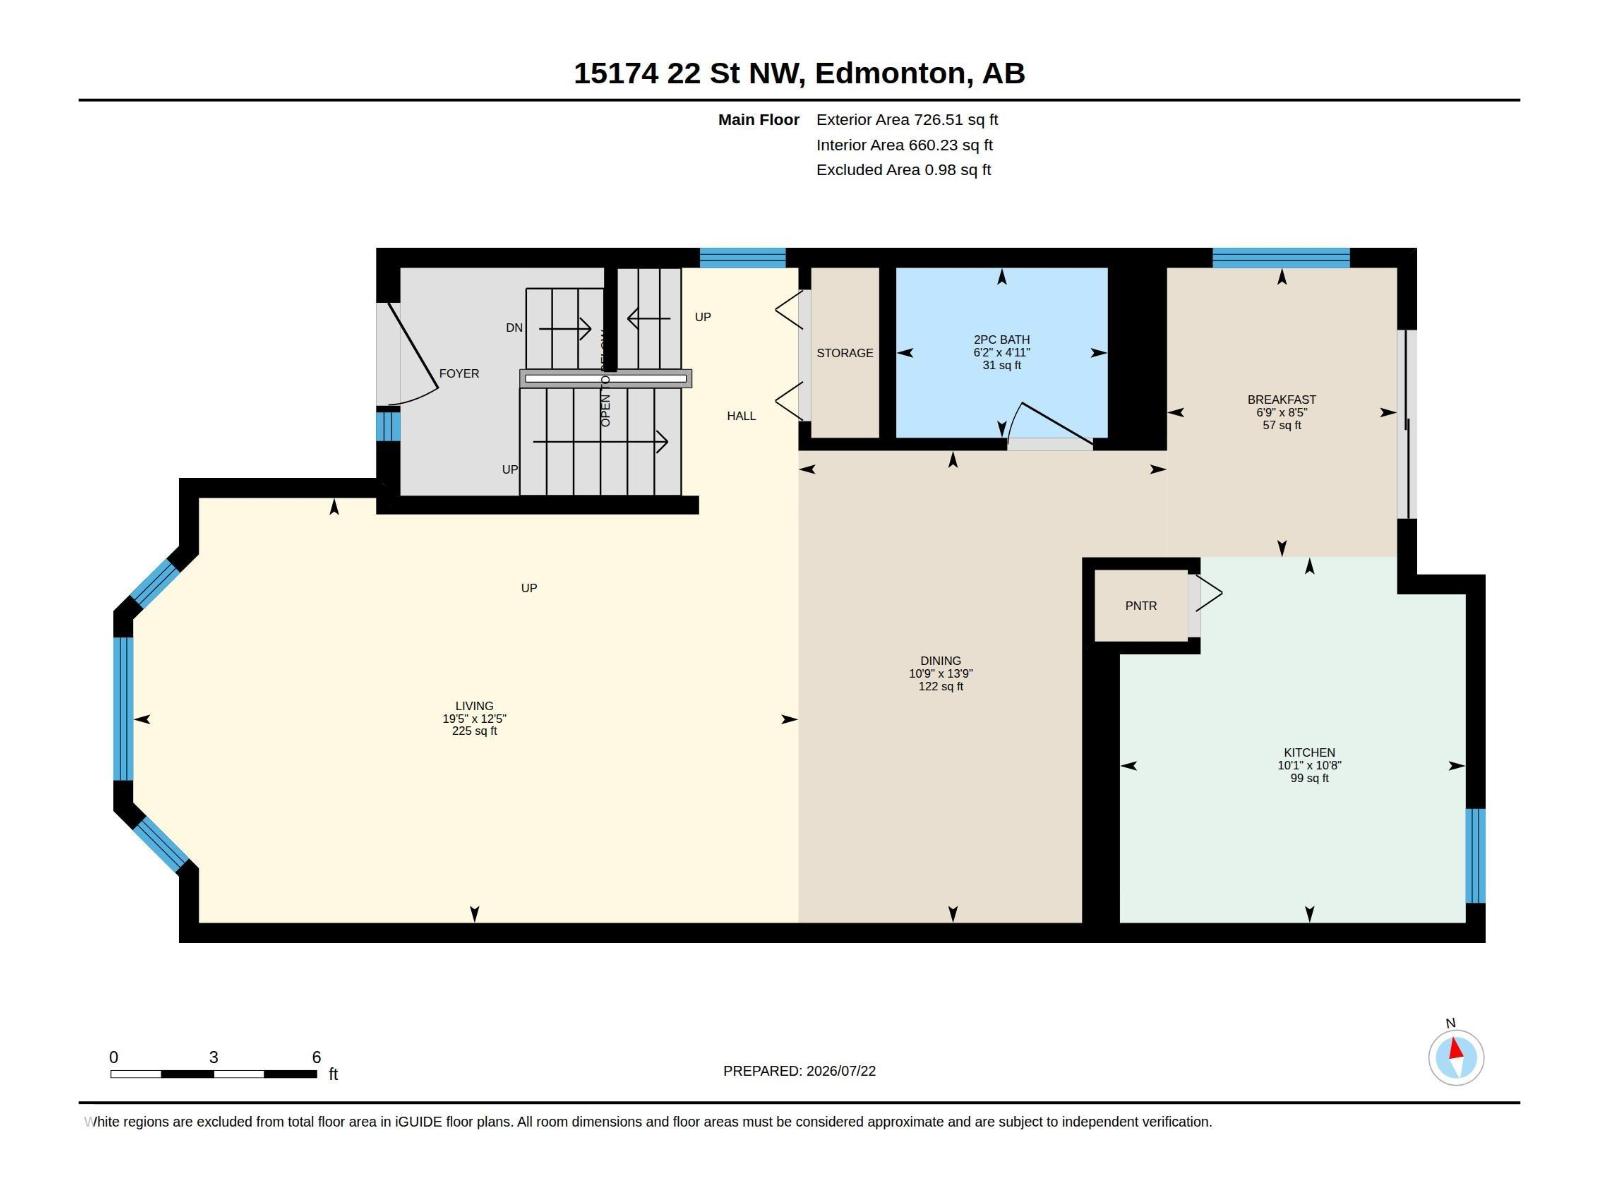
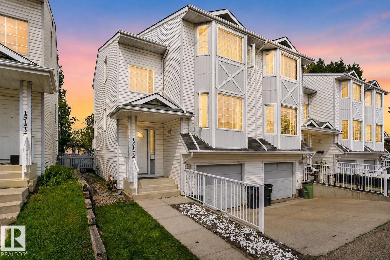
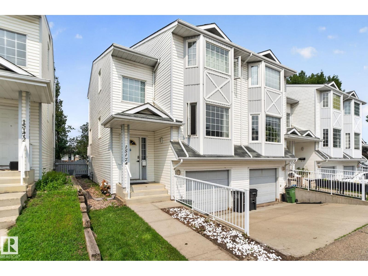
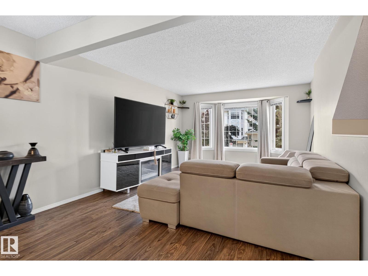
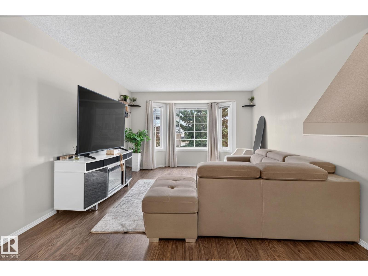
Welcome to this move-in ready 1,485 sq. ft. end-unit townhouse in the sought-after community of Fraser. Bright, spacious, and filled with natural light, this 2-storey home features 3 bedrooms, 2.5 bathrooms, and a thoughtfully designed open-concept layout perfect for comfortable everyday living. As a desirable end unit, you’ll enjoy added privacy and extra windows that create a bright and inviting atmosphere. Conveniently located close to parks, schools, shopping, public transit, and with quick access to Anthony Henday Drive, this home offers the perfect blend of comfort and convenience. An excellent opportunity for first-time home buyers, growing families, or investors. Some photos have been virtually staged. (id:53430)
Building
- Property Type:
- Row / Townhouse
- Building Type:
- Row / Townhouse
- Year Built:
- 1994
- Stories:
- 2.0
- Bedrooms:
- 3
- Bathrooms (total):
- 3.5 (1 half)
- Basement:
- See Remarks
Finished Areas
- Interior Size (Total):
- 1485 square feet
Interior
- Appliances:
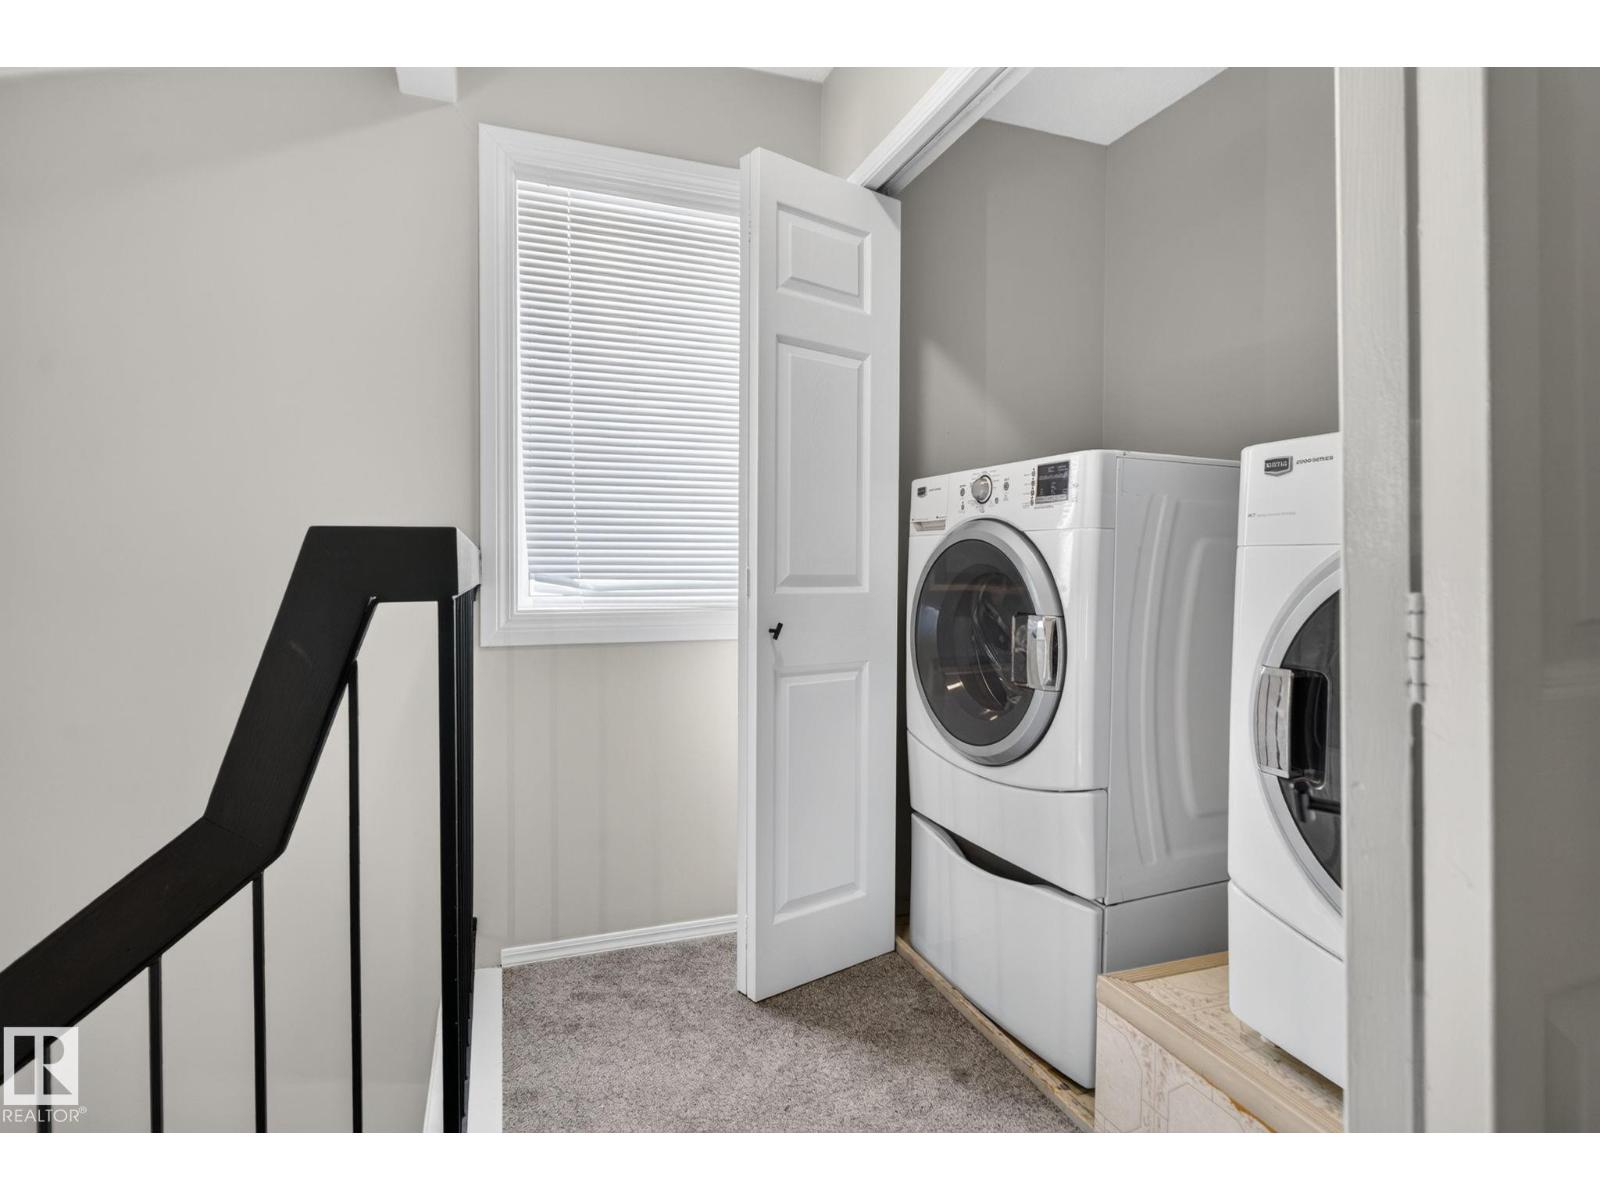
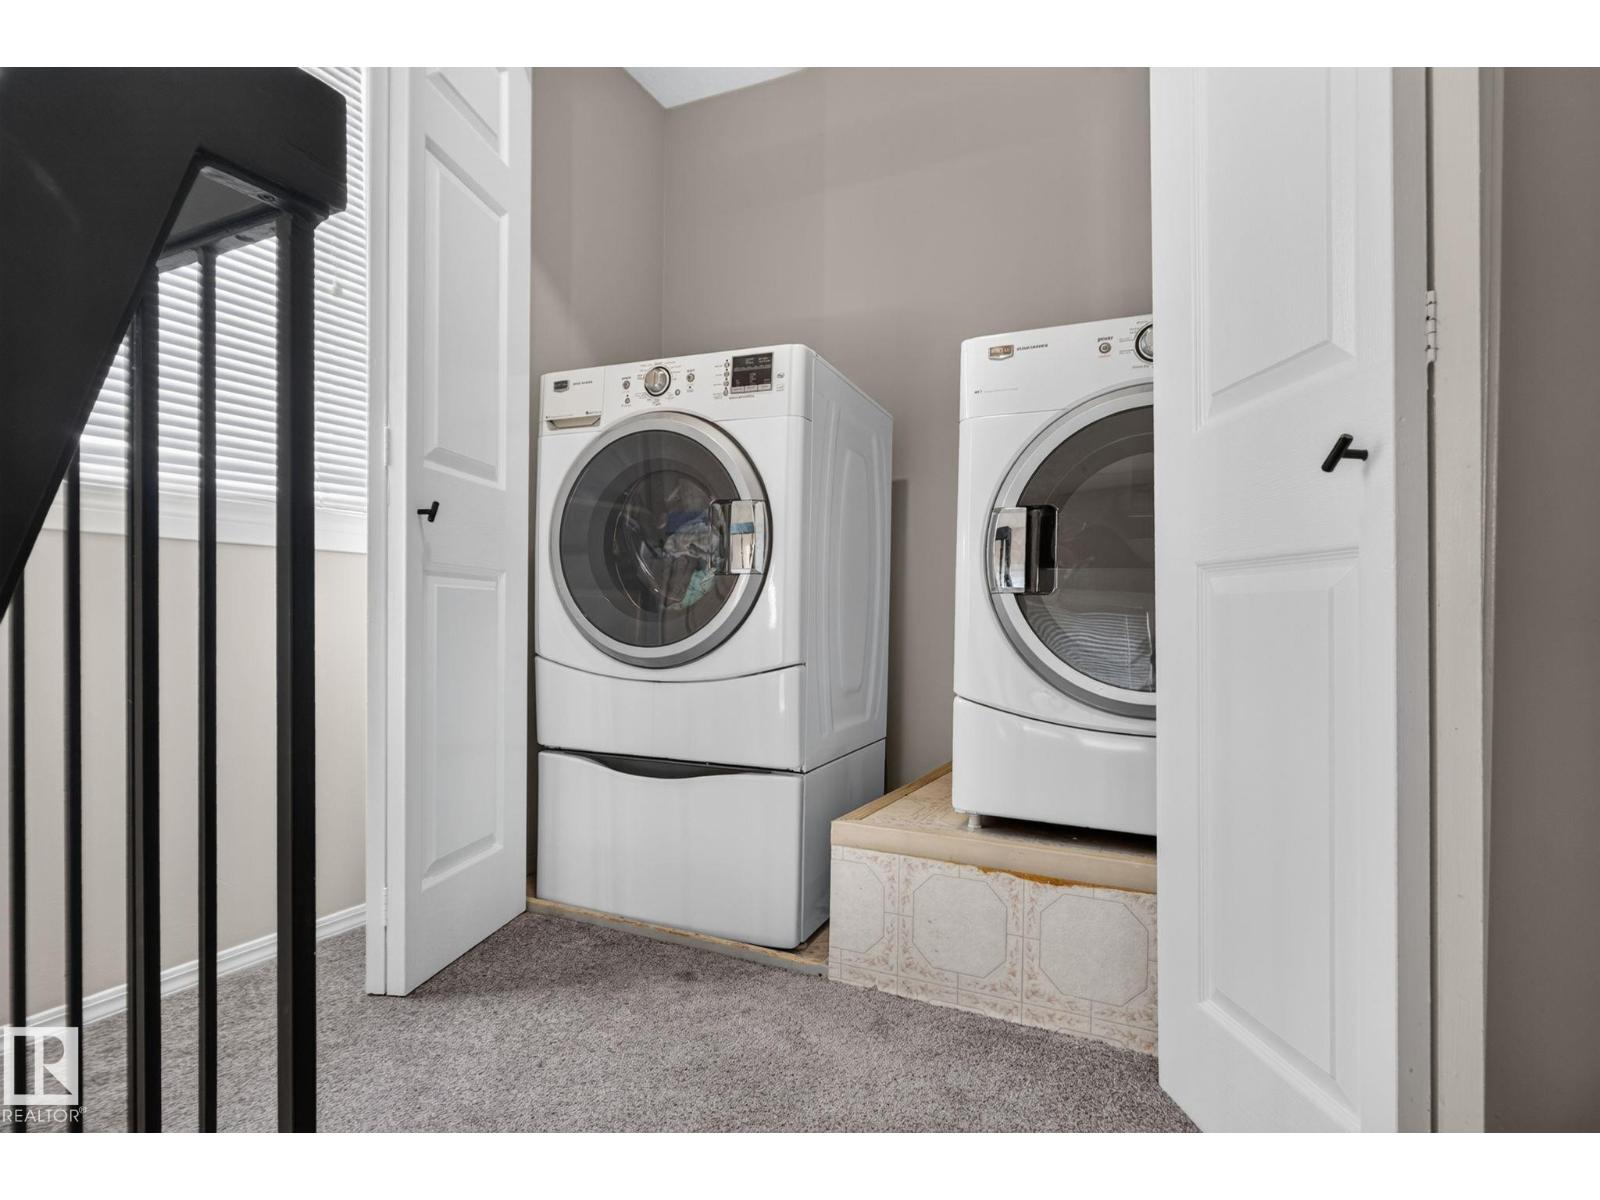
- Washer, Refrigerator, Dishwasher, Stove, Dryer, Hood Fan, Window Coverings, Garage door opener, Garage door opener remote(s)
Parking
- Features:
- Attached Garage
Lot / Land
- Lot Size:
- 150.53 square meters
- Lot Features:
- See remarks
Utilities & Mechanical
- Heating:
- Forced air
Fees & Dates
- HOA/Condo Fee:
- $320
- Last Modified:
- 07/27/2026 12:10:01 AM
- Status Change:
- 07/27/2026 12:01:20 AM
Association / Ownership
- Fee:
- $320 / Monthly
- Common Interest:
- Condo/Strata
Room Dimensions
| Room | Level | Size |
|---|---|---|
| Living room | Main level | 5.91 x 3.78 |
| Dining room | Main level | 3.28 x 4.2 |
| Kitchen | Main level | 3.07 x 3.25 |
| Primary Bedroom | Upper Level | 6.88 x 3.78 |
| Bedroom 2 | Upper Level | 3.2 x 2.95 |
| Bedroom 3 | Upper Level | 3.09 x 2.78 |
| Breakfast | Main level | 2.05 x 2.57 |
Location
Data is supplied by Pillar 9 MLS® System. Pillar 9 is the owner of the copyright in its MLS® System. Data is deemed reliable but is not guaranteed accurate by Pillar 9.
The trademarks MLS®, Multiple Listing Service® and the associated logos are owned by The Canadian Real Estate Association (CREA) and identify the quality of services provided by real estate professionals who are members of CREA. Used under license.