Real estate on your terms®
$545,000
active
4708 MALMO Road NW
Edmonton
,
AB
T6H4L6
Key Details
- MLS® Number:
- E4500826
- Building Type:
- House
- Interior Size:
- 1014 square feet
- Bedrooms:
- 5
- Parking Features:
- Detached Garage, Oversize
- Lot Size:
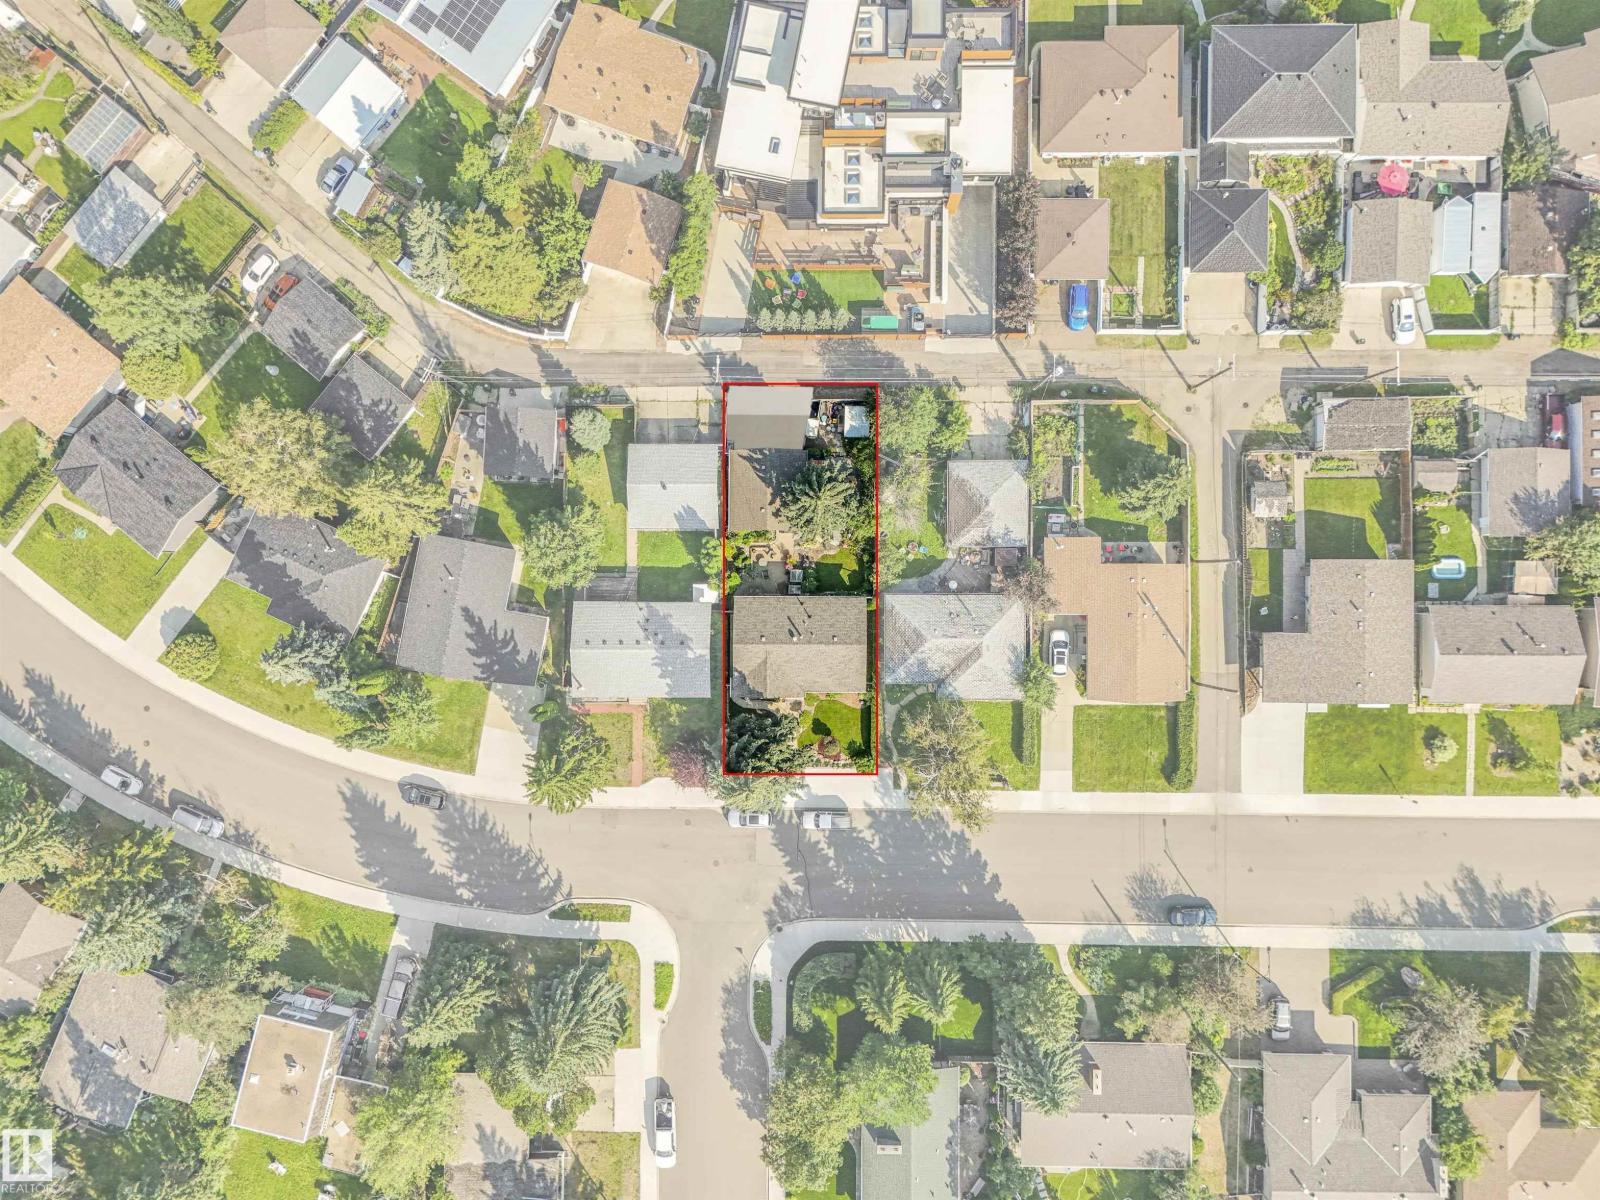
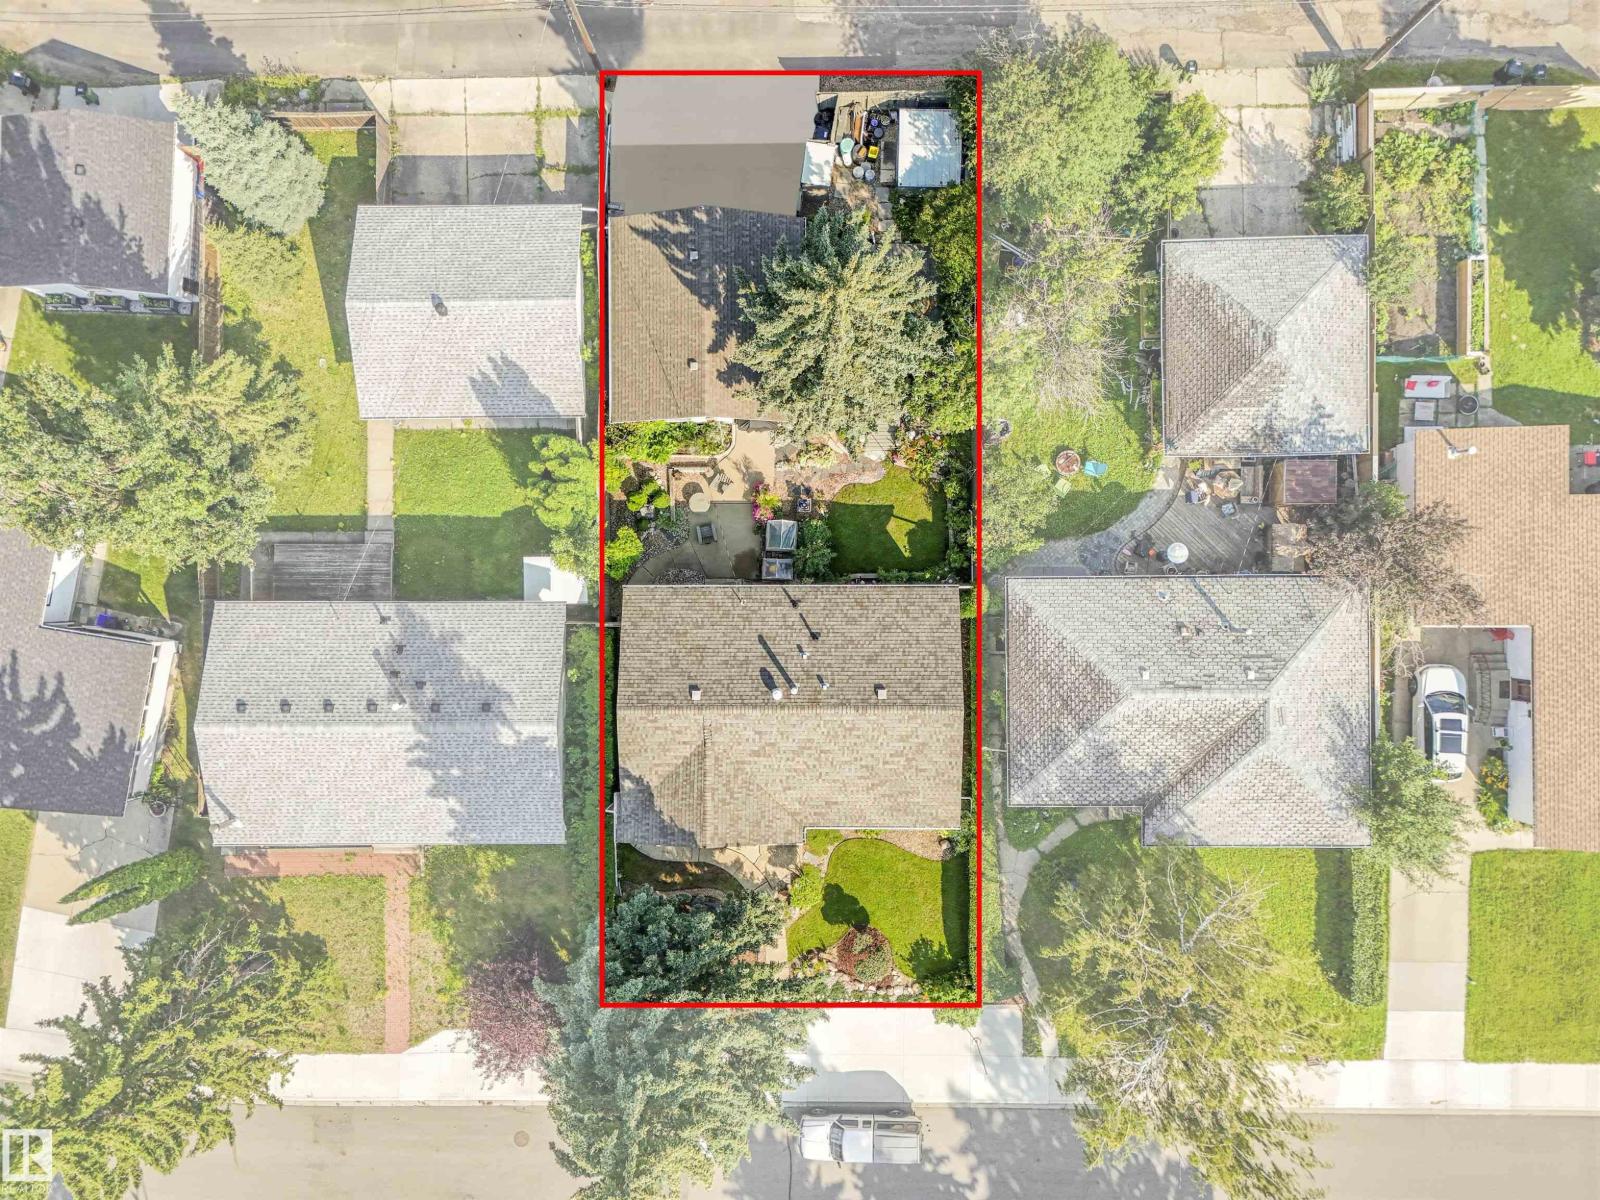
- 557.07 square meters

Property Description
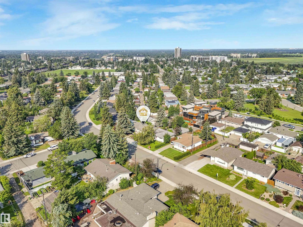
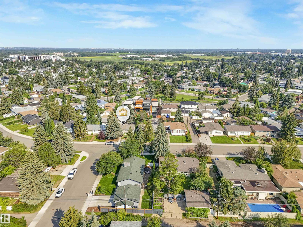
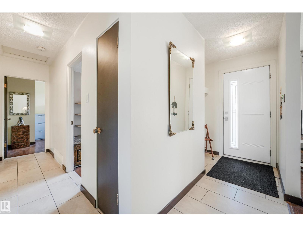
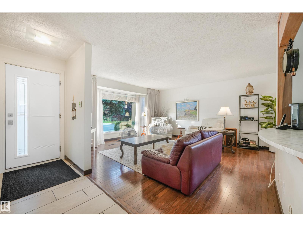
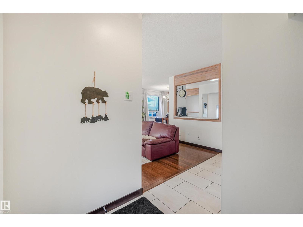
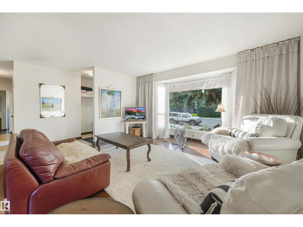
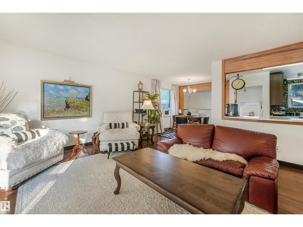
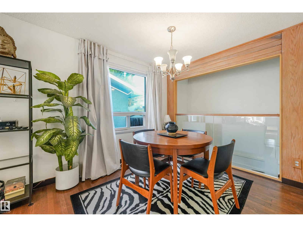
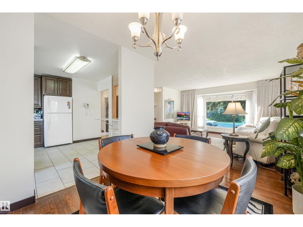
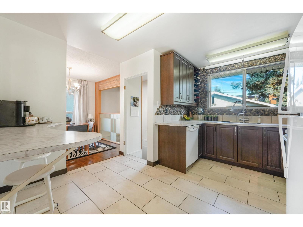
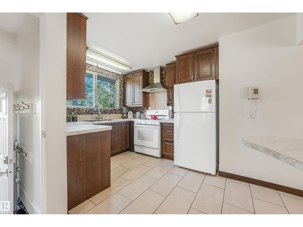
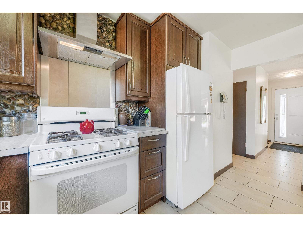
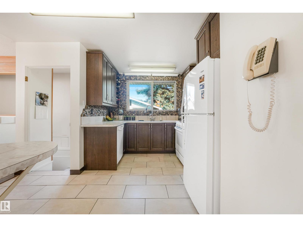
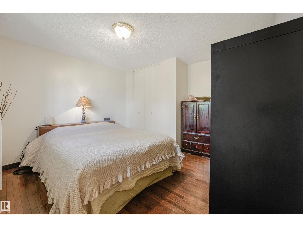
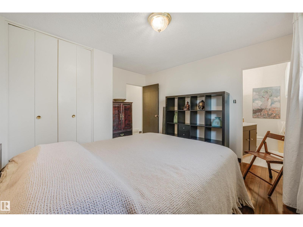
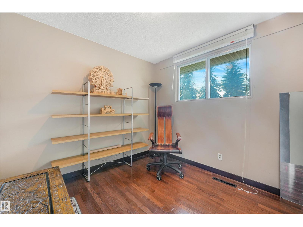
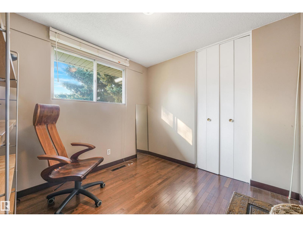
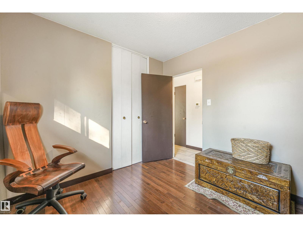
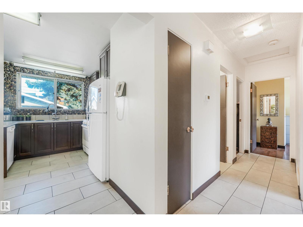
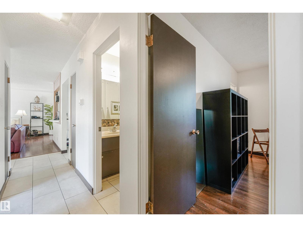
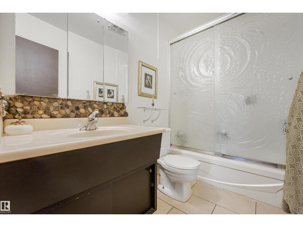
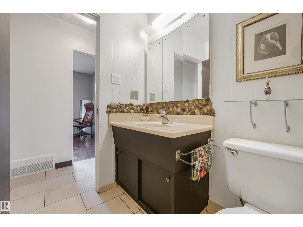
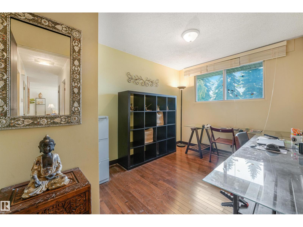
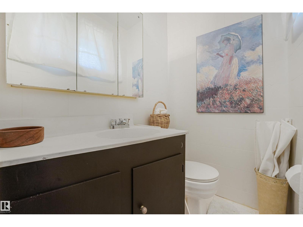
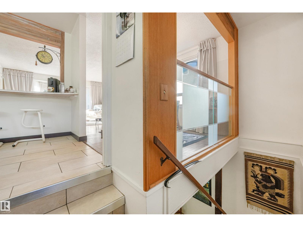
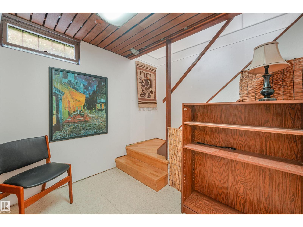
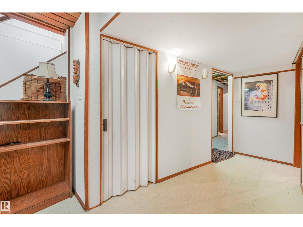
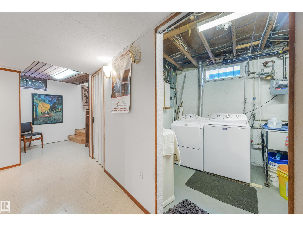
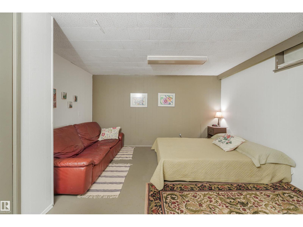
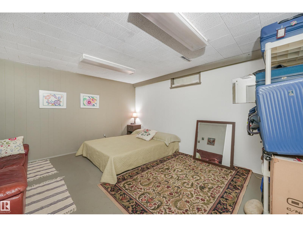
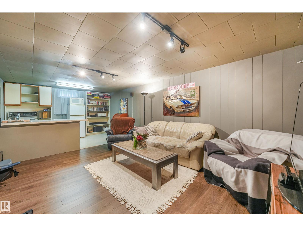
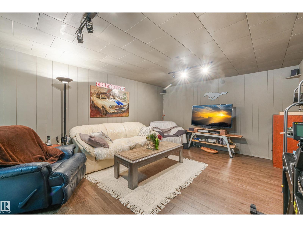
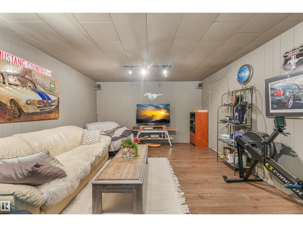
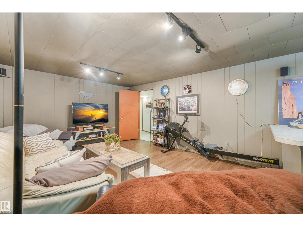
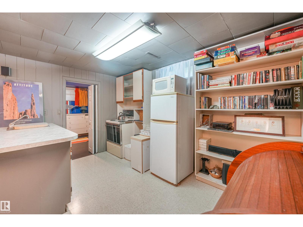
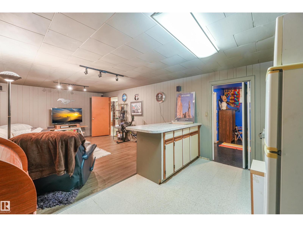
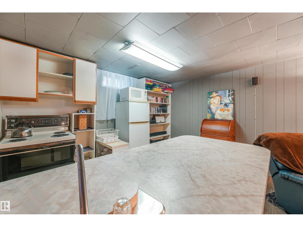
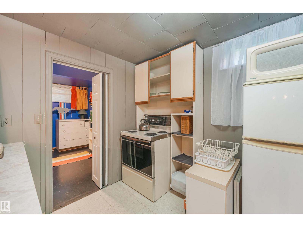
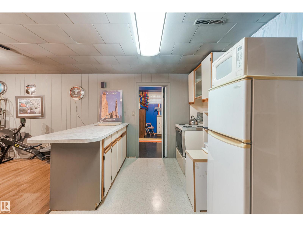
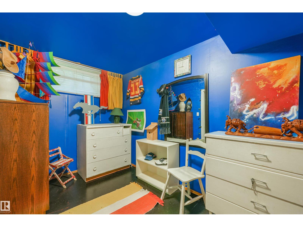
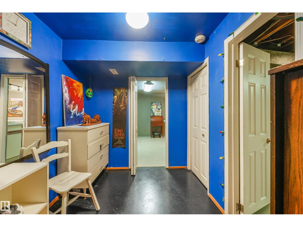
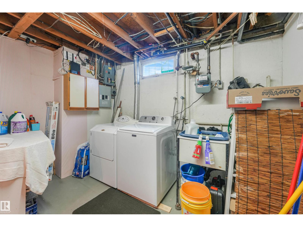
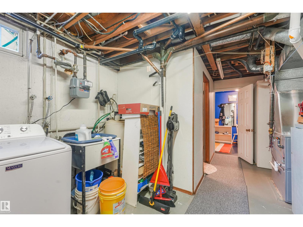
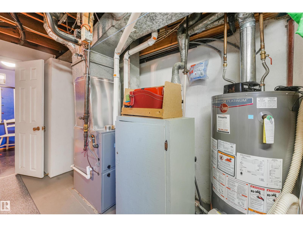
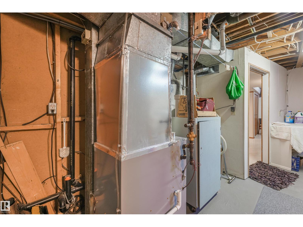
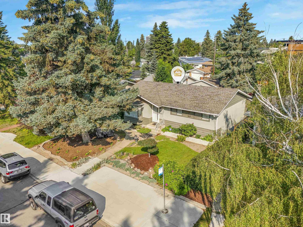
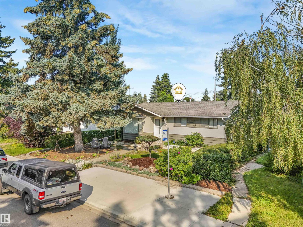
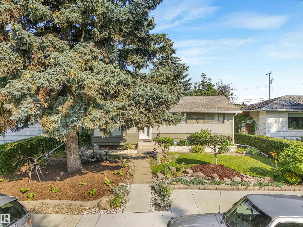
Welcome to the mature and highly desirable neighborhood of Malmo! This beautifully updated home offers 5 bedrooms, 3 bathrooms, and an exceptional layout.The main level features stunning hardwood and porcelain tile flooring throughout. The renovated kitchen (2017) boasts solid oak cabinets and a gas stove, with new appliances over the past few years. Downstairs, the fully developed basement includes an in-law suite, a 4th bedroom, and a 3-piece bathroom. Upgrades include a newer high-efficiency furnace, updated eaves, and soffits. Outside, enjoy professionally done, low-maintenance landscaping, a concrete patio, a large wooden deck, and a storage shed. Car enthusiasts will love the oversized, insulated double garage. Perfectly located close to Southgate Mall, the LRT station, top-rated schools, and parks! (id:53430)
Building
- Property Type:
- House
- Building Type:
- House
- Style:
- Bungalow
- Year Built:
- 1963
- Stories:
- 1.0
- Bedrooms:
- 5
- Bathrooms (total):
- 3.5 (1 half)
- Basement:
- Finished, Full, Suite
Finished Areas
- Interior Size (Total):
- 1014 square feet
Interior
- Appliances:
- Washer, Refrigerator, Gas stove(s), Dishwasher, Dryer, Window Coverings, Garage door opener, Garage door opener remote(s)
Parking
- Features:
- Detached Garage, Oversize
Lot / Land
- Lot Size:
- 557.07 square meters
- Lot Features:
- Lane, No Animal Home, No Smoking Home
Exterior
- Fencing:
- Fence
Utilities & Mechanical
- Heating:
- Forced air
Comfort & Security
- Security:
- Smoke Detectors
Fees & Dates
- Last Modified:
- 08/14/2026 03:40:06 PM
- Status Change:
- 08/14/2026 03:31:59 PM
Association / Ownership
- Common Interest:
- Freehold
Room Dimensions
| Room | Level | Size |
|---|---|---|
| Living room | Main level | 4.41 x 4.69 |
| Dining room | Main level | 2.65 x 2.63 |
| Kitchen | Main level | 3.81 x 3.67 |
| Primary Bedroom | Main level | 3.72 x 3.68 |
| Bedroom 2 | Main level | 2.61 x 3.75 |
| Bedroom 3 | Main level | 2.82 x 2.69 |
| Bedroom 4 | Basement | 4.17 x 4.33 |
| Bedroom 5 | Basement | 2.1 x 3.44 |
| Second Kitchen | Basement | 2.1 x 3.69 |
Location
Data is supplied by Pillar 9 MLS® System. Pillar 9 is the owner of the copyright in its MLS® System. Data is deemed reliable but is not guaranteed accurate by Pillar 9.
The trademarks MLS®, Multiple Listing Service® and the associated logos are owned by The Canadian Real Estate Association (CREA) and identify the quality of services provided by real estate professionals who are members of CREA. Used under license.