Real estate on your terms®
$695,000
active
1399 WATT Drive SW
Edmonton
,
AB
T6X2A6
Key Details
- MLS® Number:
- E4500825
- Building Type:
- House
- Interior Size:
- 2067 square feet
- Bedrooms:
- 5
- Parking:
- 5
- Parking Features:
- Attached Garage
- Lot Size:
- 386.39 square meters

Property Description
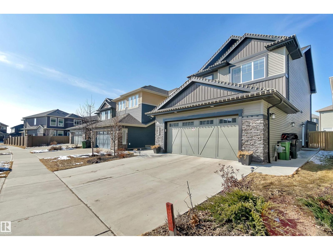
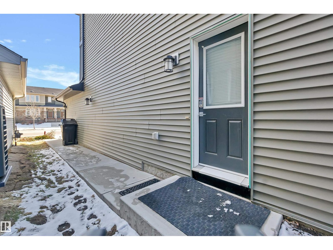
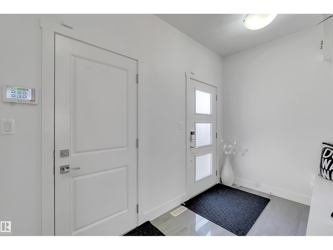
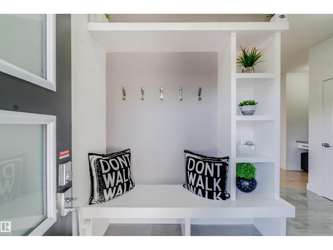
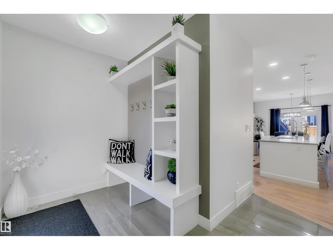
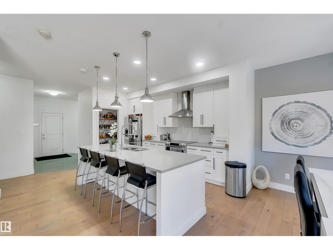
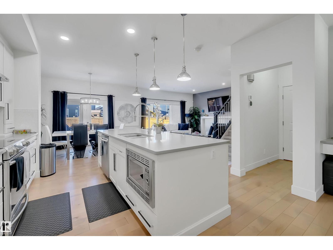
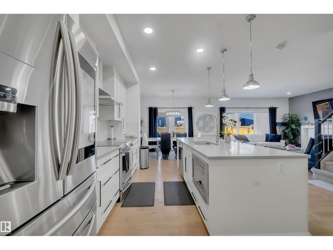
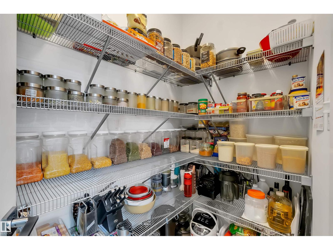
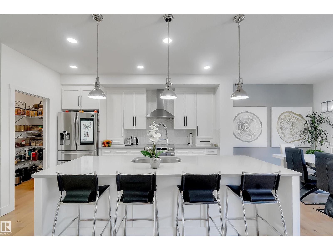
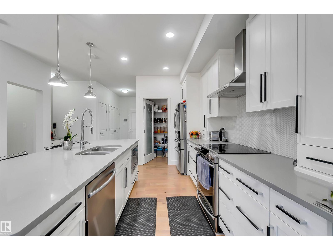
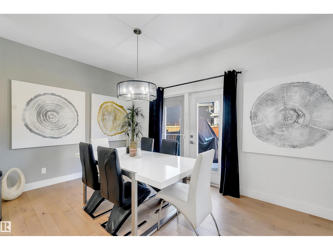
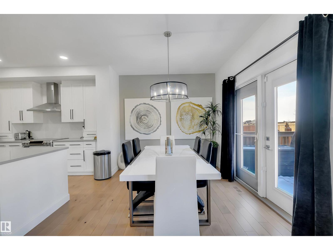
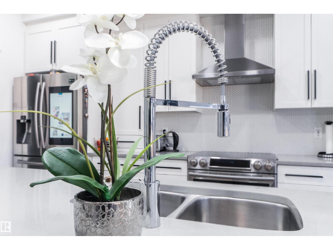
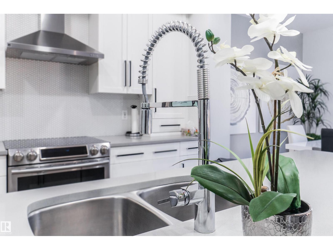
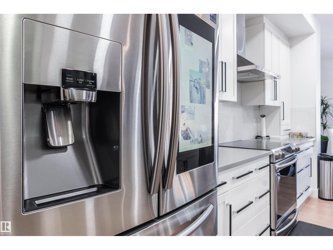
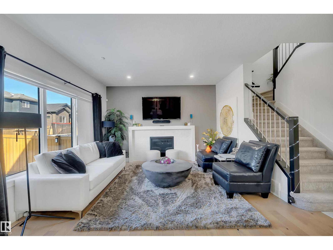
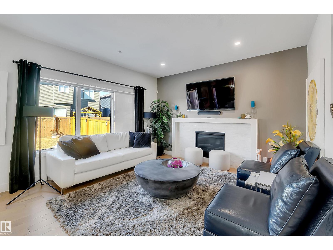
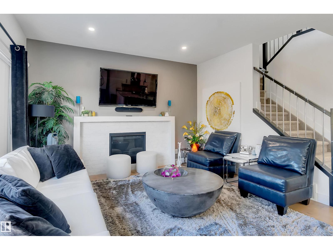
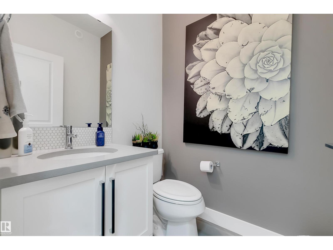
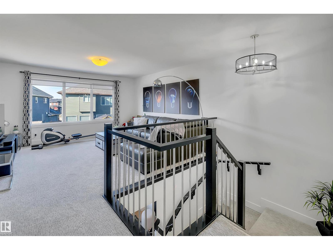
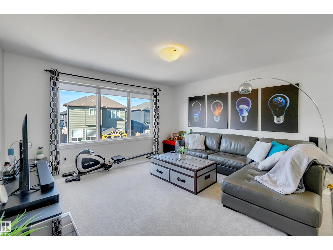
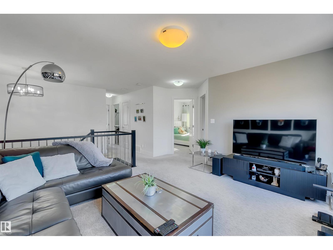
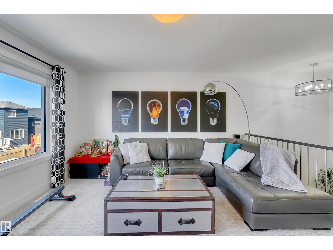
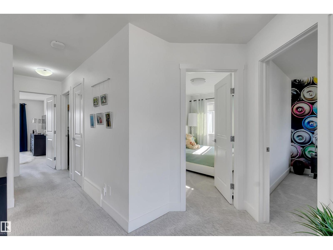
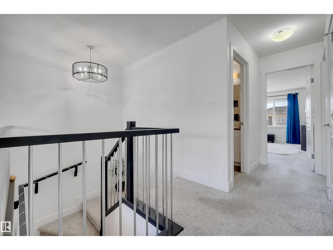
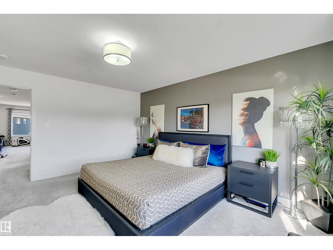
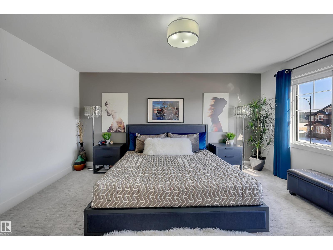
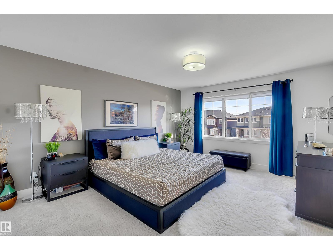
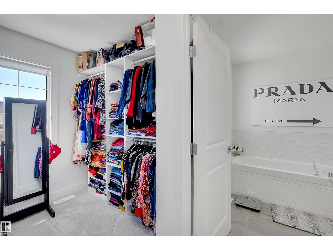
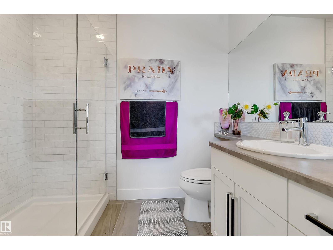
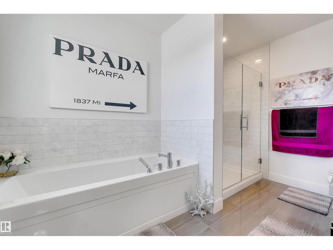
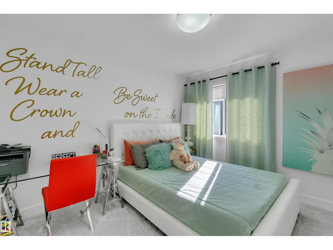
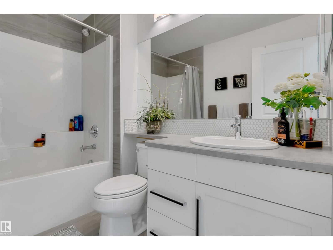
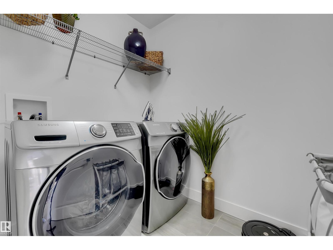
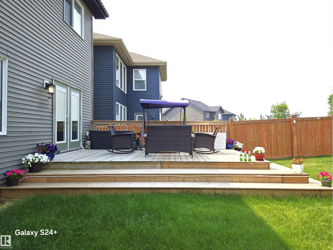
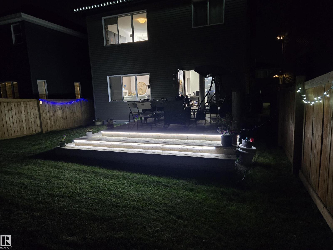
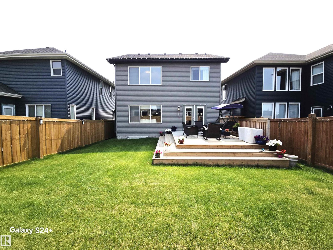
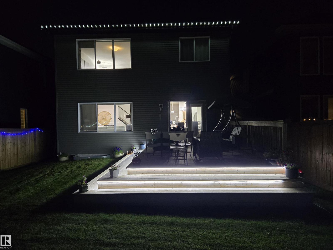
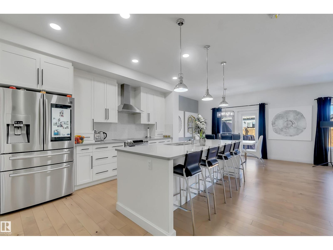
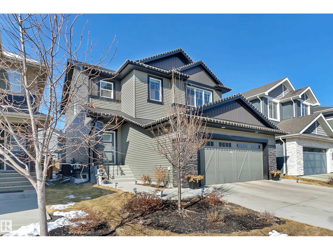
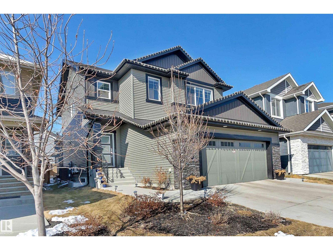
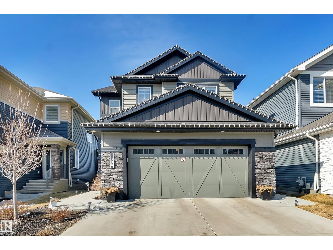
LEGAL 2 Bedroom BASEMENT SUITE. NOT a zero but a normal lot. Stunning former Show Home Bedrock Homes Hendrick h. Ultimate versatility! Welcome to this exceptionally maintained, offers 2,948 sq. ft. of pristine living space. Loaded with over $122,000 in premium upgrades, this property remains in immaculate, show-home condition. A truly turn-key experience, the entire high-end furniture package is negotiable. Main residence is tailored for modern luxury, while the fully independent, legal basement suite features its own separate entrance, full dedicated appliance package like dishwasher, laundry, hot water tank, and its own furnace. Flexible 3-car tandem heated garage is convertible into a 2-car garage plus an additional main-floor bedroom and the existing half-bath convertible into a full washroom, making it perfect for aged parents or guests. Steps from a kids' park, public transit, walking trails, and 3 schools. Minutes from walker lakes to charlesworth shopping complex. Title insurance in lieu of RPR. (id:53430)
Building
- Property Type:
- House
- Building Type:
- House
- Year Built:
- 2017
- Stories:
- 2.0
- Bedrooms:
- 5
- Bathrooms (total):
- 4.5 (1 half)
- Basement:
- Finished, Full, Suite
Finished Areas
- Interior Size (Total):
- 2067 square feet
Interior
- Appliances:
- Dishwasher, Dryer, Alarm System, Two stoves, Two Washers, Garage door opener, Garage door opener remote(s), Two Refrigerators
Parking
- Spaces:
- 5
- Features:
- Attached Garage
Lot / Land
- Lot Size:
- 386.39 square meters
- Lot Features:
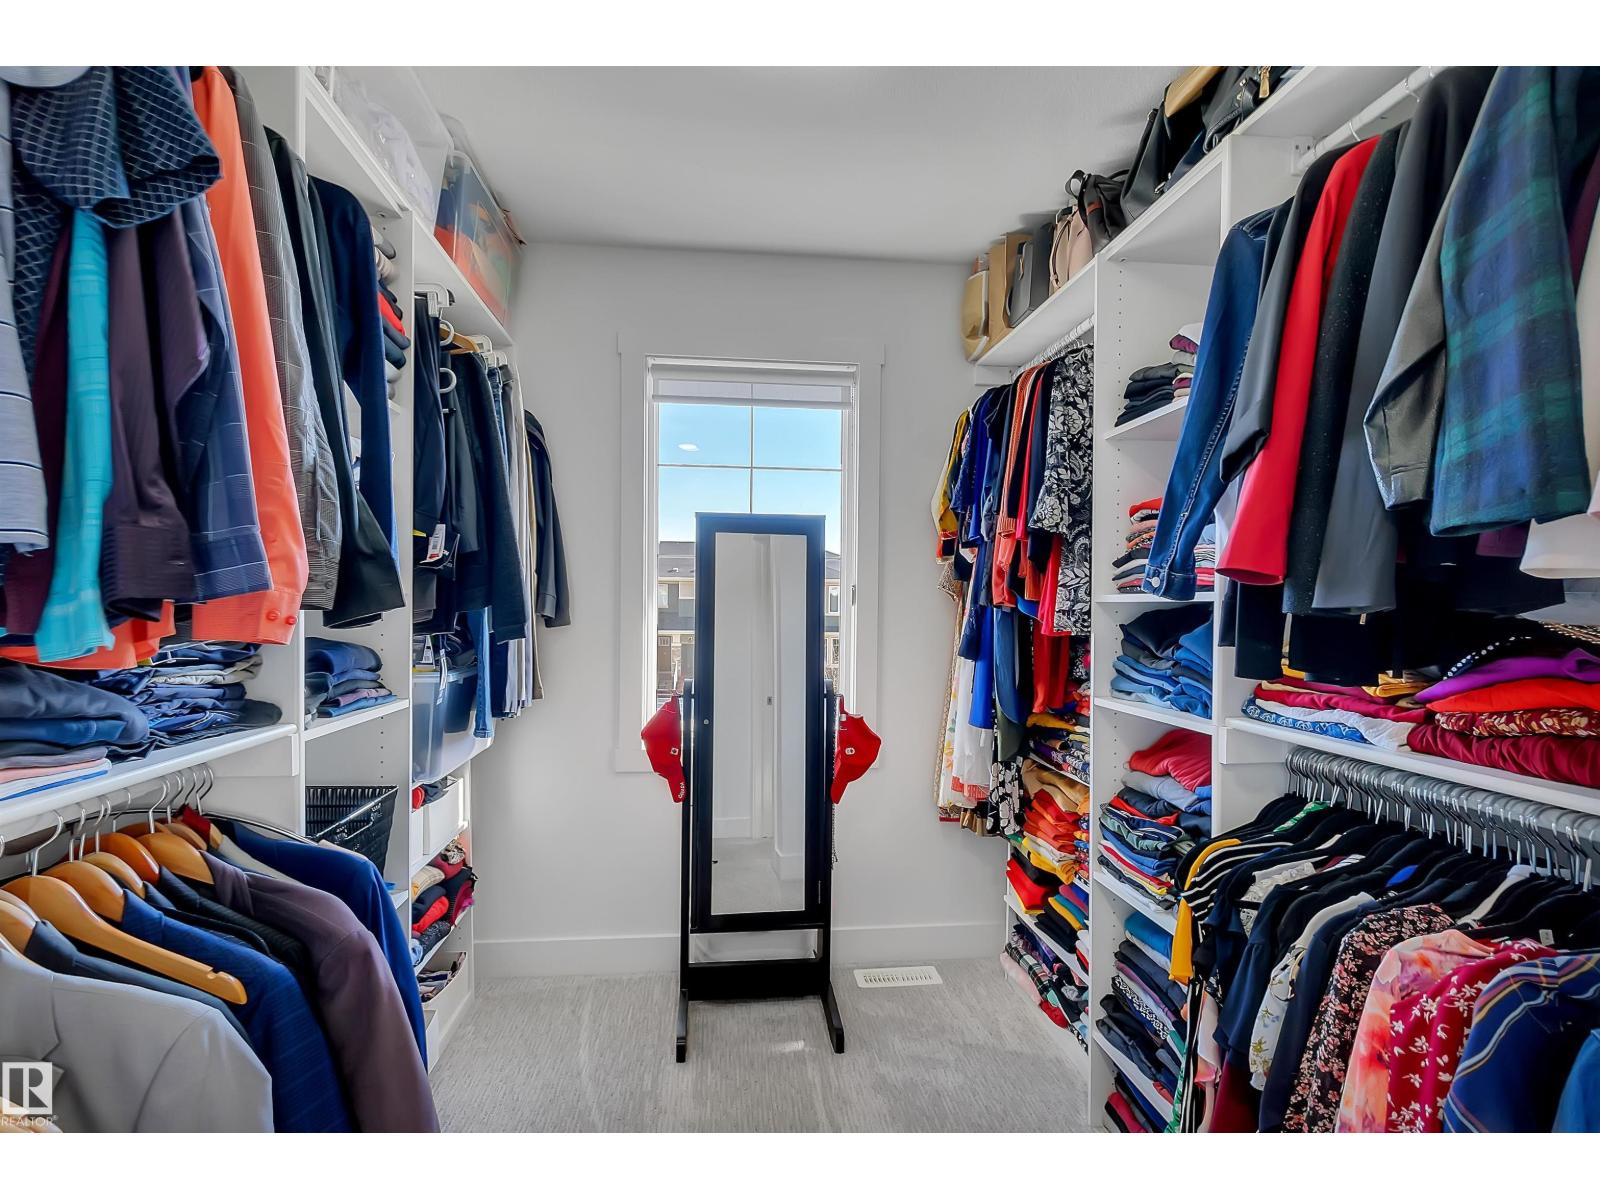
- Flat site, No back lane, Closet Organizers, No Animal Home, No Smoking Home, Level
Exterior
- Fencing:
- Fence
Utilities & Mechanical
- Heating:
- Forced air
- Cooling:
- Central air conditioning
Comfort & Security
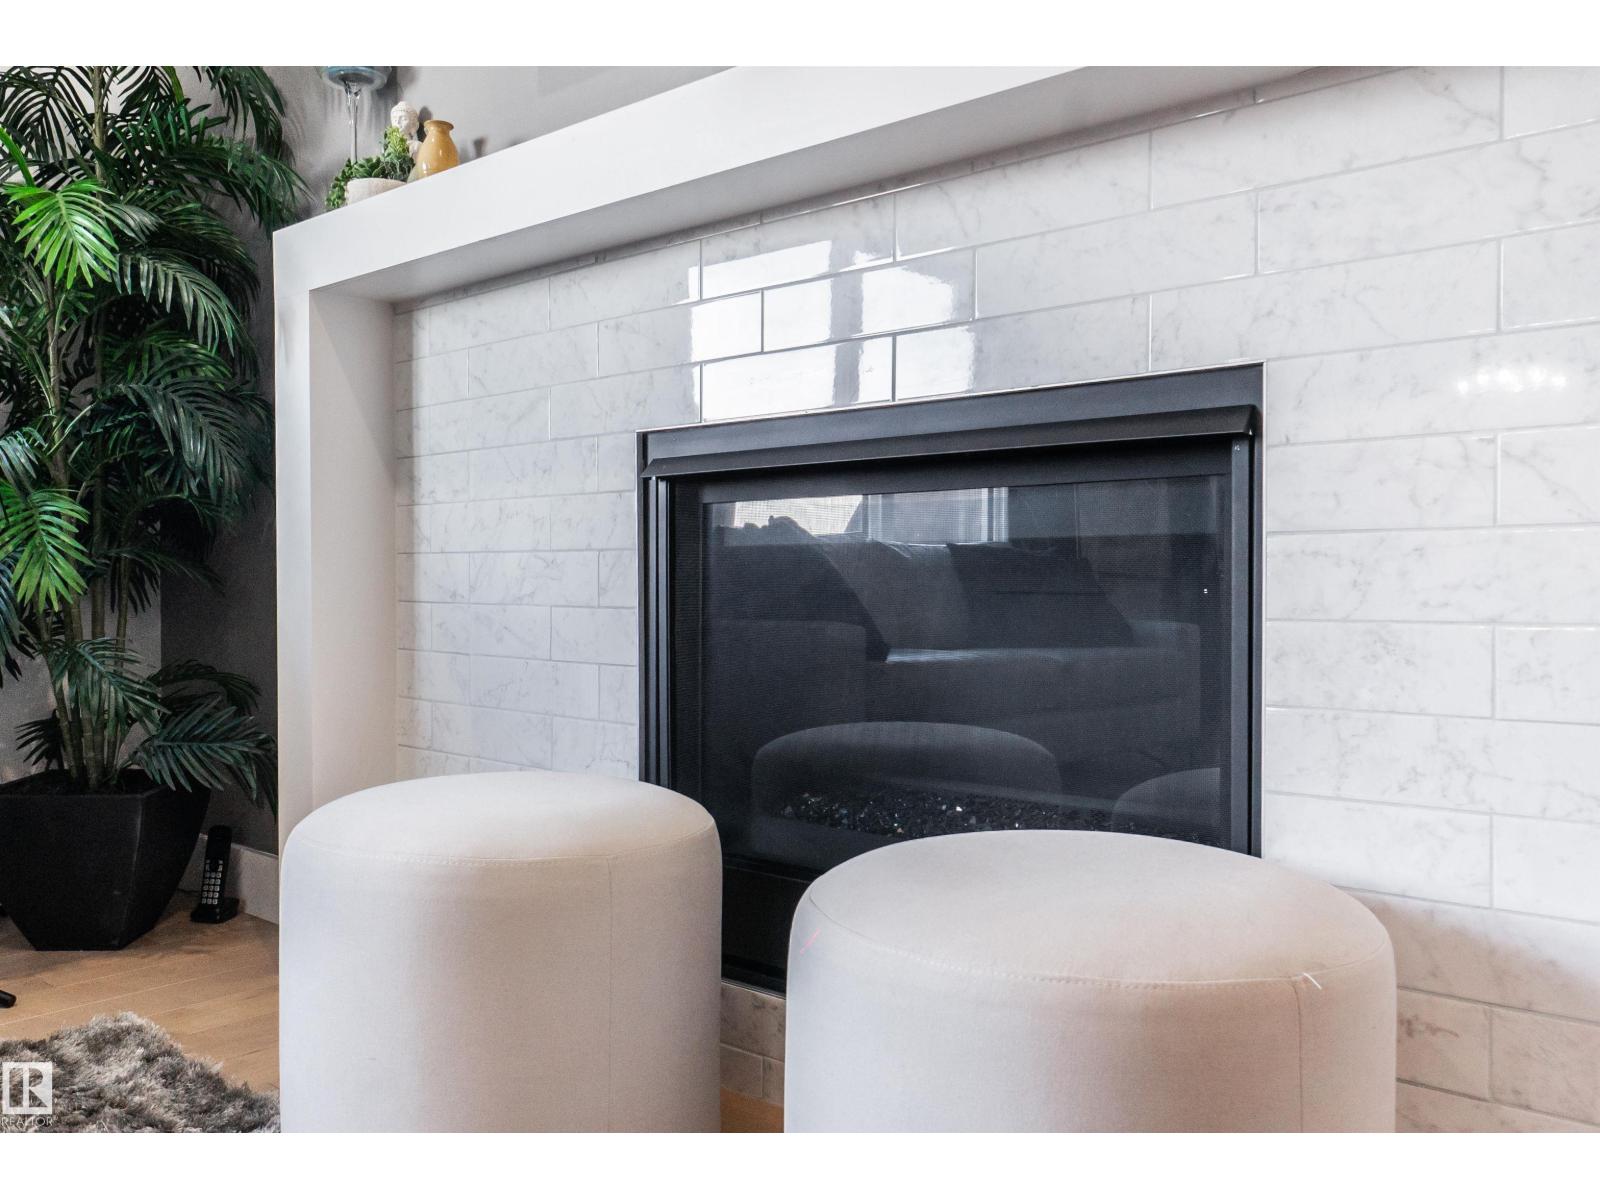
- Fireplace(s):
- 1 Gas, Unknown
Fees & Dates
- Last Modified:
- 08/05/2026 04:50:01 AM
- Status Change:
- 08/05/2026 04:40:53 AM
Association / Ownership
- Common Interest:
- Freehold
Room Dimensions
| Room | Level | Size |
|---|---|---|
| Living room | Main level | 4.04 x 4.08 |
| Dining room | Main level | 3.23 x 4.22 |
| Kitchen | Main level | 4.04 x 4.12 |
| Primary Bedroom | Upper Level | 3.98 x 4.81 |
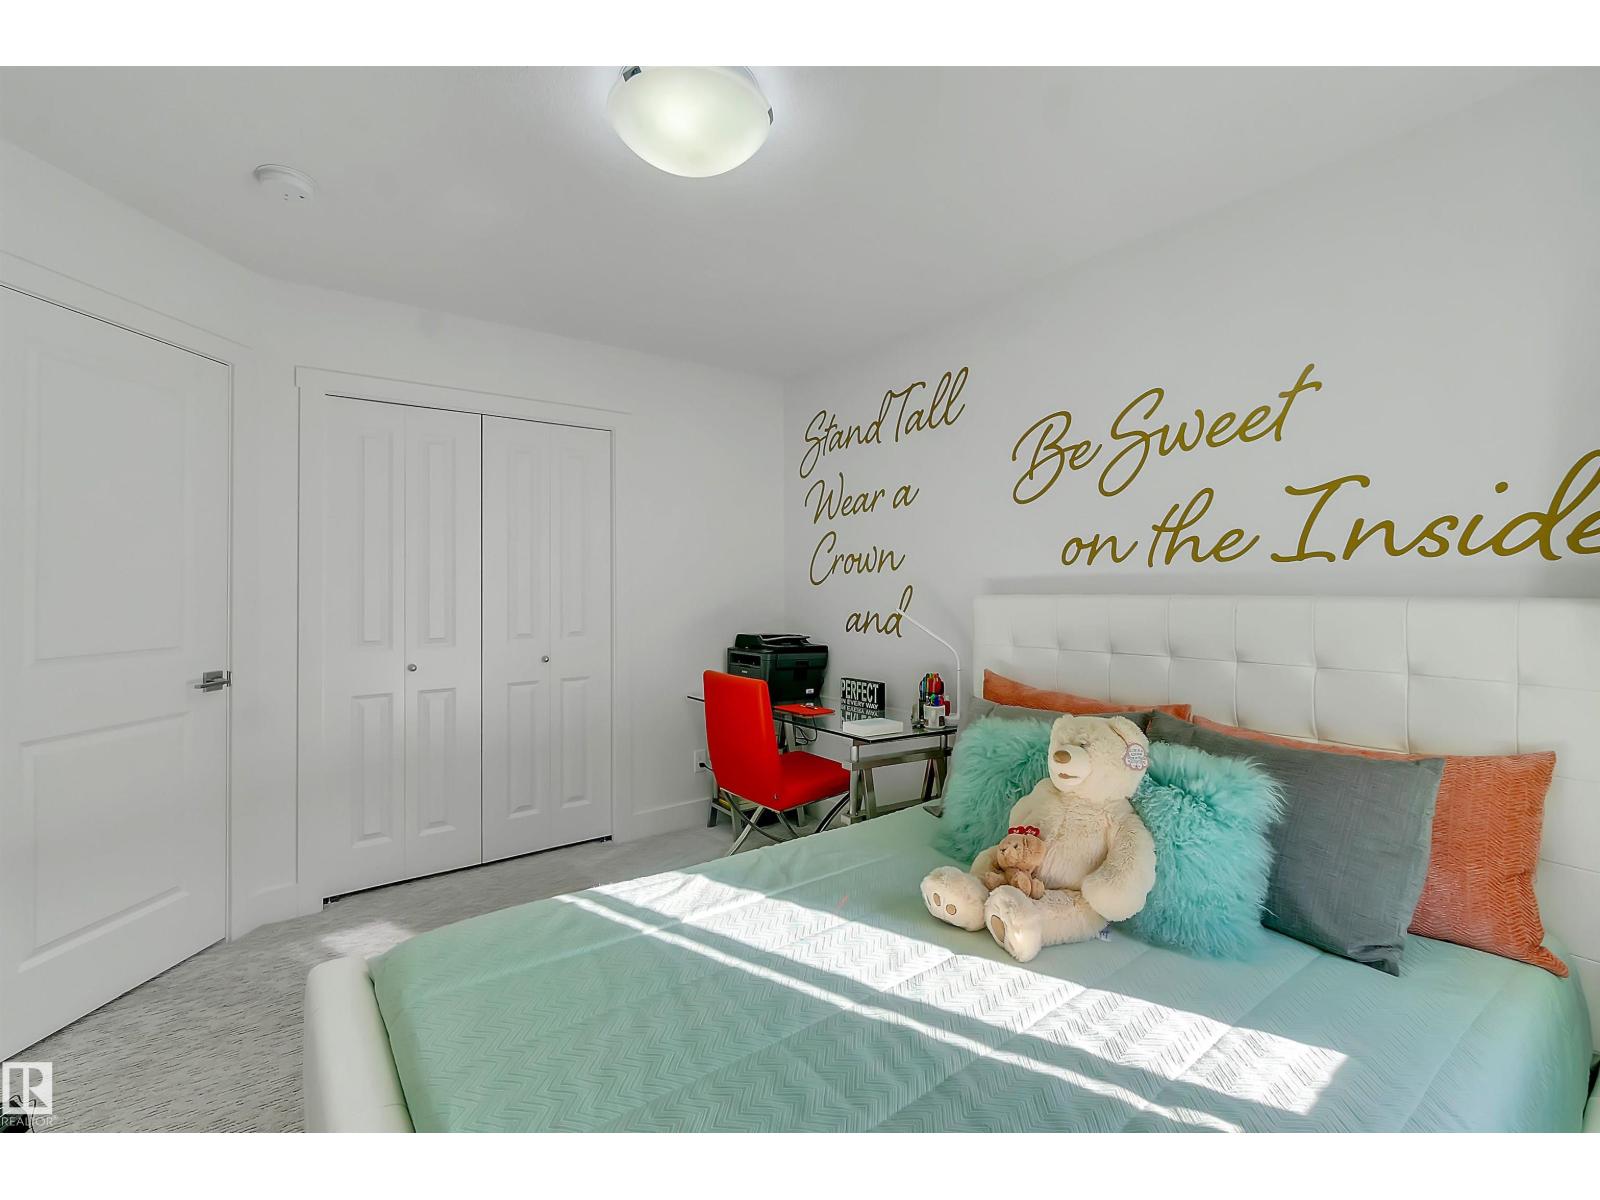
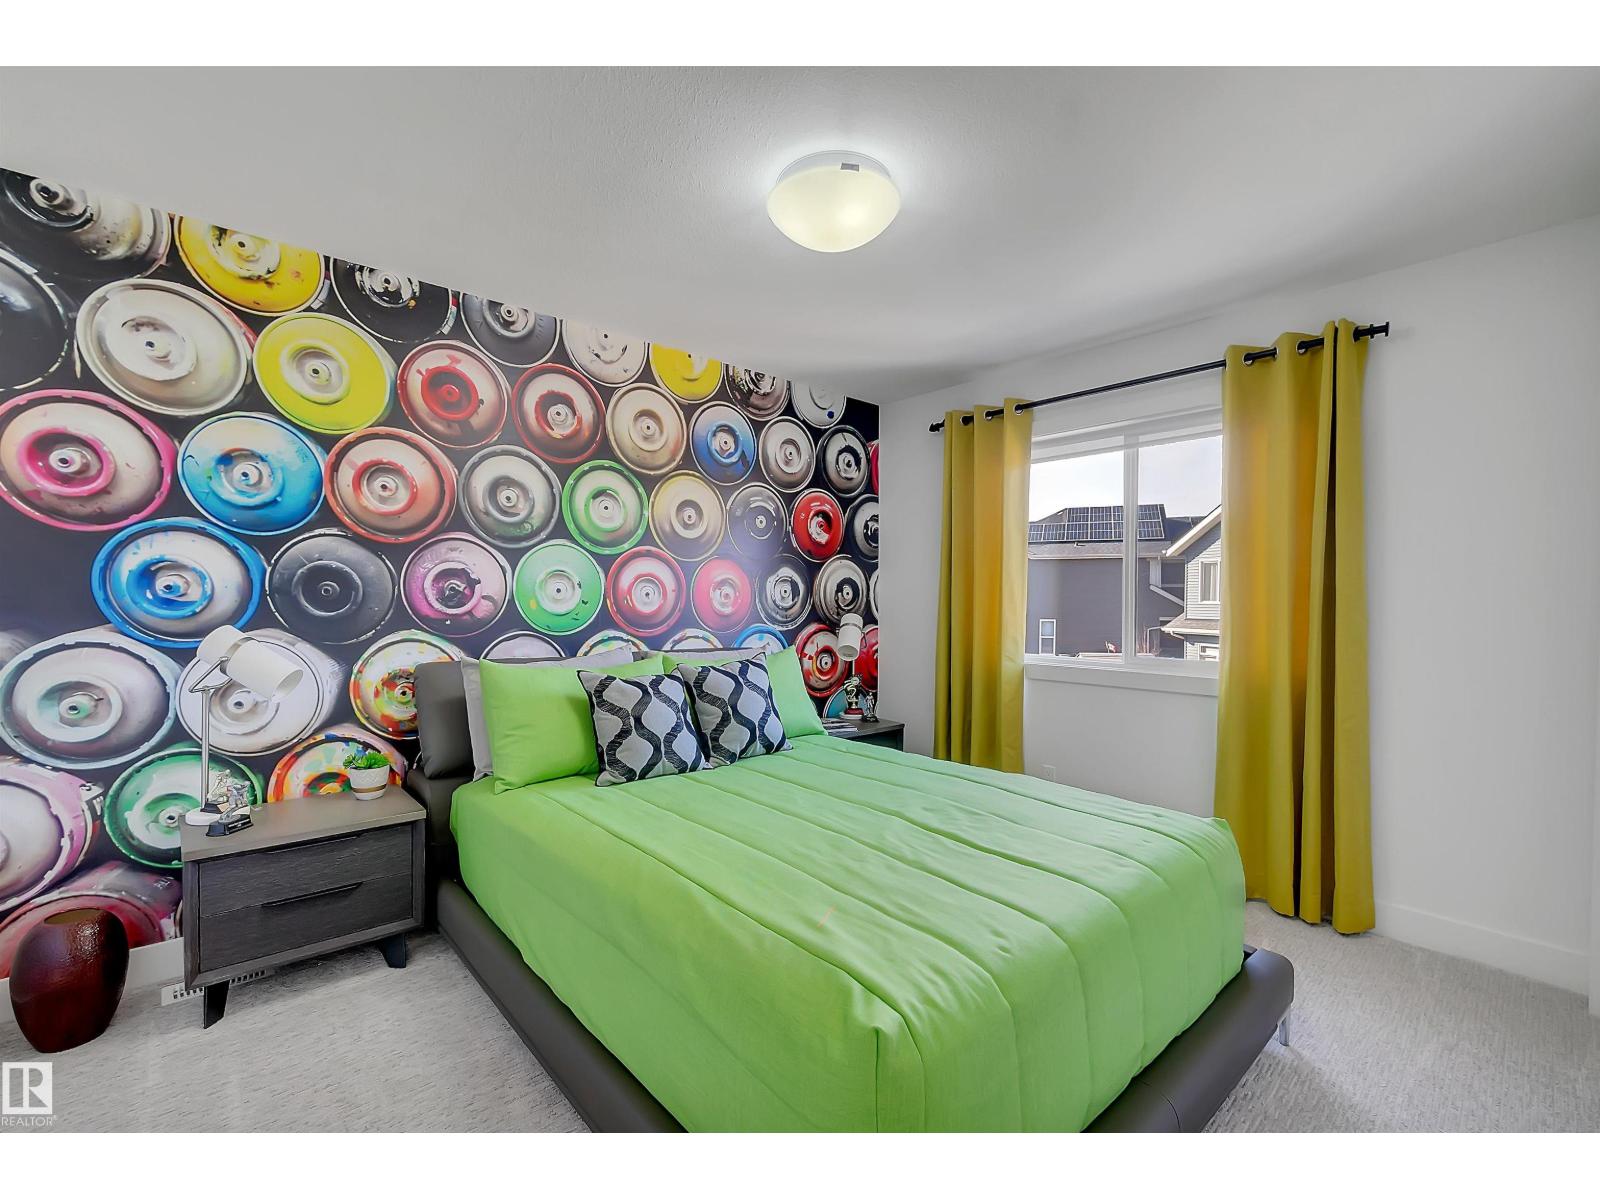
| Bedroom 2 | Upper Level | 3.2 x 3.63 |
| Bedroom 3 | Upper Level | 3.02 x 4.27 |
| Bedroom 4 | Basement | 3.09 x 3.96 |
| Bonus Room | Upper Level | 4.41 x 4.15 |
| Bedroom 5 | Basement | 2.62 x 3.9 |
| Laundry room | Upper Level | 1.7 x 2.3 |
| Laundry room | Basement | 1.0 x 1.0 |
| Breakfast | Basement | 2.0 x 2.0 |
Location
Data is supplied by Pillar 9 MLS® System. Pillar 9 is the owner of the copyright in its MLS® System. Data is deemed reliable but is not guaranteed accurate by Pillar 9.
The trademarks MLS®, Multiple Listing Service® and the associated logos are owned by The Canadian Real Estate Association (CREA) and identify the quality of services provided by real estate professionals who are members of CREA. Used under license.