Real estate on your terms®
$212,500
active
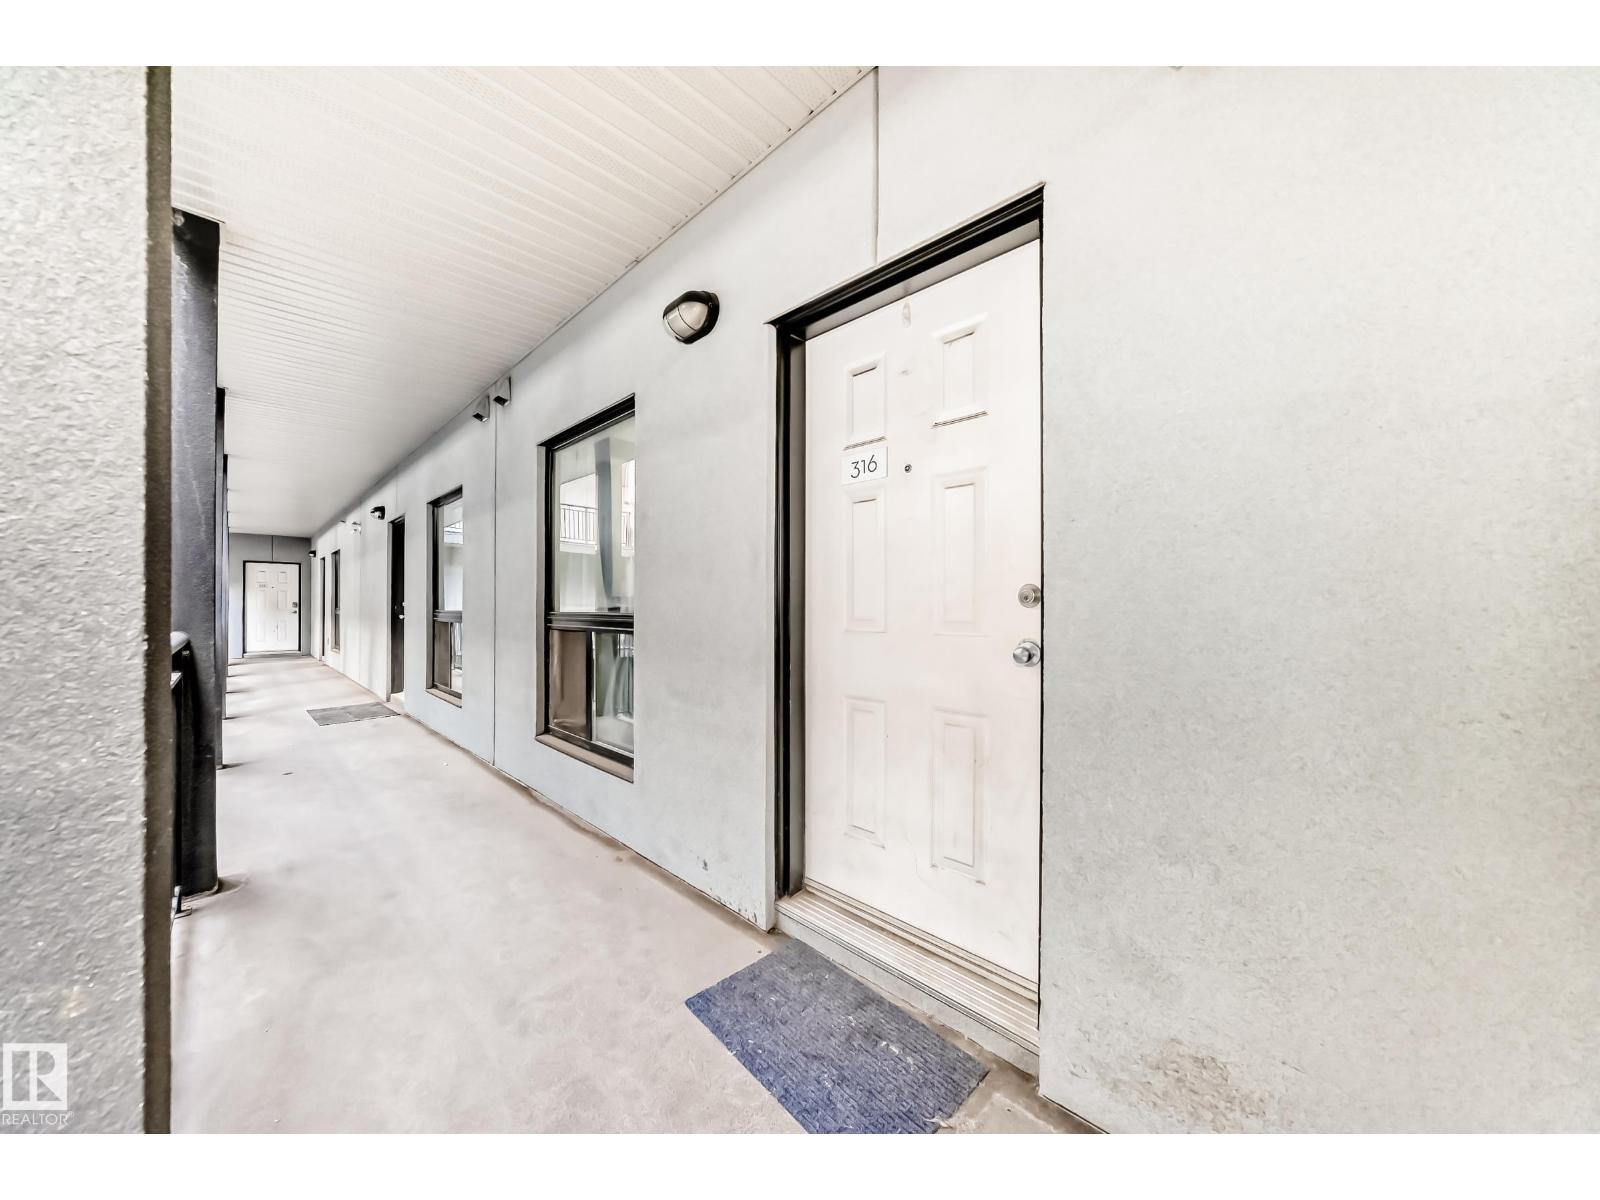
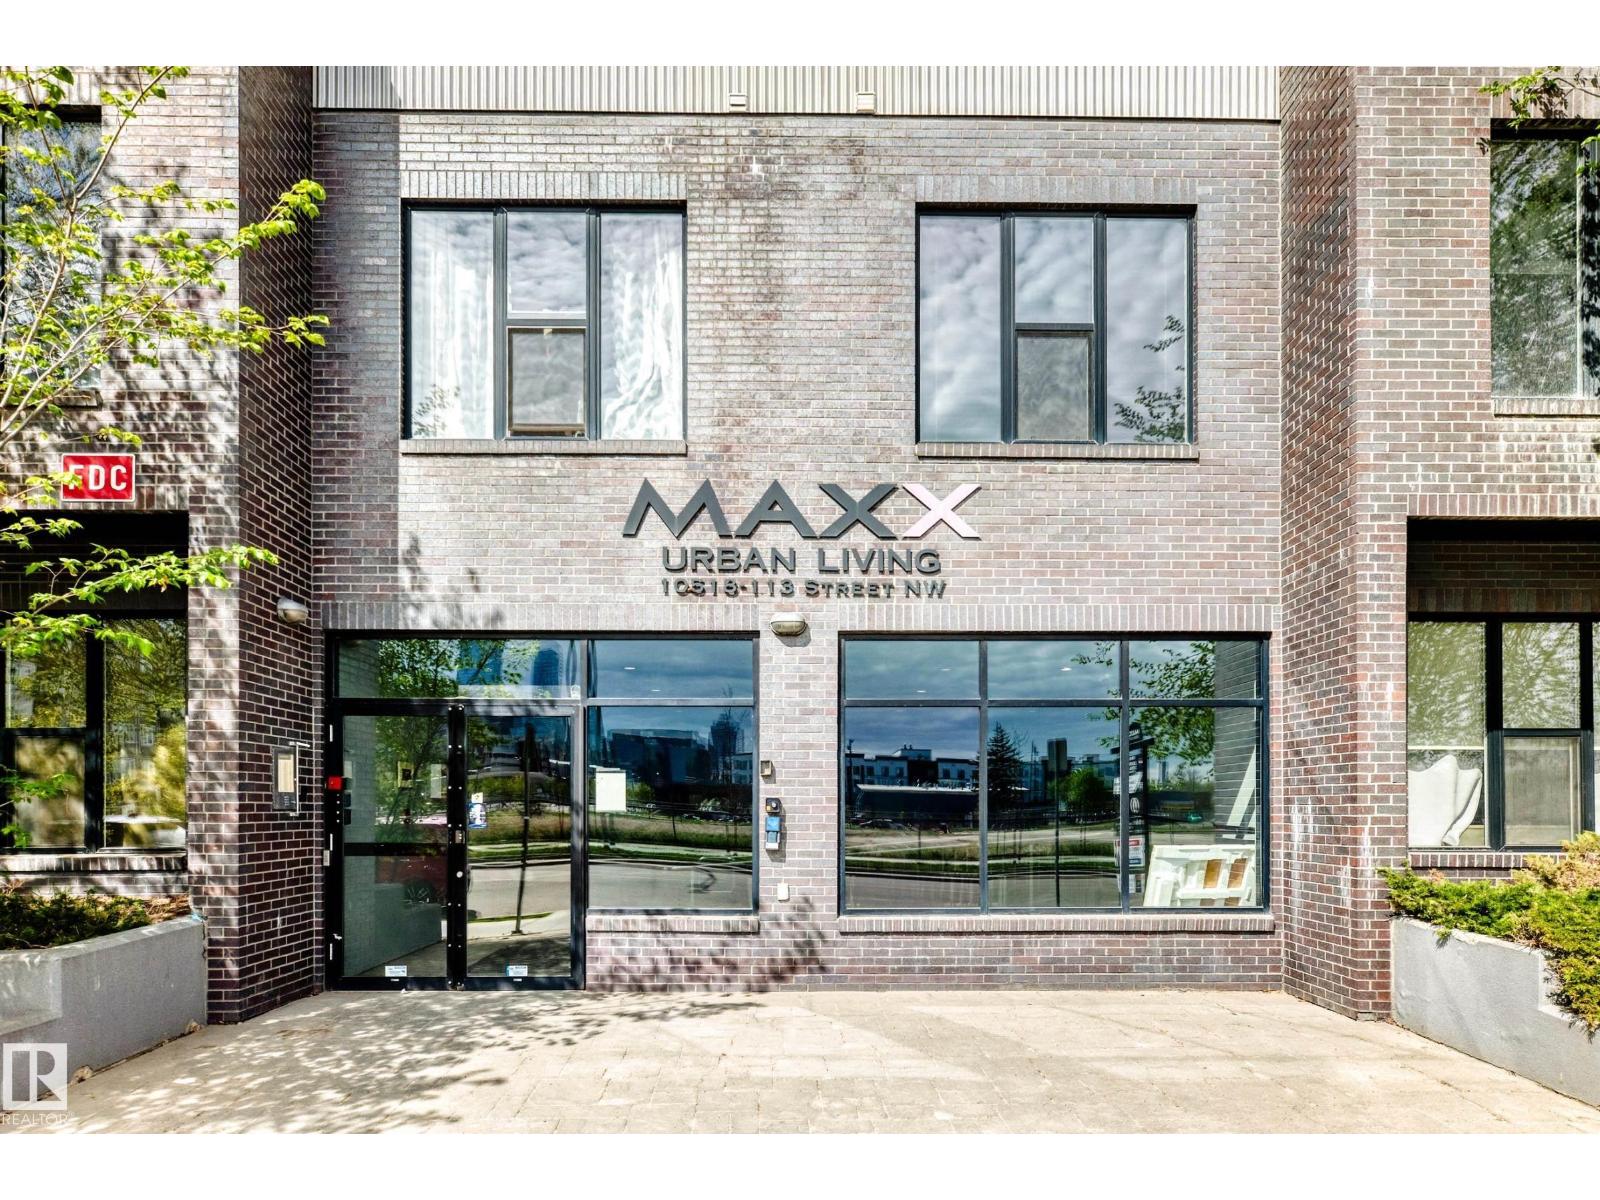
316 10518 113 Street NW
Edmonton
,
AB
T5H0C6
Key Details
- MLS® Number:
- E4500803
- Building Type:
- Apartment
- Interior Size:
- 825 square feet
- Bedrooms:
- 2
- Parking Features:
- Underground, Heated Garage
- Attached:
- Yes

Property Description
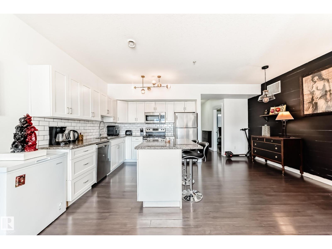
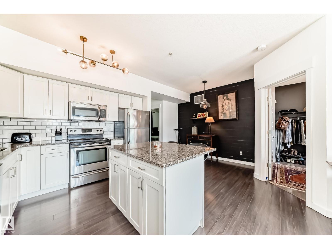
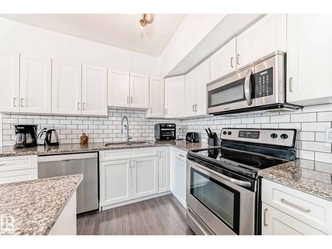
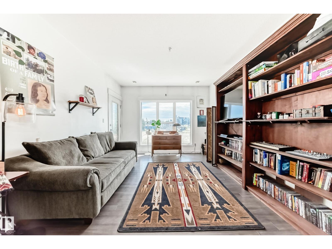
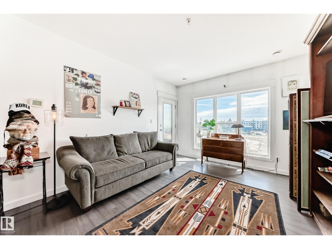
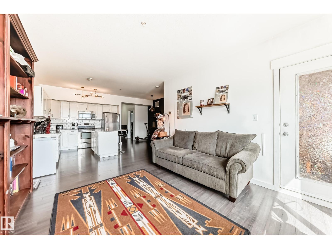
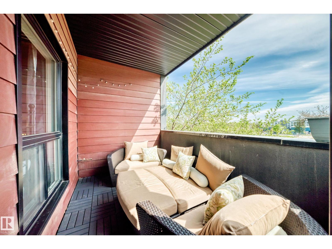
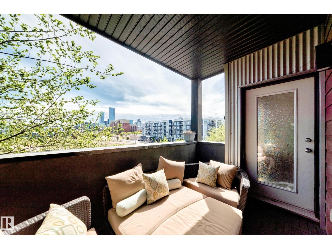
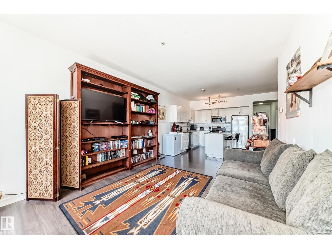
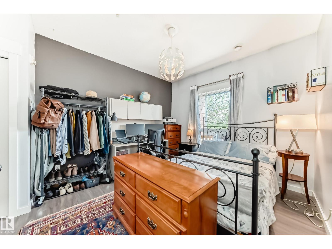
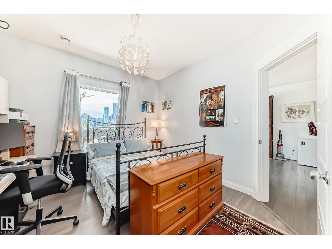
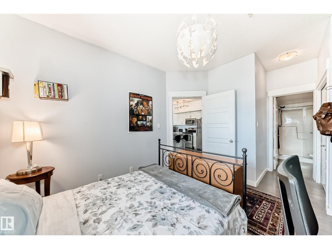
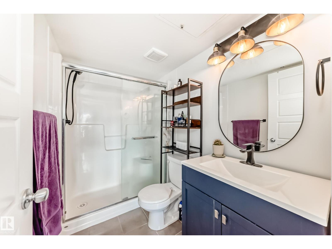
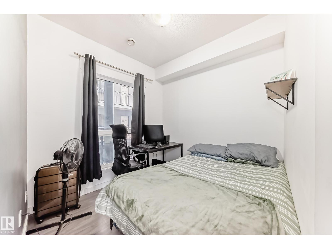
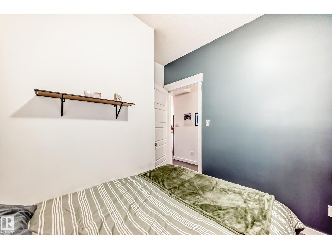
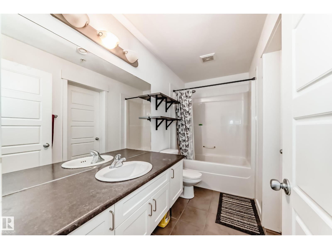
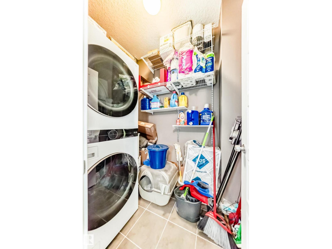
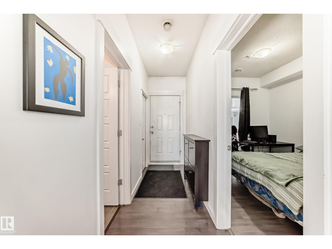
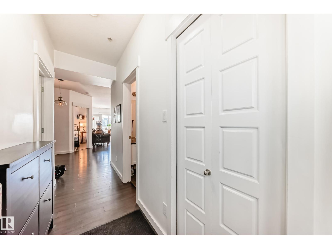
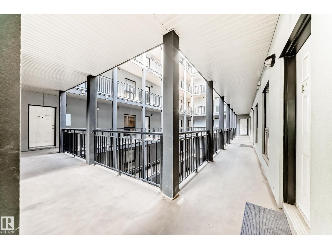
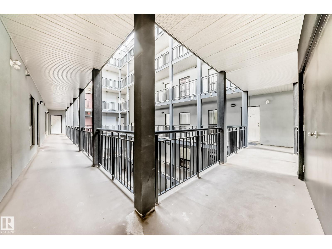
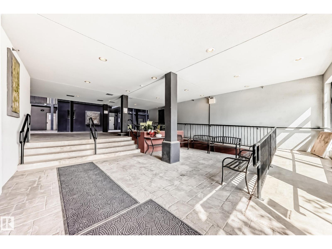
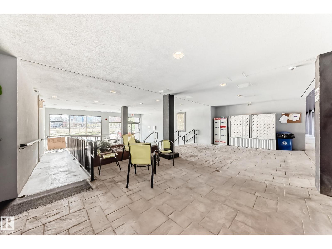
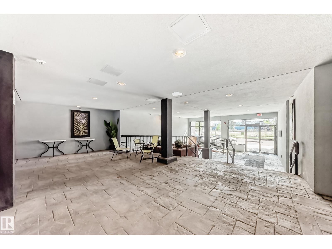
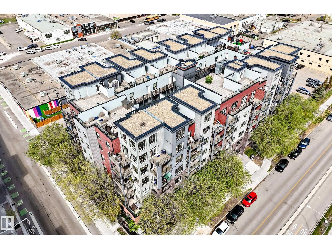
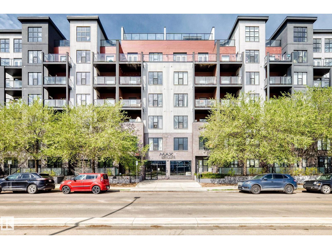
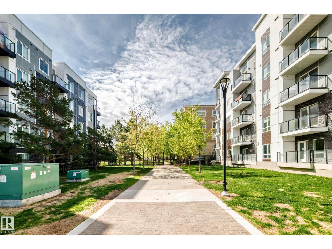
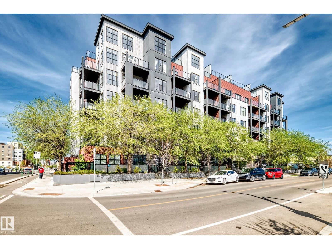
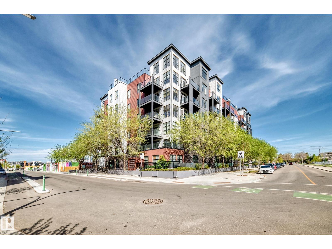
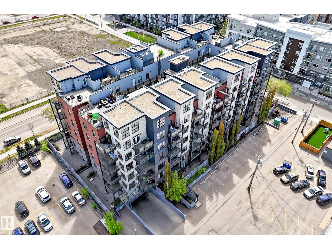
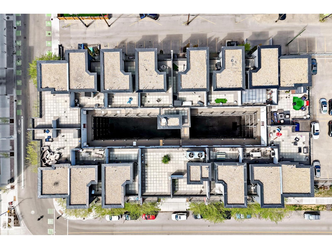
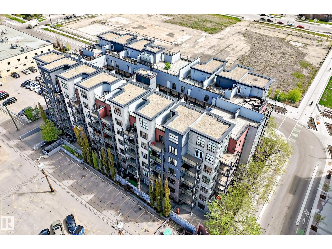
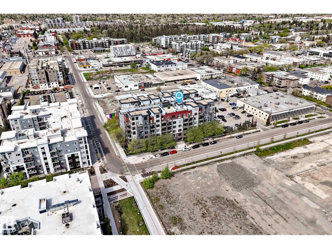
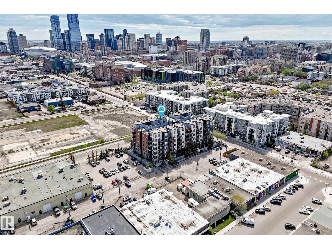
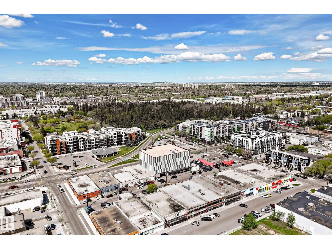
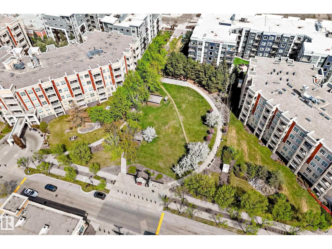
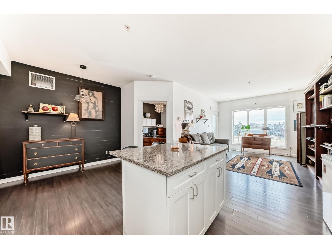
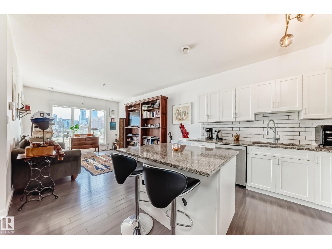
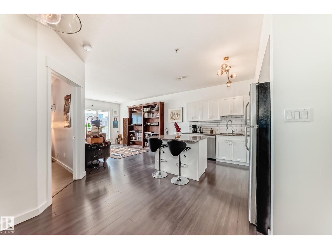
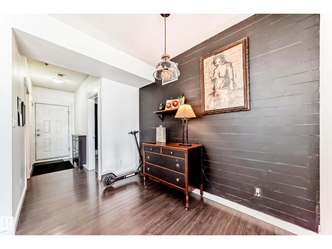
Ideally located just steps from the Downtown core is this beautiful 2 bed, 2 bath unit in Maxx Urban Living. Situated in a solid concrete & steel building, you'll love being close to MacEwan University, the ICE District, restaurants, coffee shops, & shopping. Offering 825 sq. ft. of open-concept living space, the kitchen features S/S appliances, ample cabinet & counter space, & an island w/ seating for two. The spacious dining area easily accommodates family dinners or game nights w/ friends. The bright living room opens onto a covered east-facing balcony w/ Downtown views. The primary bedroom includes a walk-through closet & private 4-piece ensuite. The second bedroom is thoughtfully positioned near the front of the home beside the full 4-piece bath & in-suite laundry. Complete w/ a titled underground parking stall, storage cage, plenty of visitor & street parking, low condo fees, & a pet-friendly policy (2 pets max, dogs up to 14 at the shoulder w/ board approval), this home offers exceptional value. (id:53430)
Building
- Property Type:
- Apartment
- Building Type:
- Apartment
- Year Built:
- 2010
- Bedrooms:
- 2
- Bathrooms (total):
- 2.0
- Basement:
- None
Finished Areas
- Interior Size (Total):
- 825 square feet
Interior
- Appliances:
- Refrigerator, Dishwasher, Stove, Microwave Range Hood Combo, Window Coverings, Washer/Dryer Stack-Up
Parking
- Features:
- Underground, Heated Garage
Lot / Land
- Lot Features:
- No Smoking Home
Utilities & Mechanical
- Heating:
- Forced air
- Cooling:
- Central air conditioning
Views & Waterfront
- View:
- City view
Comfort & Security
- Security:
- Smoke Detectors
Fees & Dates
- HOA/Condo Fee:
- $461
- Last Modified:
- 07/26/2026 03:20:01 PM
- Status Change:
- 07/26/2026 03:11:12 PM
Association / Ownership
- Fee:
- $461 / Monthly
- Common Interest:
- Condo/Strata
Room Dimensions
| Room | Level | Size |
|---|---|---|
| Living room | Main level | 3.54 × 4.93 |
| Dining room | Main level | 1.65 × 3.23 |
| Kitchen | Main level | 2.90 × 3.06 |
| Primary Bedroom | Main level | 3.56 × 3.36 |
| Bedroom 2 | Main level | 2.52 × 2.48 |
Location
Data is supplied by Pillar 9 MLS® System. Pillar 9 is the owner of the copyright in its MLS® System. Data is deemed reliable but is not guaranteed accurate by Pillar 9.
The trademarks MLS®, Multiple Listing Service® and the associated logos are owned by The Canadian Real Estate Association (CREA) and identify the quality of services provided by real estate professionals who are members of CREA. Used under license.