Real estate on your terms®
$545,000
active
8008 158 Avenue NW
Edmonton
,
AB
T5Z2T7
Key Details
- MLS® Number:
- E4500801
- Building Type:
- House
- Interior Size:
- 2208 square feet
- Bedrooms:
- 3
- Parking:
- 4
- Parking Features:
- Attached Garage
- Lot Size:
- 543.47 square meters

Property Description
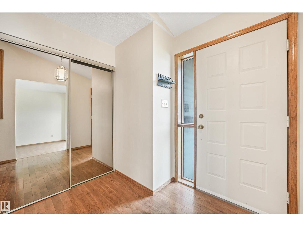
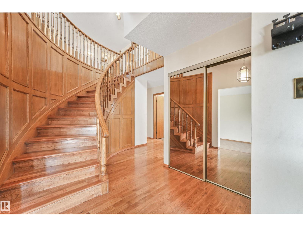
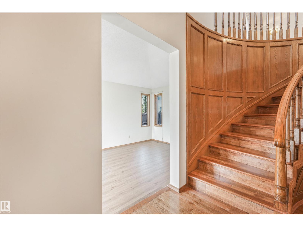
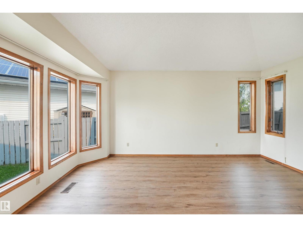
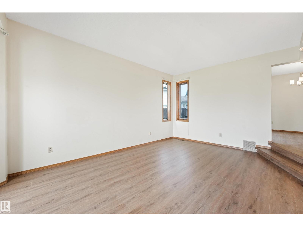
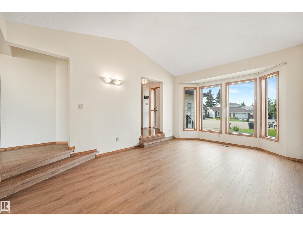
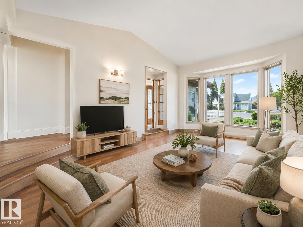
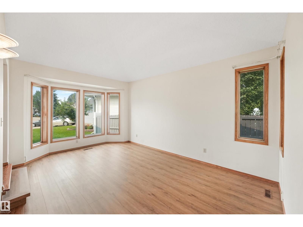
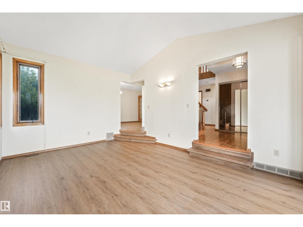
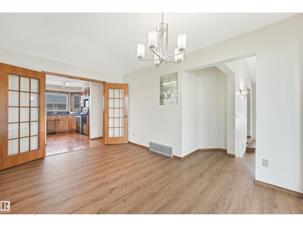
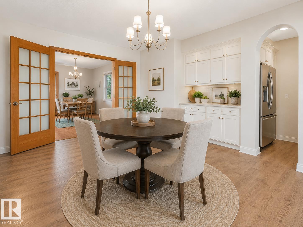
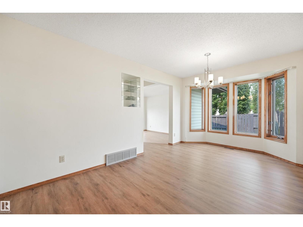
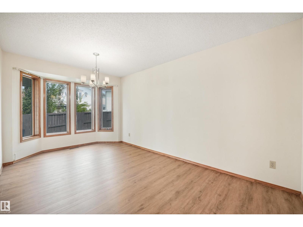
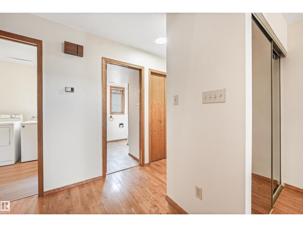
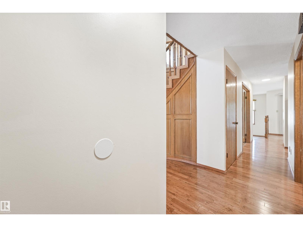

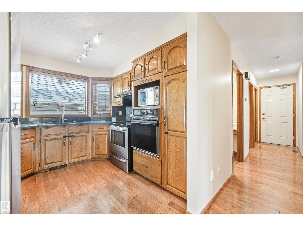
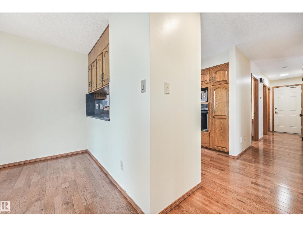
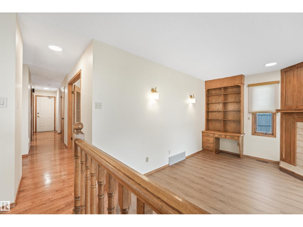
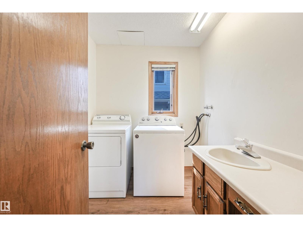
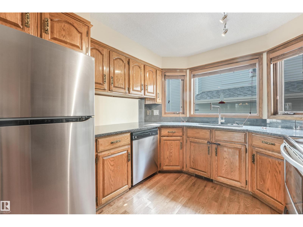
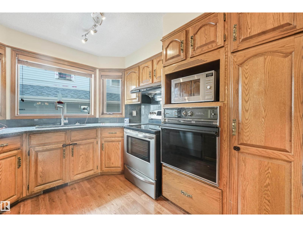
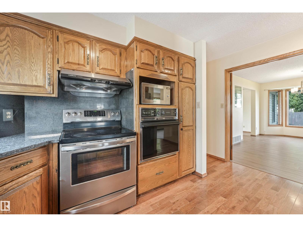
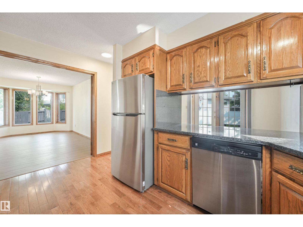
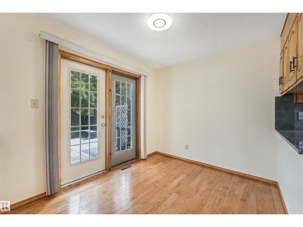
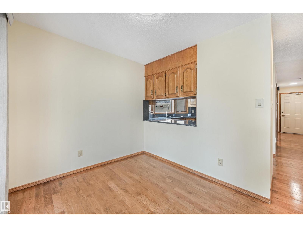
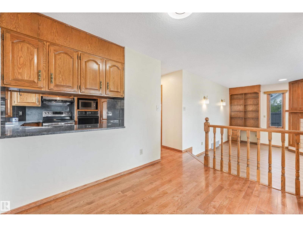
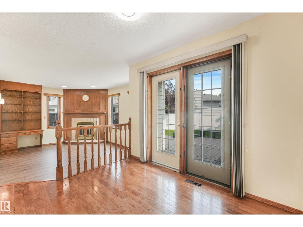
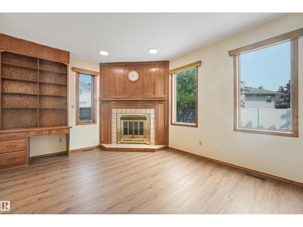
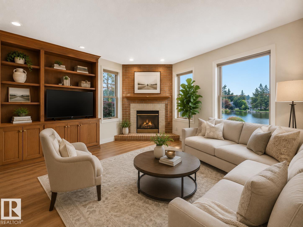
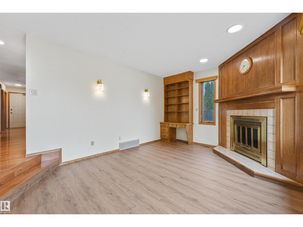
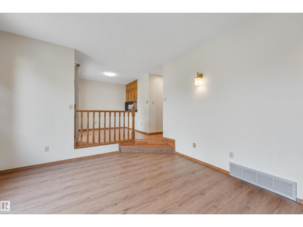
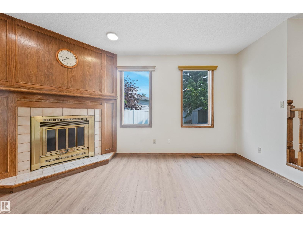
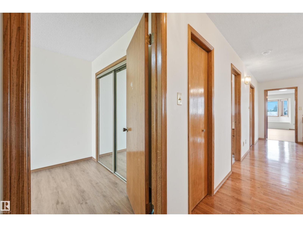
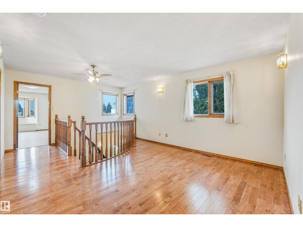
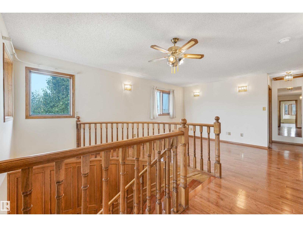
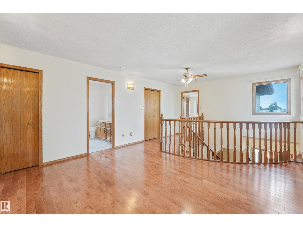
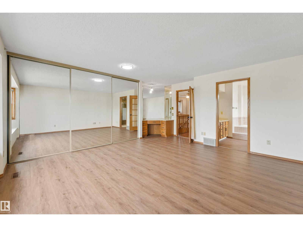
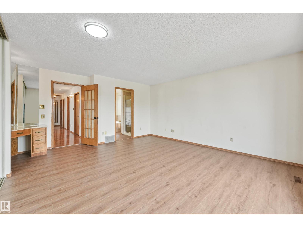
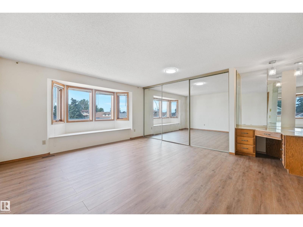
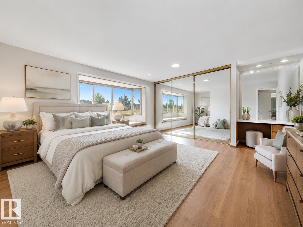
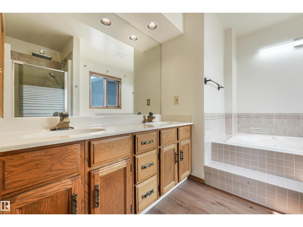
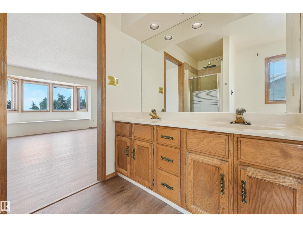
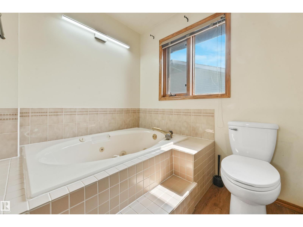
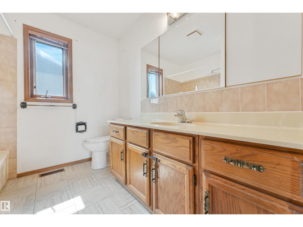
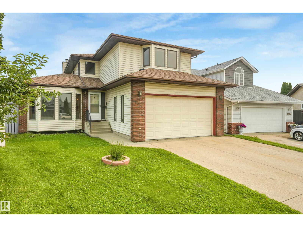
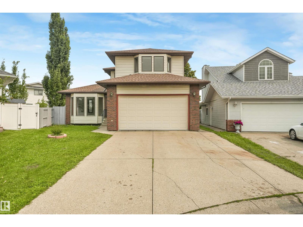
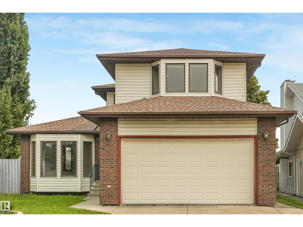
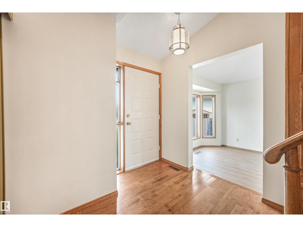
CUSTOM-BUILT HOME offering superb quality and craftsmanship throughout, ideally located on a quiet keyhole crescent in the desirable community of Mayliewan. This impressive home features above 2,200 sq. ft. of well-designed living space with a bright, functional layout. The main floor offers a spacious living room, formal dining room, comfortable family room, kitchen and separate breakfast nook—perfect for both everyday living and entertaining. A beautiful curved hardwood staircase adds architectural character to the home. Upstairs you will find 3 generous bedrooms plus a versatile loft area that is ideal for a home office, reading area or additional family space. Recent upgrades include newer shingles (2021), NEW LUXURY VINYL PLANK flooring throughout and a stainless steel refrigerator (2026). Excellent location close to schools, parks, shopping, public transportation and major roadways. A quality-built home with space, character and an outstanding location—ready for its next owner. (id:53430)
Building
- Property Type:
- House
- Building Type:
- House
- Year Built:
- 1986
- Stories:
- 2.0
- Bedrooms:
- 3
- Bathrooms (total):
- 3.0
- Basement:
- Partially finished, Full
Finished Areas
- Interior Size (Total):
- 2208 square feet
Interior
- Appliances:
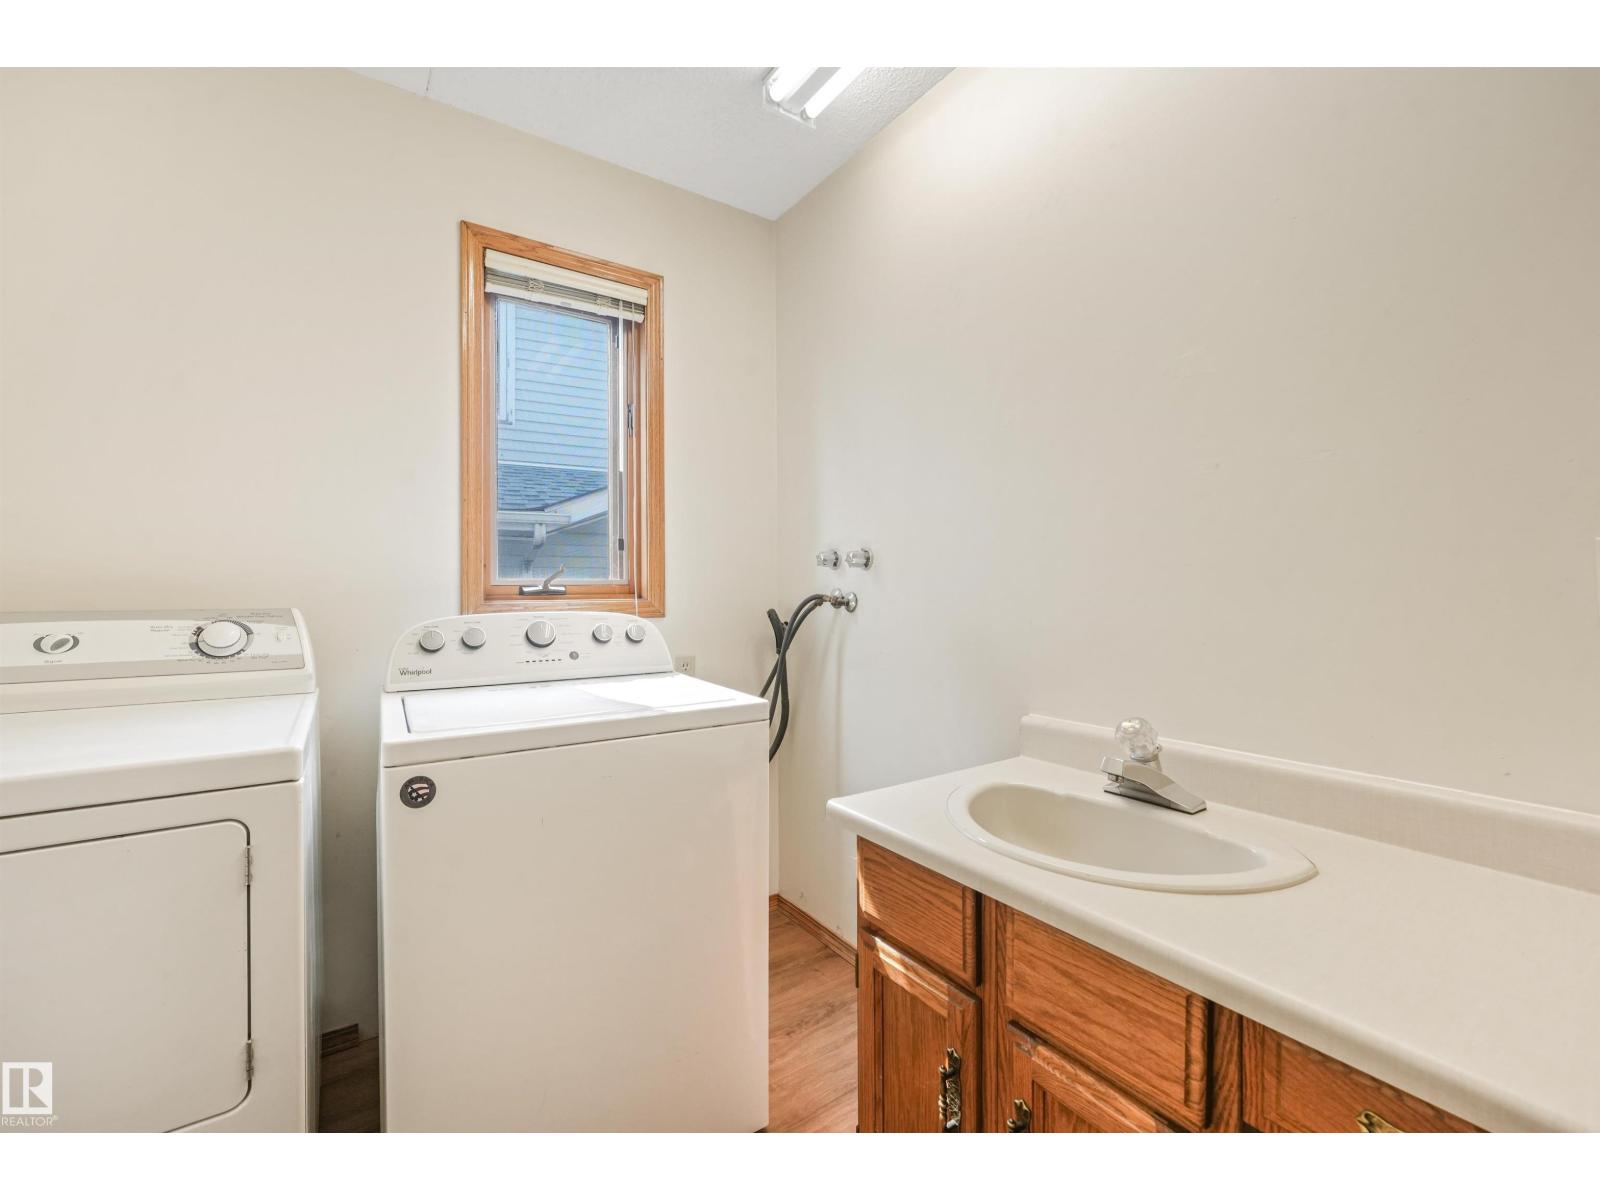
- Washer, Refrigerator, Dishwasher, Stove, Dryer, Microwave, Oven - Built-In, Hood Fan
Parking
- Spaces:
- 4
- Features:
- Attached Garage
Lot / Land
- Lot Size:
- 543.47 square meters
- Lot Features:
- No Animal Home, No Smoking Home
Utilities & Mechanical
- Heating:
- Forced air
Fees & Dates
- Last Modified:
- 08/04/2026 07:20:03 PM
- Status Change:
- 08/04/2026 07:11:10 PM
Association / Ownership
- Common Interest:
- Freehold
Room Dimensions
| Room | Level | Size |
|---|---|---|
| Living room | Main level | - |
| Dining room | Main level | - |
| Kitchen | Main level | - |
| Family room | Main level | - |
| Primary Bedroom | Upper Level | - |
| Bedroom 2 | Upper Level | - |
| Bedroom 3 | Upper Level | - |
| Laundry room | Main level | - |
| Breakfast | Main level | - |
Location
Data is supplied by Pillar 9 MLS® System. Pillar 9 is the owner of the copyright in its MLS® System. Data is deemed reliable but is not guaranteed accurate by Pillar 9.
The trademarks MLS®, Multiple Listing Service® and the associated logos are owned by The Canadian Real Estate Association (CREA) and identify the quality of services provided by real estate professionals who are members of CREA. Used under license.