Real estate on your terms®
$415,000
active
13207 77 Street NW
Edmonton
,
AB
T5C1C8
Key Details
- MLS® Number:
- E4500800
- Building Type:
- House
- Interior Size:
- 1041 square feet
- Bedrooms:
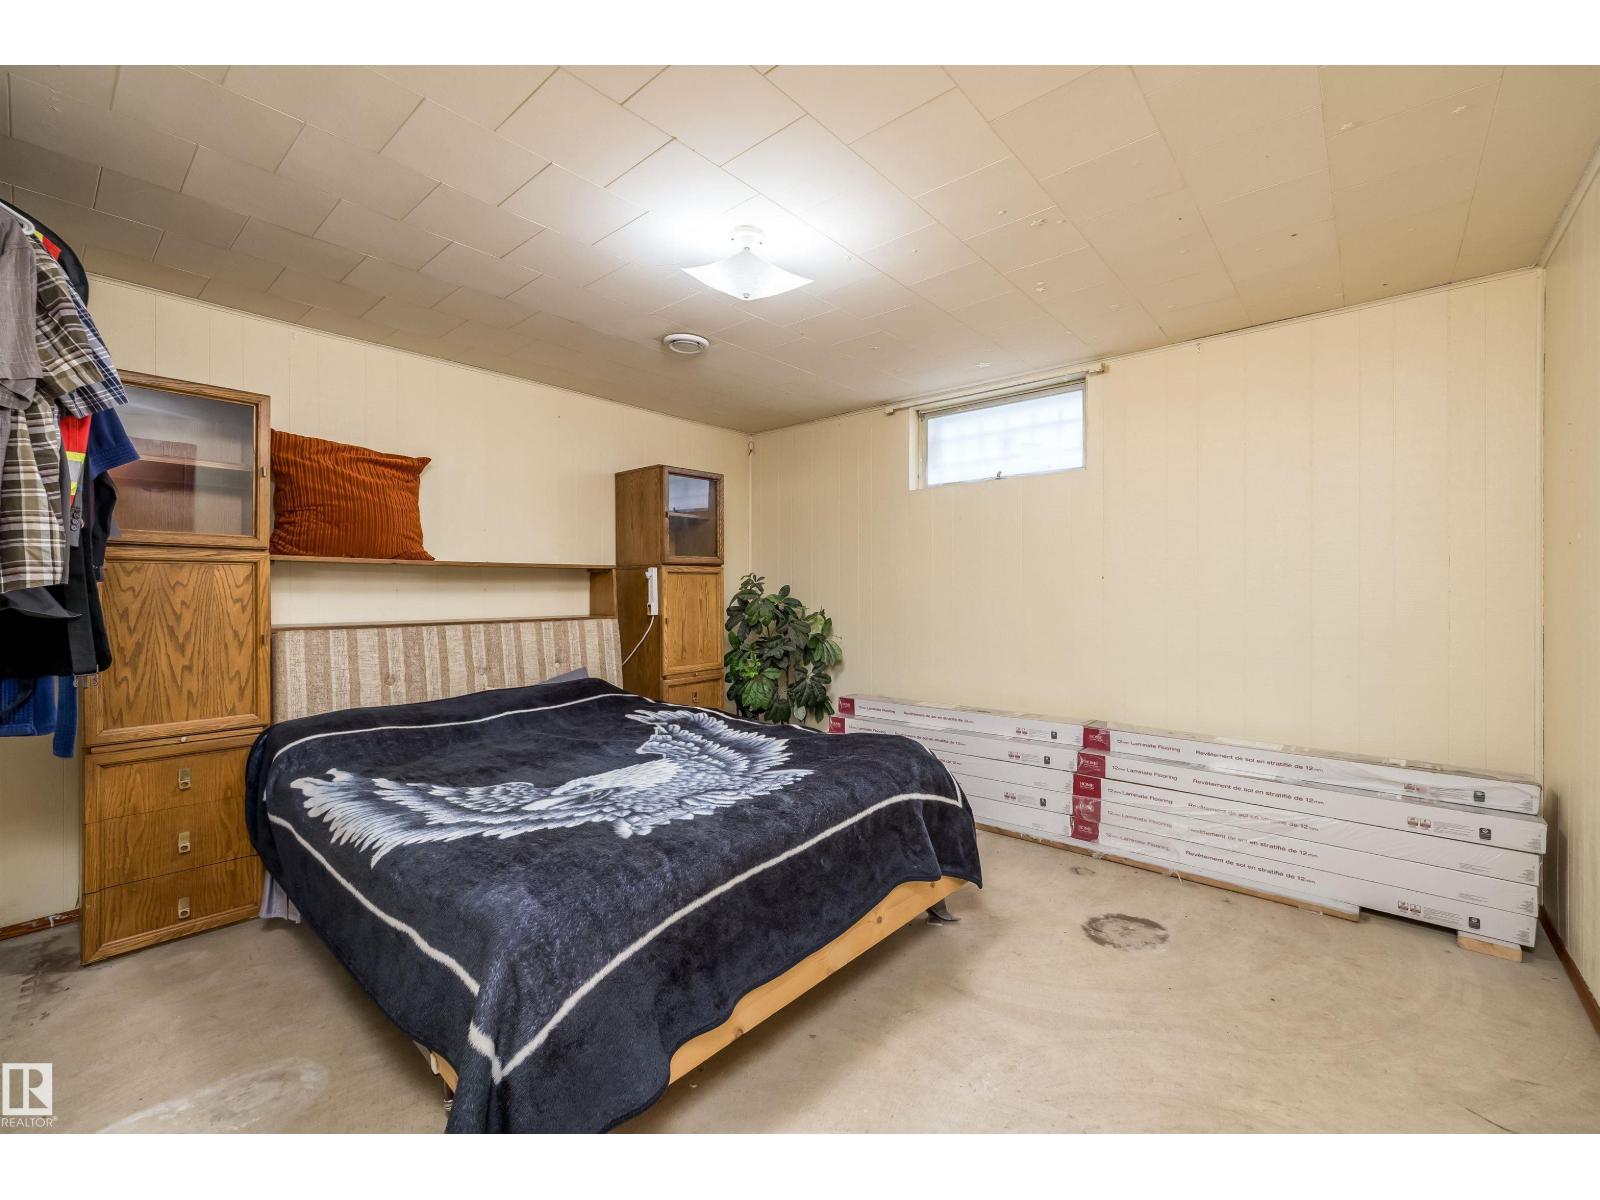
- 3
- Parking Features:
- Detached Garage
- Lot Size:
- 592.29 square meters

Property Description
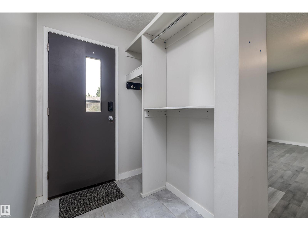
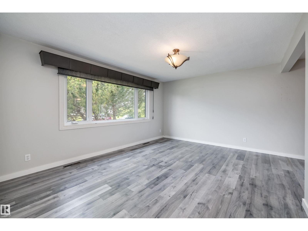
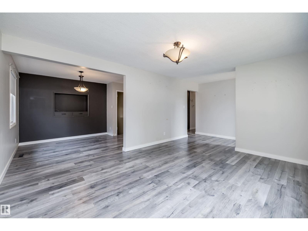
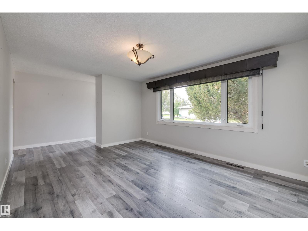
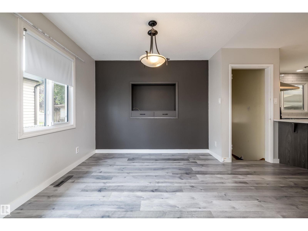
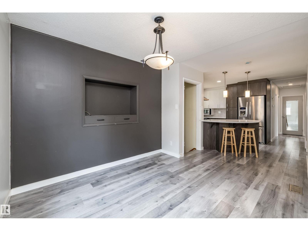
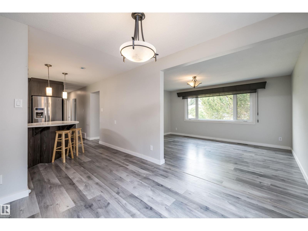
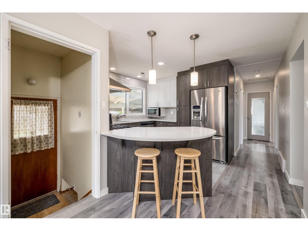
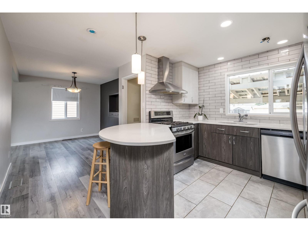
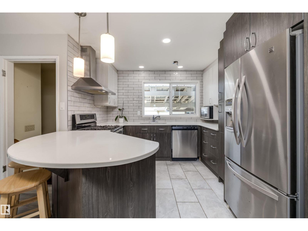
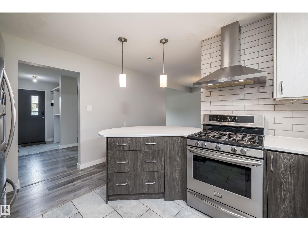
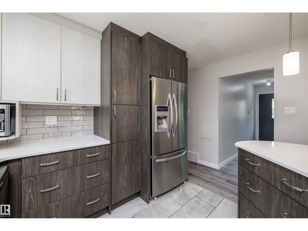
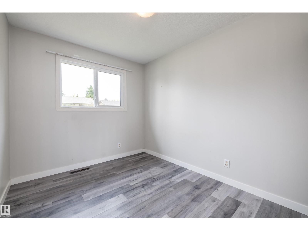
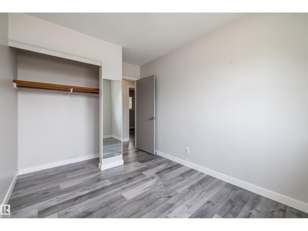
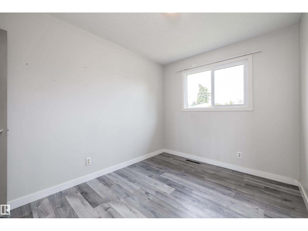
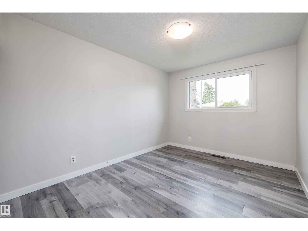
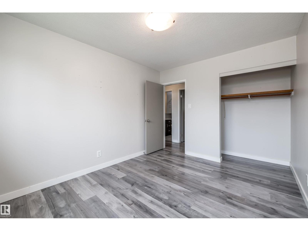
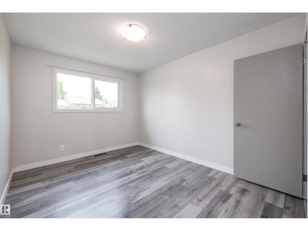
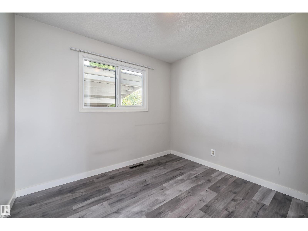
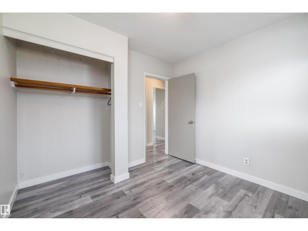
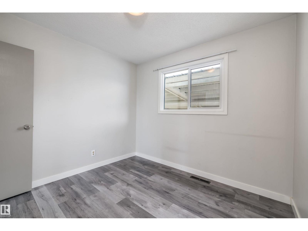
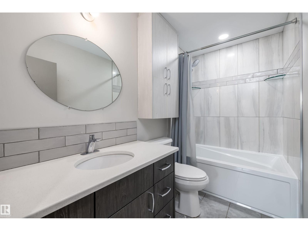
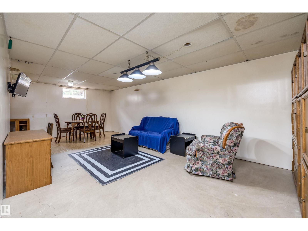
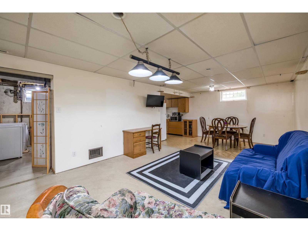
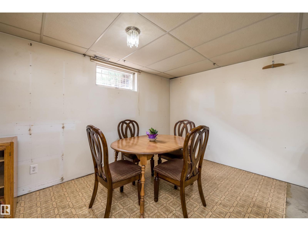
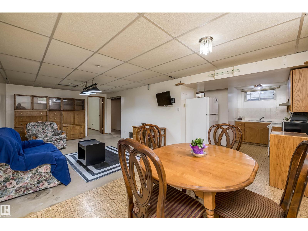
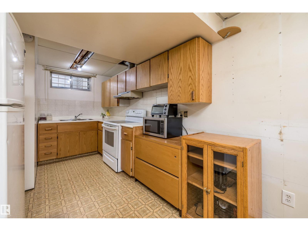
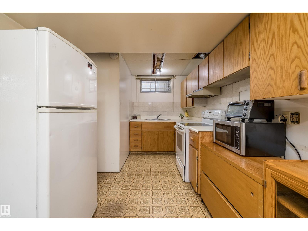
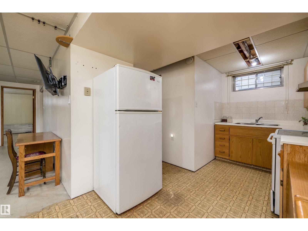
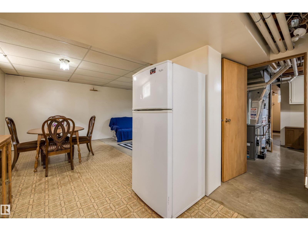
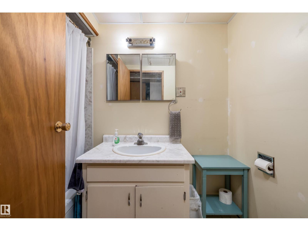
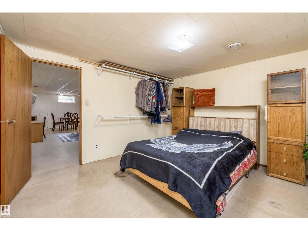
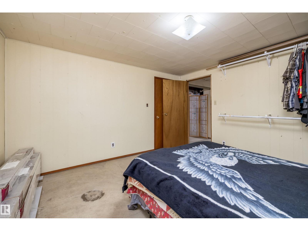
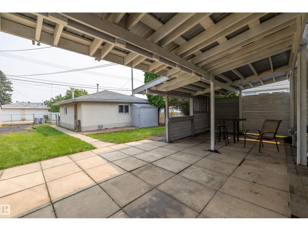
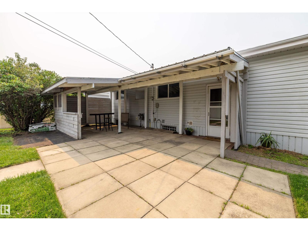
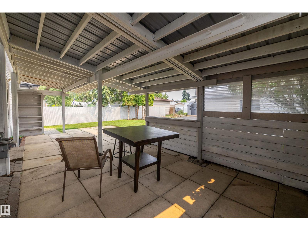
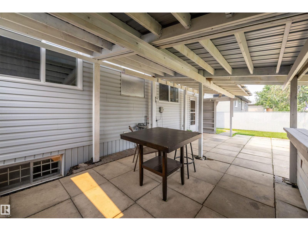
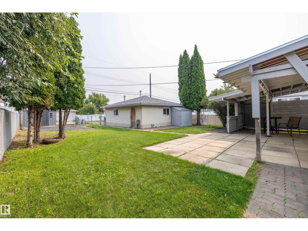

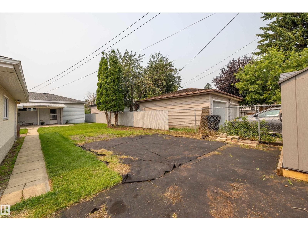
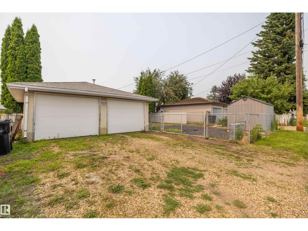
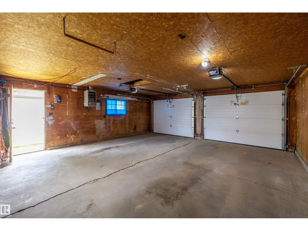
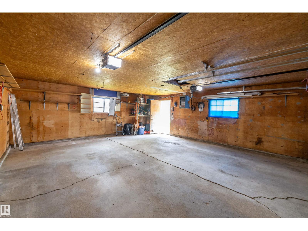
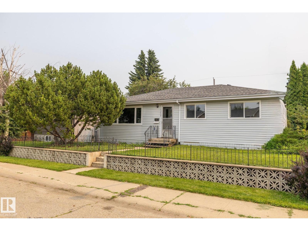
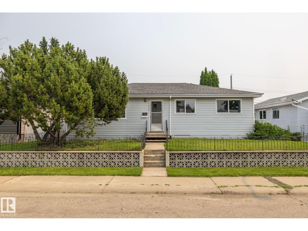
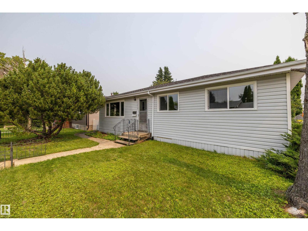
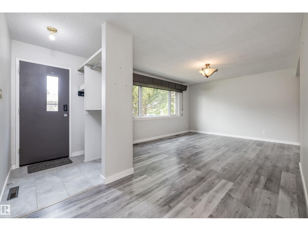
1964 Bungalow w/Full Basement Double Detached Garage 23'5 x 21'5 Finished, Insulated, Heated *Total Main Floor Renovations 2019-2025 *New Windows 2020/2021 *New Garage Doors 2025 *New Garage Door Openers & Controls 2025 *Completely Renovated Kitchen 2019 ((*2-Tone European Style Cabinets *Quartz Countertops *Subway Tile Back Splash *Designer Hood Fan *Stainless Steel Appliances *Stainless Sink *Taps)) *Totally Renovated Main Bath 2025 *Plank Laminate Flooring *Ceramic Tile Kitchen & Bath *Furnace & Hot Water Tank 2018 *Convenient Lower Flr 2nd Kitchen *New Vinyl Shed 7.5’x9.5’ 2025 *Shed 7’x4’ *Chain-link Fenced Large Back Yard *Garden *Gazebo & Patio *Family Friendly Neighbourhood *Plenty of Green Space, Close to K-6, K-9 & High Schools *Near Public Transit (id:53430)
Building
- Property Type:
- House
- Building Type:
- House
- Style:
- Bungalow
- Year Built:
- 1965
- Stories:
- 1.0
- Bedrooms:
- 3
- Bathrooms (total):
- 2.0
- Basement:
- Partially finished, Full
Finished Areas
- Interior Size (Total):
- 1041 square feet
Interior
- Appliances:
- Gas stove(s), Dishwasher, Stove, Dryer, Microwave, Hood Fan, See remarks, Storage Shed, Window Coverings, Garage door opener, Garage door opener remote(s), Two Refrigerators
Parking
- Features:
- Detached Garage
Lot / Land
- Lot Size:
- 592.29 square meters
- Lot Features:
- Lane
Exterior
- Fencing:
- Fence
Utilities & Mechanical
- Heating:
- Forced air
Fees & Dates
- Last Modified:
- 08/02/2026 08:10:01 PM
- Status Change:
- 08/02/2026 08:01:30 PM
Association / Ownership
- Common Interest:
- Freehold
Room Dimensions
| Room | Level | Size |
|---|---|---|
| Living room | Main level | 15'6" x 12'1" |
| Dining room | Main level | 9'9" x 9'1" |
| Kitchen | Main level | 10'1 x 12'9 |
| Primary Bedroom | Main level | 9'6 x 12'1 |
| Bedroom 2 | Main level | 9'7 x 9'4 |
| Bedroom 3 | Main level | 8'4 x 12'1 |
| Second Kitchen | Lower level | 8'6 x 12'10 |
| Laundry room | Lower level | 8'9 x 8' |
Location
Data is supplied by Pillar 9 MLS® System. Pillar 9 is the owner of the copyright in its MLS® System. Data is deemed reliable but is not guaranteed accurate by Pillar 9.
The trademarks MLS®, Multiple Listing Service® and the associated logos are owned by The Canadian Real Estate Association (CREA) and identify the quality of services provided by real estate professionals who are members of CREA. Used under license.