Real estate on your terms®
$185,000
active
121 17415 99 Avenue NW
Edmonton
,
AB
T5T0W8
Key Details
- MLS® Number:
- E4500789
- Building Type:
- Apartment
- Interior Size:
- 947 square feet
- Bedrooms:
- 2
- Parking:
- 2
- Parking Features:
- Underground, Stall
- Attached:
- Yes

Property Description
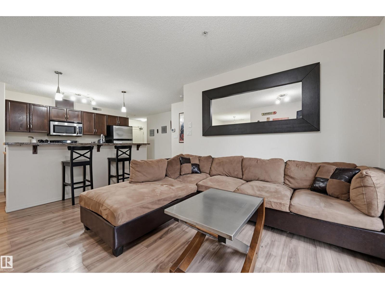
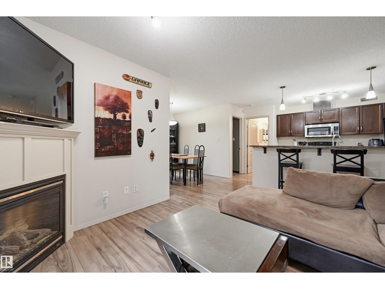
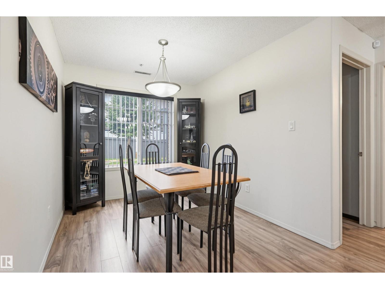
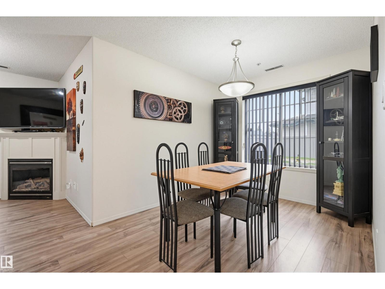
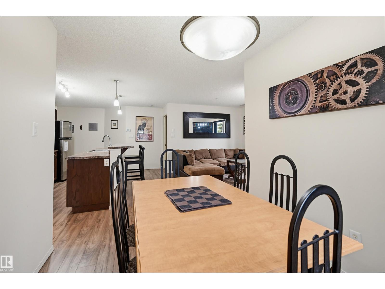
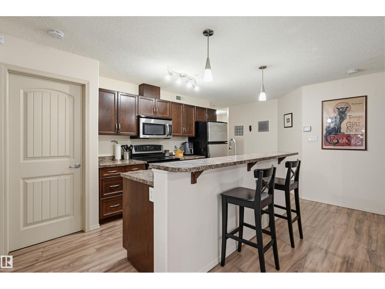
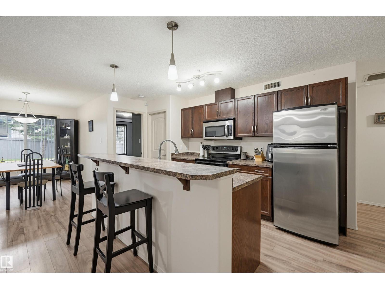
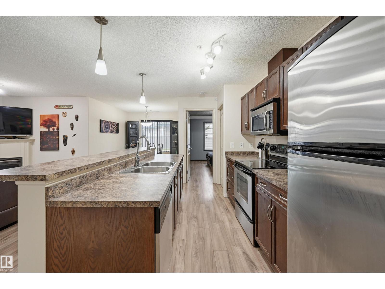
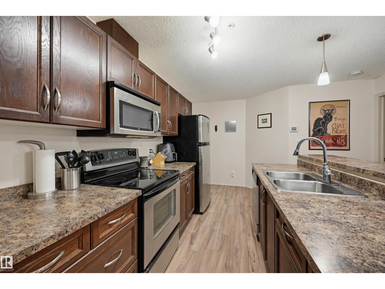
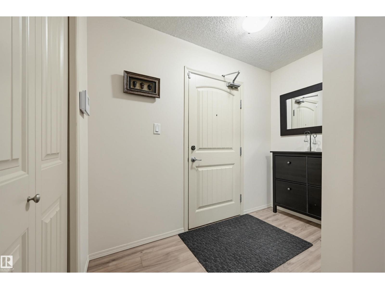
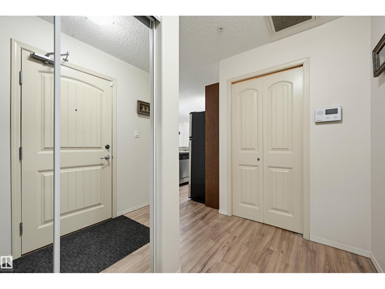
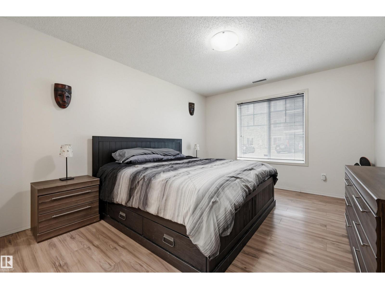
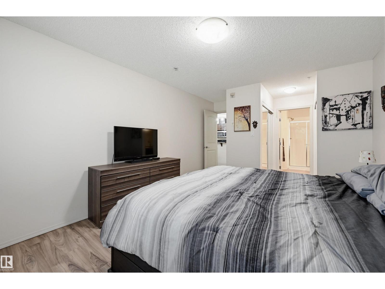
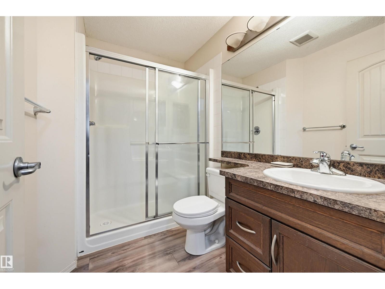
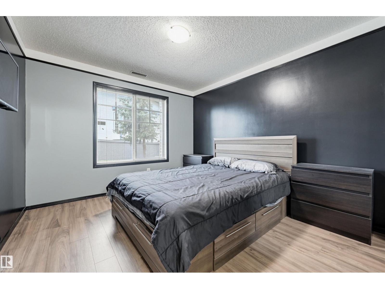
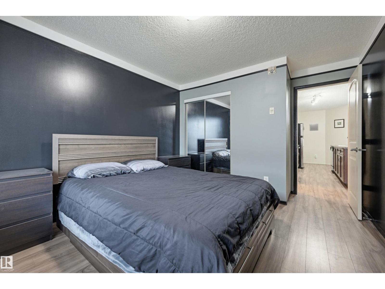
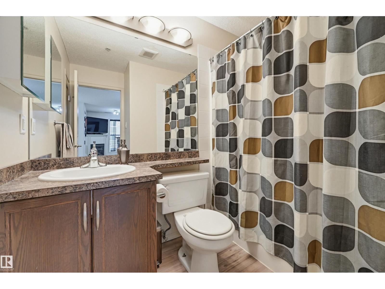
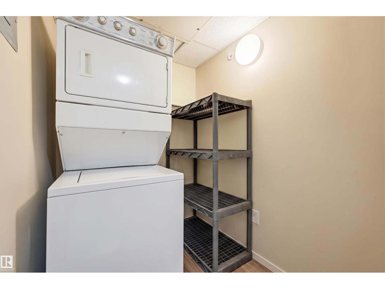
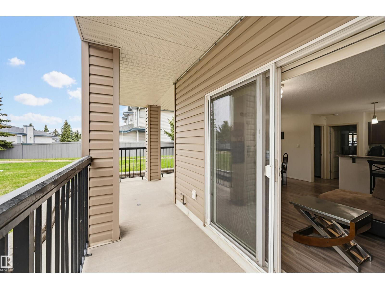
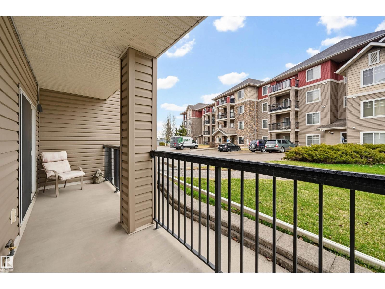
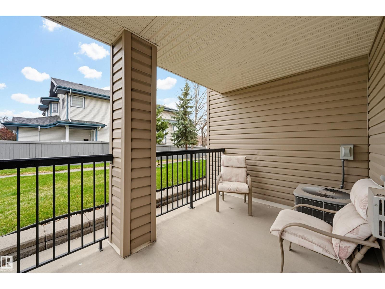
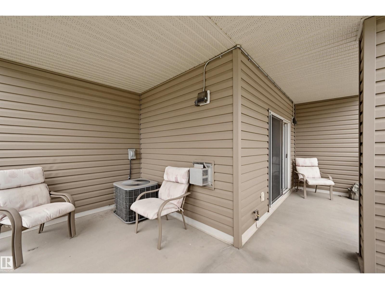
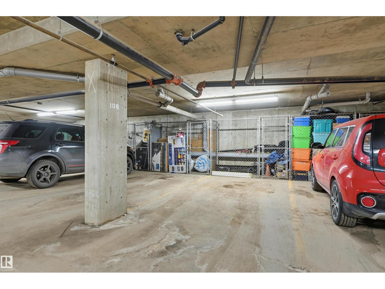
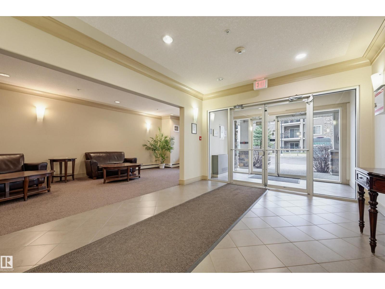
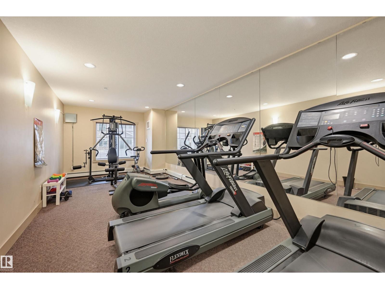
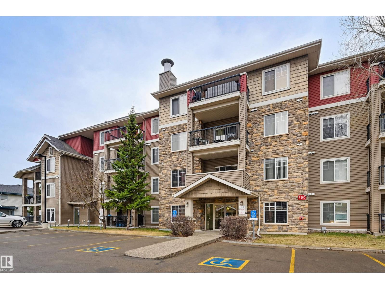
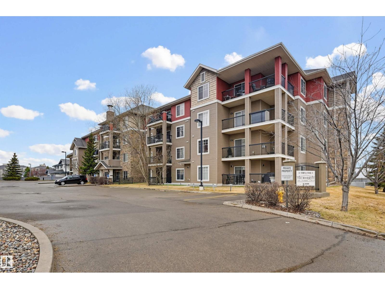
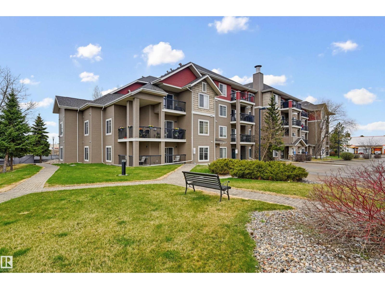
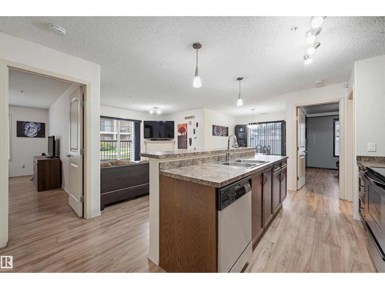
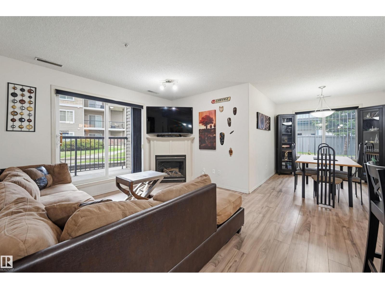
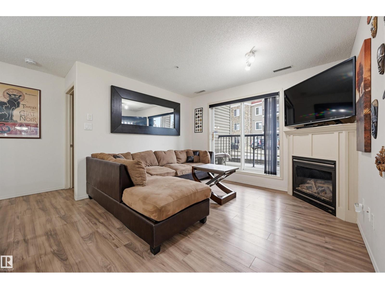
Welcome home to this modern, 2 bedroom 2 bathroom 947 sq.ft. OPEN CONCEPT END UNIT in The Marquee at Terra Losa conveniently located close to shopping, schools, parks & transportation. This spacious, bright condo features a Chef's kitchen with espresso color cabinetry, stainless steel appliances & a raised eating bar. The living area has a corner gas fireplace with access to the WRAP-AROUND BALCONY with SOUTH & EAST exposures & a gas BBQ outlet. The bedrooms are on opposite ends of the living room to offer privacy. The spacious primary suite has a walk through closet to the 3 piece ensuite with a walk-in shower. The main 4 piece bathroom has a soaker tub. Laminate flooring throughout. Included is the fridge, stove, dishwasher & microwave (brand new), INSUITE WASHER & DRYER, window coverings & A/C. Also included are TWO TITLED PARKING (1 underground with a storage cage & 1 surface energized stall). A well maintained building with a fitness & social room + visitor parking. Pet friendly. (id:53430)
Building
- Property Type:
- Apartment
- Building Type:
- Apartment
- Year Built:
- 2006
- Bedrooms:
- 2
- Bathrooms (total):
- 2.0
- Basement:
- None
Finished Areas
- Interior Size (Total):
- 947 square feet
Interior
- Appliances:
- Washer, Refrigerator, Dishwasher, Stove, Dryer, Microwave Range Hood Combo, Window Coverings
Parking
- Spaces:
- 2
- Features:
- Underground, Stall
Utilities & Mechanical
- Heating:
- Coil Fan
- Cooling:
- Central air conditioning
Comfort & Security
- Fireplace(s):
- 1 Gas, Corner
Fees & Dates
- HOA/Condo Fee:
- $575
- Last Modified:
- 07/26/2026 02:40:01 AM
- Status Change:
- 07/26/2026 02:31:40 AM
Association / Ownership
- Fee:
- $575 / Monthly
- Common Interest:
- Condo/Strata
Room Dimensions
| Room | Level | Size |
|---|---|---|
| Living room | Main level | 3.27 x 3.54 |
| Dining room | Main level | 2.52 x 3.18 |
| Kitchen | Main level | 2.66 x 3.71 |
| Primary Bedroom | Main level | 3.4 x 4.23 |
| Bedroom 2 | Main level | 3.25 x 3.39 |
Location
Data is supplied by Pillar 9 MLS® System. Pillar 9 is the owner of the copyright in its MLS® System. Data is deemed reliable but is not guaranteed accurate by Pillar 9.
The trademarks MLS®, Multiple Listing Service® and the associated logos are owned by The Canadian Real Estate Association (CREA) and identify the quality of services provided by real estate professionals who are members of CREA. Used under license.