Real estate on your terms®
$565,000
active
4465 32A Street NW
Edmonton
,
AB
T6T1E8
Key Details
- MLS® Number:
- E4500787
- Building Type:
- House
- Interior Size:
- 2445 square feet
- Bedrooms:
- 6
- Parking:
- 4
- Parking Features:
- Attached Garage
- Lot Size:
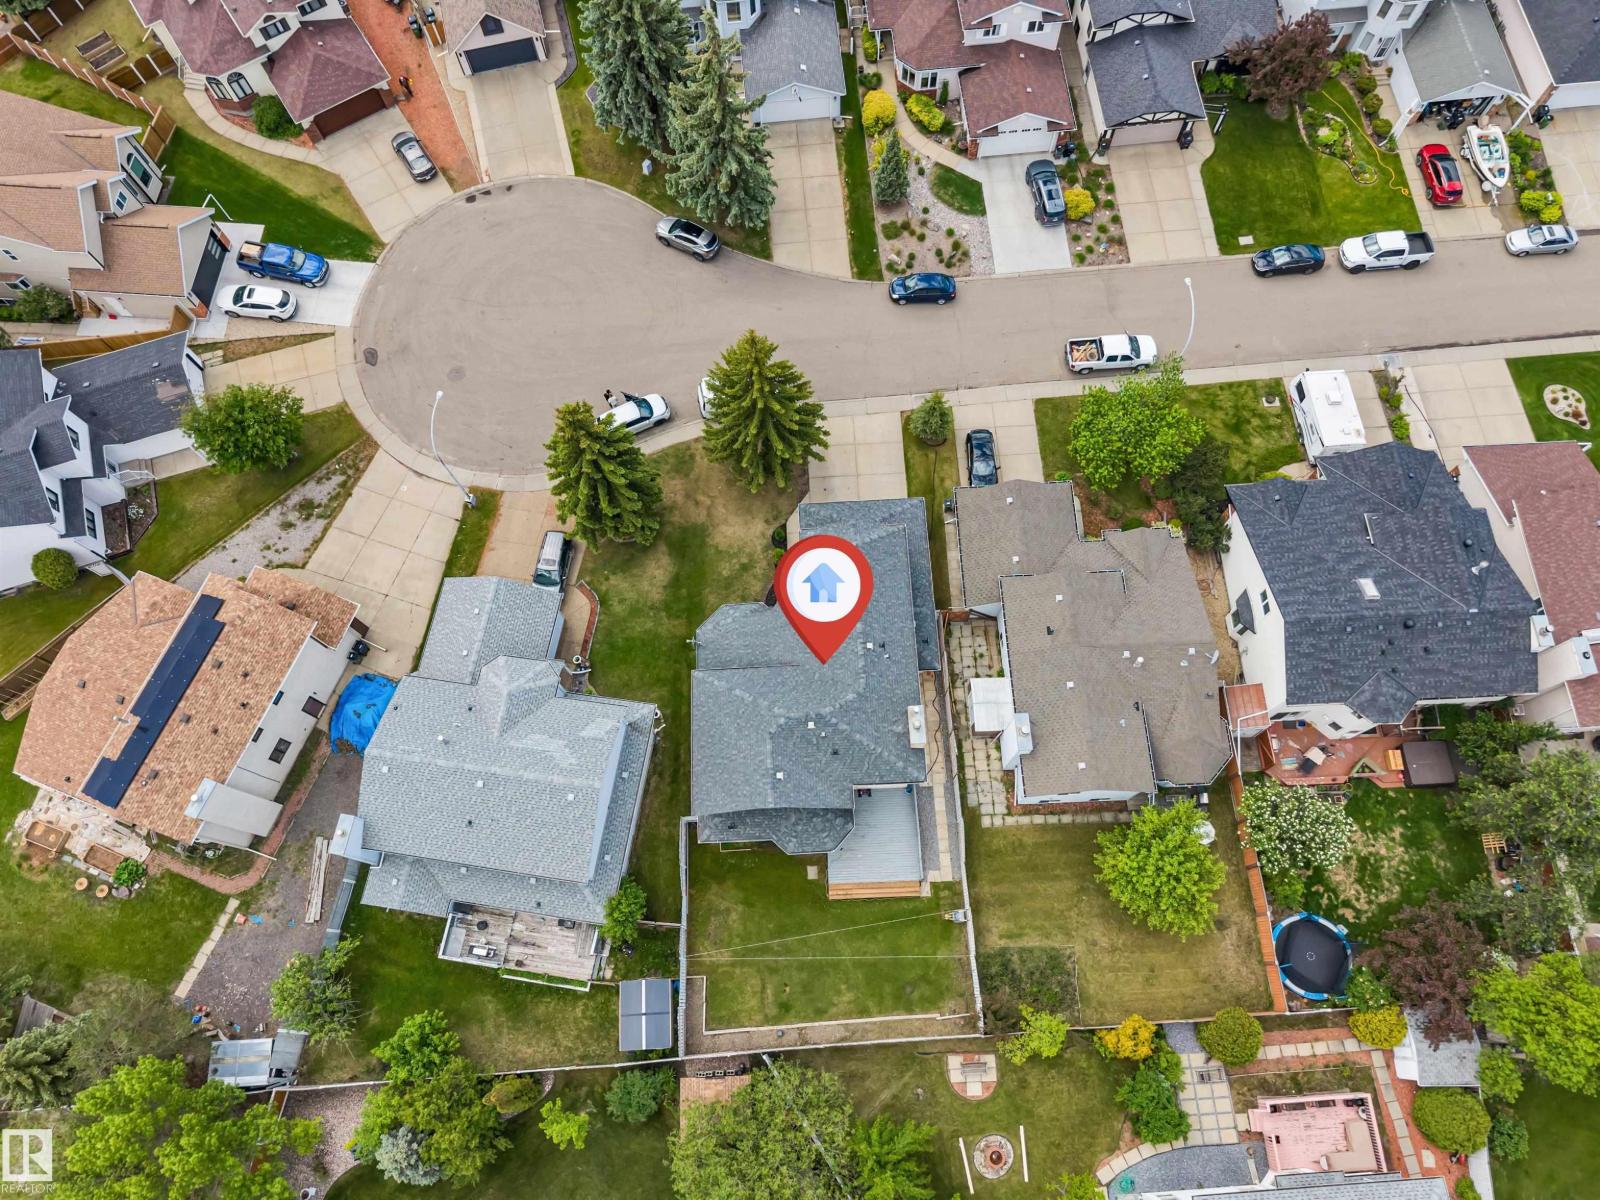
- 533.86 square meters

Property Description
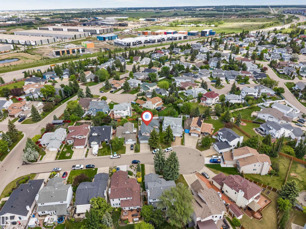
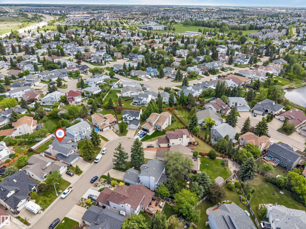
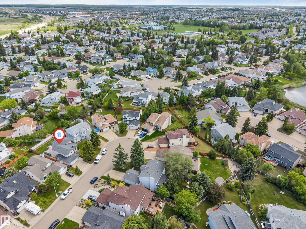
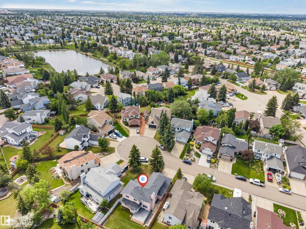
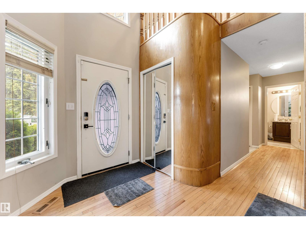
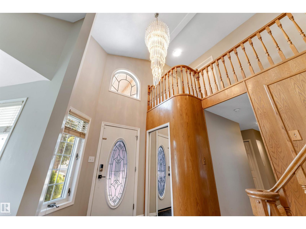
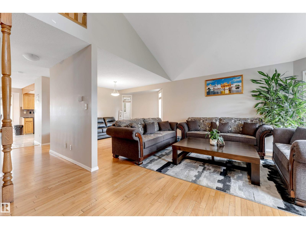
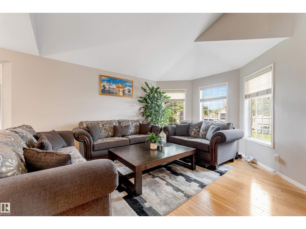
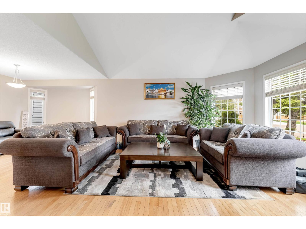
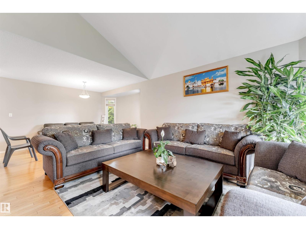
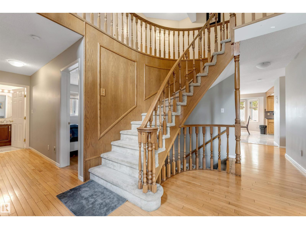
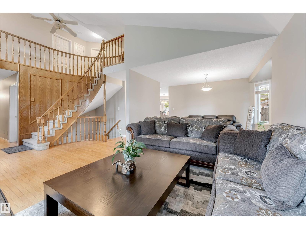
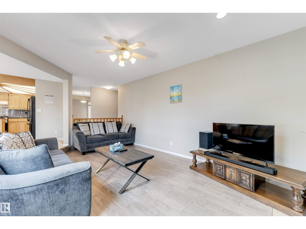
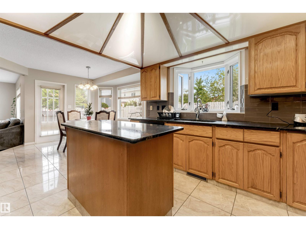
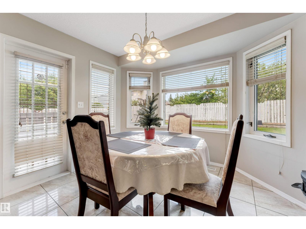
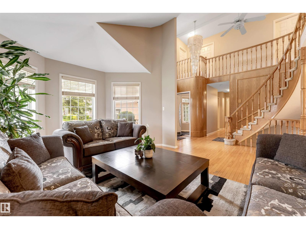
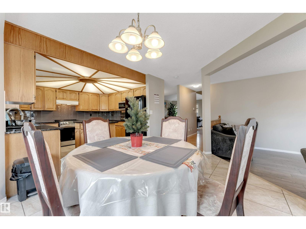
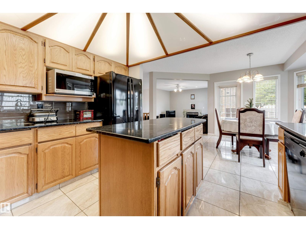
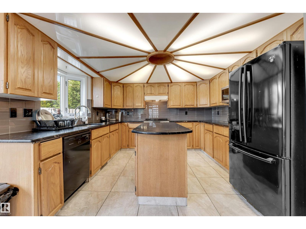
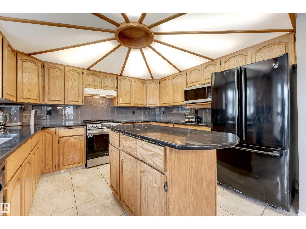
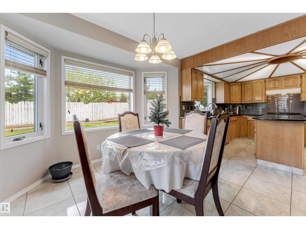
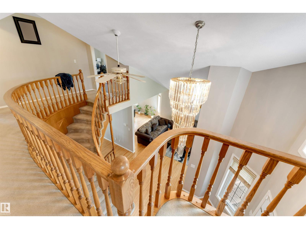
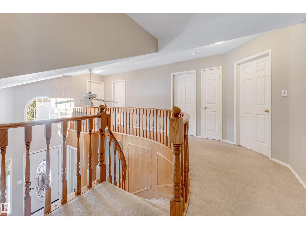
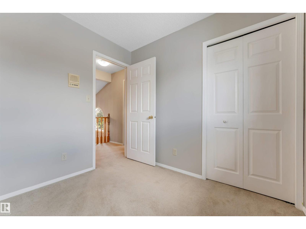
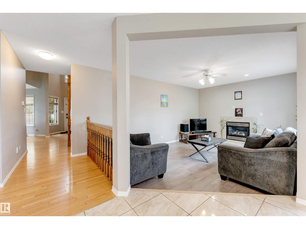
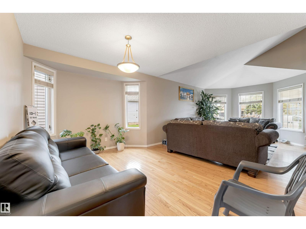
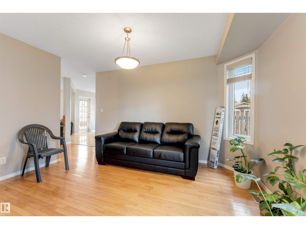
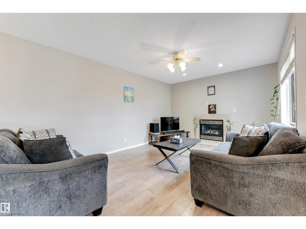
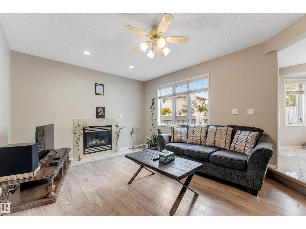
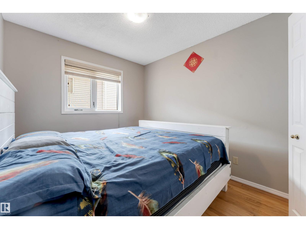
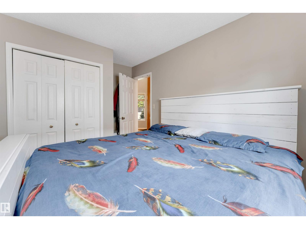
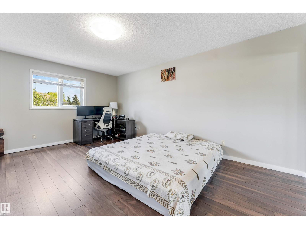
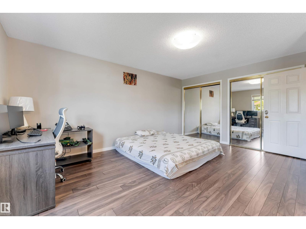
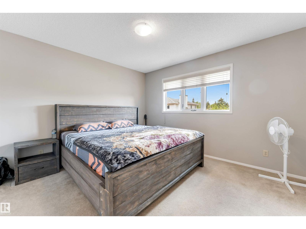
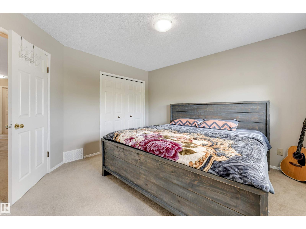
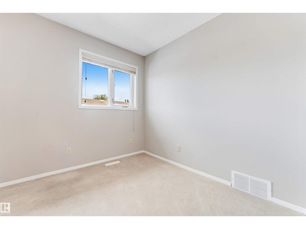
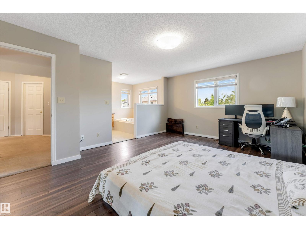
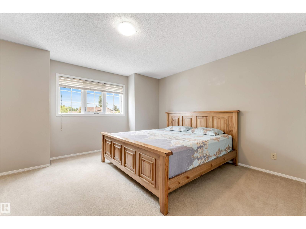
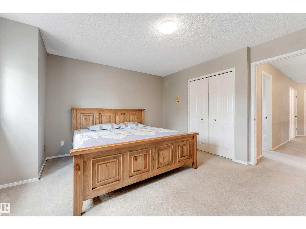
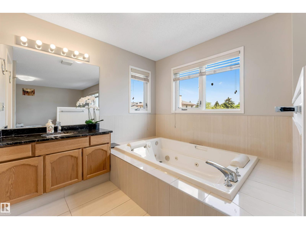
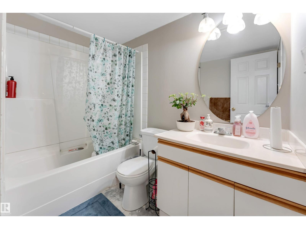
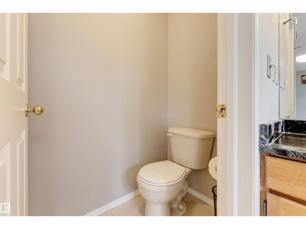
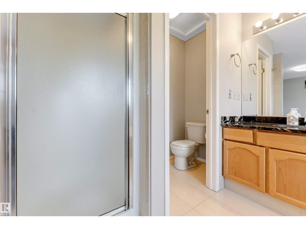
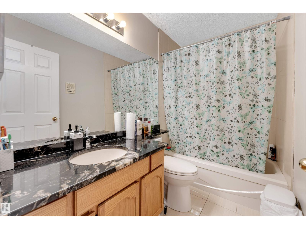
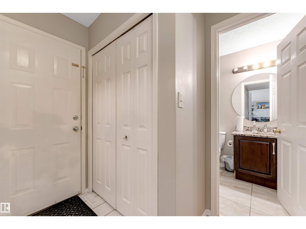
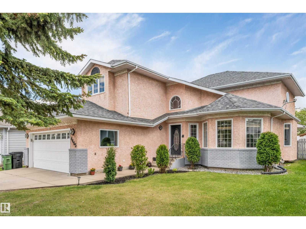
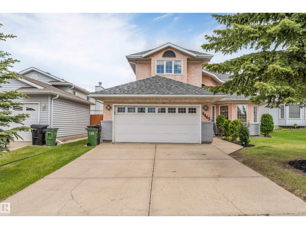
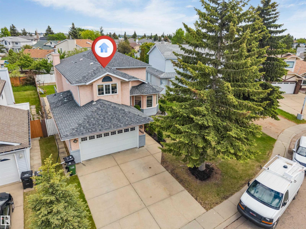
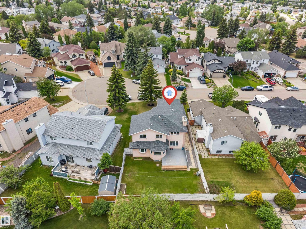
Mian floor bed, full bath, total 6 bedrooms 4 full Bathrooms, fully finished basement, Welcome to this beautiful 2445 sq ft, 2-storey well kept home, ideally located in family-friendly matured neighborhood of Larkspur. The main level features an inviting front living & dining room, beautiful stair case, family room with GAS FP, bedroom & generous kitchen w/ Quartz counters, ample cabinets & large corner PANTRY. Full bath & mudroom w/ access to DBL GARAGE finish this level. Upstairs, you’ll LOVE the massive primary retreat, dual closet & luxury ensuite, includes JETTED tub! You’ll also find 3 large additional bedrooms, & 3pc common bath, total 4 bed rooms upstairs, Basement offers full size bedroom with attached 3pc bath, utility room (2 furnaces, 1 for upper floor, 2nd for main floor and basement) and small bar. Close to schools and all amenities, close to white mud exit and A Henday, Amazing location, Must see opportunity.. (id:53430)
Building
- Property Type:
- House
- Building Type:
- House
- Year Built:
- 1989
- Stories:
- 2.0
- Bedrooms:
- 6
- Bathrooms (total):
- 4.0
- Basement:
- Finished, Full
Finished Areas
- Interior Size (Total):
- 2445 square feet
Interior
- Appliances:
- Washer, Refrigerator, Dishwasher, Stove, Dryer, Hood Fan, Window Coverings, Garage door opener, Garage door opener remote(s), Fan
Parking
- Spaces:
- 4
- Features:
- Attached Garage
Lot / Land
- Lot Size:
- 533.86 square meters
- Lot Features:
- Cul-de-sac, Closet Organizers, No Animal Home, No Smoking Home
Exterior
- Fencing:
- Fence
Utilities & Mechanical
- Heating:
- Forced air
Comfort & Security
- Fireplace(s):
- 1 Gas, Unknown
Fees & Dates
- Last Modified:
- 07/30/2026 04:50:39 AM
- Status Change:
- 07/30/2026 04:11:16 AM
Association / Ownership
- Common Interest:
- Freehold
Room Dimensions
| Room | Level | Size |
|---|---|---|
| Living room | Main level | 7.75 x 4.42 |
| Dining room | Main level | 4.59 x 3.17 |
| Kitchen | Main level | 3.65 x 3.41 |
| Family room | Main level | 3.68 x 5.42 |
| Primary Bedroom | Upper Level | 5.12 x 4.01 |
| Bedroom 2 | Upper Level | 2.43 x 2.58 |
| Bedroom 3 | Upper Level | 3.67 x 3.66 |
| Bedroom 4 | Upper Level | 4.04 x 4.25 |
| Bedroom 5 | Main level | 2.67 x 3.61 |
| Laundry room | Main level | 1.98 x 1.63 |
| Recreation room | Basement | 6.11 x 6.19 |
| Bedroom 6 | Basement | 2.6 x 3.44 |
Location
Data is supplied by Pillar 9 MLS® System. Pillar 9 is the owner of the copyright in its MLS® System. Data is deemed reliable but is not guaranteed accurate by Pillar 9.
The trademarks MLS®, Multiple Listing Service® and the associated logos are owned by The Canadian Real Estate Association (CREA) and identify the quality of services provided by real estate professionals who are members of CREA. Used under license.