Real estate on your terms®
$169,900
active
404 10388 105 ST NW NW
Edmonton
,
AB
T5J0C2
Key Details
- MLS® Number:
- E4500784
- Building Type:
- Apartment
- Interior Size:
- 545 square feet
- Bedrooms:
- 1
- Parking:
- 2
- Parking Features:
- Underground, Parkade, Heated Garage
- Attached:
- Yes

Property Description
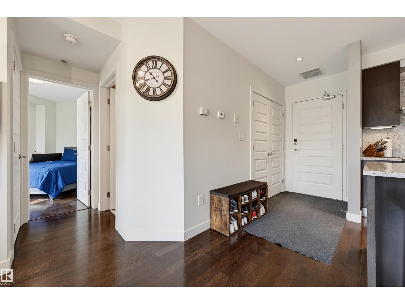
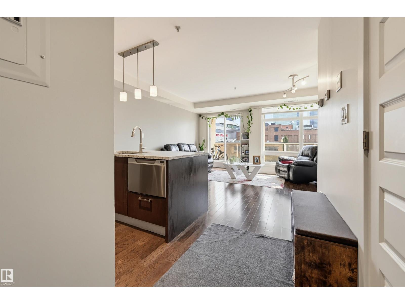
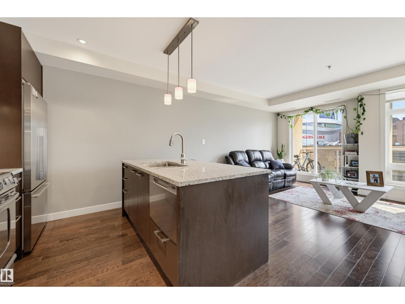
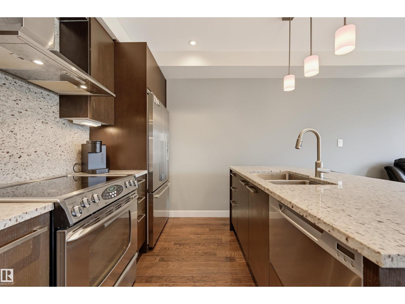
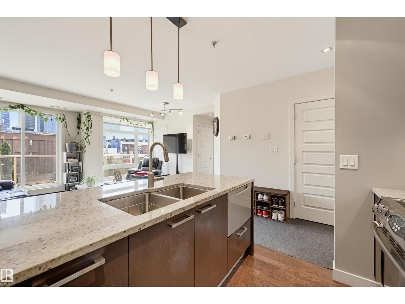
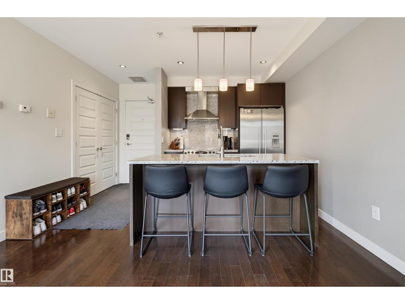
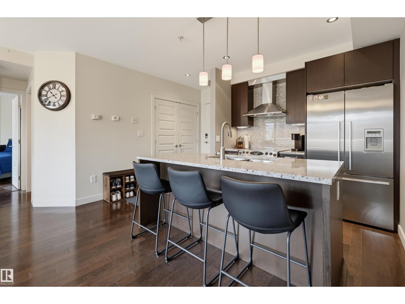
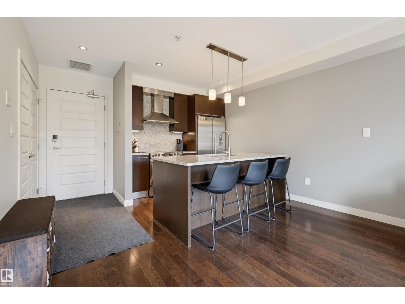
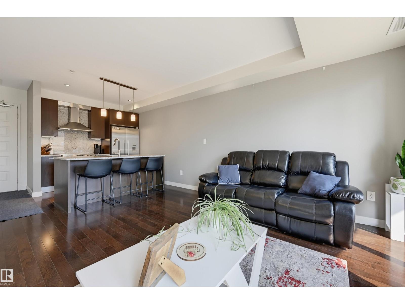
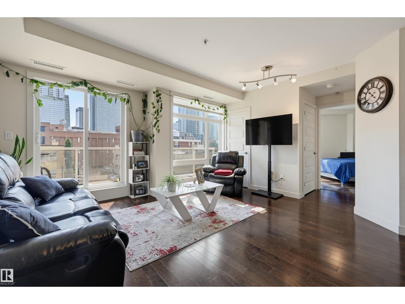
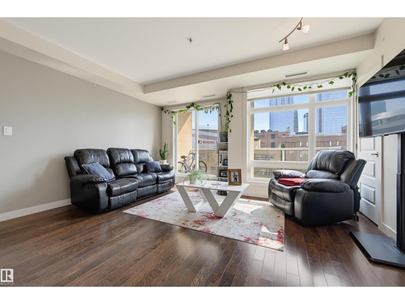
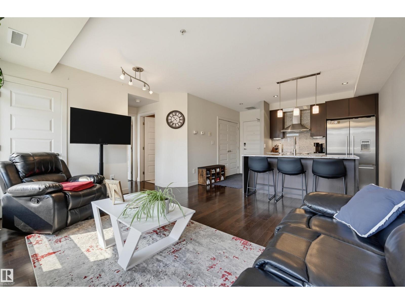
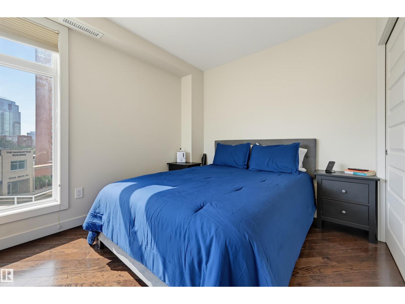
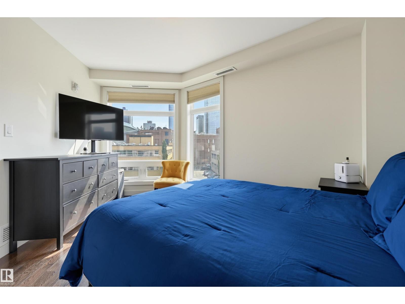
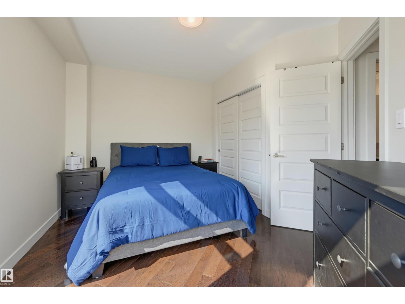
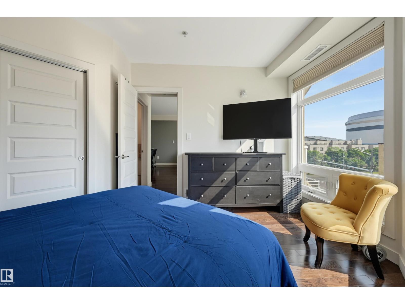
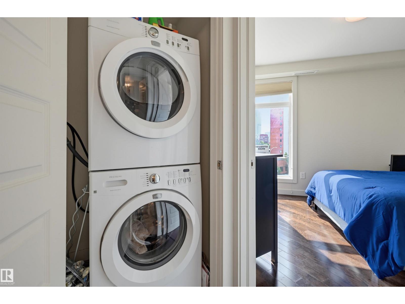
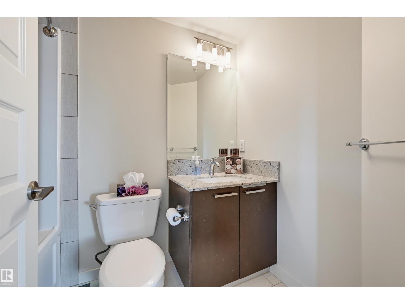
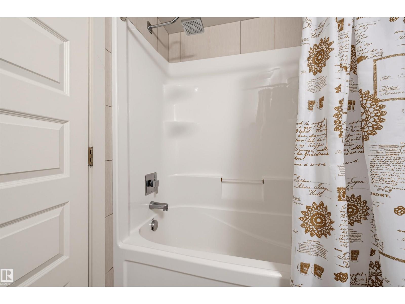
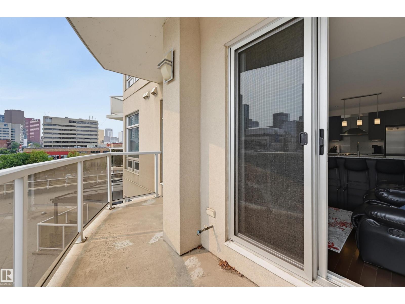
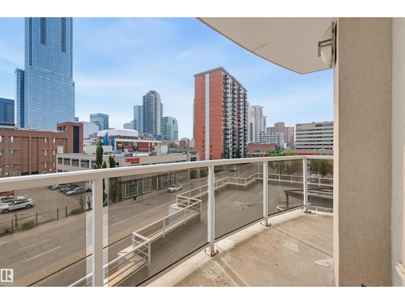
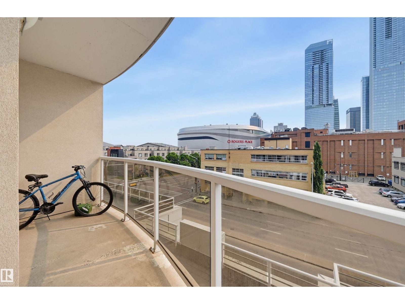
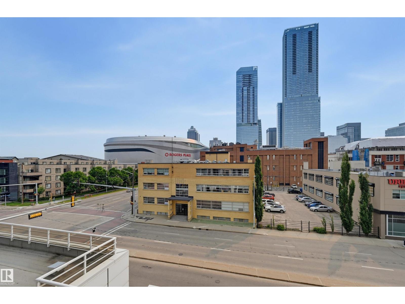
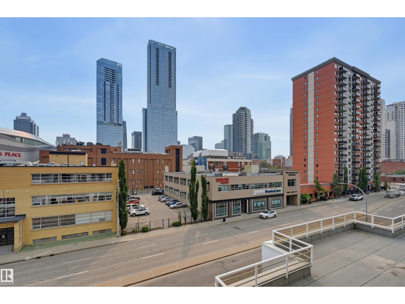
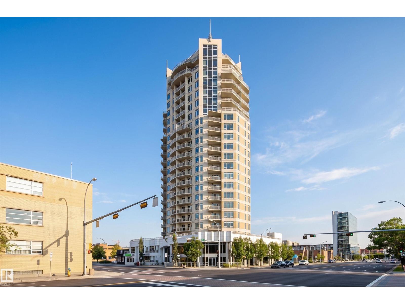
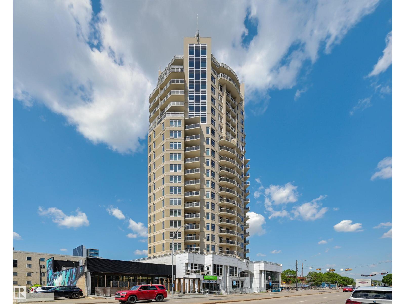
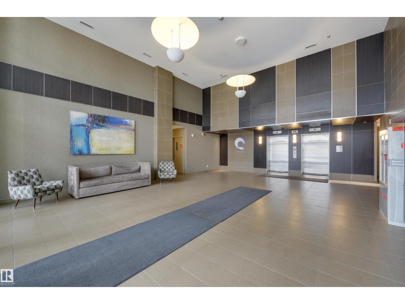
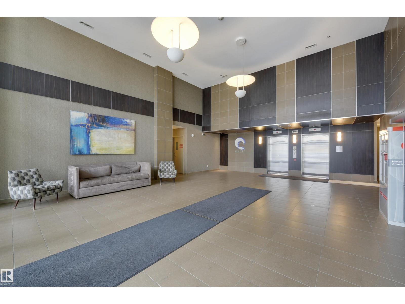
1 bedroom + 2 underground parking stalls @ the QUEST'. Starting with the smart, open floor plan and the bright floor to ceiling windows...Very clean unit has been upgraded with custom features like full-wall granite backsplash, granite and tile through-out the condo. Stainless steel appliances, 9 ft. ceilings, in-suite laundry hardwood floors, new furnace, central air conditioning, and east facing balcony. SIDE x SIDE underground parking stalls ~ the only one in the complex. Located steps away from entertainment district, across from MacEwan University, you have all the benefits and perks of The Downtown lifestyle at your door! (id:53430)
Building
- Property Type:
- Apartment
- Building Type:
- Apartment
- Year Built:
- 2009
- Bedrooms:
- 1
- Bathrooms (total):
- 1.0
- Basement:
- None
Finished Areas
- Interior Size (Total):
- 545 square feet
Interior
- Appliances:
- Washer, Refrigerator, Dishwasher, Stove, Dryer, Hood Fan, Window Coverings, Garage door opener remote(s)
Parking
- Spaces:
- 2
- Features:
- Underground, Parkade, Heated Garage
Lot / Land
- Lot Features:
- Flat site, Lane, No Animal Home, No Smoking Home
Utilities & Mechanical
- Heating:
- Forced air
- Cooling:
- Central air conditioning
Views & Waterfront
- View:
- City view
Fees & Dates
- HOA/Condo Fee:
- $446
- Last Modified:
- 07/30/2026 06:20:07 PM
- Status Change:
- 07/30/2026 06:11:35 PM
Association / Ownership
- Fee:
- $446 / Monthly
- Common Interest:
- Condo/Strata
Room Dimensions
| Room | Level | Size |
|---|---|---|
| Living room | Main level | 3.45 x 4.52 |
| Kitchen | Main level | 2.59 x 2.81 |
| Primary Bedroom | Main level | 2.99 x 4.03 |
Location
Data is supplied by Pillar 9 MLS® System. Pillar 9 is the owner of the copyright in its MLS® System. Data is deemed reliable but is not guaranteed accurate by Pillar 9.
The trademarks MLS®, Multiple Listing Service® and the associated logos are owned by The Canadian Real Estate Association (CREA) and identify the quality of services provided by real estate professionals who are members of CREA. Used under license.