Real estate on your terms®
$439,900
active
16046 95 Avenue NW
Edmonton
,
AB
T5P0A7
Key Details
- MLS® Number:
- E4500728
- Building Type:
- House
- Interior Size:
- 947 square feet
- Bedrooms:
- 3
- Parking:
- 4
- Parking Features:
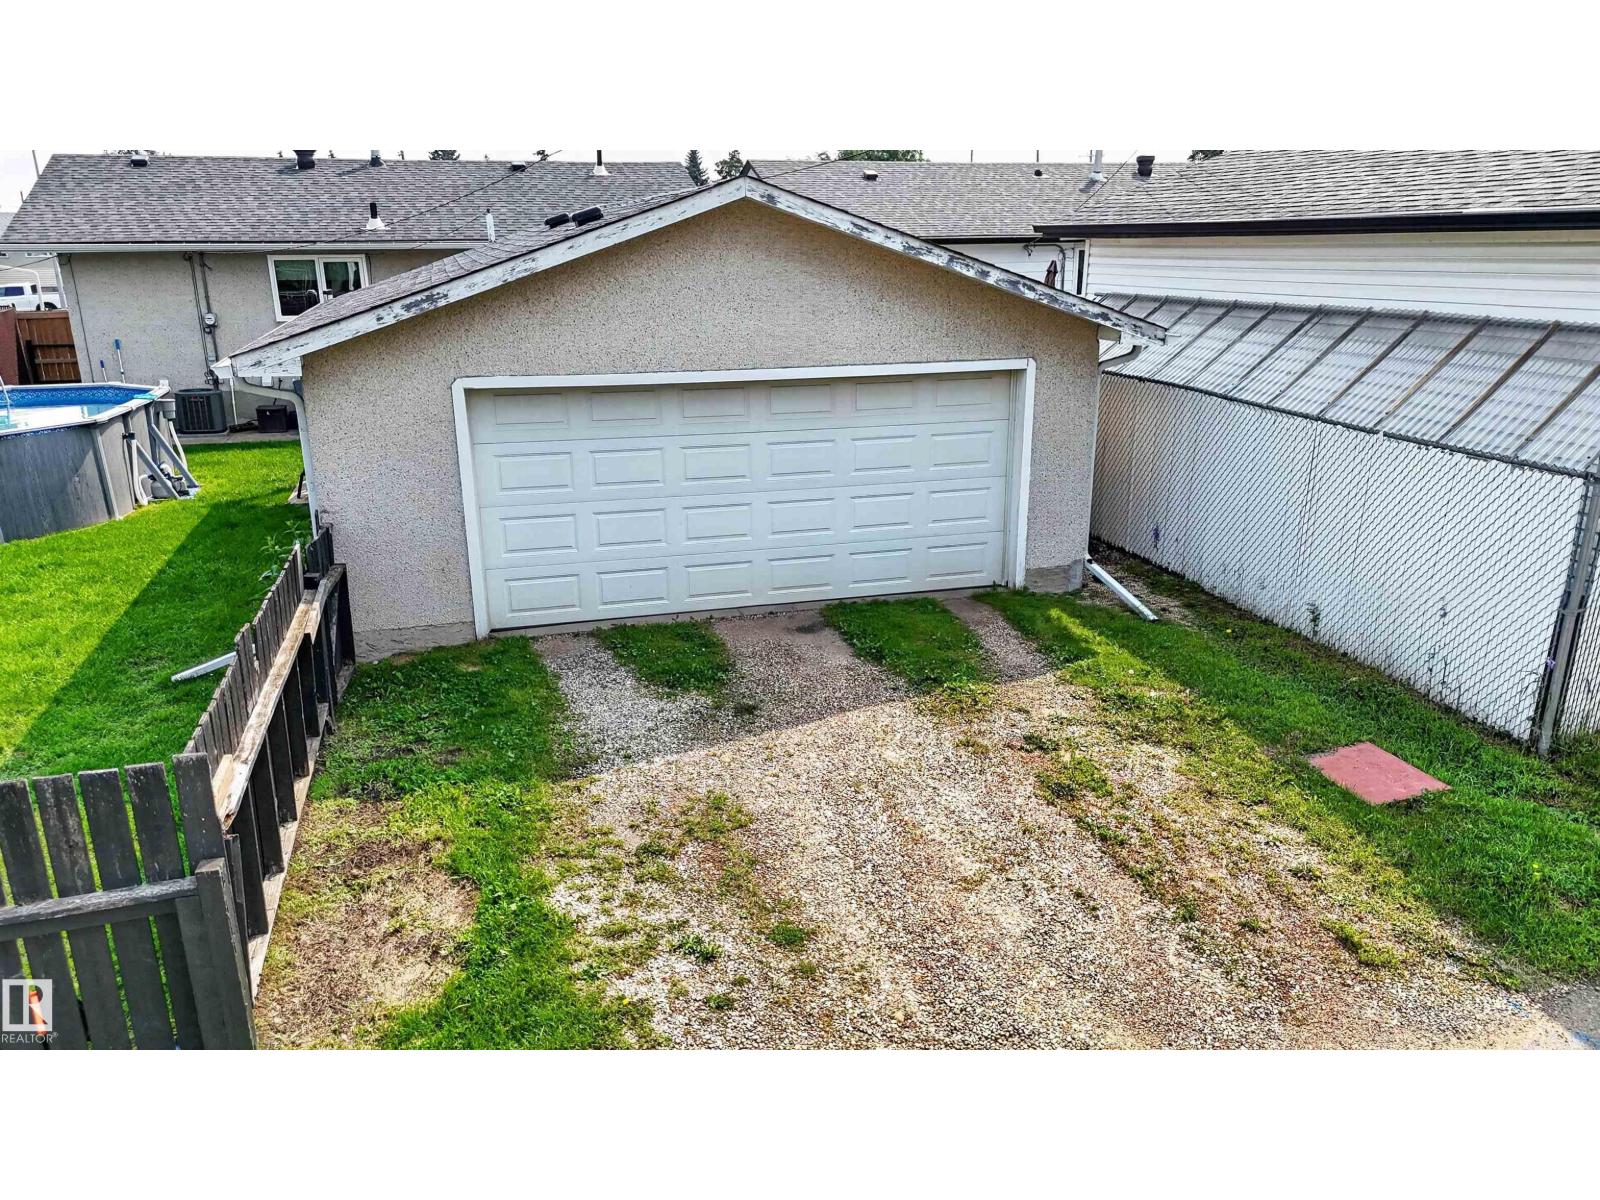
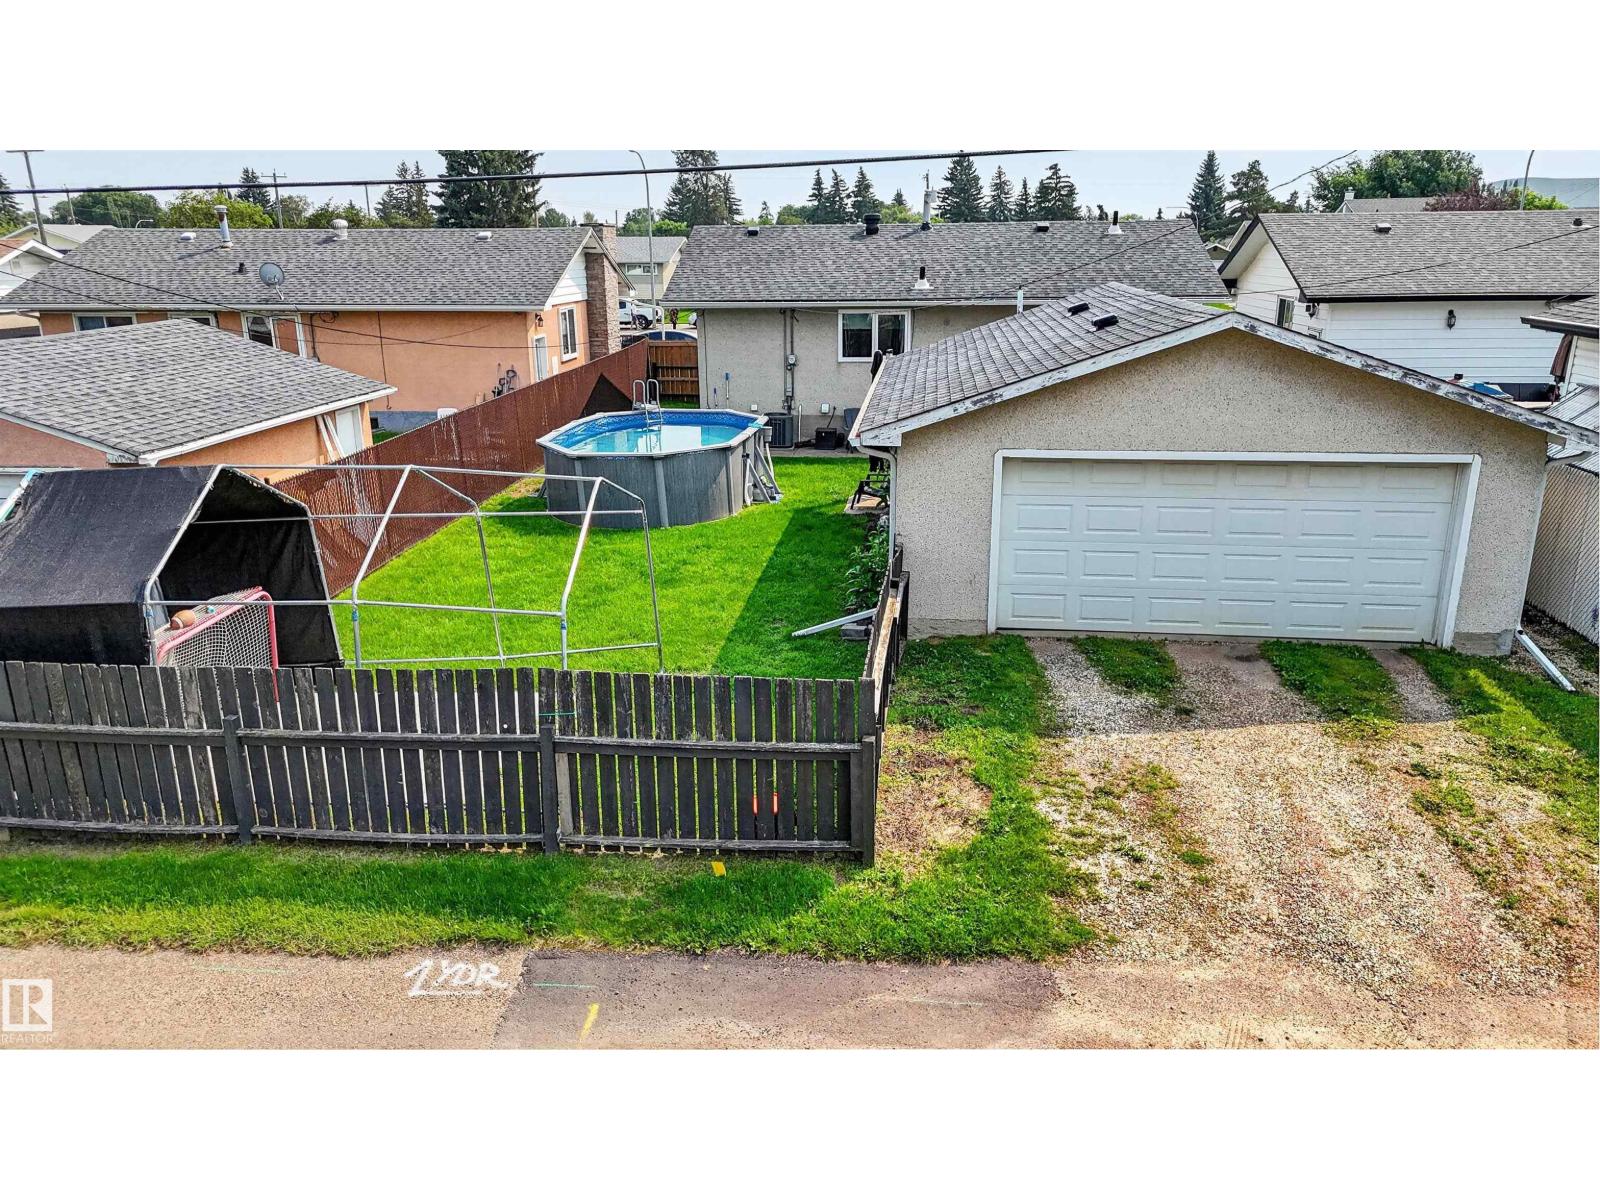
- Detached Garage, Rear, RV
- Lot Size:
- 557.31 square meters

Property Description
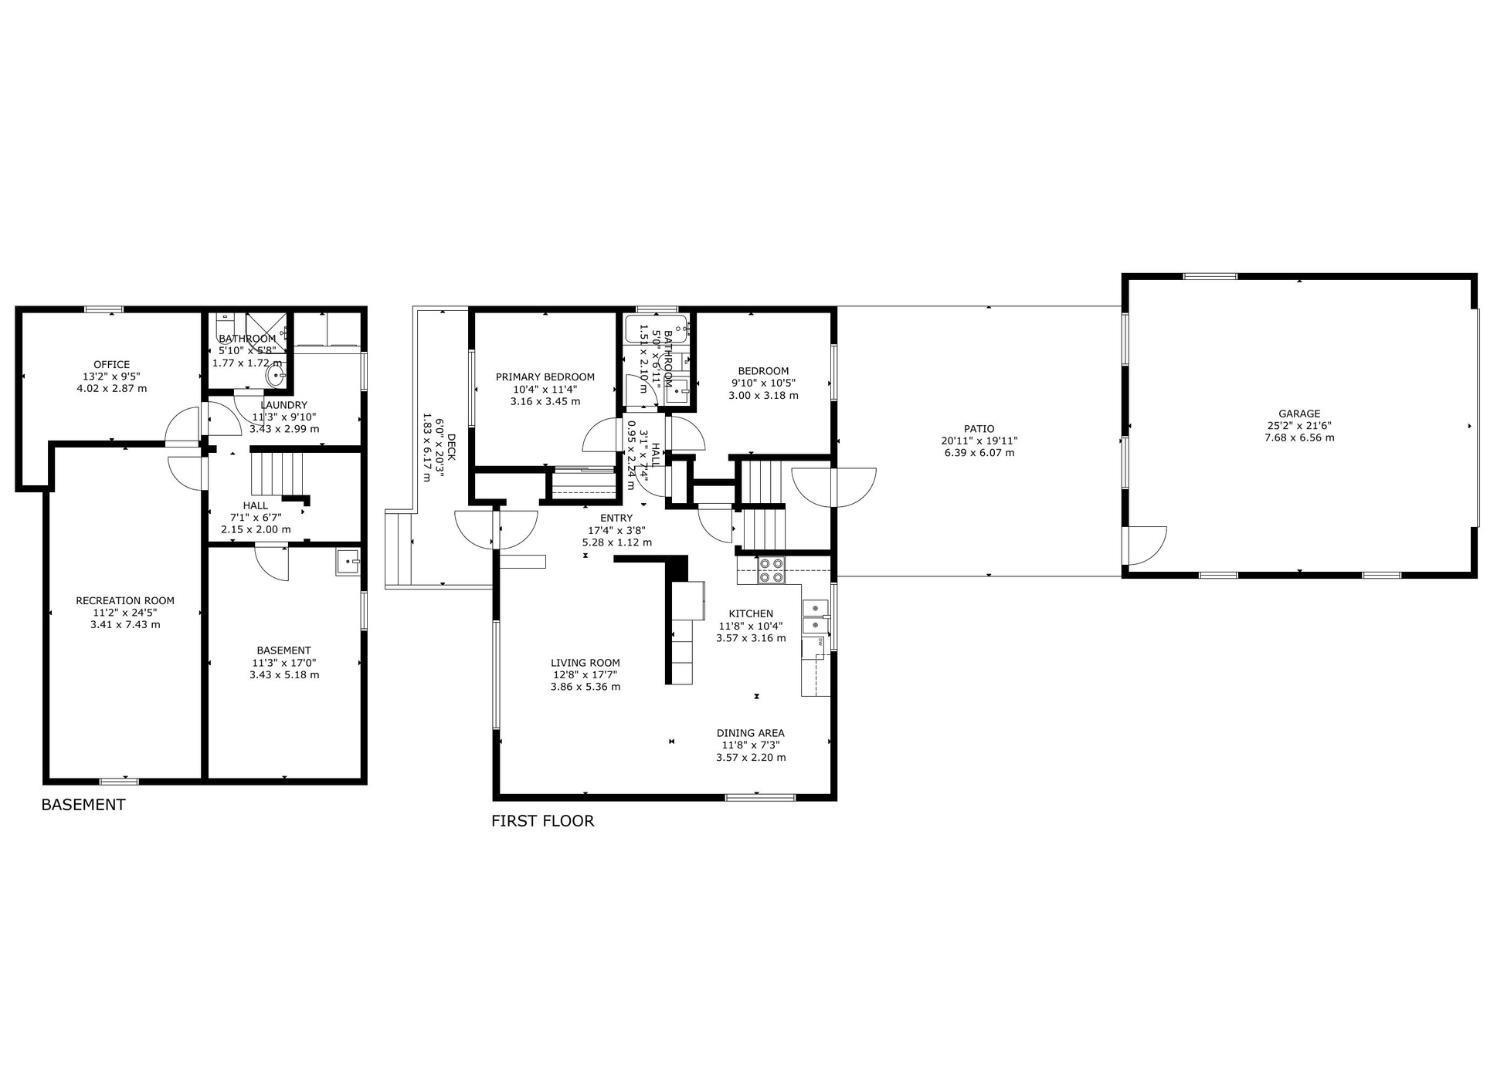
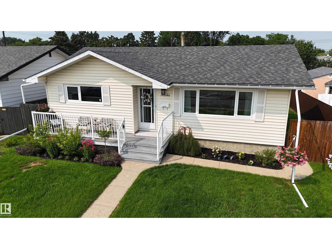
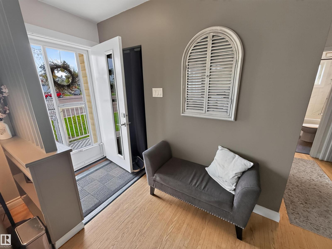
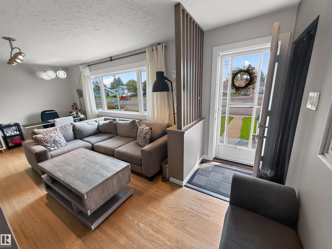
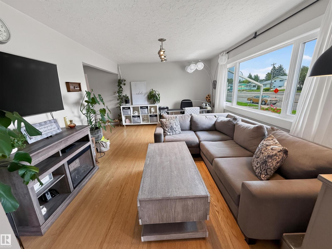
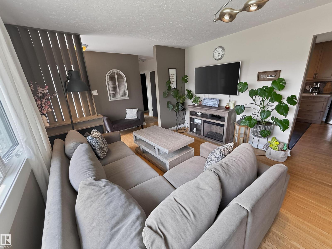
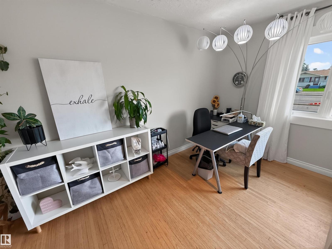
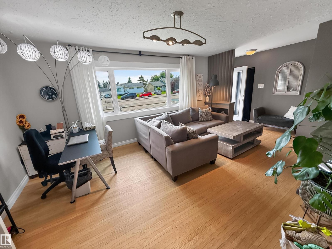
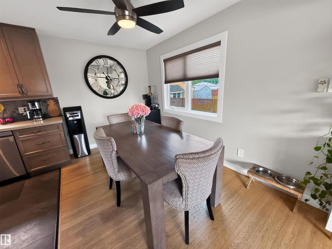
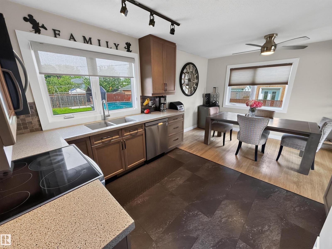
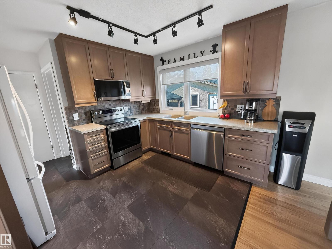
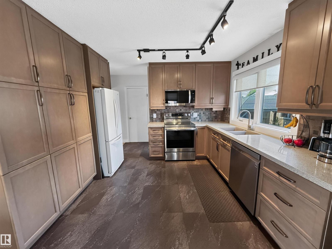
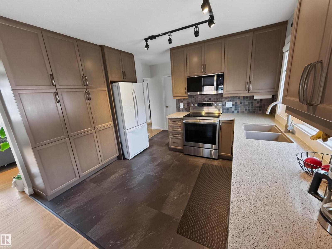
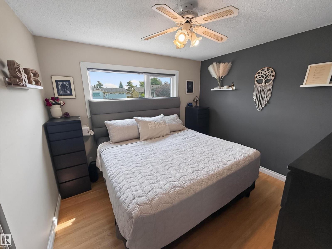
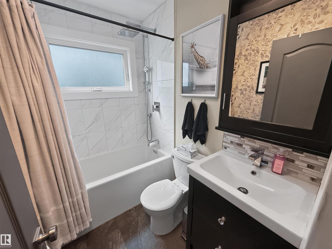
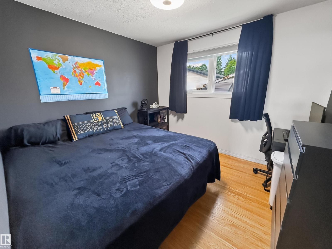
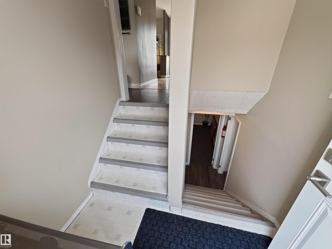
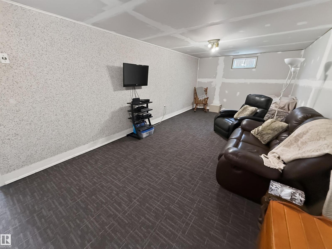
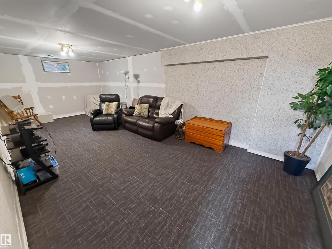
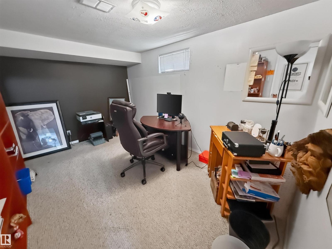
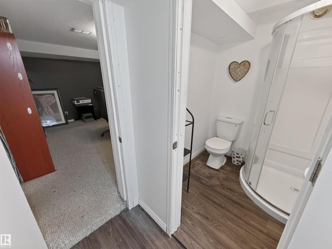
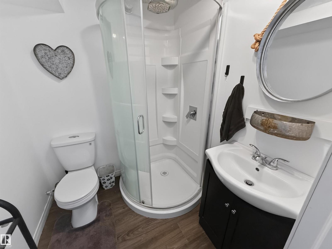
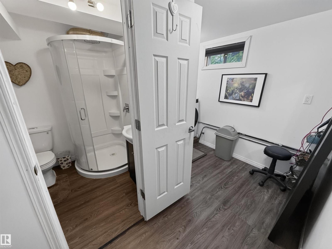
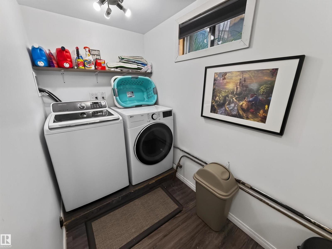
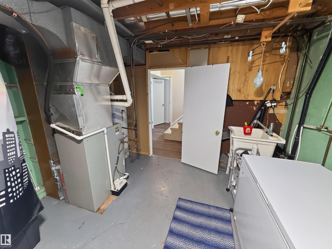
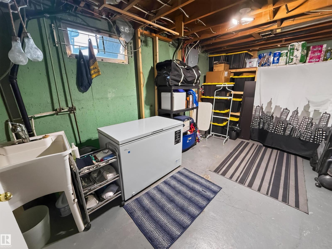
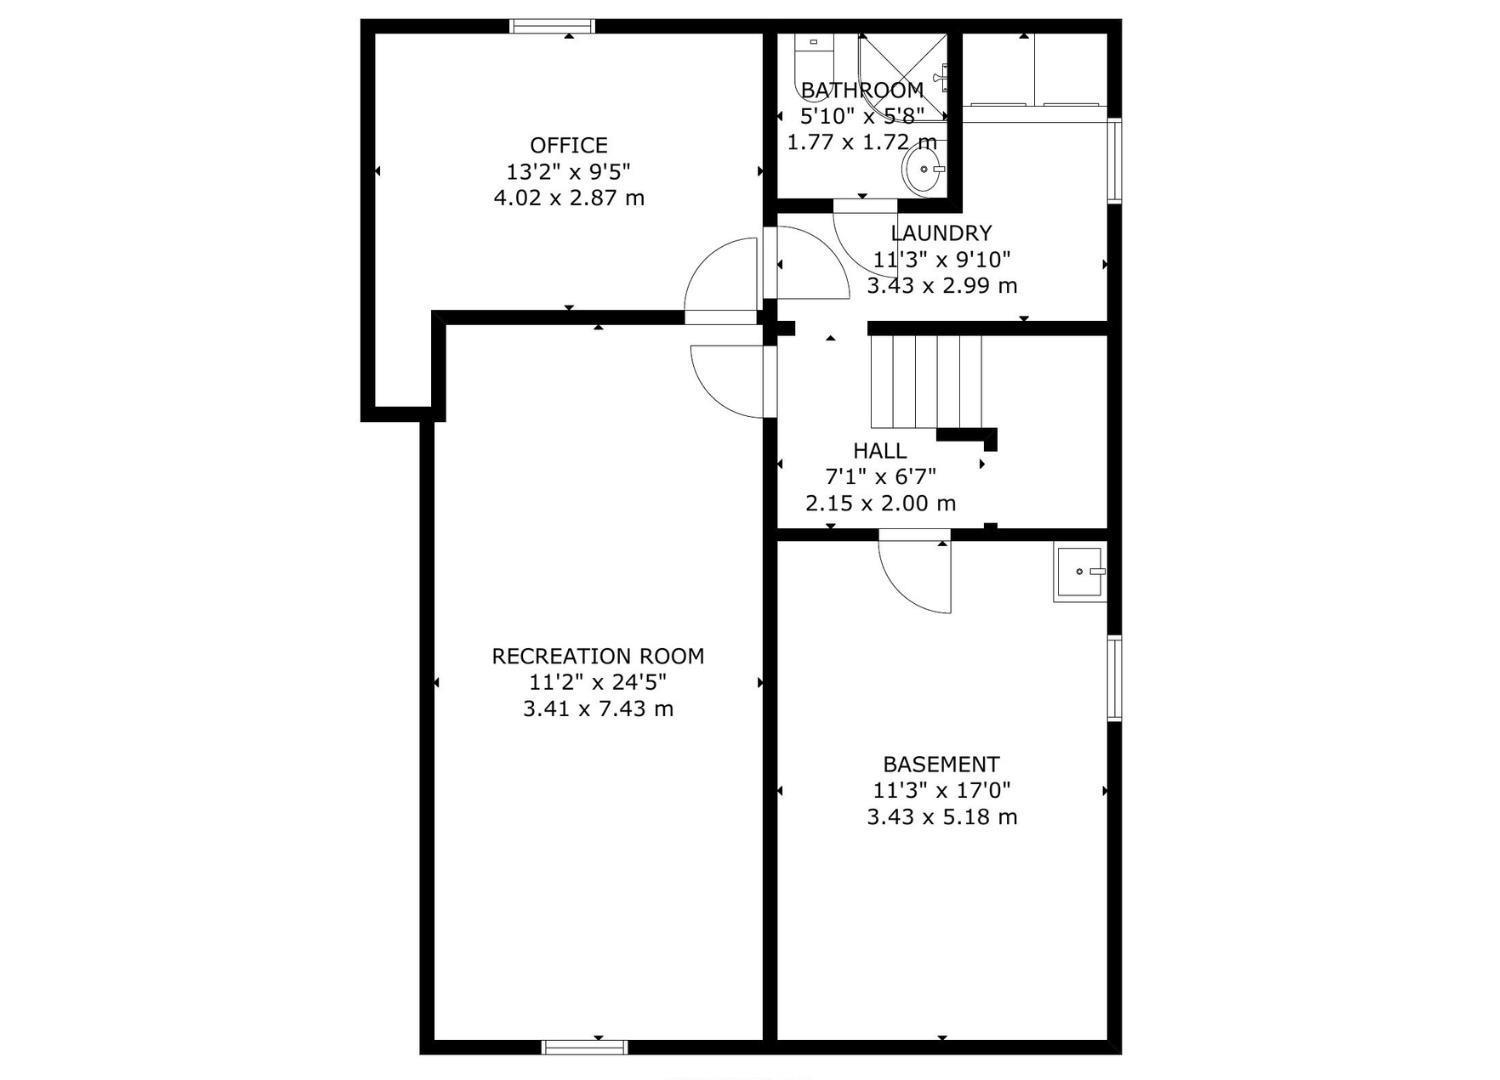
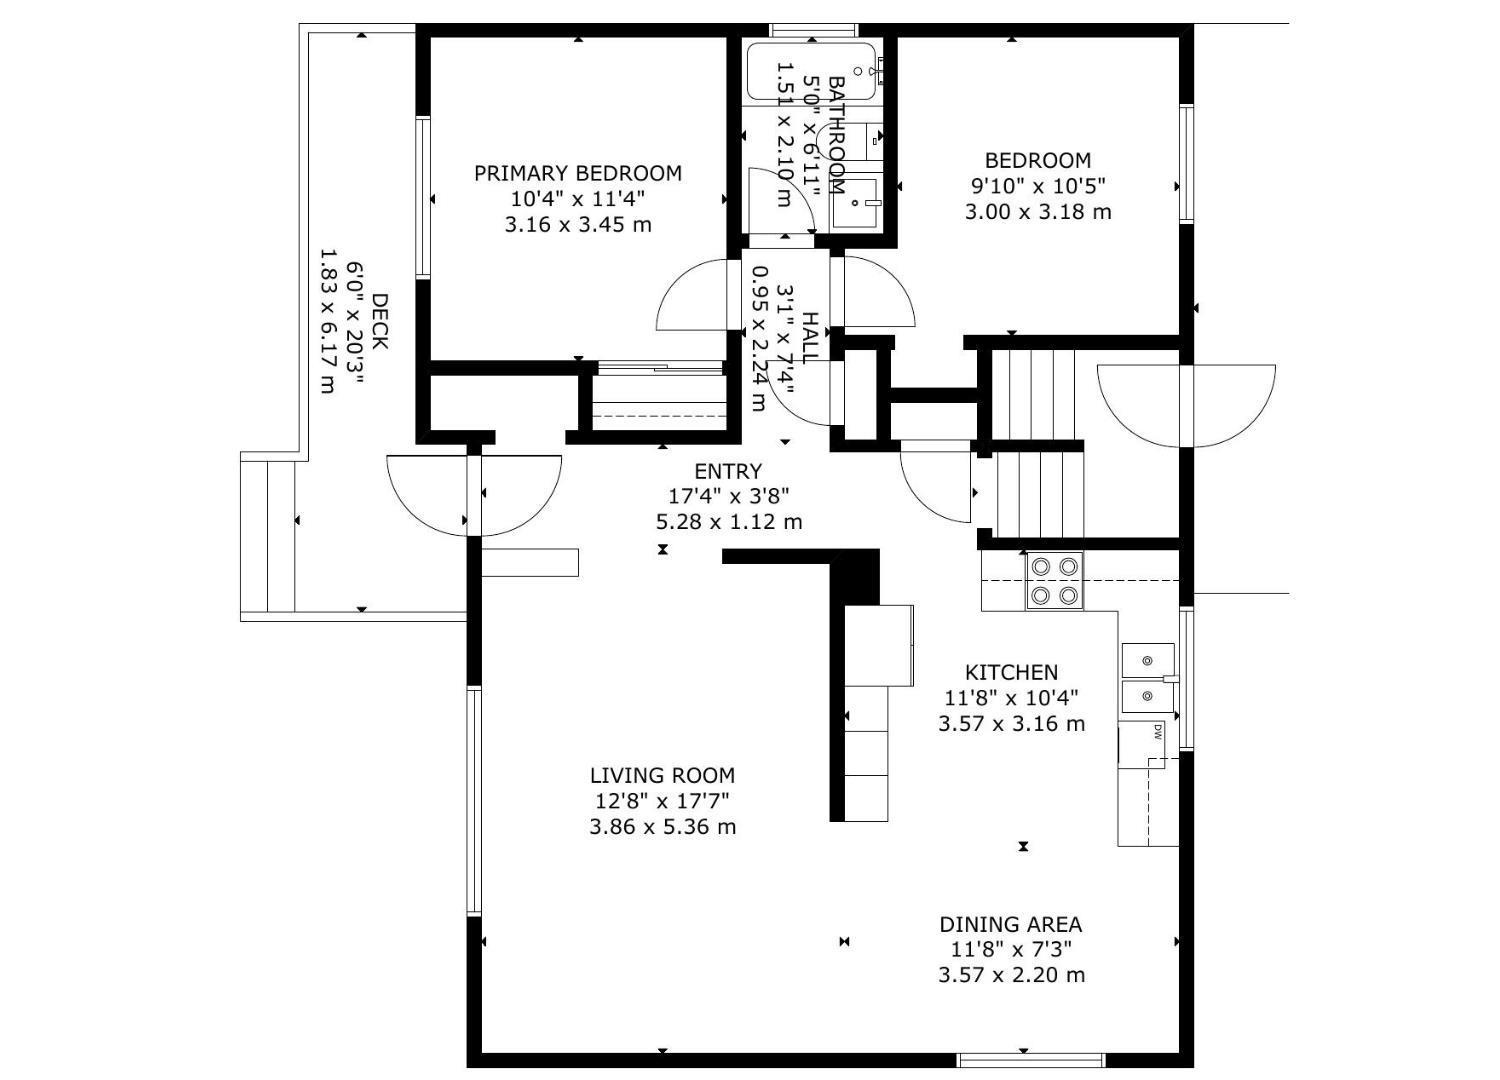
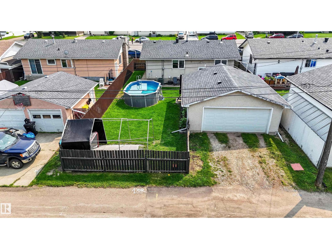
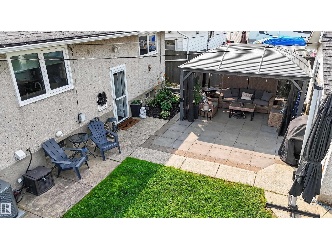
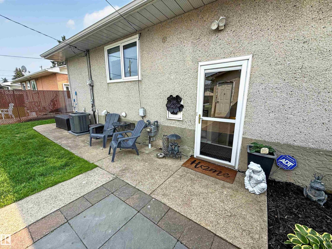
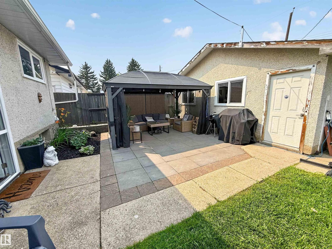
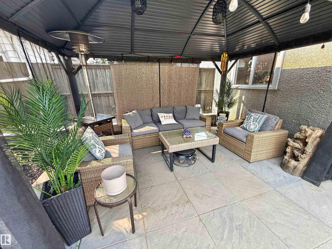
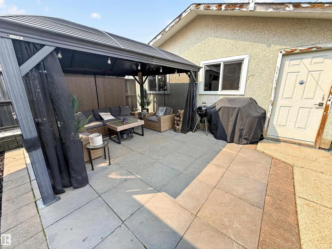
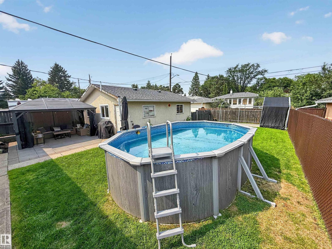
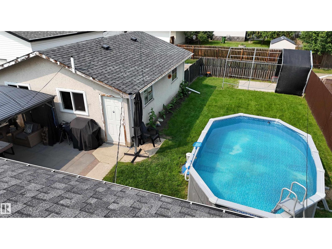
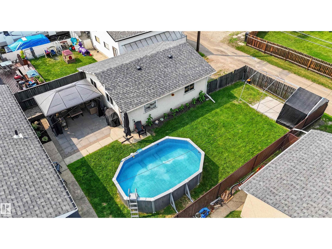
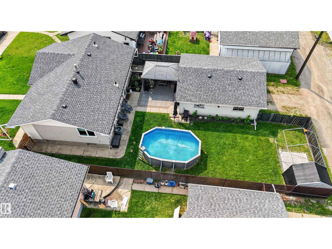
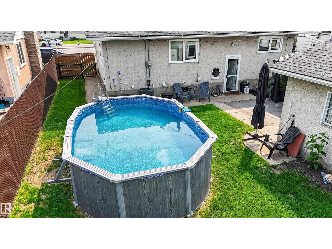
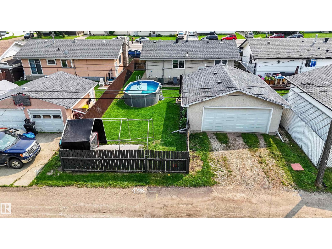
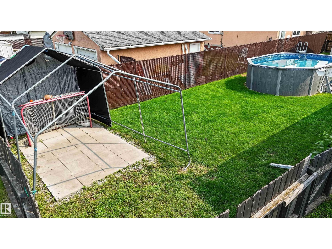
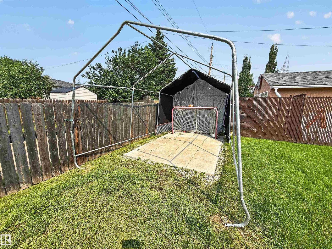
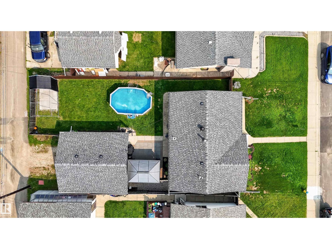
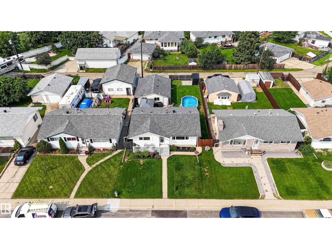
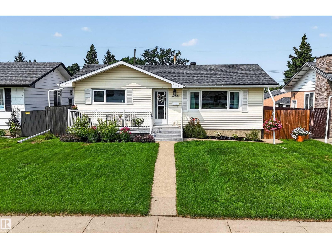
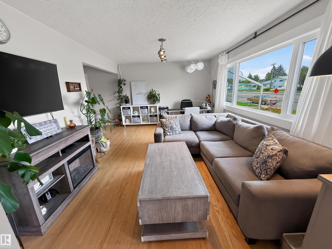
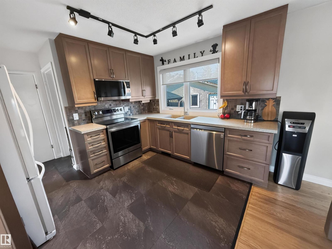
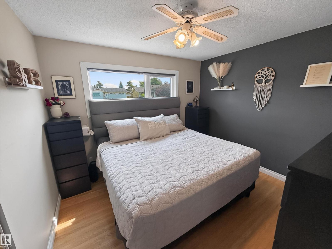
Beautifully updated bungalow with detached double garage (22Wx26L, insulated) in Glenwood, 5 minutes northeast of West Edmonton Mall. This 950 sqft (plus full basement) home features central air conditioning, hardwood & tile flooring and upgrades throughout including electrical, appliances, windows, kitchen & bathrooms. On the main level: spacious living room with large windows, open dining area, gourmet kitchen with large built-in pantry, 4-pc main bathroom and 2 bedrooms. In the finished basement: 1 additional bedroom, family room, 3-pc bathroom, laundry and large storage room with sink. Newer, partially covered front porch; fully fenced back yard with patio, gazebo, above ground pool; RV parking from the back alley. Great location within walking distance to schools, parks, shopping and a quick drive to Misericordia Hospital, Valley Zoo, Telus World of Science, Fort Edmonton and more! Must see! (id:53430)
Building
- Property Type:
- House
- Building Type:
- House
- Style:
- Bungalow
- Year Built:
- 1959
- Stories:
- 1.0
- Bedrooms:
- 3
- Bathrooms (total):
- 2.0
- Basement:
- Finished, Full
Finished Areas
- Interior Size (Total):
- 947 square feet
Interior
- Appliances:
- Washer, Refrigerator, Dishwasher, Stove, Dryer, Microwave, Microwave Range Hood Combo, Window Coverings, Garage door opener
Parking
- Spaces:
- 4
- Features:
- Detached Garage, Rear, RV
Lot / Land
- Lot Size:
- 557.31 square meters
- Lot Features:
- Lane, No Smoking Home
Exterior
- Fencing:
- Fence
Utilities & Mechanical
- Heating:
- Forced air
- Cooling:
- Central air conditioning
Fees & Dates
- Last Modified:
- 08/10/2026 08:40:03 PM
- Status Change:
- 08/10/2026 08:31:48 PM
Association / Ownership
- Common Interest:
- Freehold
Room Dimensions
| Room | Level | Size |
|---|---|---|
| Living room | Main level | 5.36 x 3.86 |
| Dining room | Main level | 2.2 x 3.57 |
| Kitchen | Main level | 3.16 x 3.57 |
| Family room | Basement | 7.43 x 3.41 |
| Primary Bedroom | Main level | 3.45 x 3.16 |
| Bedroom 2 | Main level | 3.18 x 3.0 |
| Bedroom 3 | Basement | 2.87 x 4.02 |
| Laundry room | Basement | 2.99 x 3.43 |
| Storage | Basement | 5.18 x 3.43 |
Location
Data is supplied by Pillar 9 MLS® System. Pillar 9 is the owner of the copyright in its MLS® System. Data is deemed reliable but is not guaranteed accurate by Pillar 9.
The trademarks MLS®, Multiple Listing Service® and the associated logos are owned by The Canadian Real Estate Association (CREA) and identify the quality of services provided by real estate professionals who are members of CREA. Used under license.