Real estate on your terms®
$199,800
active
210 10149 SASKATCHEWAN Drive NW
Edmonton
,
AB
T6E6B6
Key Details
- MLS® Number:
- E4500725
- Building Type:
- Apartment
- Interior Size:
- 920 square feet
- Bedrooms:
- 2
- Parking:
- 1
- Parking Features:
- Parkade
- Attached:
- Yes

Property Description
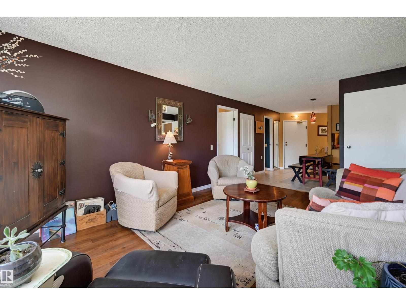
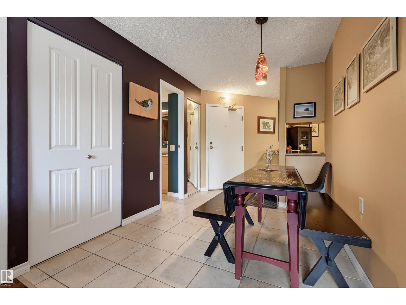
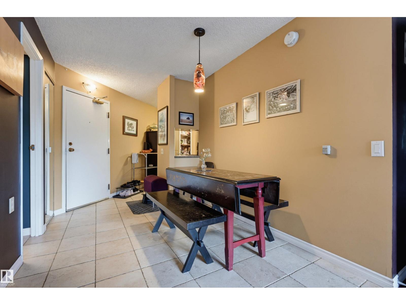
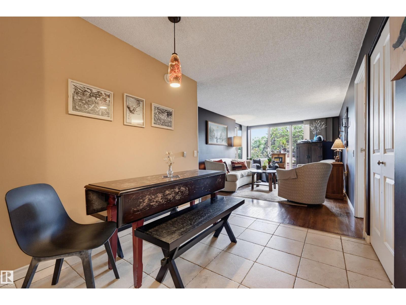
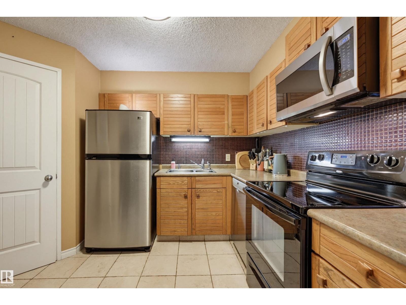
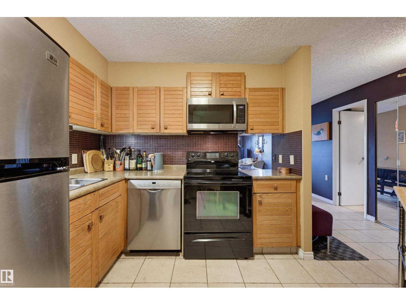
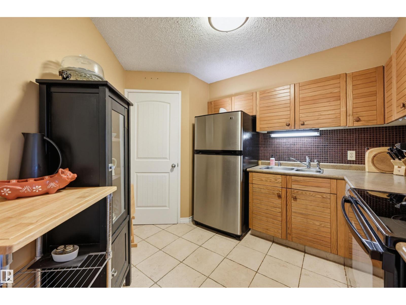
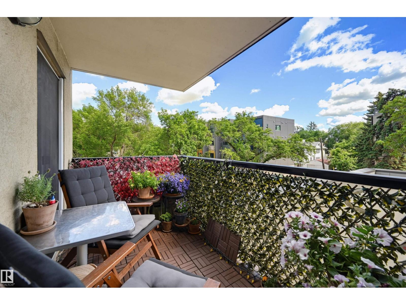
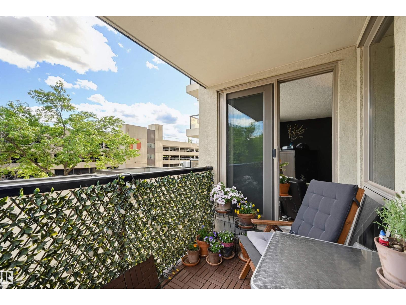
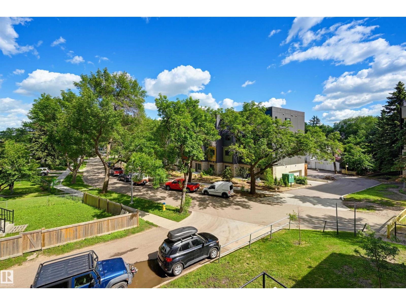
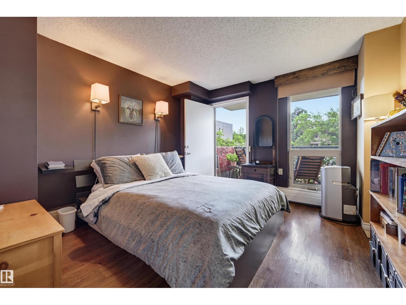
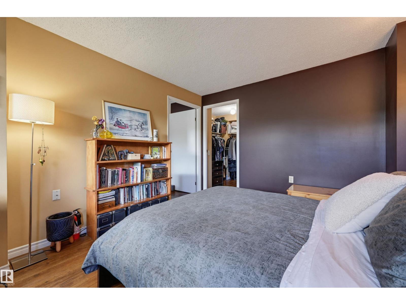
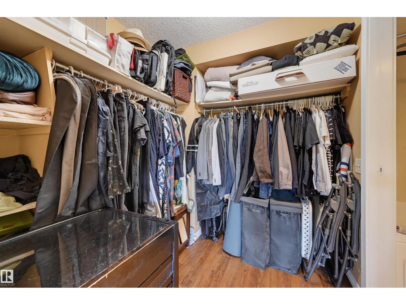
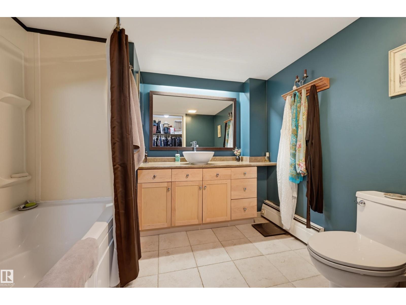
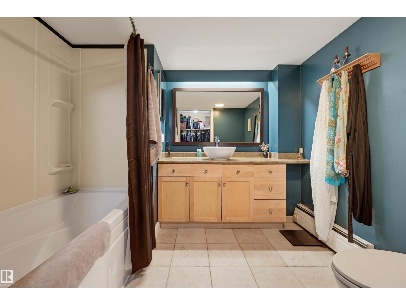
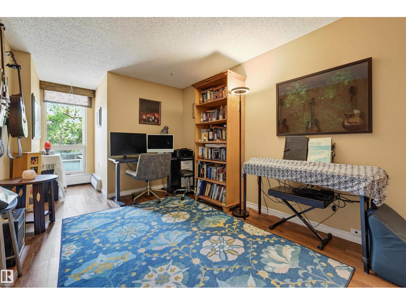
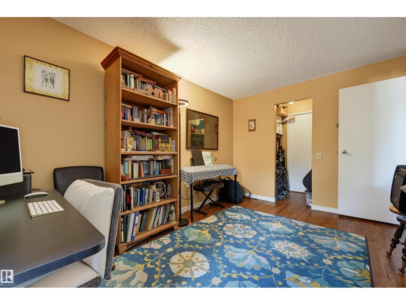
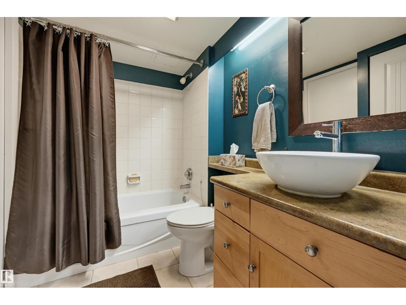
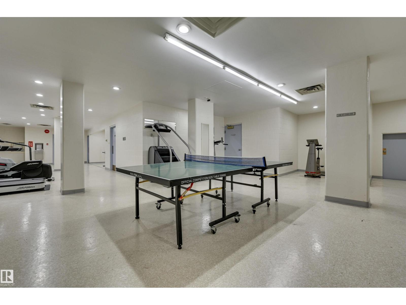
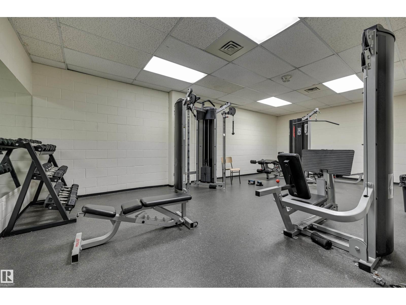
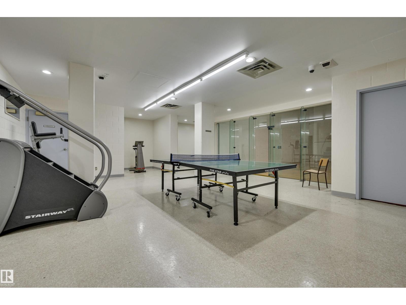
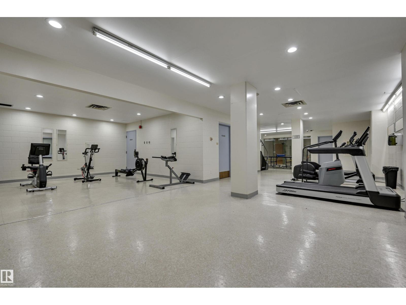
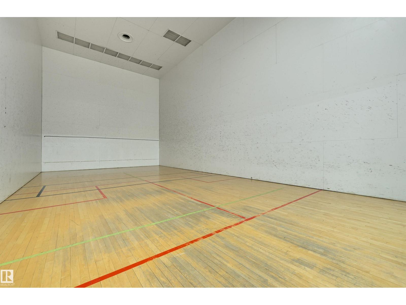
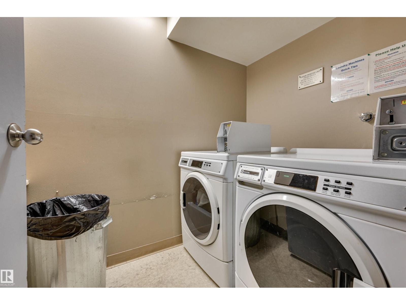
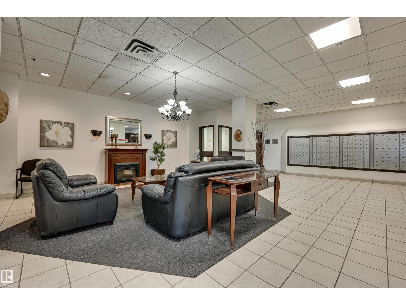
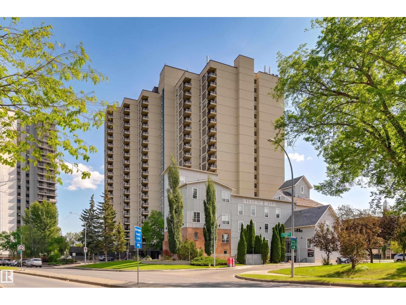
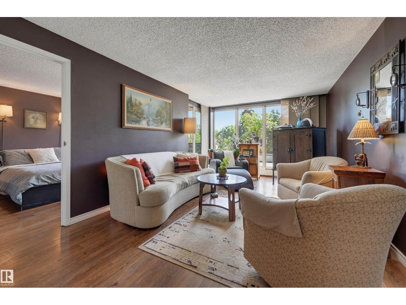
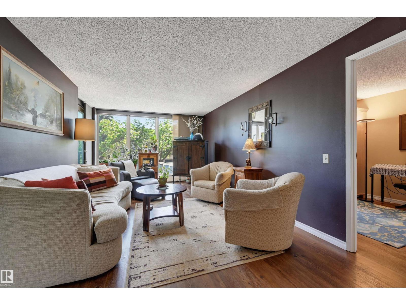
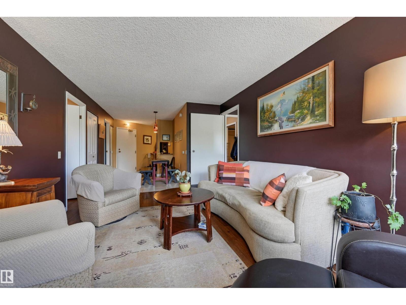
Enjoy STUNNING TREELINE VIEWS from this spacious 920 sq. ft., 2-bedroom, 2-bathroom END UNIT in the highly sought-after WATERS EDGE. Tastefully updated over the years, this suite offers a fantastic layout with a bright, south-facing exposure that floods the space with natural light. The kitchen boasts solid wood cabinetry & stainless steel appliances. Luxury vinyl plank & tile flooring. Both bedrooms feature their own private 4-piece ensuite bathroom. The primary bedroom also offers a large walk-in closet & direct access to the large, private balcony, which seamlessly connects to the living room. Additional conveniences include in-suite storage & same-floor laundry. Perfectly located on Saskatchewan Drive, you are steps from river valley trails, transit, Whyte Avenue amenities, the U of A & Downtown. Incredible building perks include a fitness center, squash & racquetball courts, a party room, an outdoor basketball court, visitor parking & on-site management. This home shows beautifully! (id:53430)
Building
- Property Type:
- Apartment
- Building Type:
- Apartment
- Year Built:
- 1981
- Bedrooms:
- 2
- Bathrooms (total):
- 2.0
- Basement:
- None
Finished Areas
- Interior Size (Total):
- 920 square feet
Interior
- Appliances:
- Refrigerator, Dishwasher, Stove, Microwave Range Hood Combo
Parking
- Spaces:
- 1
- Features:
- Parkade
Utilities & Mechanical
- Heating:
- Hot water radiator heat
Fees & Dates
- HOA/Condo Fee:
- $789
- Last Modified:
- 07/25/2026 03:50:01 PM
- Status Change:
- 07/25/2026 03:41:13 PM
Association / Ownership
- Fee:
- $789 / Monthly
- Common Interest:
- Condo/Strata
Room Dimensions
| Room | Level | Size |
|---|---|---|
| Living room | Main level | 3.39 x 5.71 |
| Dining room | Main level | 2.31 x 2.84 |
| Kitchen | Main level | 2.76 x 2.86 |
| Primary Bedroom | Main level | 3.39 x 3.73 |
| Bedroom 2 | Main level | 2.83 x 4.08 |
Location
Data is supplied by Pillar 9 MLS® System. Pillar 9 is the owner of the copyright in its MLS® System. Data is deemed reliable but is not guaranteed accurate by Pillar 9.
The trademarks MLS®, Multiple Listing Service® and the associated logos are owned by The Canadian Real Estate Association (CREA) and identify the quality of services provided by real estate professionals who are members of CREA. Used under license.