Real estate on your terms®
$239,999
active
13323 47 Street NW
Edmonton
,
AB
T5A3L5
Key Details
- MLS® Number:
- E4500721
- Building Type:
- Row / Townhouse
- Interior Size:
- 1179 square feet
- Bedrooms:
- 4
- Parking Features:
- Stall
- Lot Size:
- 282.33 square meters
- Attached:
- Yes

Property Description
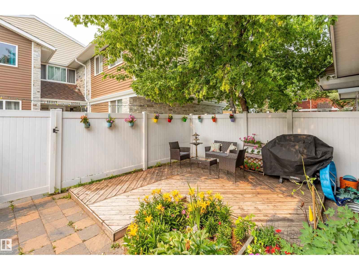
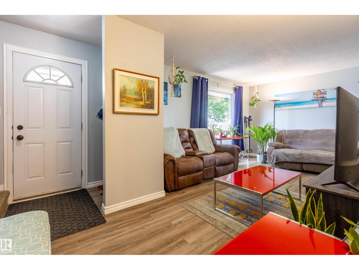
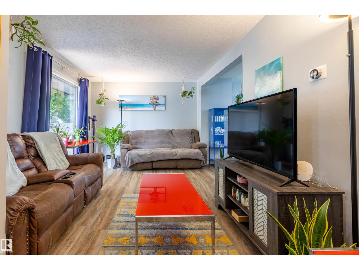
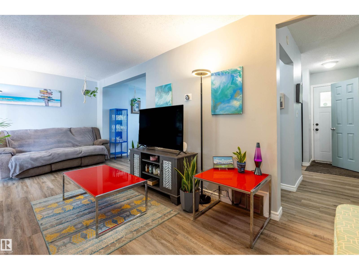
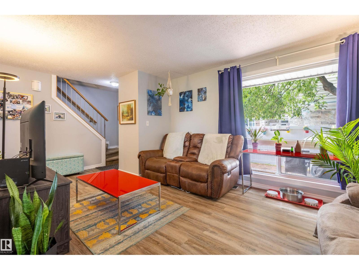
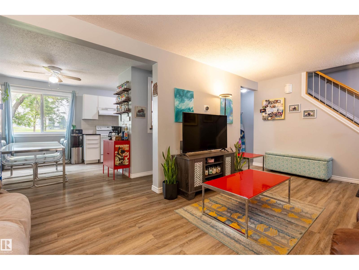
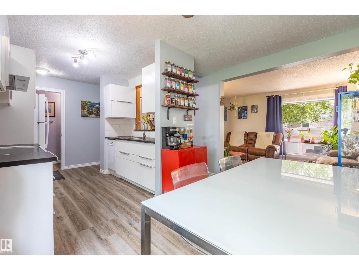
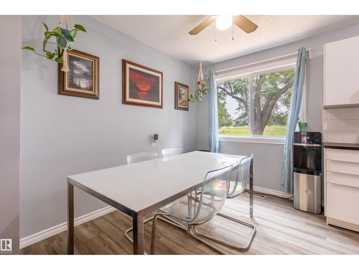
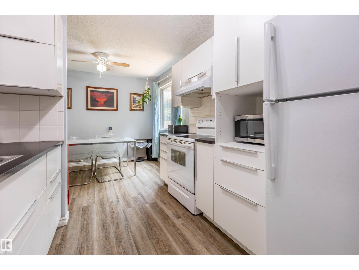
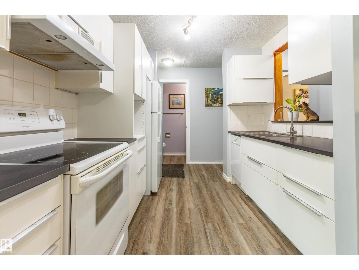
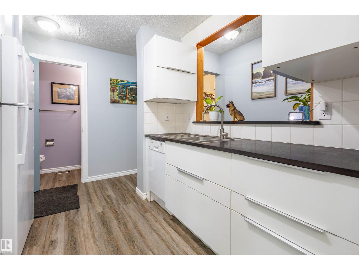
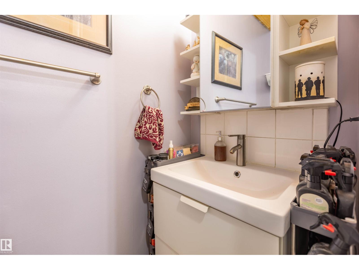
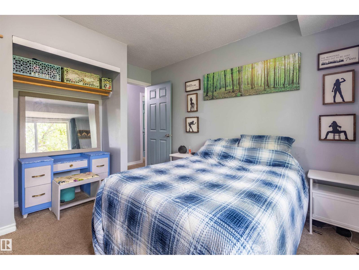
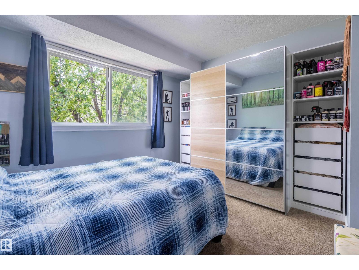
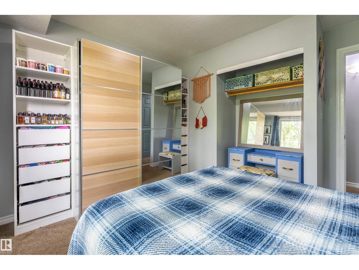
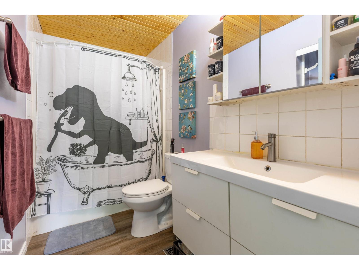
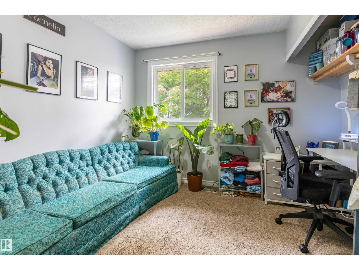
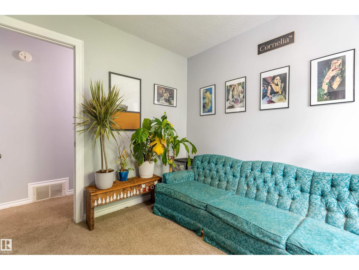
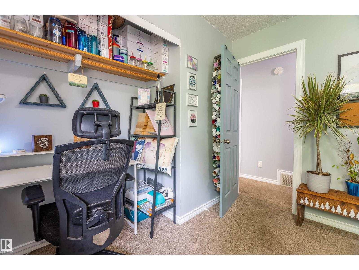
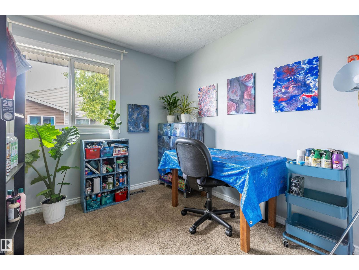
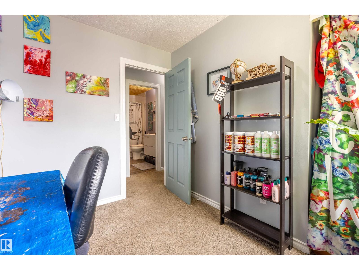
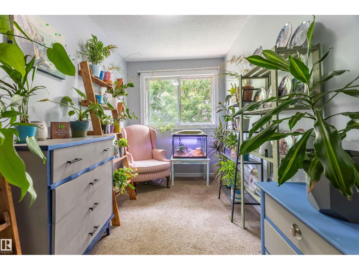
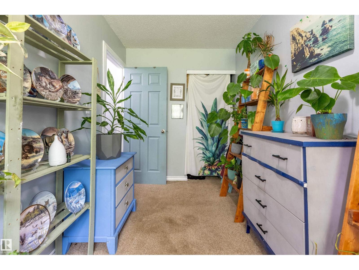
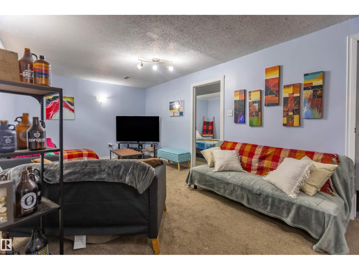
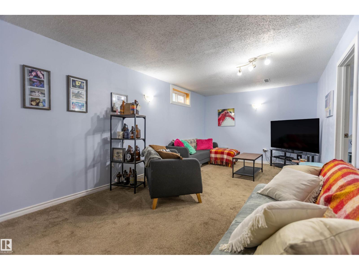
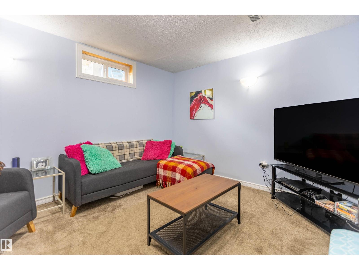
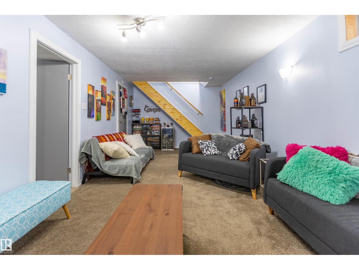
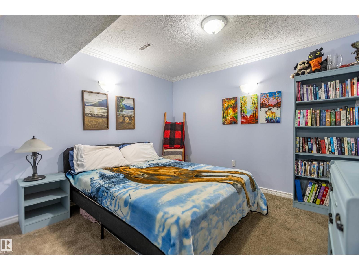
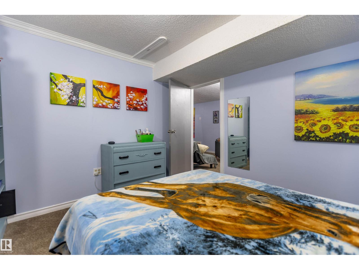
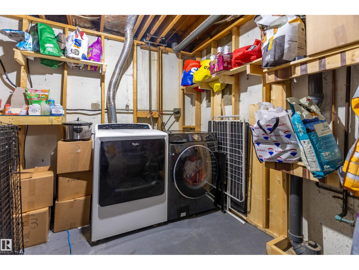
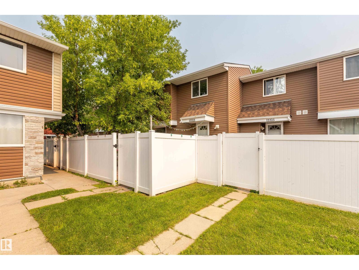
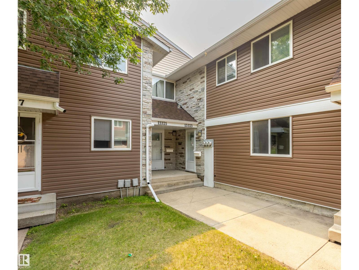
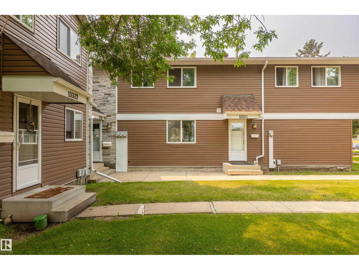
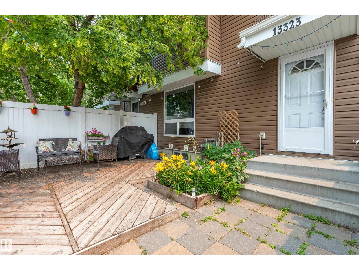
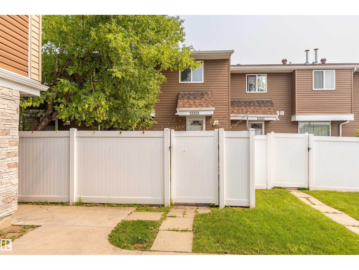
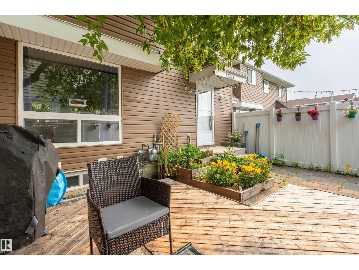
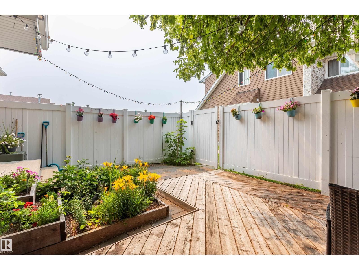
Welcome to this fully finished 2-storey townhouse offering 4 bedrooms, den & plenty of space for the whole family! Freshly painted throughout, this move-in-ready home features vinyl plank flooring across the main floor & a bright, functional layout. The inviting living room flows into the dining area & kitchen, complete with ample cabinetry & storage. A 2-piece bathroom with added storage completes the main level. Upstairs you'll find 4 generously sized bedrooms & a full 4-piece bathroom. The finished basement offers a large family room, den, storage area & laundry. Enjoy the fully fenced yard with low-maintenance vinyl fencing & a deck—perfect for relaxing or entertaining. Located close to schools, with an off-leash dog park just a 5-minute walk away and shopping, restaurants, and the LRT station only a 2-minute drive away. New hot water tank (2025)! (id:53430)
Building
- Property Type:
- Row / Townhouse
- Building Type:
- Row / Townhouse
- Year Built:
- 1976
- Stories:
- 2.0
- Bedrooms:
- 4
- Bathrooms (total):
- 2.5 (1 half)
- Basement:
- Finished, Full
Finished Areas
- Interior Size (Total):
- 1179 square feet
Interior
- Appliances:
- Washer, Refrigerator, Dishwasher, Stove, Dryer, Microwave, Hood Fan, Fan
Parking
- Features:
- Stall
Lot / Land
- Lot Size:
- 282.33 square meters
Exterior
- Fencing:
- Fence
Utilities & Mechanical
- Heating:
- Forced air
Fees & Dates
- HOA/Condo Fee:
- $448
- Last Modified:
- 07/25/2026 02:50:01 PM
- Status Change:
- 07/25/2026 02:41:14 PM
Association / Ownership
- Fee:
- $448 / Monthly
- Common Interest:
- Condo/Strata
Room Dimensions
| Room | Level | Size |
|---|---|---|
| Living room | Main level | 3.19 x 6.04 |
| Dining room | Main level | 2.39 x 2.94 |
| Kitchen | Main level | 2.36 x 2.63 |
| Family room | Basement | 3.31 x 6.88 |
| Den | Basement | 3.24 x 3.31 |
| Primary Bedroom | Upper Level | 3.5 x 3.4 |
| Bedroom 2 | Upper Level | 3.0 x 3.3 |
| Bedroom 3 | Upper Level | 4.02 x 2.04 |
| Bedroom 4 | Upper Level | 2.95 x 2.47 |
| Laundry room | Basement | 3.35 x 3.32 |
Location
Data is supplied by Pillar 9 MLS® System. Pillar 9 is the owner of the copyright in its MLS® System. Data is deemed reliable but is not guaranteed accurate by Pillar 9.
The trademarks MLS®, Multiple Listing Service® and the associated logos are owned by The Canadian Real Estate Association (CREA) and identify the quality of services provided by real estate professionals who are members of CREA. Used under license.