Real estate on your terms®
$419,000
active
4004 BLACKBIRD Link NW
Edmonton
,
AB
T5S0K7
Key Details
- MLS® Number:
- E4500718
- Building Type:
- Row / Townhouse
- Interior Size:
- 1212 square feet
- Bedrooms:
- 3
- Parking Features:
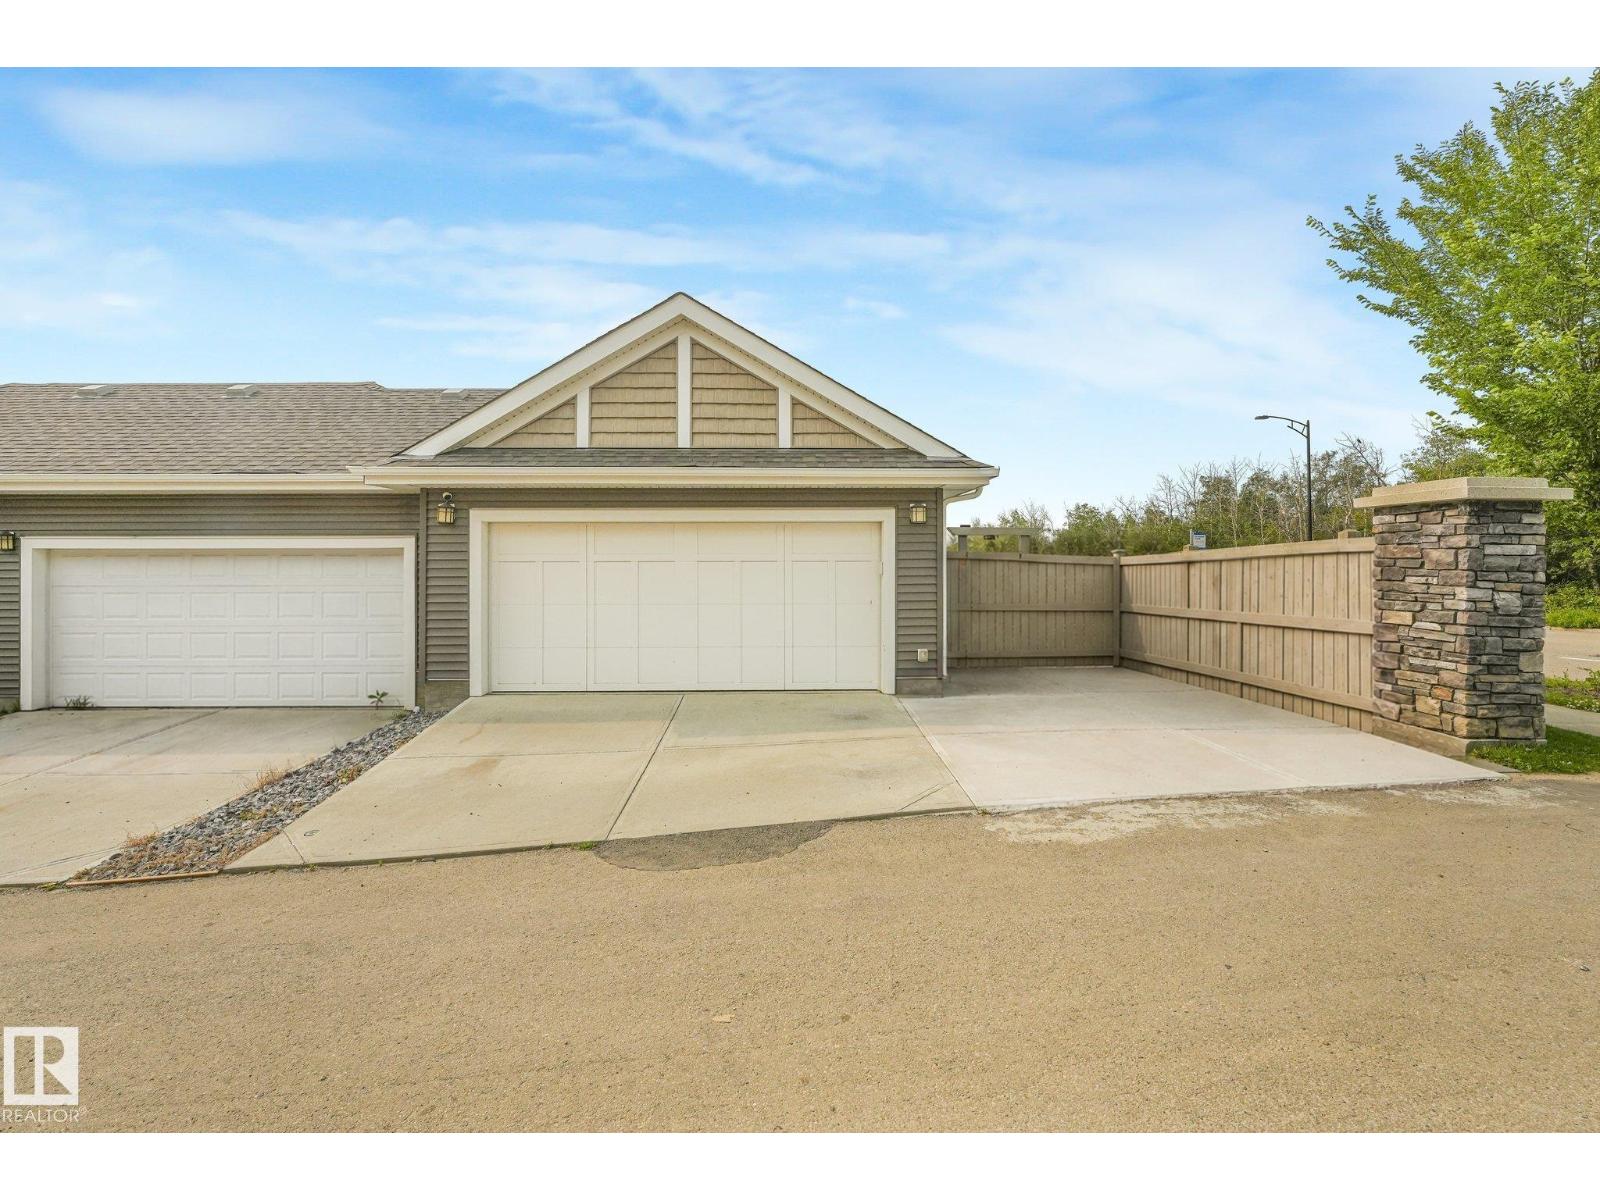
- Detached Garage, Parking Pad
- Lot Size:
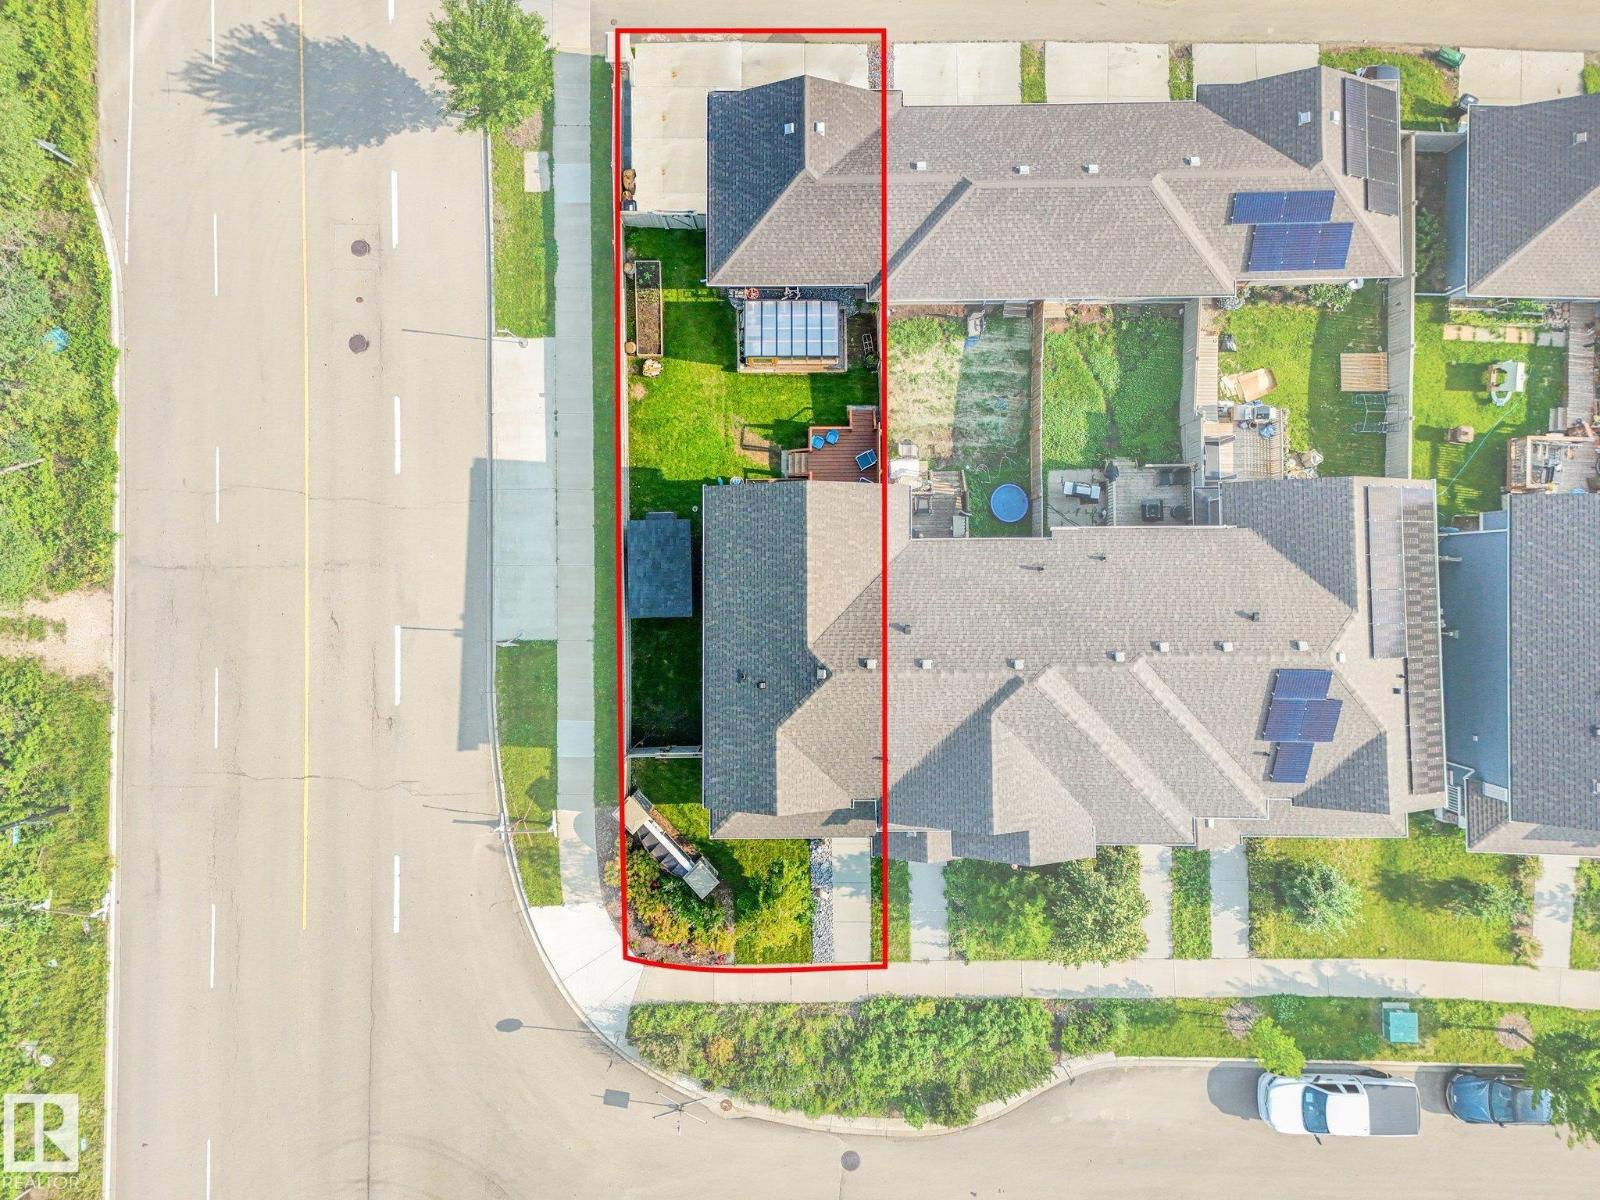
- 354.9 square meters
- Attached:
- Yes

Property Description
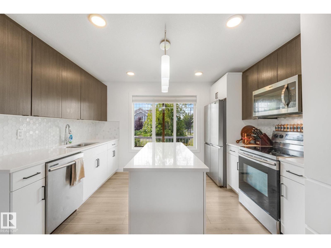
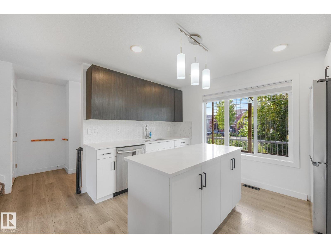
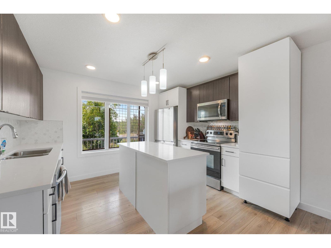
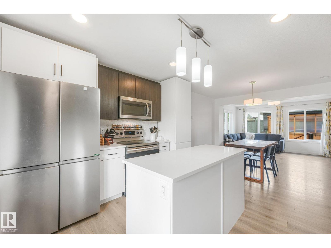
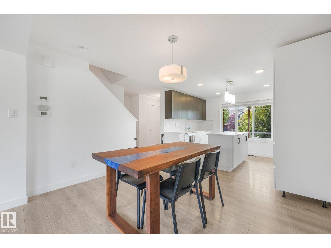
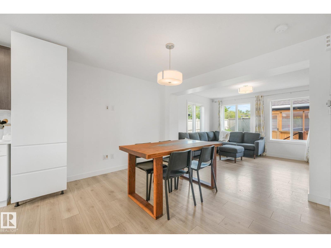
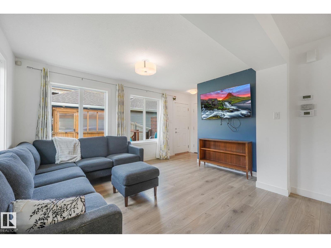
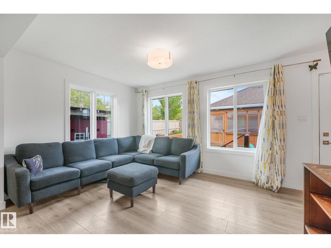
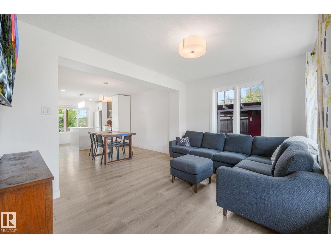
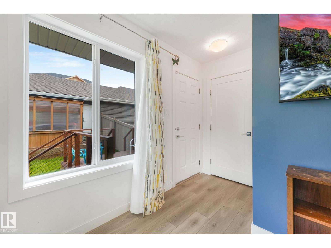
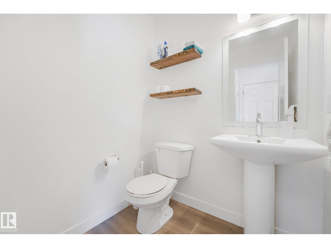
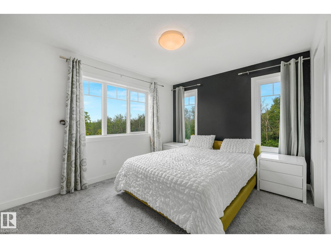
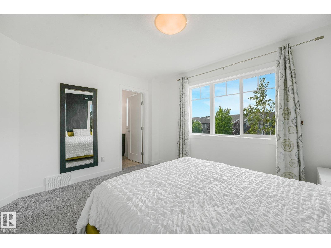
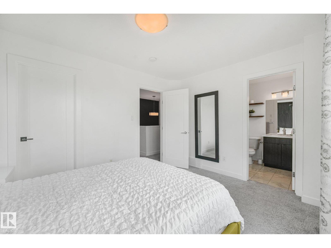
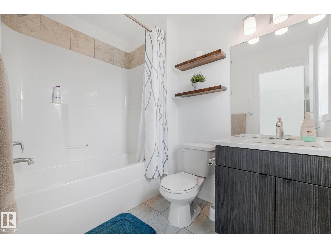
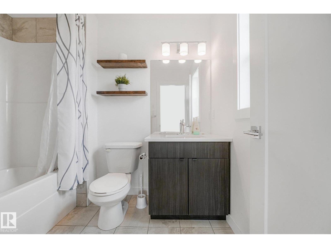
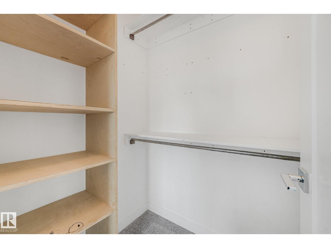
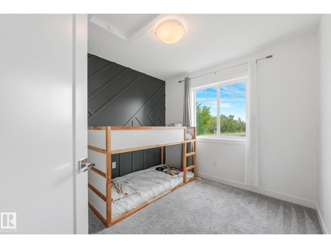
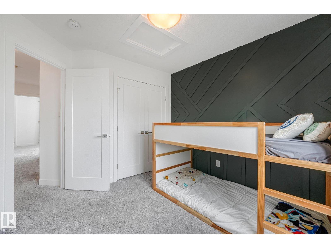
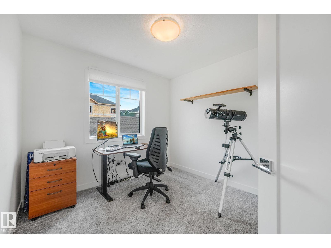
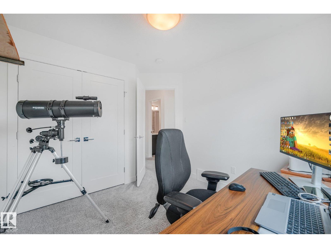
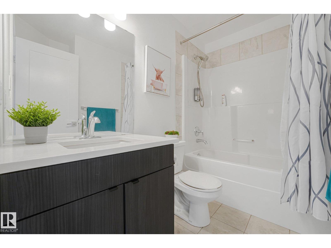
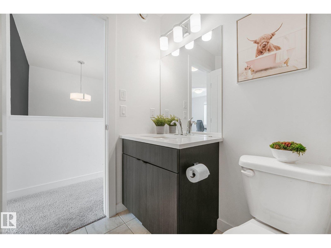
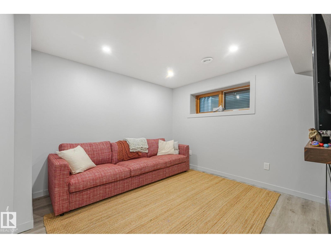
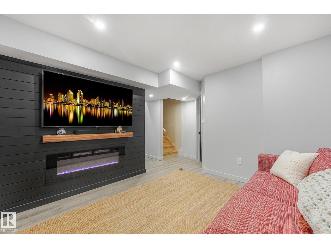
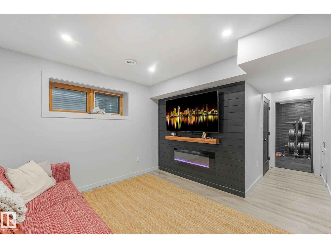
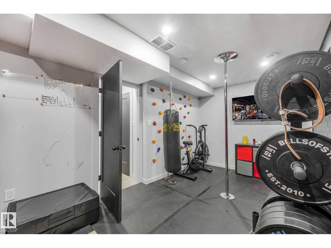
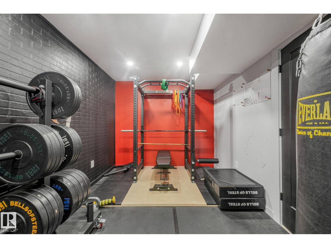
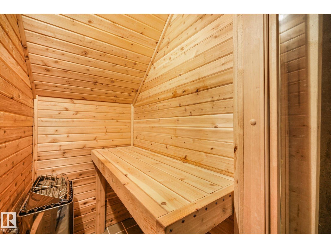
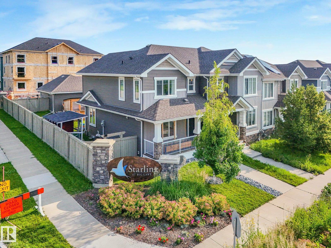
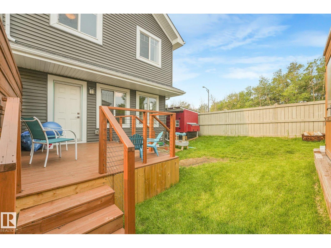
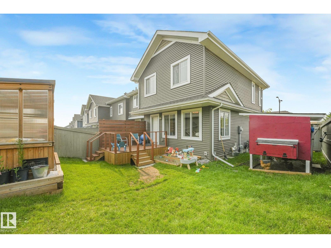
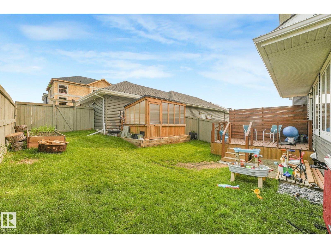
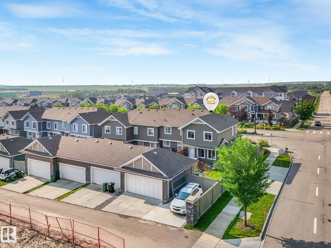
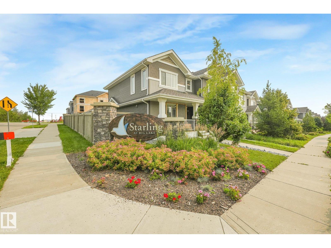
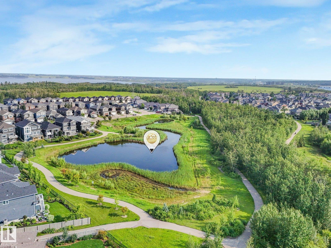
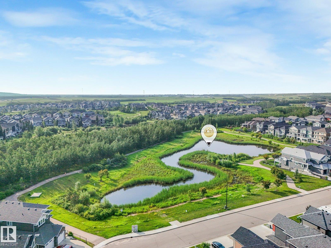
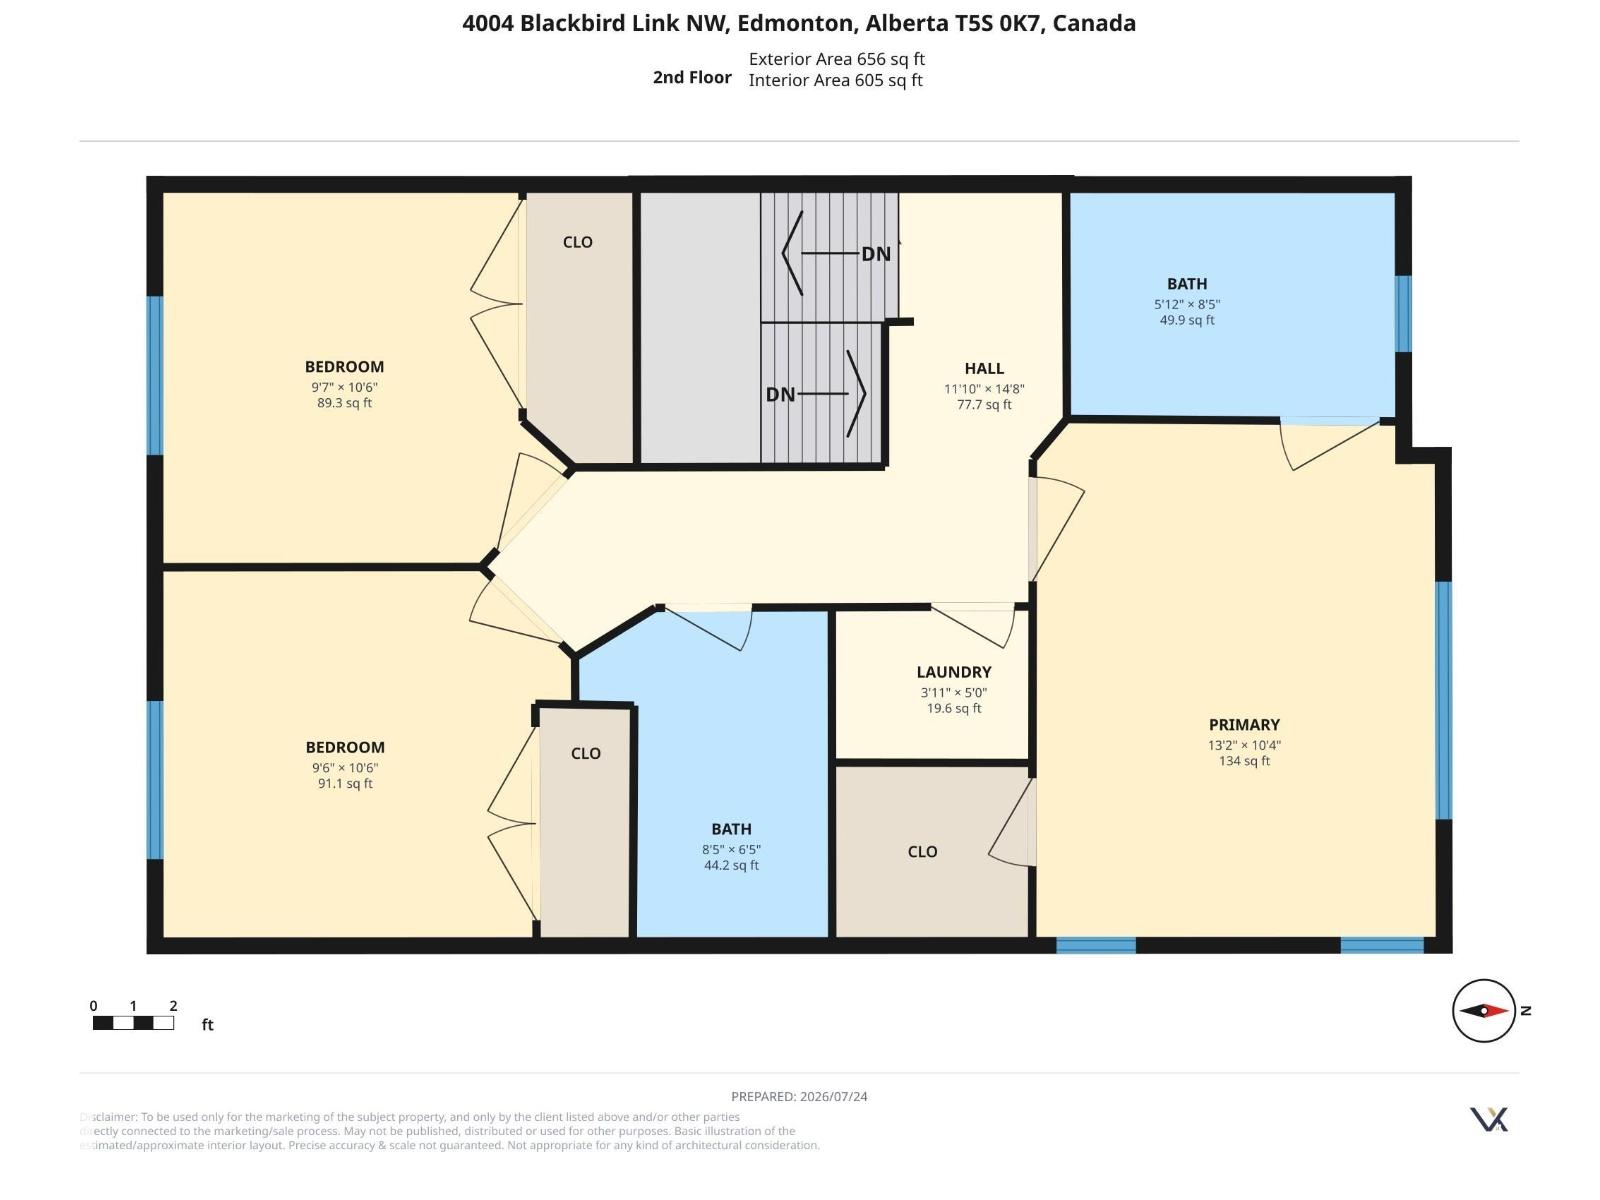
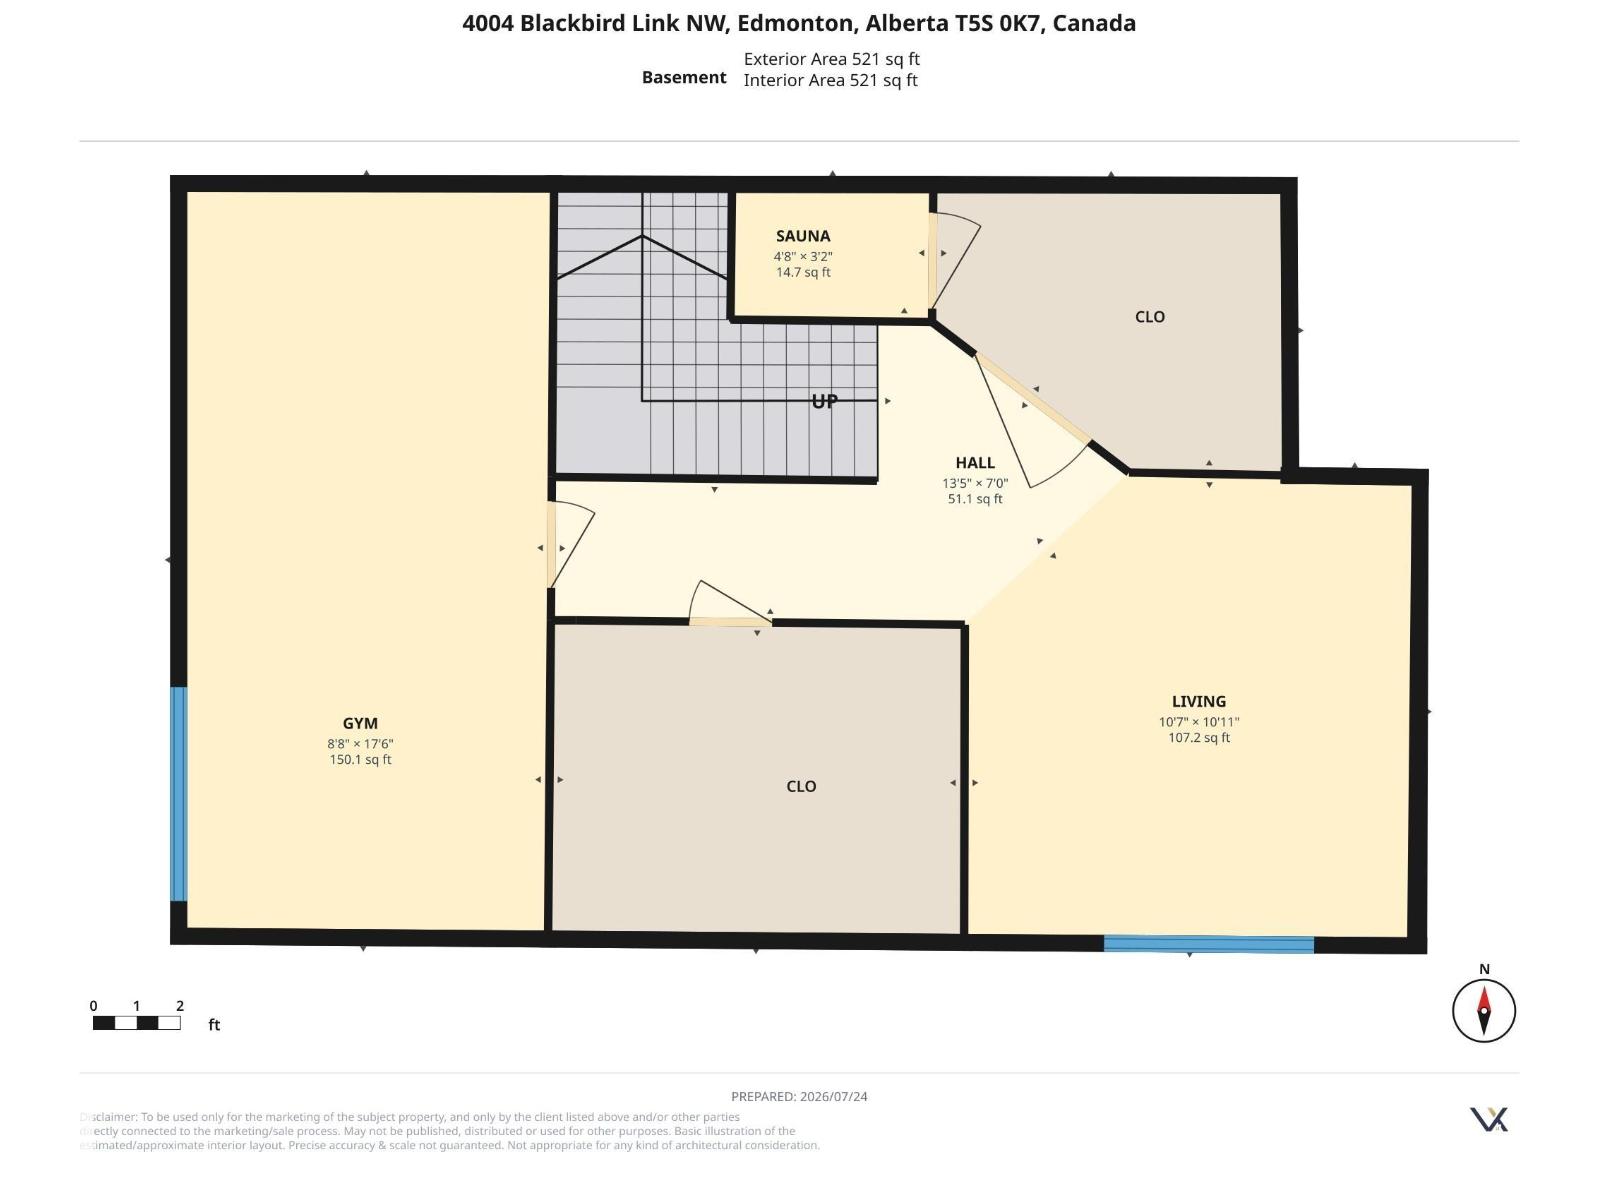
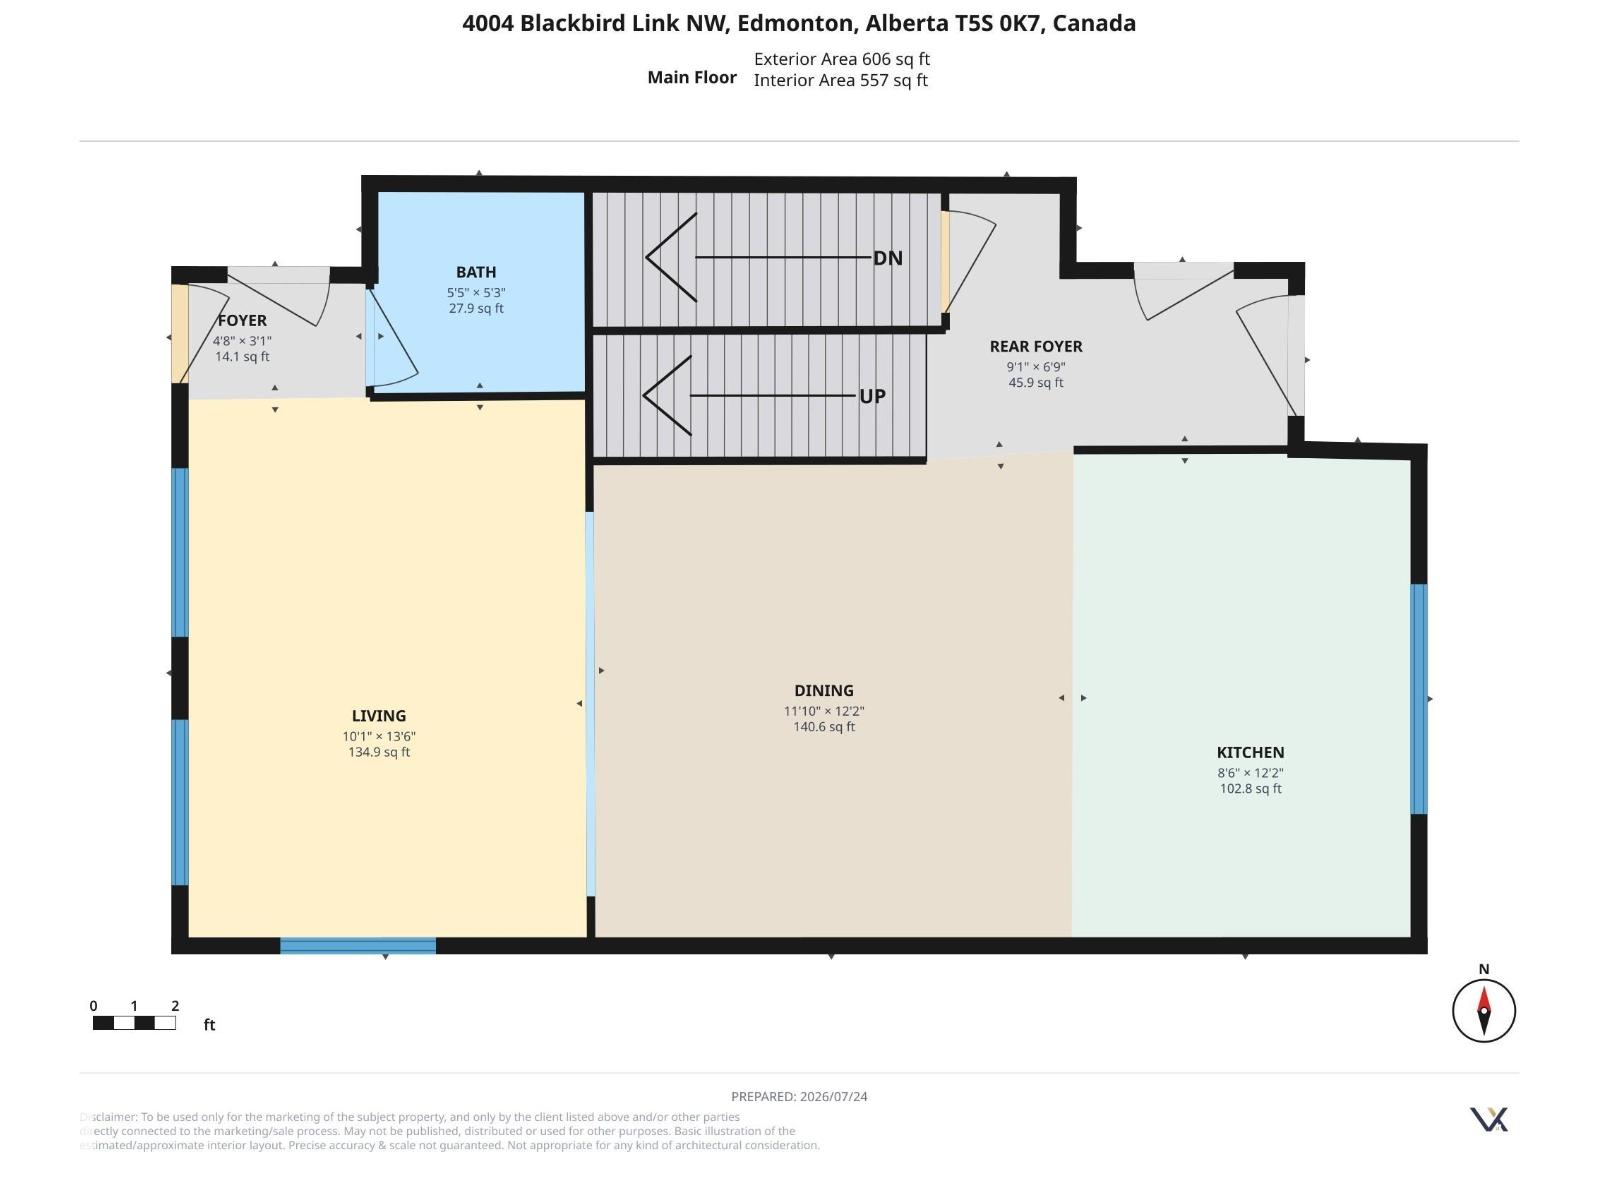
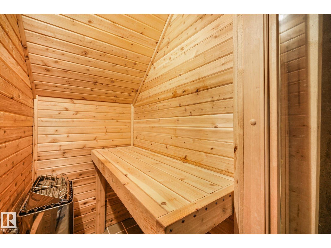
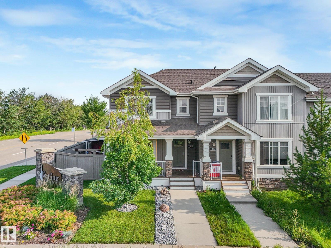
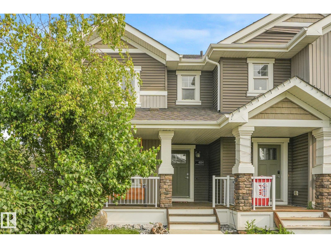
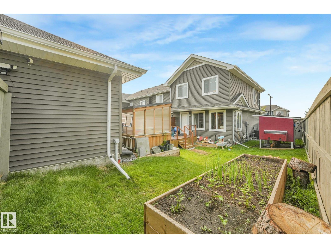
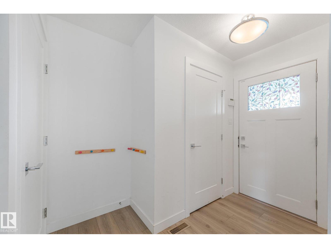
Attainable homeownership starts here with this attached home offering no condo fees and plenty of space for your family to grow. This bright end unit is filled with natural light thanks to extra windows and features an open-concept main floor designed for everyday living and entertaining. The stylish two-tone kitchen is complete with quartz countertops, stainless steel appliances, and generous prep space. Upstairs, you'll find three comfortable bedrooms an ensuite in the primary and a main bathroom, providing room for everyone. The finished basement expands your living space with a large rec room, office/flex area for working or kids playroom, a relaxing sauna, and rough-in plumbing for a future bathroom. Outside, the extra-wide yard offers space to play, garden, and entertain with a greenhouse, raised garden bed, deck, double garage, additional concrete parking pad. A wonderful place to create lasting family memories. Great access to the Henday, St. Albert, Lois Hole recreation area and west Edmonton. (id:53430)
Building
- Property Type:
- Row / Townhouse
- Building Type:
- Row / Townhouse
- Year Built:
- 2017
- Stories:
- 2.0
- Bedrooms:
- 3
- Bathrooms (total):
- 3.5 (1 half)
- Basement:
- Finished, Full
Finished Areas
- Interior Size (Total):
- 1212 square feet
Interior
- Appliances:
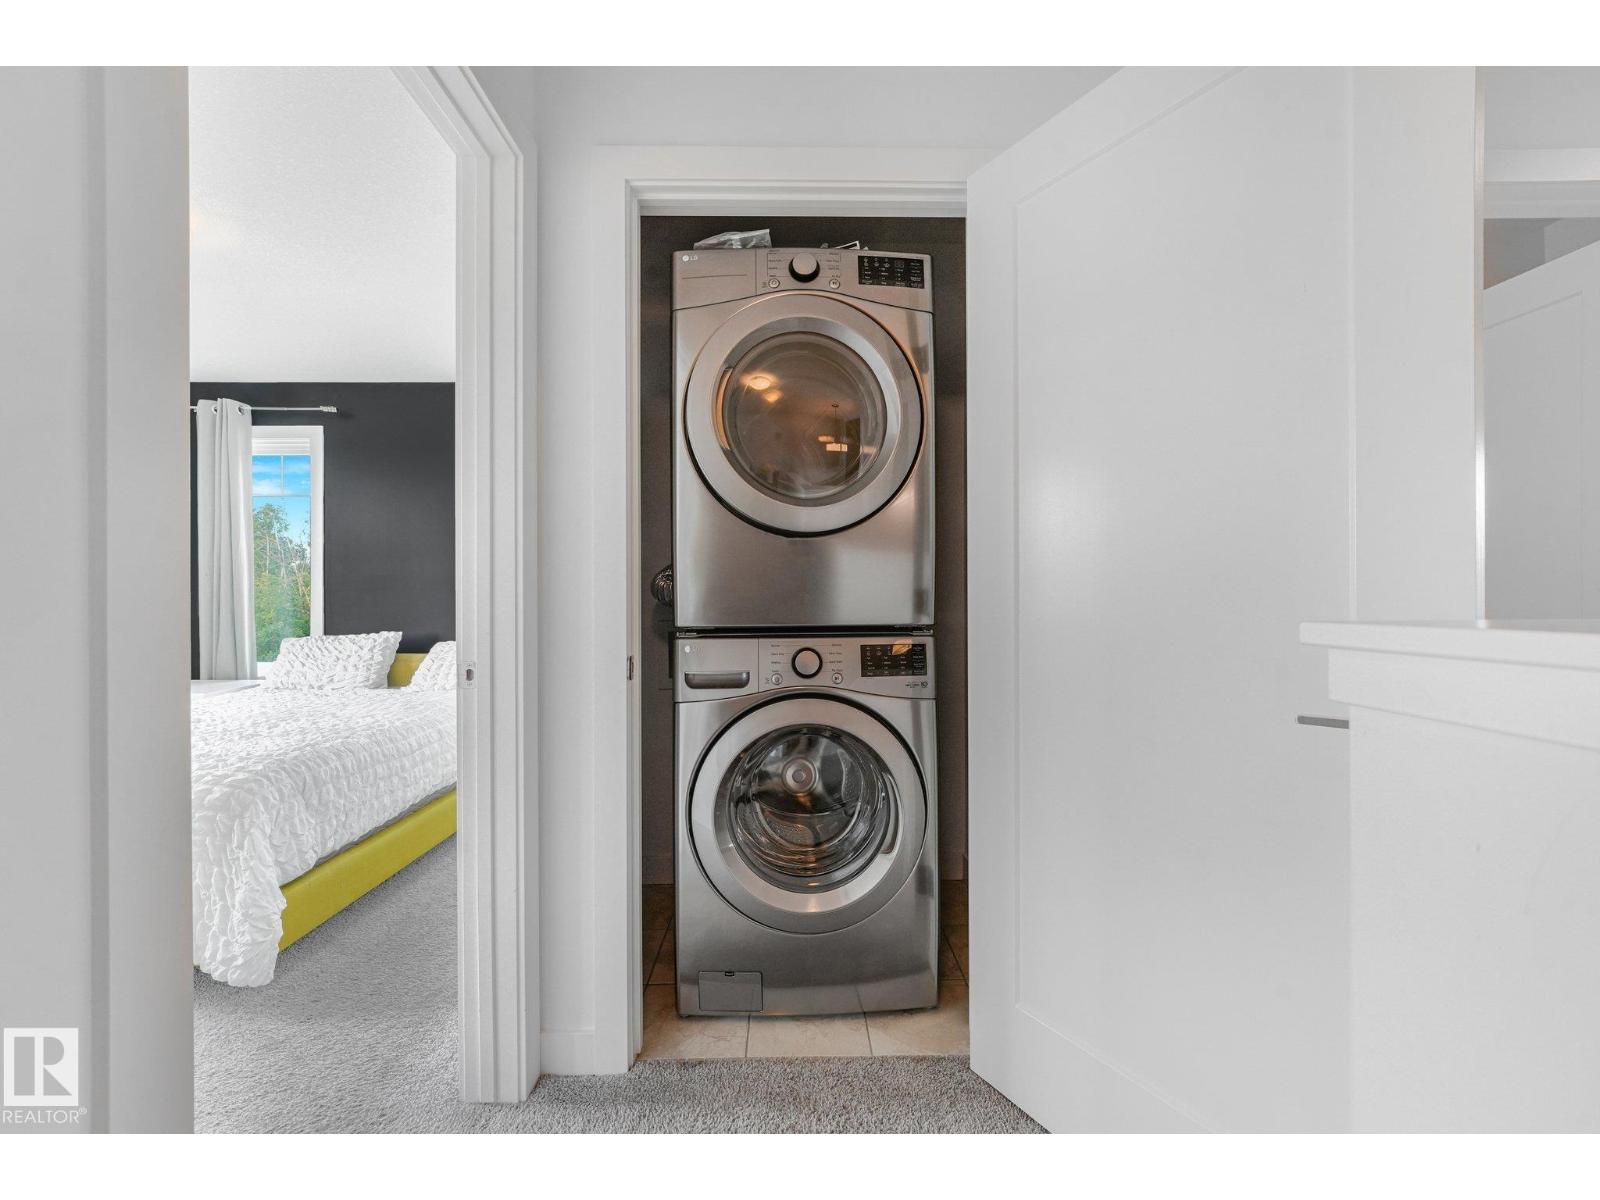
- Washer, Refrigerator, Dishwasher, Stove, Dryer, Microwave Range Hood Combo, Window Coverings, Garage door opener, Garage door opener remote(s)
Parking
- Features:
- Detached Garage, Parking Pad
Lot / Land
- Lot Size:
- 354.9 square meters
- Lot Features:
- Corner Site, Lane, Exterior Walls- 2x6", No Smoking Home
Exterior
- Fencing:
- Fence
Utilities & Mechanical
- Heating:
- Forced air
- Cooling:
- Central air conditioning
Comfort & Security
- Security:
- Smoke Detectors
Fees & Dates
- Last Modified:
- 08/05/2026 02:40:05 PM
- Status Change:
- 08/05/2026 02:32:21 PM
Association / Ownership
- Common Interest:
- Freehold
Room Dimensions
| Room | Level | Size |
|---|---|---|
| Living room | Main level | - |
| Dining room | Main level | - |
| Kitchen | Main level | - |
| Family room | Lower level | - |
| Den | Lower level | - |
| Primary Bedroom | Upper Level | - |
| Bedroom 2 | Upper Level | - |
| Bedroom 3 | Upper Level | - |
Location
Data is supplied by Pillar 9 MLS® System. Pillar 9 is the owner of the copyright in its MLS® System. Data is deemed reliable but is not guaranteed accurate by Pillar 9.
The trademarks MLS®, Multiple Listing Service® and the associated logos are owned by The Canadian Real Estate Association (CREA) and identify the quality of services provided by real estate professionals who are members of CREA. Used under license.