Real estate on your terms®
$699,000
active
8450 Mayday Link SW
Edmonton
,
AB
T6X3G1
Key Details
- MLS® Number:
- E4500709
- Building Type:
- House
- Interior Size:
- 2293 square feet
- Bedrooms:
- 4
- Parking Features:
- Attached Garage

Property Description
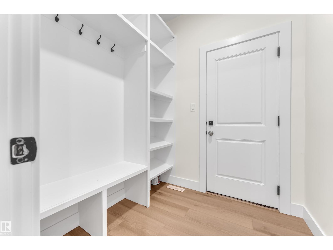
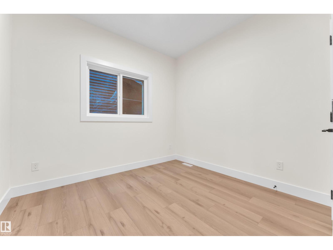
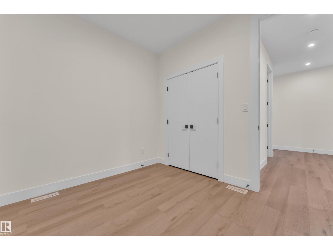
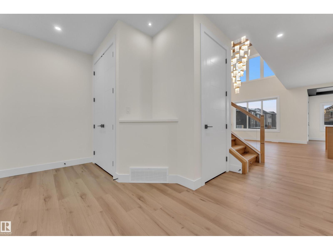
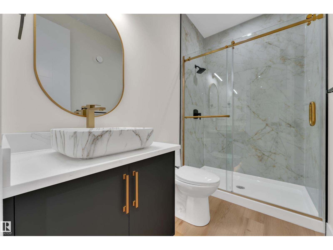
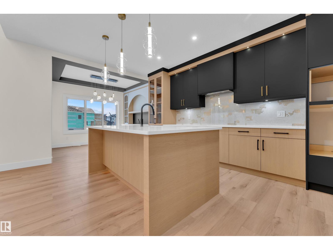
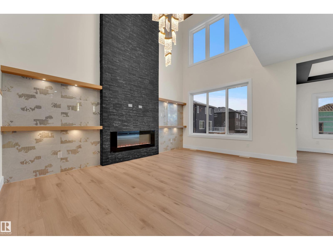
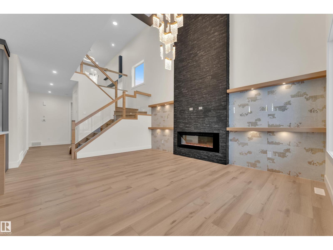
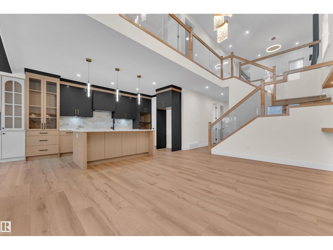
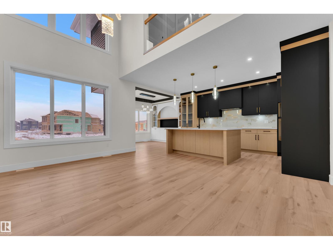
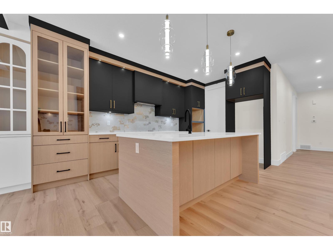
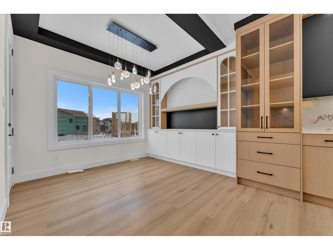
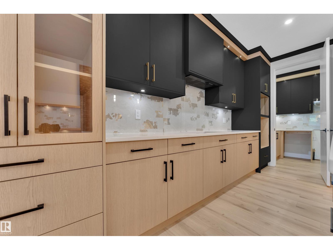
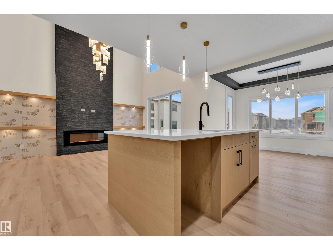
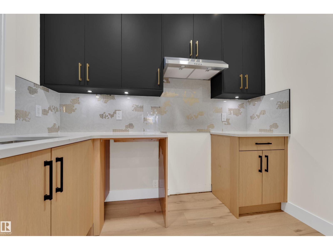
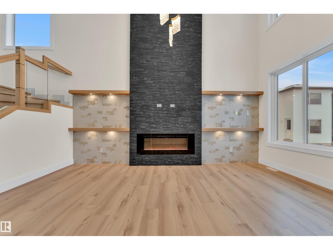
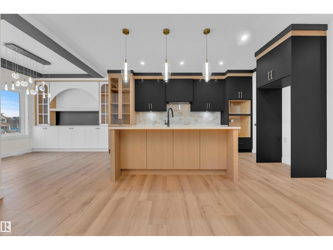
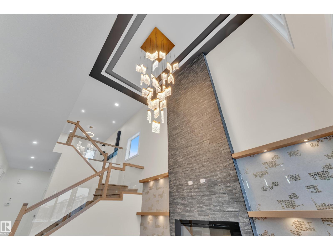
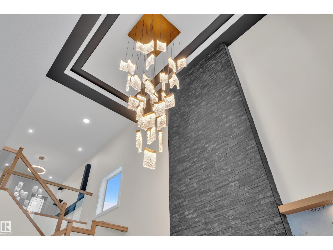
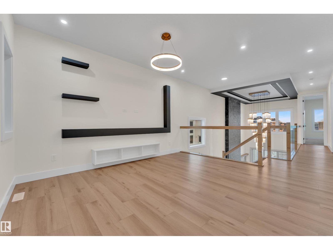
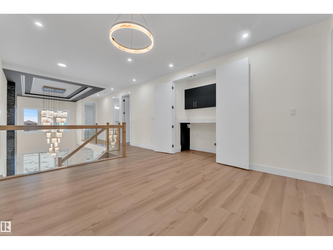
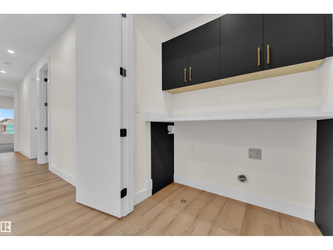
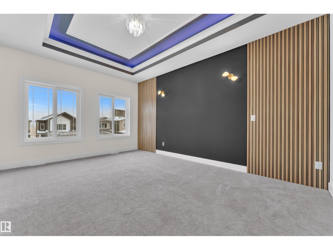
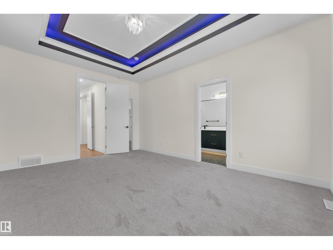
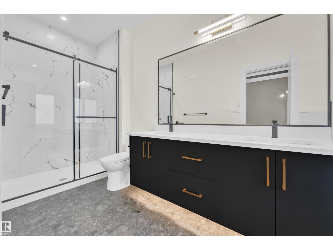
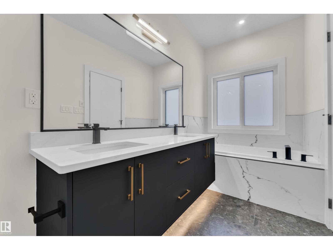
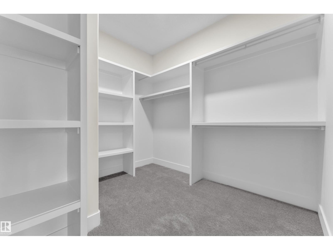
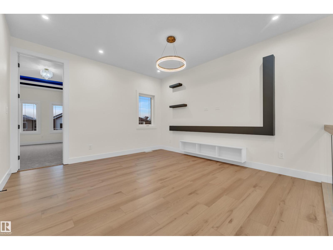
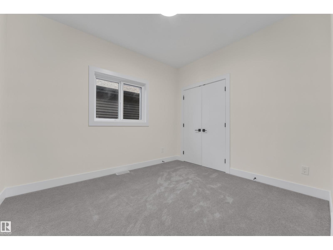
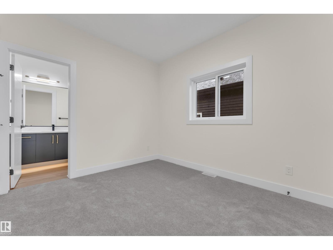
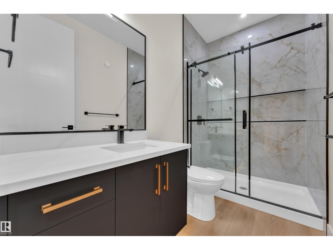
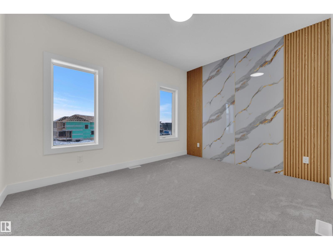
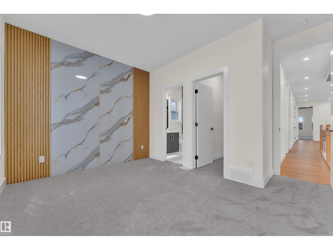
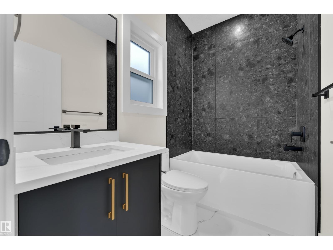
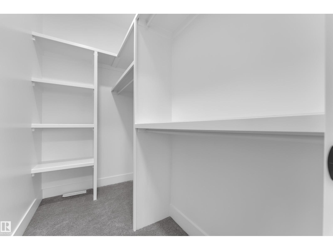
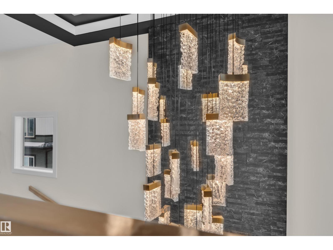
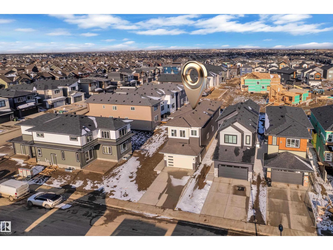
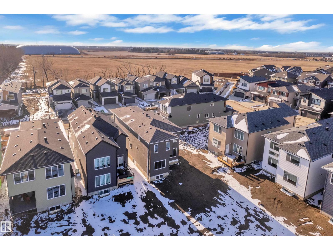
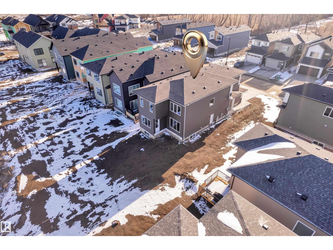
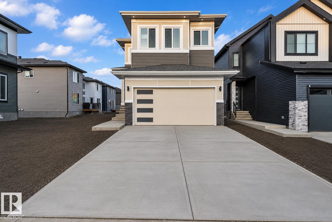
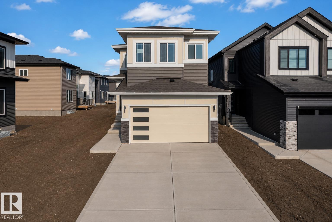
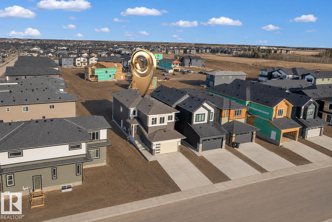
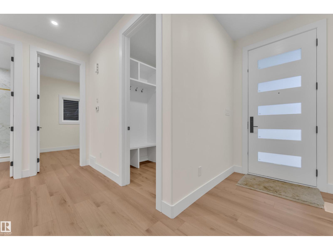
Beautifully designed 2,298 sq. ft. home situated on a premium 150-ft. deep lot, offering the perfect combination of style, comfort, and functionality. The impressive open-to-below living area creates a bright, airy atmosphere with abundant natural light. The main floor features a full bedroom and bathroom, making it ideal for guests, extended family, or multi-generational living. The modern main kitchen is complemented by a separate spice kitchen, providing added convenience for everyday cooking and entertaining. Upstairs, you'll find three spacious bedrooms and three full bathrooms, including two private ensuites for enhanced comfort and privacy. A versatile bonus room offers the perfect space for a family lounge, home office, or playroom. Thoughtfully designed with a practical layout, generous living spaces, and premium features throughout, this exceptional home is an ideal choice for growing families seeking both elegance and everyday convenience. (id:53430)
Building
- Property Type:
- House
- Building Type:
- House
- Year Built:
- 2025
- Stories:
- 2.0
- Bedrooms:
- 4
- Bathrooms (total):
- 4.0
- Basement:
- Unfinished, Full
Finished Areas
- Interior Size (Total):
- 2293 square feet
Interior
- Appliances:
- Garage door opener, Garage door opener remote(s)
Parking
- Features:
- Attached Garage
Lot / Land
- Lot Features:
- See remarks
Utilities & Mechanical
- Heating:
- Forced air
Fees & Dates
- Last Modified:
- 07/27/2026 02:20:05 PM
- Status Change:
- 07/27/2026 02:11:22 PM
Association / Ownership
- Common Interest:
- Freehold
Room Dimensions
| Room | Level | Size |
|---|---|---|
| Living room | Main level | - |
| Dining room | Main level | - |
| Kitchen | Main level | - |
| Primary Bedroom | Upper Level | - |
| Bedroom 2 | Upper Level | - |
| Bedroom 3 | Upper Level | - |
| Bedroom 4 | Main level | - |
| Bonus Room | Upper Level | - |
Location
Data is supplied by Pillar 9 MLS® System. Pillar 9 is the owner of the copyright in its MLS® System. Data is deemed reliable but is not guaranteed accurate by Pillar 9.
The trademarks MLS®, Multiple Listing Service® and the associated logos are owned by The Canadian Real Estate Association (CREA) and identify the quality of services provided by real estate professionals who are members of CREA. Used under license.