Real estate on your terms®
$545,000
active
1455 HAYS Way NW
Edmonton
,
AB
T6M0M4
Key Details
- MLS® Number:
- E4500698
- Building Type:
- House
- Interior Size:
- 1830 square feet
- Bedrooms:
- 3
- Parking:
- 4
- Parking Features:
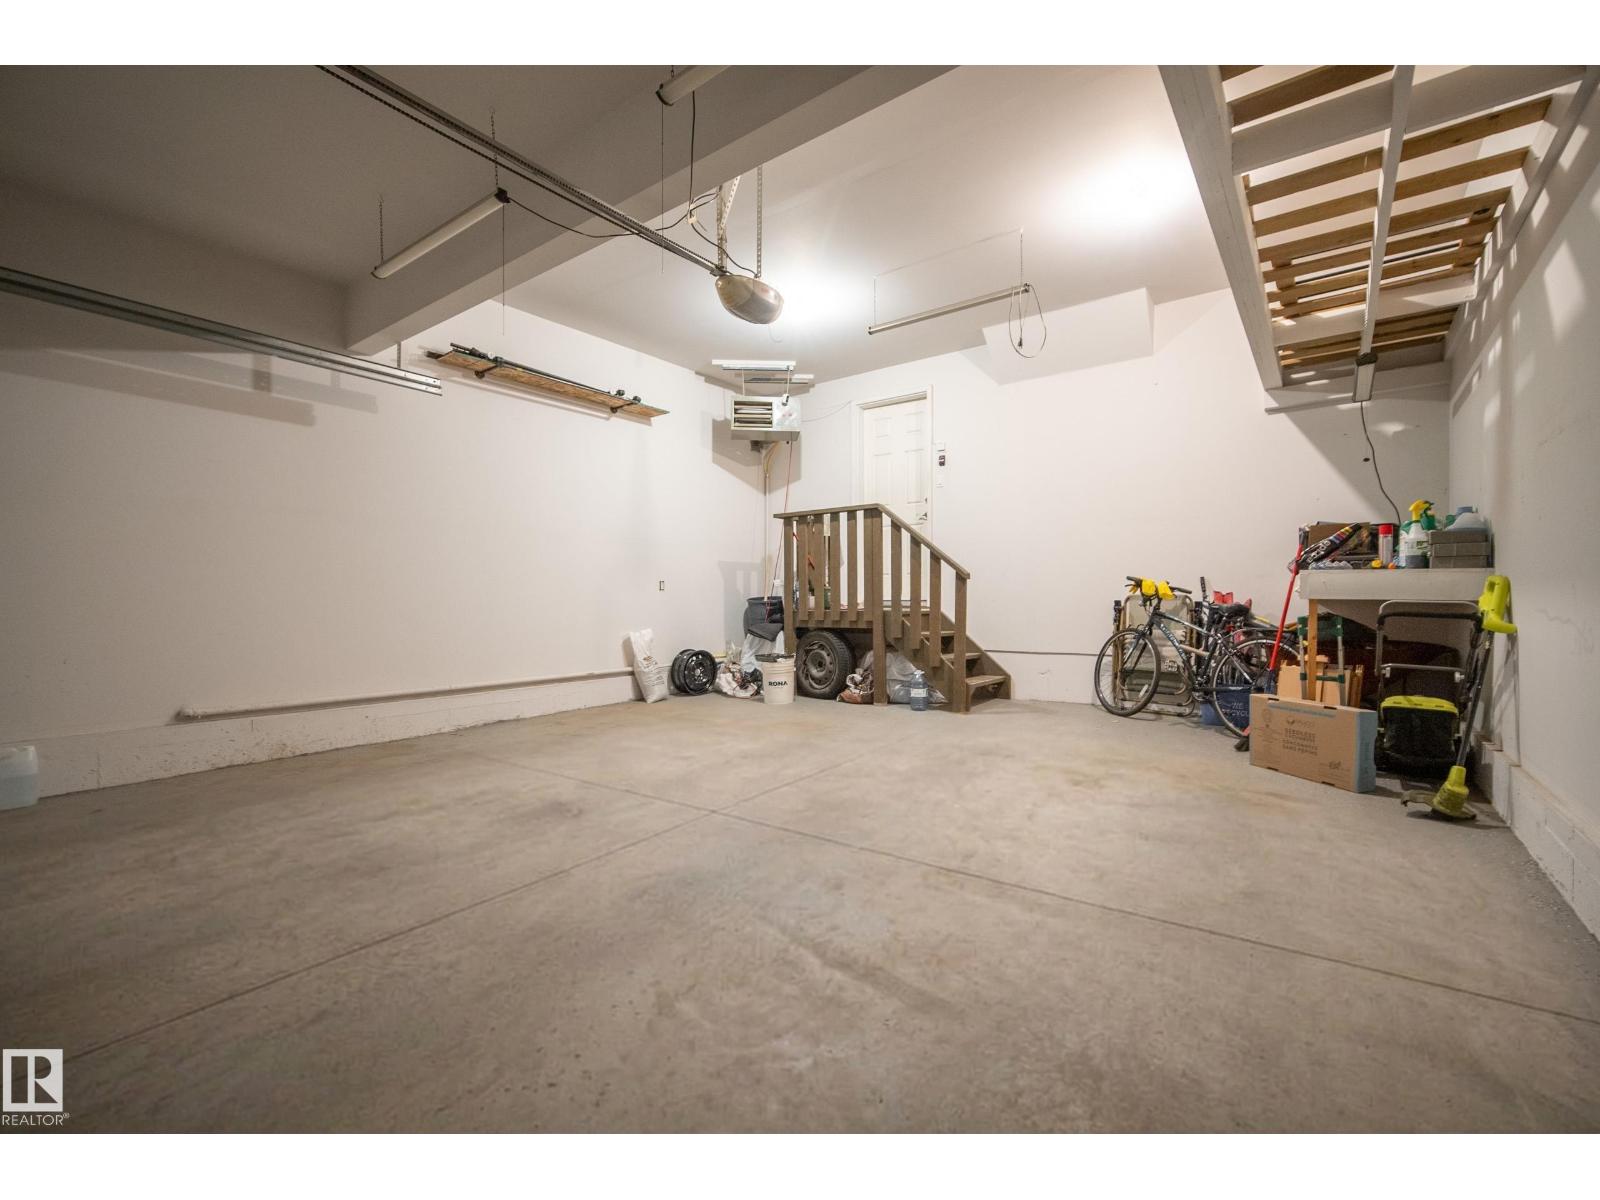
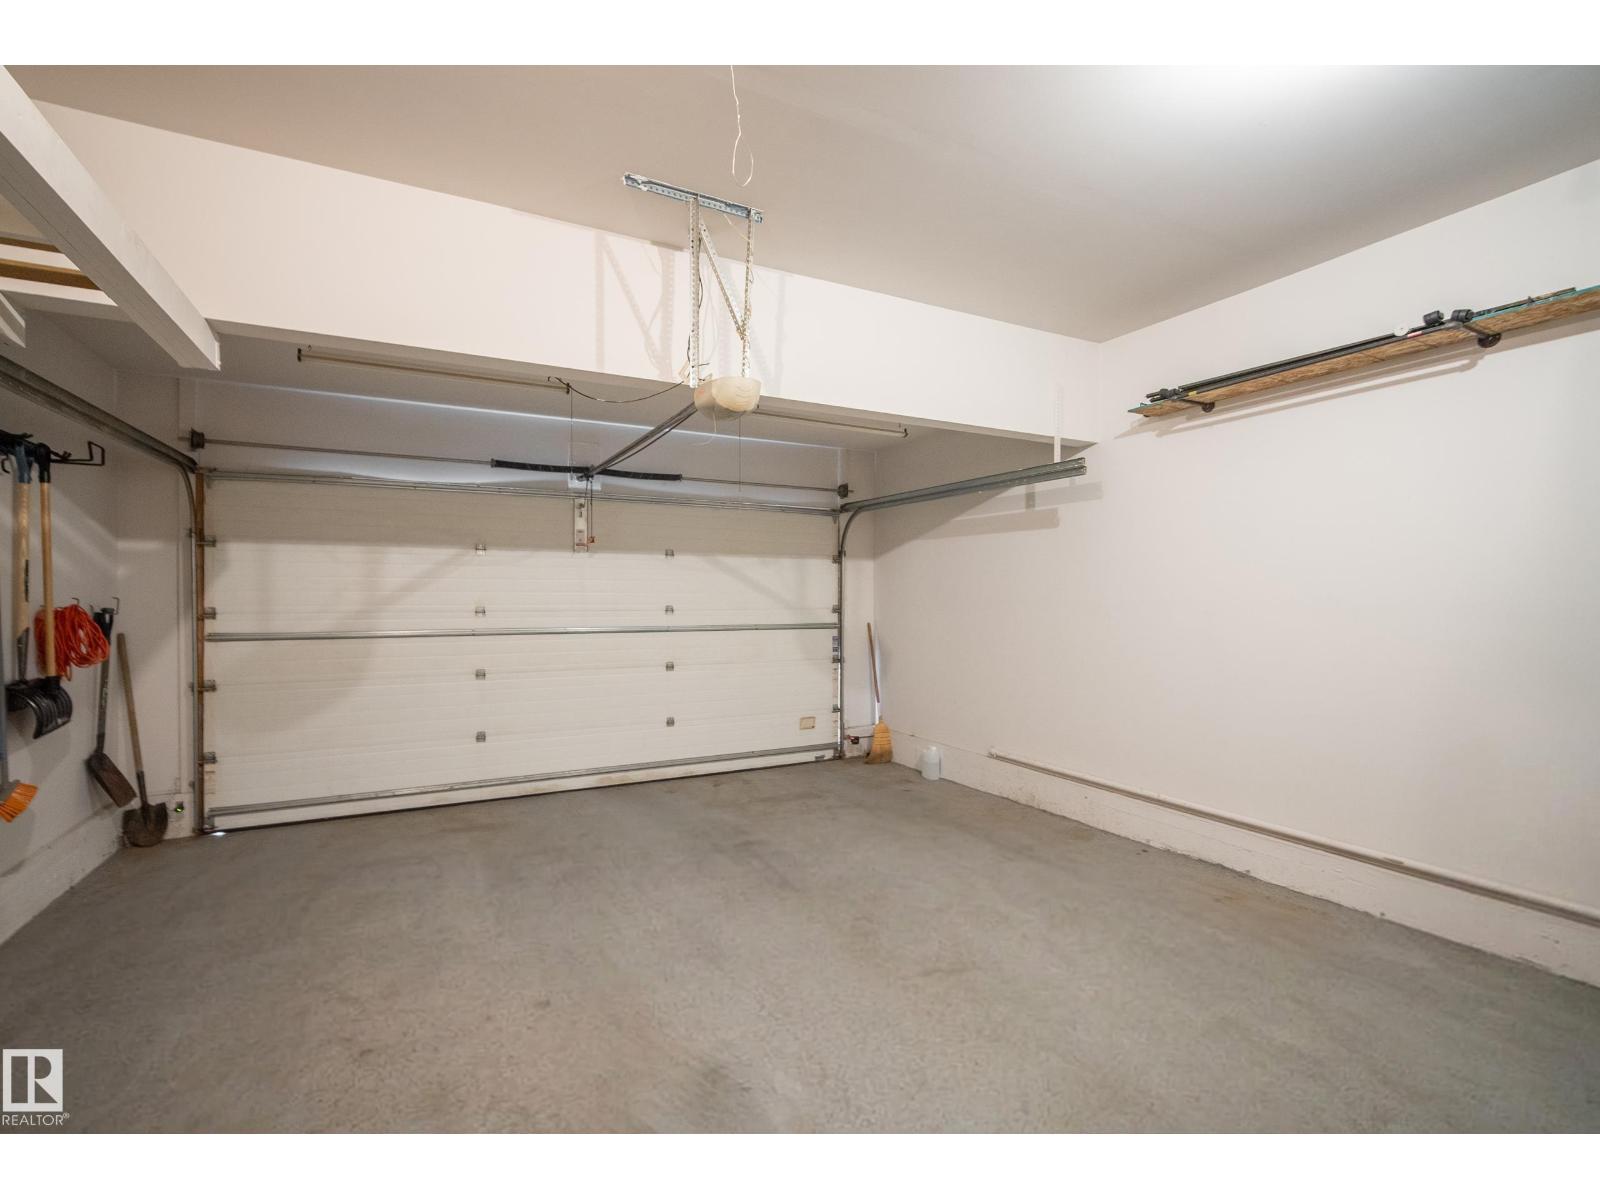
- Attached Garage

Property Description
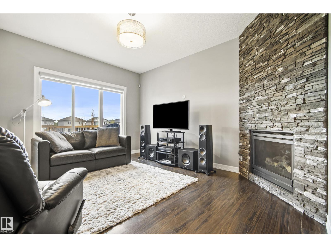
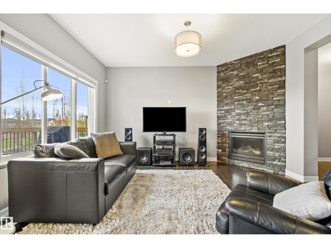
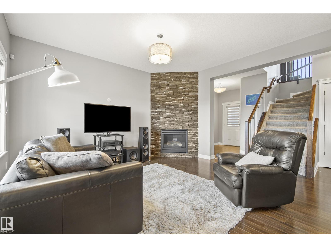
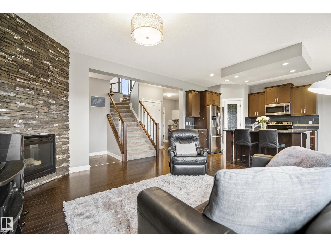
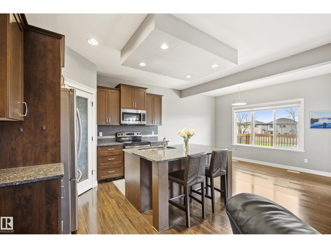
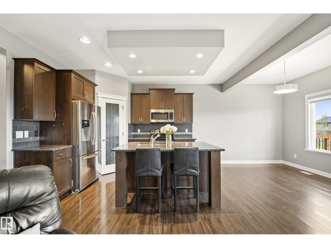
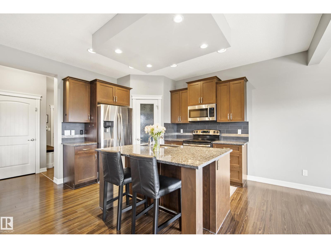
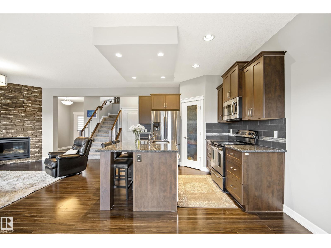
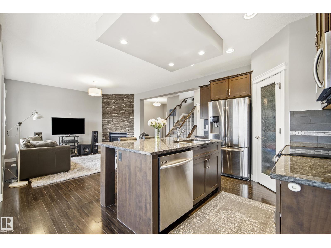
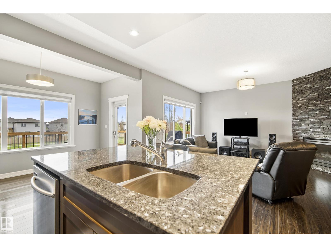
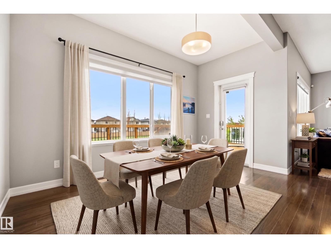
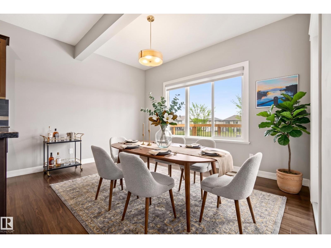
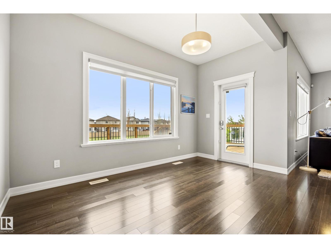
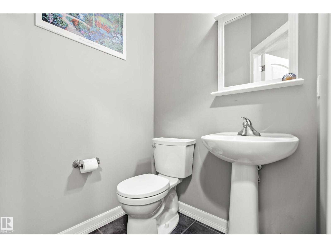
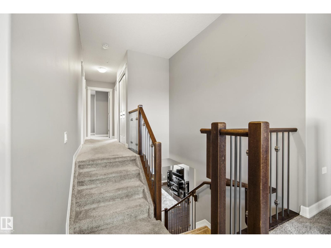
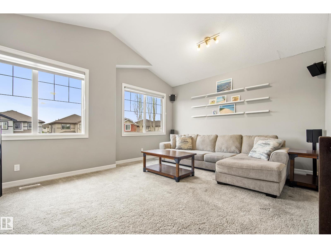
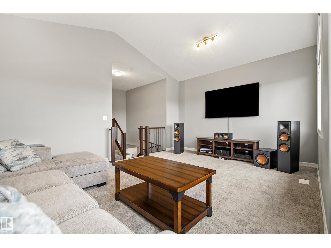
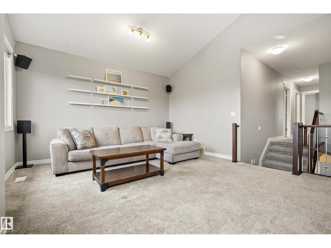
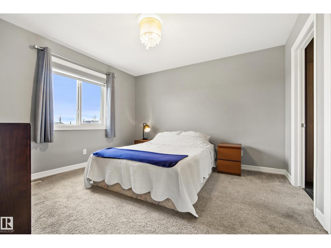
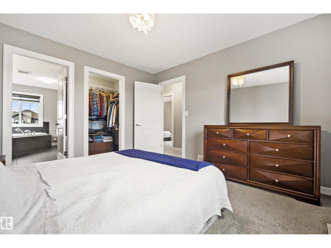
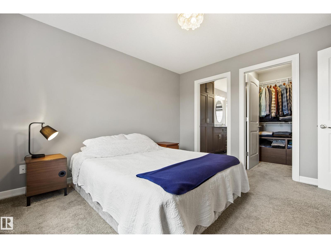
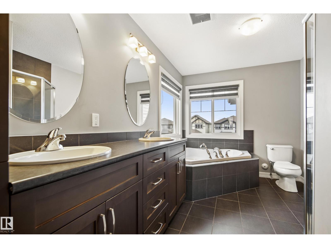
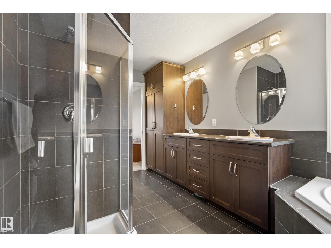
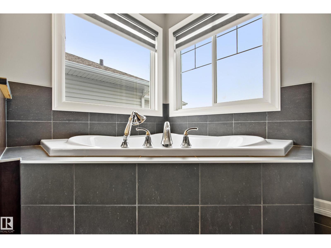
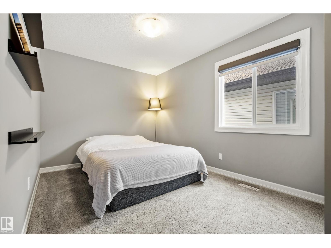
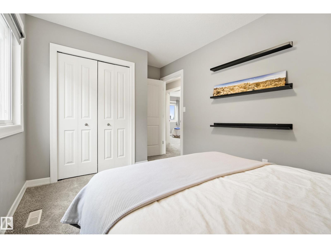
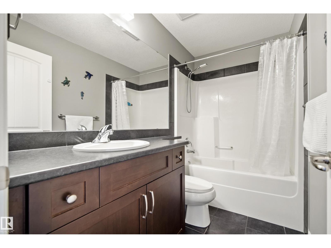
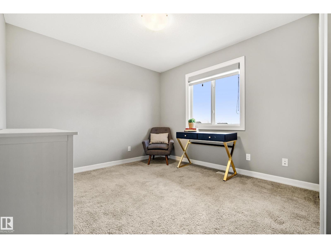
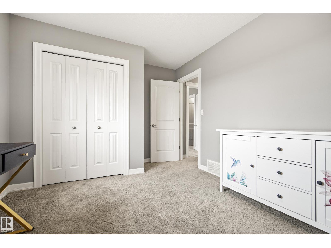
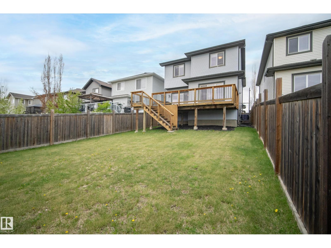
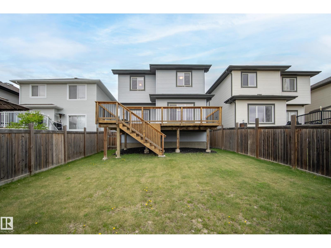
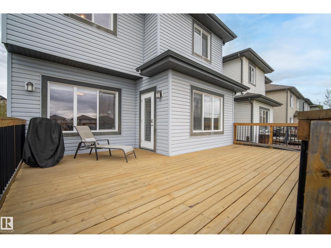
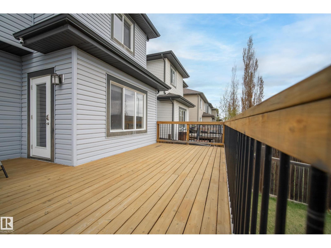
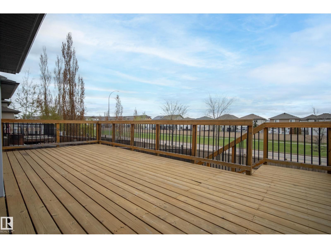
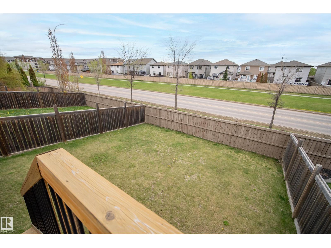
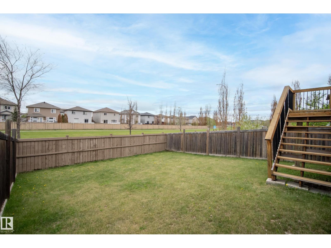
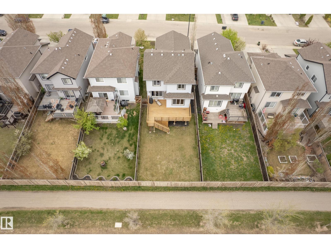
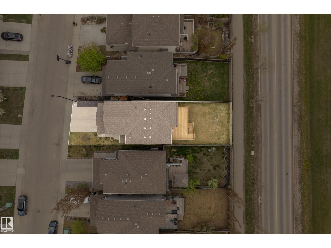
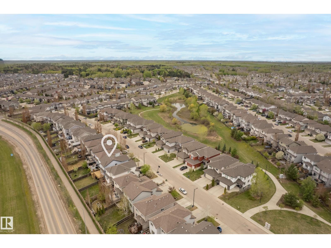
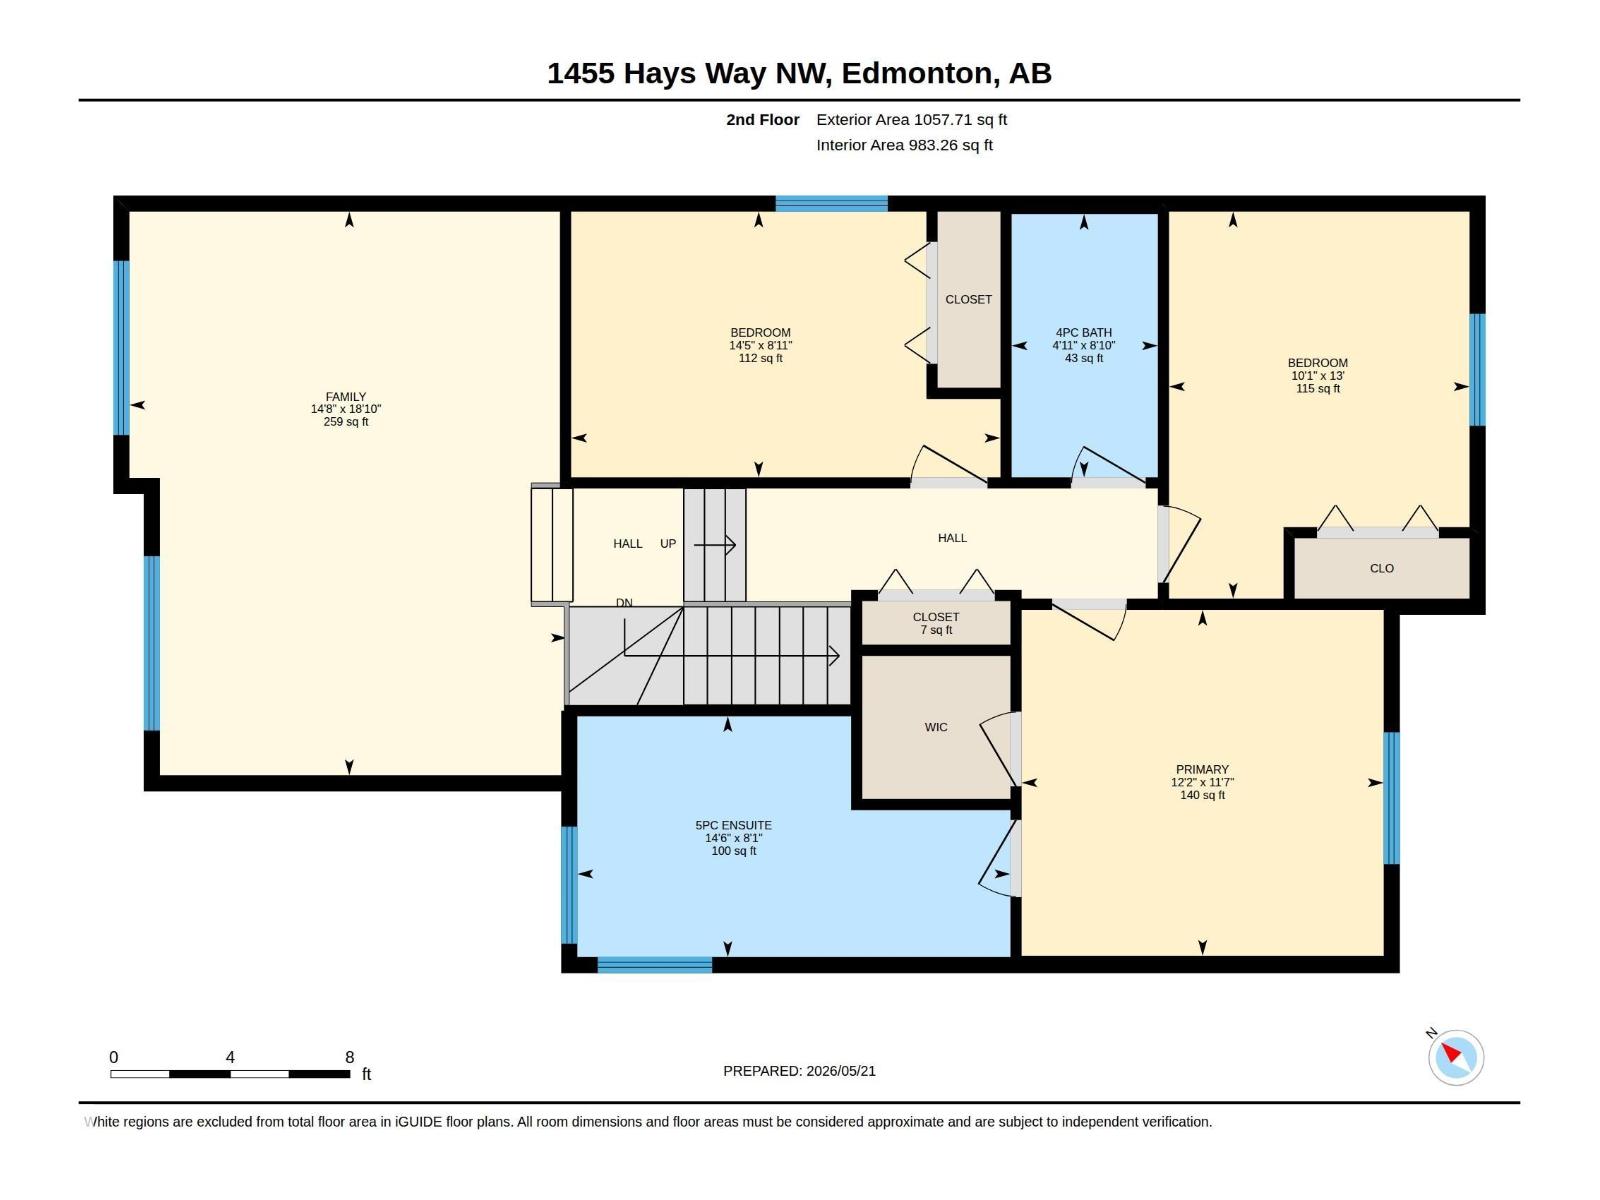
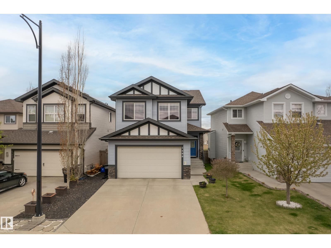

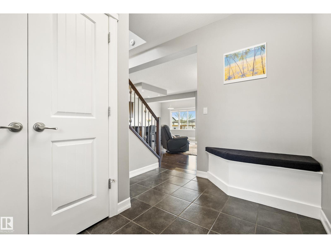
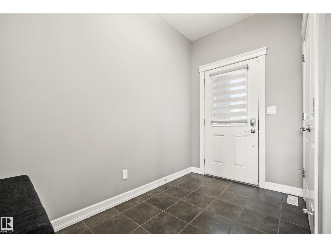
Located in the desirable Hamptons community, this beautifully maintained 3-bedroom, 2.5-bath home blends comfort, style, and everyday convenience. Step inside to 9-ft ceilings, warm natural light, and a welcoming living room with a cozy gas fireplace and elegant stonework — perfect for relaxing or entertaining. The kitchen features stainless steel appliances, ample cabinetry, and a functional layout designed for easy cooking and hosting. Upstairs, a spacious vaulted bonus room offers the ideal space for movie nights or a family lounge. Two generous secondary bedrooms pair well with the impressive primary suite, complete with a walk-in closet and spa-inspired ensuite featuring a relaxing soaker tub. The unfinished basement provides excellent potential to add value and customize your ideal space. Enjoy central A/C for year-round comfort. Step outside to a large deck and fully fenced yard — perfect for BBQs, kids, and pets. Close to schools, parks, amenities, and major routes for easy city travel. (id:53430)
Building
- Property Type:
- House
- Building Type:
- House
- Year Built:
- 2011
- Stories:
- 2.0
- Bedrooms:
- 3
- Bathrooms (total):
- 3.5 (1 half)
- Basement:
- Unfinished, Full
Finished Areas
- Interior Size (Total):
- 1830 square feet
Interior
- Appliances:
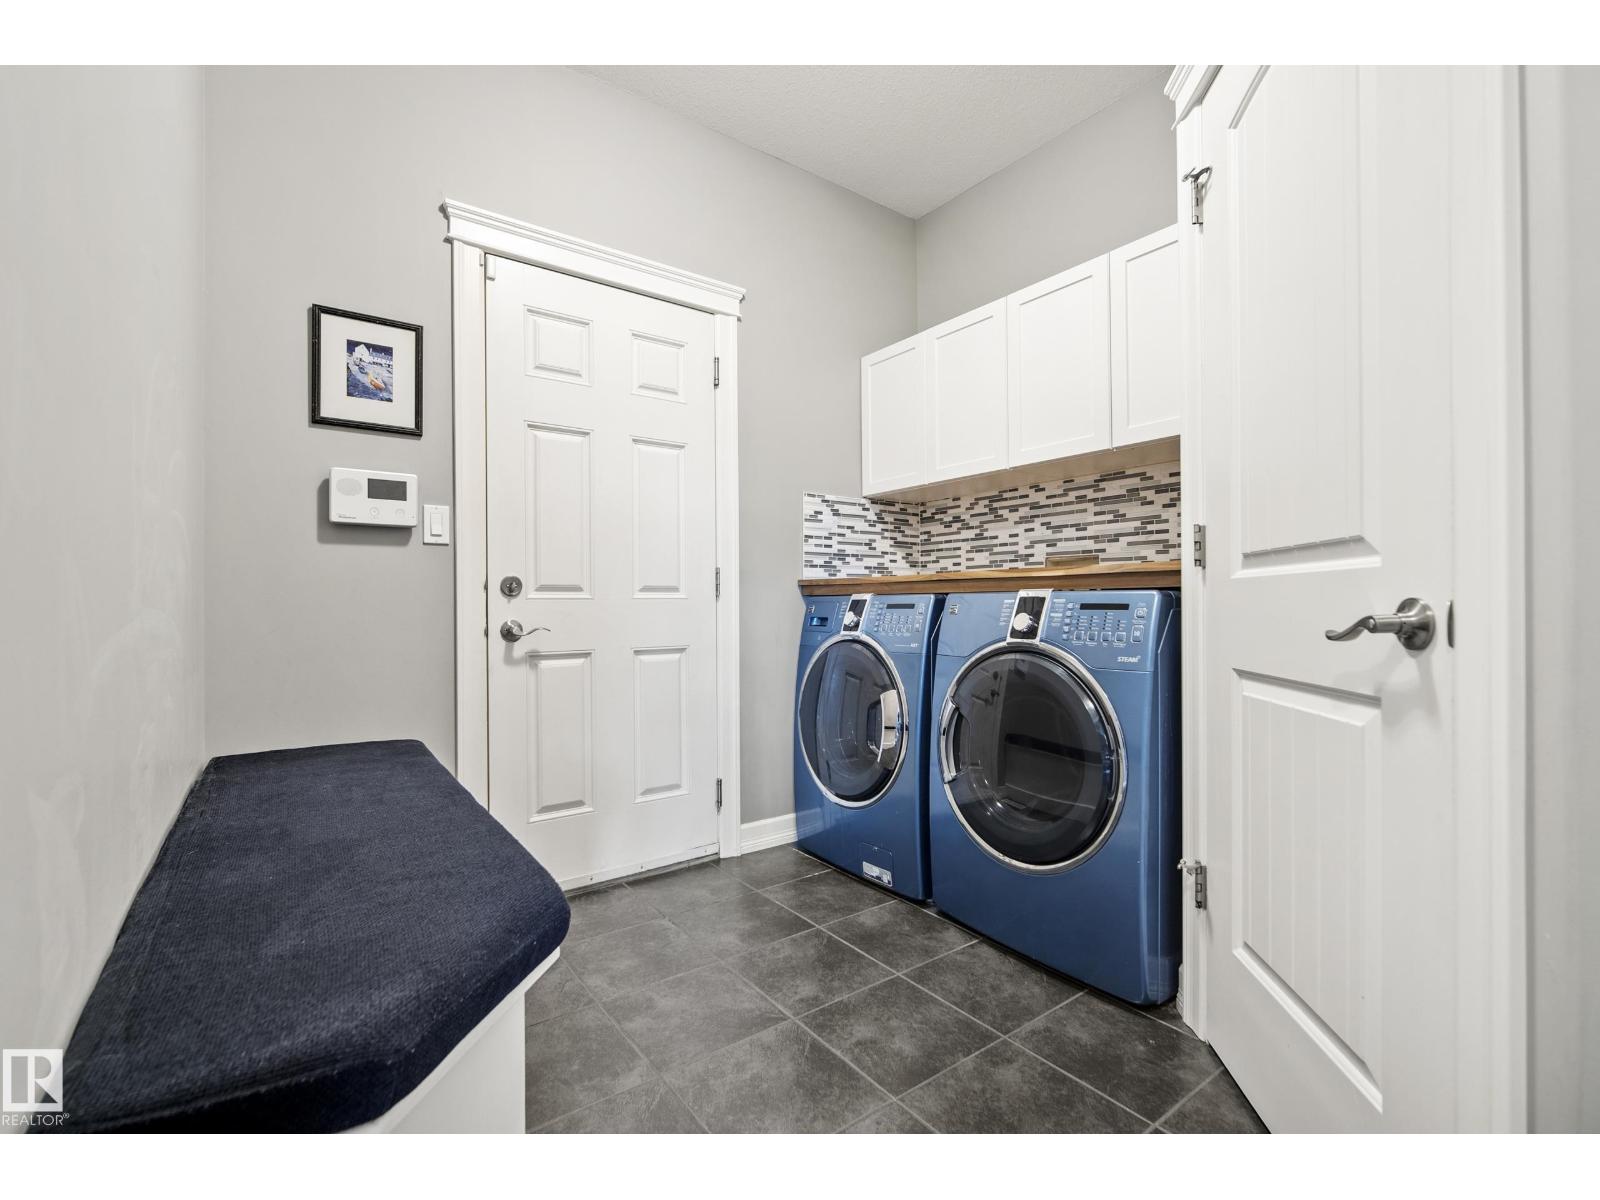
- Washer, Refrigerator, Dishwasher, Stove, Dryer, Microwave Range Hood Combo, Window Coverings, Garage door opener, Garage door opener remote(s)
Parking
- Spaces:
- 4
- Features:
- Attached Garage
Exterior
- Fencing:
- Fence
Utilities & Mechanical
- Heating:
- Forced air
- Cooling:
- Central air conditioning
Comfort & Security
- Fireplace(s):
- 1 Gas, Unknown
- Security:
- Smoke Detectors
Fees & Dates
- Last Modified:
- 07/25/2026 02:20:05 AM
- Status Change:
- 07/25/2026 02:11:36 AM
Association / Ownership
- Common Interest:
- Freehold
Room Dimensions
| Room | Level | Size |
|---|---|---|
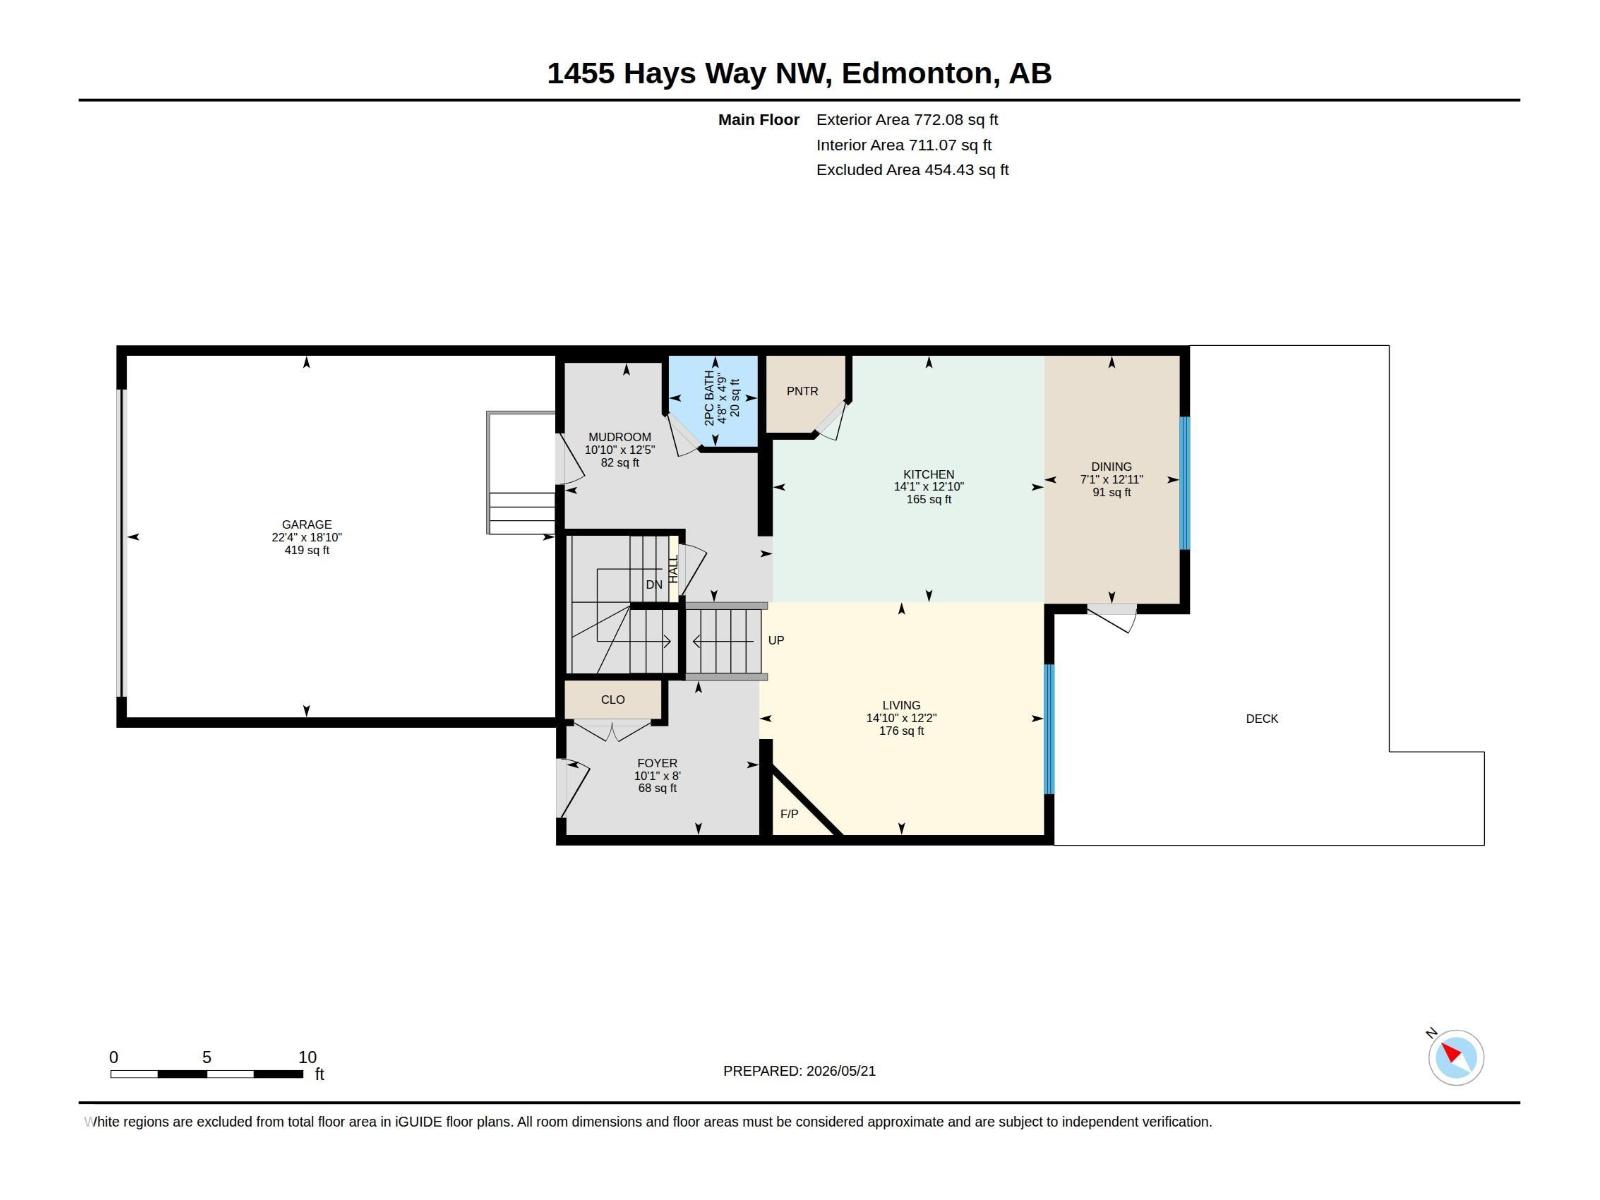
| Living room | Main level | 4.52 x 3.7 |
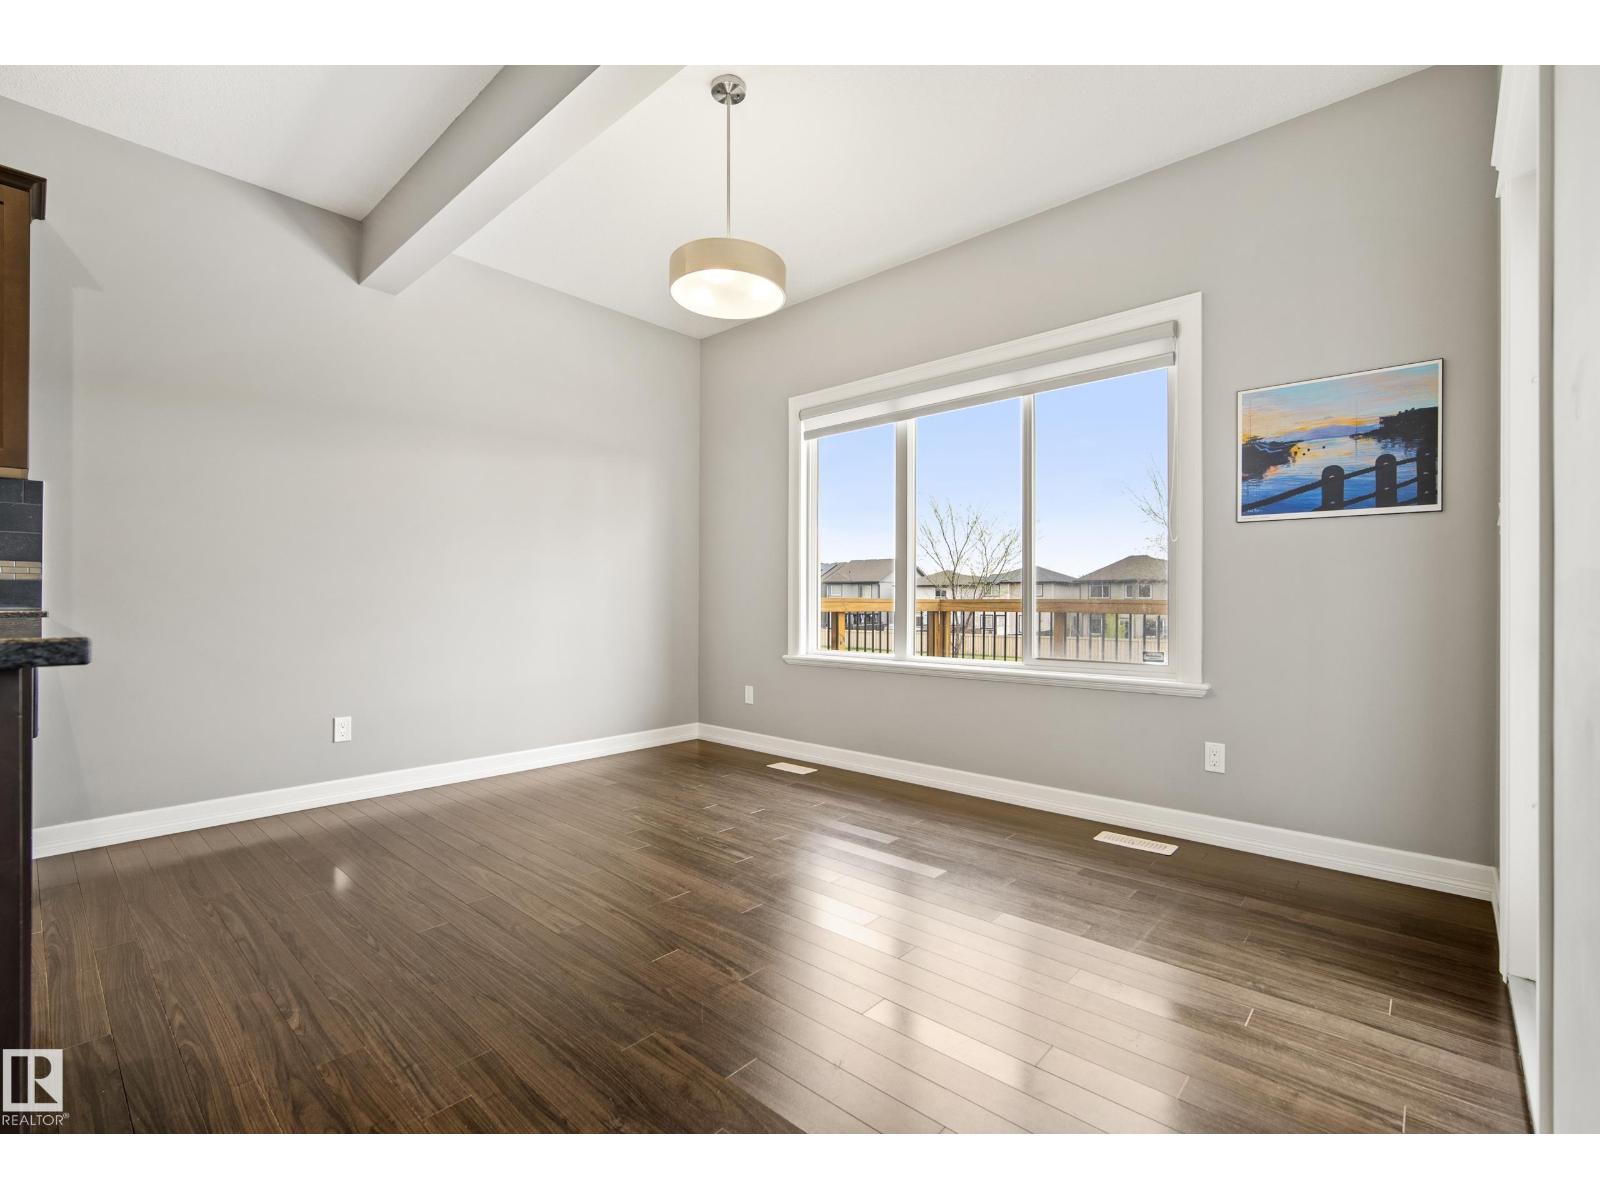
| Dining room | Main level | 2.15 x 3.94 |
| Kitchen | Main level | 4.31 x 3.91 |
| Family room | Upper Level | 4.46 x 5.75 |
| Primary Bedroom | Upper Level | 3.7 x 3.53 |
| Bedroom 2 | Upper Level | 4.38 x 2.71 |
| Bedroom 3 | Upper Level | 3.07 x 3.95 |
Location
Data is supplied by Pillar 9 MLS® System. Pillar 9 is the owner of the copyright in its MLS® System. Data is deemed reliable but is not guaranteed accurate by Pillar 9.
The trademarks MLS®, Multiple Listing Service® and the associated logos are owned by The Canadian Real Estate Association (CREA) and identify the quality of services provided by real estate professionals who are members of CREA. Used under license.