Real estate on your terms®
$197,900
active
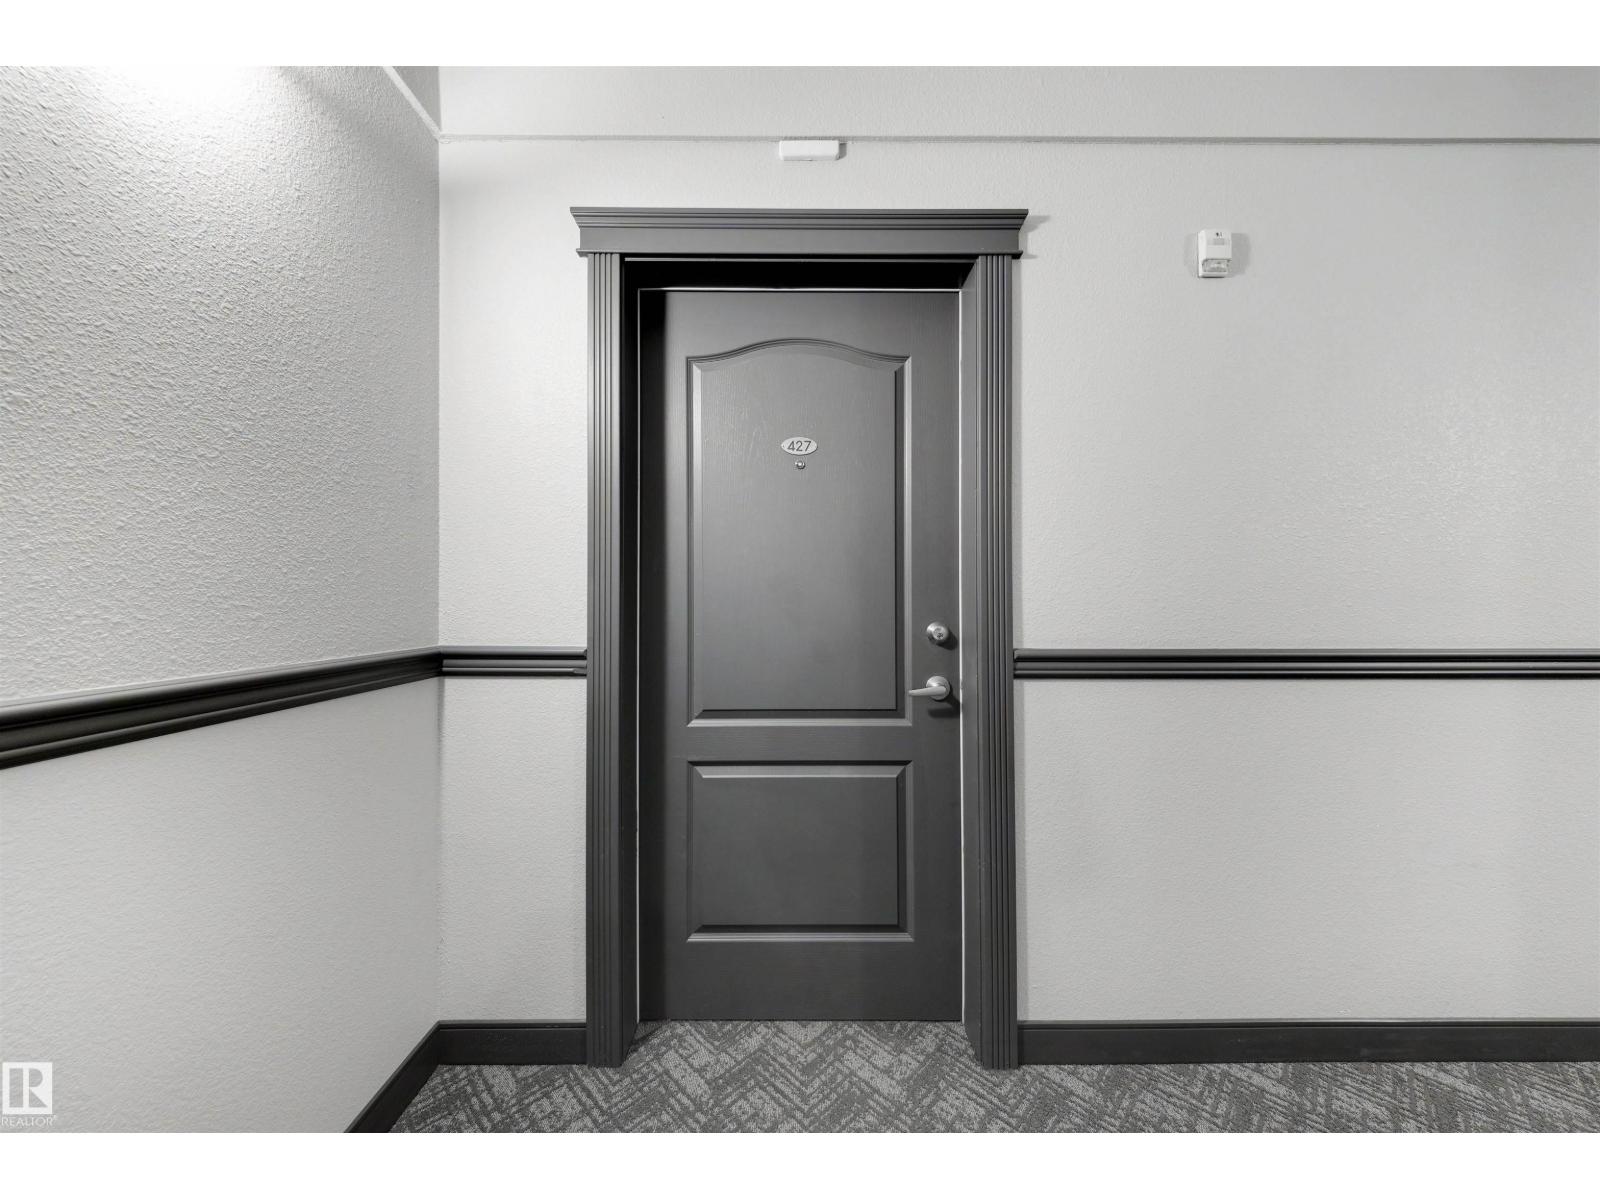
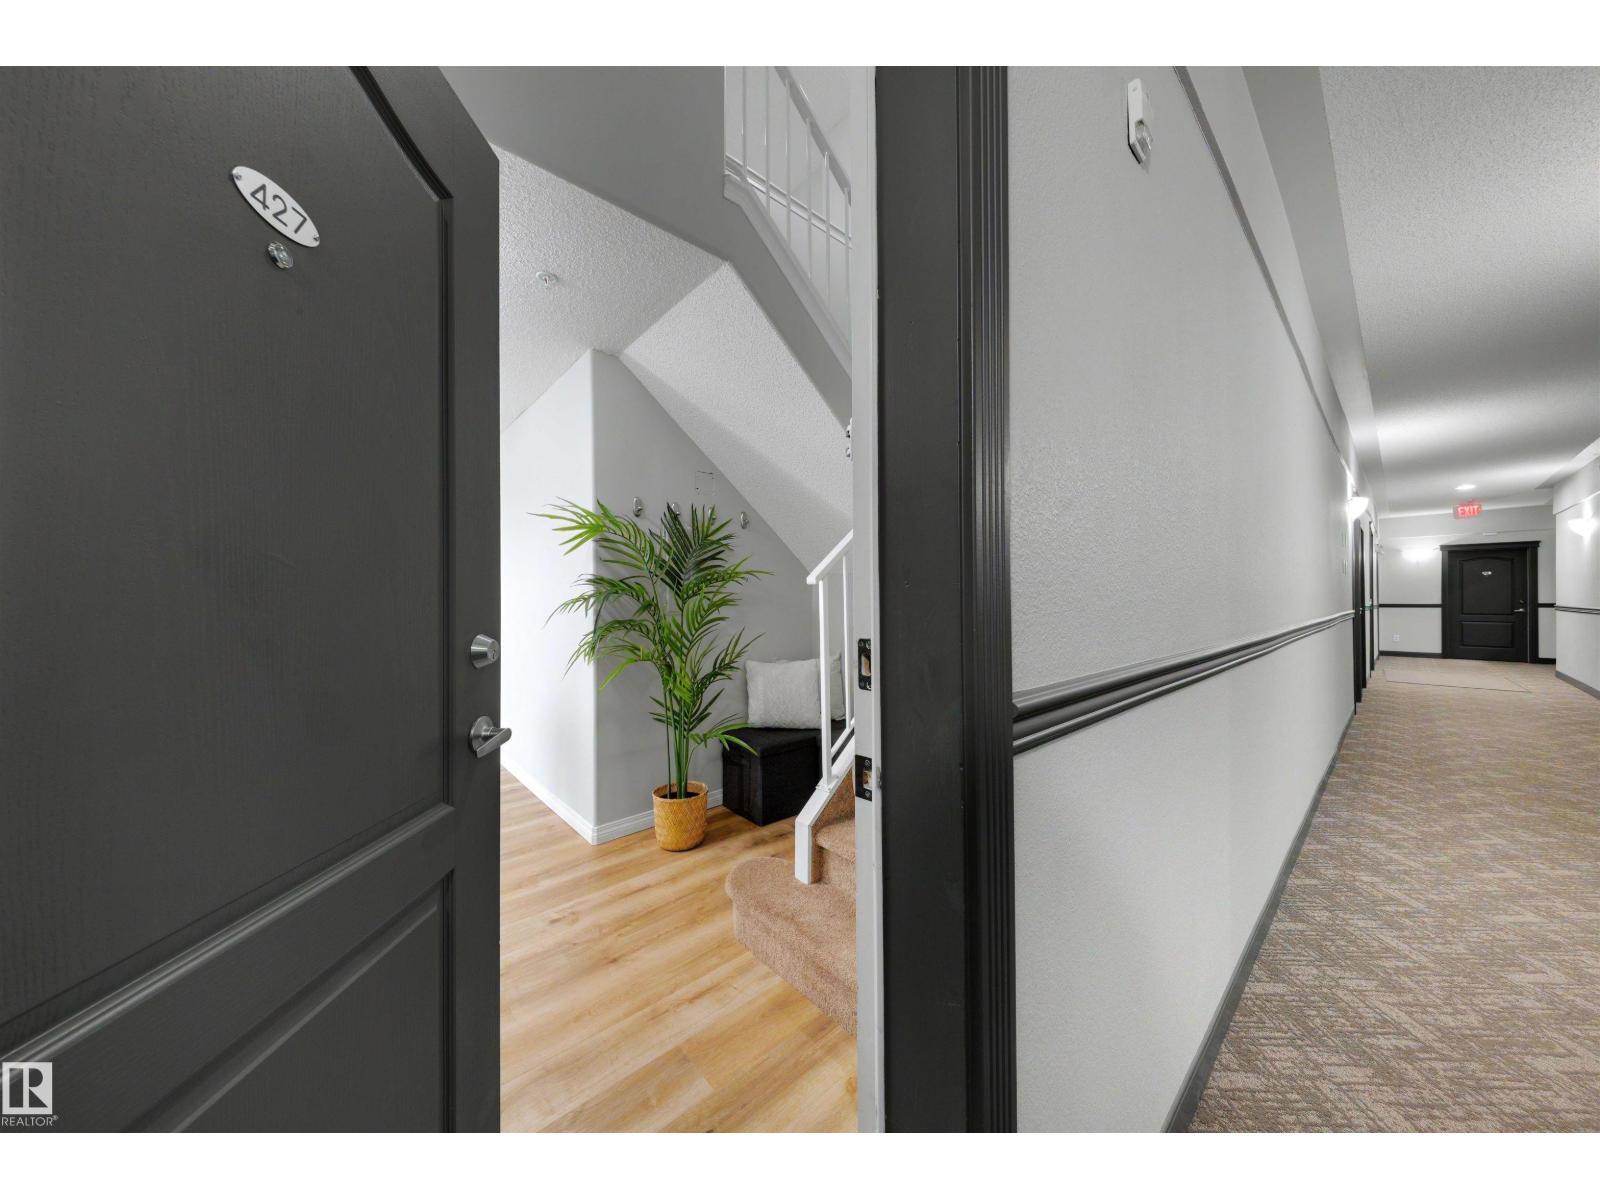
427 3425 19 Street NW
Edmonton
,
AB
T6T2B5
Key Details
- MLS® Number:
- E4500696
- Building Type:
- Apartment
- Interior Size:
- 1490 square feet
- Bedrooms:
- 2
- Parking:
- 2
- Parking Features:
- Stall
- Lot Size:
- 142.16 square meters
- Attached:
- Yes

Property Description
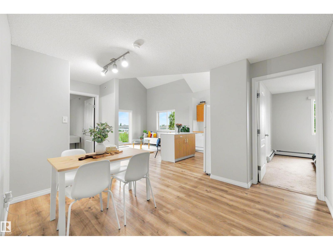
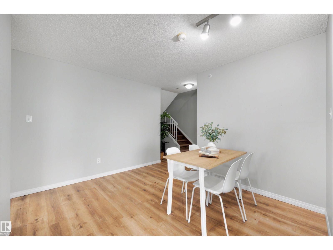
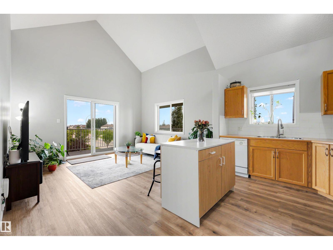
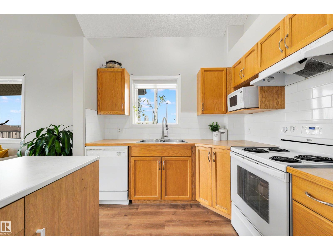
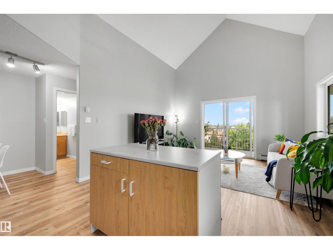
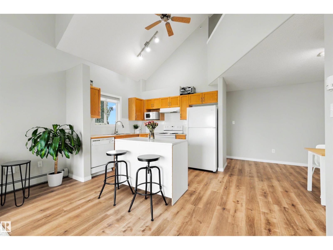
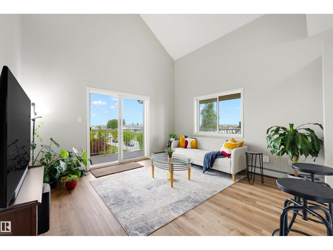
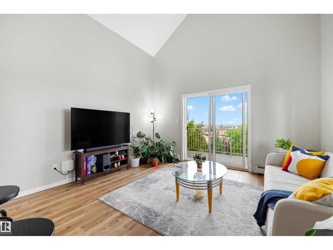
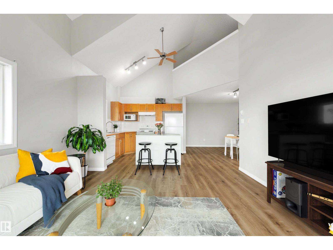
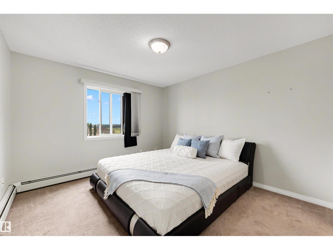
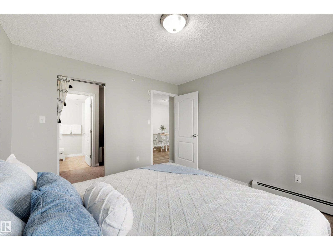
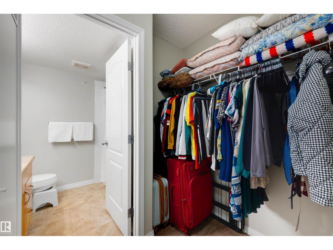
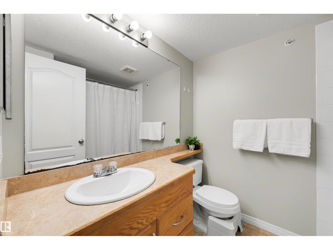
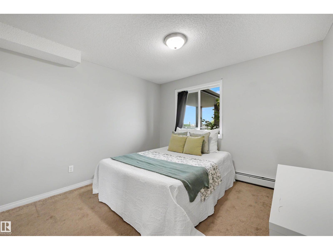
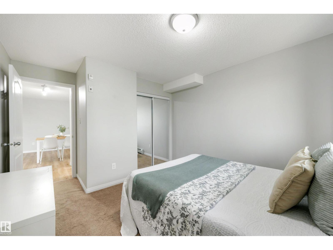
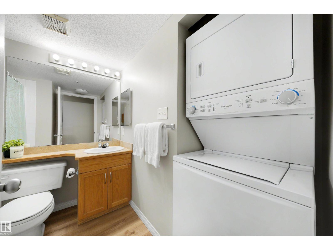
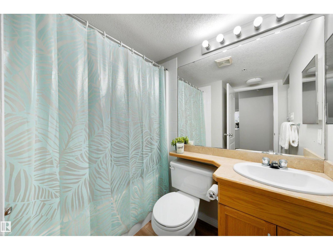
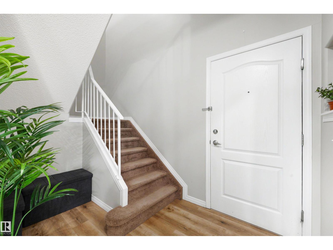
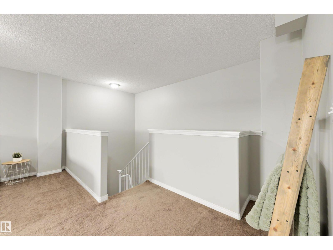
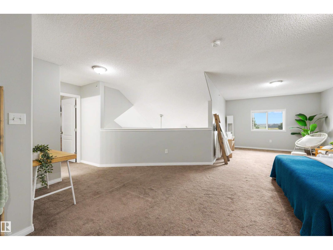
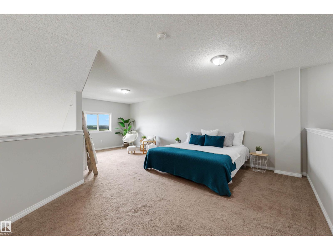
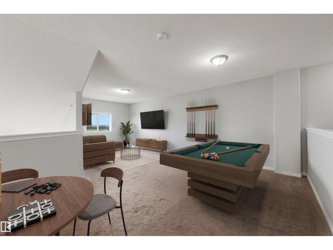
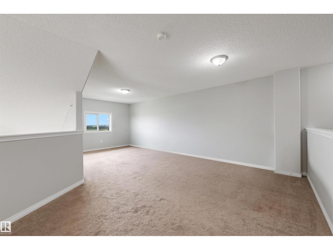
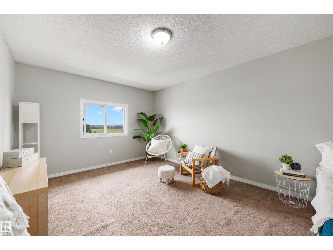
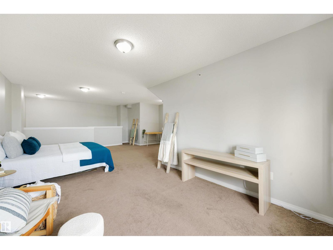
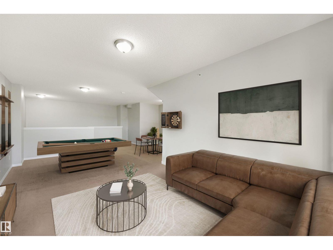
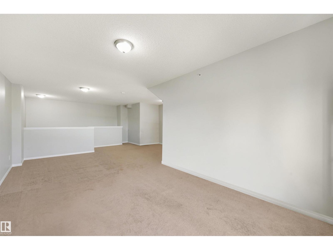
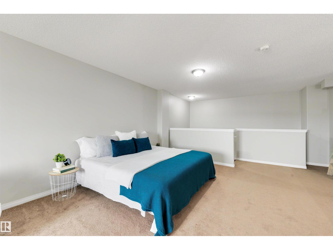
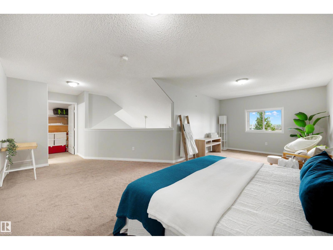
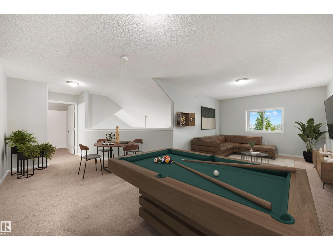
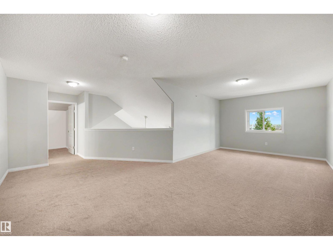
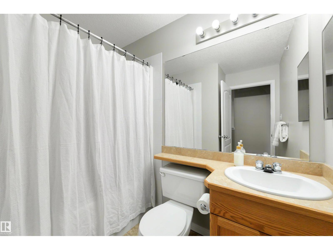
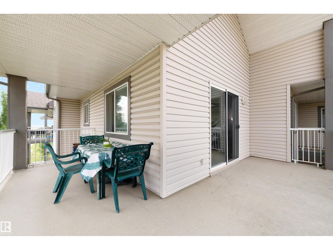
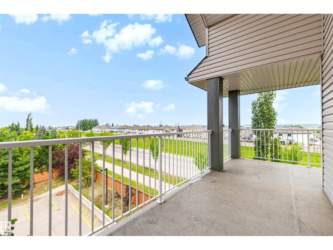
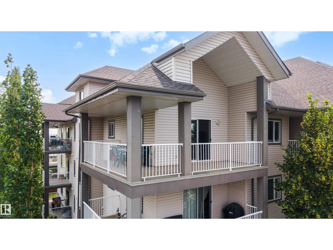
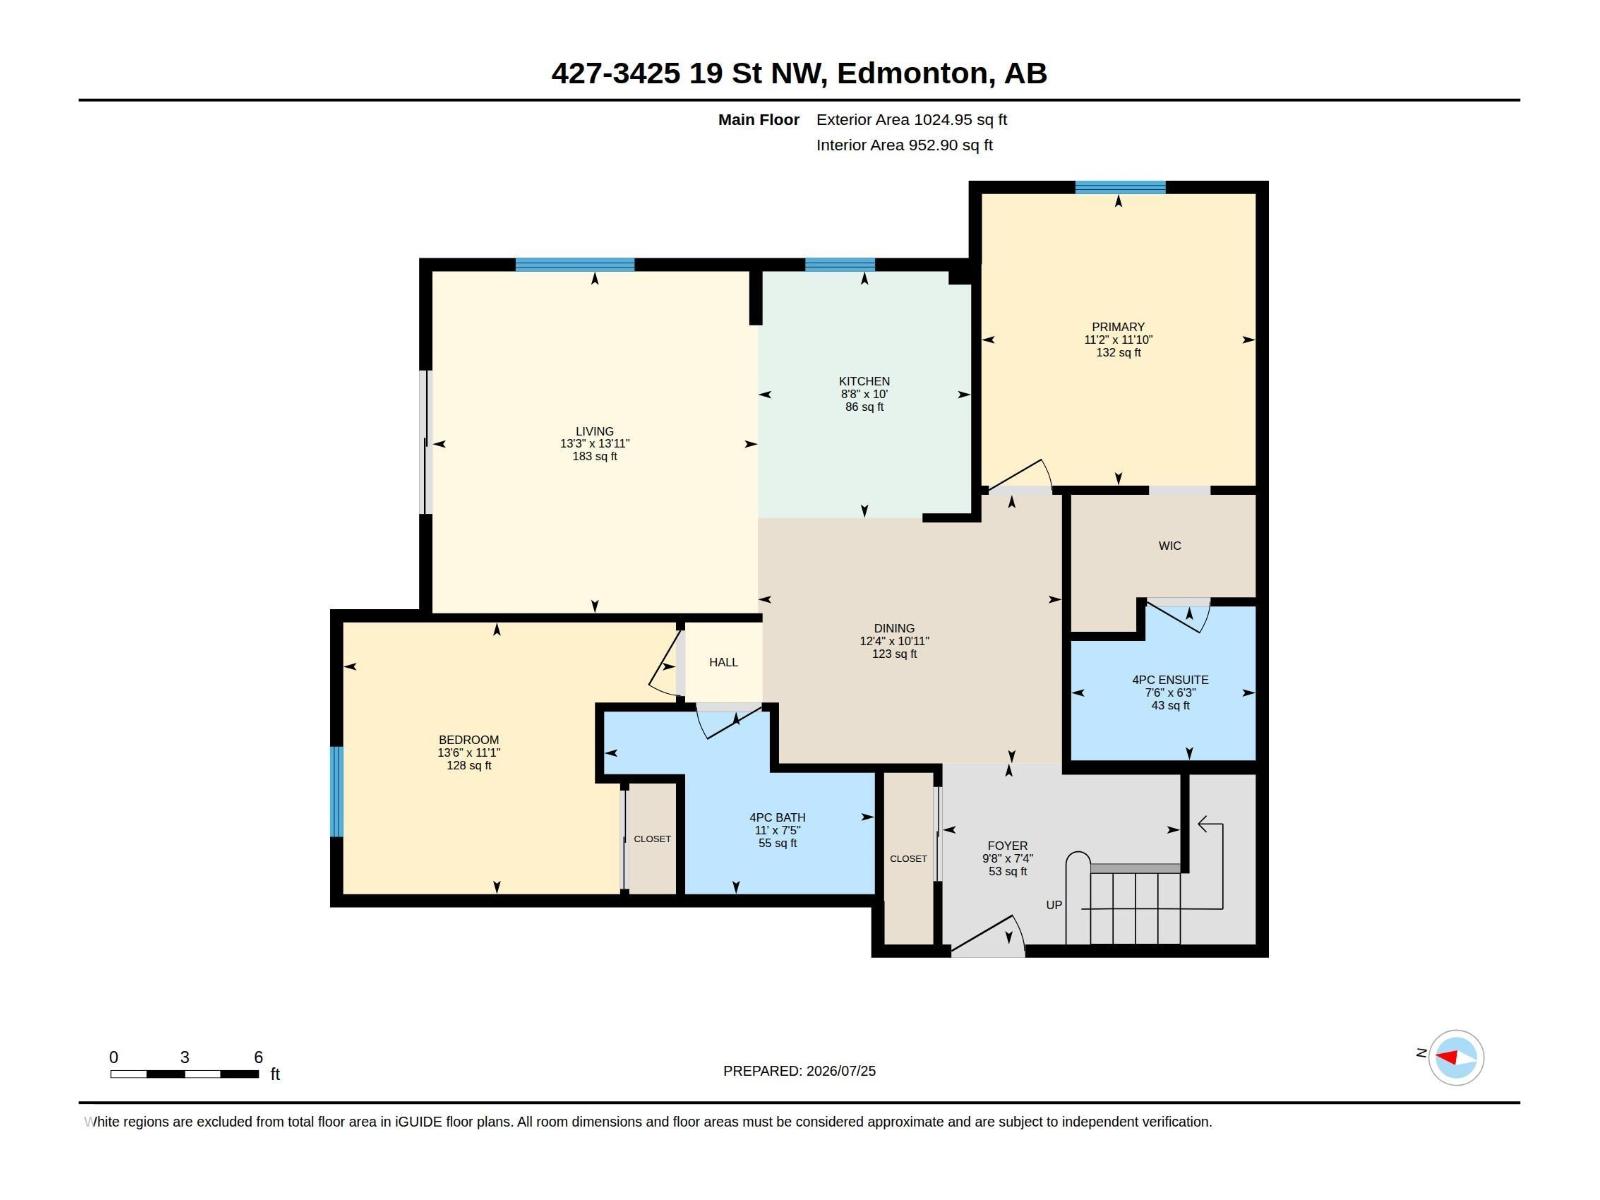
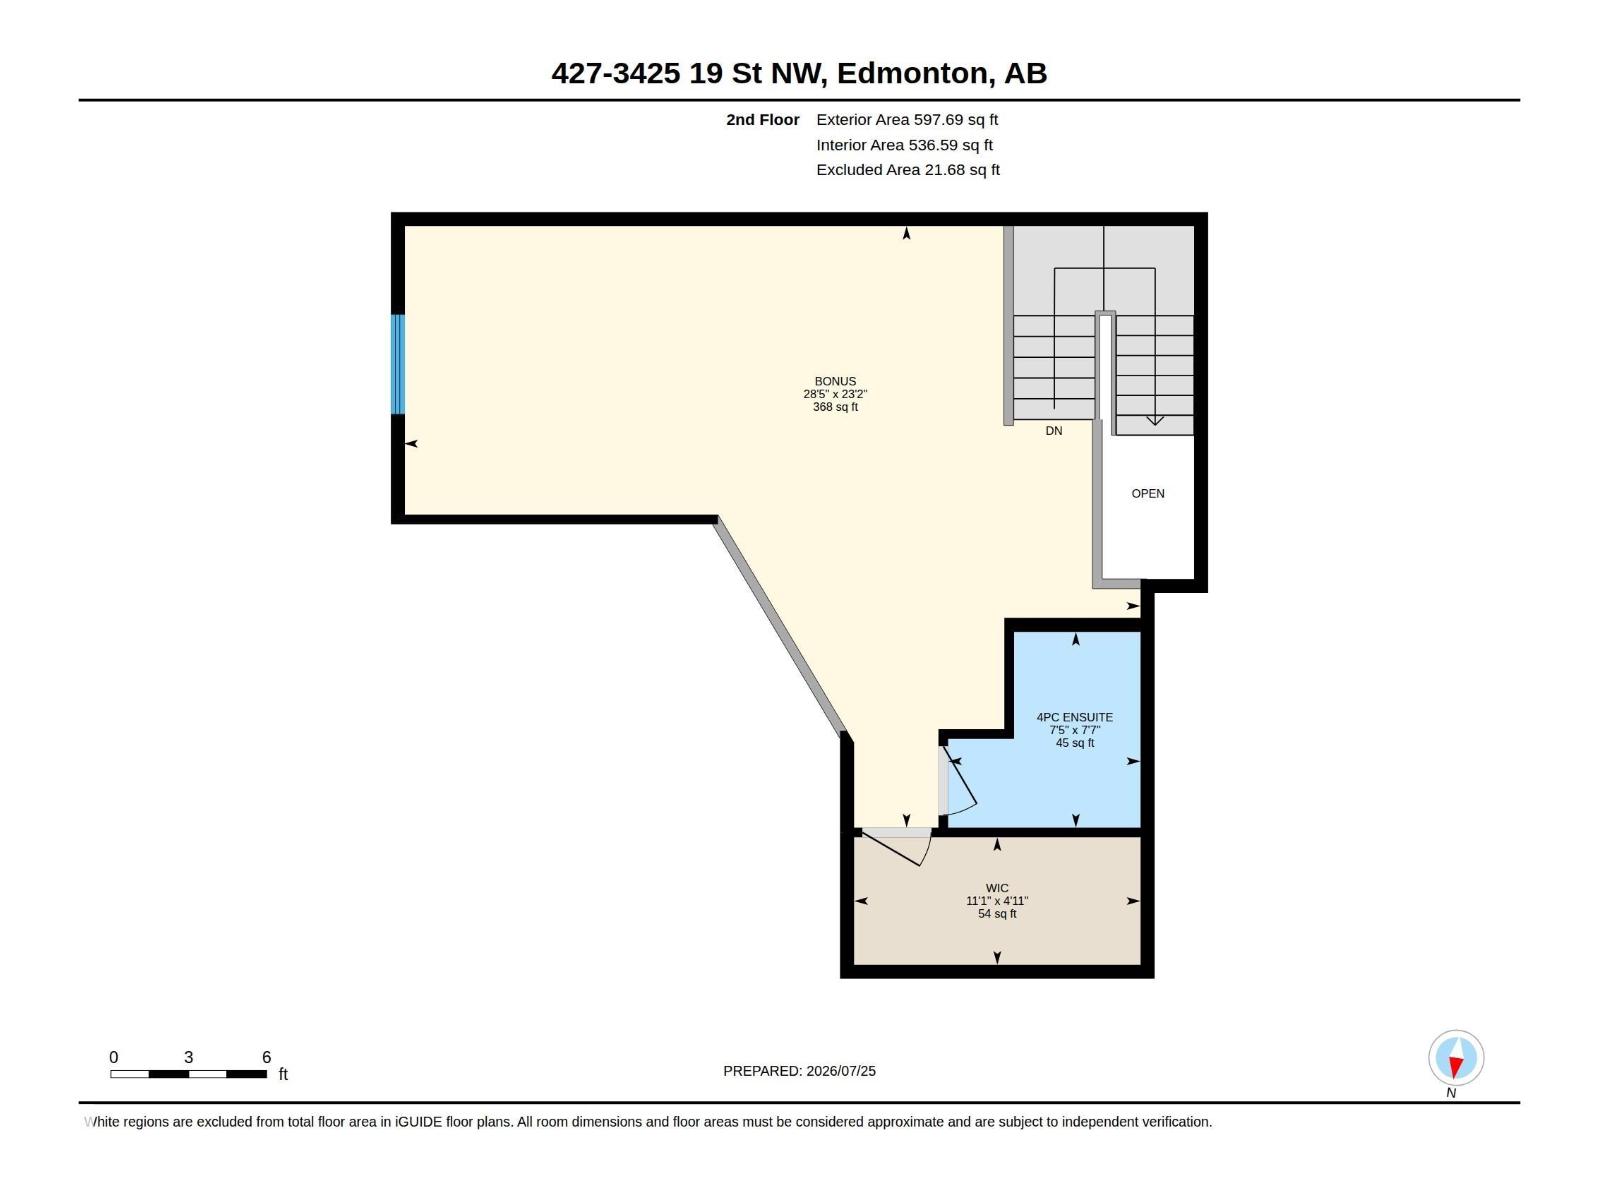
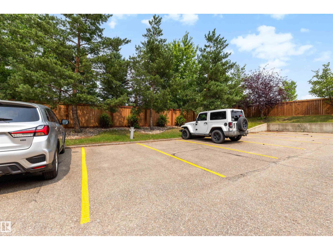
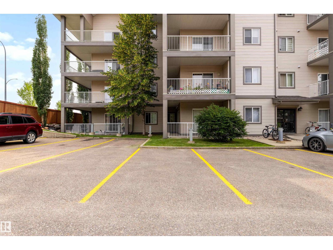
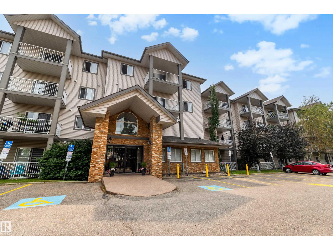
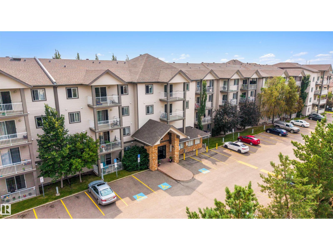
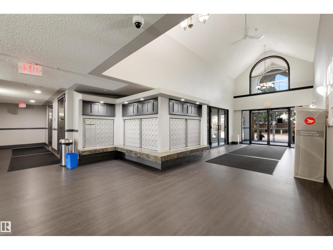
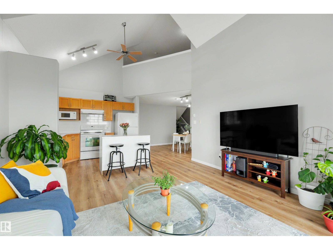
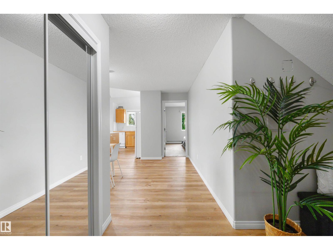
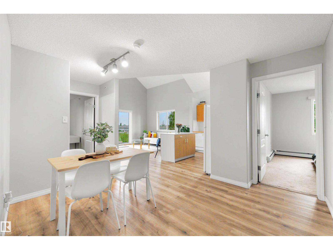
Nearly 1,500 sq ft of living space without all the maintenance of a house. This TOP-FLOOR CORNER UNIT offers a soaring loft-style design, a wrap-around balcony, and 2 titled parking stalls. Bright and beautifully updated, the home features 2 bedrooms, 3 full bathrooms, and a huge upper loft that can become whatever your life needs next, whether that is a 3rd bedroom, office, gym, family room, creative space or all of the above. The open-concept kitchen flows into generous living and dining areas filled with natural light, while the wrap-around balcony gives you multiple places to sit, relax, and take in views toward the downtown skyline. Newer vinyl plank flooring and fresh paint give the home a clean, modern feel. With quick access to Whitemud Drive and Anthony Henday, plus shopping, restaurants, parks, schools, and everyday amenities nearby, this is a rare combination of space, light, flexibility, and low-maintenance living. (id:53430)
Building
- Property Type:
- Apartment
- Building Type:
- Apartment
- Year Built:
- 2005
- Bedrooms:
- 2
- Bathrooms (total):
- 3.0
- Basement:
- None
Finished Areas
- Interior Size (Total):
- 1490 square feet
Interior
- Appliances:
- Refrigerator, Dishwasher, Stove, Hood Fan, Washer/Dryer Stack-Up
Parking
- Spaces:
- 2
- Features:
- Stall
Lot / Land
- Lot Size:
- 142.16 square meters
- Lot Features:
- Flat site, No Animal Home, No Smoking Home
Utilities & Mechanical
- Heating:
- Baseboard heaters
Views & Waterfront
- View:
- City view
Comfort & Security
- Security:
- Smoke Detectors
Fees & Dates
- HOA/Condo Fee:
- $845
- Last Modified:
- 08/14/2026 05:50:01 PM
- Status Change:
- 08/14/2026 05:41:07 PM
Association / Ownership
- Fee:
- $845 / Monthly
- Common Interest:
- Condo/Strata
Room Dimensions
| Room | Level | Size |
|---|---|---|
| Living room | Main level | 4.03 x 4.24 |
| Dining room | Main level | 3.77 x 3.33 |
| Kitchen | Main level | 2.64 x 3.05 |
| Primary Bedroom | Main level | 3.4 x 3.61 |
| Bedroom 2 | Main level | 4.12 x 3.37 |
| Bonus Room | Upper Level | 7.07 x 8.65 |
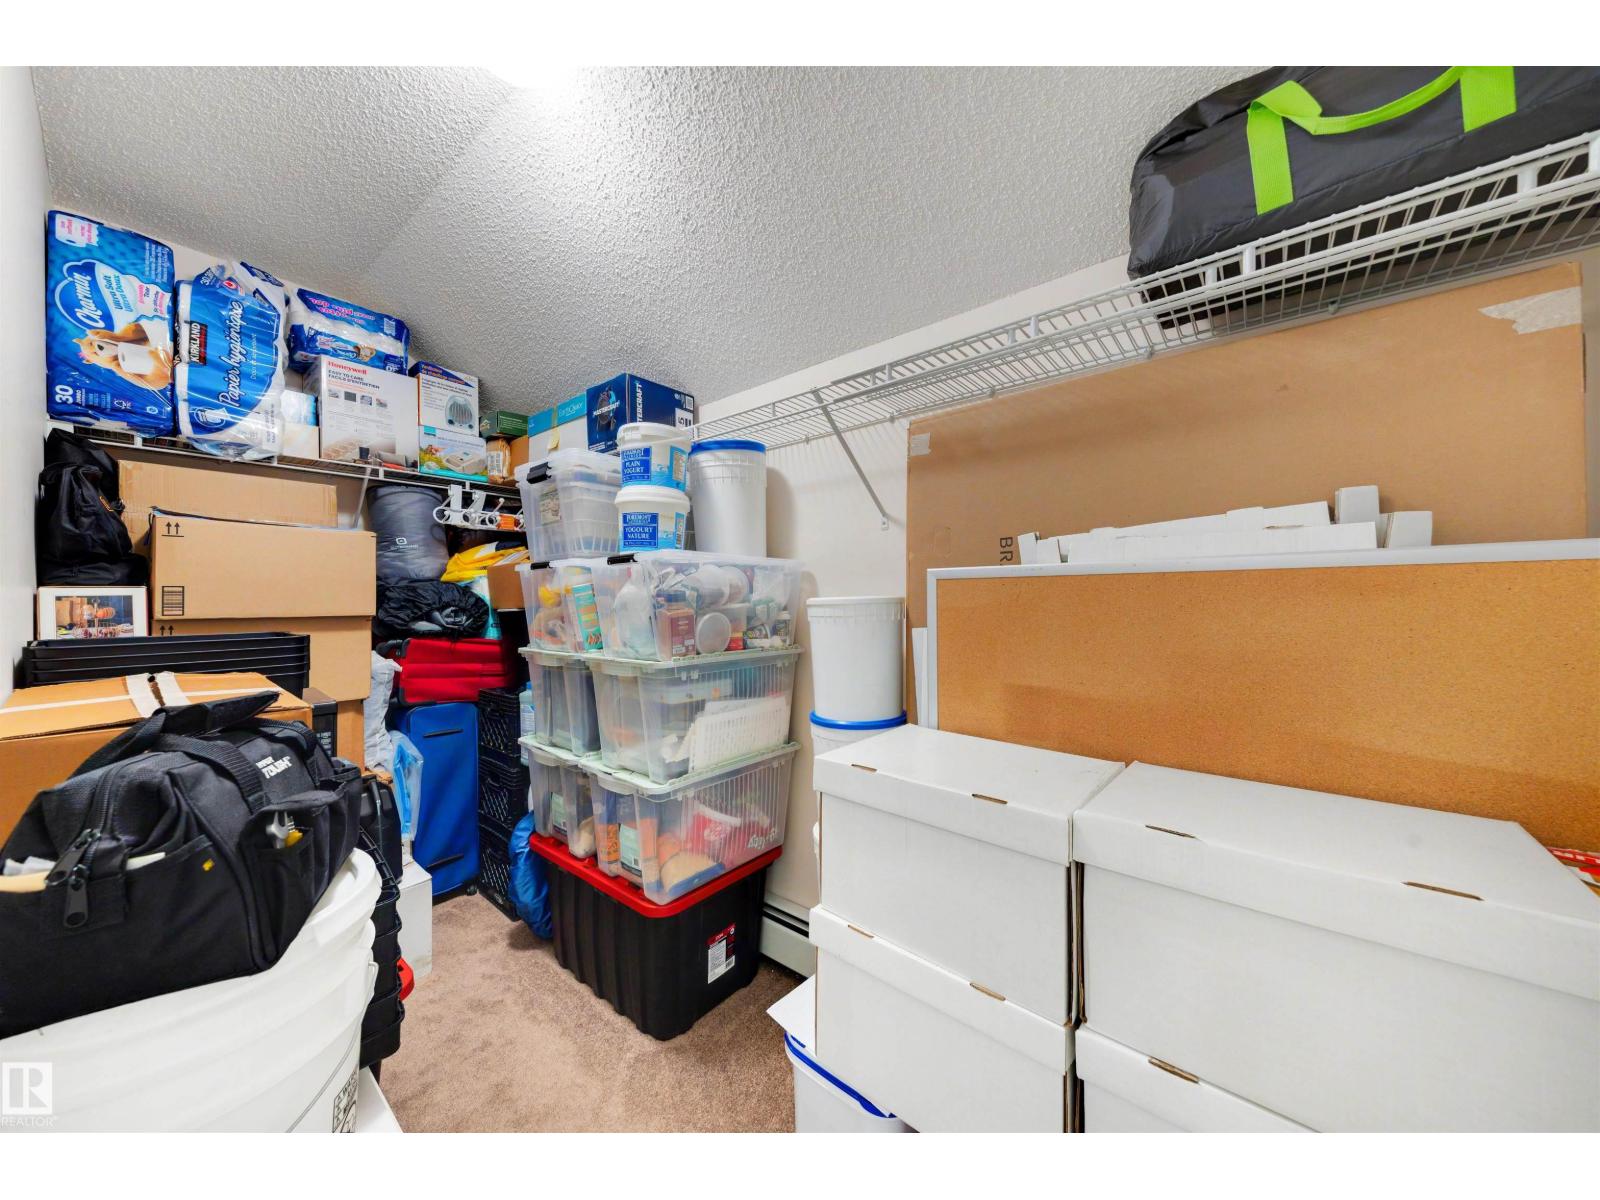
| Storage | Upper Level | 1.5 x 3.37 |
Location
Data is supplied by Pillar 9 MLS® System. Pillar 9 is the owner of the copyright in its MLS® System. Data is deemed reliable but is not guaranteed accurate by Pillar 9.
The trademarks MLS®, Multiple Listing Service® and the associated logos are owned by The Canadian Real Estate Association (CREA) and identify the quality of services provided by real estate professionals who are members of CREA. Used under license.