Real estate on your terms®
$759,900
active
3301 ABBOTT Crescent SW
Edmonton
,
AB
T6W2M3
Key Details
- MLS® Number:
- E4500695
- Building Type:
- House
- Interior Size:
- 2428 square feet
- Bedrooms:
- 5
- Parking Features:
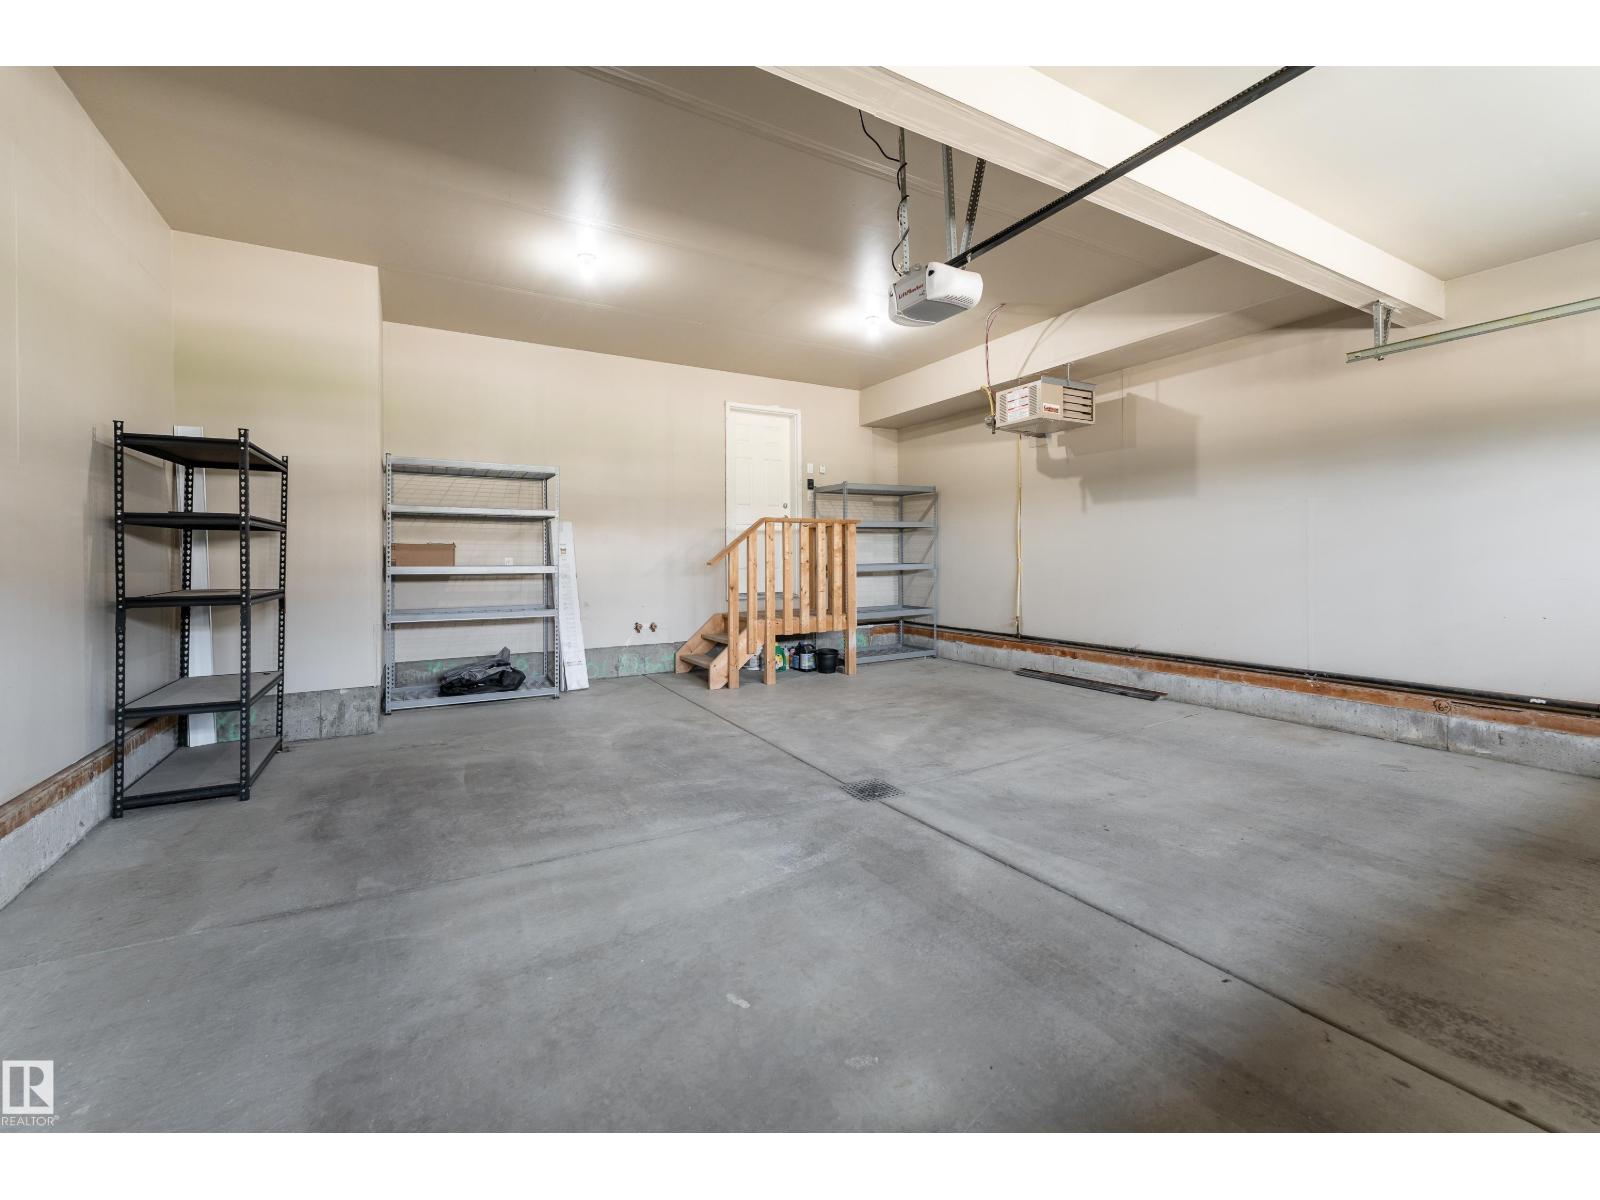
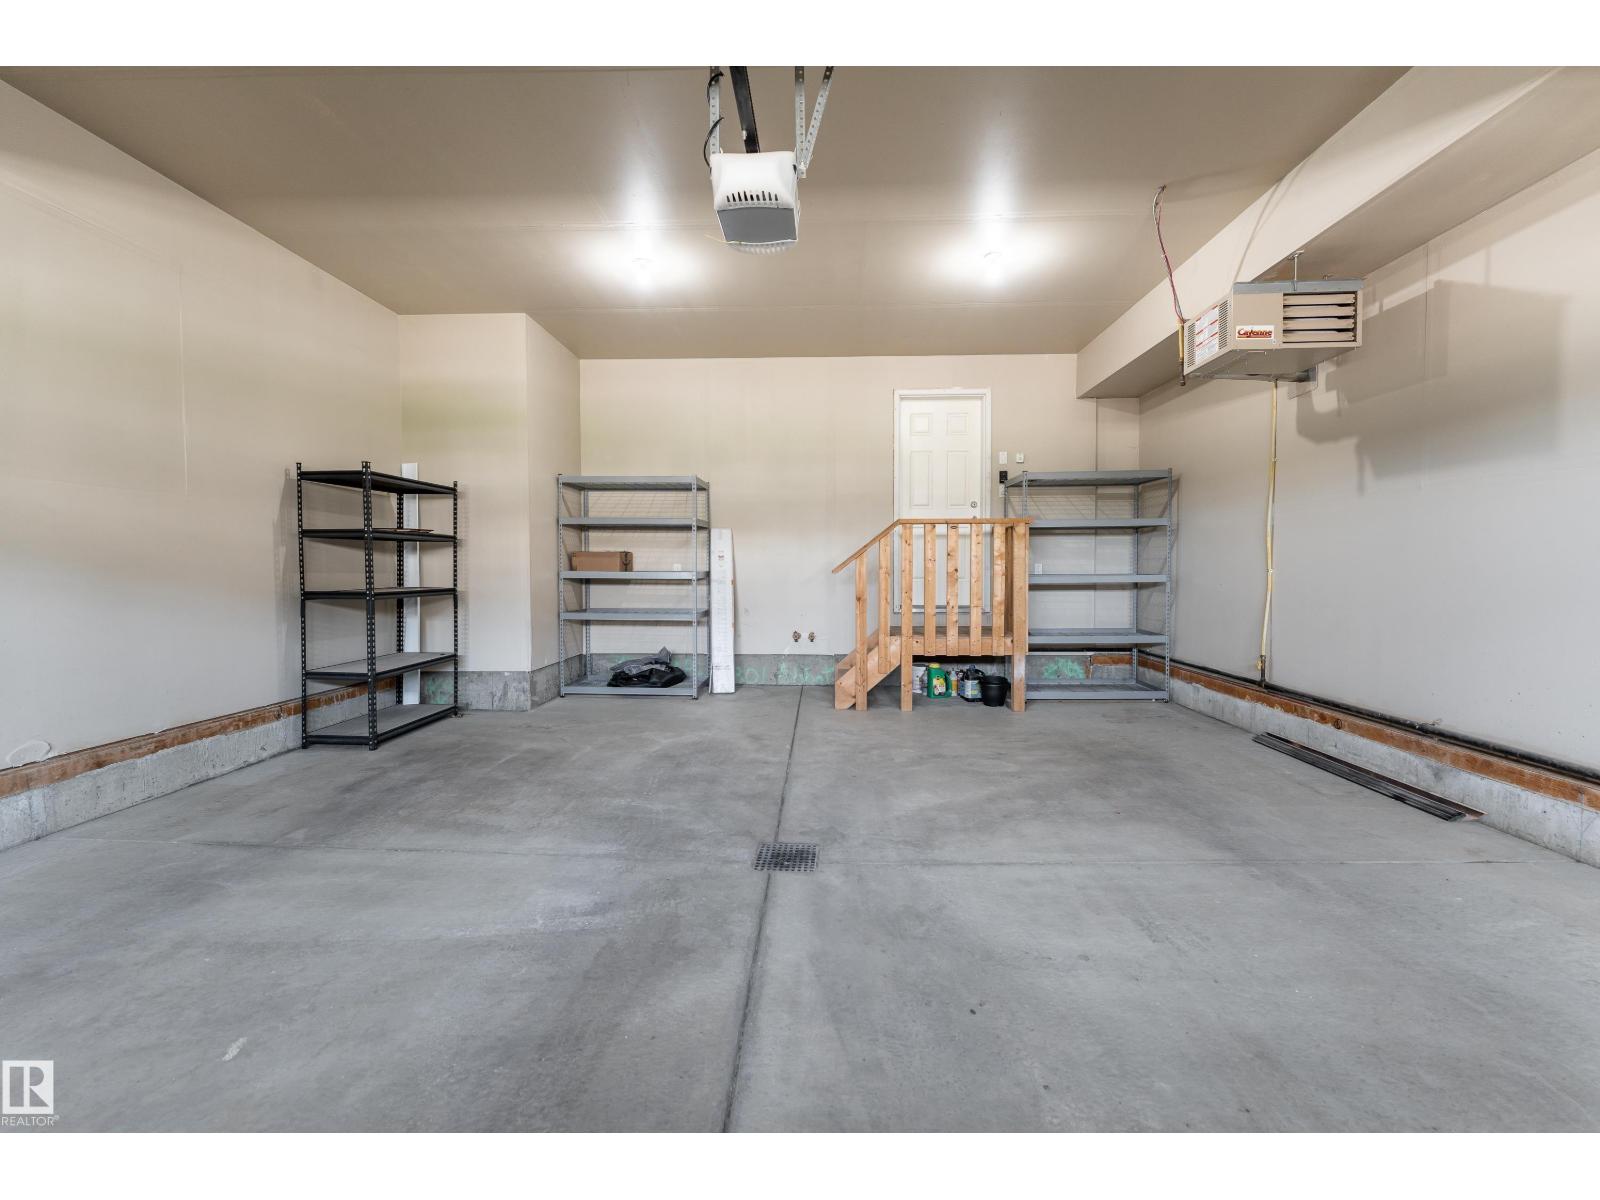
- Oversize, Heated Garage
- Lot Size:
- 452.87 square meters

Property Description
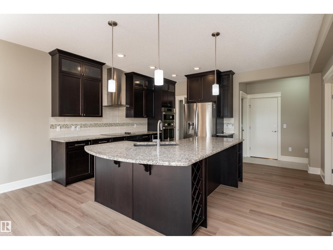
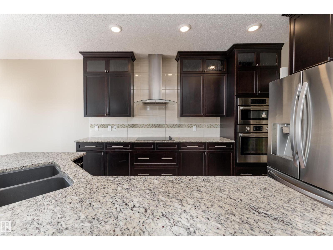
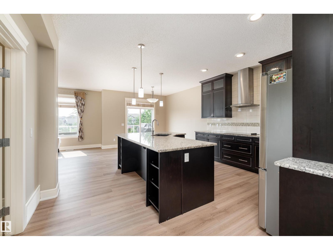
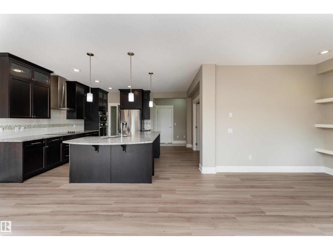
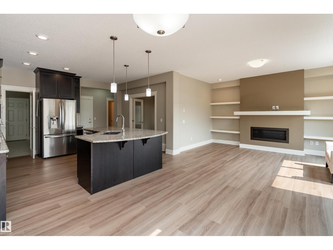
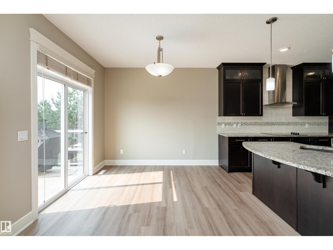
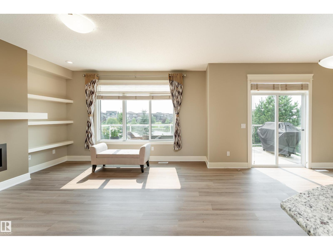
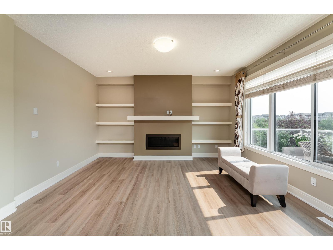
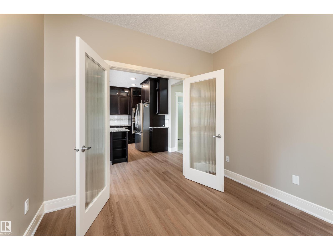
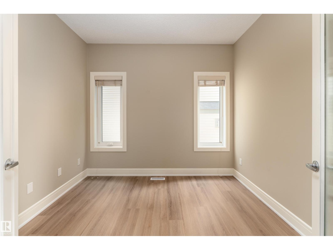
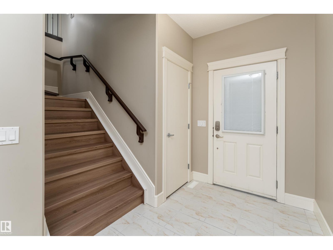
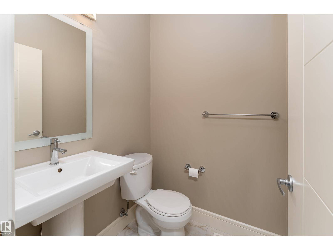
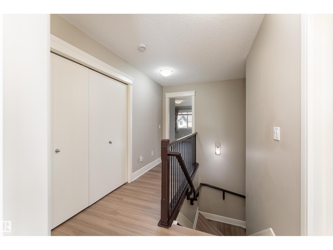
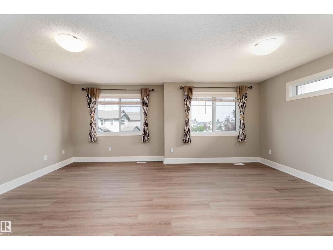
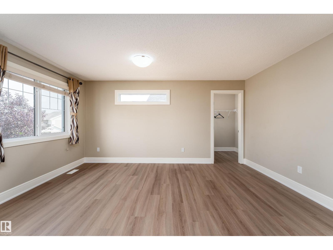
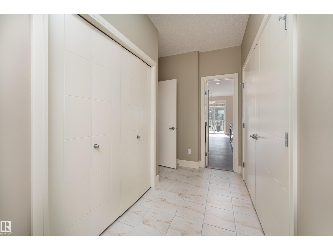
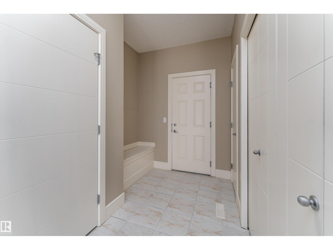
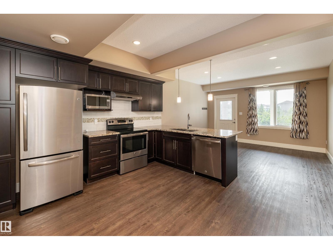
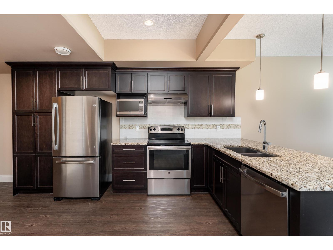
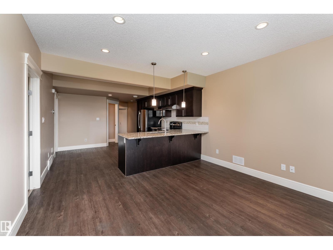
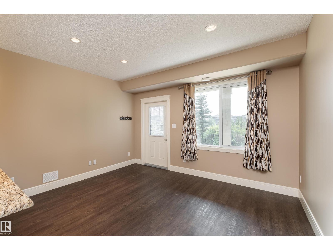
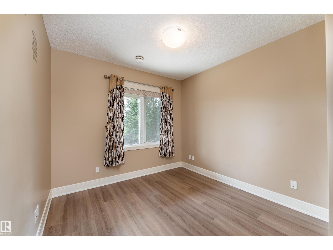
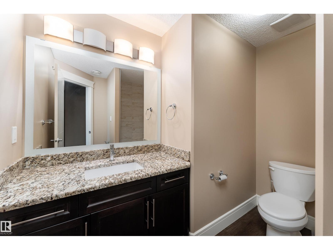
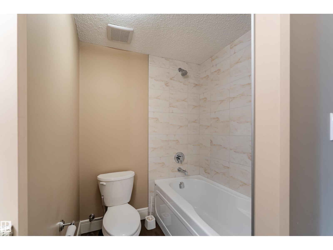
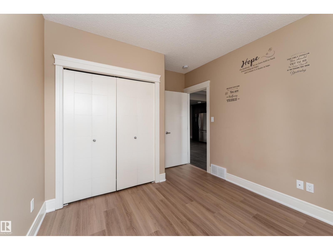
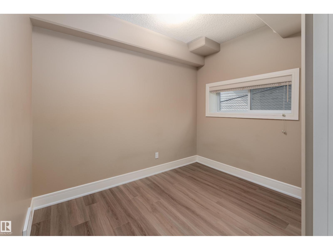
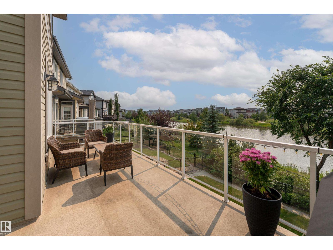
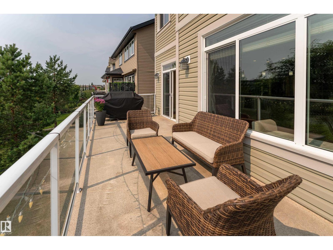
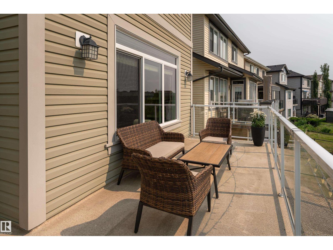
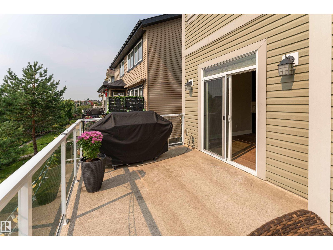
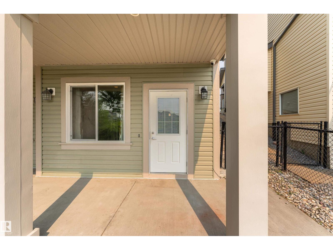
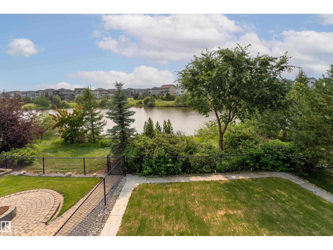
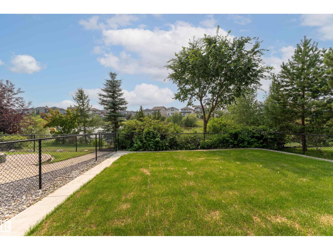
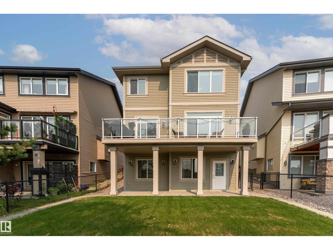
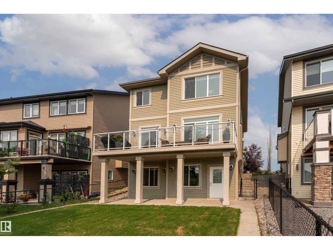
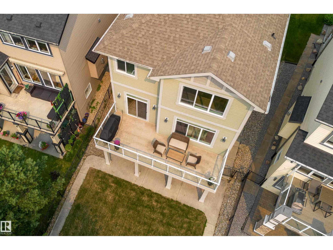
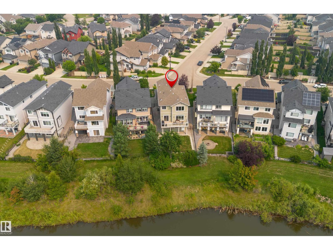
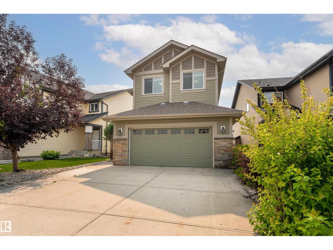
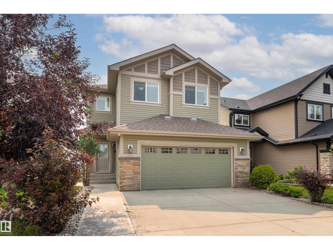
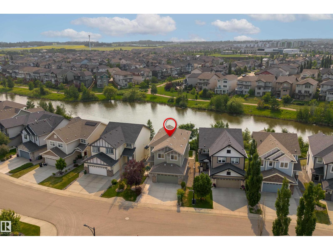
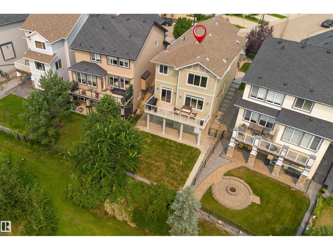
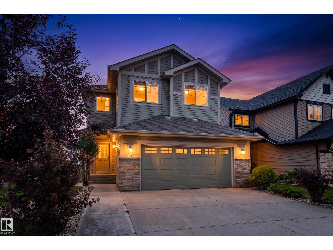
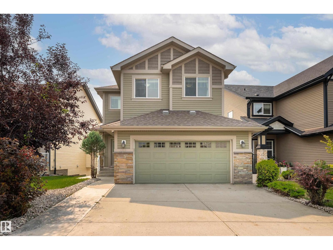
UNIQUE! LEGAL 2 BEDROOM BASEMENT SUITE in this stunner with WALK OUT BASEMENT offers almost 3400 sqft of living space. Built by Sterling Homes, this one will impress you the minute you enter with ELEVATED finishings around every corner. The chef's kitchen offers gorgeous dark cabinets, high end Stainless appliances including counter top stove and chimney hood fan, thick GRANITE countertops, open to the living room with trendy linear fireplace, dining nook with patio door access to the attached deck with sweeping water views, main floor office with French doors and 1/2 bath complete the main floor. The upper level has 3 bedrooms, 2 designed with ENSUITES, an additional 4 piece bath and a bonus room complete upper level. Permitted basement suite is a WALKOUT completely eliminating that basement feel, gorgeous kitchen w/GRANITE, extended eating bar, stainless appliances, 2 big bedrooms, bright living room and full bath. Wonderful location in Allard, WEST back yard with lots of space, beautiful lake view! (id:53430)
Building
- Property Type:
- House
- Building Type:
- House
- Year Built:
- 2015
- Stories:
- 2.0
- Bedrooms:
- 5
- Bathrooms (total):
- 5.5 (1 half)
- Basement:
- Finished, Full, Walk out, Suite
Finished Areas
- Interior Size (Total):
- 2428 square feet
Interior
- Appliances:
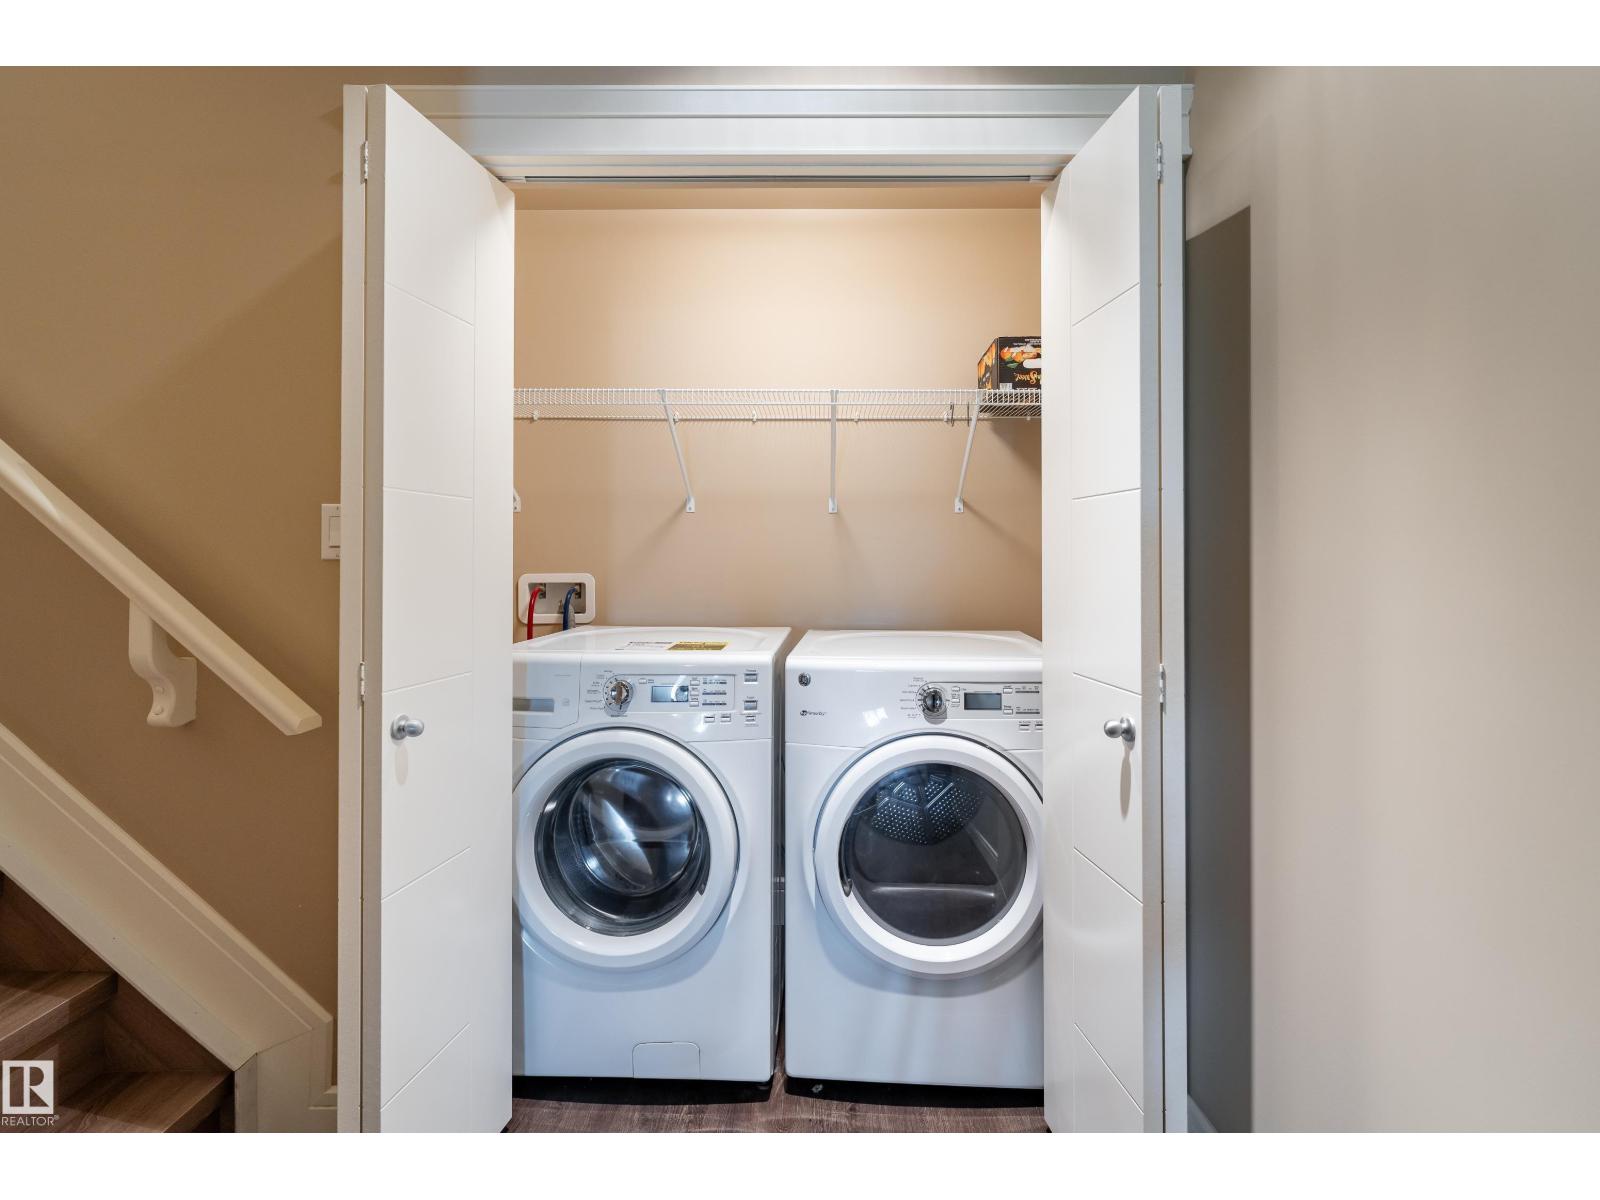
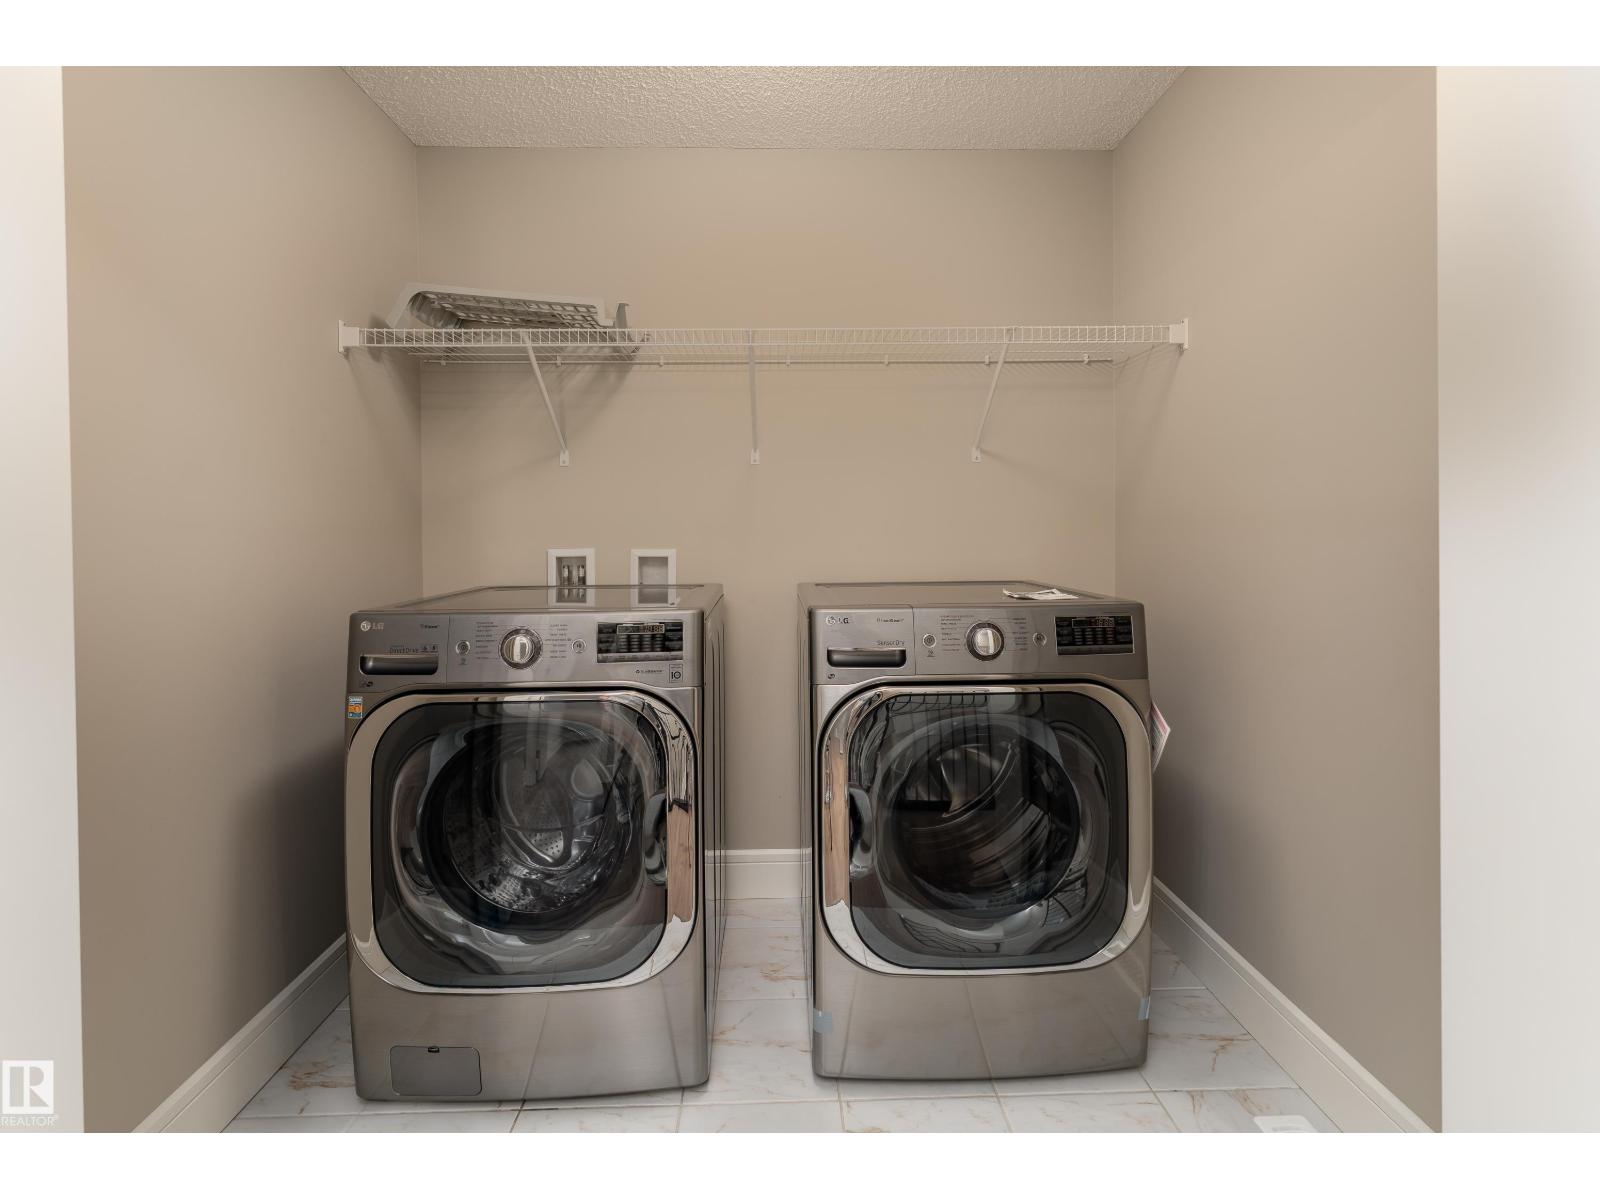
- Dishwasher, Stove, Dryer, Microwave, Oven - Built-In, Window Coverings, Two Washers, Two Refrigerators
Parking
- Features:
- Oversize, Heated Garage
Lot / Land
- Lot Size:
- 452.87 square meters
Exterior
- Fencing:
- Fence
Utilities & Mechanical
- Heating:
- Forced air
- Cooling:
- Central air conditioning
Comfort & Security
- Fireplace(s):
- 1 Gas, Unknown
Fees & Dates
- Last Modified:
- 07/25/2026 01:50:02 AM
- Status Change:
- 07/25/2026 01:41:10 AM
Association / Ownership
- Common Interest:
- Freehold
Room Dimensions
| Room | Level | Size |
|---|---|---|
| Living room | Main level | - |
| Dining room | Main level | - |
| Kitchen | Main level | - |
| Family room | Lower level | - |
| Primary Bedroom | Upper Level | - |
| Bedroom 2 | Upper Level | - |
| Bedroom 3 | Upper Level | - |
| Bedroom 4 | Lower level | - |
| Bonus Room | Upper Level | - |
| Bedroom 5 | Lower level | - |
| Second Kitchen | Lower level | - |
Location
Data is supplied by Pillar 9 MLS® System. Pillar 9 is the owner of the copyright in its MLS® System. Data is deemed reliable but is not guaranteed accurate by Pillar 9.
The trademarks MLS®, Multiple Listing Service® and the associated logos are owned by The Canadian Real Estate Association (CREA) and identify the quality of services provided by real estate professionals who are members of CREA. Used under license.