Real estate on your terms®
$1,099,000
active
9741 90 Avenue NW
Edmonton
,
AB
T6E2S8
Key Details
- MLS® Number:
- E4500689
- Building Type:
- House
- Interior Size:
- 2430 square feet
- Bedrooms:
- 5
- Parking Features:
- Detached Garage
- Lot Size:
- 403.59 square meters

Property Description
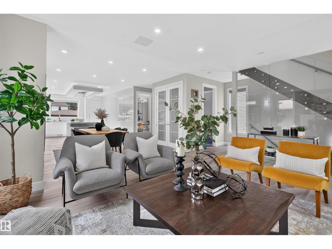
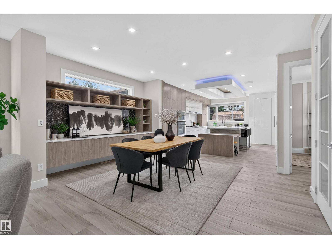
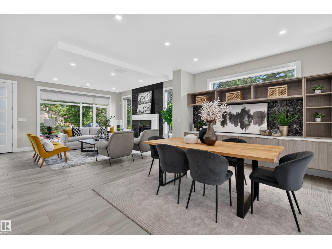
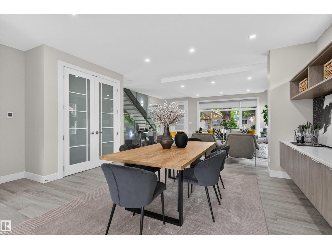
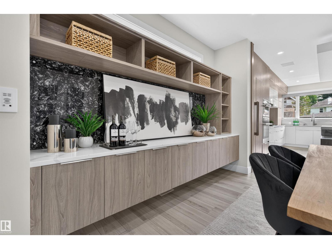
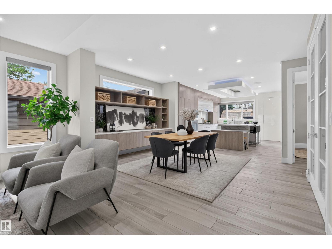
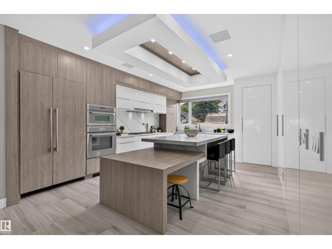
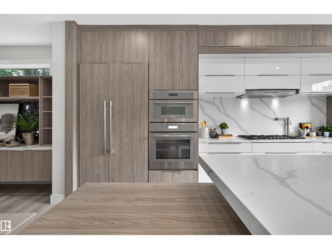
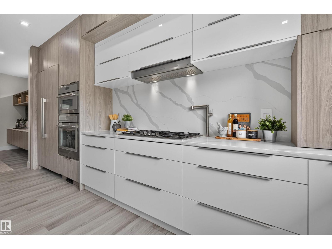
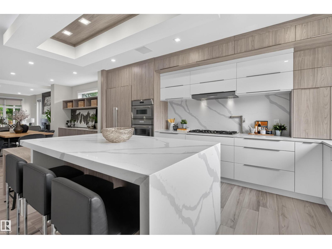
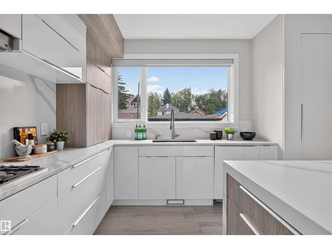
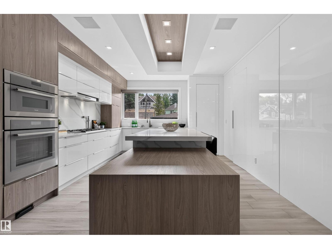
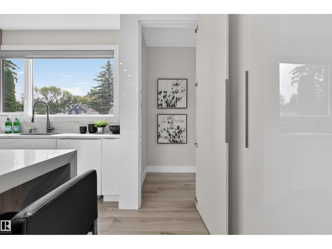
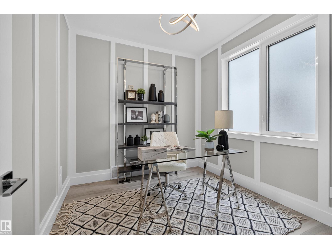
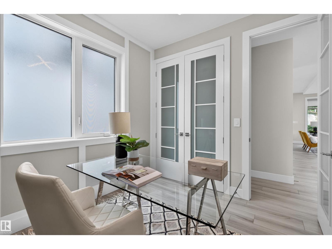
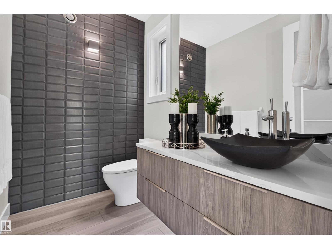
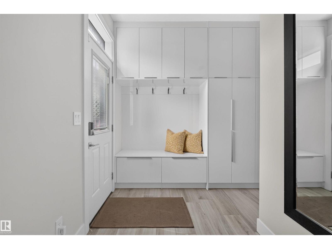
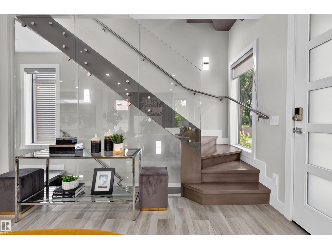
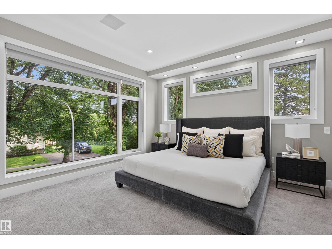
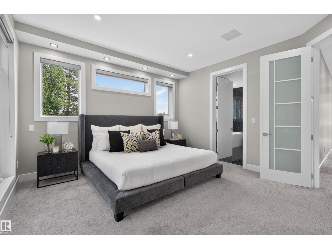
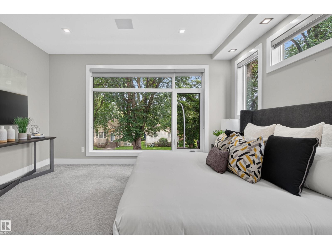
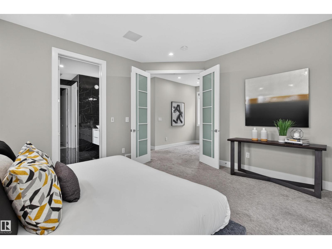
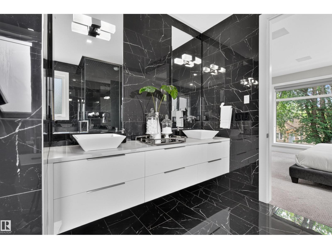
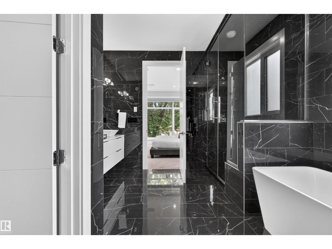
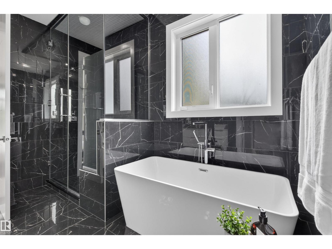

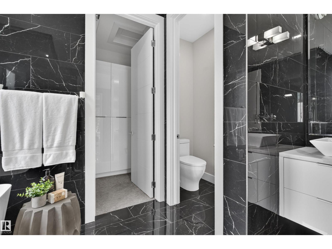
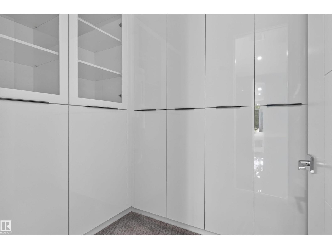
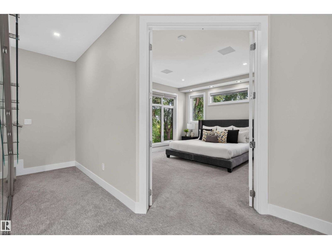
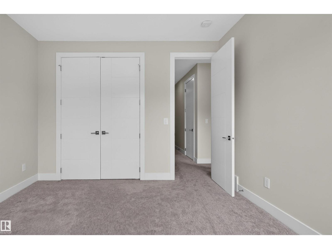
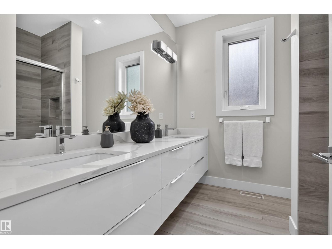
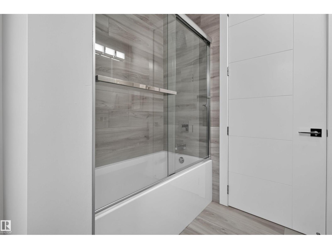
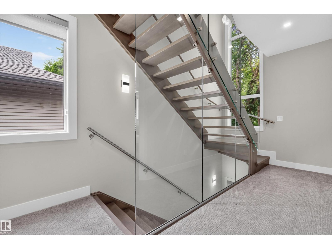
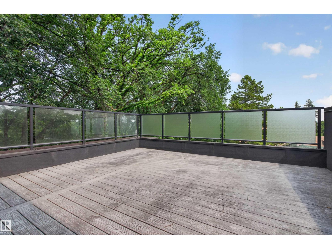
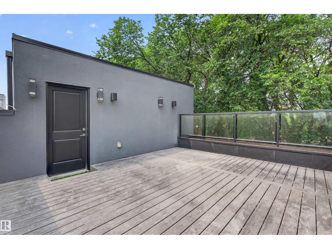
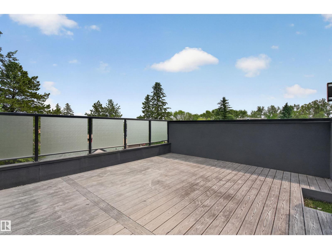
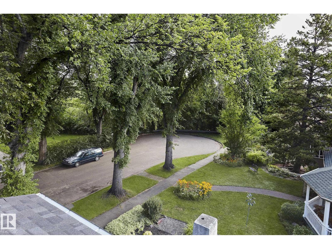
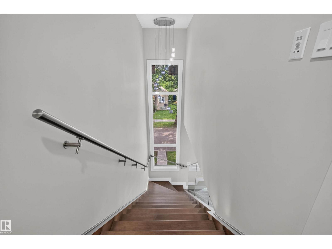
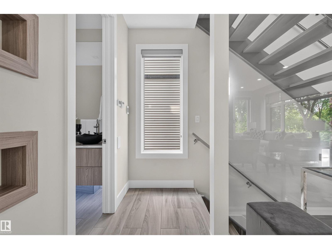
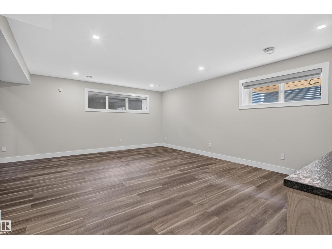
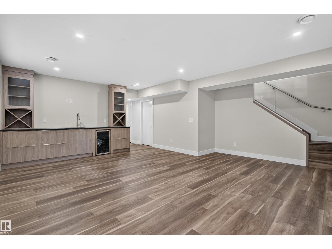
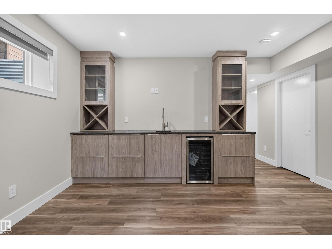
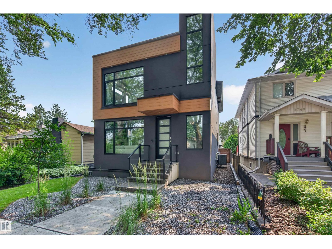
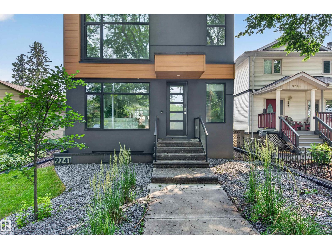
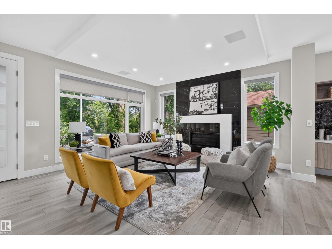
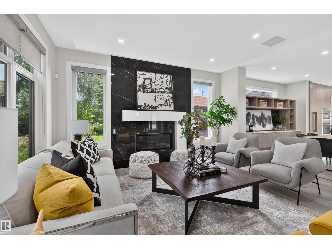
Steps from Millcreek Ravine, this Strathcona infill redefines luxury living in one of Edmonton's most coveted pockets. Walk out your door to ravine trails, then come home to a custom kitchen built around fully integrated Thermador appliances, a dropped eating table, and heated main-floor flooring with wifi control. An open-riser staircase and enclosed office add function, while a four-zone automated sound system fills every level. Upstairs, three bedrooms and two baths include a primary suite with spa-like ensuite, steam shower, and custom walk-in closet. Above it all, a rooftop composite deck overlooks the ravine canopy. Your private front-row seat to Millcreek. Downstairs, a rec room with wet bar, two more bedrooms, and a full bath round out the lower level, while the south-facing backyard, deck, and oversized double garage complete the package. This is Strathcona living at its best: ravine access, walkable amenities, and a home built without compromise. Rare locations like this don't come up often! (id:53430)
Building
- Property Type:
- House
- Building Type:
- House
- Year Built:
- 2019
- Stories:
- 2.0
- Bedrooms:
- 5
- Bathrooms (total):
- 4.5 (1 half)
- Basement:
- Finished, Full
Finished Areas
- Interior Size (Total):
- 2430 square feet
Interior
- Appliances:
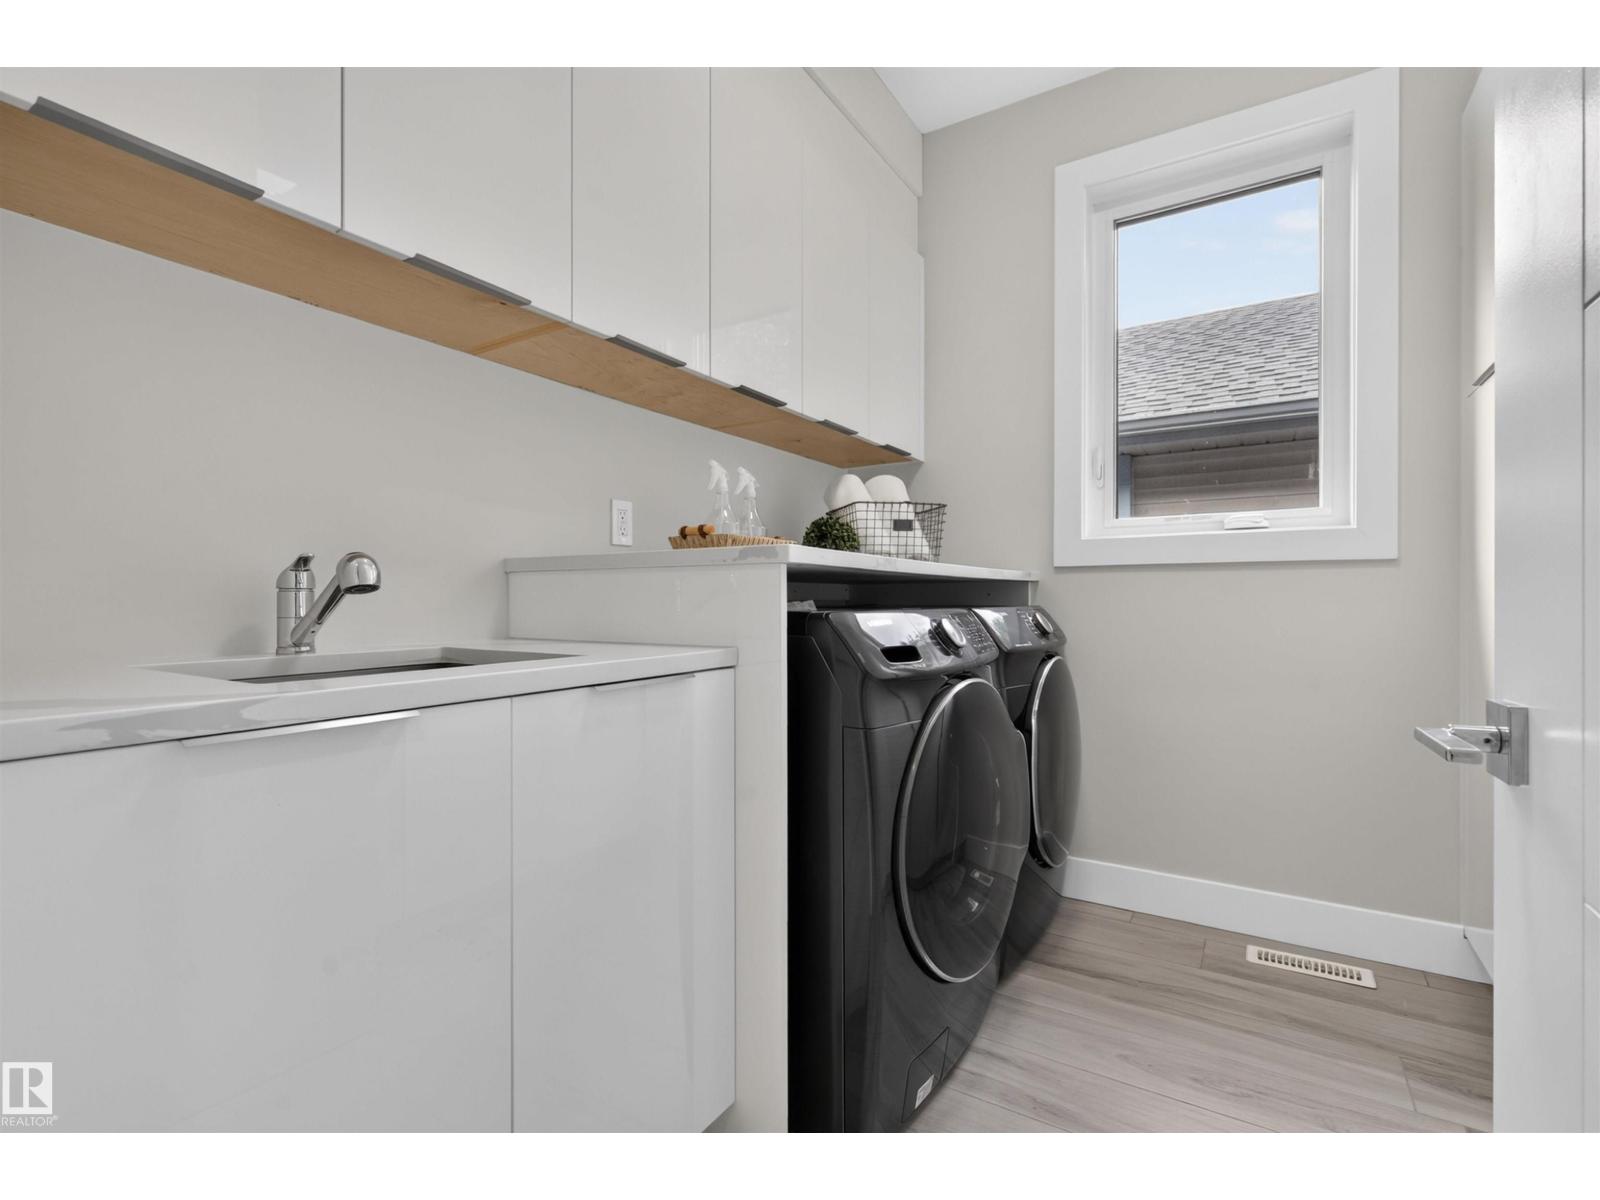
- Washer, Refrigerator, Dishwasher, Stove, Dryer, Oven - Built-In
Parking
- Features:
- Detached Garage
Lot / Land
- Lot Size:
- 403.59 square meters
- Lot Features:
- Cul-de-sac, Ravine, Lane
Utilities & Mechanical
- Heating:
- Forced air
Views & Waterfront
- View:
- Ravine view
Comfort & Security
- Fireplace(s):
- 1 Gas, Unknown
- Security:
- Smoke Detectors
Fees & Dates
- Last Modified:
- 07/25/2026 06:40:04 PM
- Status Change:
- 07/25/2026 06:32:11 PM
Association / Ownership
- Common Interest:
- Freehold
Room Dimensions
| Room | Level | Size |
|---|---|---|
| Living room | Main level | 4.64 x 5.68 |
| Dining room | Main level | 3.74 x 5.25 |
| Kitchen | Main level | 4.06 x 6.07 |
| Primary Bedroom | Upper Level | 4.1 x 4.47 |
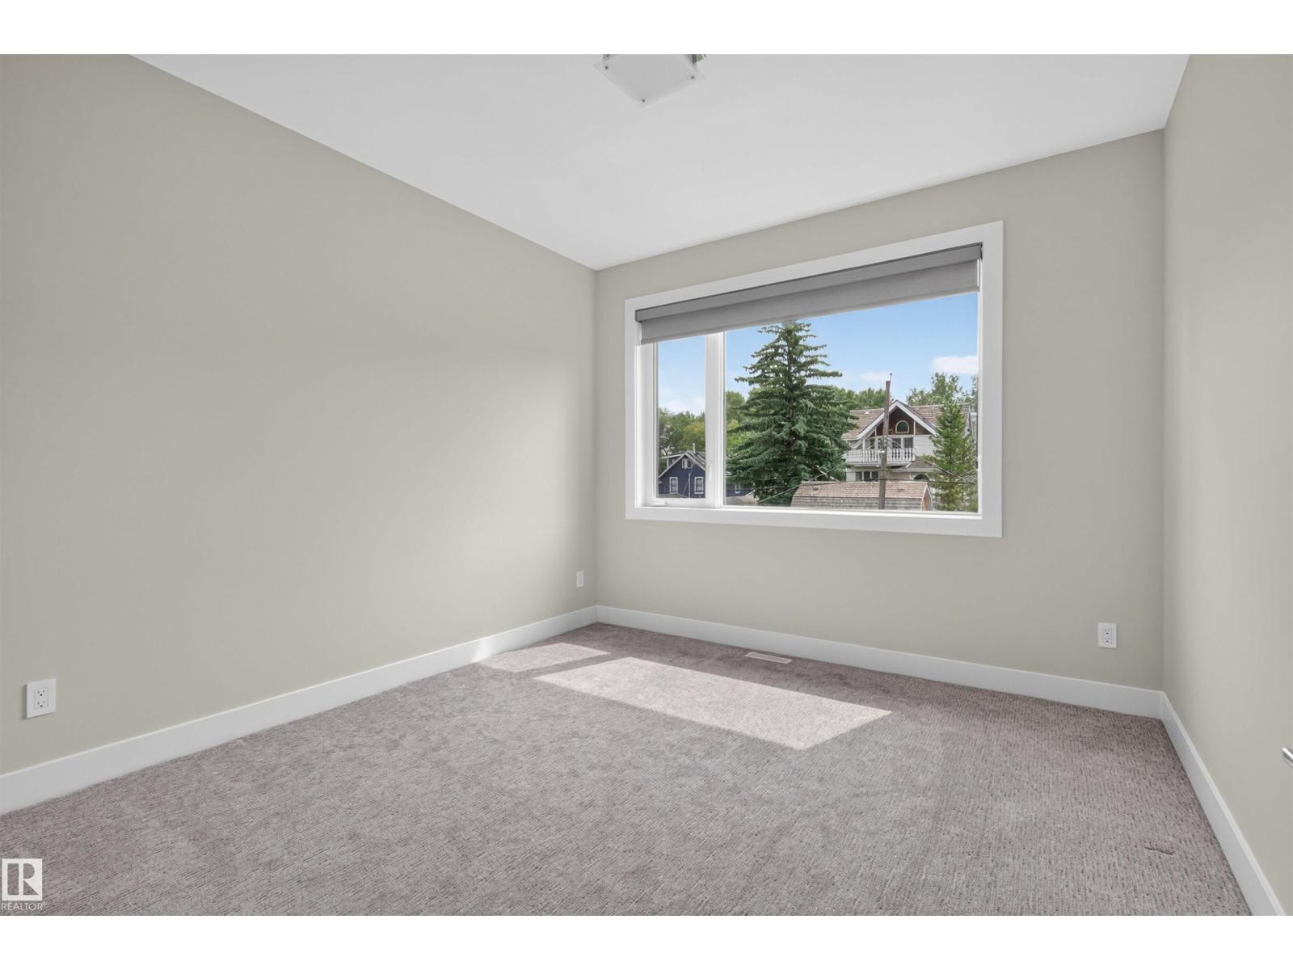
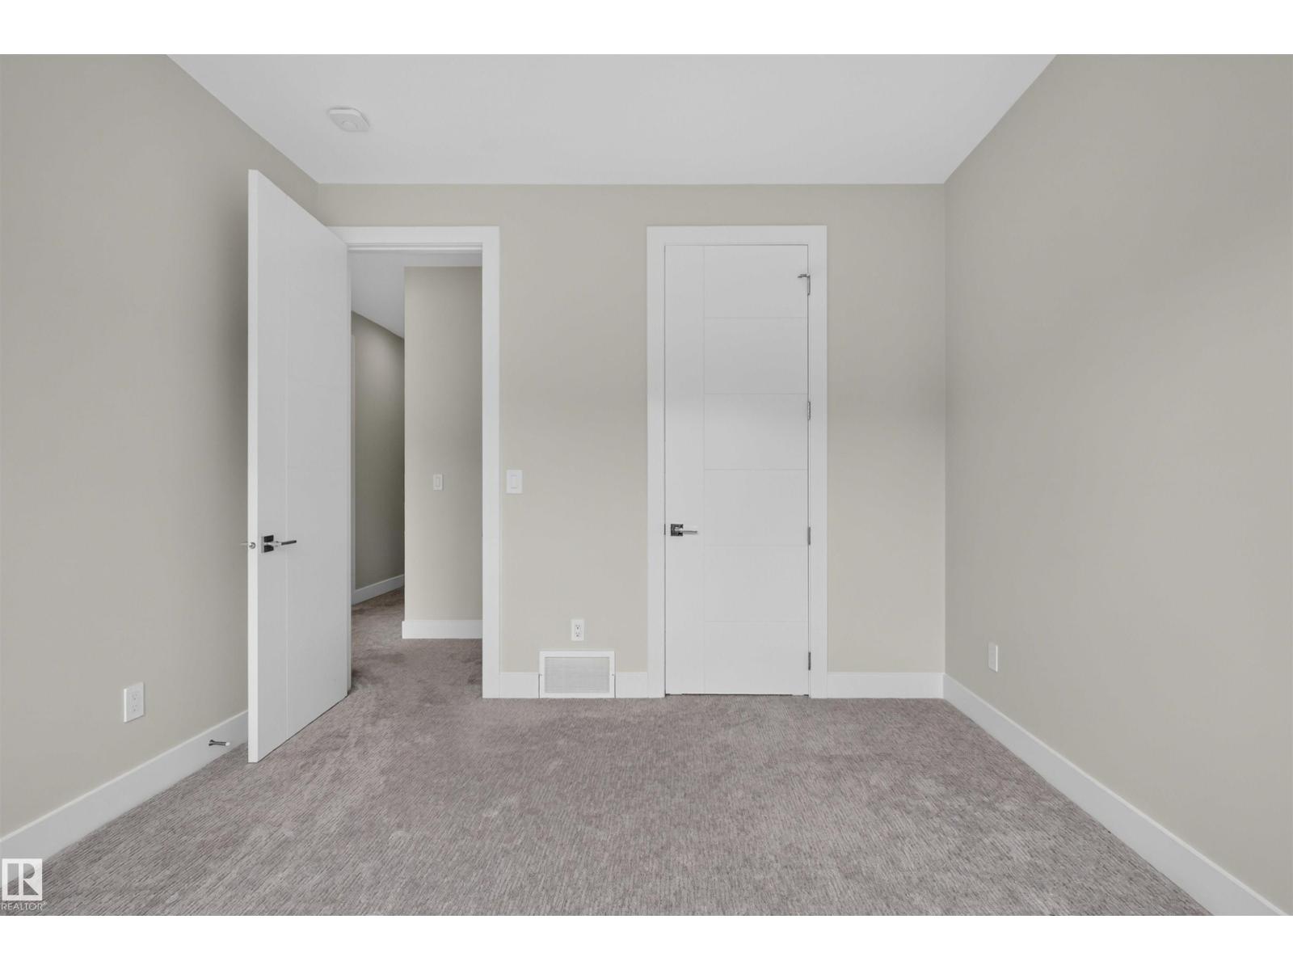
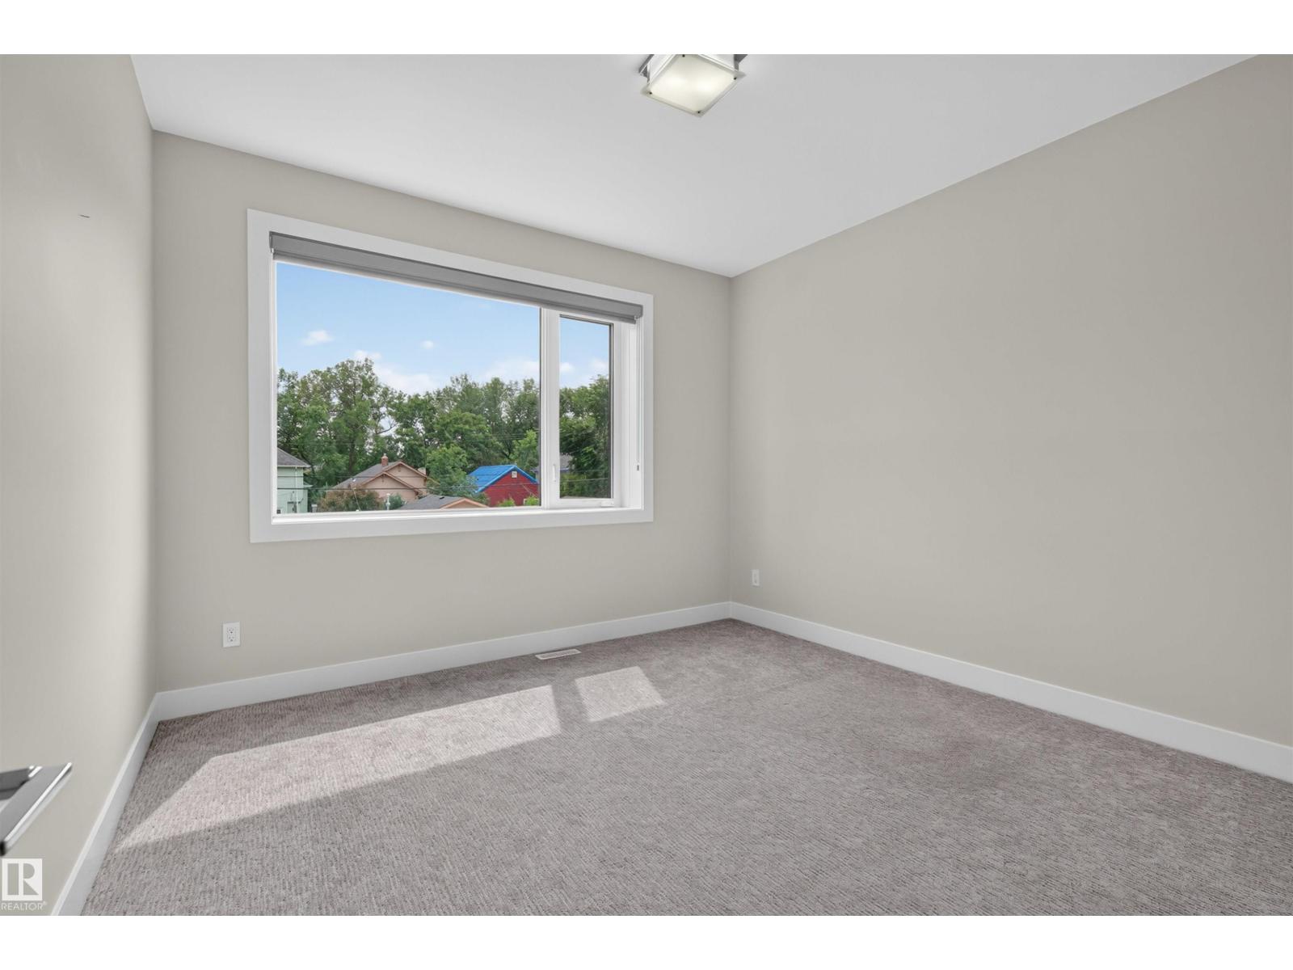
| Bedroom 2 | Upper Level | 3.51 x 3.55 |
| Bedroom 3 | Upper Level | 3.32 x 3.55 |
| Bedroom 4 | Basement | 3.19 x 5.37 |
| Bedroom 5 | Basement | 3.2 x 4.78 |
| Mud room | Main level | 3.09 x 3.84 |
| Office | Main level | 2.67 x 3.01 |
| Laundry room | Upper Level | 2.39 x 2.45 |
| Recreation room | Basement | 5.49 x 6.2 |
| Utility room | Basement | 2.02 x 6.52 |
Location
Data is supplied by Pillar 9 MLS® System. Pillar 9 is the owner of the copyright in its MLS® System. Data is deemed reliable but is not guaranteed accurate by Pillar 9.
The trademarks MLS®, Multiple Listing Service® and the associated logos are owned by The Canadian Real Estate Association (CREA) and identify the quality of services provided by real estate professionals who are members of CREA. Used under license.