Real estate on your terms®
$519,900
active
4914 152A Avenue NW
Edmonton
,
AB
T5Y3C1
Key Details
- MLS® Number:
- E4500687
- Building Type:
- House
- Interior Size:
- 1362 square feet
- Bedrooms:
- 4
- Parking:
- 4
- Parking Features:
- Attached Garage
- Lot Size:
- 428.16 square meters

Property Description
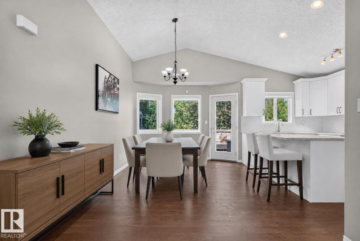
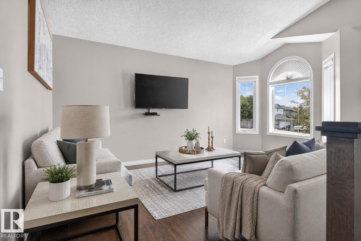
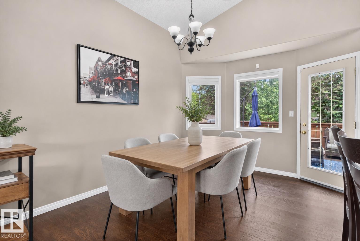
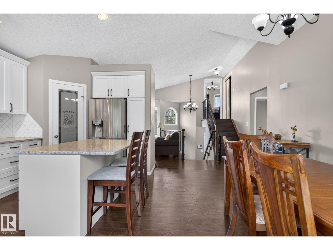
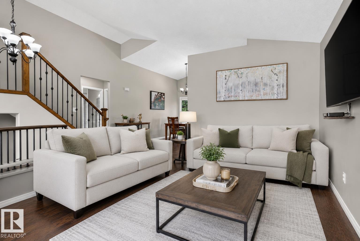
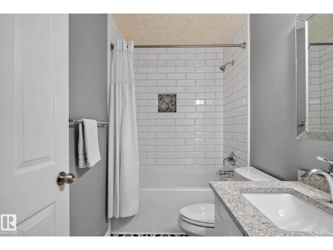
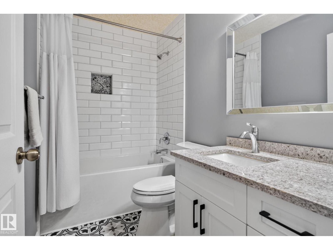
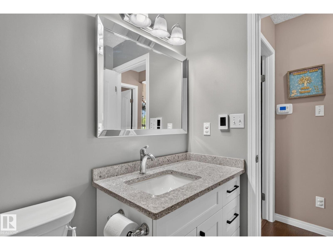
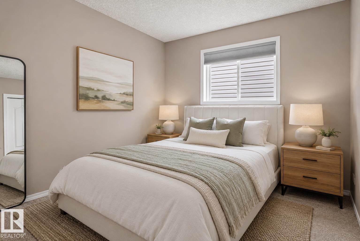
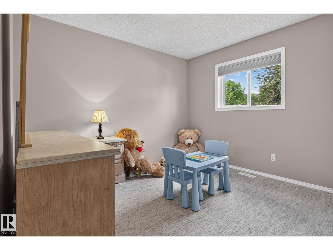
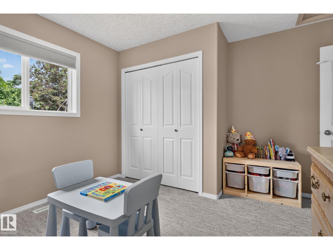
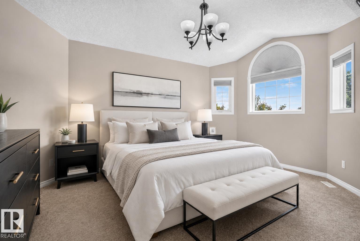
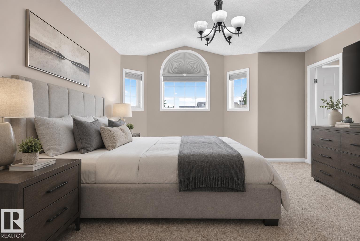
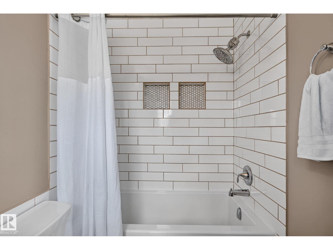
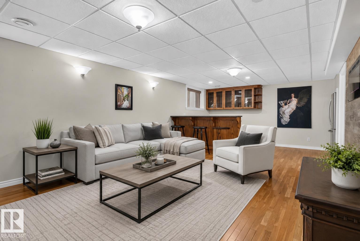
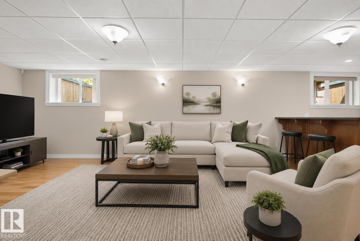
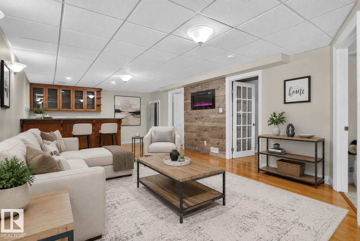
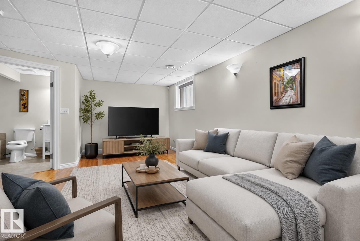
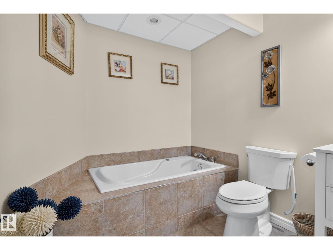
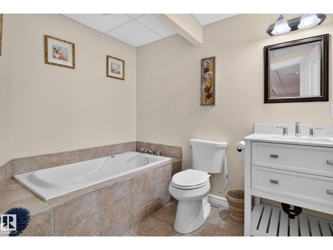
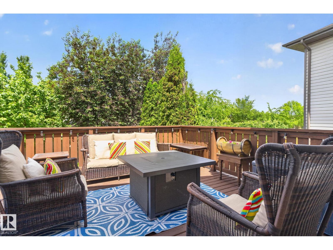
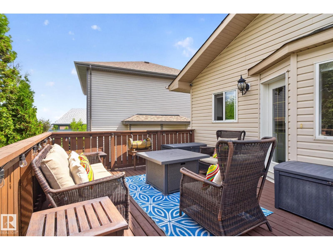
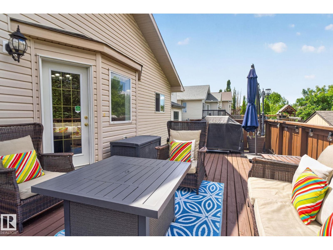
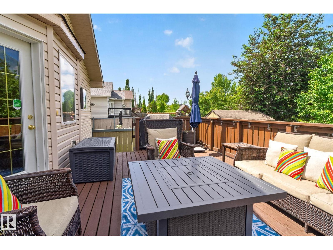
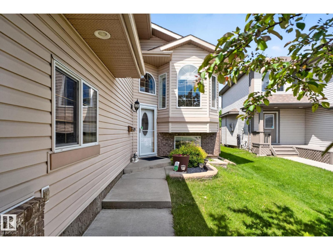
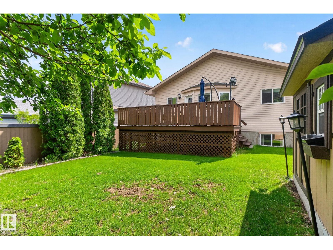
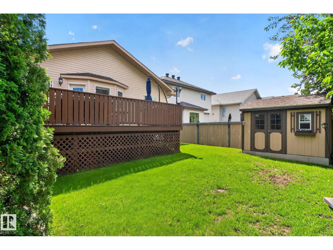
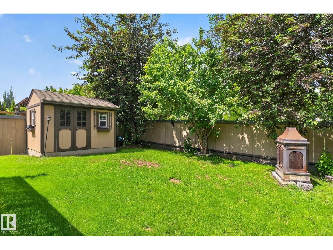
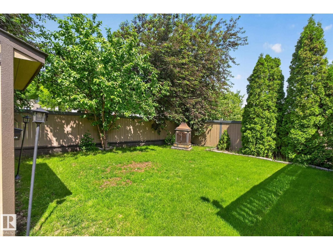
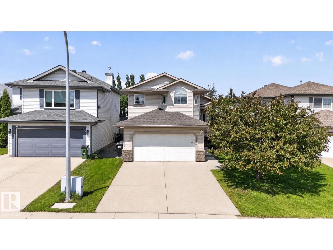
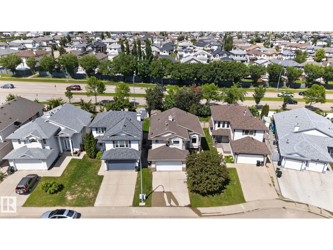
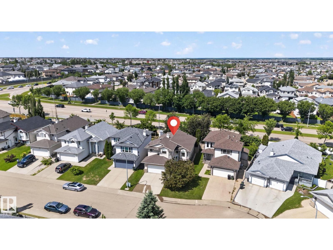
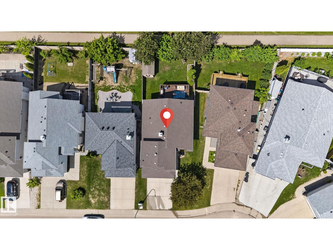
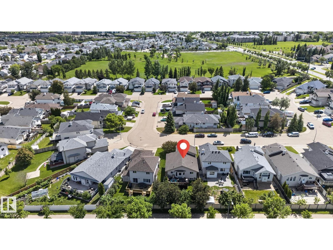
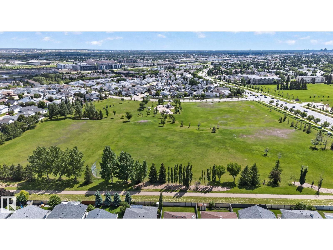
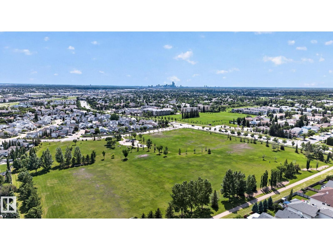
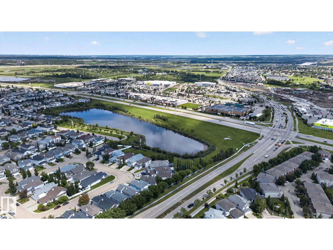
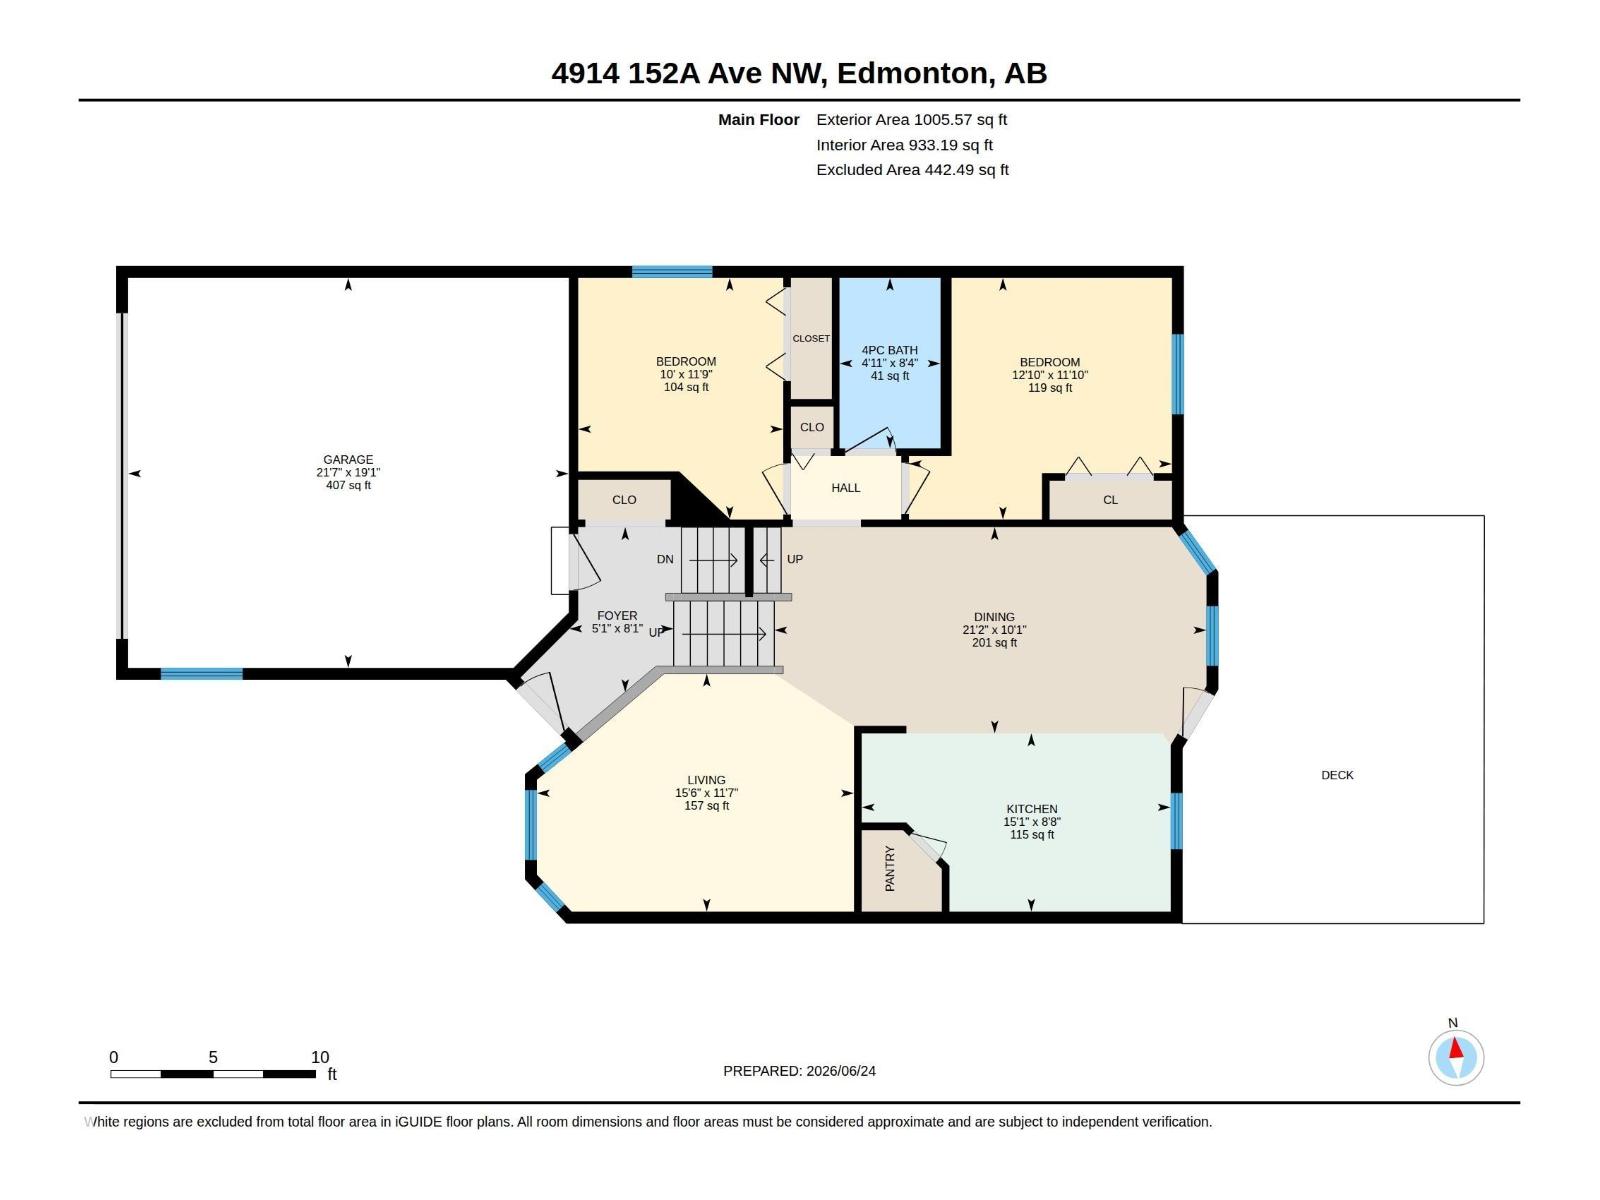
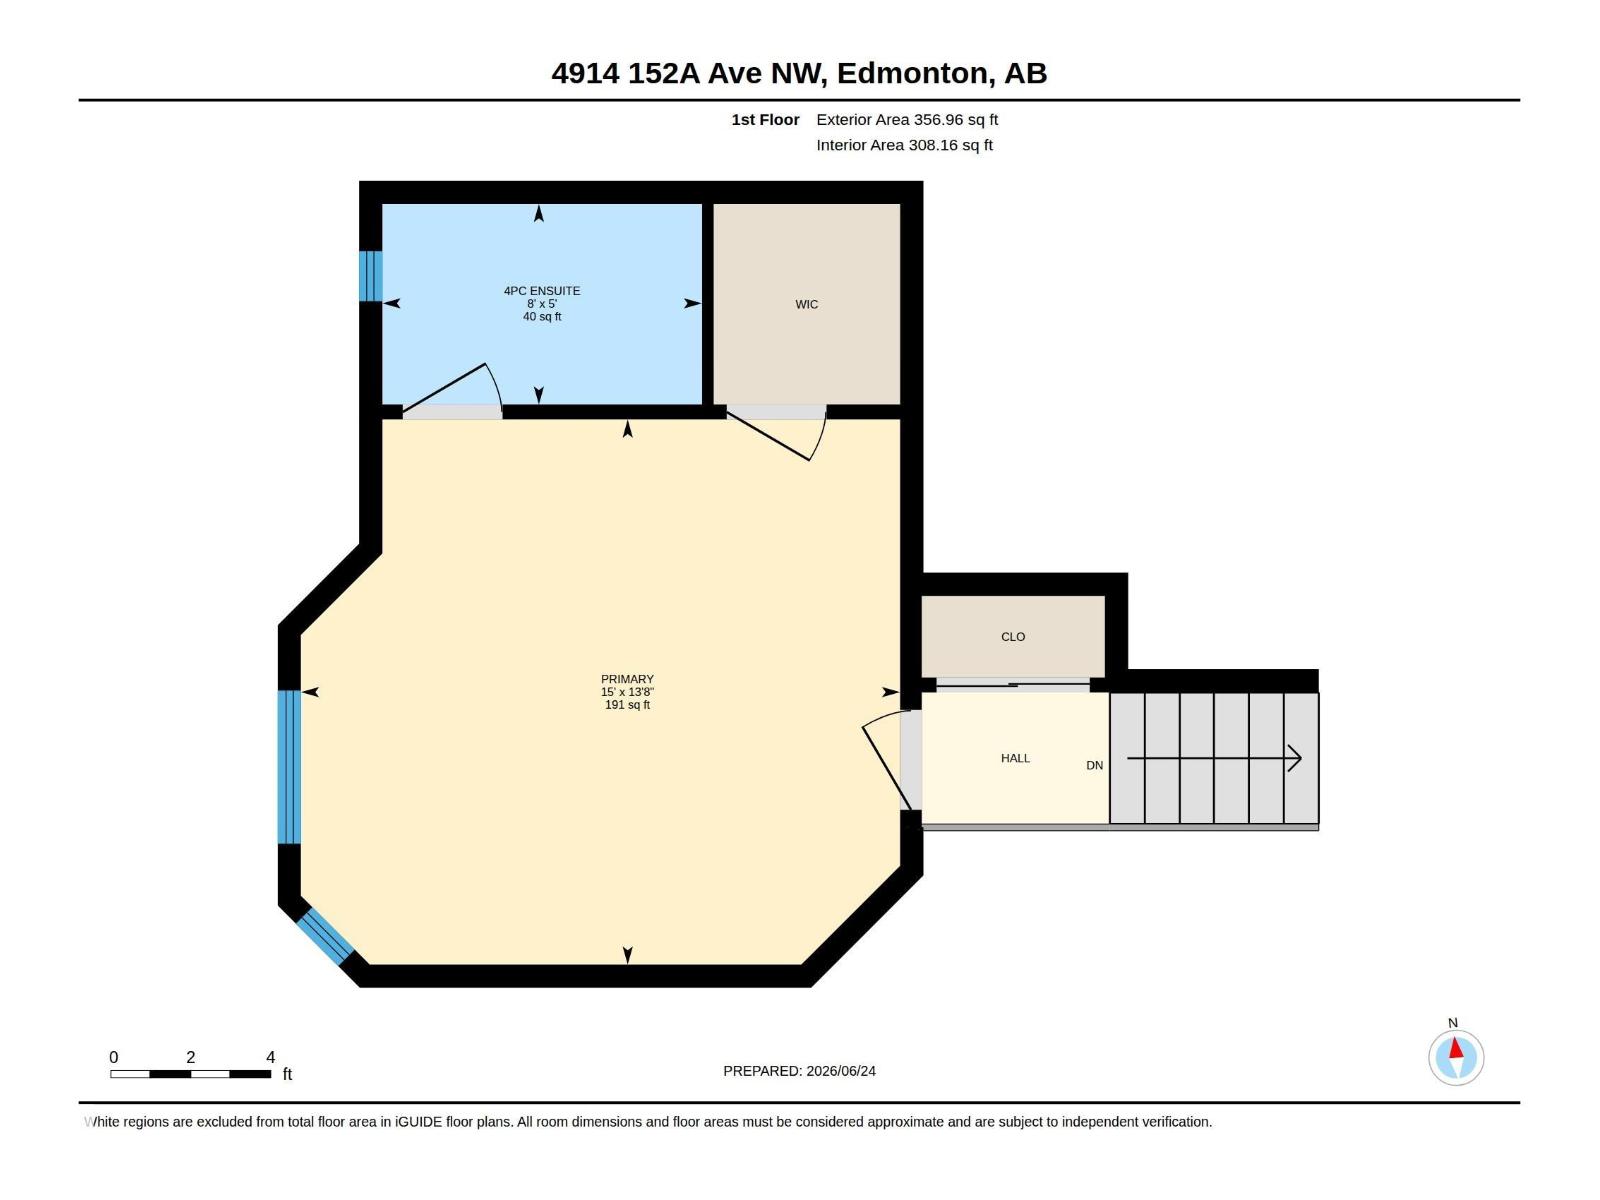
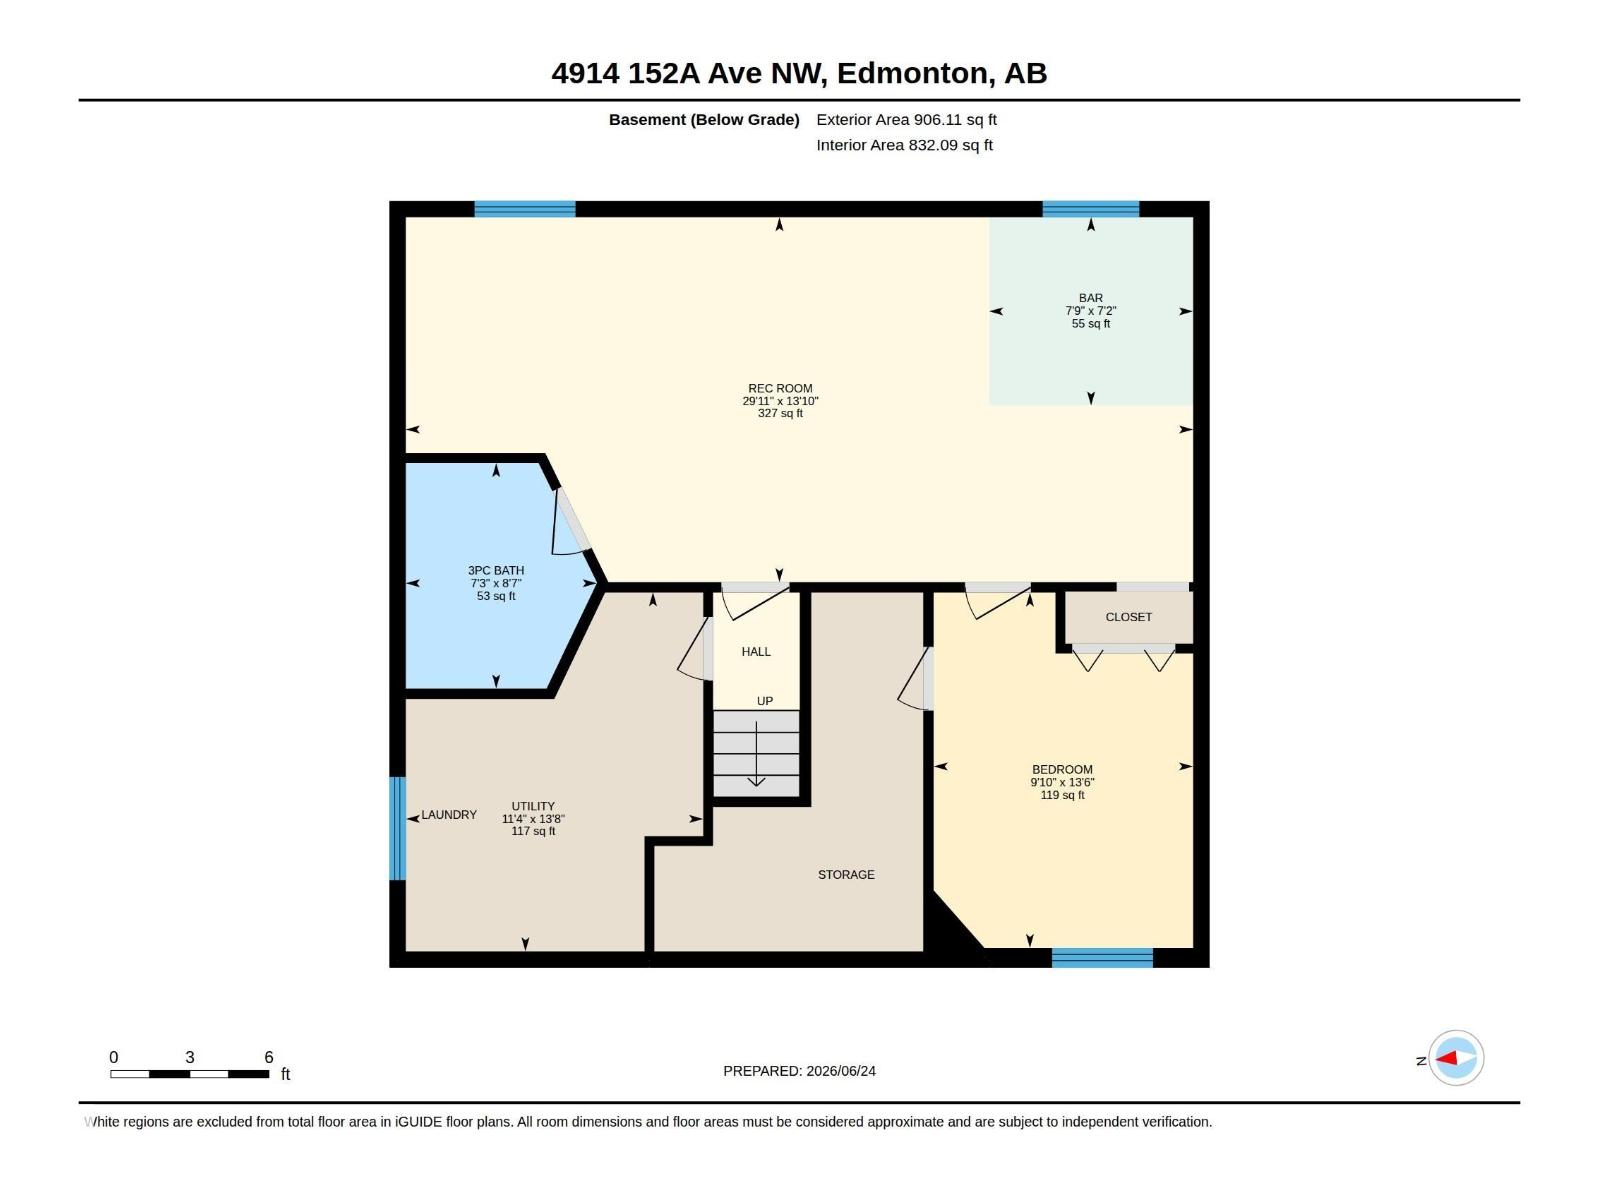
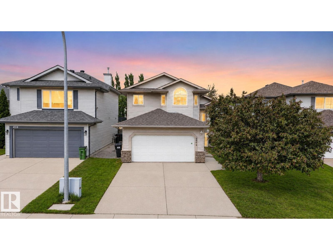
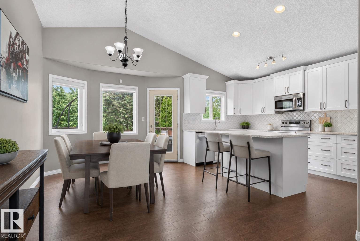
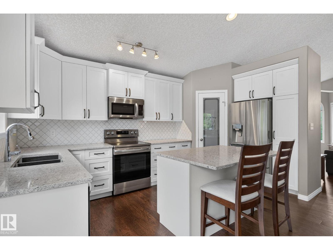
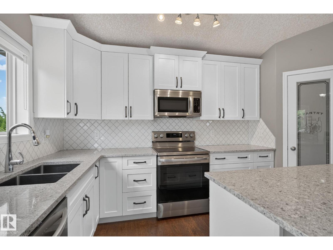
Located in an established, family-friendly community in northeast Edmonton, this well-maintained home offers 4 bedrooms, 3 bathrooms, and a fully finished basement, providing the space and flexibility to support everyday living. Natural light fills the welcoming interior, creating a warm and comfortable atmosphere throughout. The functional layout is designed for both family life and entertaining, while the fully finished lower level extends the living space with additional room for recreation, guests, or a home office. Enjoy year-round comfort with central A/C and a heated garage. Set among mature landscaping and larger lots, the neighbourhood is known for its strong community feel and long-term appeal. Residents enjoy convenient access to schools, parks, walking trails, shopping, transit, Manning Drive, and Anthony Henday Drive. Combining comfort, practicality, and an excellent location, this home offers an exceptional opportunity in one of northeast Edmonton’s most established residential communities. (id:53430)
Building
- Property Type:
- House
- Building Type:
- House
- Style:
- Bi-level
- Year Built:
- 2002
- Bedrooms:
- 4
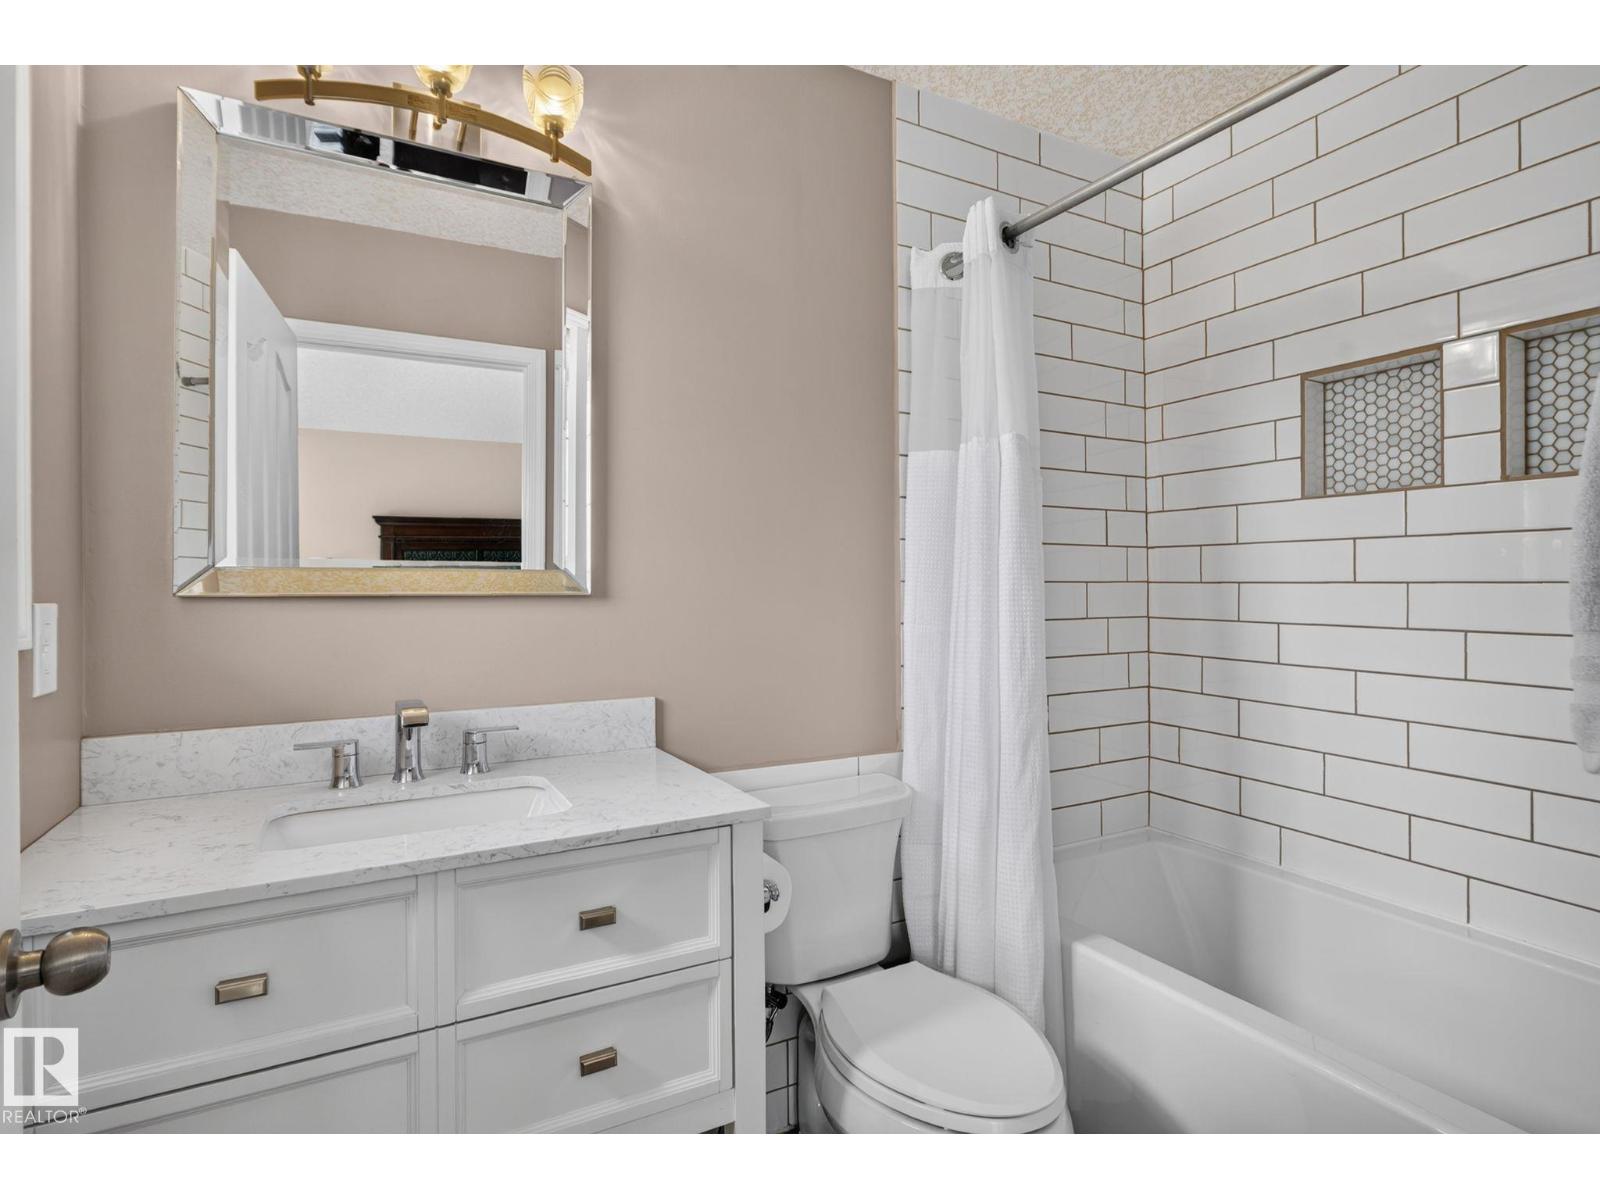
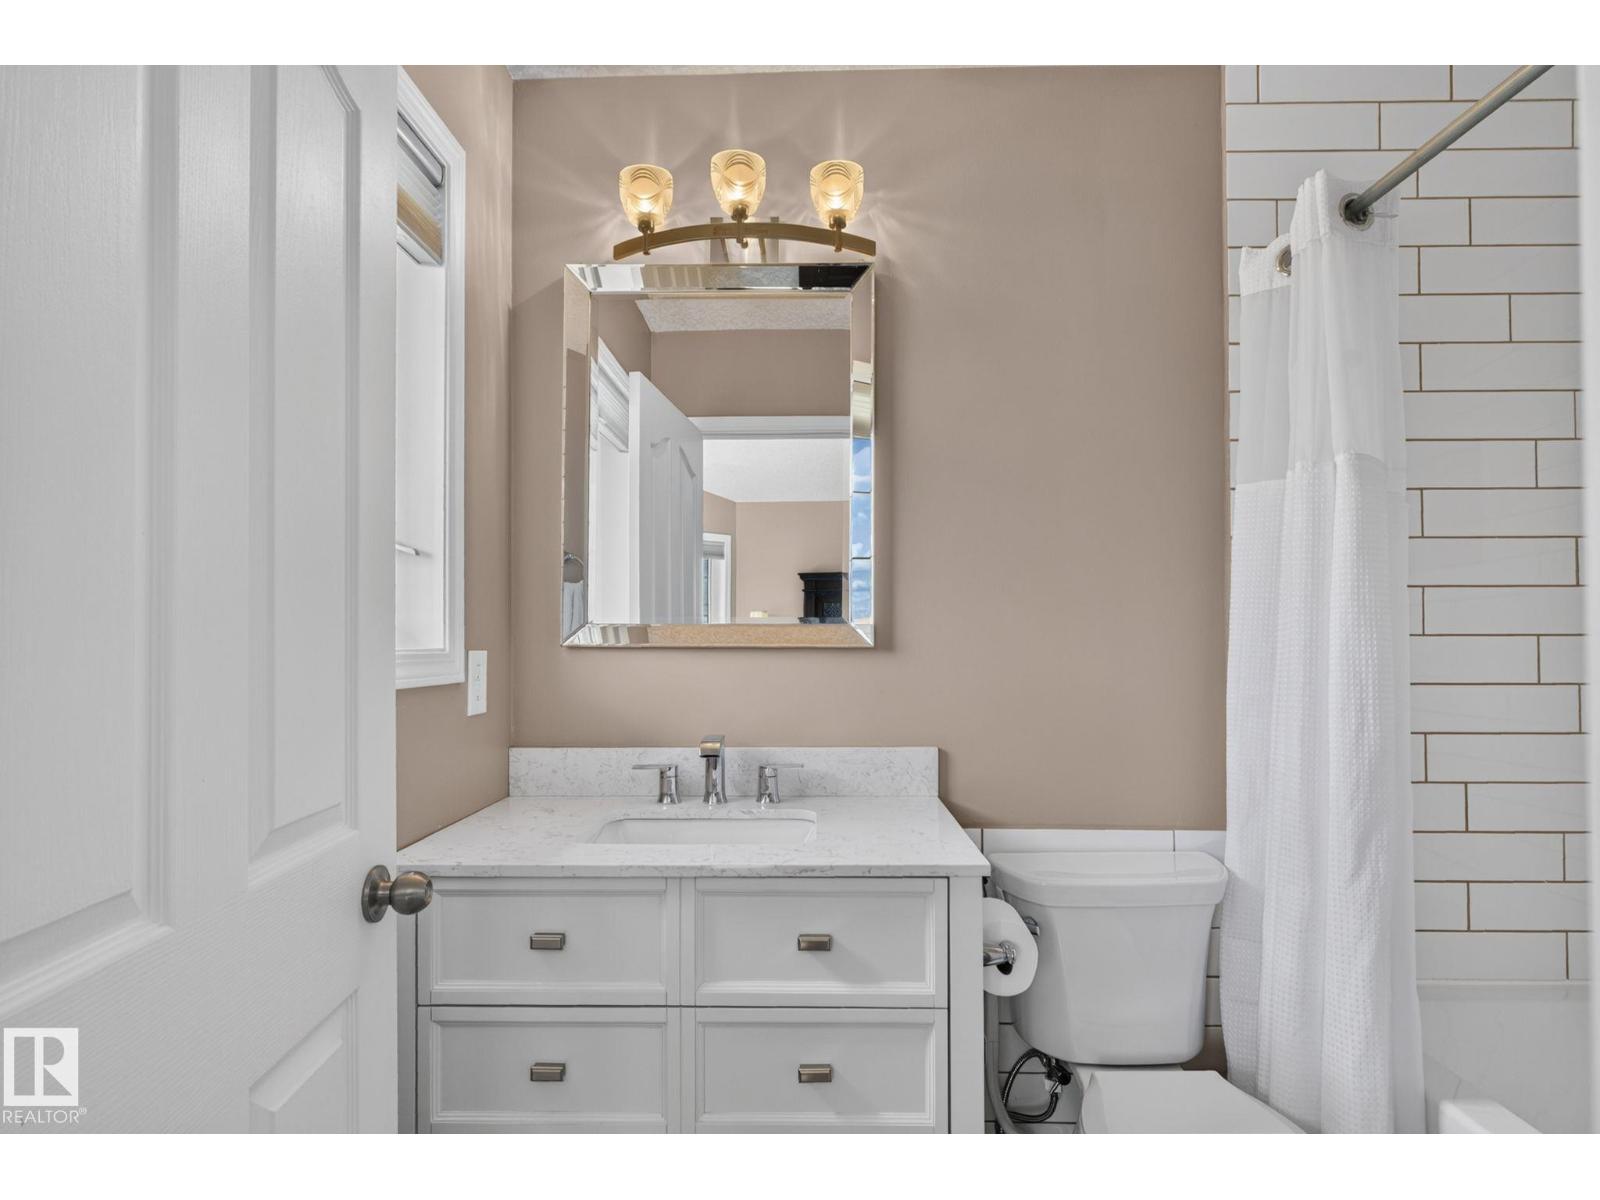
- Bathrooms (total):
- 3.0
- Basement:
- Finished, Full
Finished Areas
- Interior Size (Total):
- 1362 square feet
Interior
- Appliances:
- Washer, Dishwasher, Wine Fridge, Stove, Dryer, Microwave, Microwave Range Hood Combo, Storage Shed, Window Coverings, Garage door opener, Garage door opener remote(s), Two Refrigerators
Parking
- Spaces:
- 4
- Features:
- Attached Garage
Lot / Land
- Lot Size:
- 428.16 square meters
- Lot Features:
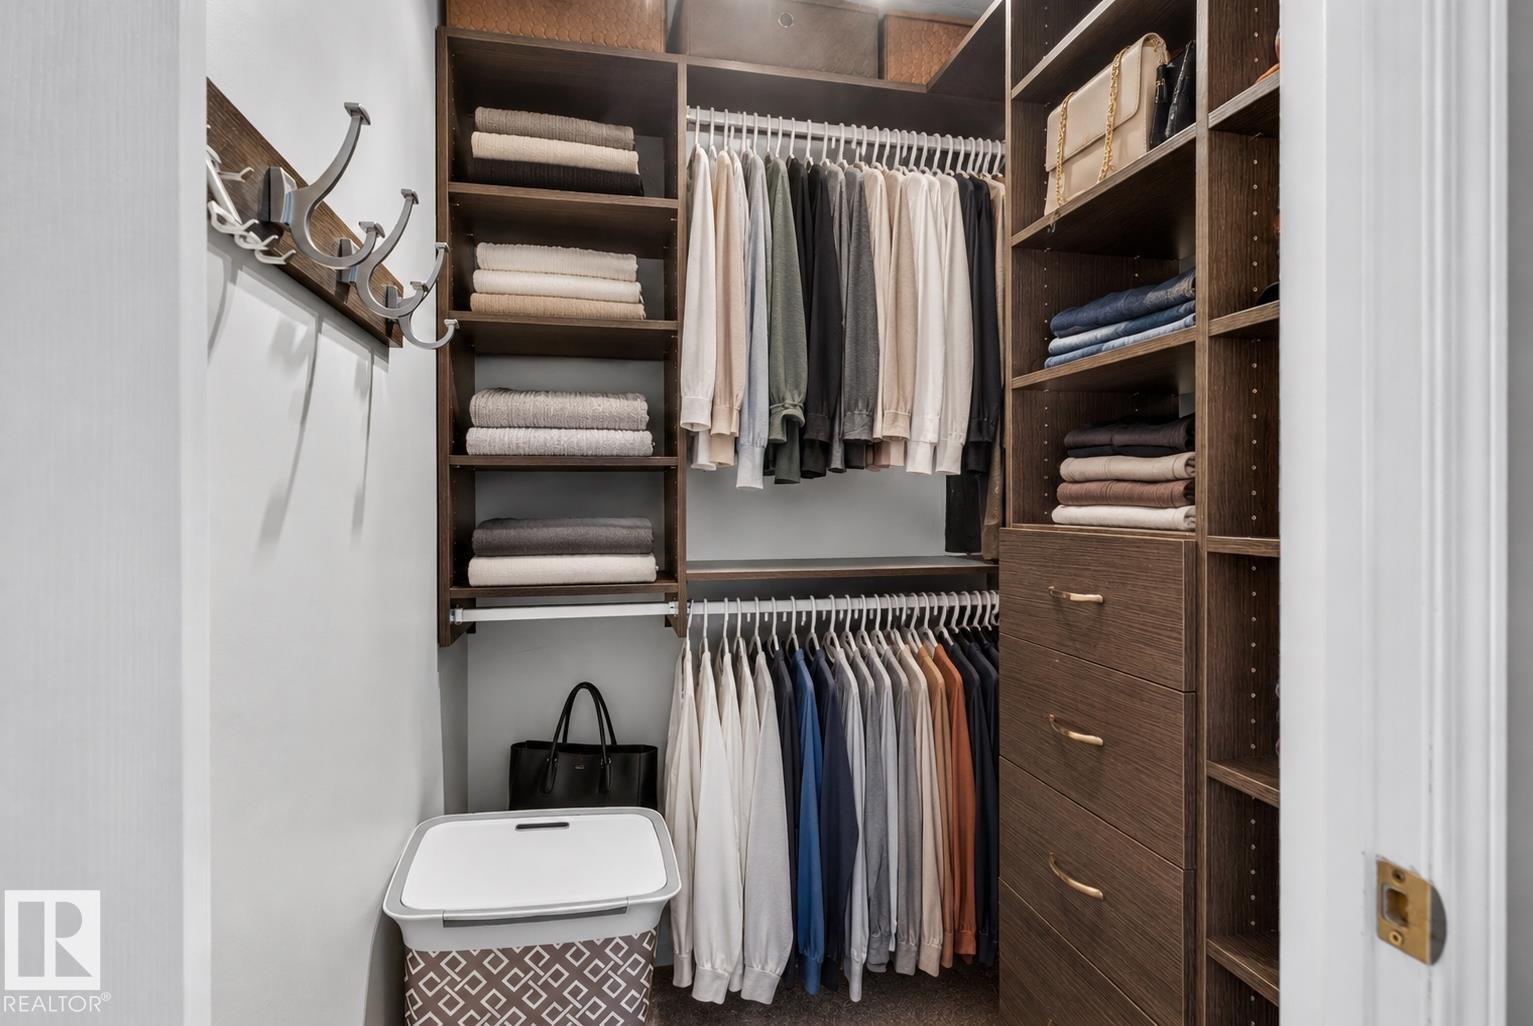
- Flat site, Closet Organizers, Exterior Walls- 2x6"
Exterior
- Fencing:
- Fence
Utilities & Mechanical
- Heating:
- Forced air
Comfort & Security
- Security:
- Smoke Detectors
Fees & Dates
- Last Modified:
- 07/25/2026 12:50:01 AM
- Status Change:
- 07/25/2026 12:41:24 AM
Association / Ownership
- Common Interest:
- Freehold
Room Dimensions
| Room | Level | Size |
|---|---|---|
| Living room | Main level | 4.72m |
| Dining room | Main level | 6.44m |
| Kitchen | Main level | 4.60m |
| Primary Bedroom | Upper Level | 4.57m |
| Bedroom 2 | Main level | 3.92m |
| Bedroom 3 | Main level | 3.05m |
| Bedroom 4 | Basement | 4.12m |
| Recreation room | Basement | 4.22m |
| Utility room | Basement | 4.16m |
Location
Data is supplied by Pillar 9 MLS® System. Pillar 9 is the owner of the copyright in its MLS® System. Data is deemed reliable but is not guaranteed accurate by Pillar 9.
The trademarks MLS®, Multiple Listing Service® and the associated logos are owned by The Canadian Real Estate Association (CREA) and identify the quality of services provided by real estate professionals who are members of CREA. Used under license.