Real estate on your terms®
$859,998
active
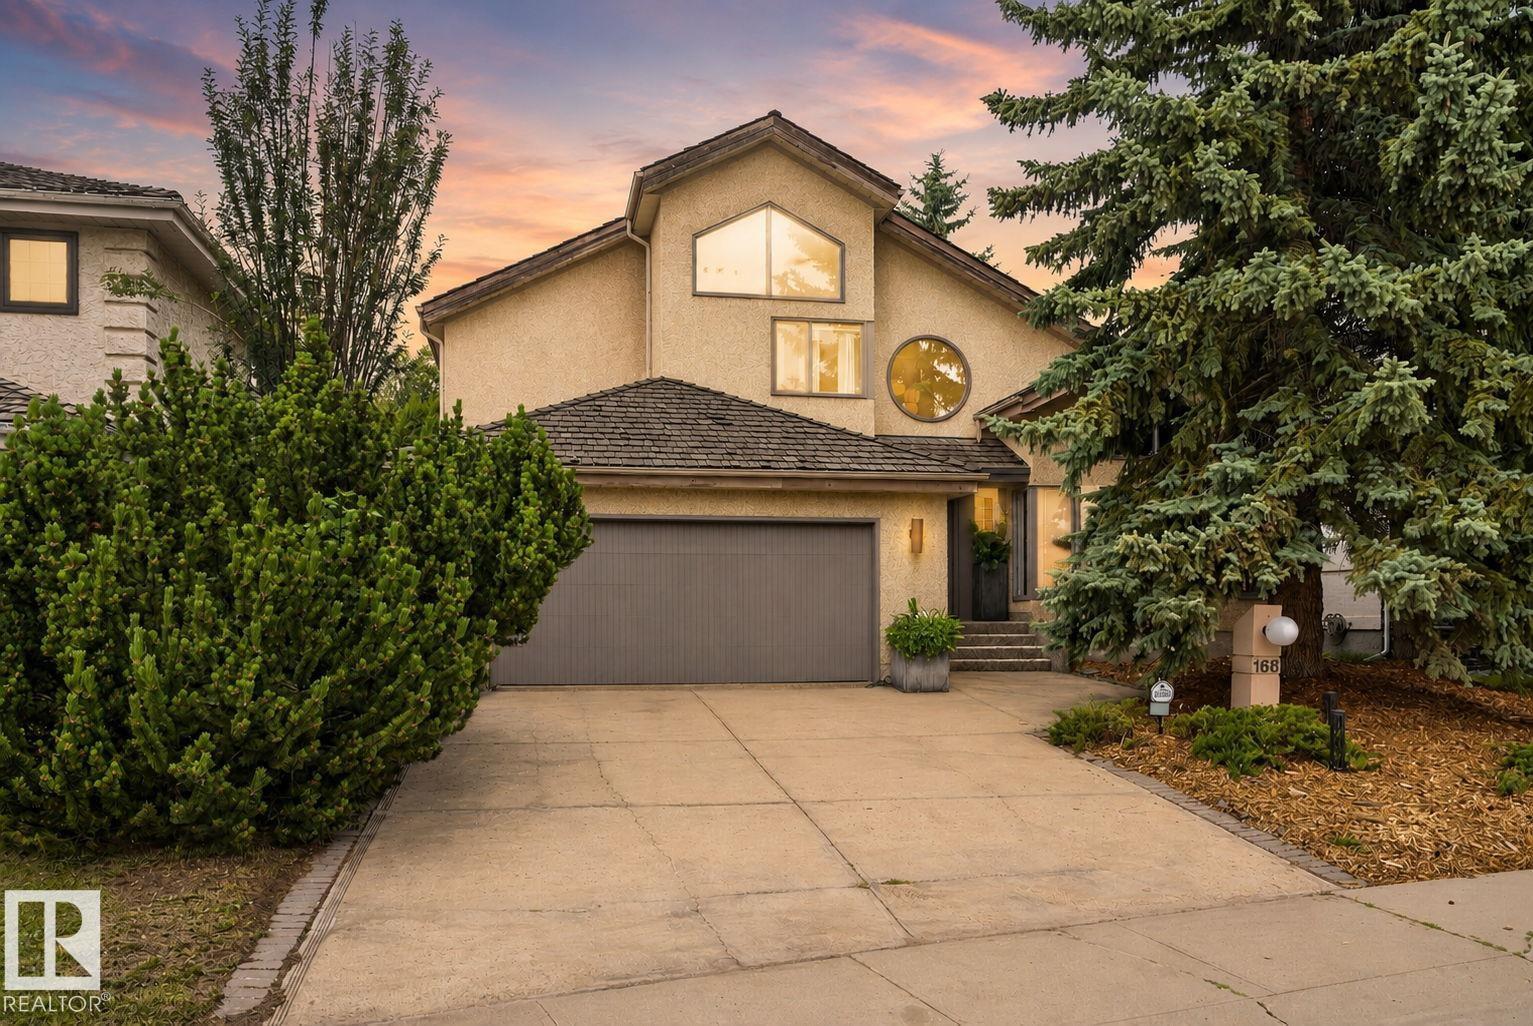
168 WEAVER Drive NW
Edmonton
,
AB
T6M2K3
Key Details
- MLS® Number:
- E4500677
- Building Type:
- House
- Interior Size:
- 2794 square feet
- Bedrooms:
- 5
- Parking Features:
- Attached Garage

Property Description
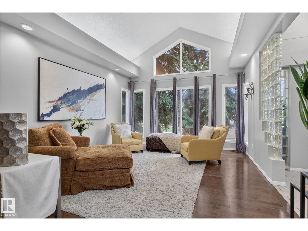
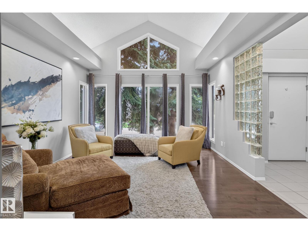
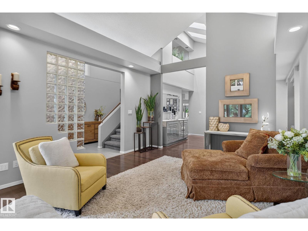
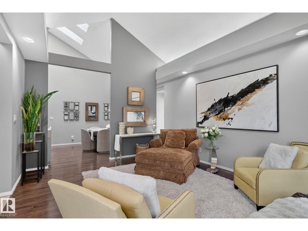
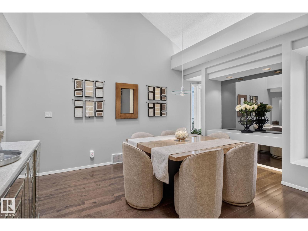
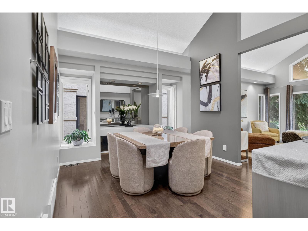
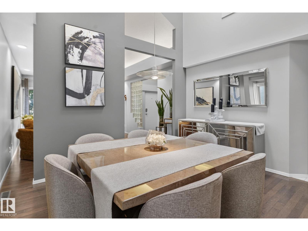
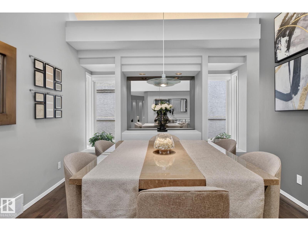
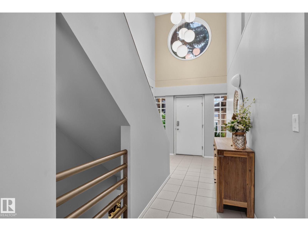
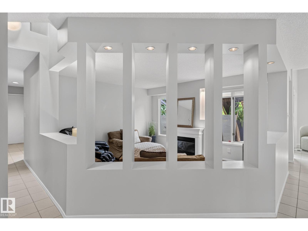
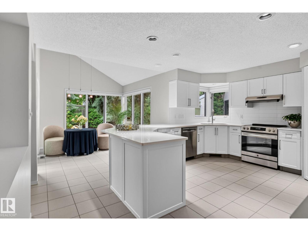
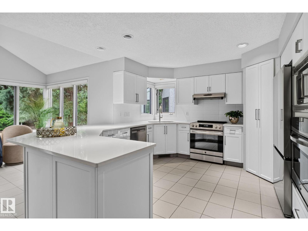
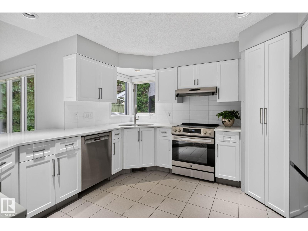
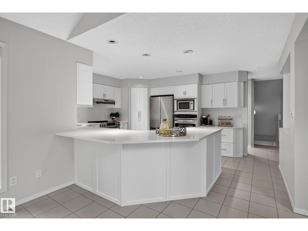
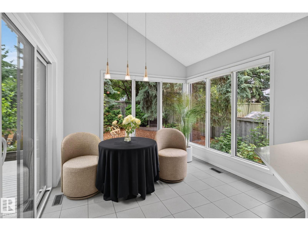
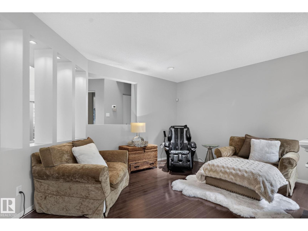
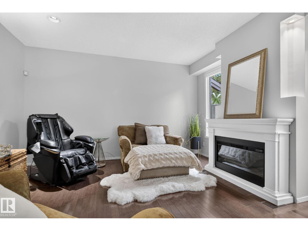
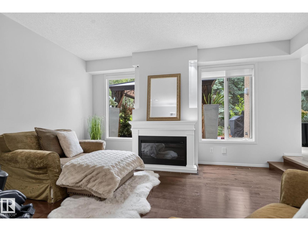
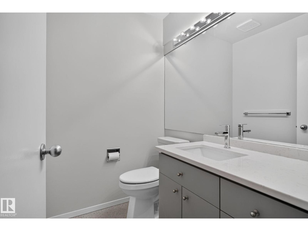
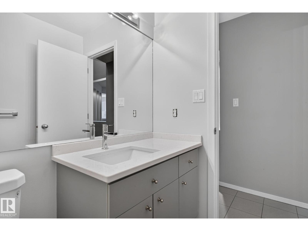
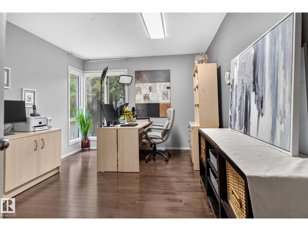
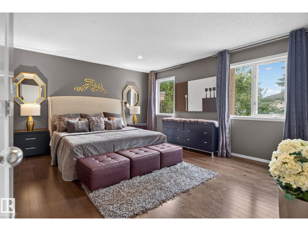
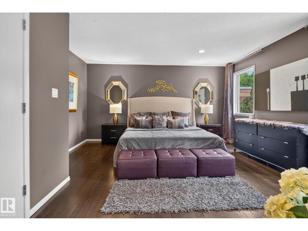
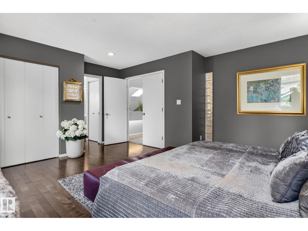
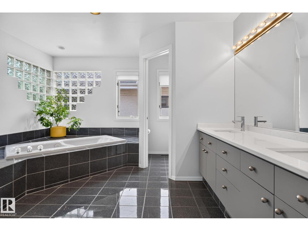
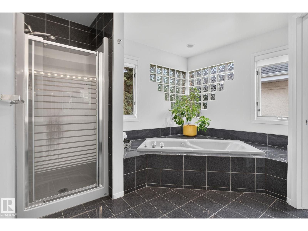
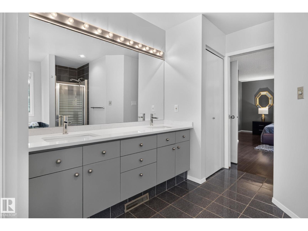
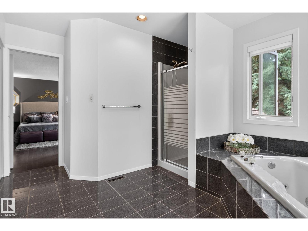
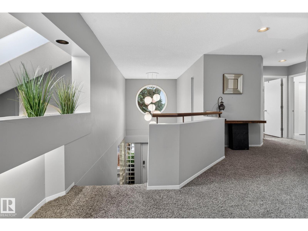
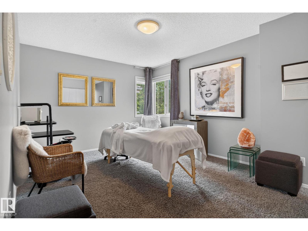
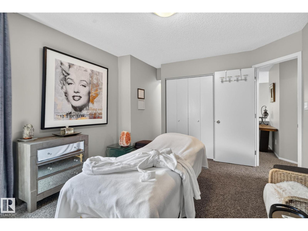
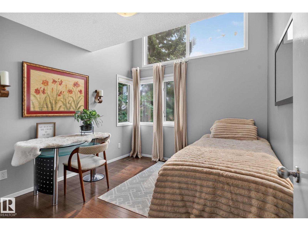
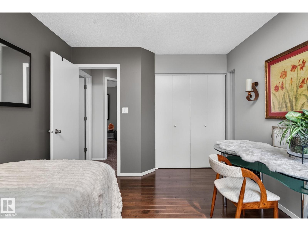
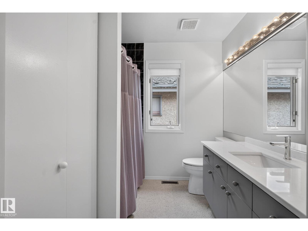
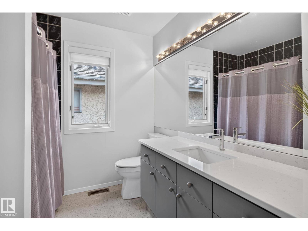
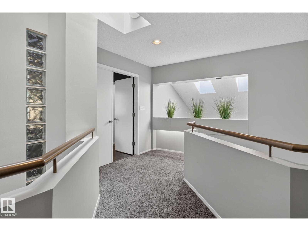
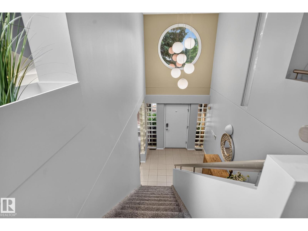
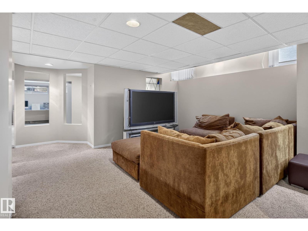
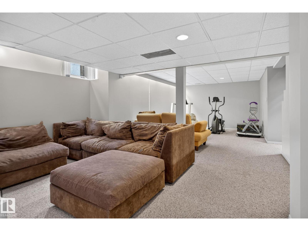
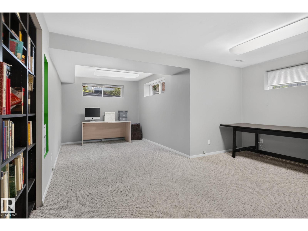
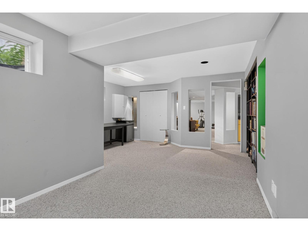
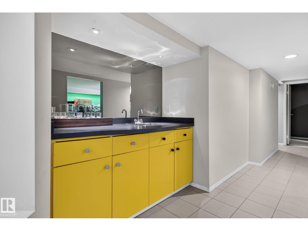
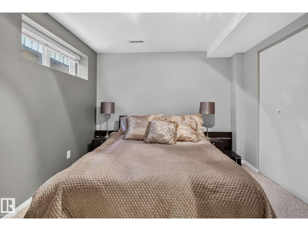
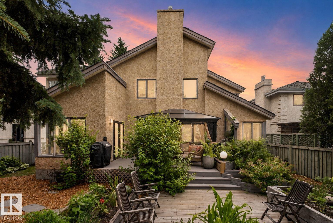
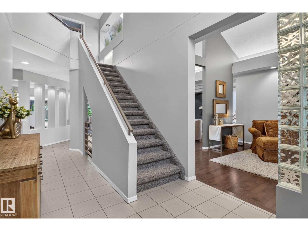
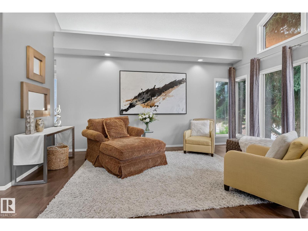
Professionally renovated with approximately $90,000 in upgrades, this architecturally distinctive custom-built home offers timeless elegance in prestigious Wedgewood Heights. Soaring vaulted ceilings & expansive windows fill the home with natural light. At the heart of the home is a chef-inspired kitchen featuring modern white cabinetry, new quartz countertops, abundant storage, a new induction range, built-in wall oven, new refrigerator and a spacious peninsula. A main-floor bedroom is ideal as an office or guest room. Upstairs, the primary retreat offers a walk-in closet & spa-inspired ensuite, plus two additional bedrooms and a 4 pc bath. The finished basement provides flexible living space. Beautifully manicured backyard. Major 2026 upgrades include two high-efficiency furnaces, complete Poly-B replacement, triple-pane patio door, fresh interior and exterior paint, new plumbing fixtures and warranties. Hot water tank (2024). Move in ready and steps from the ravine and park. (id:53430)
Building
- Property Type:
- House
- Building Type:
- House
- Year Built:
- 1990
- Stories:
- 2.0
- Bedrooms:
- 5
- Bathrooms (total):
- 4.5 (1 half)
- Basement:
- Finished, Full
Finished Areas
- Interior Size (Total):
- 2794 square feet
Interior
- Appliances:
- Washer, Refrigerator, Dishwasher, Stove, Dryer, Garburator, Microwave Range Hood Combo, Oven - Built-In, Window Coverings, Garage door opener, Garage door opener remote(s)
Parking
- Features:
- Attached Garage
Lot / Land
- Lot Features:
- No back lane, No Smoking Home
Exterior
- Fencing:
- Fence
Utilities & Mechanical
- Heating:
- Forced air
Comfort & Security
- Fireplace(s):
- 1 Wood, Unknown
Fees & Dates
- Last Modified:
- 08/03/2026 02:10:01 AM
- Status Change:
- 08/03/2026 02:01:11 AM
Association / Ownership
- Common Interest:
- Freehold
Room Dimensions
| Room | Level | Size |
|---|---|---|
| Living room | Main level | 5.21 x 4.08 |
| Dining room | Main level | 3.63 x 4.76 |
| Kitchen | Main level | 3.82 x 4.97 |
| Family room | Main level | 4.48 x 4.78 |
| Primary Bedroom | Upper Level | 4.51 x 5.48 |
| Bedroom 2 | Upper Level | 3.72 x 3.12 |
| Bedroom 3 | Upper Level | 3.38 x 5.09 |
| Bedroom 4 | Main level | 4.42 x 3.28 |
| Breakfast | Main level | 3.23 x 3.04 |
| Recreation room | Basement | 9.65 x 5.68 |
| Bedroom 5 | Basement | 4.06 x 3.04 |
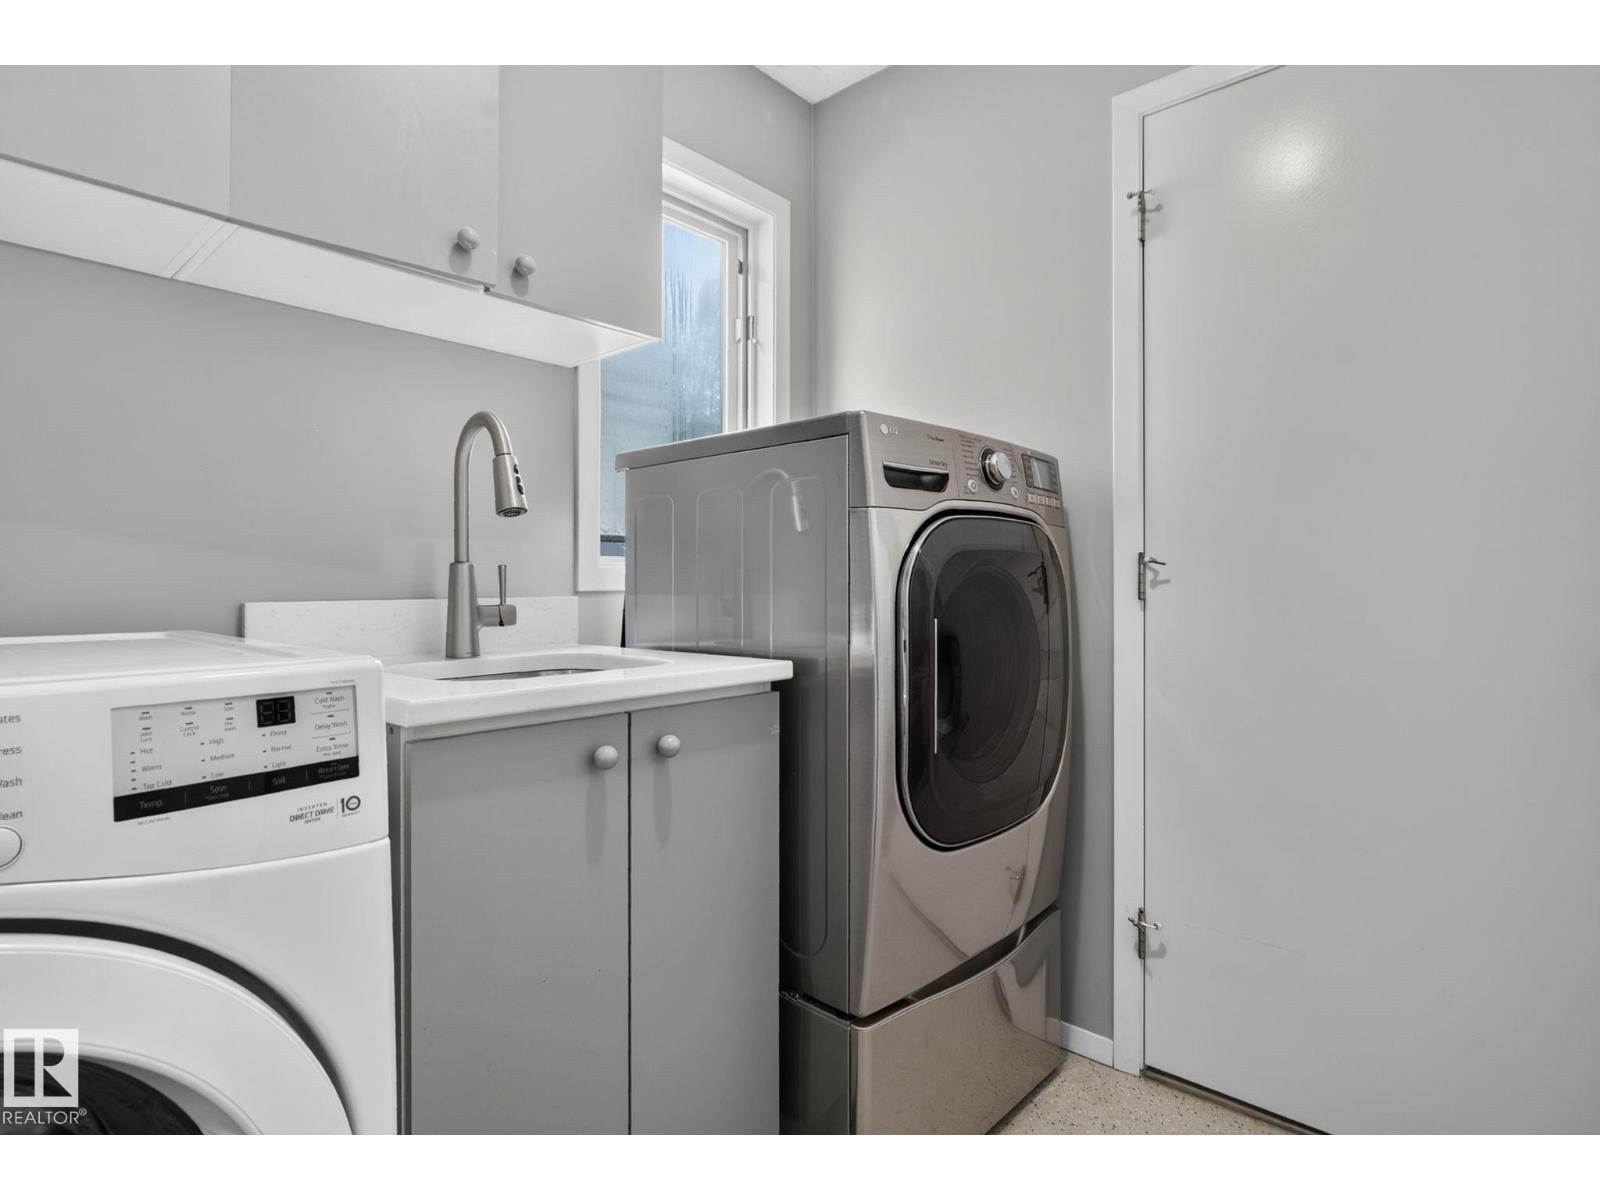
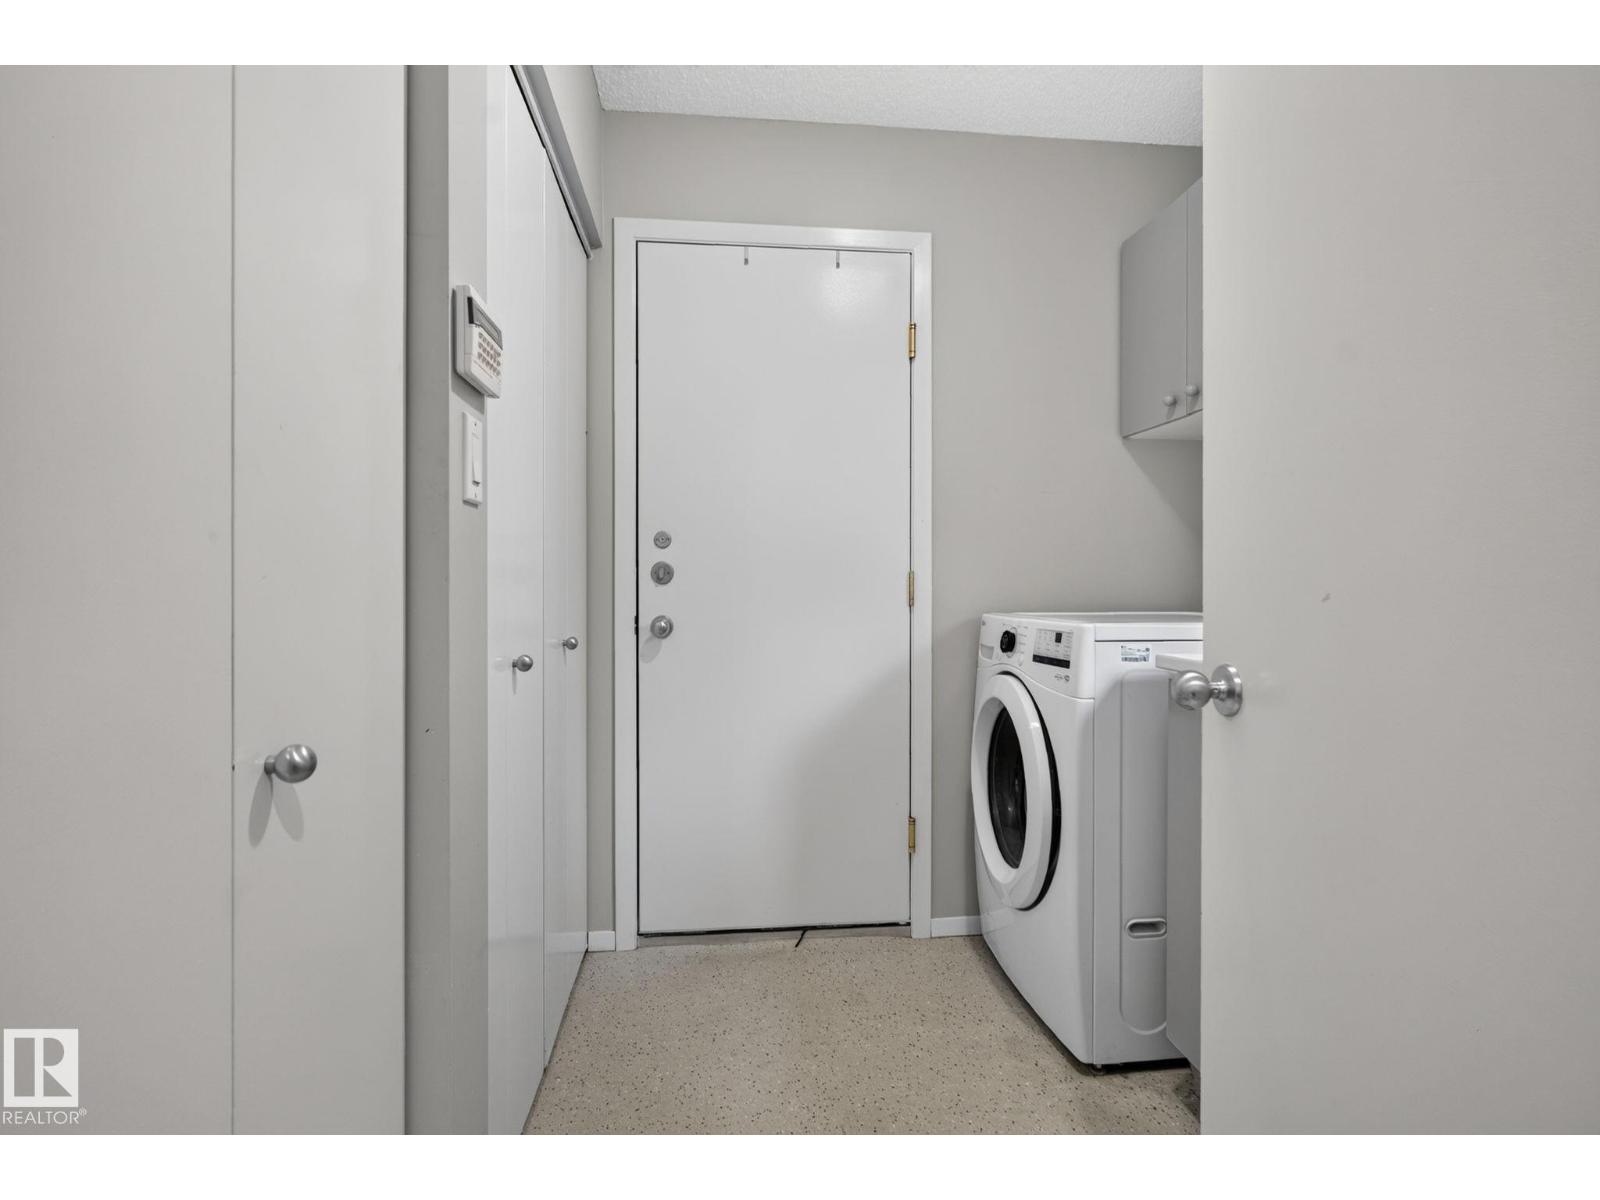
| Laundry room | Main level | 2.2 x 1.9 |
| Office | Basement | 6.44 x 4.84 |
Location
Data is supplied by Pillar 9 MLS® System. Pillar 9 is the owner of the copyright in its MLS® System. Data is deemed reliable but is not guaranteed accurate by Pillar 9.
The trademarks MLS®, Multiple Listing Service® and the associated logos are owned by The Canadian Real Estate Association (CREA) and identify the quality of services provided by real estate professionals who are members of CREA. Used under license.