Real estate on your terms®
$180,000
active
117 MAYFAIR MEWS NW
Edmonton
,
AB
T5E5R7
Key Details
- MLS® Number:
- E4500651
- Building Type:
- Row / Townhouse
- Interior Size:
- 1100 square feet
- Bedrooms:
- 3
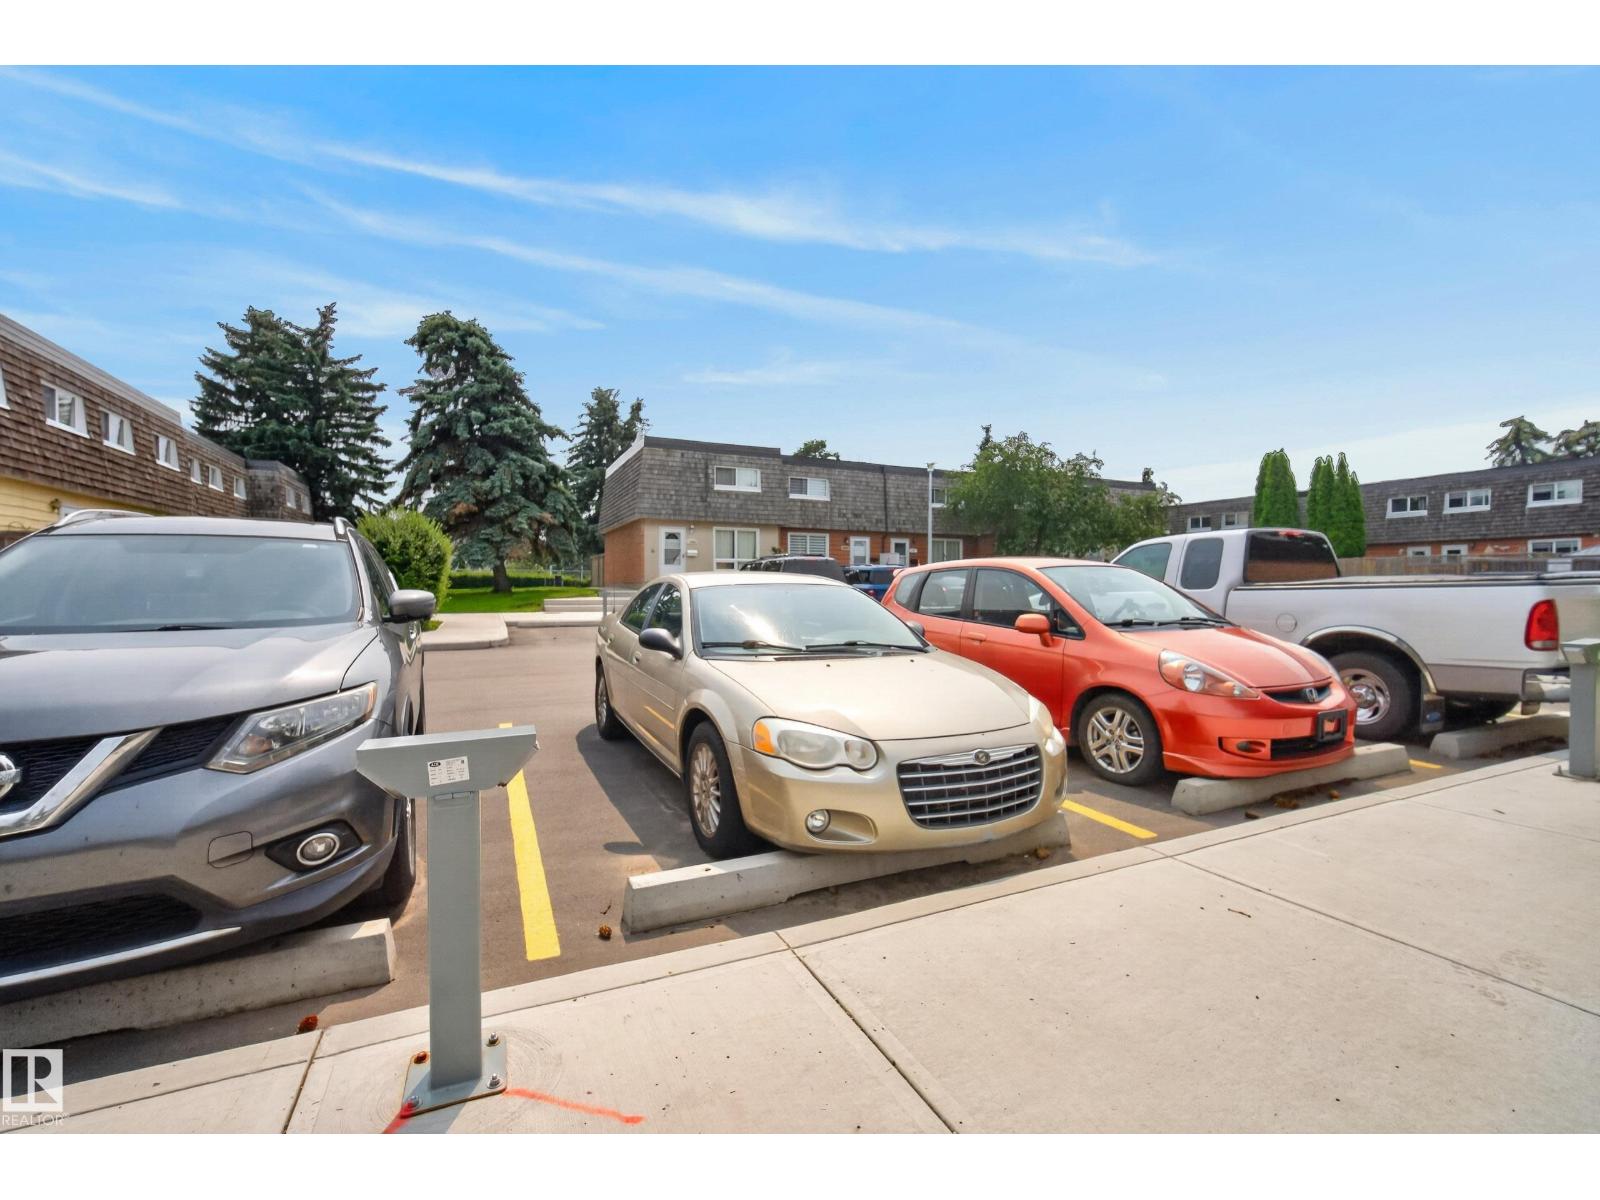
- Parking:
- 1
- Parking Features:
- Stall
- Lot Size:
- 235.68 square meters
- Attached:
- Yes

Property Description
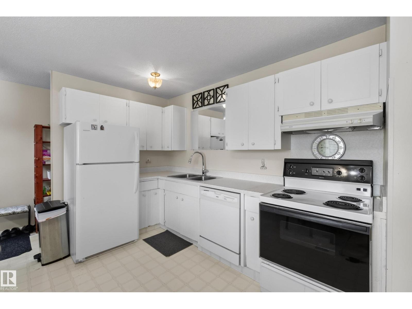
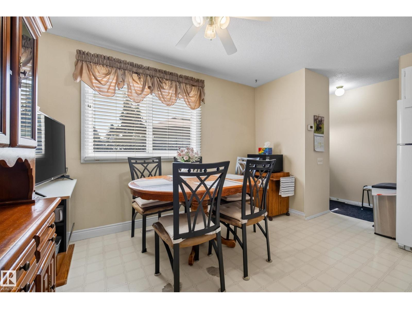
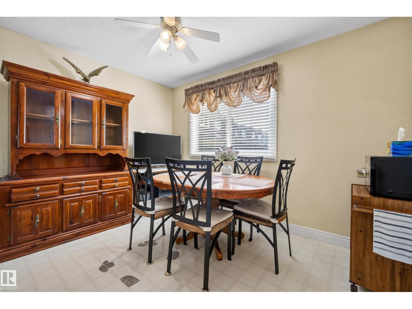
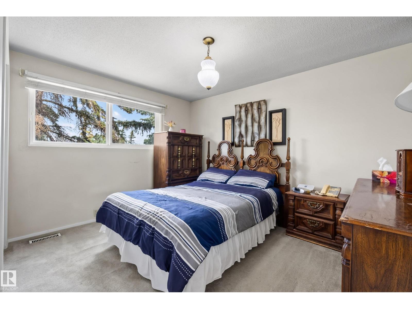
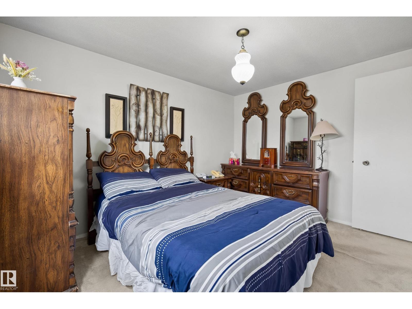
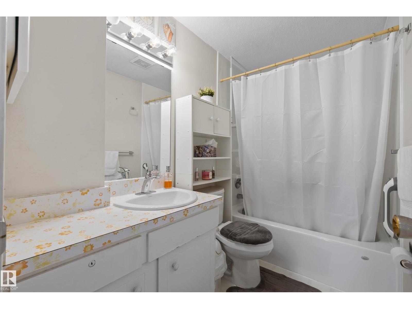
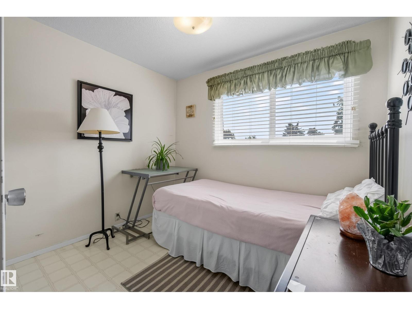
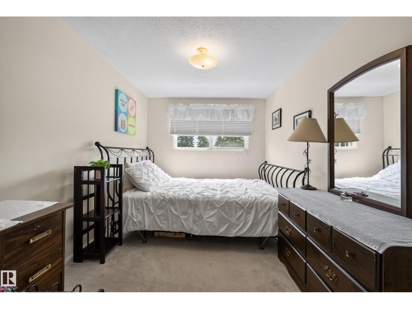
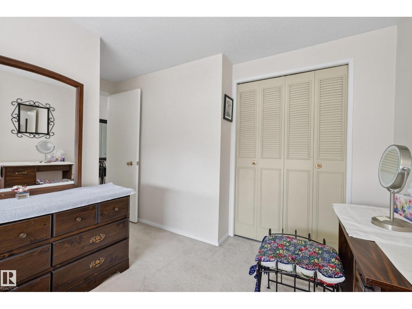
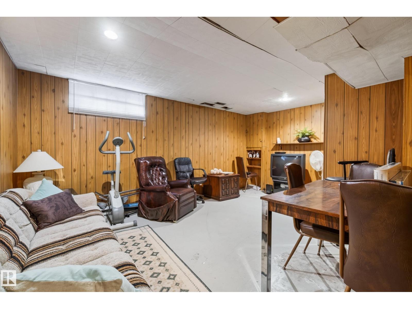
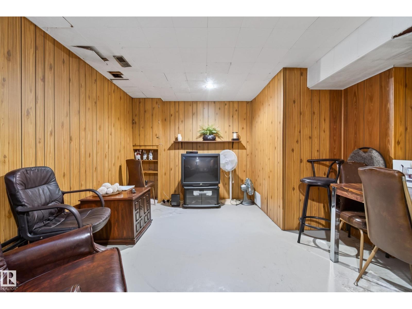
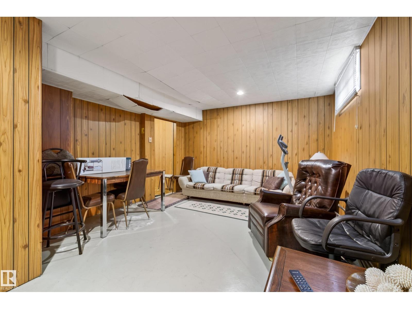
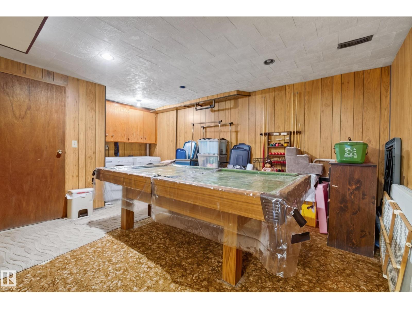
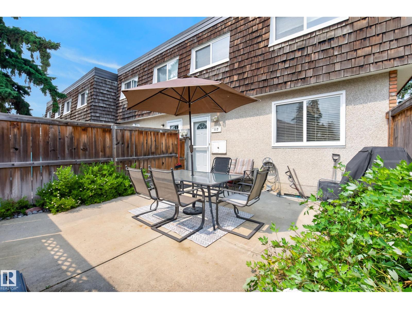
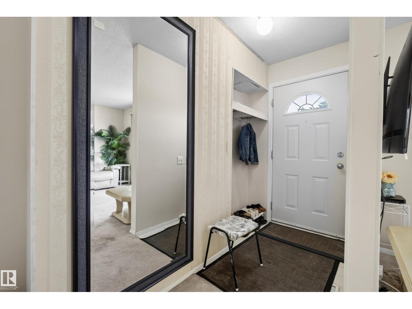
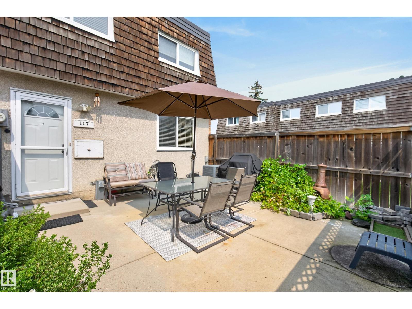
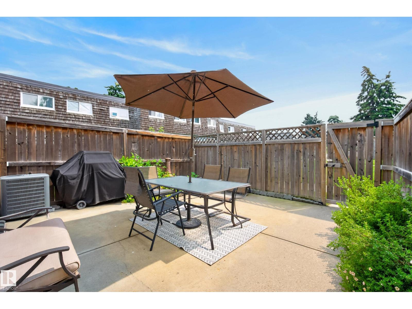
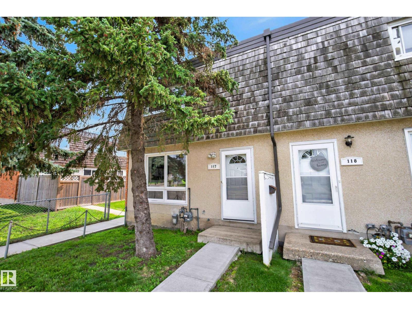
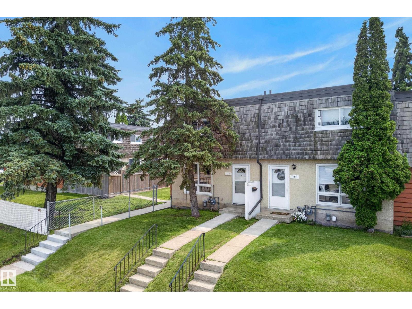
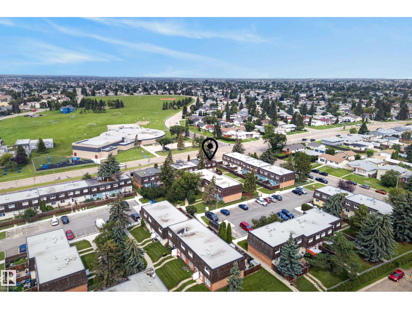
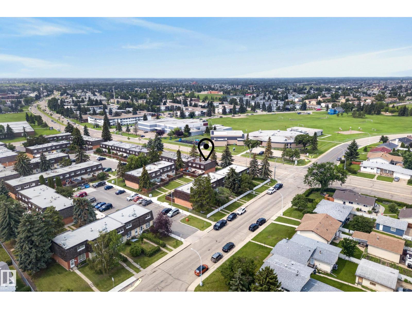
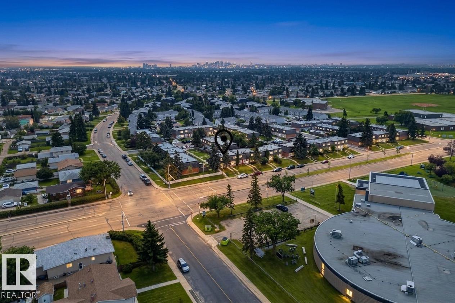
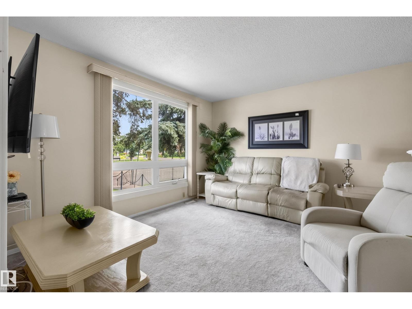
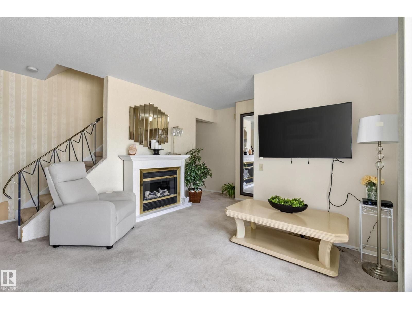
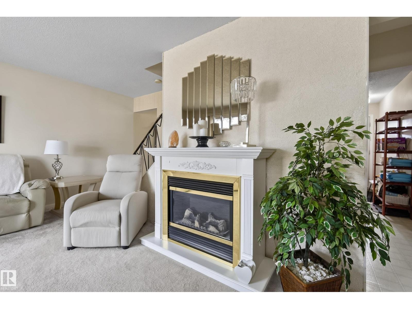
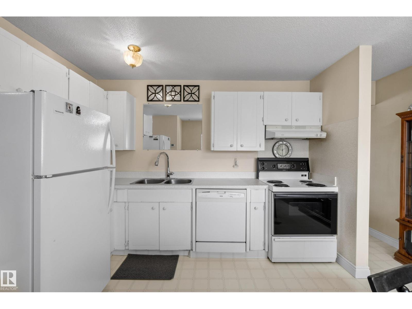
Perfect starter home for your family! Ideal location across the street from schools, playgrounds and close to shopping and transit. Main floor features a bright living room, dining room and kitchen. Upstairs you’ll find 3 bedrooms and a 4 piece bathroom. The basement is fully finished and includes a pool table! Outside you have a private backyard to enjoy the sunny mornings and your low maintenance landscaping. This home is equipped with central air conditioning to keep you cool during the summer evenings. End unit so you only have neighbours on one side AND it’s right across the street from St. Philip Elementary School and a huge park and green space. Move in ready and with a few cosmetic updates you could significantly increase the value of this home. (id:53430)
Building
- Property Type:
- Row / Townhouse
- Building Type:
- Row / Townhouse
- Year Built:
- 1971
- Stories:
- 2.0
- Bedrooms:
- 3
- Bathrooms (total):
- 1.0
- Basement:
- Finished, Full
Finished Areas
- Interior Size (Total):
- 1100 square feet
Interior
- Appliances:
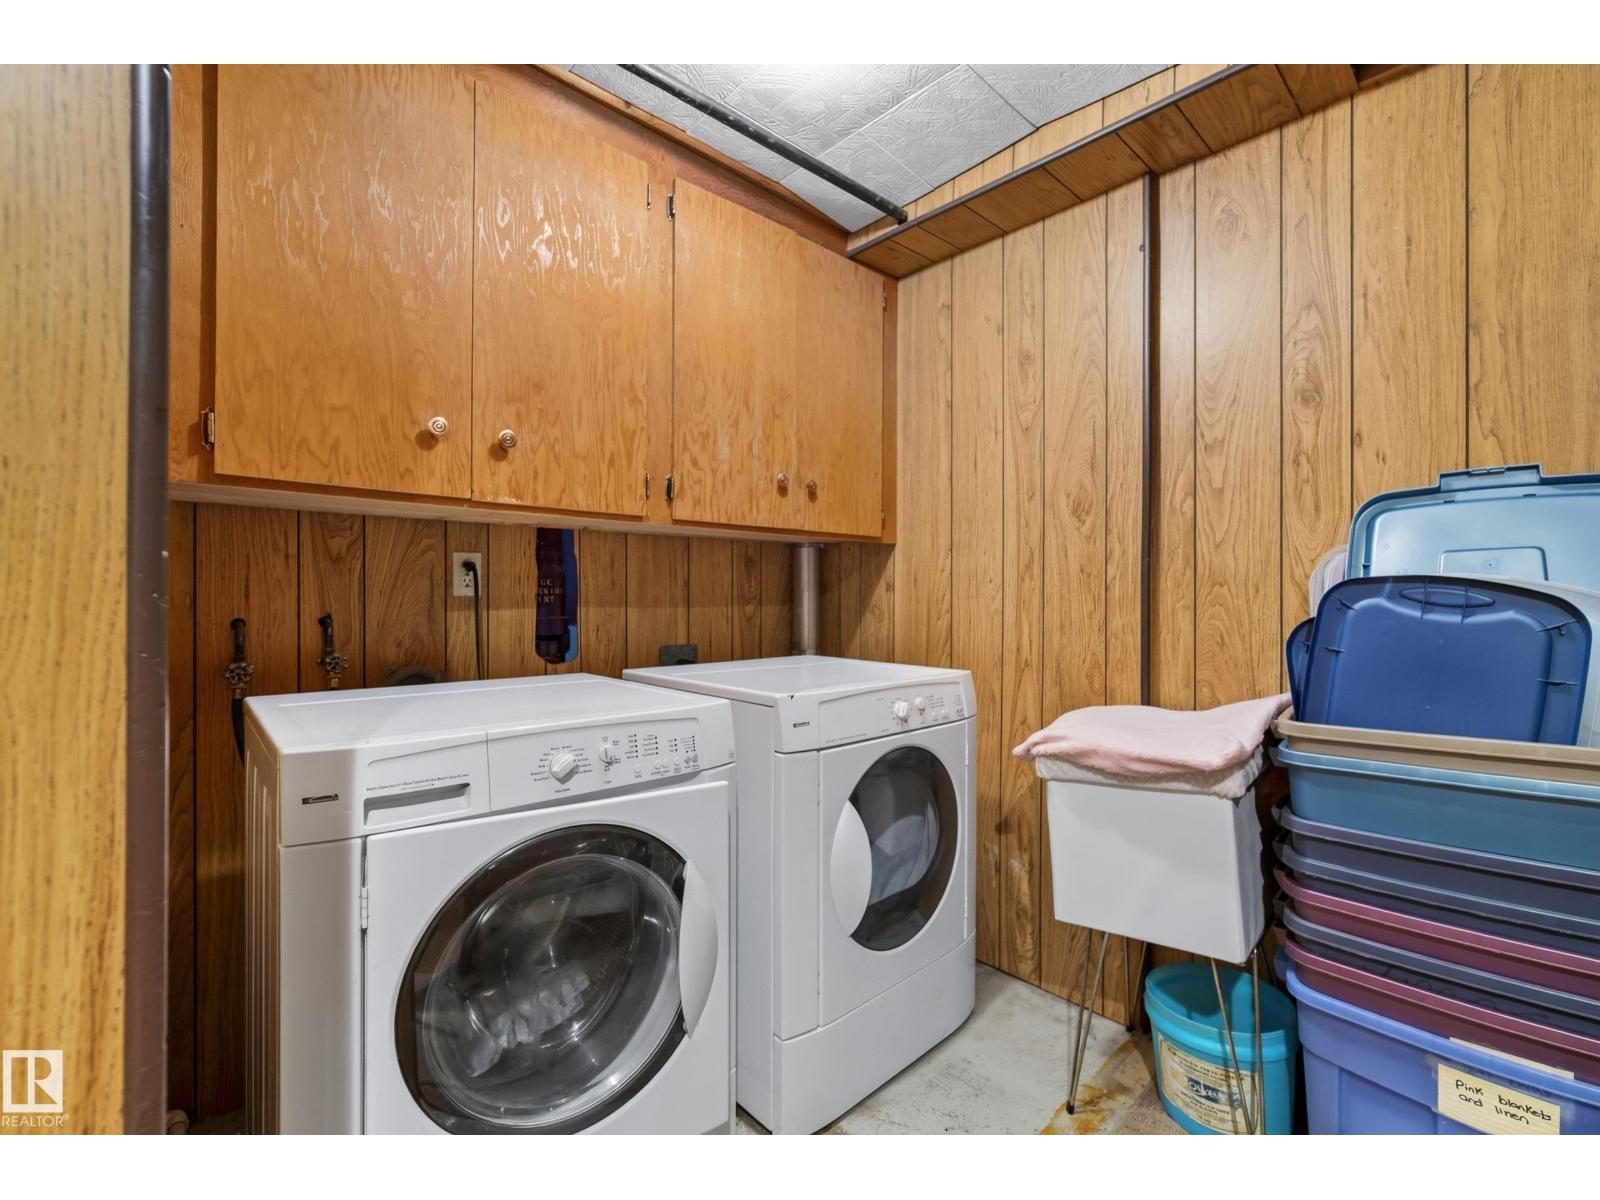
- Washer, Refrigerator, Dishwasher, Stove, Dryer, See remarks, Window Coverings
Parking
- Spaces:
- 1
- Features:
- Stall
Lot / Land
- Lot Size:
- 235.68 square meters
- Lot Features:
- No Smoking Home
Exterior
- Fencing:
- Fence
Utilities & Mechanical
- Heating:
- Forced air
- Cooling:
- Central air conditioning
Fees & Dates
- HOA/Condo Fee:
- $364
- Last Modified:
- 07/27/2026 09:40:08 PM
- Status Change:
- 07/27/2026 09:32:05 PM
Association / Ownership
- Fee:
- $364 / Monthly
- Common Interest:
- Condo/Strata
Room Dimensions
| Room | Level | Size |
|---|---|---|
| Primary Bedroom | Upper Level | - |
| Bedroom 2 | Upper Level | - |
| Bedroom 3 | Upper Level | - |
Location
Data is supplied by Pillar 9 MLS® System. Pillar 9 is the owner of the copyright in its MLS® System. Data is deemed reliable but is not guaranteed accurate by Pillar 9.
The trademarks MLS®, Multiple Listing Service® and the associated logos are owned by The Canadian Real Estate Association (CREA) and identify the quality of services provided by real estate professionals who are members of CREA. Used under license.