Real estate on your terms®
$563,600
active
11455 111A Avenue NW
Edmonton
,
AB
T5G0E9
Key Details
- MLS® Number:
- E4500607
- Building Type:
- House
- Interior Size:
- 1146 square feet
- Bedrooms:
- 5
- Parking:
- 4
- Parking Features:
- Detached Garage
- Lot Size:
- 541.33 square meters

Property Description
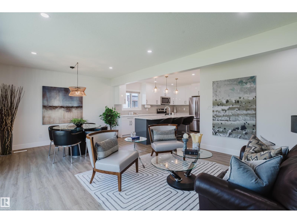
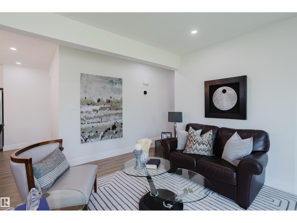
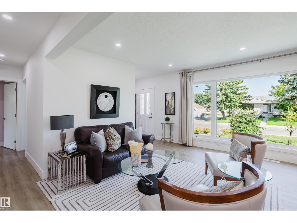
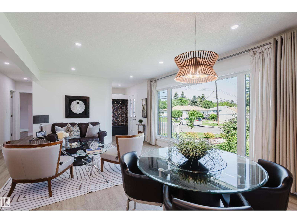
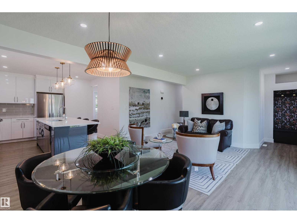
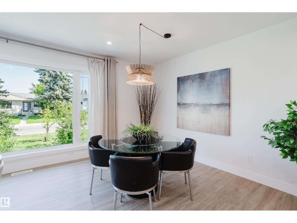
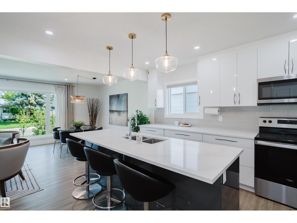
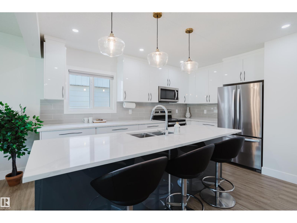
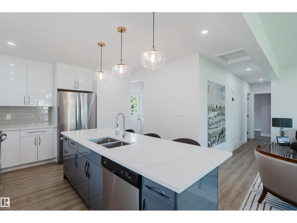
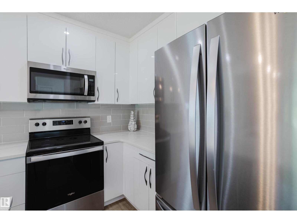
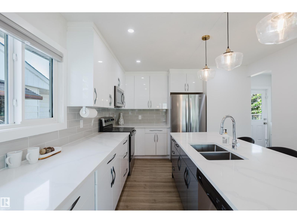
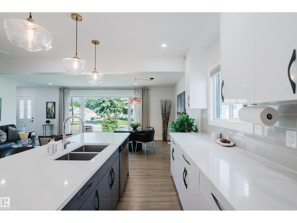
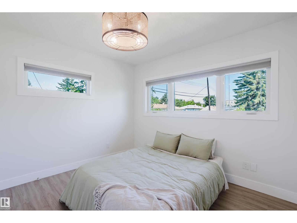
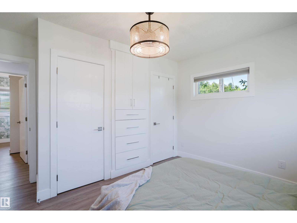
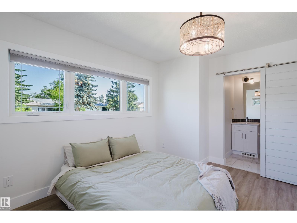
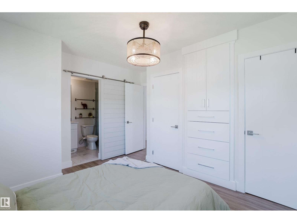
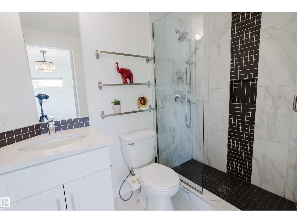
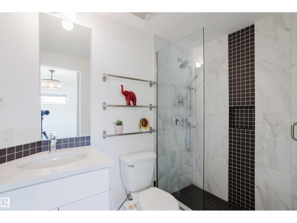
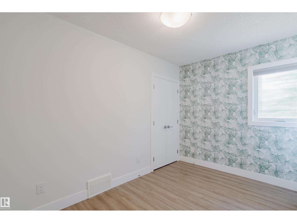
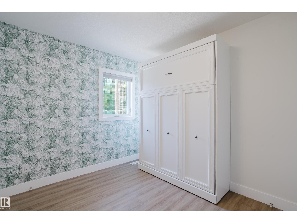
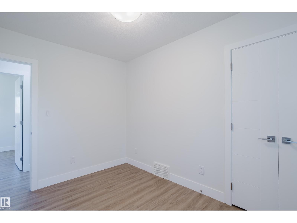
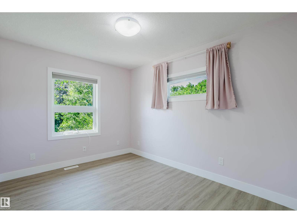
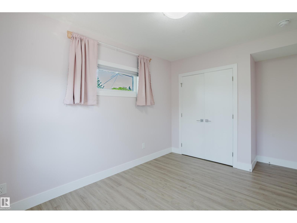
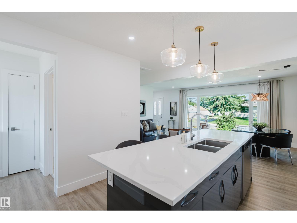
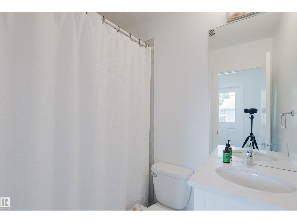
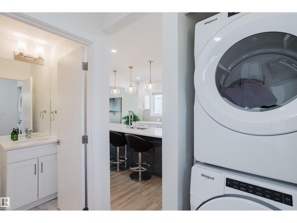
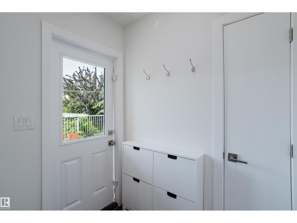
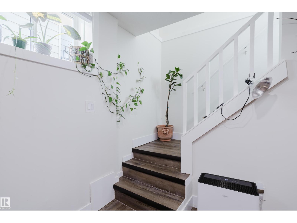
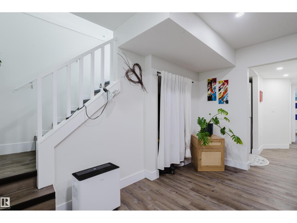
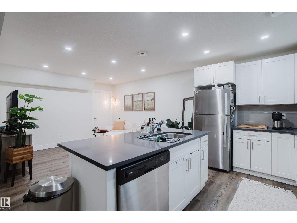
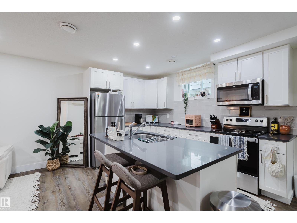
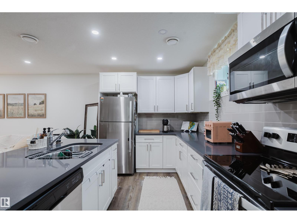
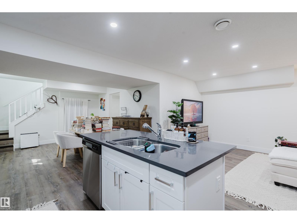
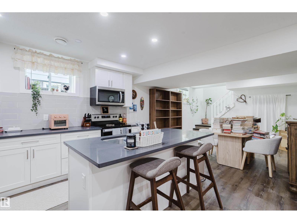
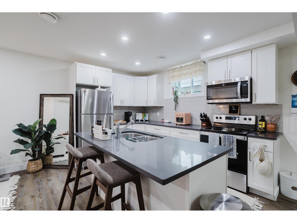
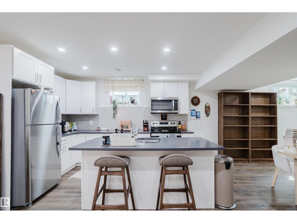
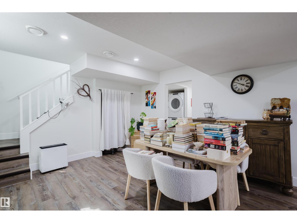
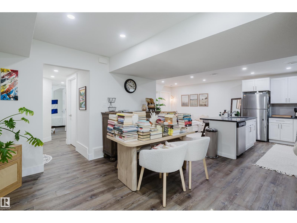
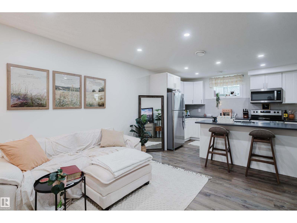
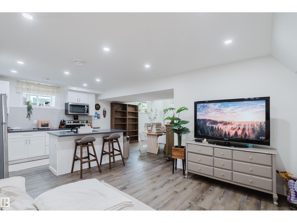
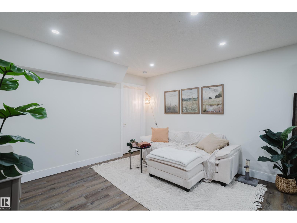
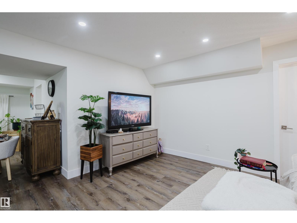
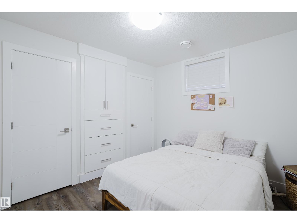
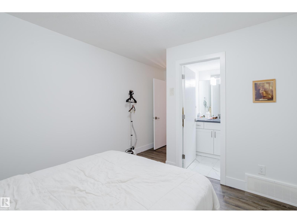
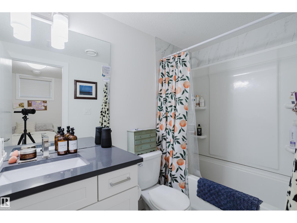
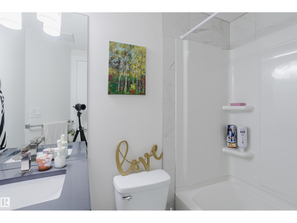
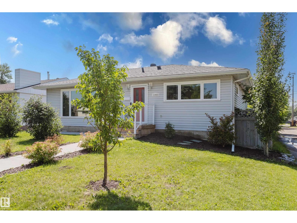
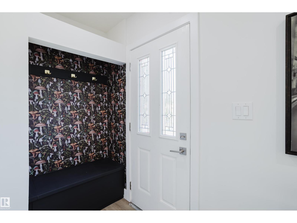
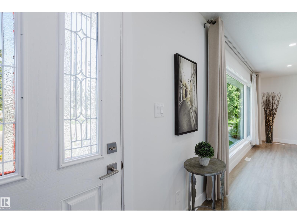
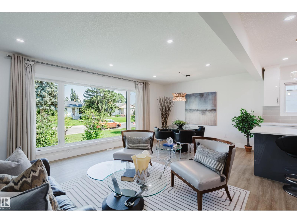
IN A GREAT CENTRAL LOCATION...THIS IS THE HOME YOU HAVE BEEN WAITING FOR! The Main floor AND the Lower LEGAL SUITE WITH A PRIVATE ENTRANCE were both PROFESSIONALLY Renovated in 2021. The bright, open main floor features 3 spacious Bedrooms, a NEW kitchen with Quartz counters, a LARGE center island/breakfast bar, plus a SIZEABLE front window that floods the home with light. Other highlights include a 3-piece ensuite with a big WALK-IN shower, another 4-piece bathroom, Main Floor Laundry and access to a HUGE (16'x16') South facing Deck. The Lower LEGAL SUITE is PERMITTED and features Independent Grade Level entry, SOUNDPROOFING, a FULL sized kitchen with a center island/eating bar, PRIVATE Laundry PLUS...2-BEDROOMS & 2-FULL BATHROOMS that makes it perfect for shared accomodation! The home continues to impress with a New (2008) DOUBLE Garage, NEW SIDEWALKS, & Central A/C. Close to Downtown, Nait, the Royal Alex, and transit, the home is perfect for Owners and Investors wanting EXTRA INCOME-THIS IS THE ONE! (id:53430)
Building
- Property Type:
- House
- Building Type:
- House
- Style:
- Bungalow
- Year Built:
- 1953
- Stories:
- 1.0
- Bedrooms:
- 5
- Bathrooms (total):
- 4.0
- Basement:
- Finished, Full, Suite
Finished Areas
- Interior Size (Total):
- 1146 square feet
Interior
- Appliances:
- Dishwasher, Dryer, Two stoves, Two Washers, Garage door opener, Garage door opener remote(s), Two Refrigerators
Parking
- Spaces:
- 4
- Features:
- Detached Garage
Lot / Land
- Lot Size:
- 541.33 square meters
- Lot Features:
- Paved lane, Lane, Closet Organizers, No Smoking Home
Exterior
- Fencing:
- Fence
Utilities & Mechanical
- Heating:
- Forced air
- Cooling:
- Central air conditioning
Comfort & Security
- Security:
- Smoke Detectors
Fees & Dates
- Last Modified:
- 08/08/2026 05:20:01 AM
- Status Change:
- 08/08/2026 05:10:50 AM
Association / Ownership
- Common Interest:
- Freehold
Room Dimensions
| Room | Level | Size |
|---|---|---|
| Living room | Main level | - |
| Dining room | Main level | - |
| Kitchen | Main level | - |
| Primary Bedroom | Main level | - |
| Bedroom 2 | Main level | - |
| Bedroom 3 | Main level | - |
| Second Kitchen | Basement | - |
| Bedroom 5 | Basement | - |
| Bedroom 6 | Basement | - |
| Laundry room | Basement | - |
| Storage | Basement | - |
Location
Data is supplied by Pillar 9 MLS® System. Pillar 9 is the owner of the copyright in its MLS® System. Data is deemed reliable but is not guaranteed accurate by Pillar 9.
The trademarks MLS®, Multiple Listing Service® and the associated logos are owned by The Canadian Real Estate Association (CREA) and identify the quality of services provided by real estate professionals who are members of CREA. Used under license.