Real estate on your terms®
$475,000
active
1123 48 Street NW
Edmonton
,
AB
T6L5V1
Key Details
- MLS® Number:
- E4500602
- Building Type:
- House
- Interior Size:
- 1419 square feet
- Bedrooms:
- 5
- Parking Features:
- Attached Garage, Heated Garage
- Lot Size:
- 548.31 square meters

Property Description
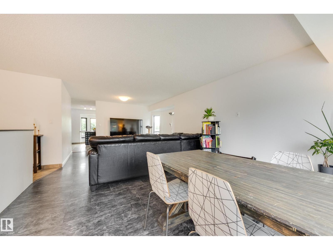
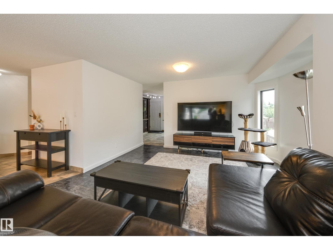
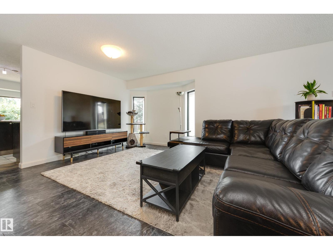
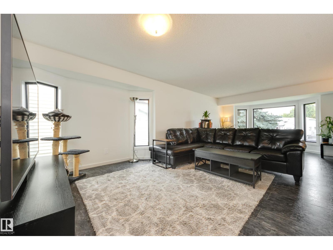
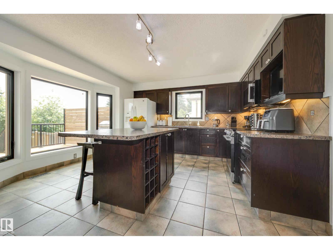
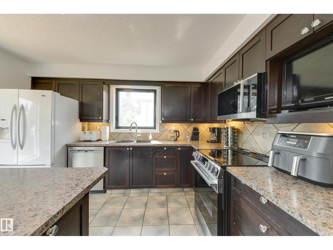
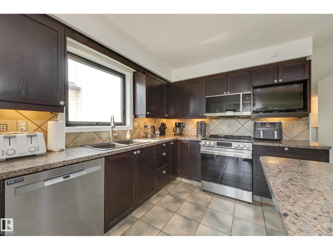
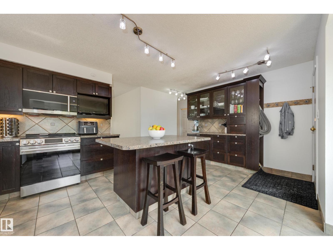
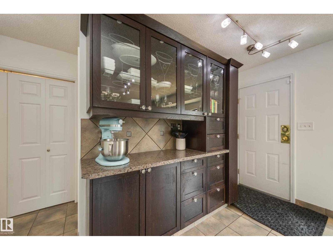
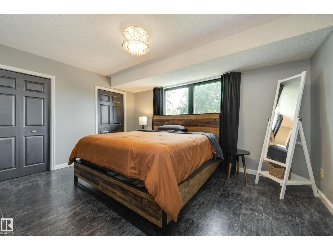
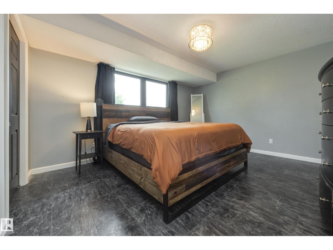
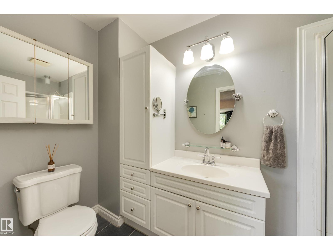
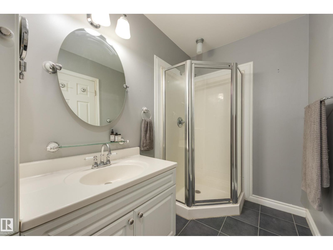
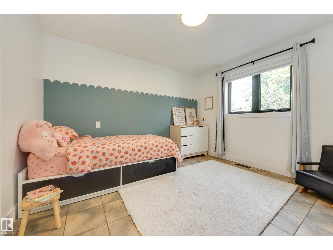
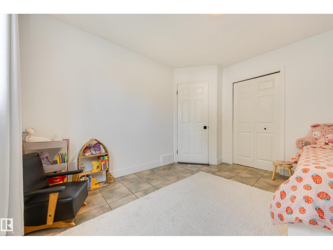
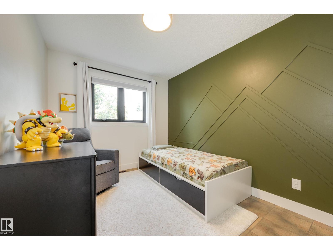
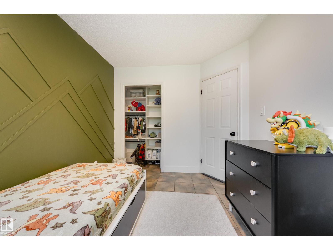
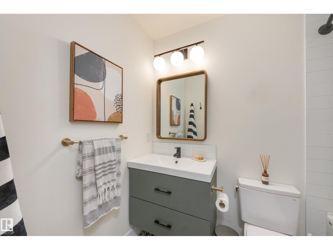
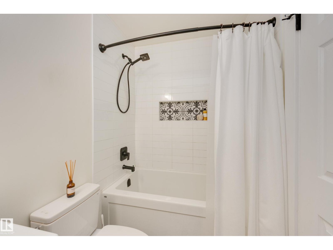
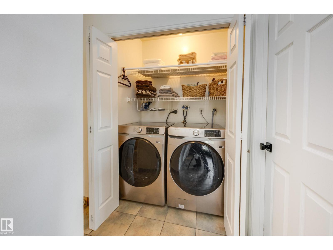
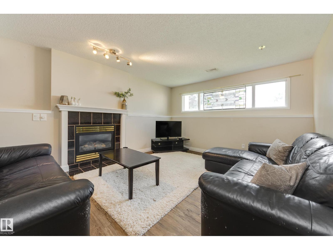
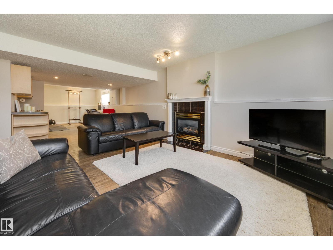
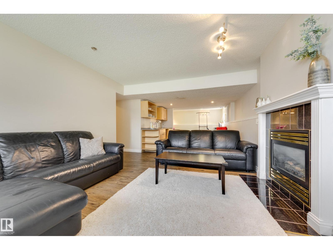
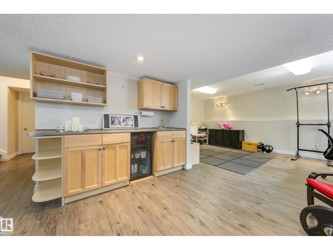
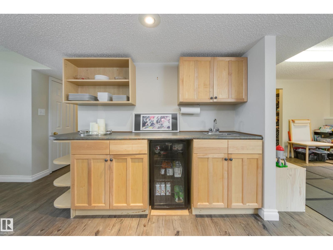
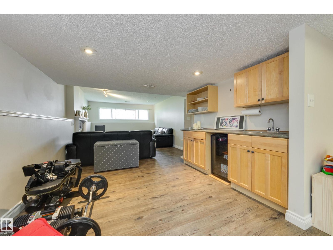
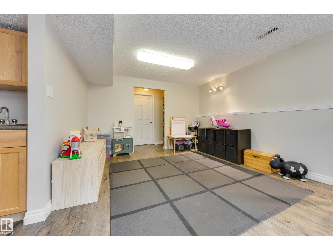
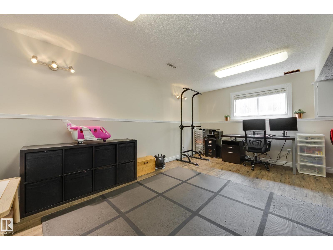
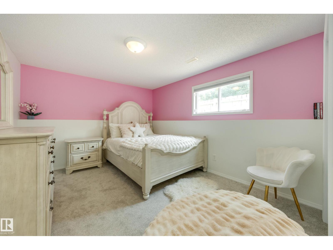
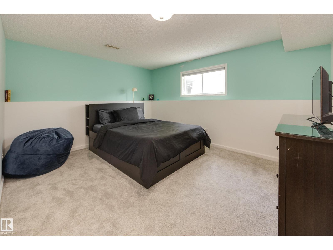
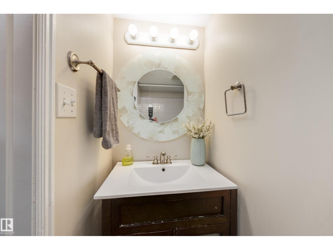
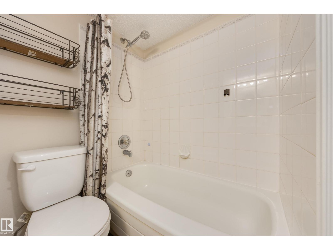
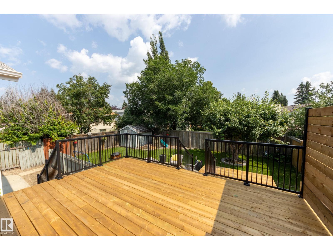
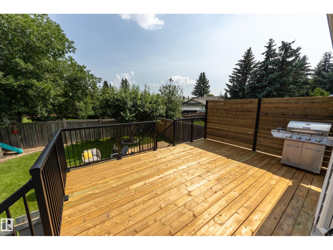
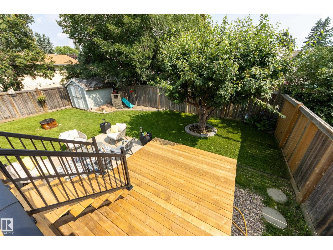
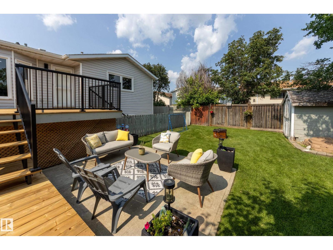
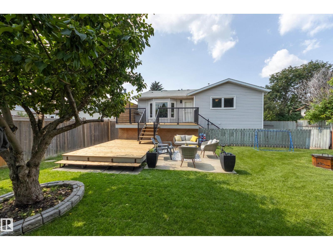
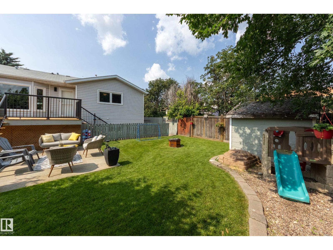
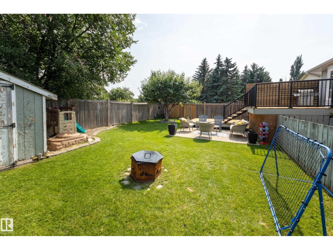
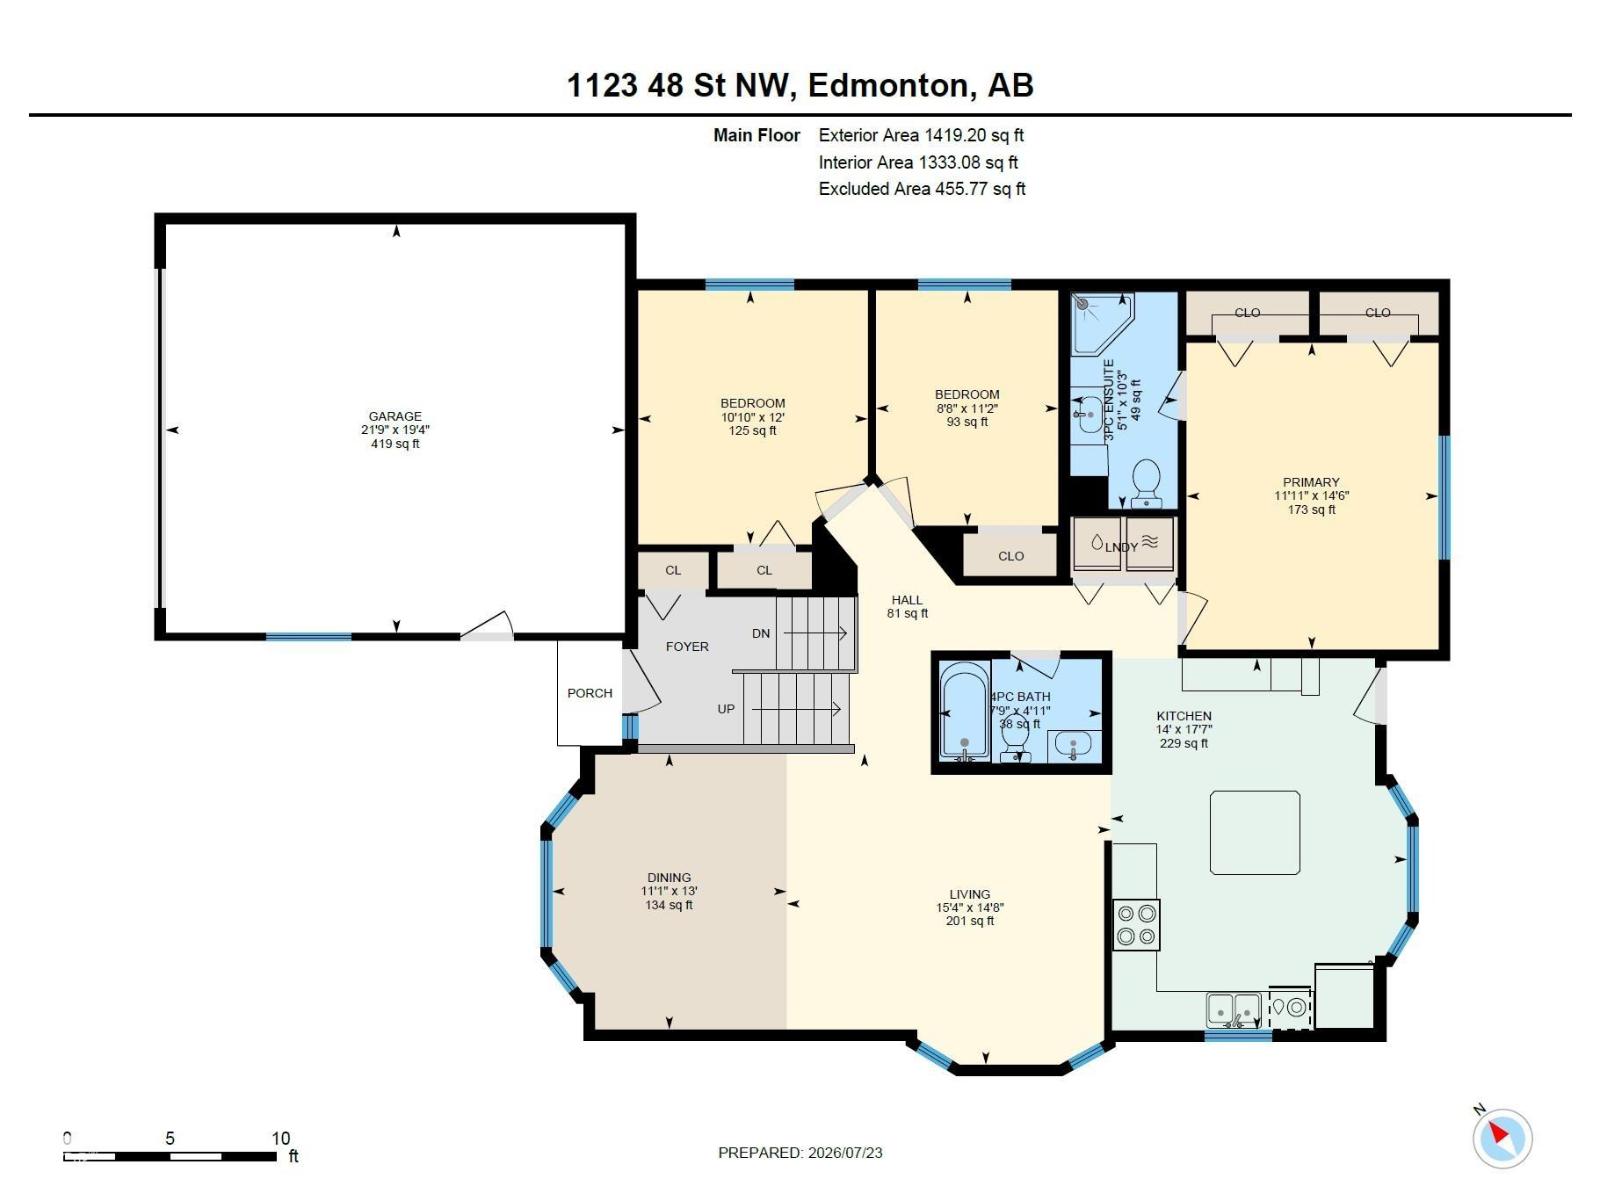
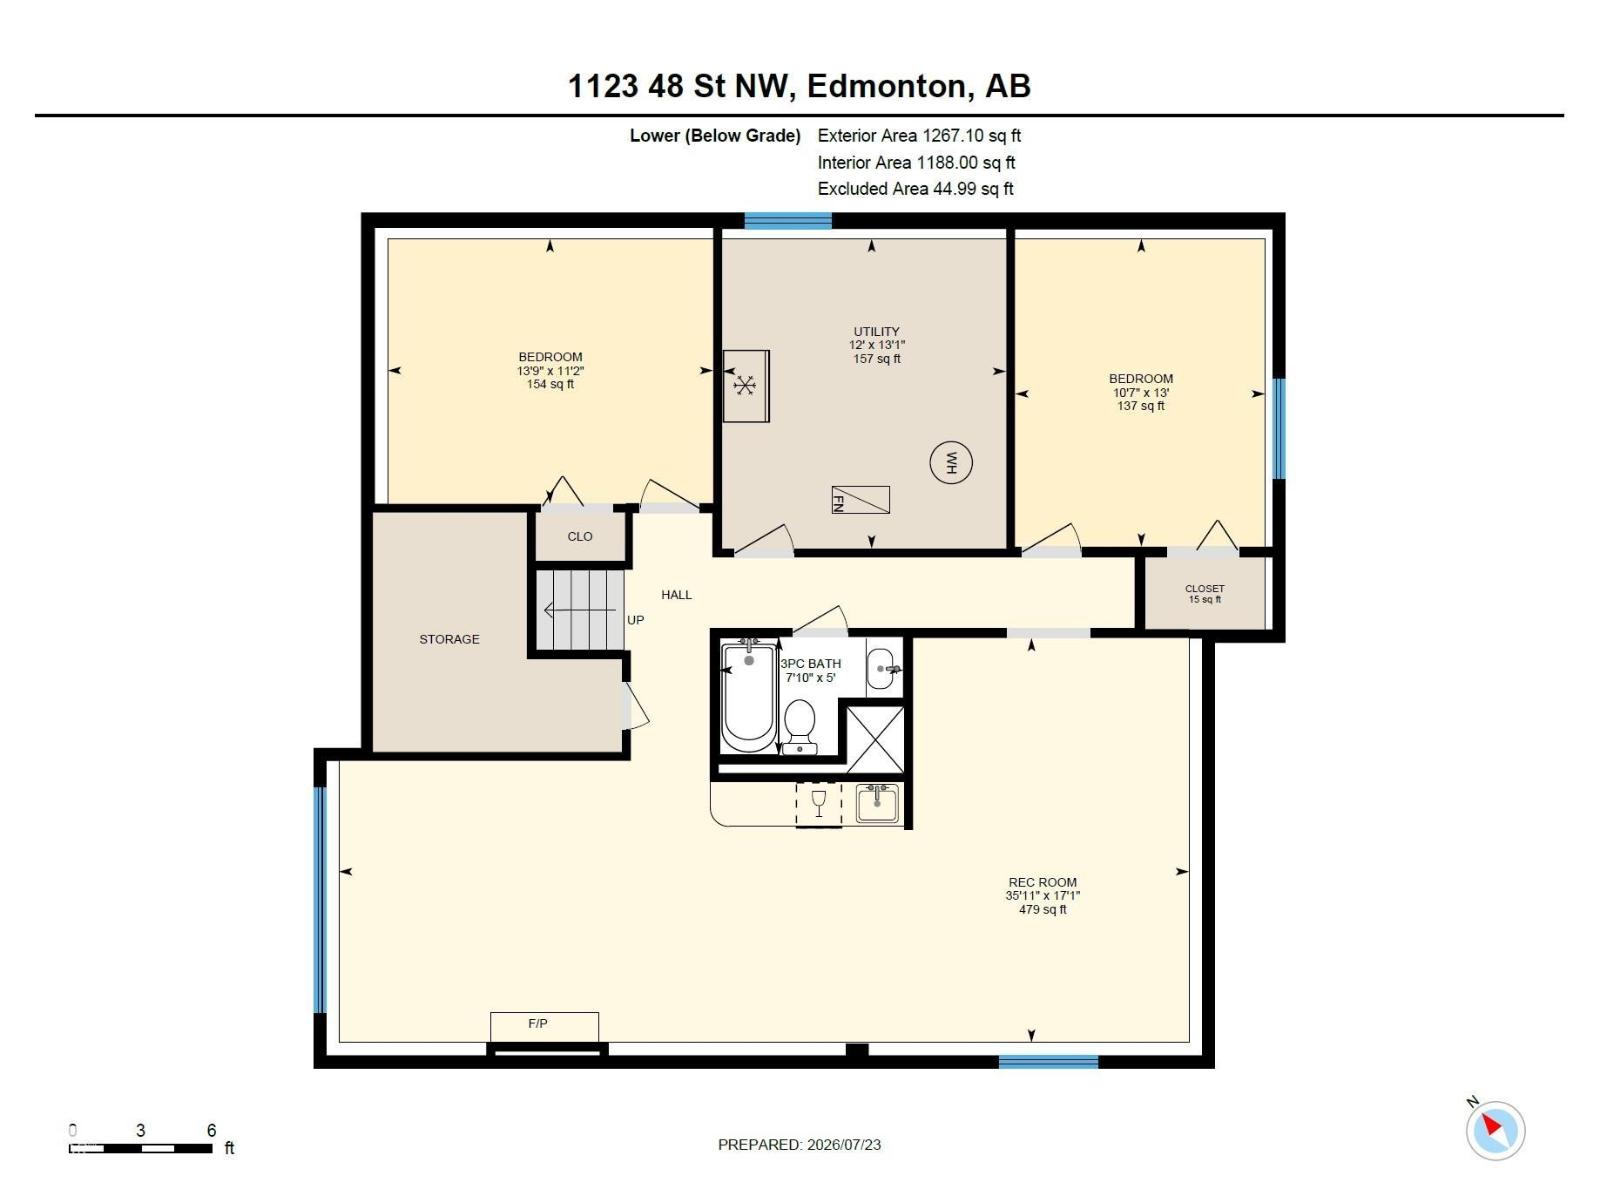
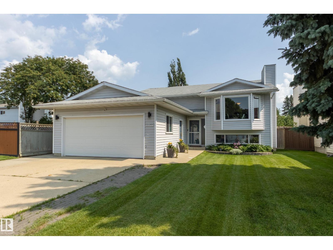
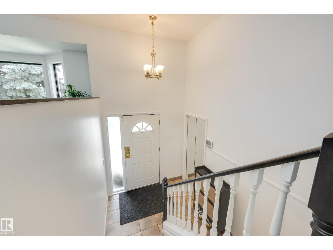
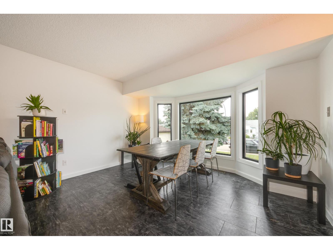
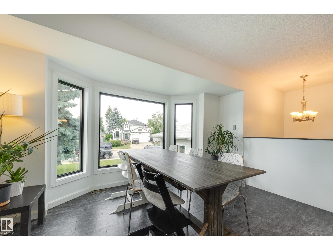
Fully finished Bi-level, boasting over 2,600 sq ft of total living space with 5 bedrooms, 3 full baths and a HEATED double attached garage. Functional layout with open concept living and dining room, leading into the kitchen – abundance of cabinets, countertop and island overlooking your backyard. Spacious primary suite, dual closets and 3-piece ensuite. Renovated 4-piece bath (2020) and additional 2 bedrooms both featuring California closet organizers (2024). A/C, NO CARPET and LAUNDRY completes this floor. Fully finished basement with large rec room, wet bar, games room space/den, 2 generous bedrooms and 4-piece bath. Outside enjoy your refinished deck and railings with privacy wall (2026), leading down to your spacious fully fenced backyard. UPGRADES: Microwave (2026), Dishwasher/ Stove (2025), Eaves (2025), A/C Unit (2023), Garage Door (2023), Basement Bedroom Carpet (2021), Hot Water Tank /All Main Floor Windows / Electrical Panel (2020), Furnace (2019). (id:53430)
Building
- Property Type:
- House
- Building Type:
- House
- Style:
- Bi-level
- Year Built:
- 1988
- Bedrooms:
- 5
- Bathrooms (total):
- 3.0
- Basement:
- Finished, Full
Finished Areas
- Interior Size (Total):
- 1419 square feet
Interior
- Appliances:
- Washer, Refrigerator, Dishwasher, Wine Fridge, Stove, Dryer, Microwave, Storage Shed, Window Coverings, Garage door opener
Parking
- Features:
- Attached Garage, Heated Garage
Lot / Land
- Lot Size:
- 548.31 square meters
- Lot Features:
- Flat site
Exterior
- Fencing:
- Fence
Utilities & Mechanical
- Heating:
- Forced air
- Cooling:
- Central air conditioning
Comfort & Security
- Fireplace(s):
- 1 Gas, Unknown
Fees & Dates
- Last Modified:
- 07/26/2026 01:50:01 AM
- Status Change:
- 07/26/2026 01:41:04 AM
Association / Ownership
- Common Interest:
- Freehold
Room Dimensions
| Room | Level | Size |
|---|---|---|
| Living room | Main level | 4.48 x 4.67 |
| Dining room | Main level | 3.39 x 3.98 |
| Kitchen | Main level | 4.27 x 5.36 |
| Primary Bedroom | Main level | 3.63 x 4.42 |
| Bedroom 2 | Main level | 3.31 x 3.66 |
| Bedroom 3 | Main level | 2.63 x 3.39 |
| Bedroom 4 | Basement | 3.41 x 4.19 |
| Bedroom 5 | Basement | 3.22 x 3.96 |
| Recreation room | Basement | 5.21 x 10.95 |
| Laundry room | Main level | - |
Location
Data is supplied by Pillar 9 MLS® System. Pillar 9 is the owner of the copyright in its MLS® System. Data is deemed reliable but is not guaranteed accurate by Pillar 9.
The trademarks MLS®, Multiple Listing Service® and the associated logos are owned by The Canadian Real Estate Association (CREA) and identify the quality of services provided by real estate professionals who are members of CREA. Used under license.