Real estate on your terms®
$309,900
active
31 603 WATT Boulevard SW
Edmonton
,
AB
T6X0P3
Key Details
- MLS® Number:
- E4500594
- Building Type:
- Row / Townhouse
- Interior Size:
- 1353 square feet
- Bedrooms:
- 2
- Parking Features:
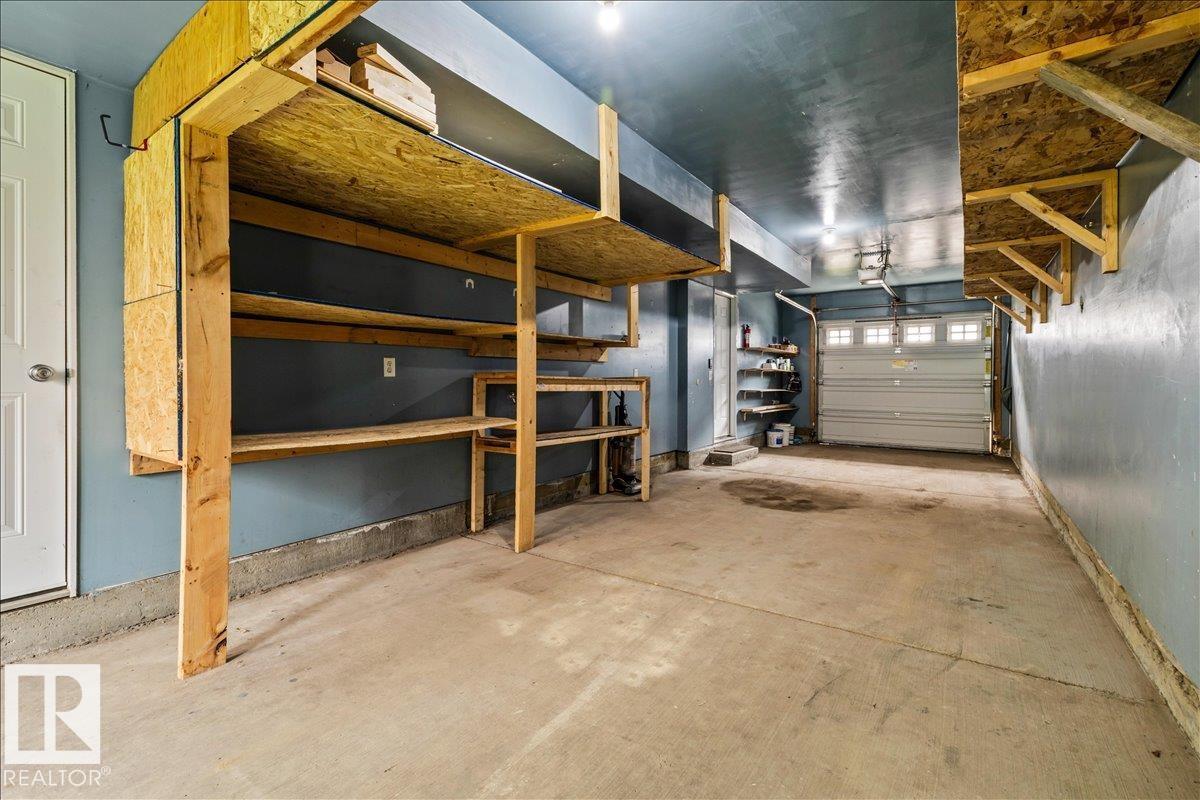
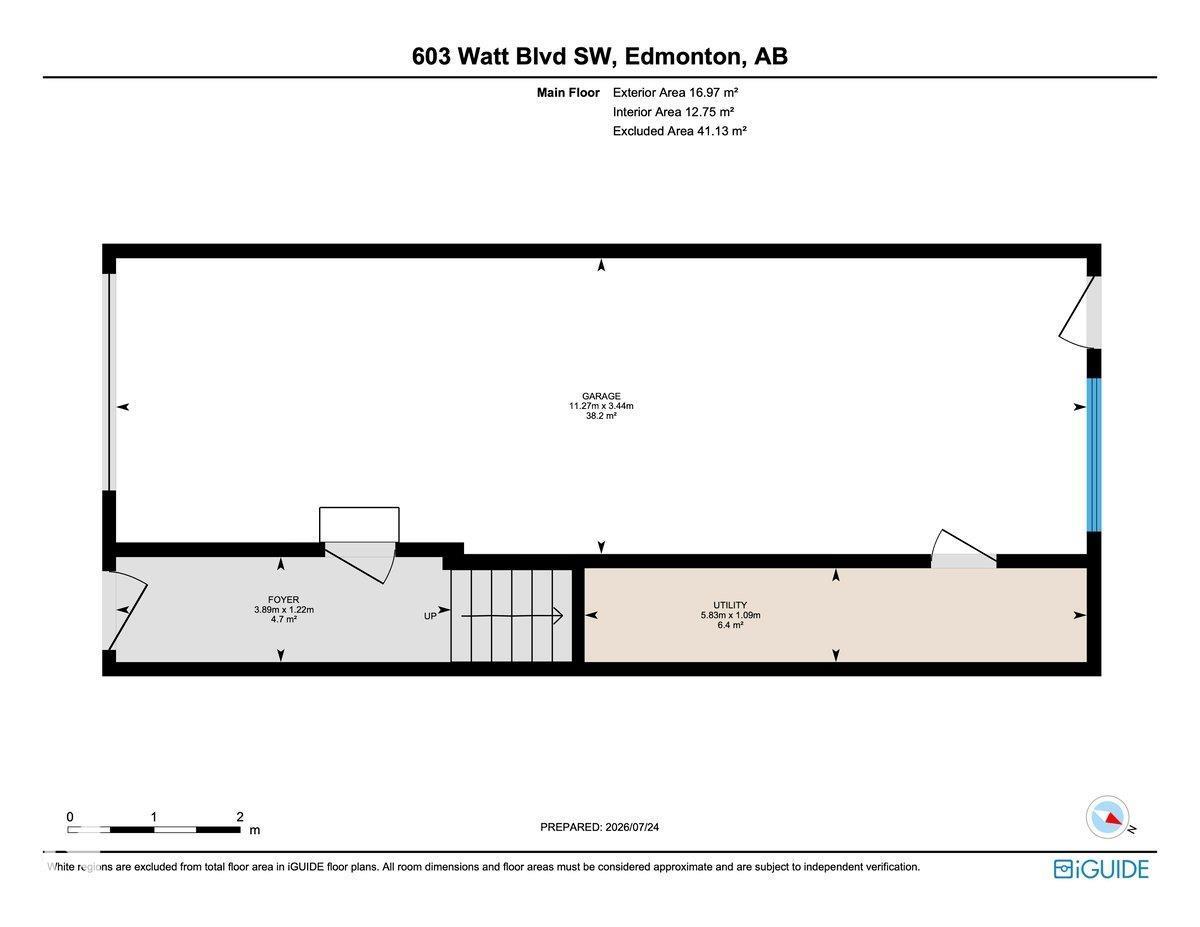
- Attached Garage, Oversize
- Lot Size:
- 125.94 square meters
- Attached:
- Yes

Property Description
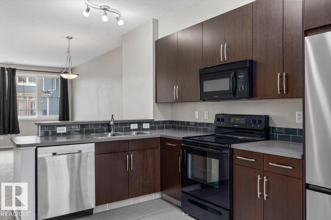
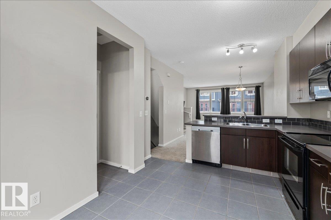
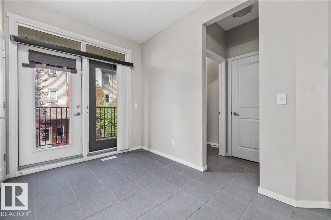
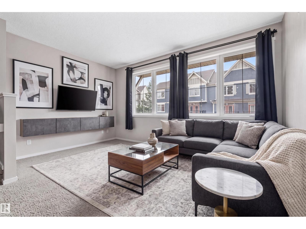
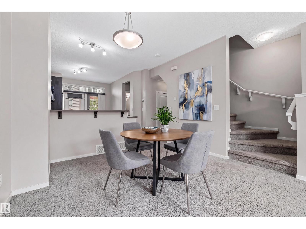
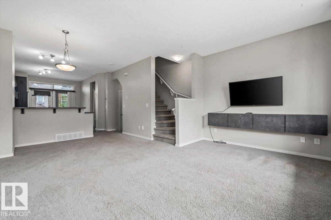
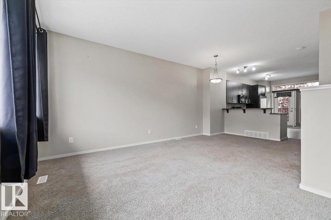
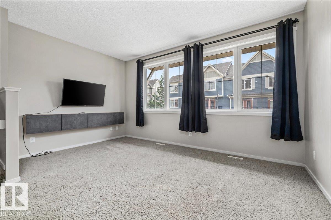
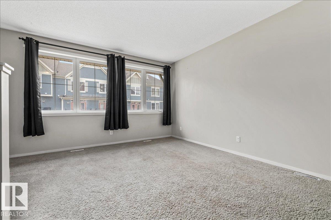
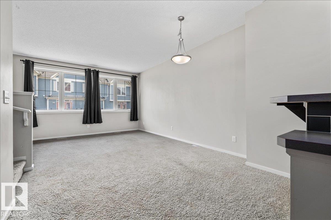
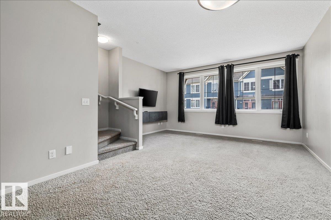
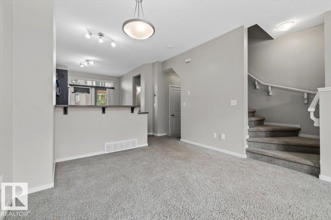
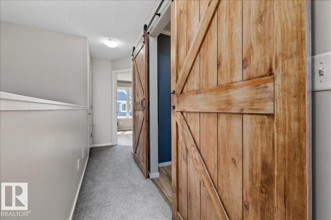
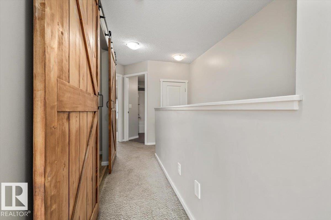
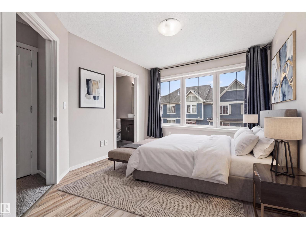
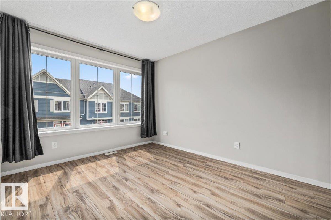
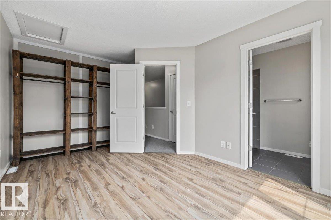
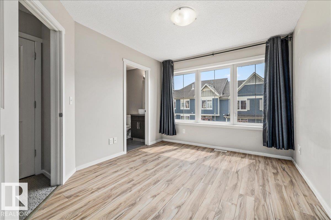
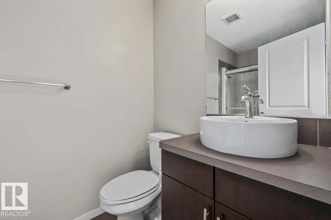
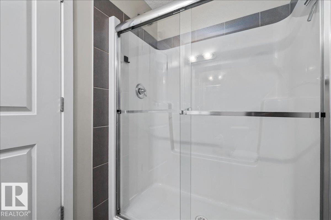
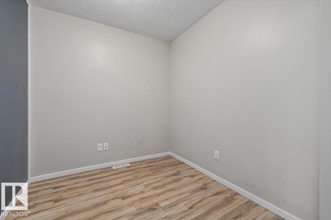
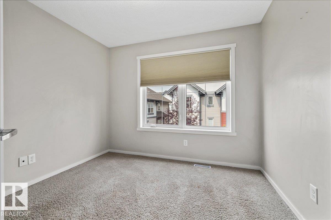
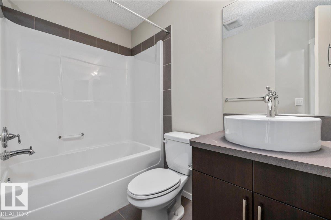
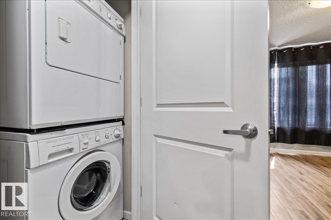
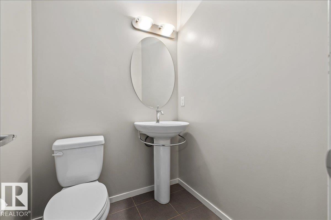
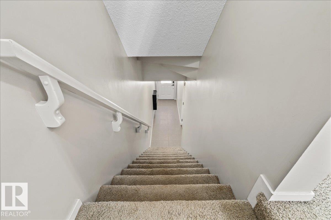
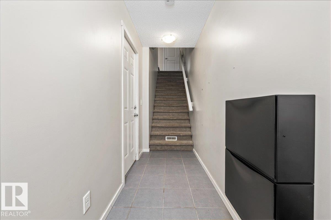
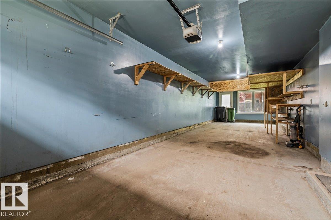
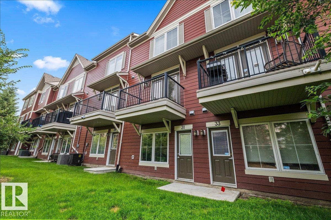
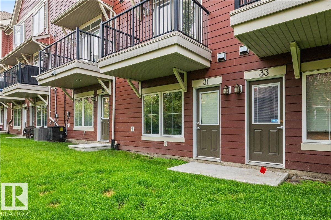
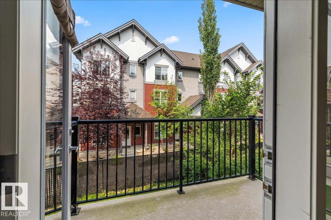
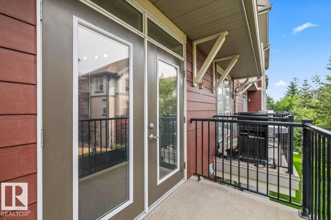
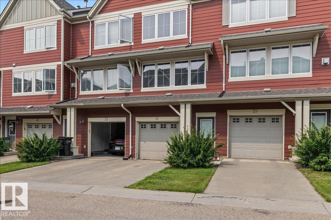
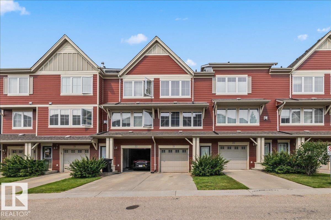
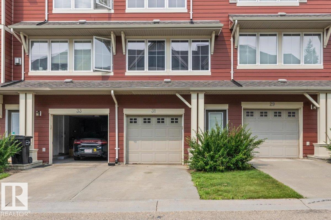
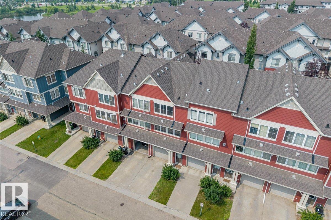
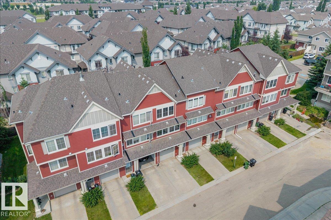
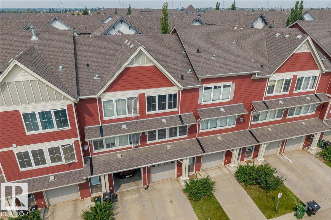
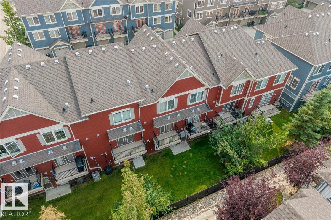
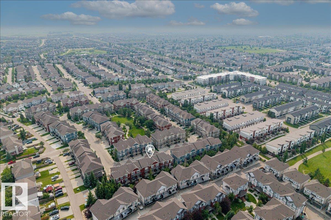
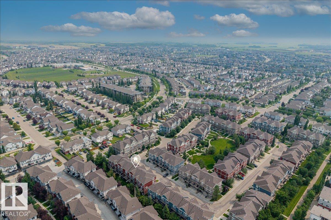
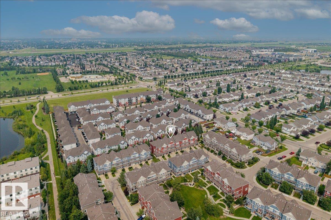
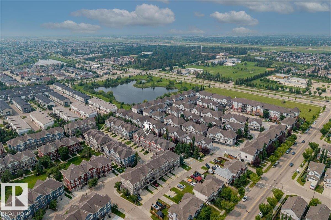
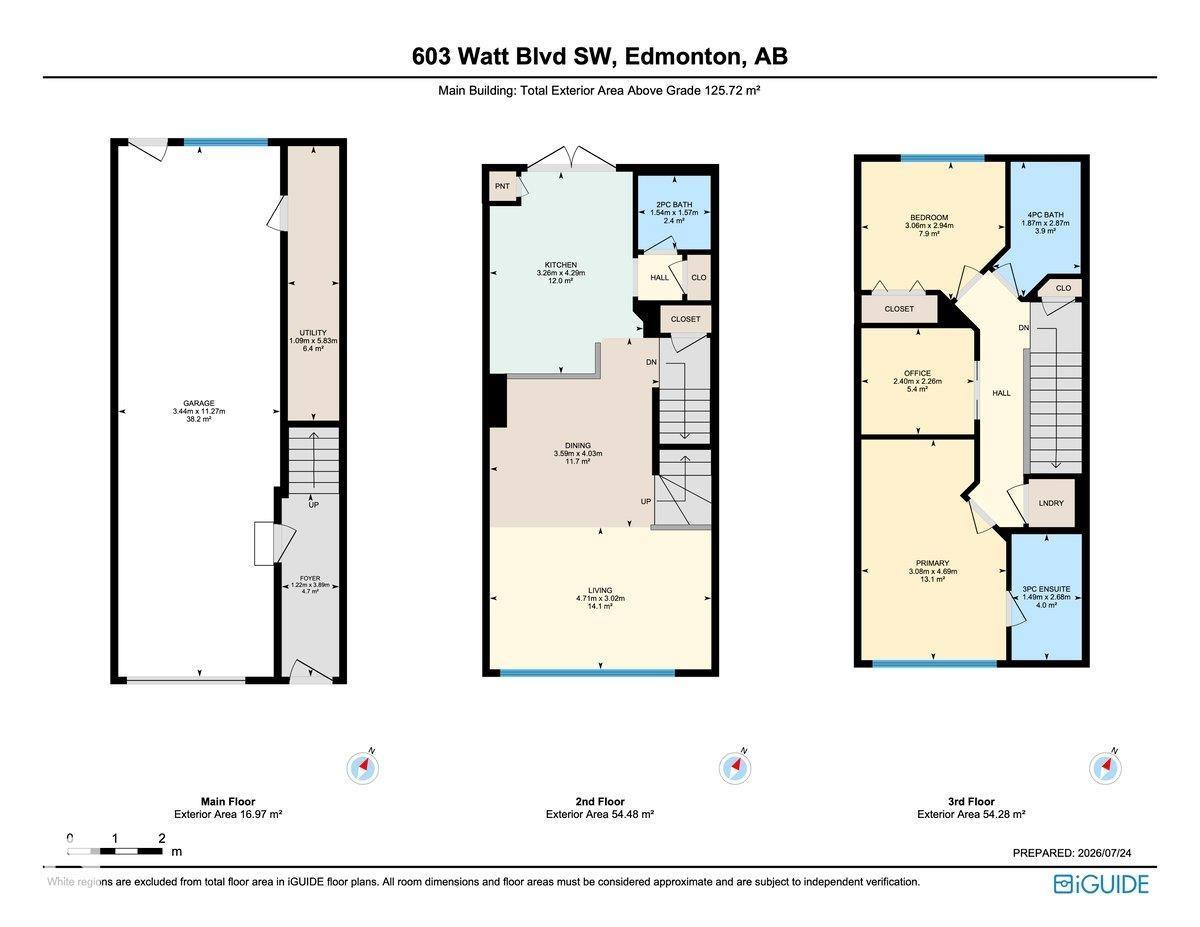
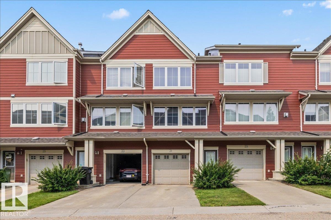
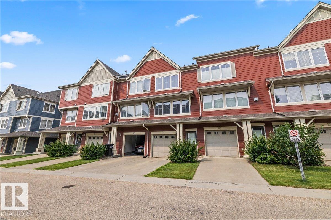
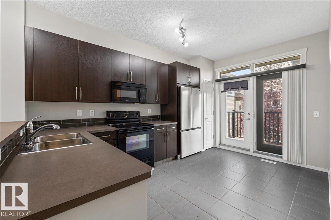
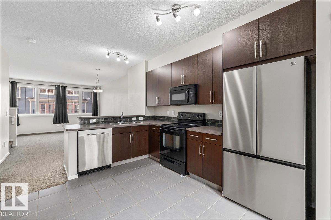
Welcome to convenient living in the desirable community of Walker! This beautifully maintained 2-bedroom townhome features an oversized tandem heated garage with driveway parking. The bright second level offers an open-concept layout with a stunning kitchen featuring extra cabinetry, black appliances, pot & pan drawers, an eat-up island, spacious dining area, 2-pc powder room, and a sun-filled living room with access to the private balcony. The upper level boasts a custom oversized primary bedroom with a stylish barn door, 3-pc ensuite, a second generous bedroom, a versatile den perfect for a home office or reading nook, convenient upper-floor laundry, linen storage, and a 4-pc main bath. Enjoy low condo fees, durable fire-resistant composite concrete siding, and an unbeatable location close to shopping, schools, parks, the Henday, EIA, and more! (id:53430)
Building
- Property Type:
- Row / Townhouse
- Building Type:
- Row / Townhouse
- Year Built:
- 2009
- Stories:
- 3.0
- Bedrooms:
- 2
- Bathrooms (total):
- 3.5 (1 half)
- Basement:
- None
Finished Areas
- Interior Size (Total):
- 1353 square feet
Interior
- Appliances:
- Washer, Refrigerator, Dishwasher, Stove, Dryer
Parking
- Features:
- Attached Garage, Oversize
Lot / Land
- Lot Size:
- 125.94 square meters
Utilities & Mechanical
- Heating:
- Forced air
Fees & Dates
- HOA/Condo Fee:
- $247
- Last Modified:
- 08/06/2026 09:10:05 PM
- Status Change:
- 08/06/2026 09:01:39 PM
Association / Ownership
- Fee:
- $247 / Monthly
- Common Interest:
- Condo/Strata
Room Dimensions
| Room | Level | Size |
|---|---|---|
| Living room | Main level | 3.02 x 4.71 |
| Dining room | Main level | 4.03 x 3.59 |
| Kitchen | Main level | 4.29 x 3.26 |
| Den | Upper Level | 2.26 x 2.4 |
| Primary Bedroom | Upper Level | 4.69 x 3.08 |
| Bedroom 2 | Upper Level | 2.94 x 3.06 |
Location
Data is supplied by Pillar 9 MLS® System. Pillar 9 is the owner of the copyright in its MLS® System. Data is deemed reliable but is not guaranteed accurate by Pillar 9.
The trademarks MLS®, Multiple Listing Service® and the associated logos are owned by The Canadian Real Estate Association (CREA) and identify the quality of services provided by real estate professionals who are members of CREA. Used under license.