Real estate on your terms®
$709,990
active
16304 19 Avenue SW
Edmonton
,
AB
T6W5J8
Key Details
- MLS® Number:
- E4500591
- Building Type:
- House
- Interior Size:
- 2387 square feet
- Bedrooms:
- 3
- Parking:
- 4
- Parking Features:
- Attached Garage
- Lot Size:
- 400.74 square meters

Property Description
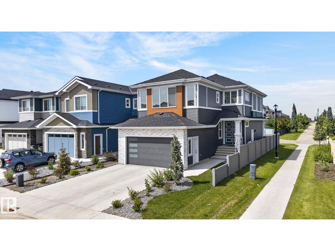
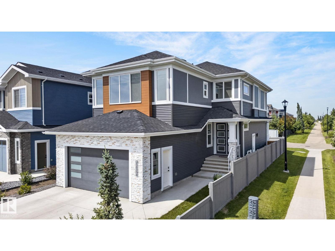
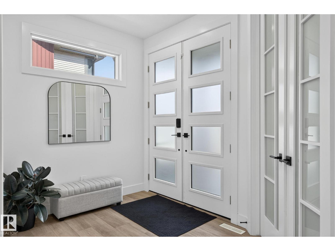
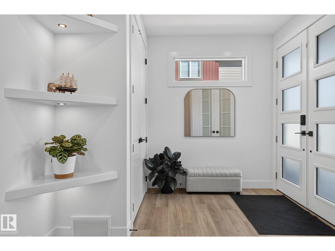
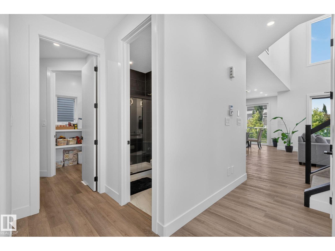
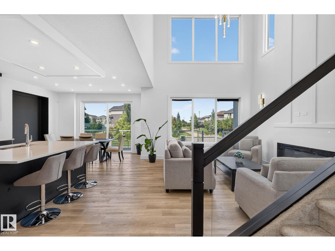
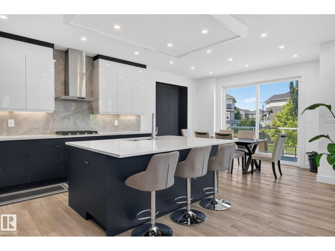
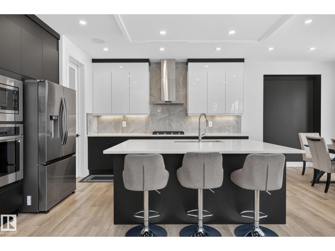
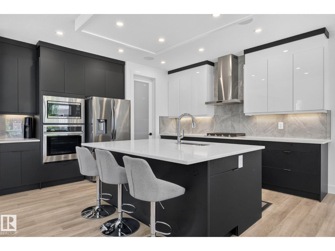
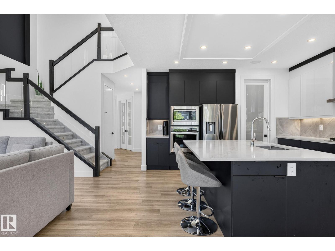
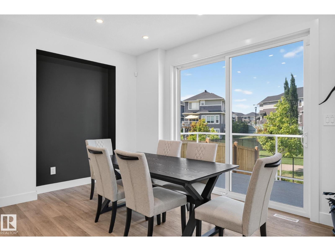
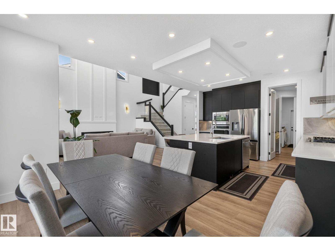
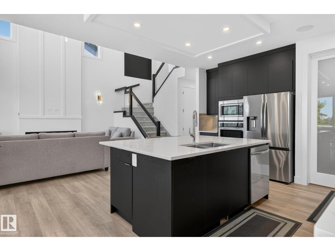
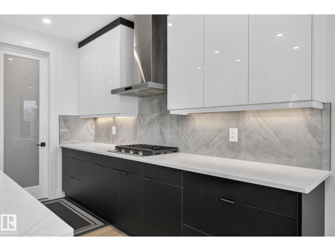
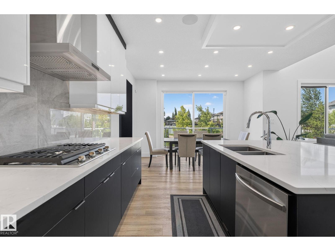
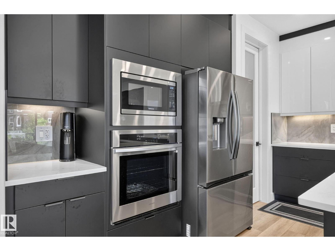
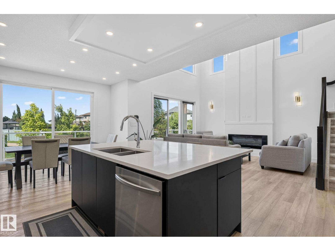
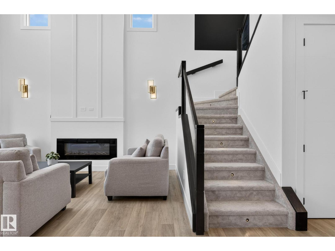
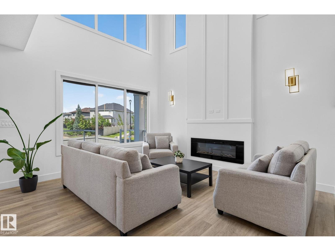
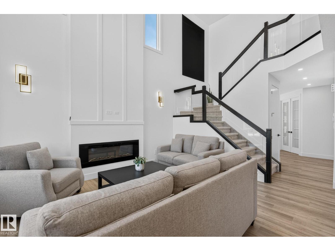
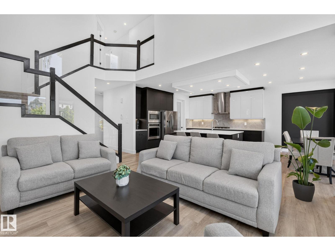
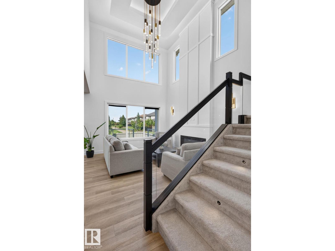
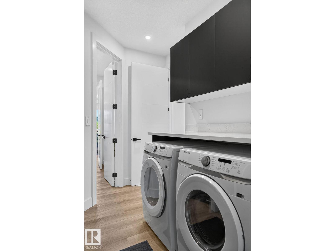
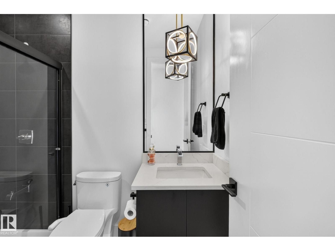
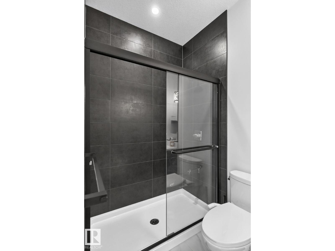
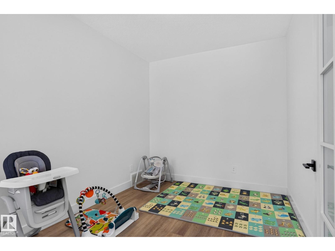
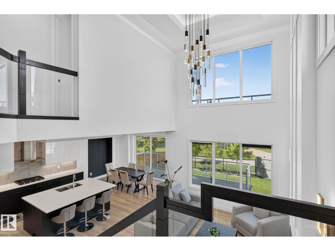
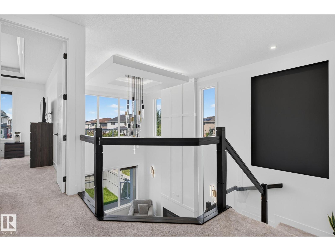
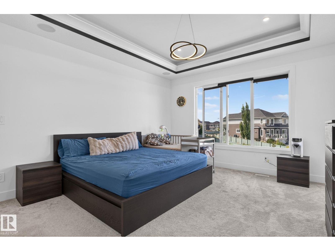
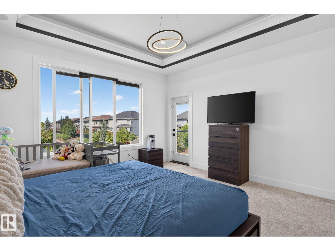
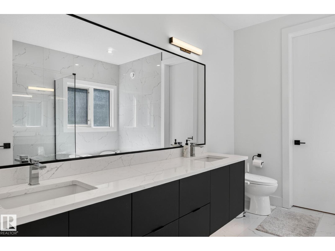
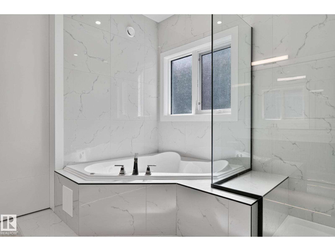
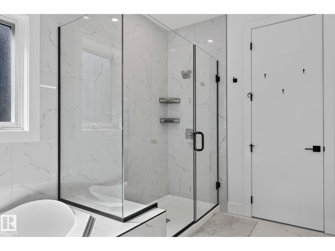
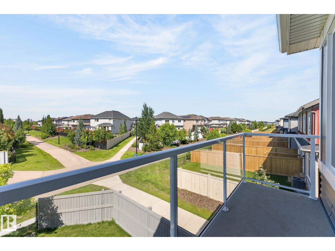
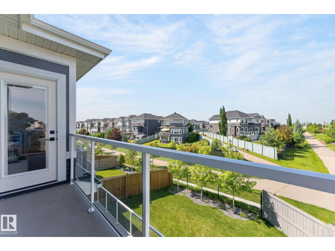
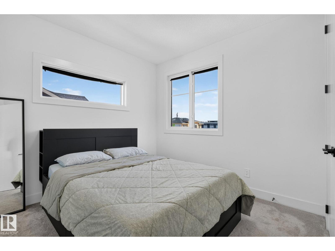
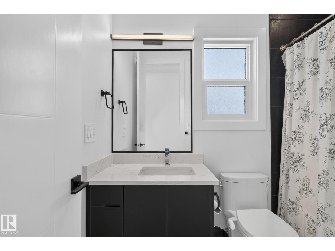
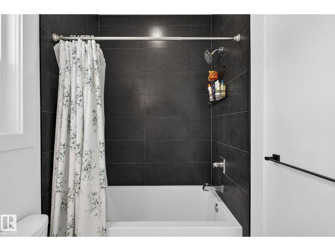
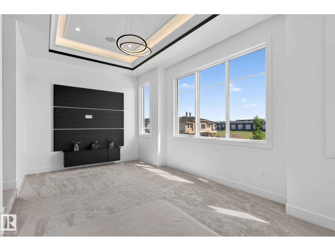
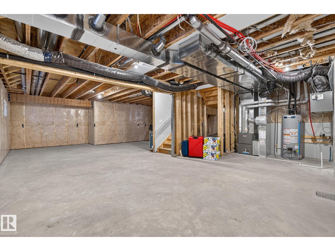
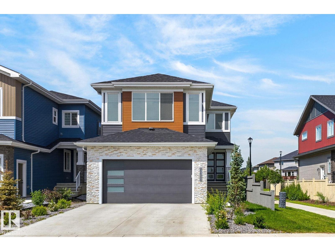
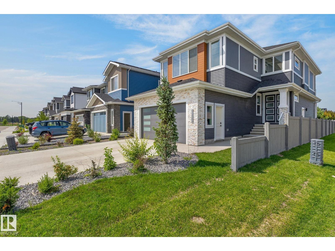
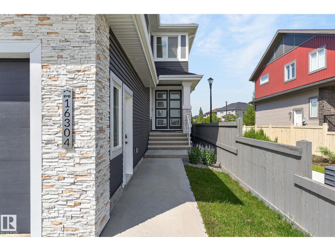
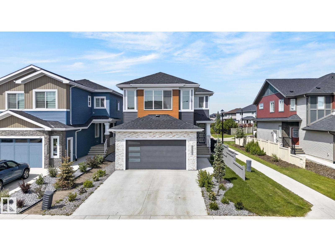
STUNNING 2023 BUILD BACKING ONTO GREEN SPACE — CORNER LOT + OPEN-TO-BELOW! This like-new 2,386 sq ft two-storey in Glenridding Heights offers modern luxury, a rare corner-lot setting, and direct access to a beautiful green space and walking trail. Sunlight pours through north-facing windows into the dramatic open-to-below living room with soaring 18-ft ceilings. The chef-ready kitchen features premium appliances, built-in oven & microwave, fridge and a spacious dining area. A private main-floor den provides the ideal home office. Upstairs, enjoy a generous primary suite plus an airy bonus room, with 3 full bathrooms throughout the home for ultimate convenience. Smart upgrades include glass stair railings & feature staircase lighting. The sunny landscaped backyard offers a deck & balcony with peaceful views of the green space.The unfinished 9-ft basement with side entrance provides incredible future potential for customization. 2 Brand new schools (opening 2028) & a new rec centre. (id:53430)
Building
- Property Type:
- House
- Building Type:
- House
- Year Built:
- 2023
- Stories:
- 2.0
- Bedrooms:
- 3
- Bathrooms (total):
- 3.0
- Basement:
- Unfinished, Full
Finished Areas
- Interior Size (Total):
- 2387 square feet
Interior
- Appliances:
- Washer, Refrigerator, Dishwasher, Stove, Dryer, Microwave, Oven - Built-In, Hood Fan, Window Coverings, Garage door opener, Garage door opener remote(s)
Parking
- Spaces:
- 4
- Features:
- Attached Garage
Lot / Land
- Lot Size:
- 400.74 square meters
- Lot Features:
- Corner Site, No Animal Home, No Smoking Home
Exterior
- Fencing:
- Fence, Cross fenced
Utilities & Mechanical
- Heating:
- Forced air
Fees & Dates
- Last Modified:
- 08/14/2026 07:10:03 PM
- Status Change:
- 08/14/2026 07:01:38 PM
Association / Ownership
- Common Interest:
- Freehold
Room Dimensions
| Room | Level | Size |
|---|---|---|
| Living room | Main level | 5.82 x 4.27 |
| Dining room | Main level | 2.79 x 4.24 |
| Kitchen | Main level | 4.39 x 4.14 |
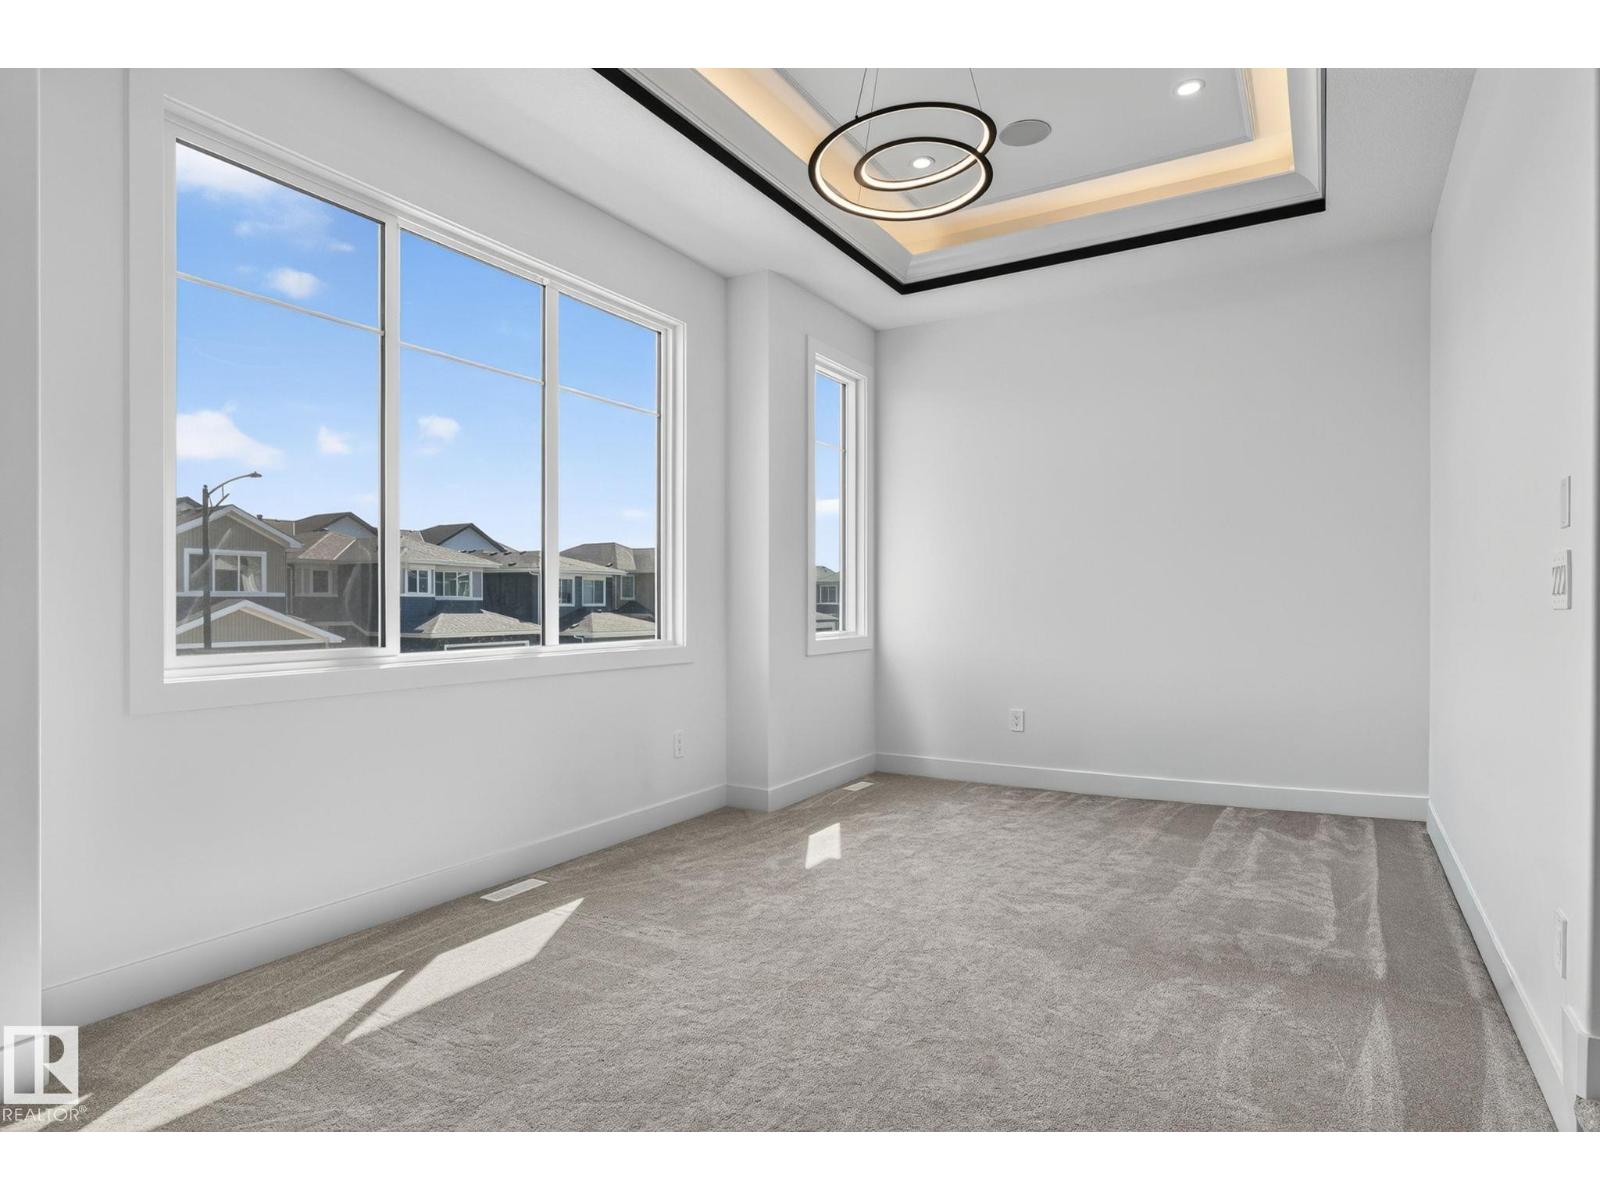
| Primary Bedroom | Upper Level | 5.08 x 4.27 |
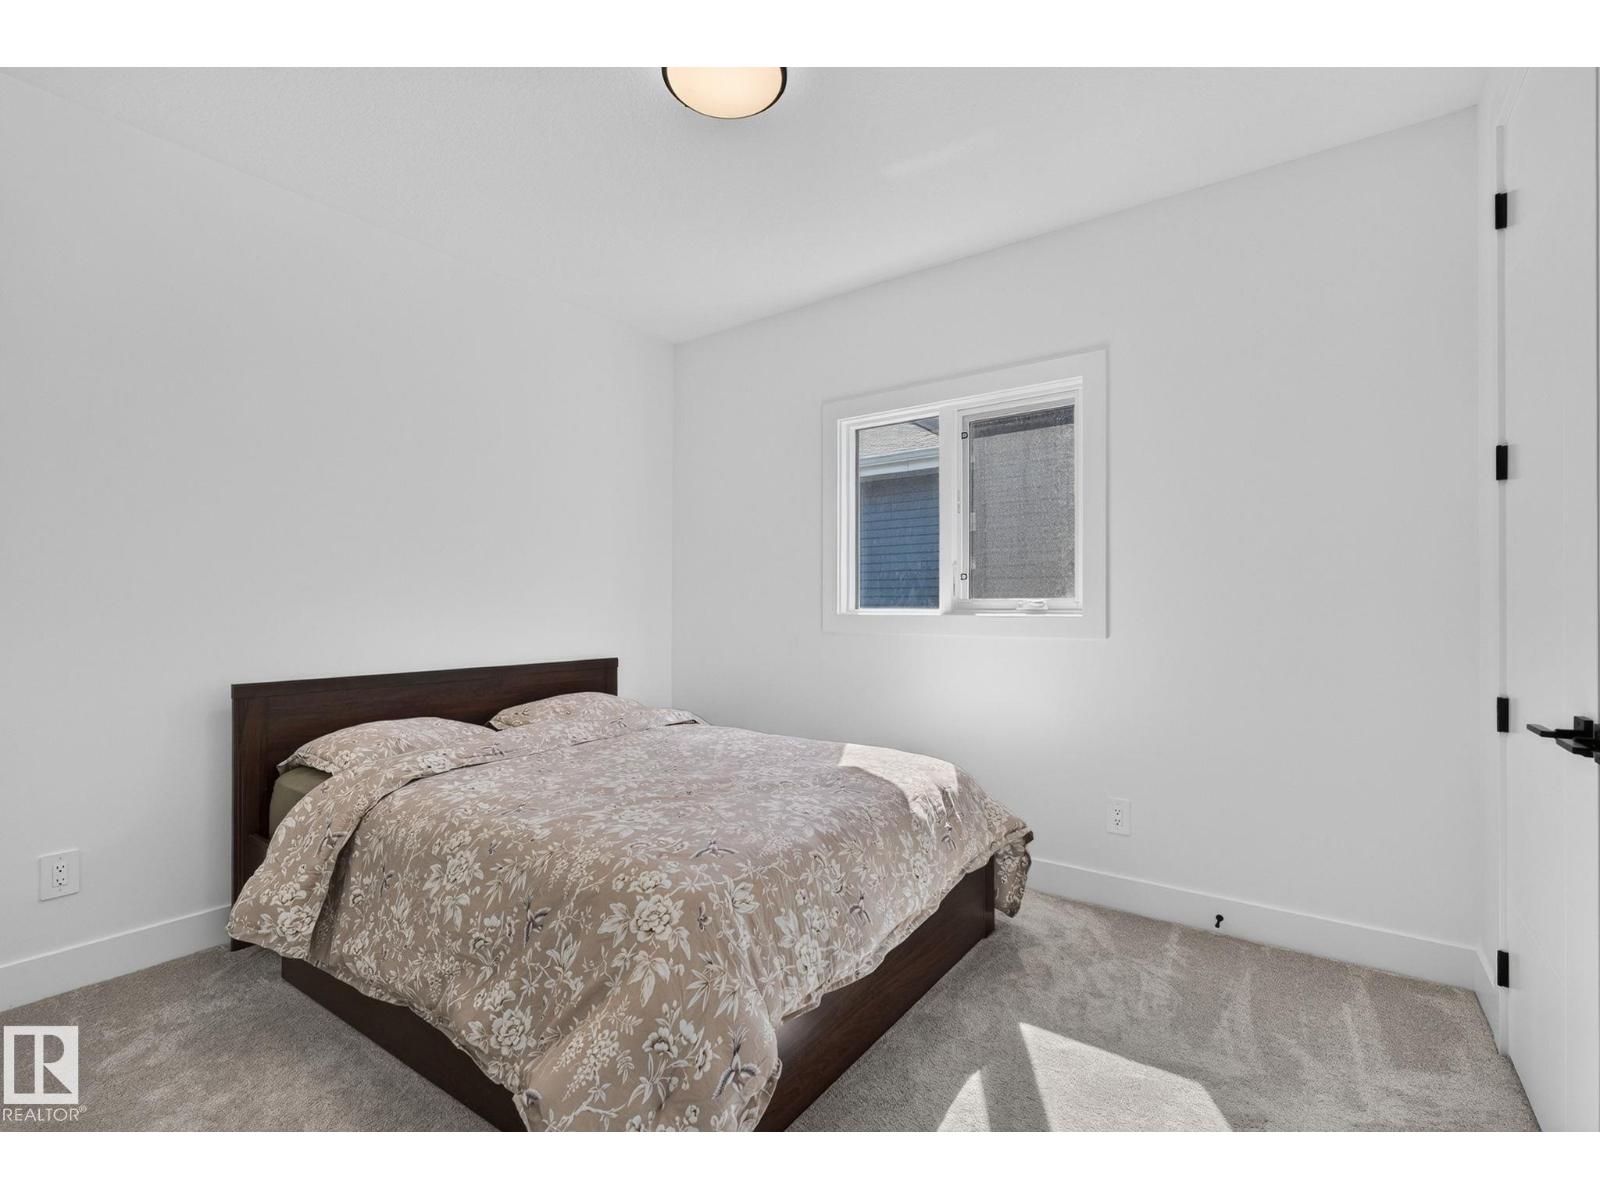
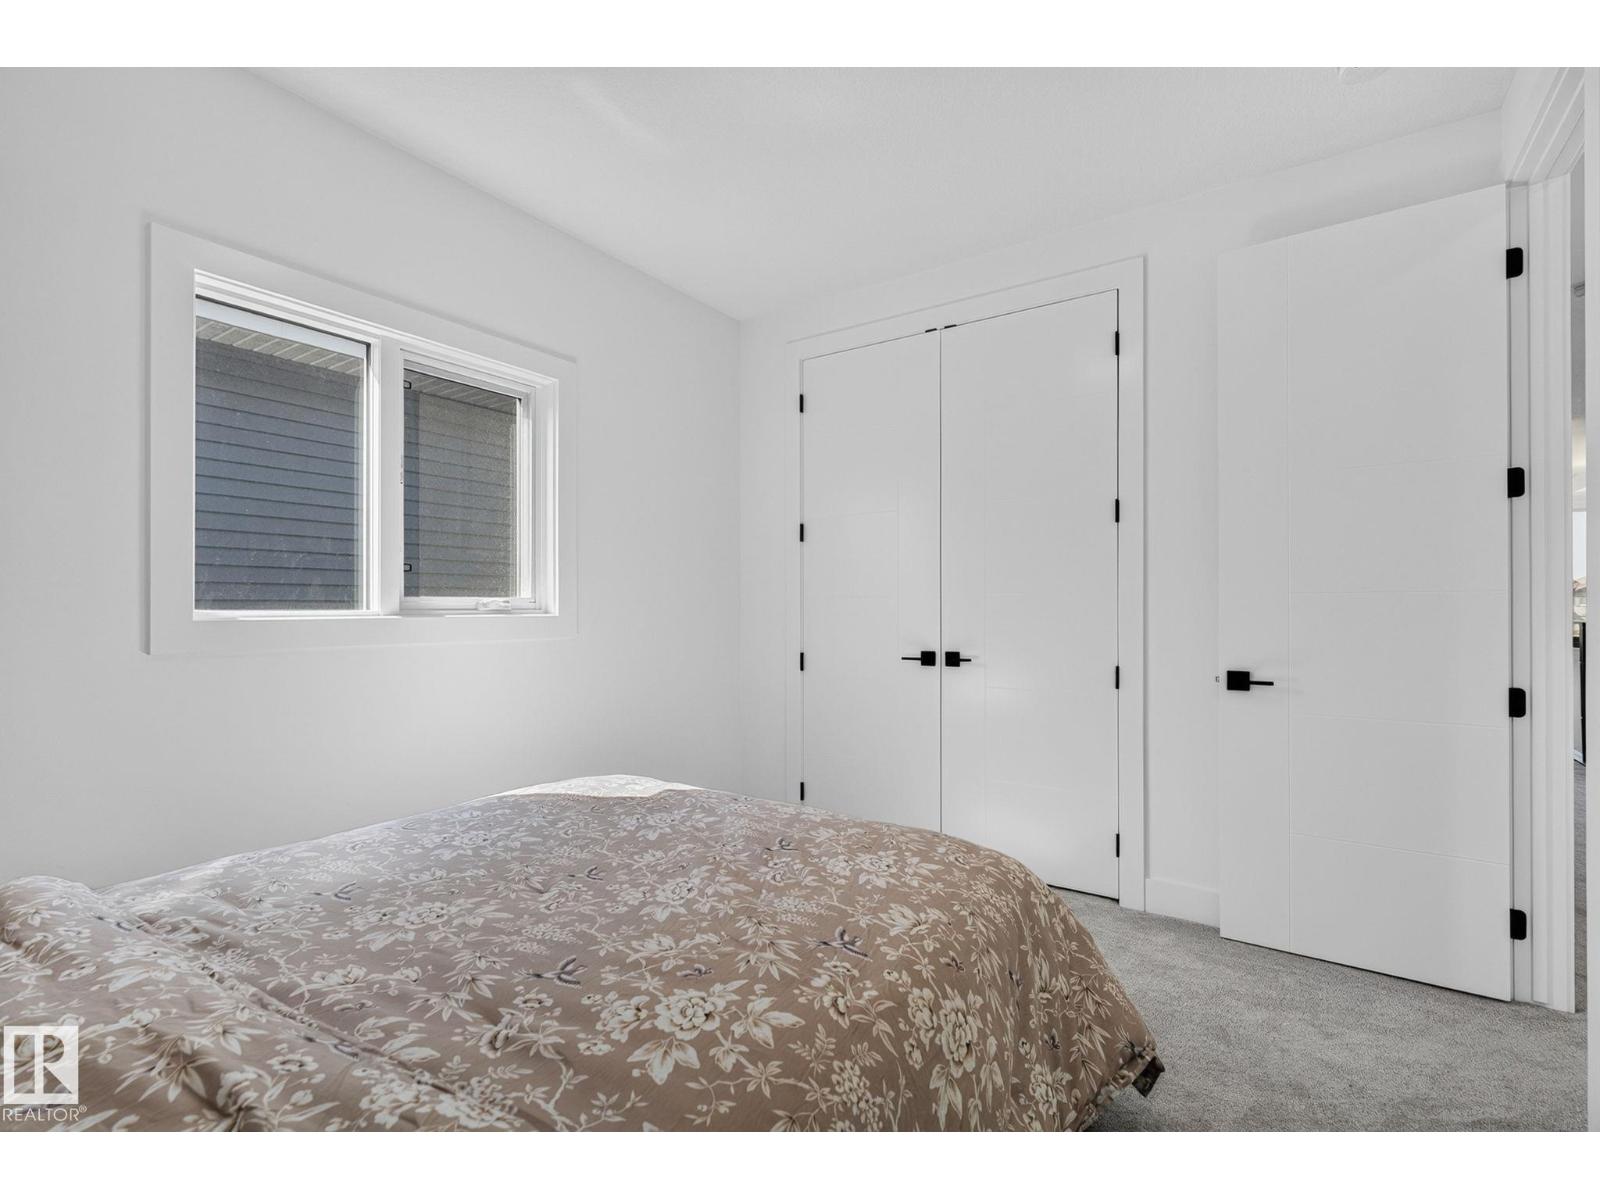
| Bedroom 2 | Upper Level | 3.35 x 3.81 |
| Bedroom 3 | Upper Level | 3.51 x 3.12 |
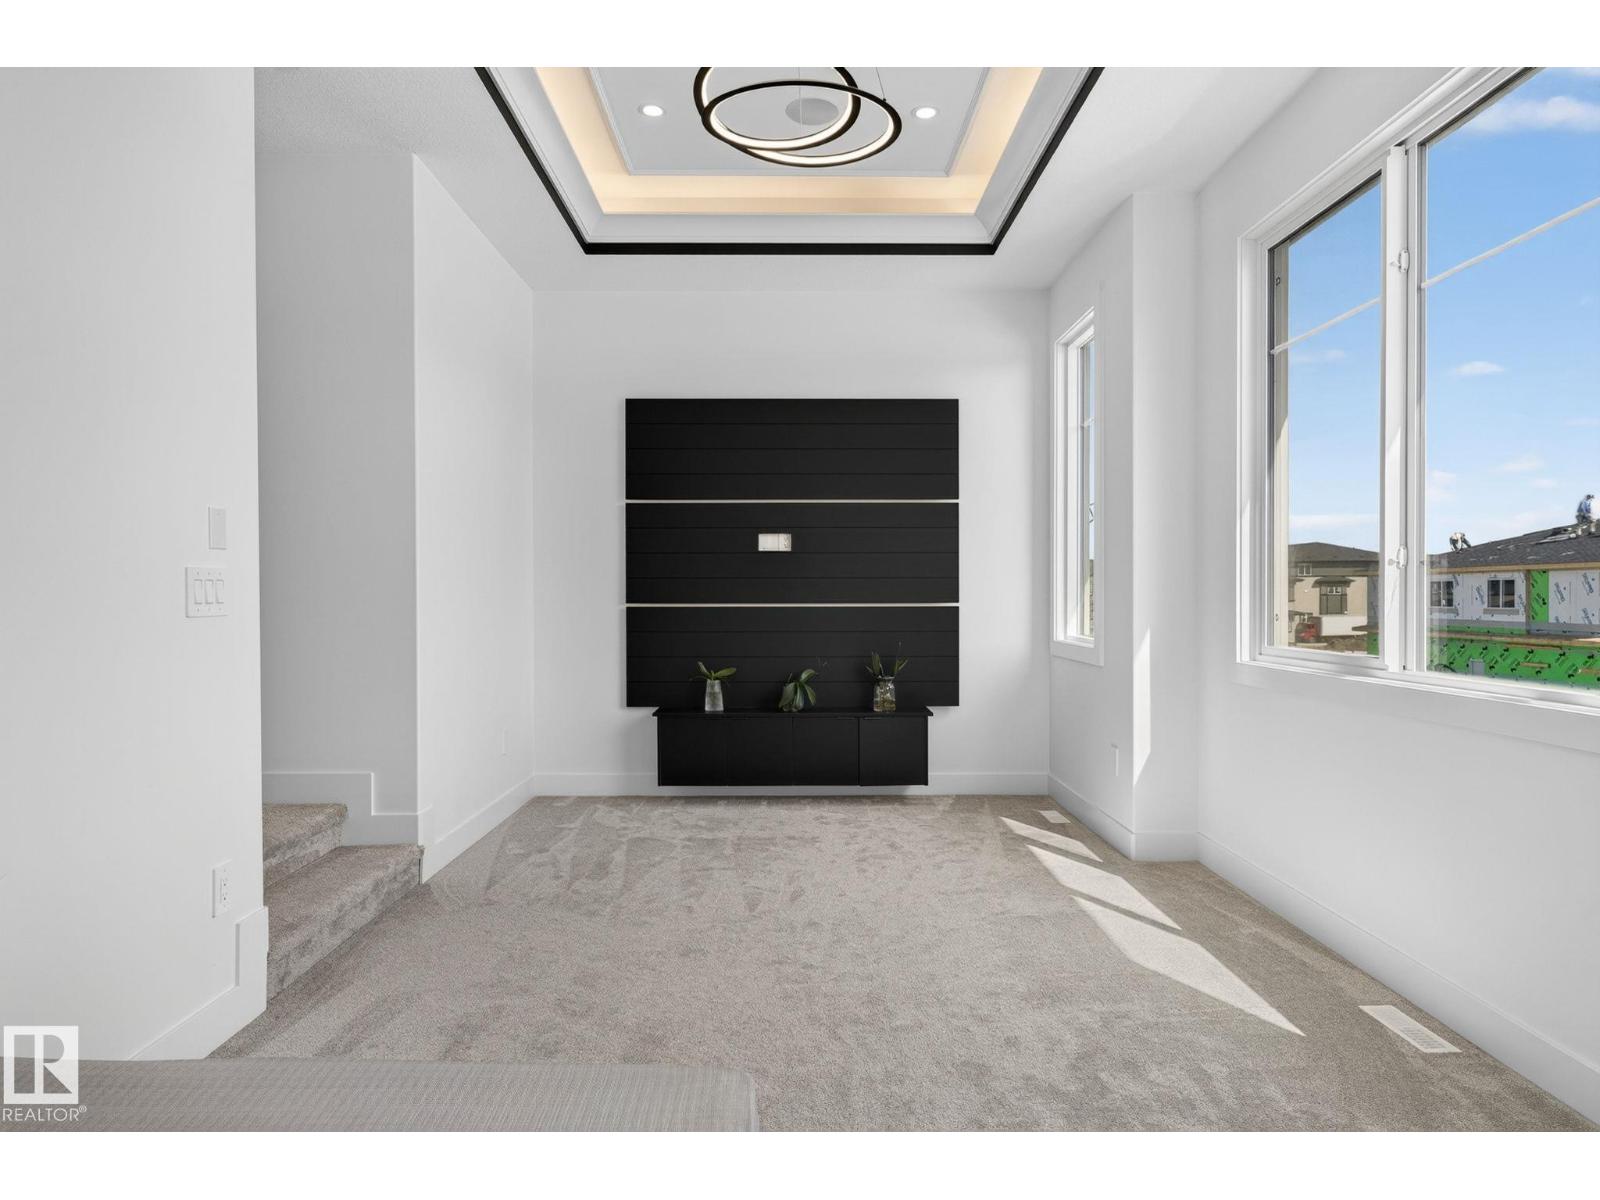
| Bonus Room | Upper Level | 3.51 x 6.1 |
| Office | Main level | 2.74 x 3.66 |
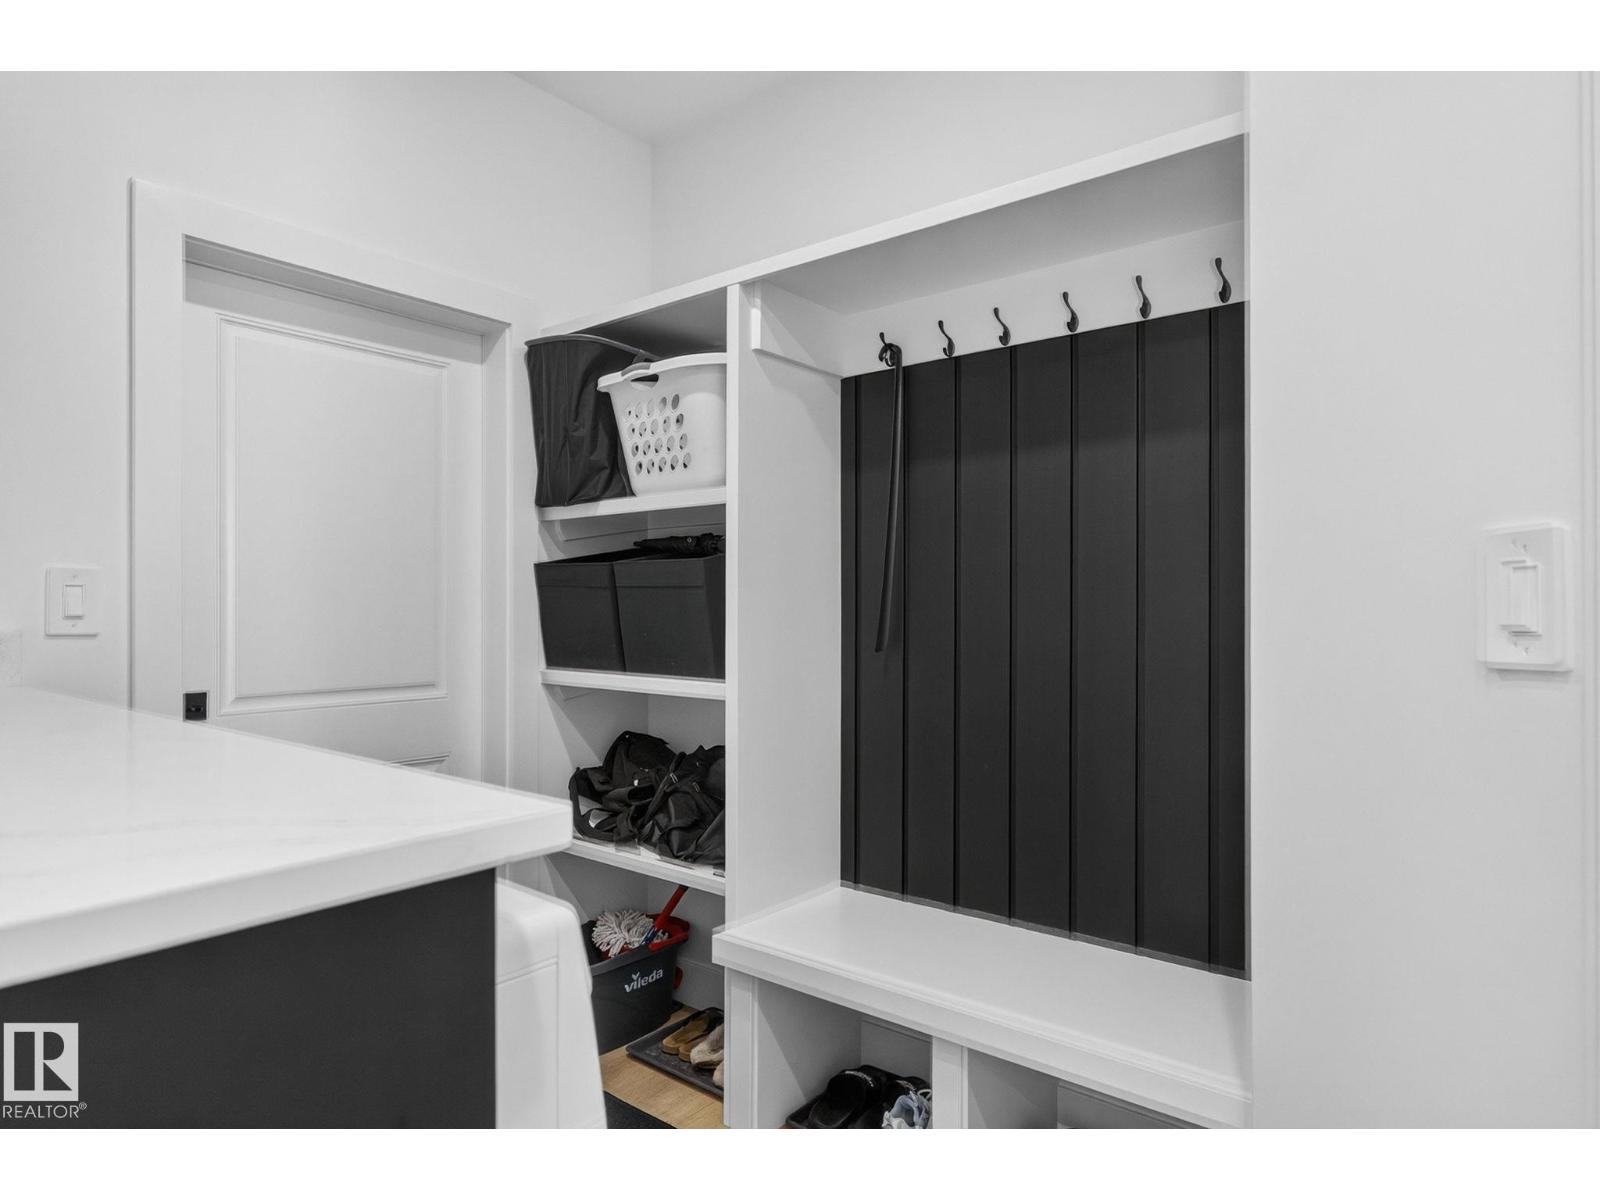
| Mud room | Main level | 2.95 x 2.57 |
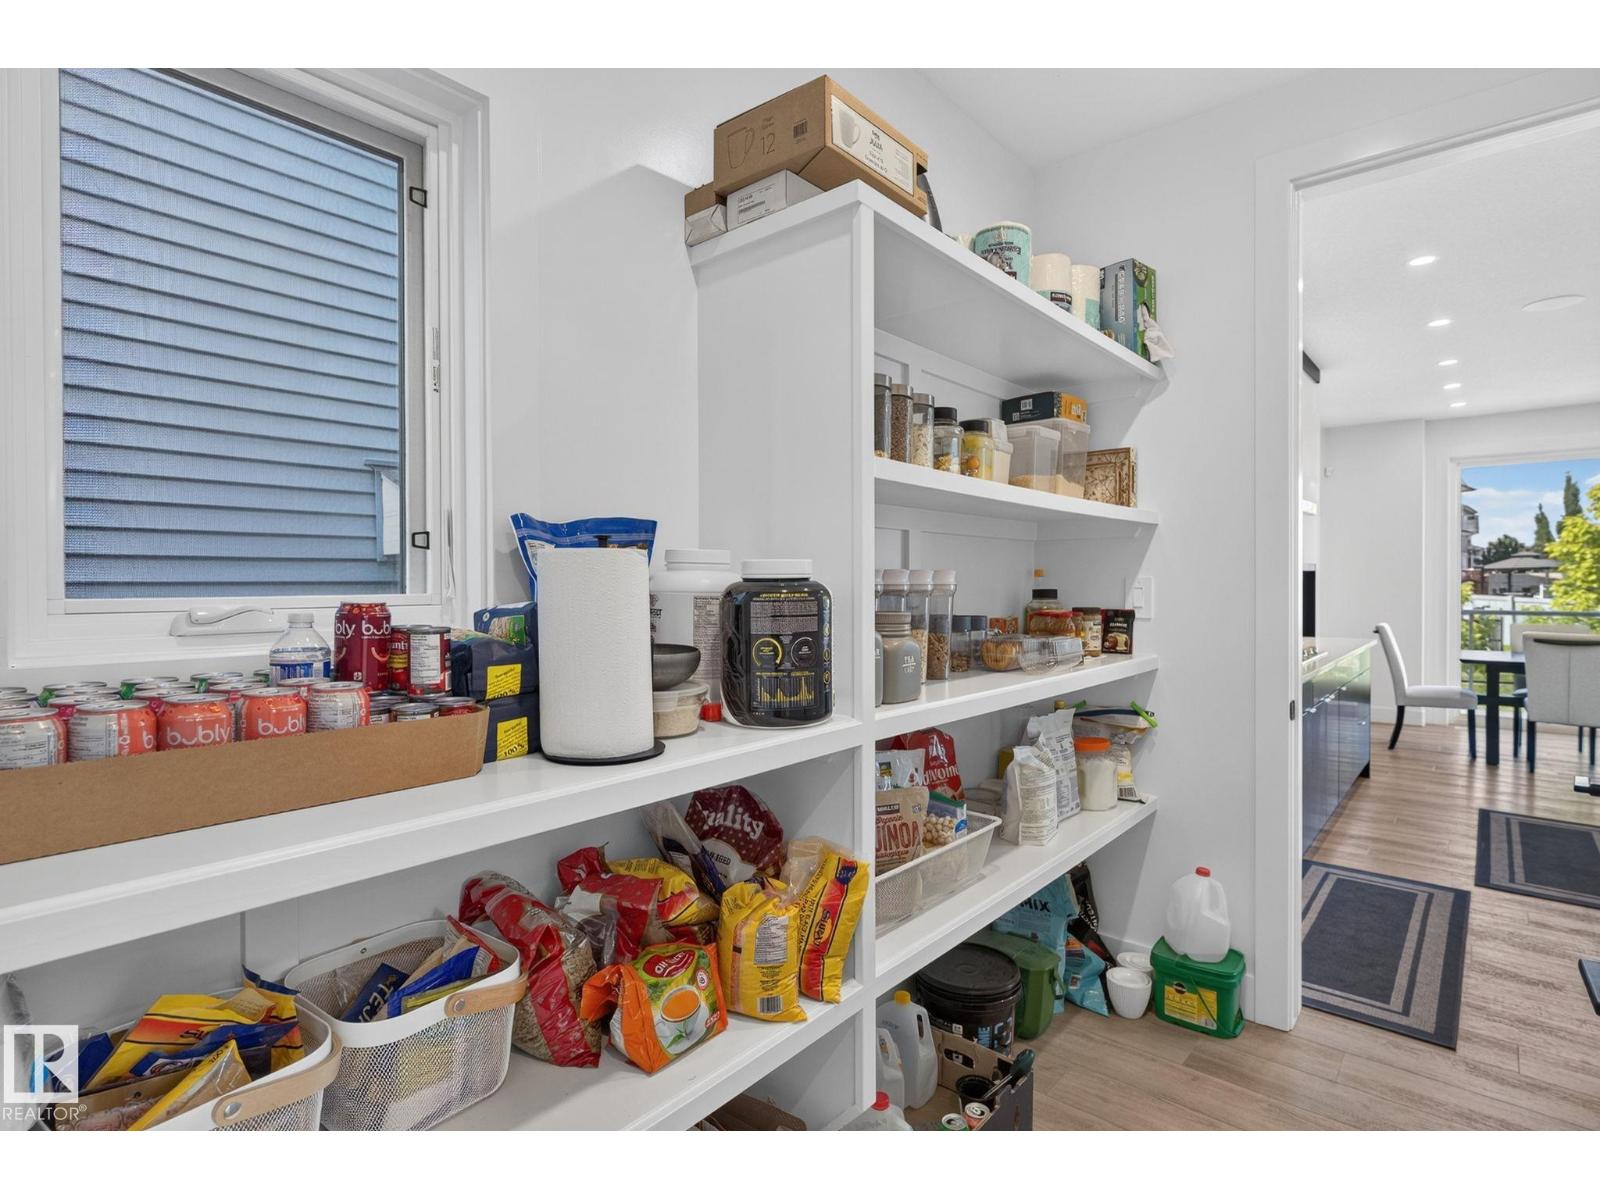
| Pantry | Main level | 3.18 x 1.63 |
Location
Data is supplied by Pillar 9 MLS® System. Pillar 9 is the owner of the copyright in its MLS® System. Data is deemed reliable but is not guaranteed accurate by Pillar 9.
The trademarks MLS®, Multiple Listing Service® and the associated logos are owned by The Canadian Real Estate Association (CREA) and identify the quality of services provided by real estate professionals who are members of CREA. Used under license.