Real estate on your terms®
$334,500
active
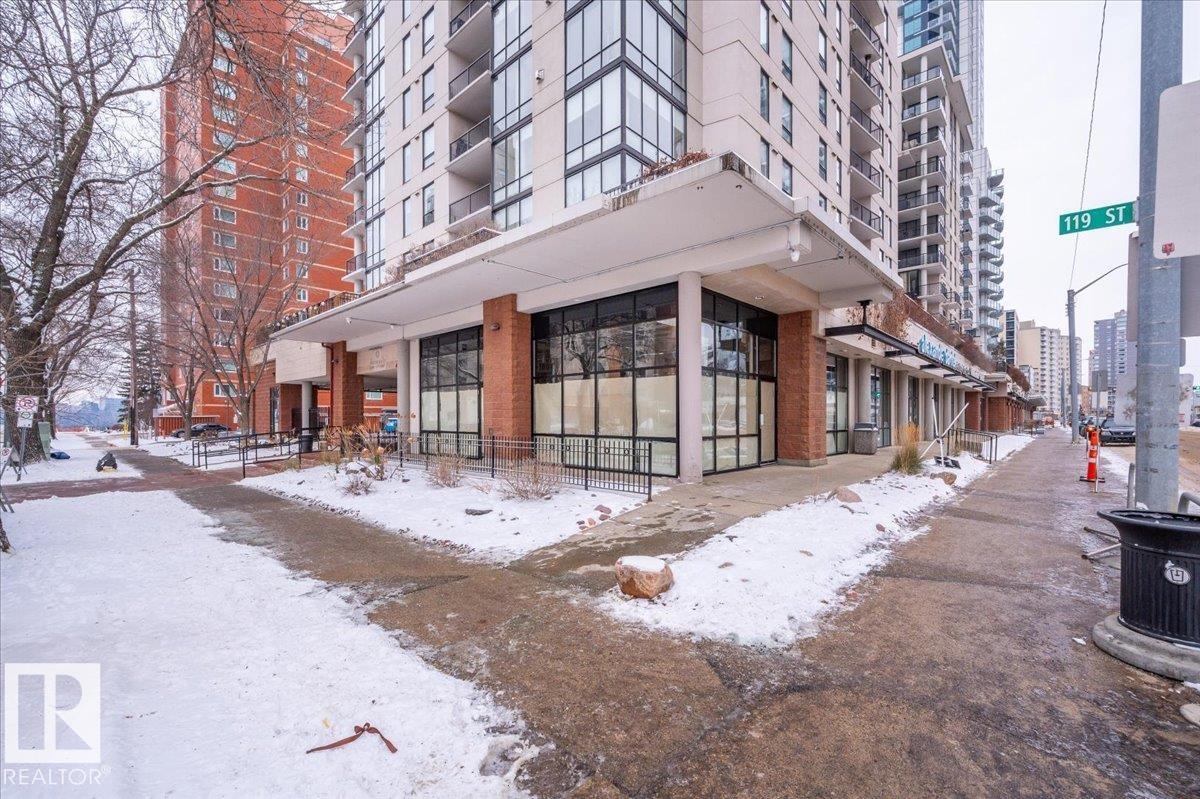
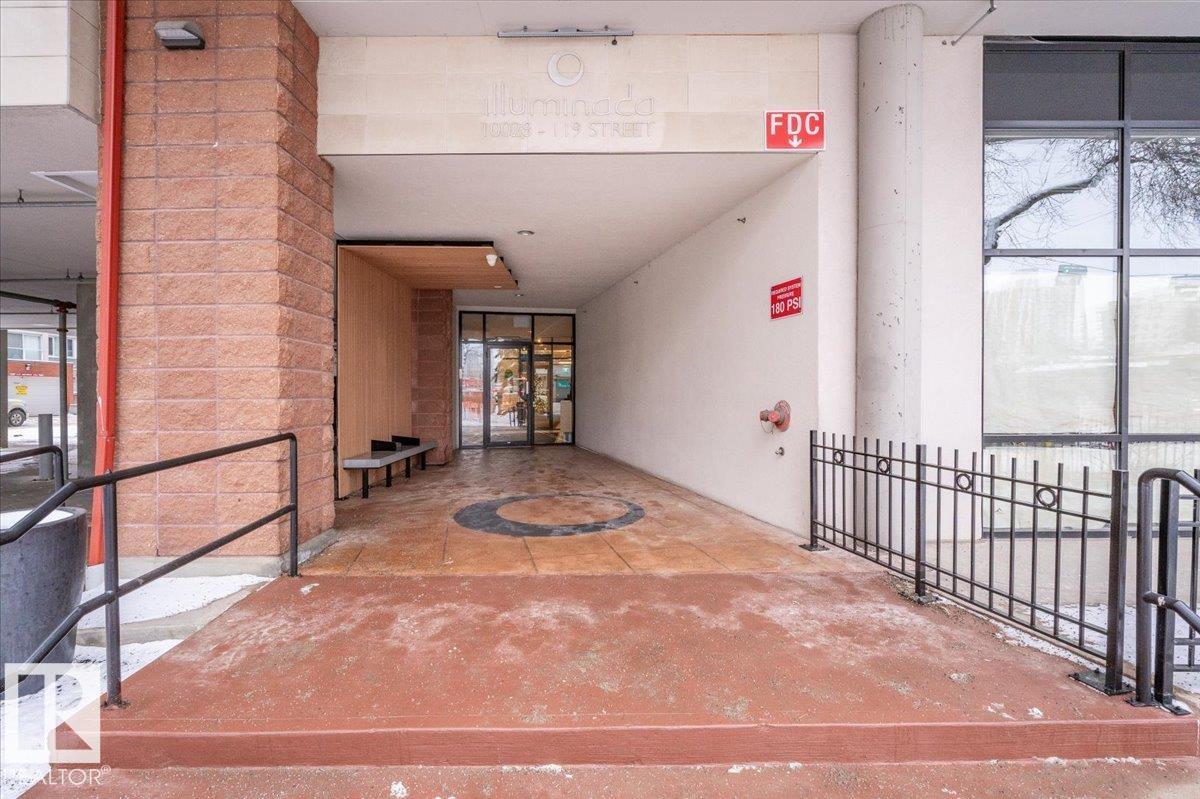
503 10028 119 Street NW
Edmonton
,
AB
T5K1Y8
Key Details
- MLS® Number:
- E4500589
- Building Type:
- Apartment
- Interior Size:
- 1060 square feet
- Bedrooms:
- 2
- Parking Features:
- Underground, Indoor, Heated Garage
- Attached:
- Yes

Property Description
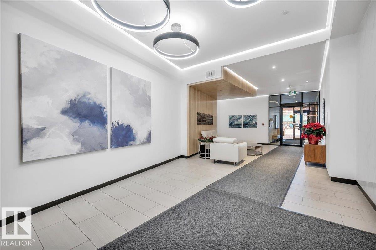
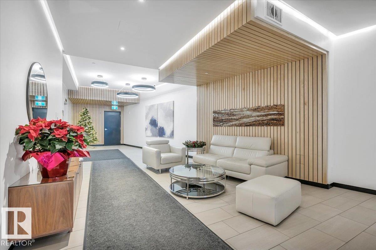
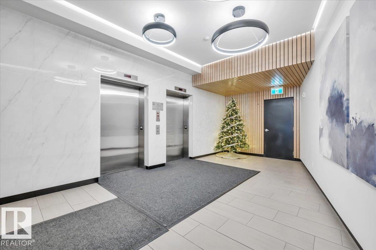
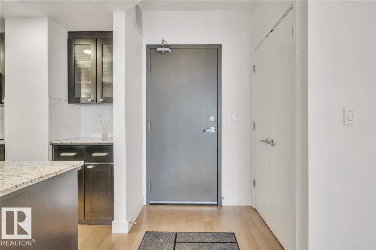

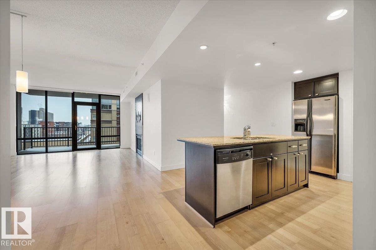
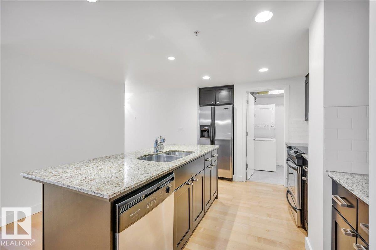
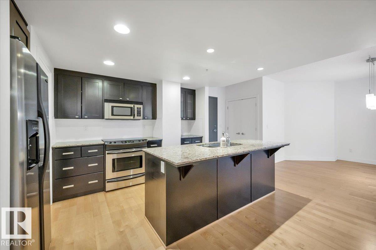
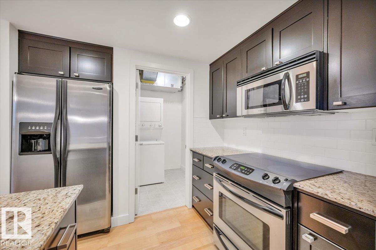
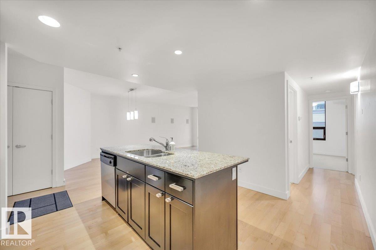
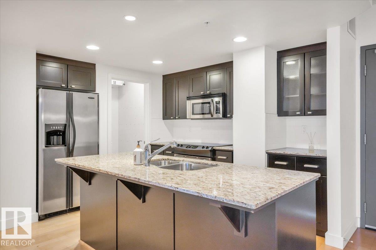
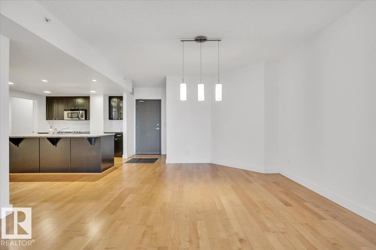
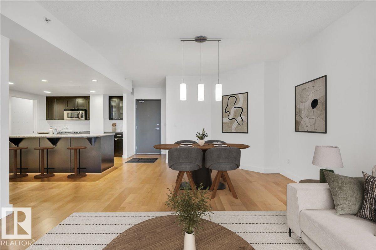
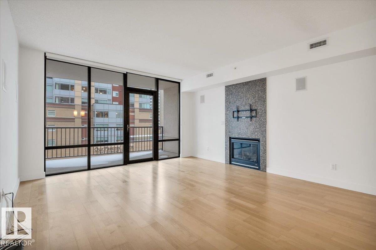
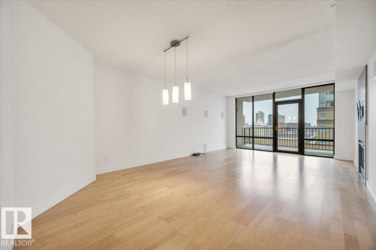
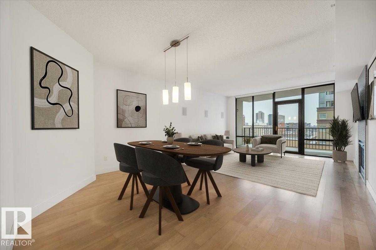
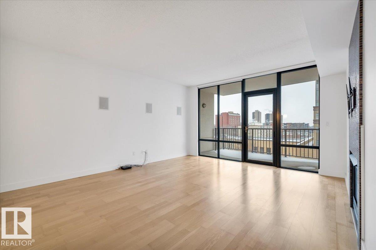
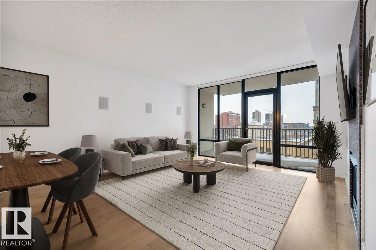
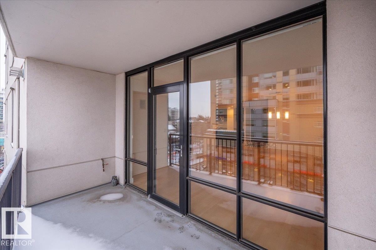
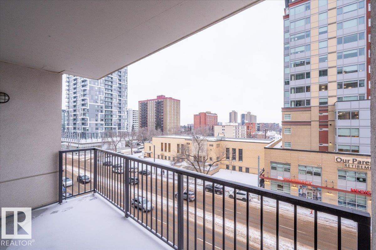
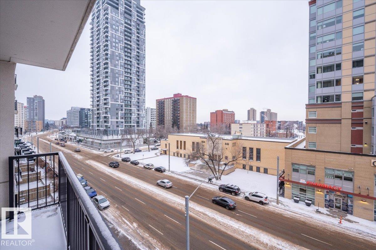
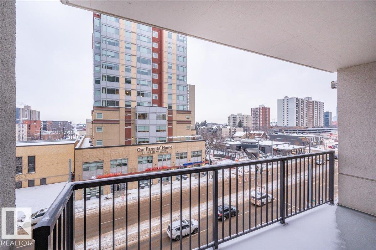
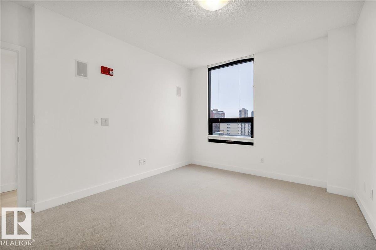
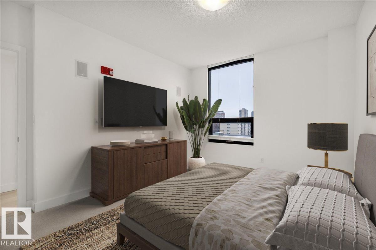
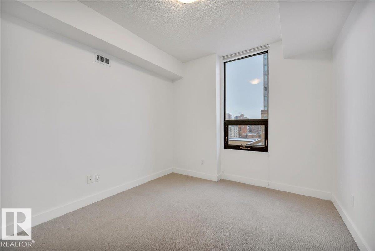
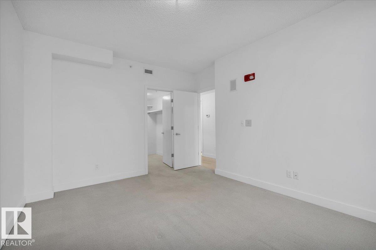
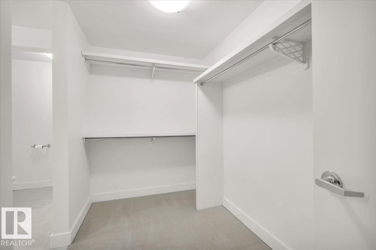
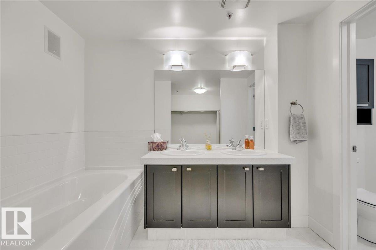
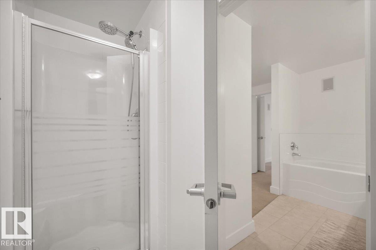
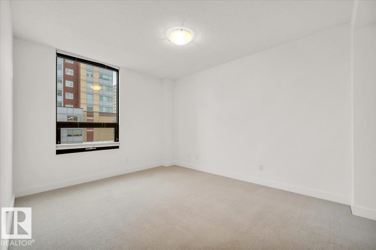
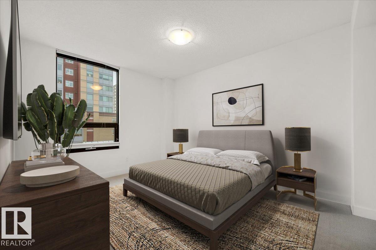
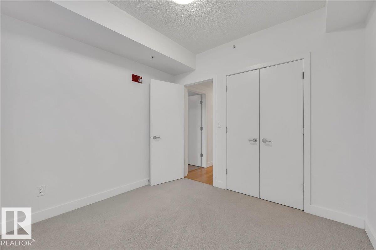
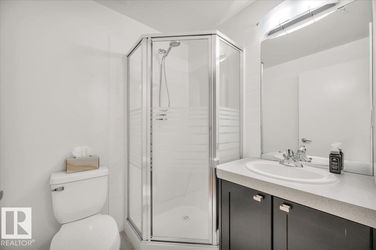
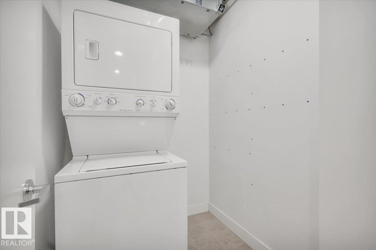
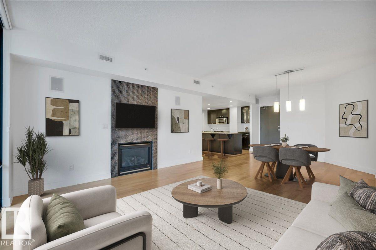
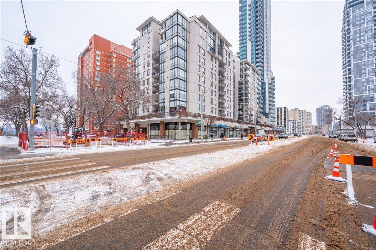
LOCATION, LOCATION, LOCATION! Live the carefree lifestyle in this stunning, immaculate 1,060 sq ft 2 bedroom, 2 bath unit just steps from Victoria Promenade and close access to shopping, dining, public transit, parks golf, and recreation. Enjoy the tranquility in the steel and concrete Illuminada and this great floor plan that's ideal for entertaining. Open kitchen, dining room and living space, large primary bedroom with massive walk in closet leading to the 5 piece ensuite. 2nd spacious bedroom and adjacent bathroom. In suite laundry room with additional storage, gas fireplace w/tile surround, B/I speakers, private balcony with NG BBQ hookup, kitchen granite countertops and SS appliances. Underground titled parking stall and guest parking. Move in ready! (id:53430)
Building
- Property Type:
- Apartment
- Building Type:
- Apartment
- Year Built:
- 2004
- Bedrooms:
- 2
- Bathrooms (total):
- 2.0
- Basement:
- None
Finished Areas
- Interior Size (Total):
- 1060 square feet
Interior
- Appliances:
- Refrigerator, Stove, Microwave Range Hood Combo, Window Coverings, Washer/Dryer Stack-Up
Parking
- Features:
- Underground, Indoor, Heated Garage
Lot / Land
- Lot Features:
- No Animal Home
Utilities & Mechanical
- Heating:
- Heat Pump
Views & Waterfront
- View:
- City view
Comfort & Security
- Fireplace(s):
- 1 Gas, Unknown
- Security:
- Smoke Detectors
Fees & Dates
- HOA/Condo Fee:
- $658
- Last Modified:
- 07/24/2026 07:30:04 PM
- Status Change:
- 07/24/2026 07:23:27 PM
Association / Ownership
- Fee:
- $658 / Monthly
- Common Interest:
- Condo/Strata
Room Dimensions
| Room | Level | Size |
|---|---|---|
| Living room | Main level | 4.54 x 4.43 |
| Dining room | Main level | 2.65 x 4.4 |
| Kitchen | Main level | 4.06 x 3.83 |
| Primary Bedroom | Main level | 4.27 x 3.46 |
| Bedroom 2 | Main level | 3.11 x 2.97 |
Location
Data is supplied by Pillar 9 MLS® System. Pillar 9 is the owner of the copyright in its MLS® System. Data is deemed reliable but is not guaranteed accurate by Pillar 9.
The trademarks MLS®, Multiple Listing Service® and the associated logos are owned by The Canadian Real Estate Association (CREA) and identify the quality of services provided by real estate professionals who are members of CREA. Used under license.