Real estate on your terms®
$549,900
active
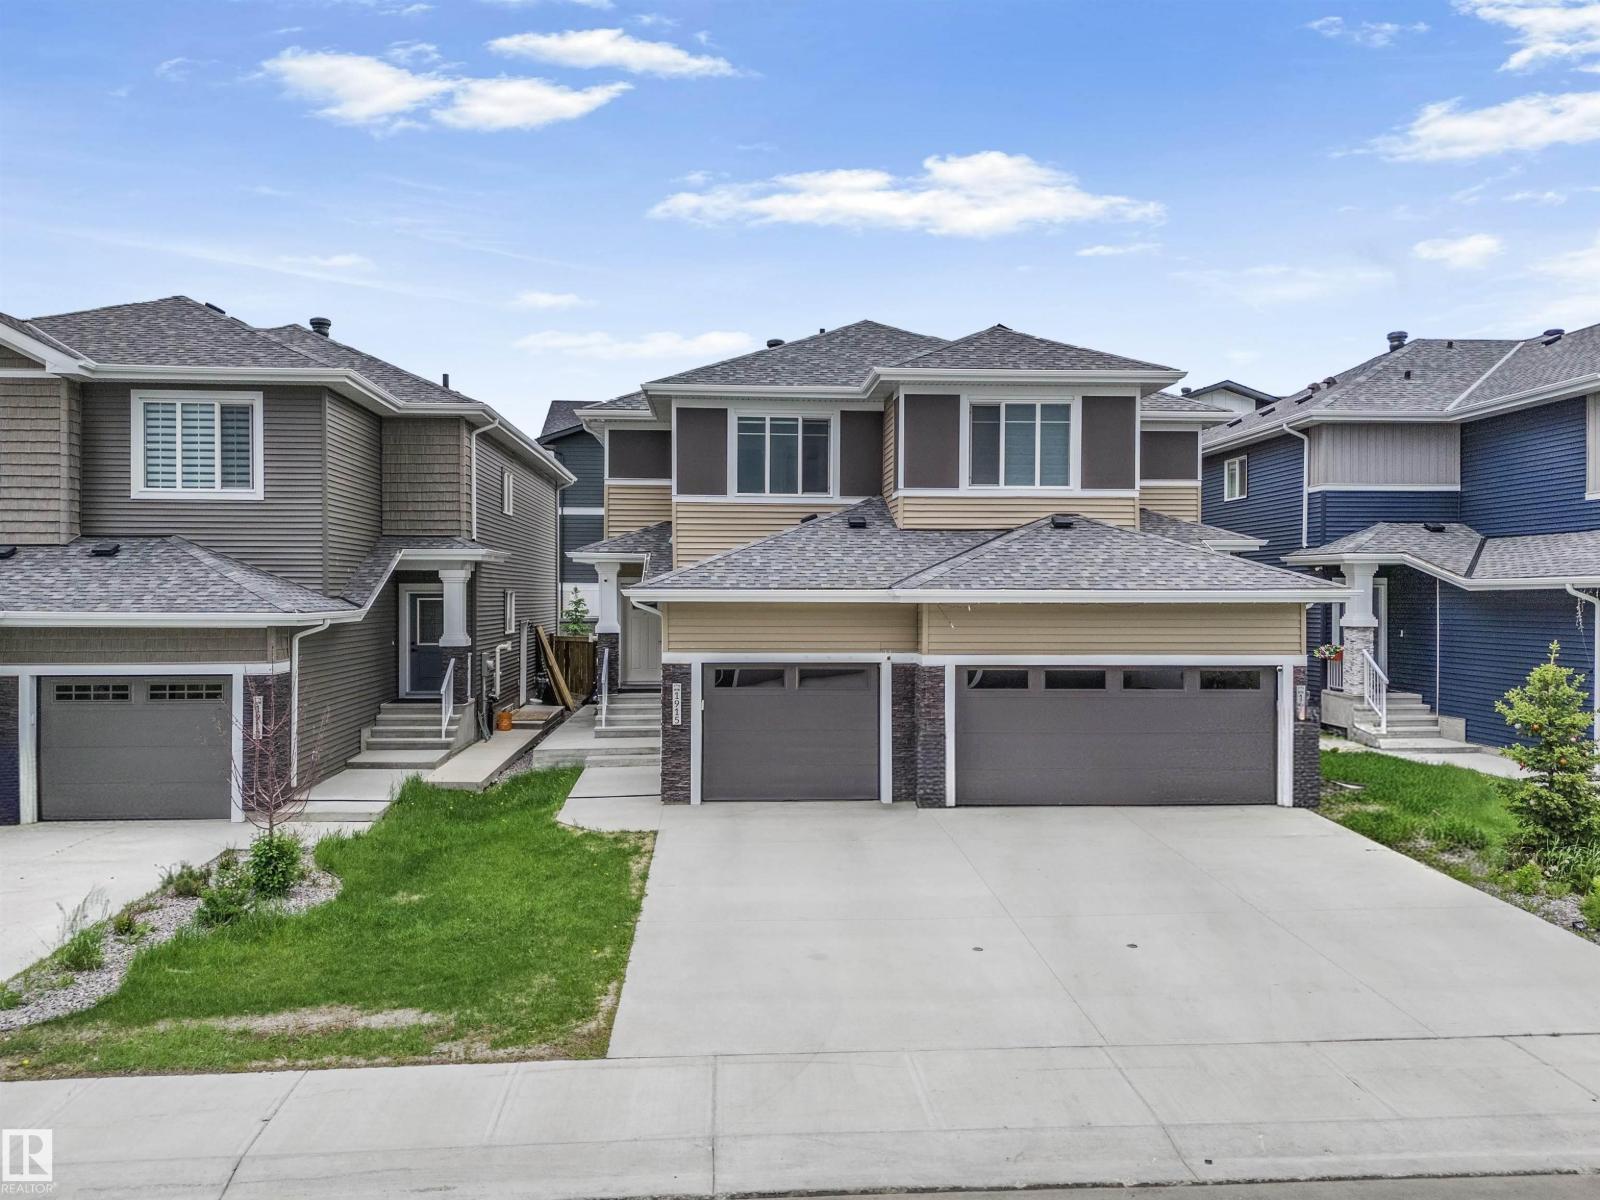
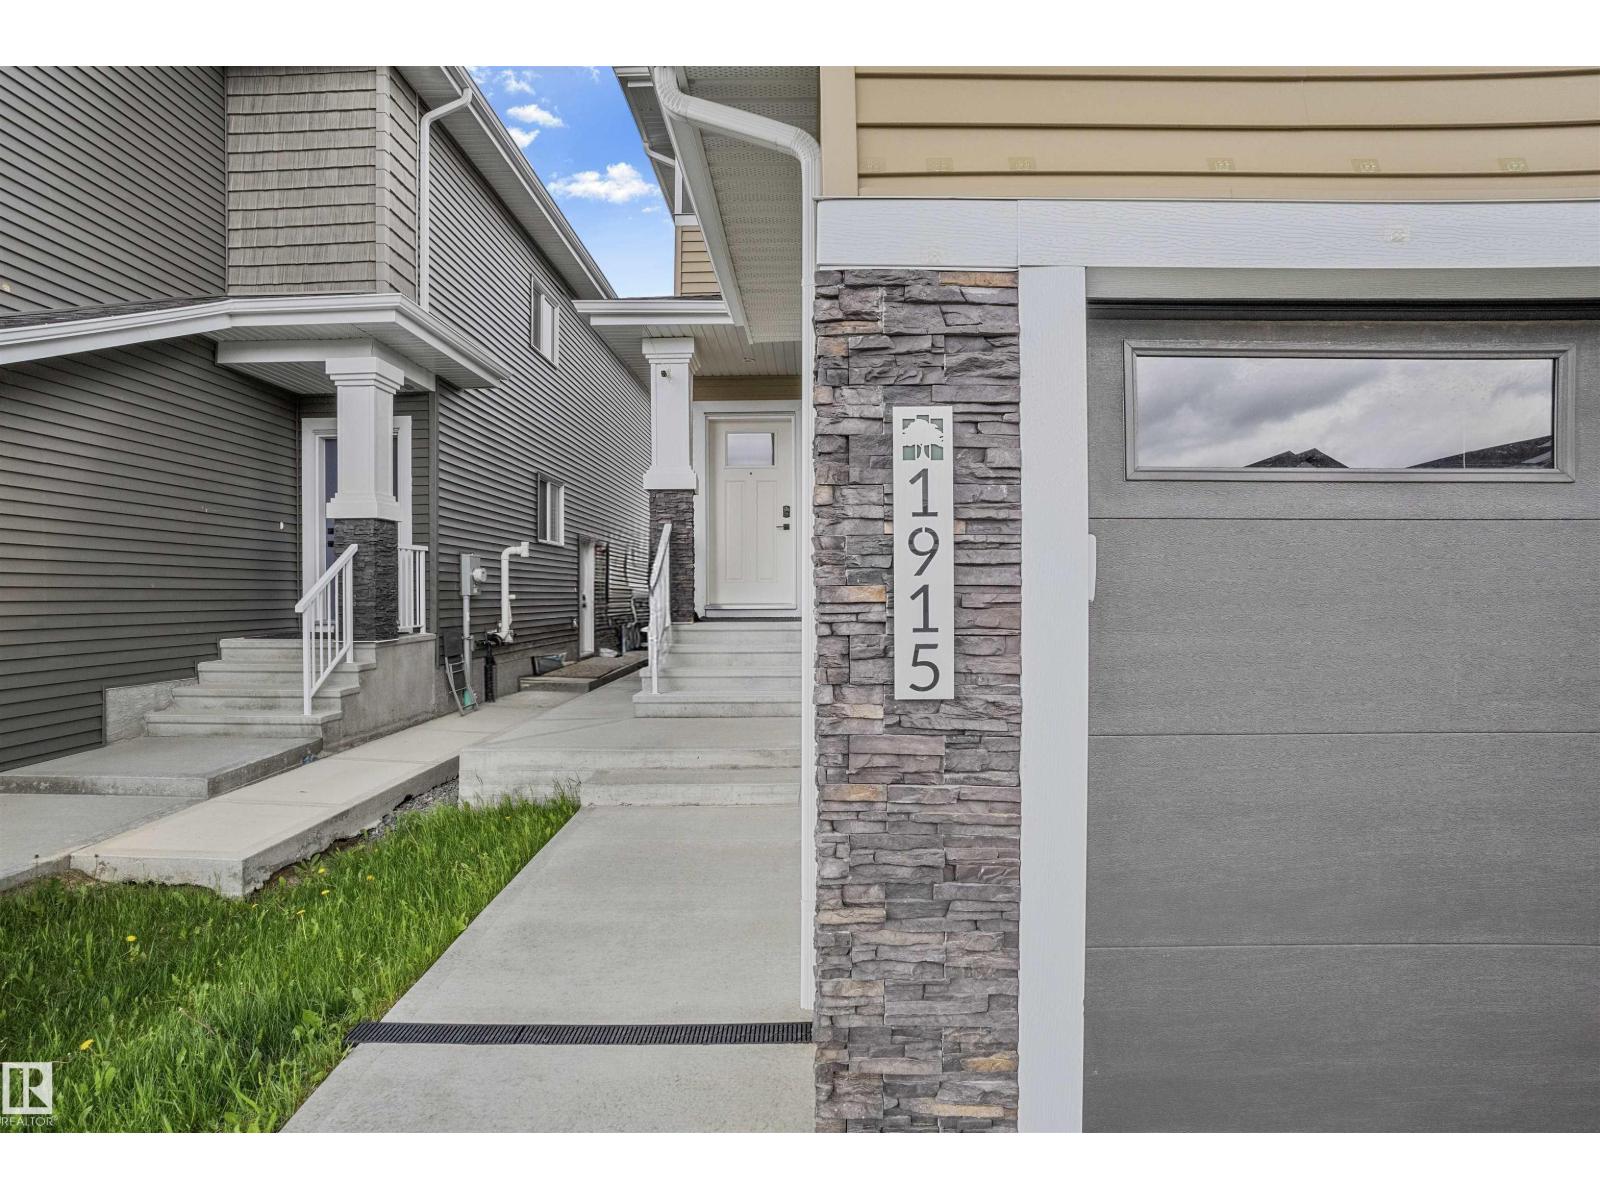
1915 164 Street SW
Edmonton
,
AB
T6W5J8
Key Details
- MLS® Number:
- E4500582
- Building Type:
- Duplex
- Interior Size:
- 1477 square feet
- Bedrooms:
- 4
- Parking Features:
- Attached Garage
- Lot Size:
- 237.69 square meters
- Attached:
- Yes

Property Description
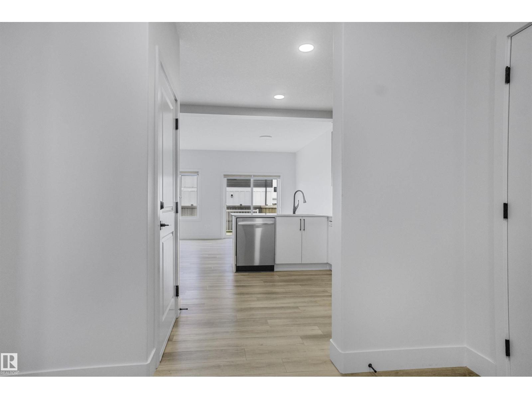
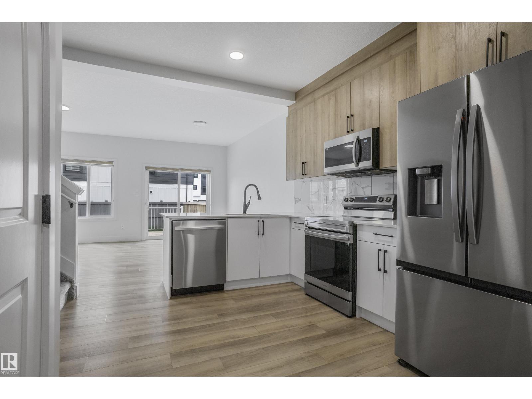
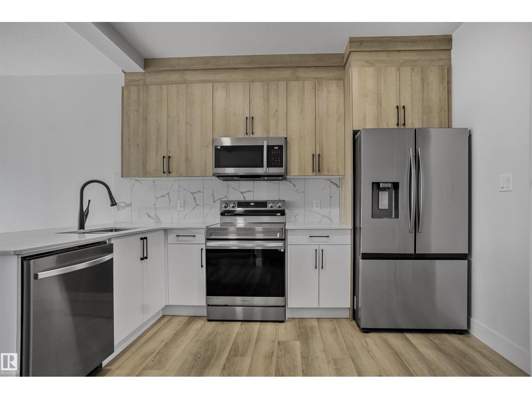
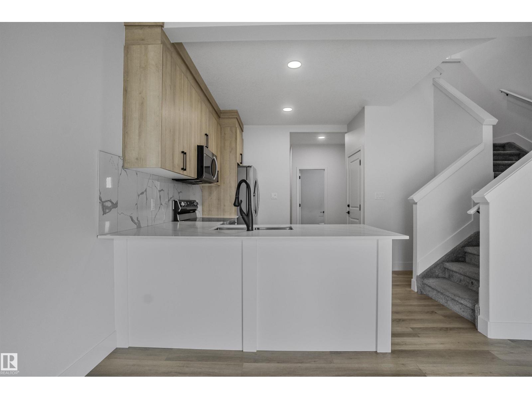
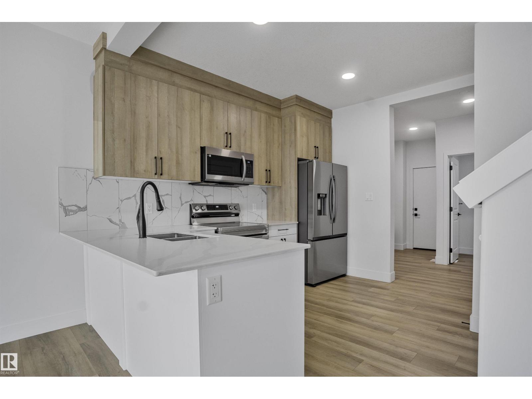
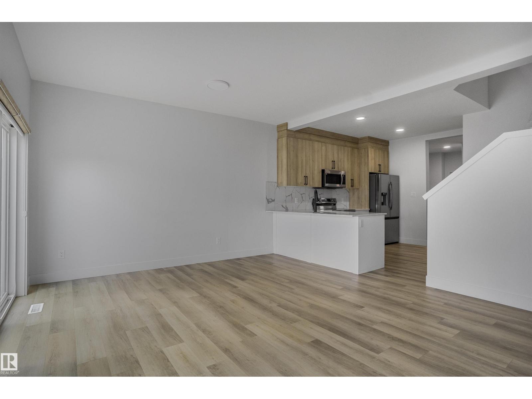
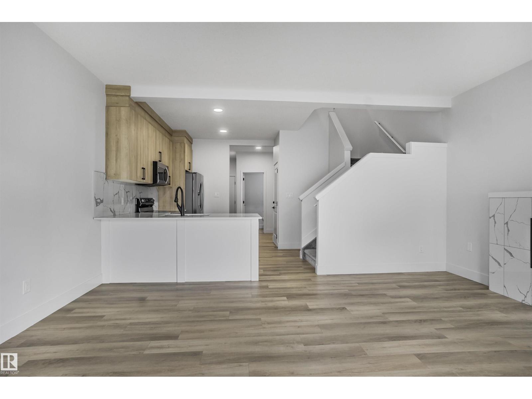
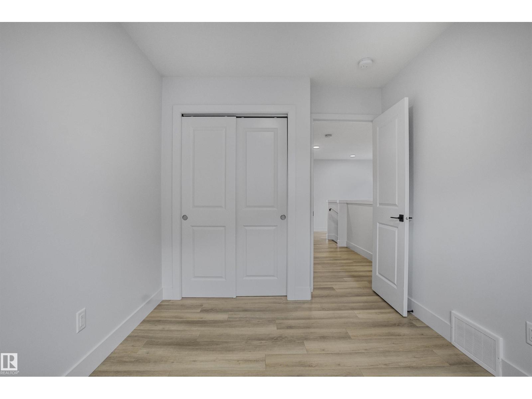
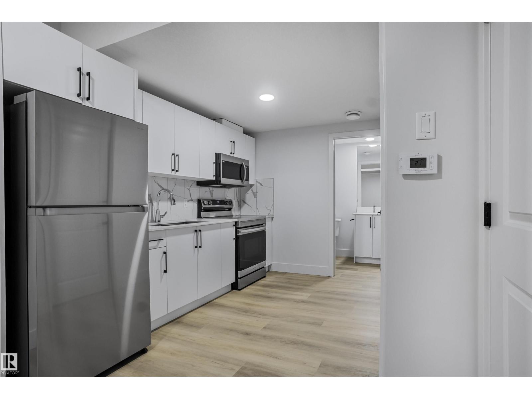
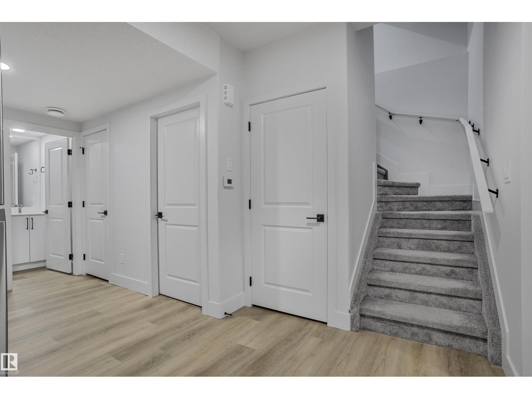
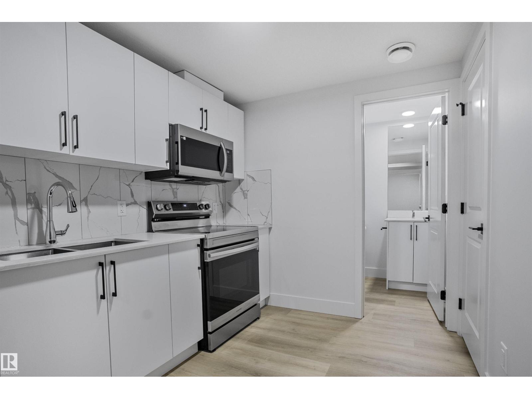
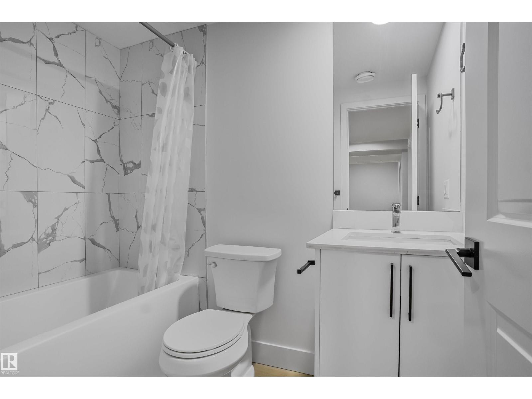
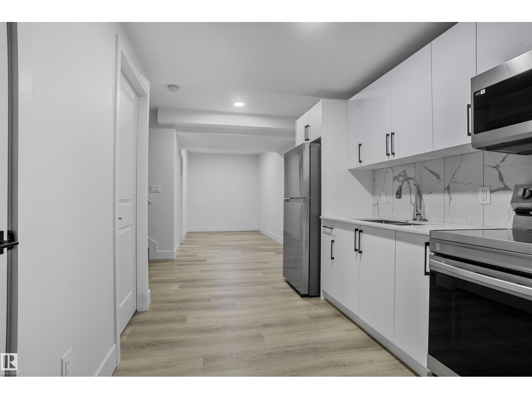
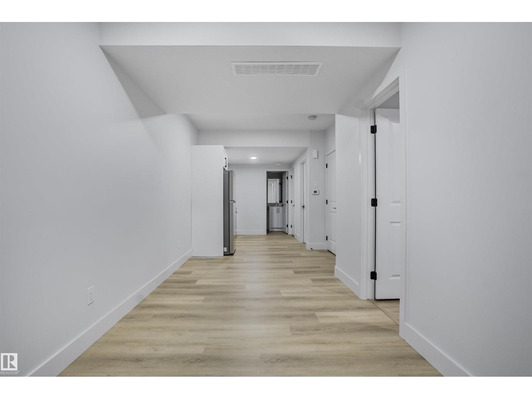
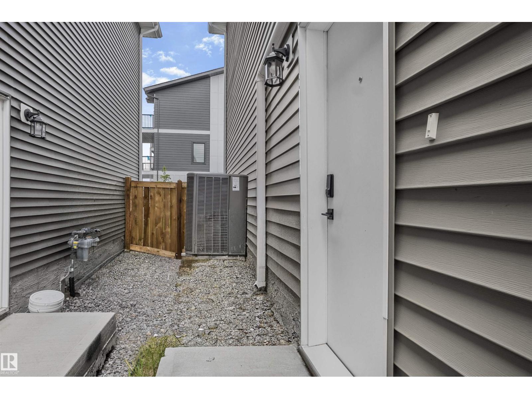
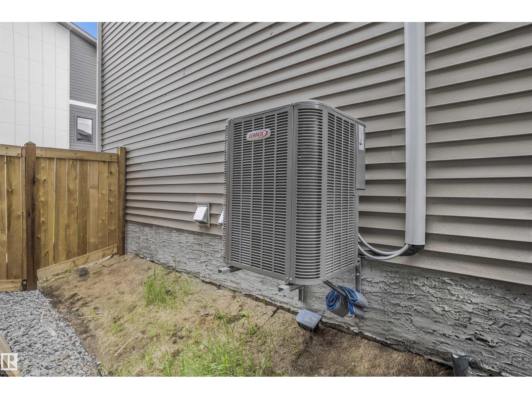
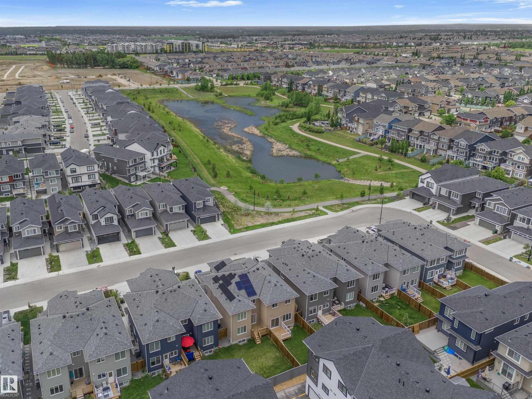
Welcome to the desirable community of Glenridding! This beautifully maintained property features a 1-bedroom legal suite, offering outstanding rental revenue potential for savvy investors and owner-occupants alike. Hot summer days are a thing of the past with this home's central airconditioning. Live up, rent down or rent both units and maximize your monthly cash flow from day one. Glenridding is one of Edmonton's most sought-after south-side communities, and it's easy to see why. Step outside and enjoy scenic walking trails and a stunning pond right at your doorstep - a lifestyle perk that keeps quality tenants coming back. Commuters will love the unbeatable access to Ellerslie Road and Rabbit Hill Road, connecting you effortlessly to all corners of the city. Shopping, restaurants, top-rated schools, and transit are all just minutes away. Whether you're growing your real estate portfolio or looking to offset your mortgage with rental income, this property delivers on every front. (id:53430)
Building
- Property Type:
- Duplex
- Building Type:
- Duplex
- Year Built:
- 2023
- Stories:
- 2.0
- Bedrooms:
- 4
- Bathrooms (total):
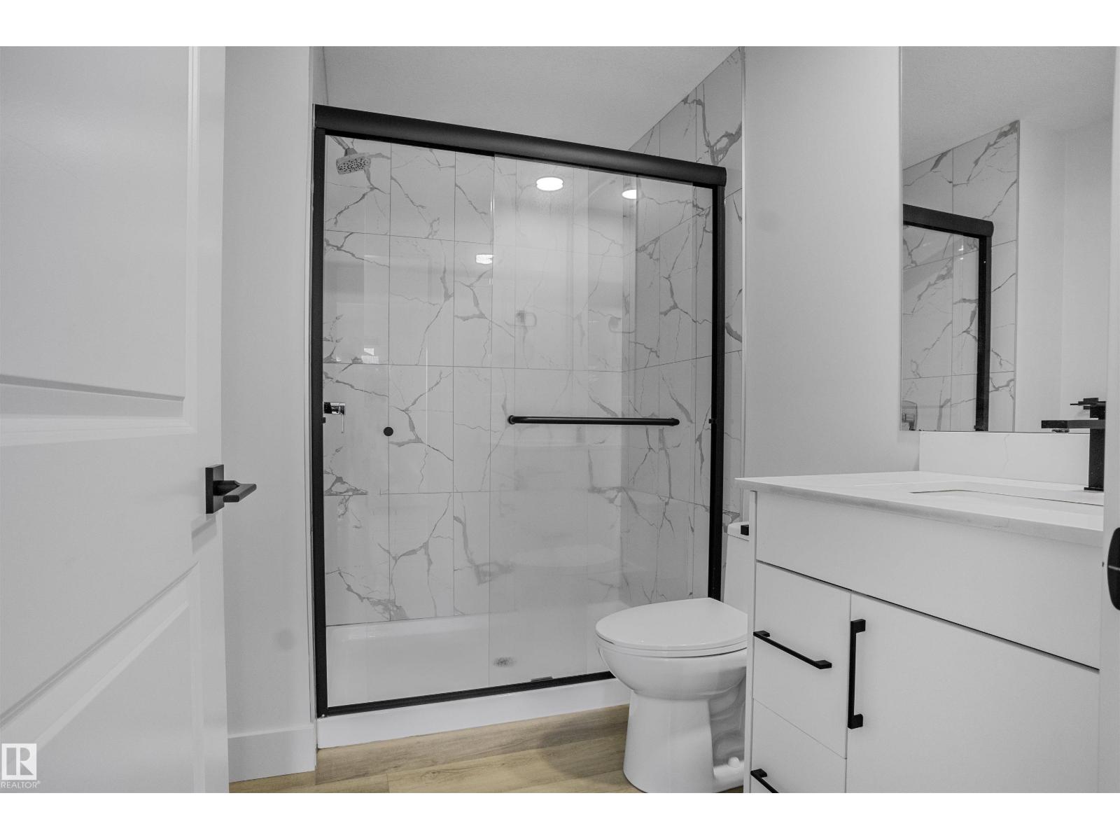
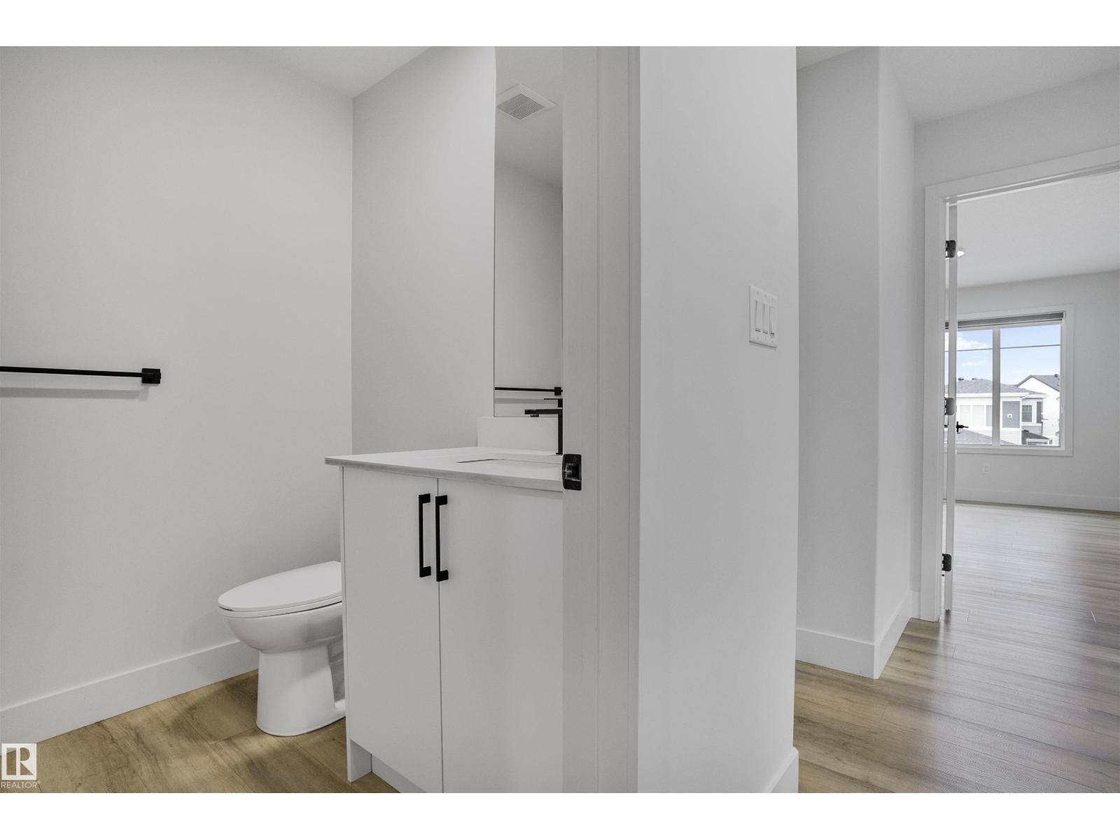
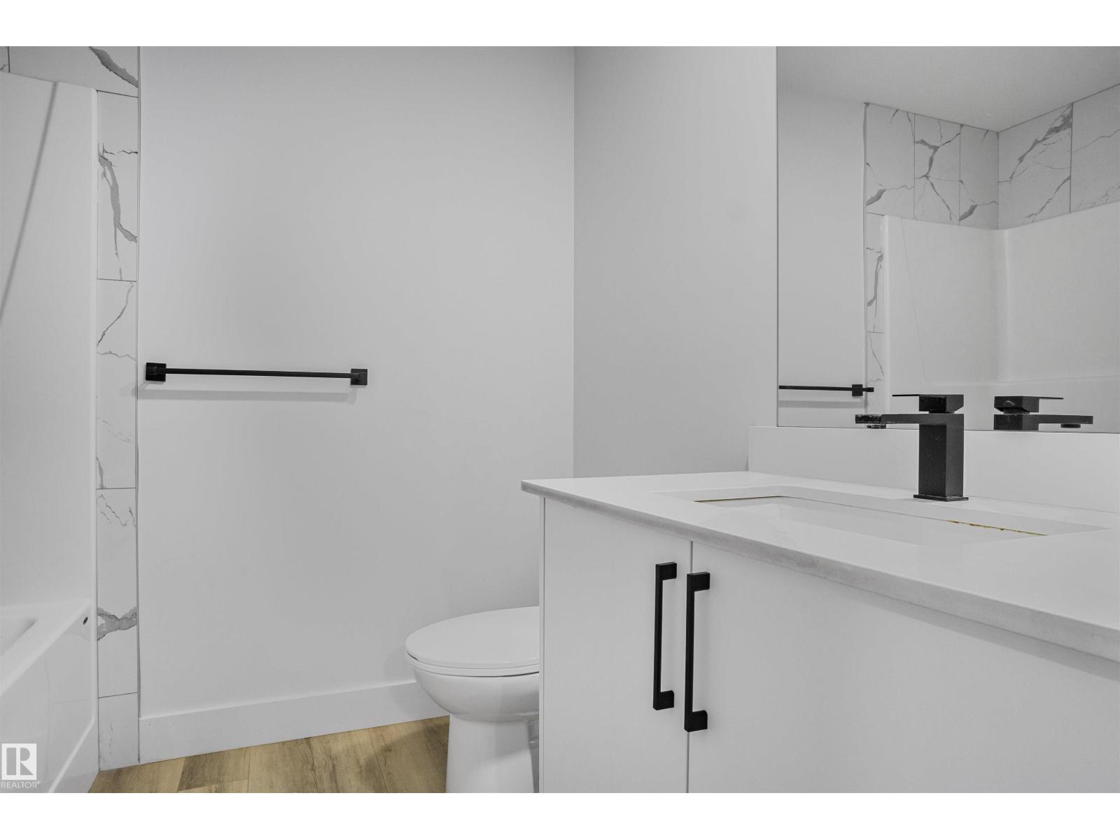
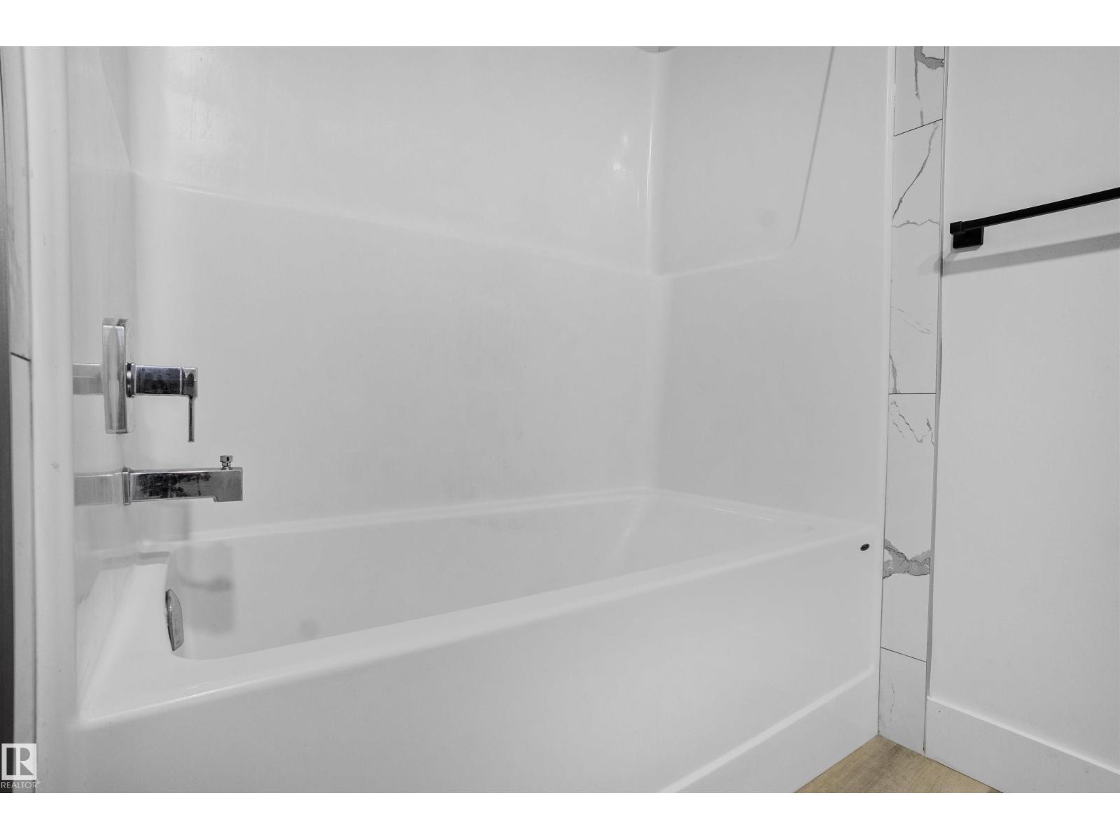
- 4.5 (1 half)
- Basement:
- Finished, Full, Suite
Finished Areas
- Interior Size (Total):
- 1477 square feet
Interior
- Appliances:
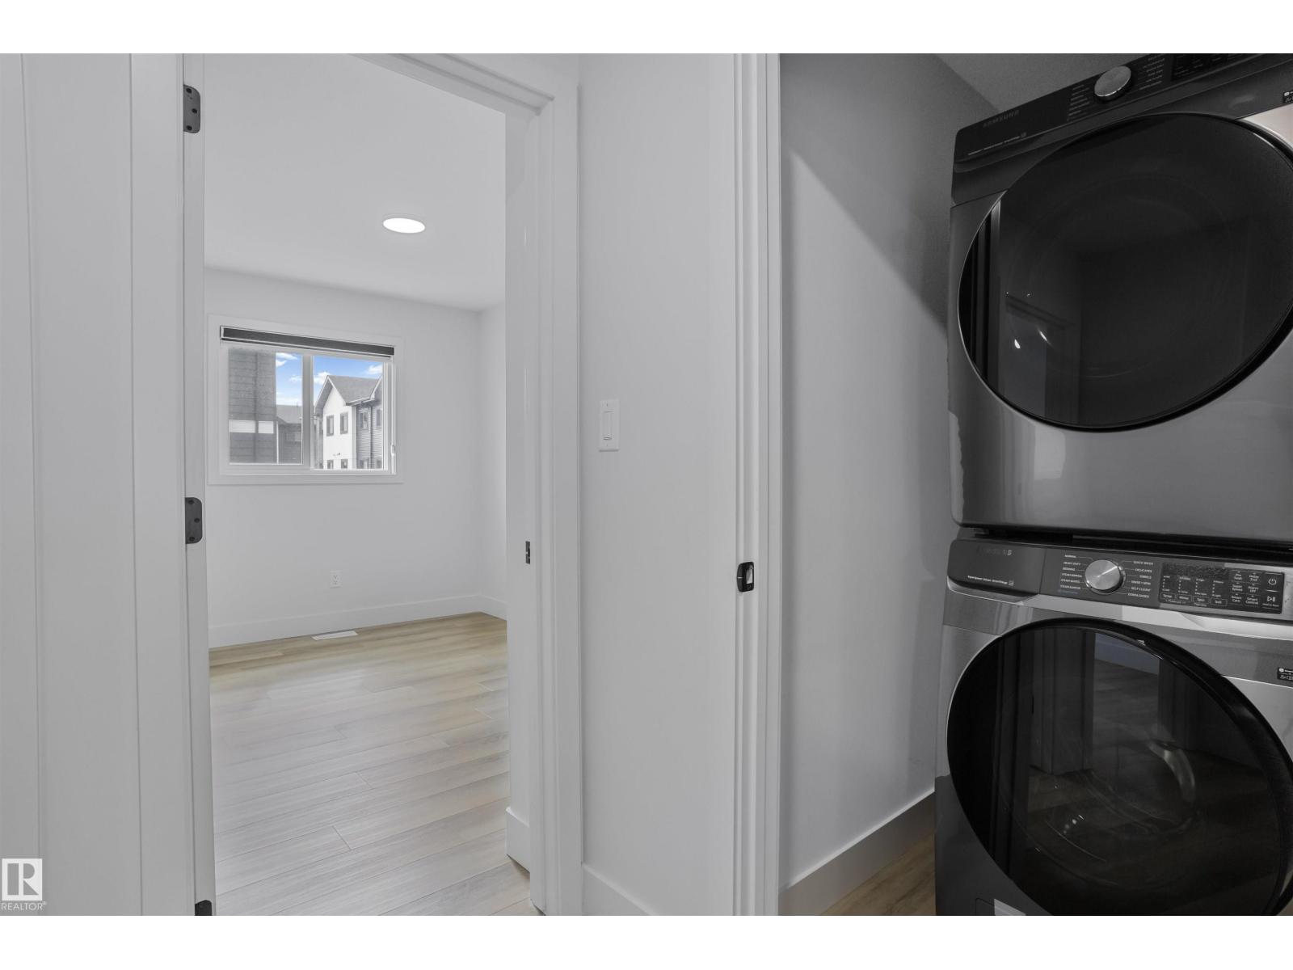
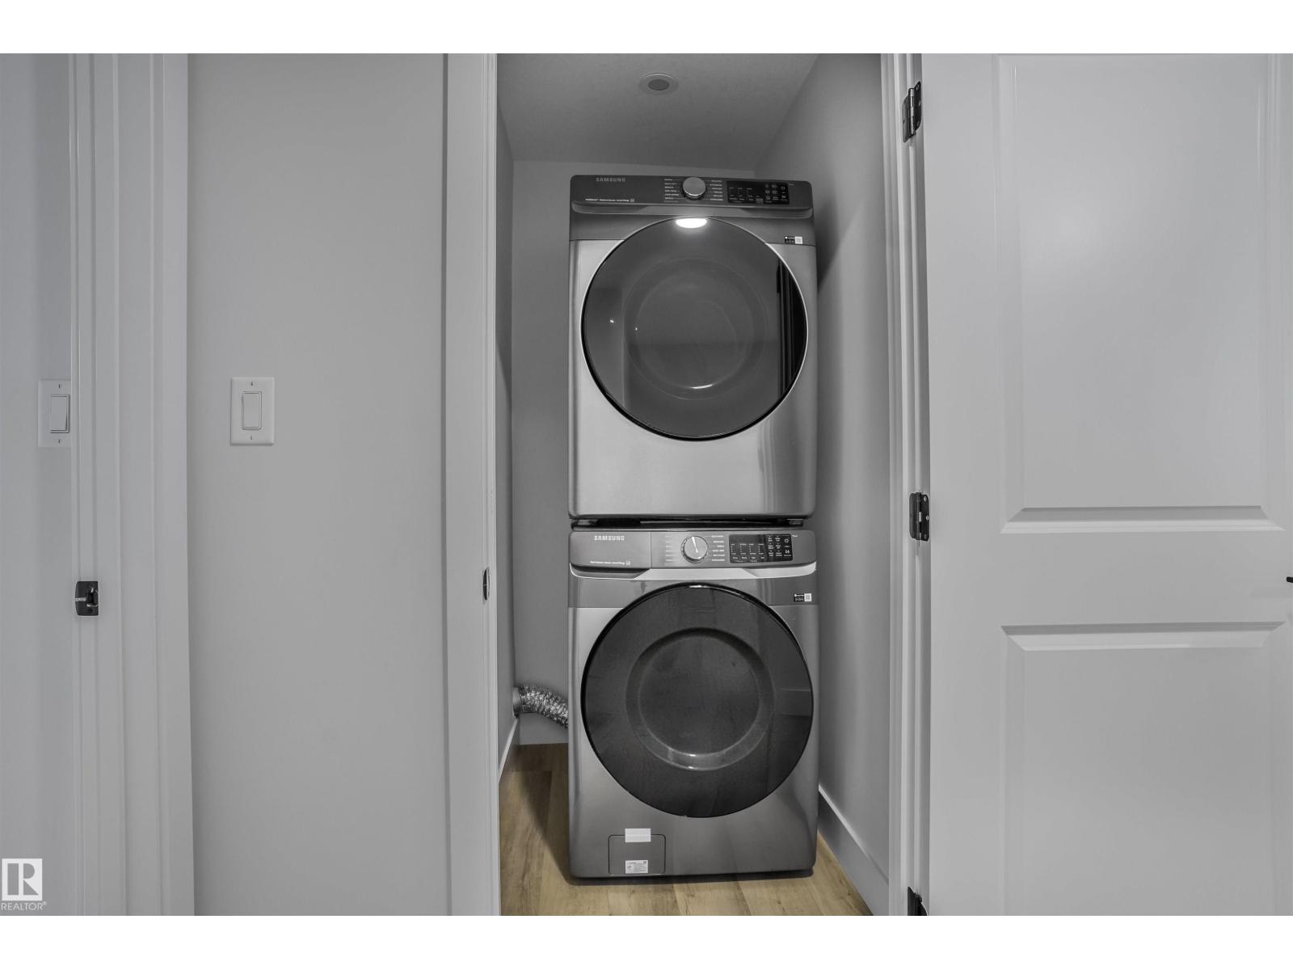
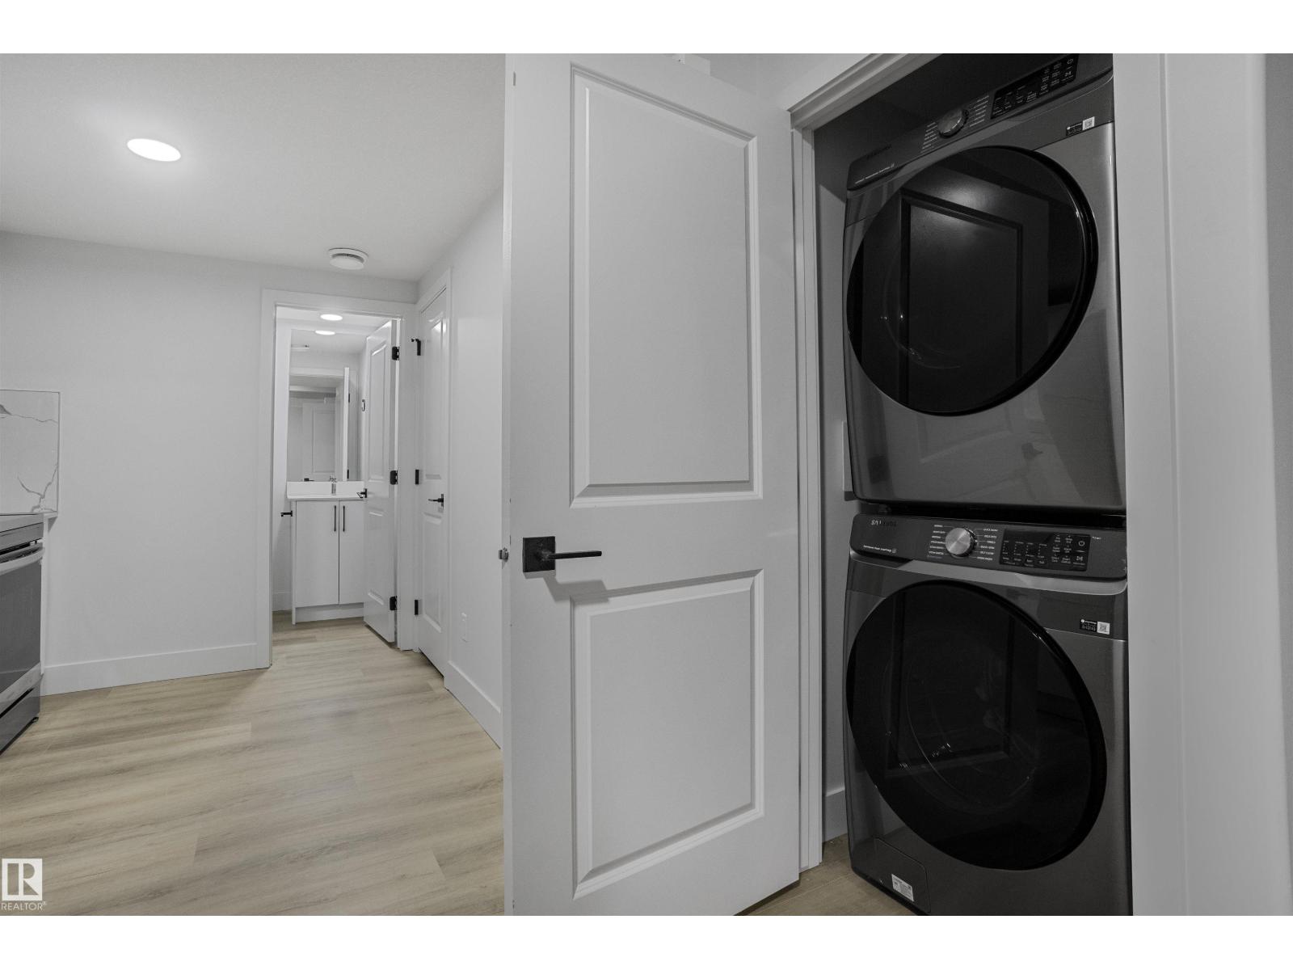
- Water softener, Dishwasher, Dryer, Two stoves, Window Coverings, Two Washers, Garage door opener, Garage door opener remote(s), Two Refrigerators
Parking
- Features:
- Attached Garage
Lot / Land
- Lot Size:
- 237.69 square meters
- Lot Features:
- Flat site, No back lane
Exterior
- Fencing:
- Fence, Cross fenced
Utilities & Mechanical
- Heating:
- Forced air
- Cooling:
- Central air conditioning
Comfort & Security
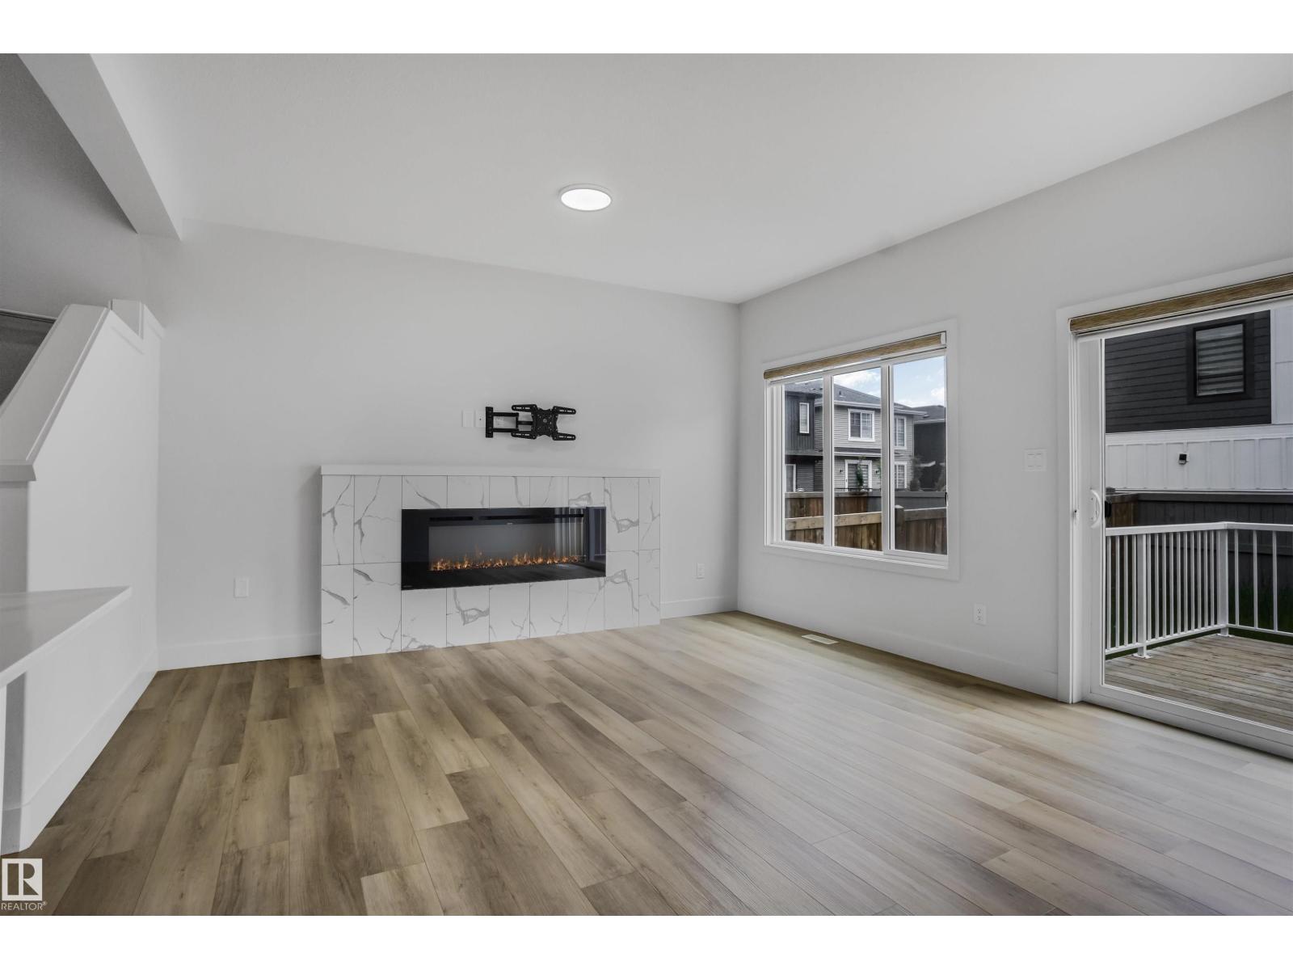
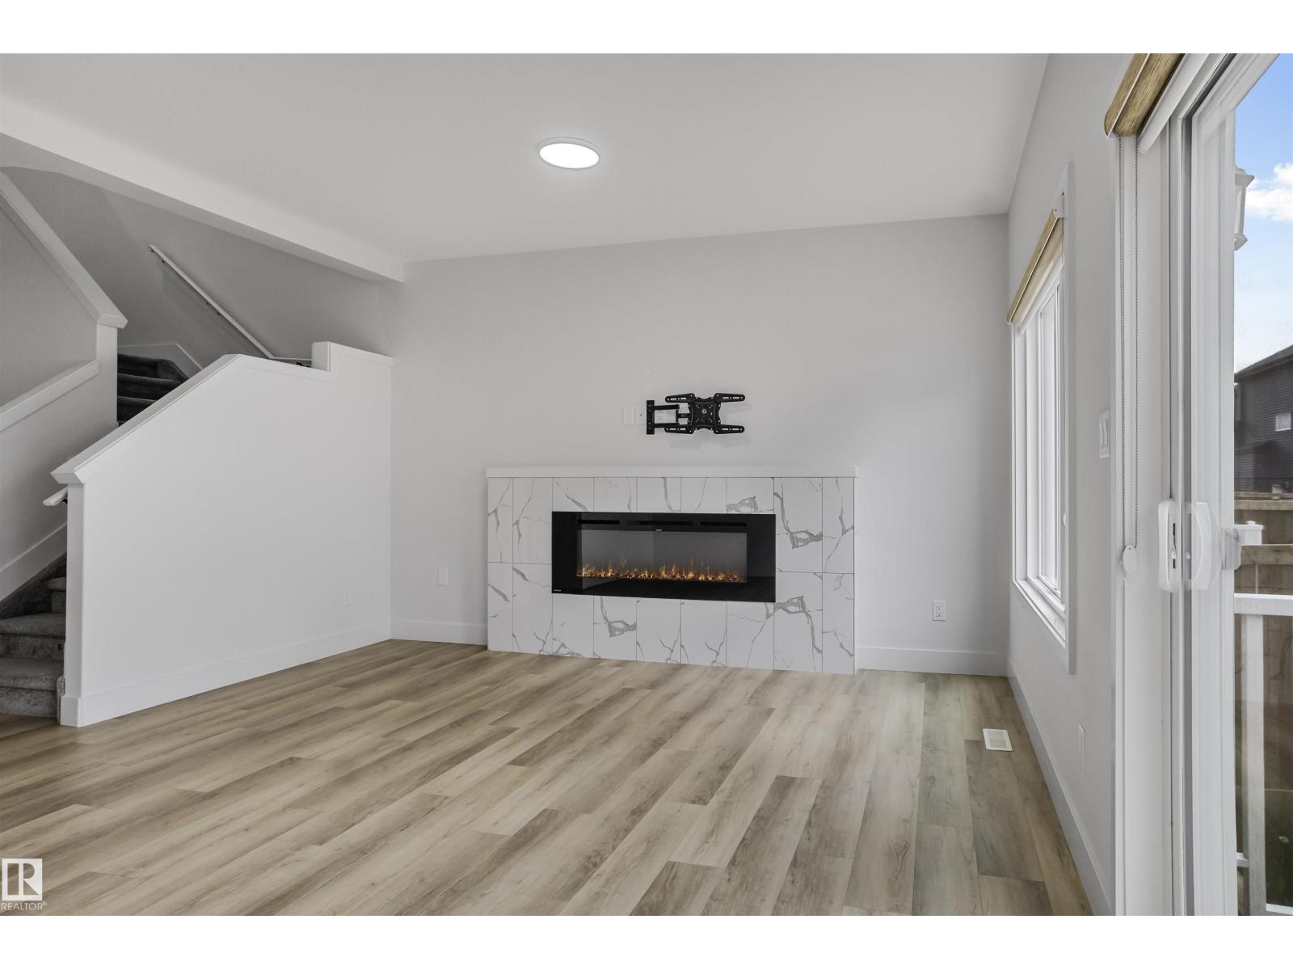
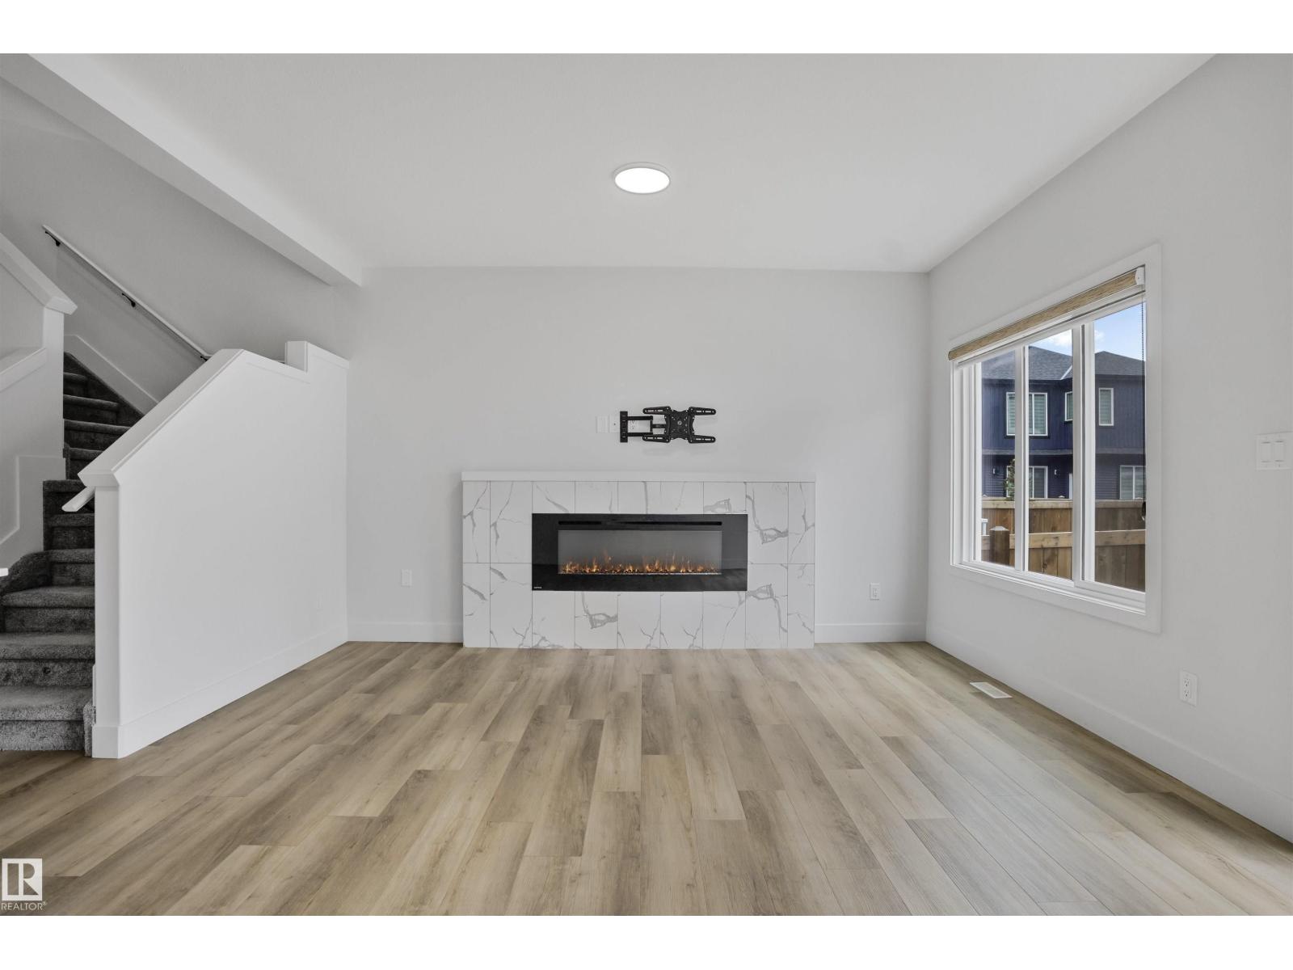
- Fireplace(s):
- 1 Insert, Electric
- Security:
- Smoke Detectors
Fees & Dates
- Last Modified:
- 07/24/2026 06:50:08 PM
- Status Change:
- 07/24/2026 06:41:34 PM
Association / Ownership
- Common Interest:
- Freehold
Room Dimensions
| Room | Level | Size |
|---|---|---|
| Living room | Main level | 4.32 x 5.18 |
| Dining room | Main level | 3.27 x 3.96 |
| Kitchen | Main level | - |
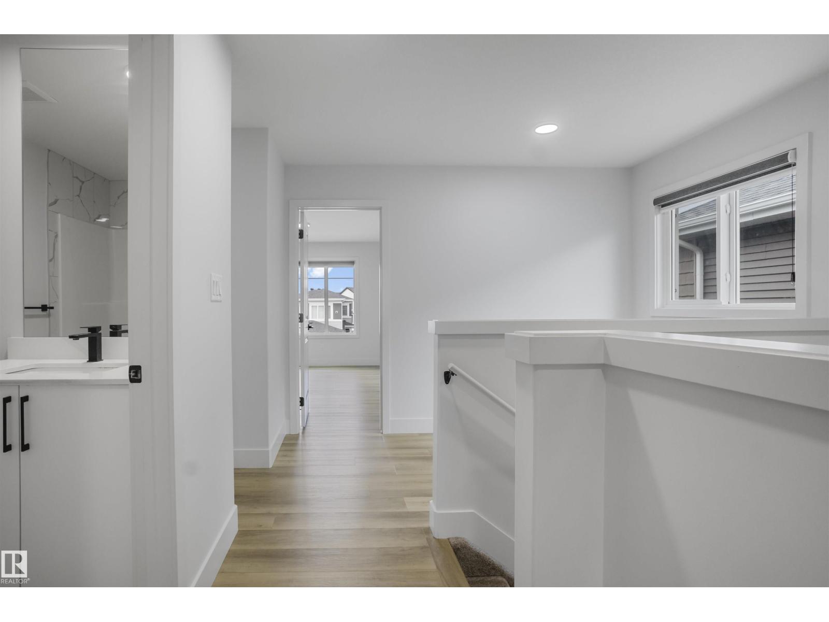
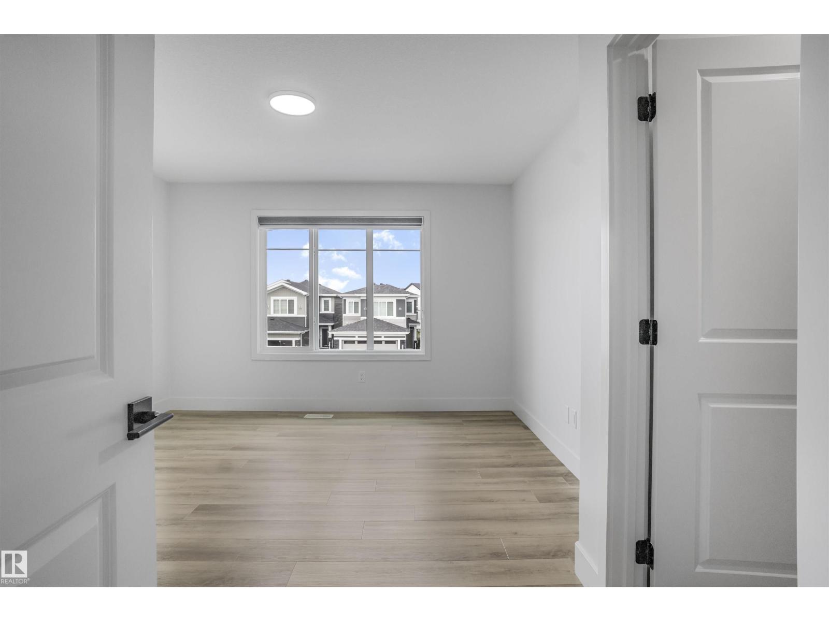
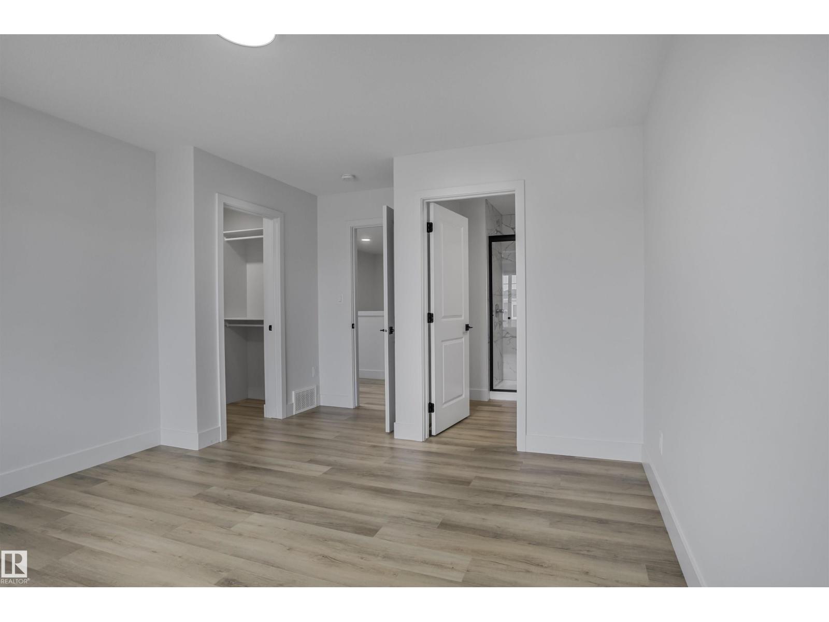
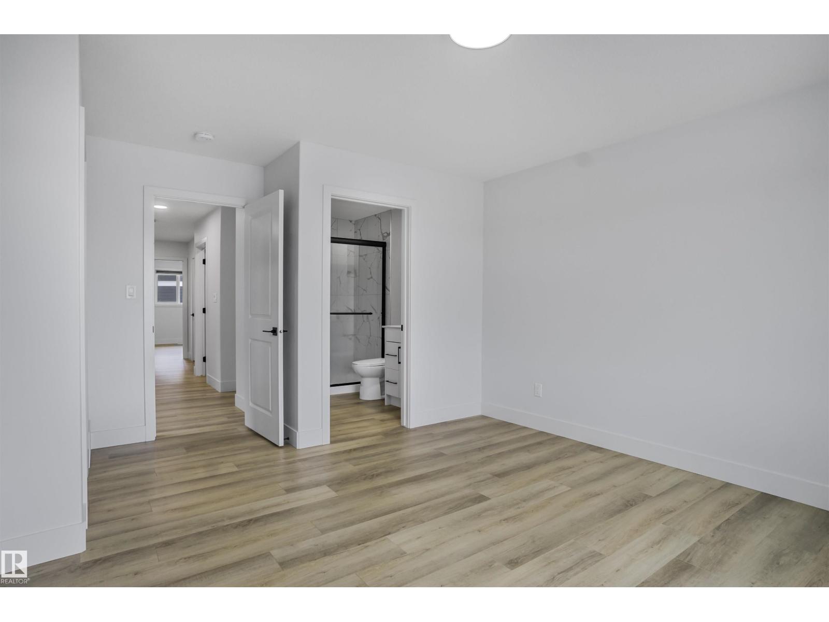
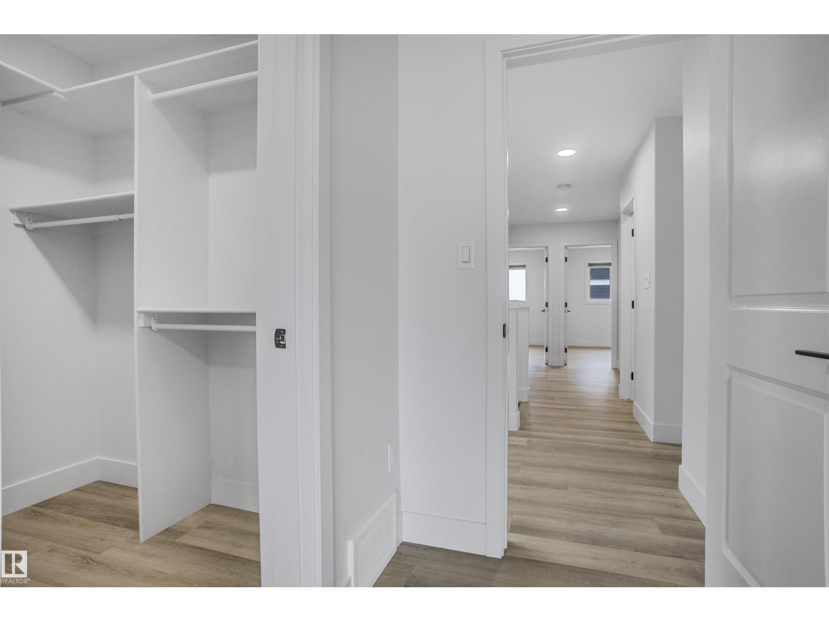
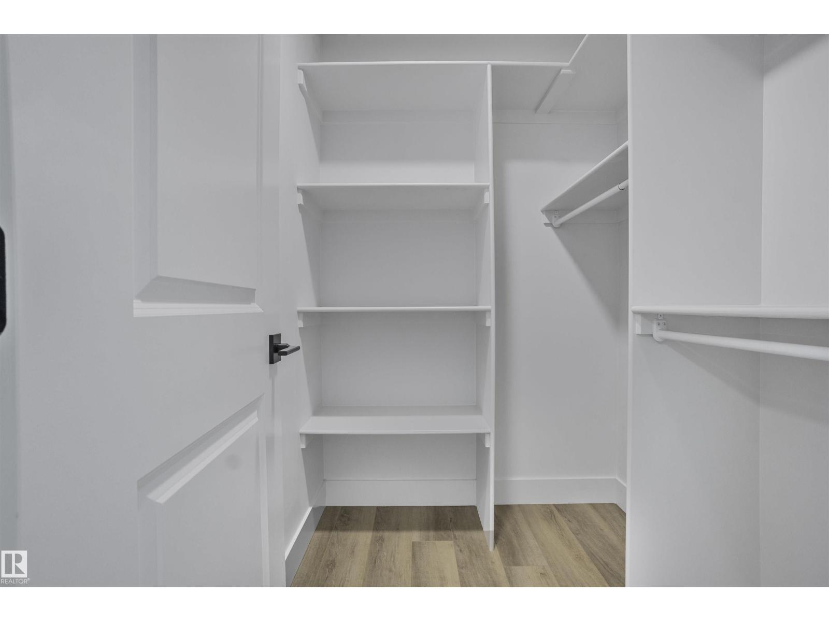
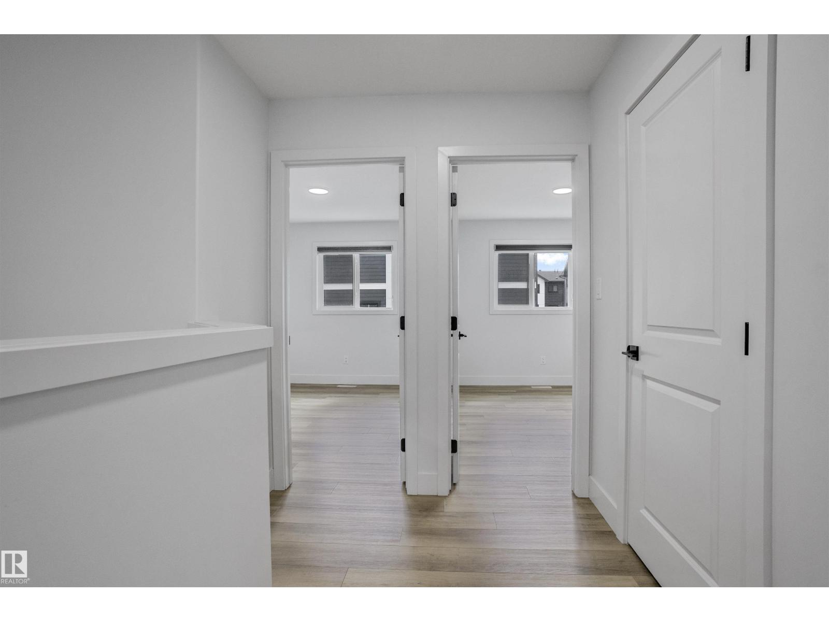
| Primary Bedroom | Upper Level | 4.53 x 3.68 |
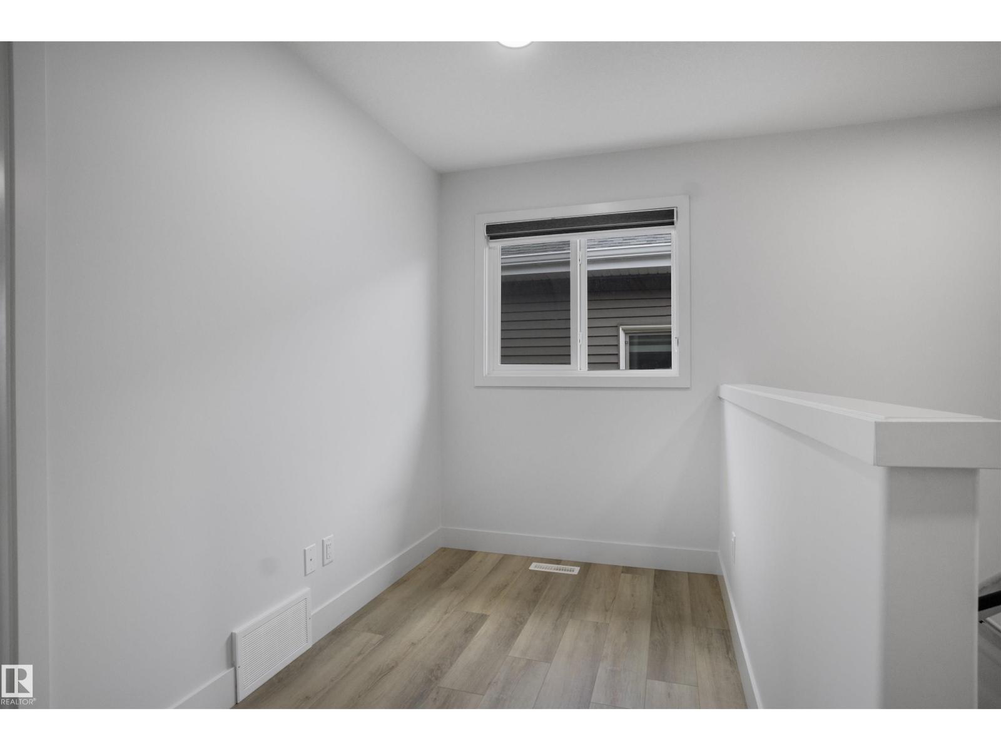
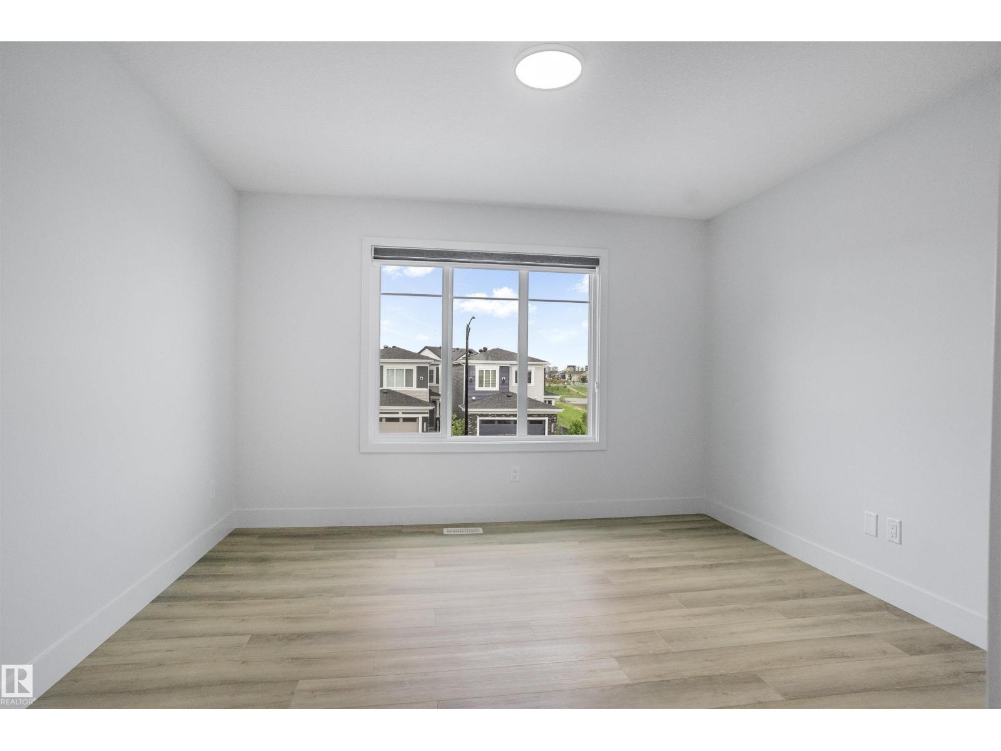
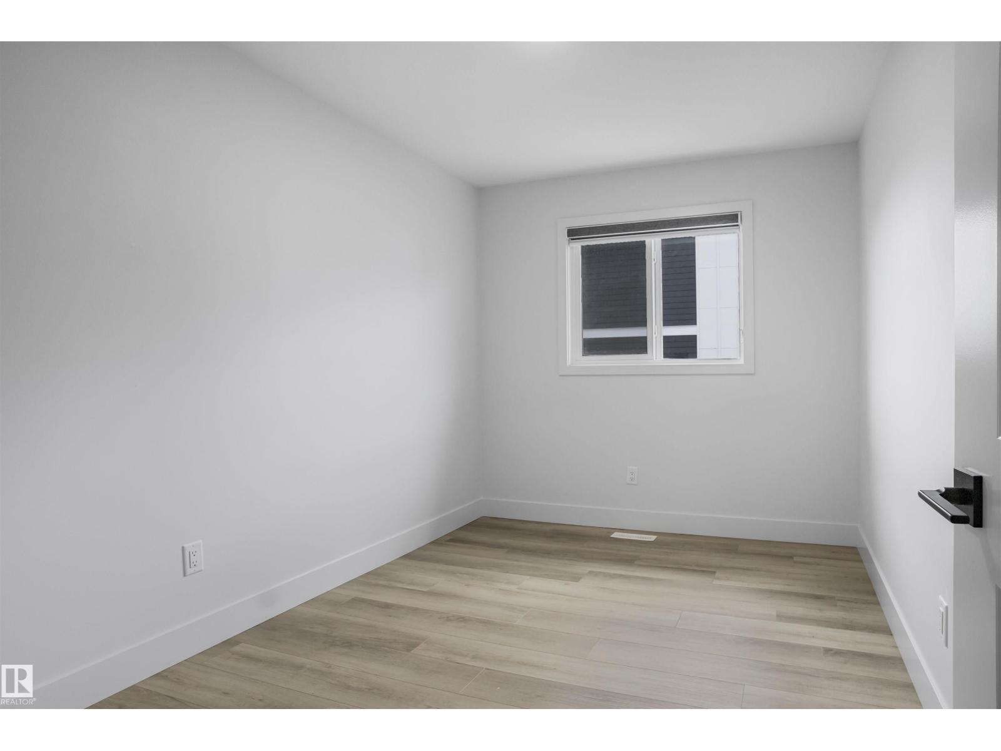
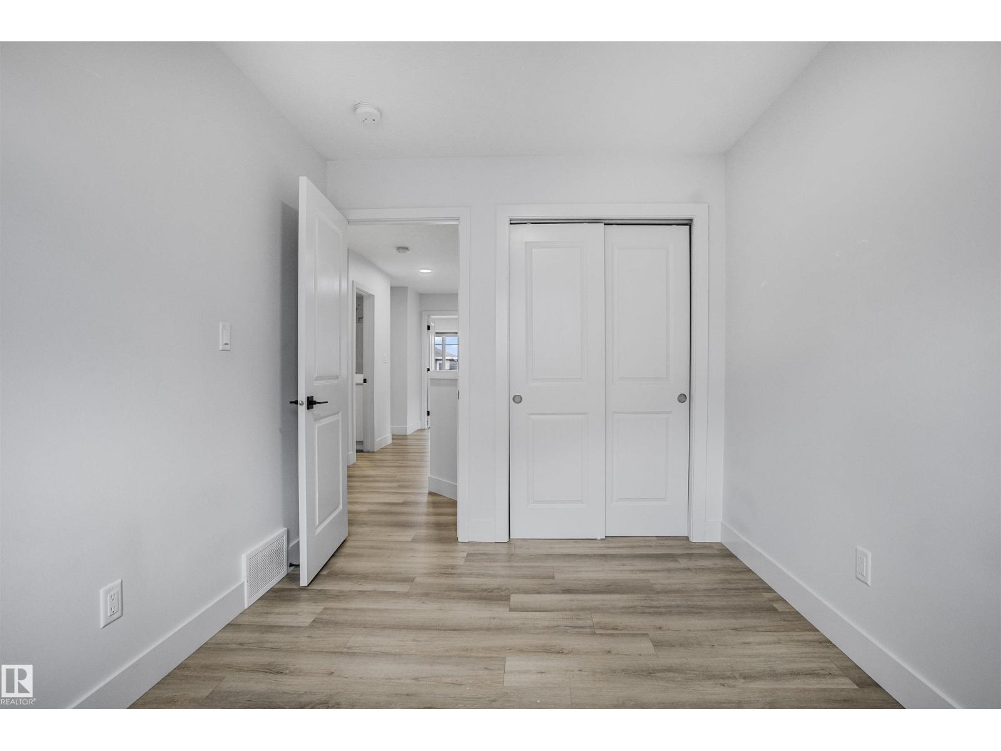
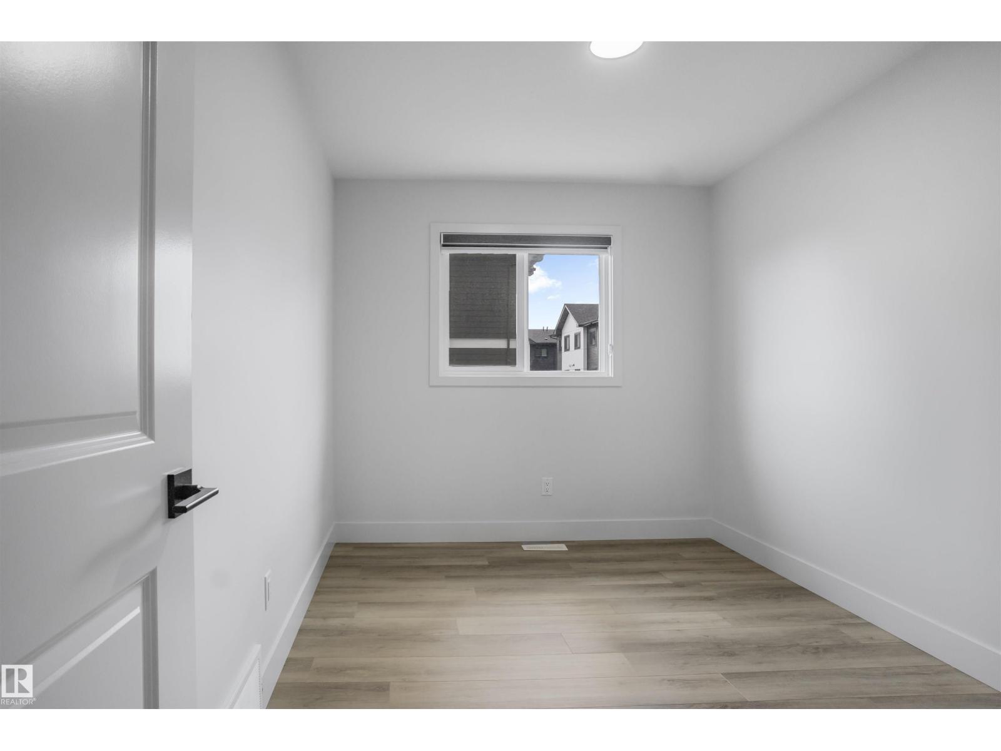
| Bedroom 2 | Upper Level | 3.56 x 2.52 |
| Bedroom 3 | Upper Level | 3.56 x 2.57 |
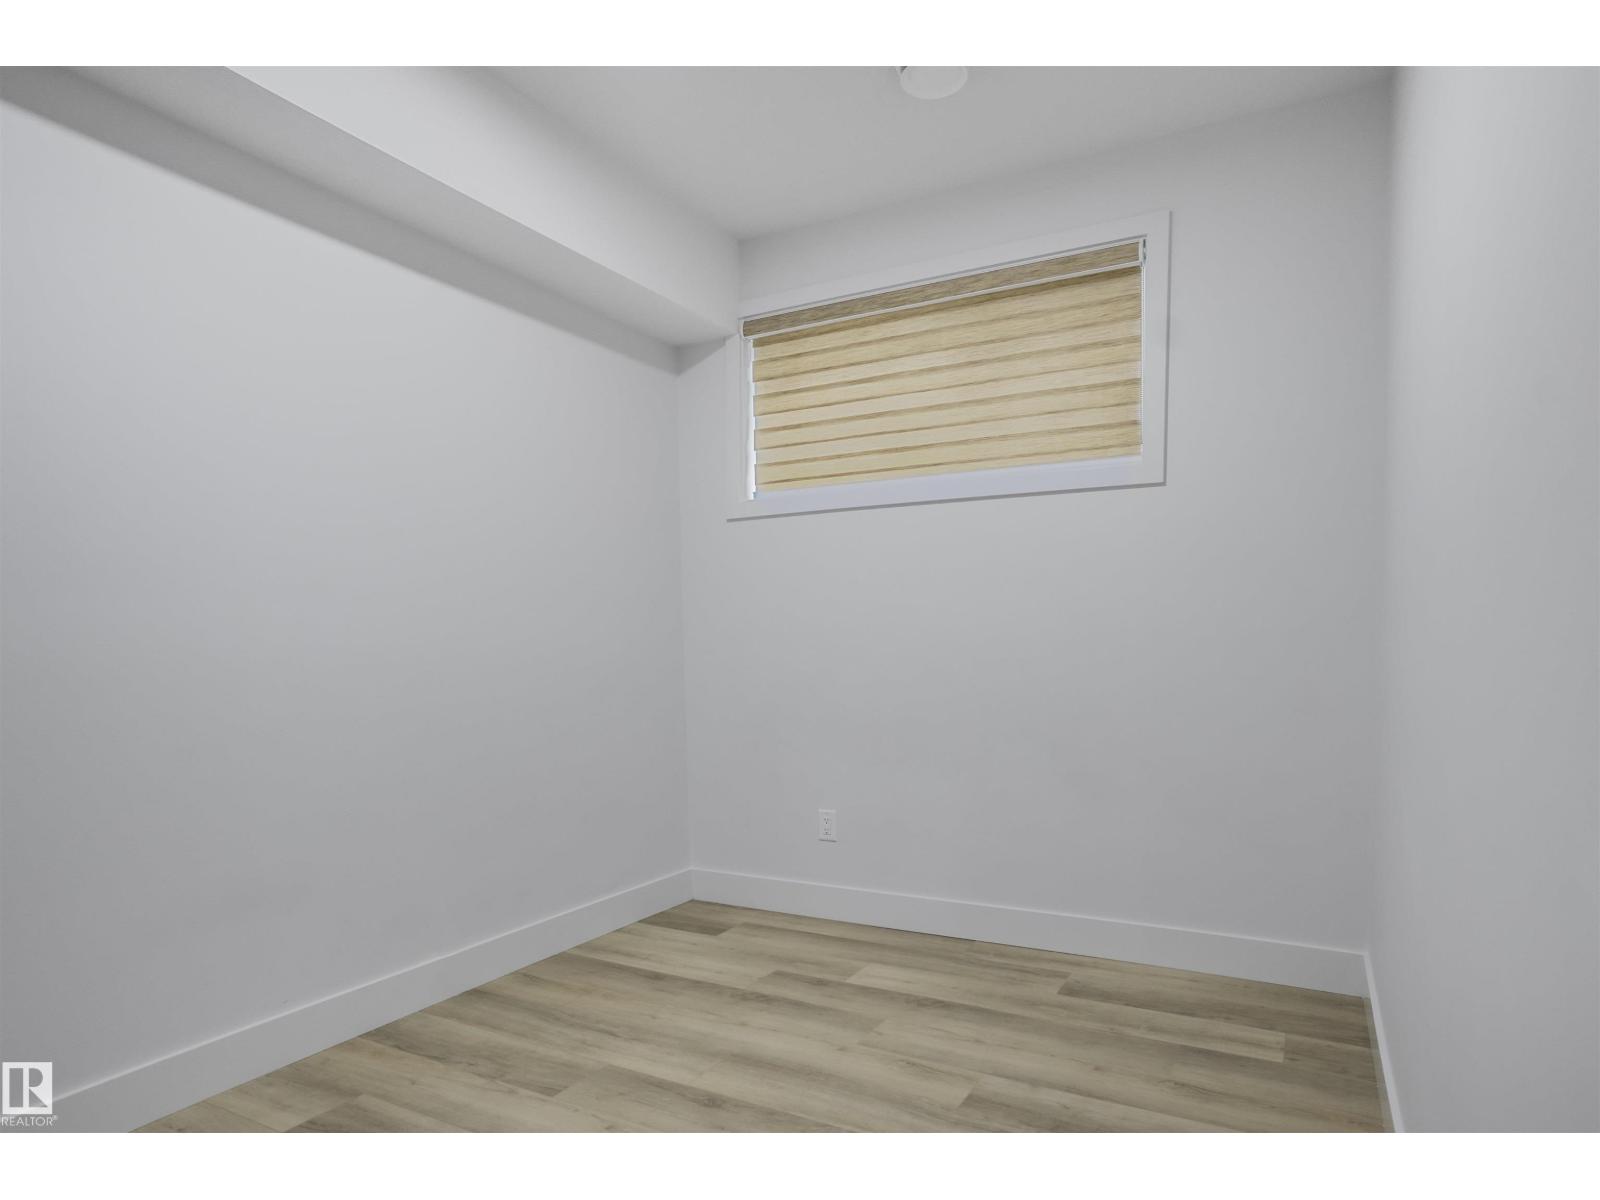
| Bedroom 4 | Basement | 3.39 x 2.43 |
Location
Data is supplied by Pillar 9 MLS® System. Pillar 9 is the owner of the copyright in its MLS® System. Data is deemed reliable but is not guaranteed accurate by Pillar 9.
The trademarks MLS®, Multiple Listing Service® and the associated logos are owned by The Canadian Real Estate Association (CREA) and identify the quality of services provided by real estate professionals who are members of CREA. Used under license.