Real estate on your terms®
$228,900
active
610 5151 WINDERMERE Boulevard SW
Edmonton
,
AB
T6W2K4
Key Details
- MLS® Number:
- E4500577
- Building Type:
- Apartment
- Interior Size:

- 648 square feet
- Bedrooms:
- 2
- Parking:
- 1
- Parking Features:
- Underground
- Lot Size:
- 22.43 square meters
- Attached:
- Yes

Property Description
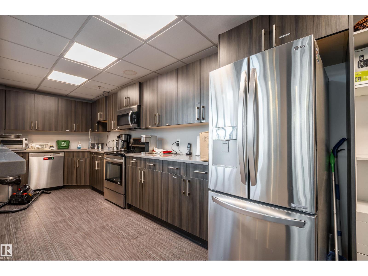
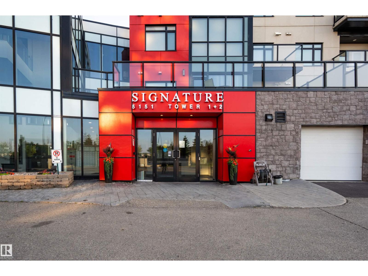
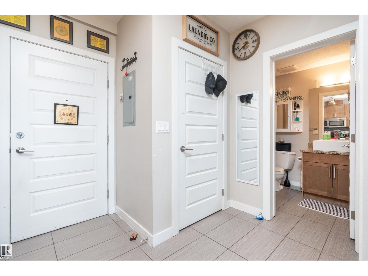
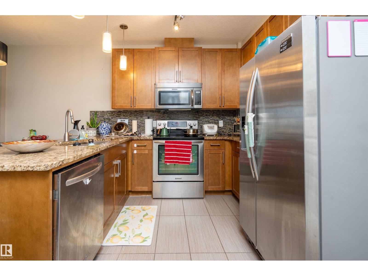
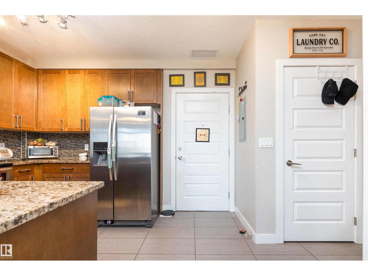
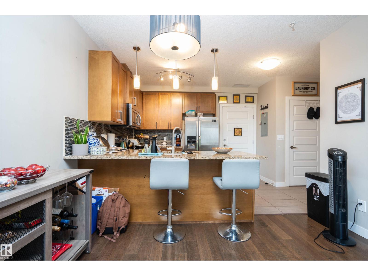
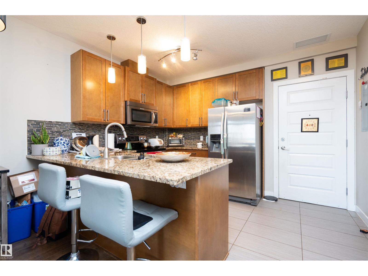
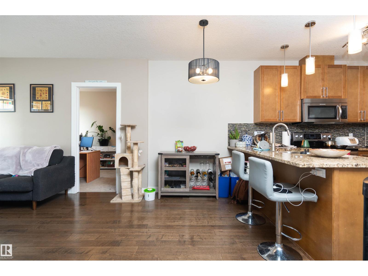
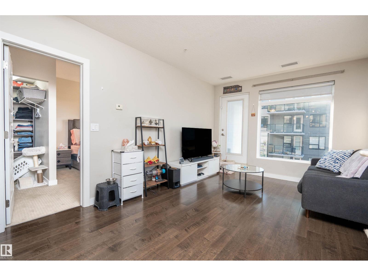
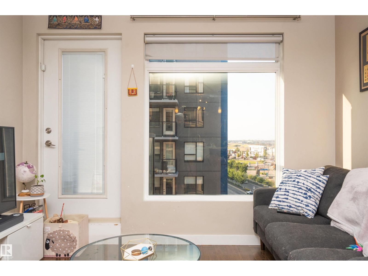
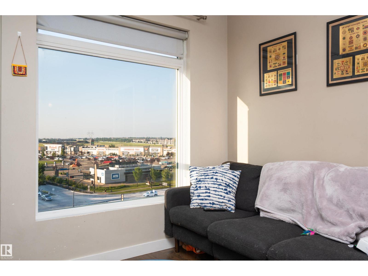
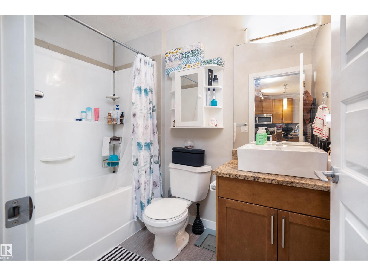
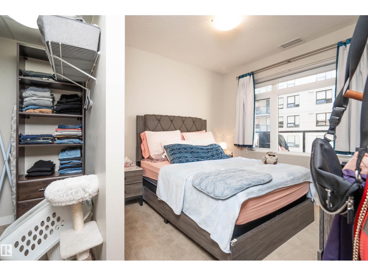
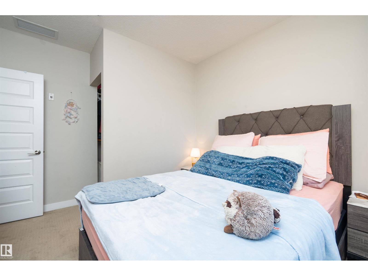
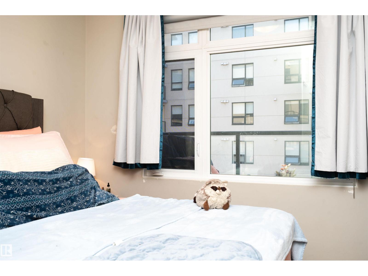
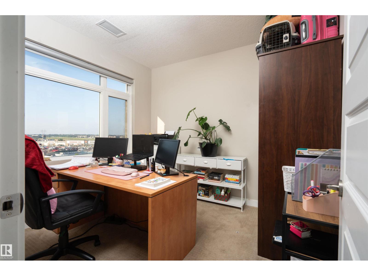
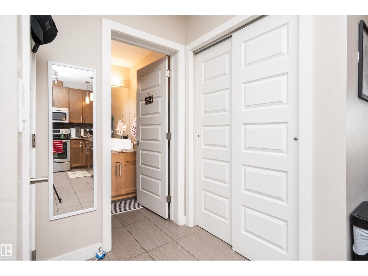
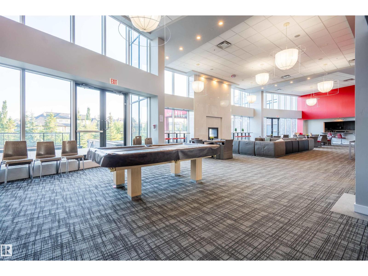
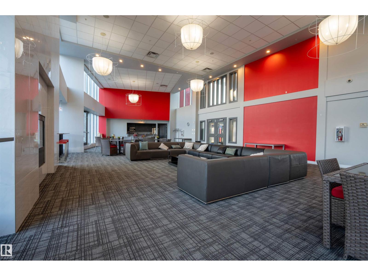
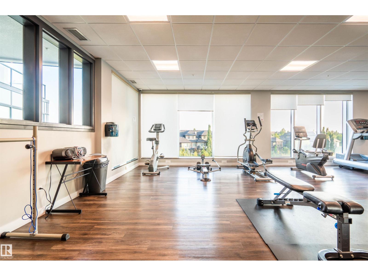
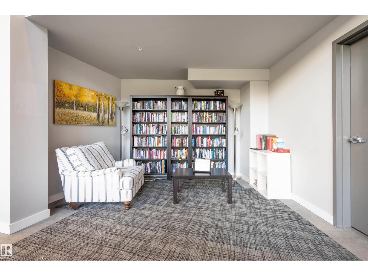
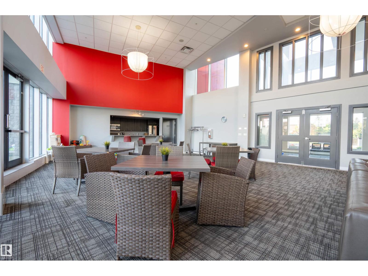
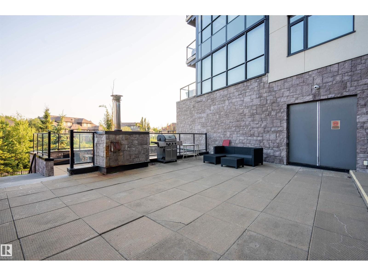
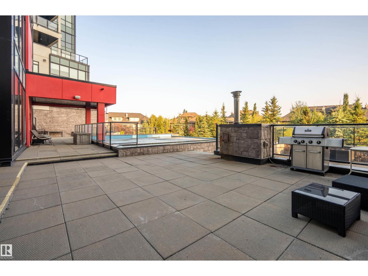
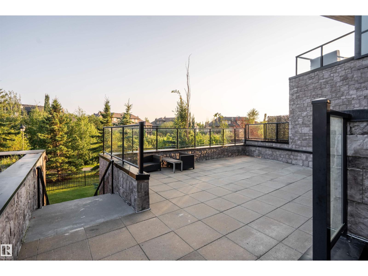
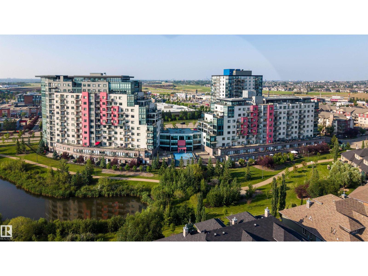
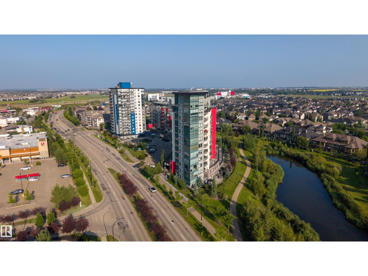
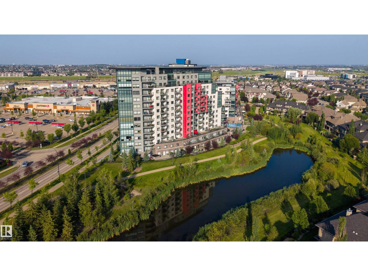
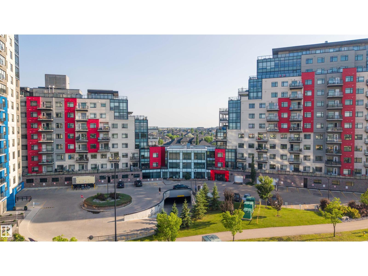
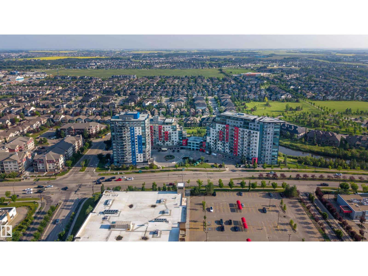
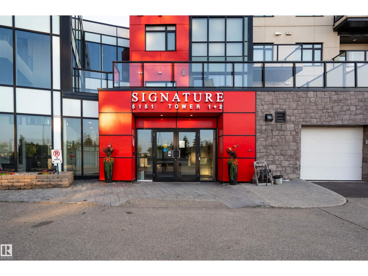
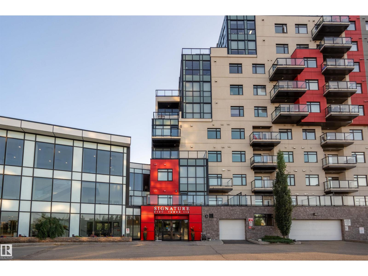
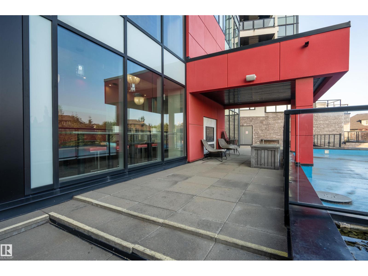
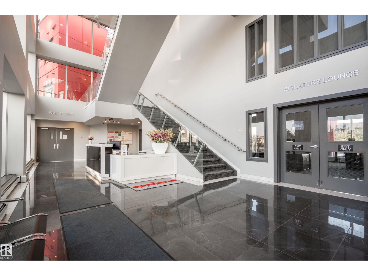
Welcome to SIGNATURE at Ambleside in the sought-after community of Windermere. This well-maintained 2-bedroom, 1-bathroom condo is located on the 6th floor and features an open-concept layout with granite countertops, ceramic tile backsplash, upgraded stainless steel appliances, tile flooring in the kitchen, entry, and bathroom, and hardwood flooring throughout the living and dining areas. The spacious primary bedroom offers a walk-in closet with custom wood shelving. Enjoy year-round comfort with forced-air heating and central air conditioning, plus a covered balcony with a natural gas BBQ hookup. The unit also includes an extra-wide heated underground parking stall and a private storage cage. Residents enjoy secure fob-controlled access, a concierge, fitness centre, and a social room with a kitchen, patio, and pool table. Ideally located in Windermere, one of Southwest Edmonton's most desirable communities, with easy access to Currents of Windermere shopping, restaurants, grocery stores, parks, schools, (id:53430)
Building
- Property Type:
- Apartment
- Building Type:
- Apartment
- Year Built:
- 2014
- Bedrooms:
- 2
- Bathrooms (total):
- 1.0
- Basement:
- None
Finished Areas
- Interior Size (Total):
- 648 square feet
Interior
- Appliances:
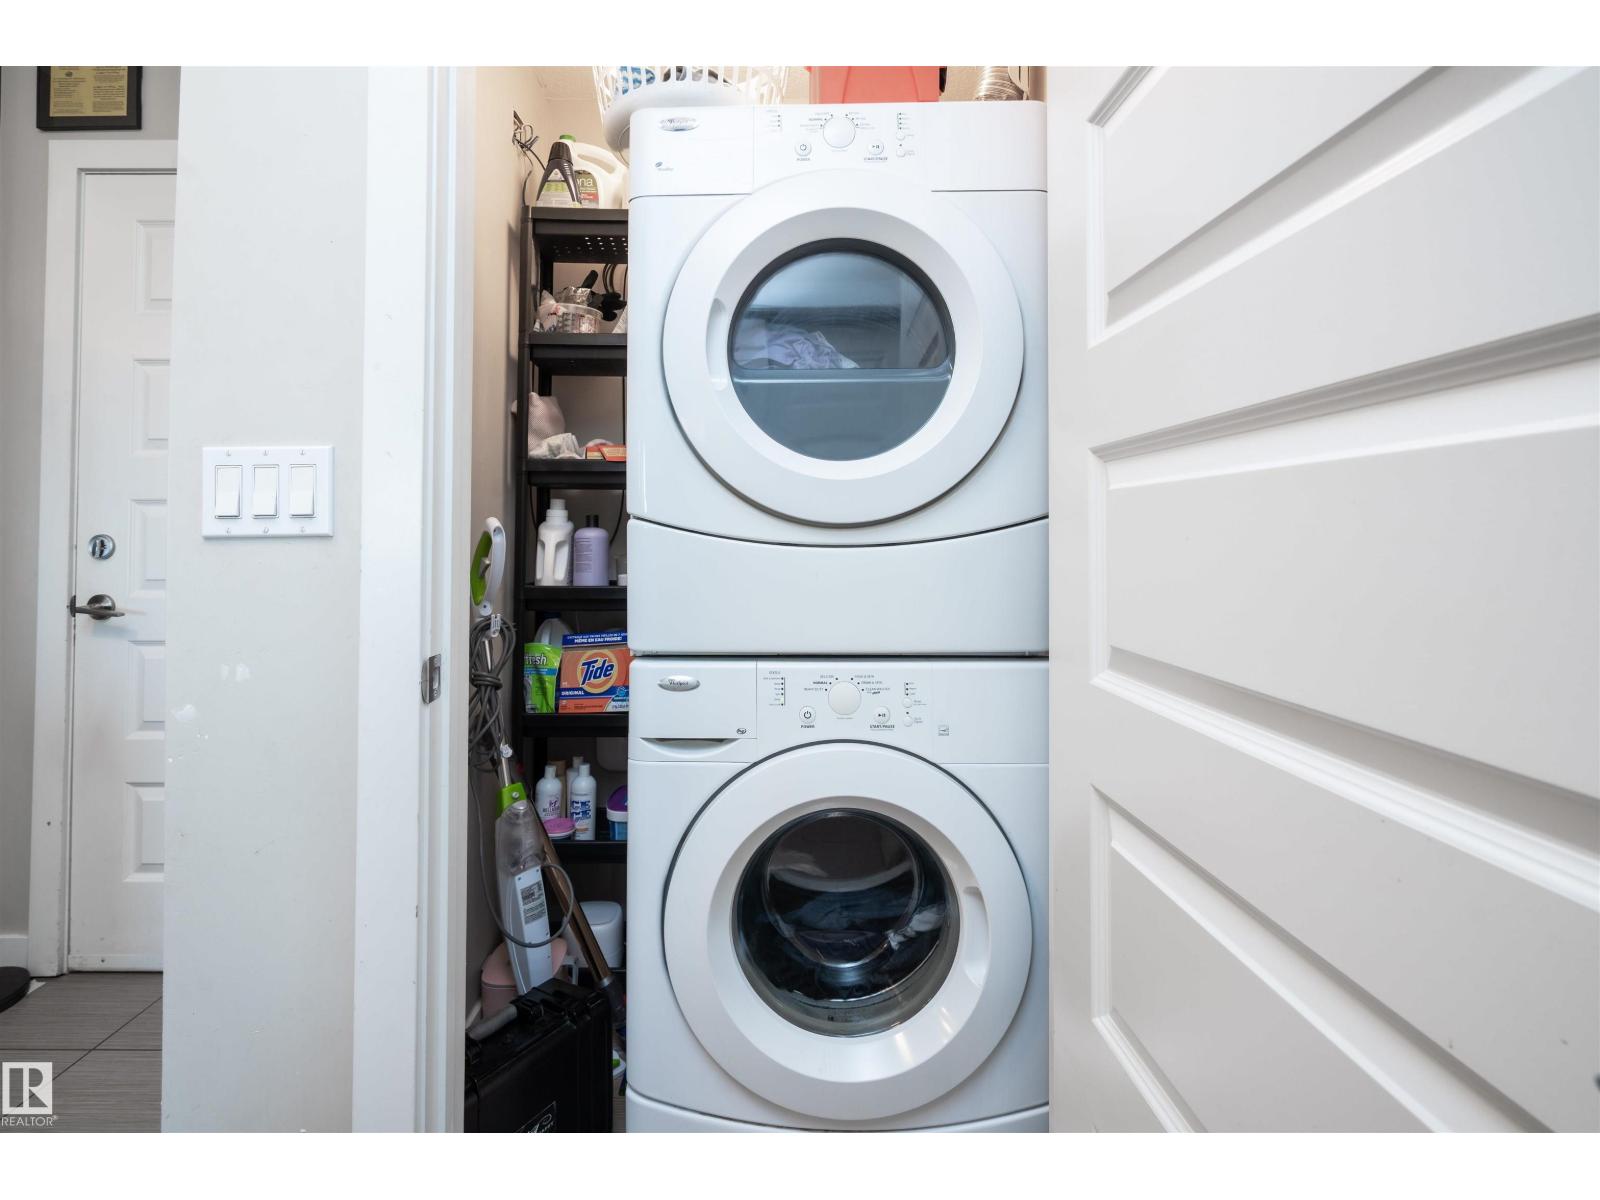
- Washer, Refrigerator, Dishwasher, Stove, Dryer, Microwave Range Hood Combo, Window Coverings
Parking
- Spaces:
- 1
- Features:
- Underground
Lot / Land
- Lot Size:
- 22.43 square meters
- Lot Features:
- See remarks, Closet Organizers, No Animal Home, No Smoking Home
Utilities & Mechanical
- Heating:
- Heat Pump
- Cooling:
- Central air conditioning
Comfort & Security
- Security:
- Smoke Detectors
Fees & Dates
- HOA/Condo Fee:
- $430
- Last Modified:
- 08/06/2026 05:50:04 PM
- Status Change:
- 08/06/2026 05:41:30 PM
Association / Ownership
- Fee:
- $430 / Monthly
- Common Interest:
- Condo/Strata
Room Dimensions
| Room | Level | Size |
|---|---|---|
| Living room | Main level | 5.00m x 3.48m |
| Kitchen | Main level | 3.05m x 5.00m |
| Primary Bedroom | Main level | 3.85m x 3.21m |
| Bedroom 2 | Main level | 3.09m x 2.76m |
Location
Data is supplied by Pillar 9 MLS® System. Pillar 9 is the owner of the copyright in its MLS® System. Data is deemed reliable but is not guaranteed accurate by Pillar 9.
The trademarks MLS®, Multiple Listing Service® and the associated logos are owned by The Canadian Real Estate Association (CREA) and identify the quality of services provided by real estate professionals who are members of CREA. Used under license.