Real estate on your terms®
$799,900
active
17315 68 Street NW
Edmonton
,
AB
T5Z0W4
Key Details
- MLS® Number:
- E4500572
- Building Type:
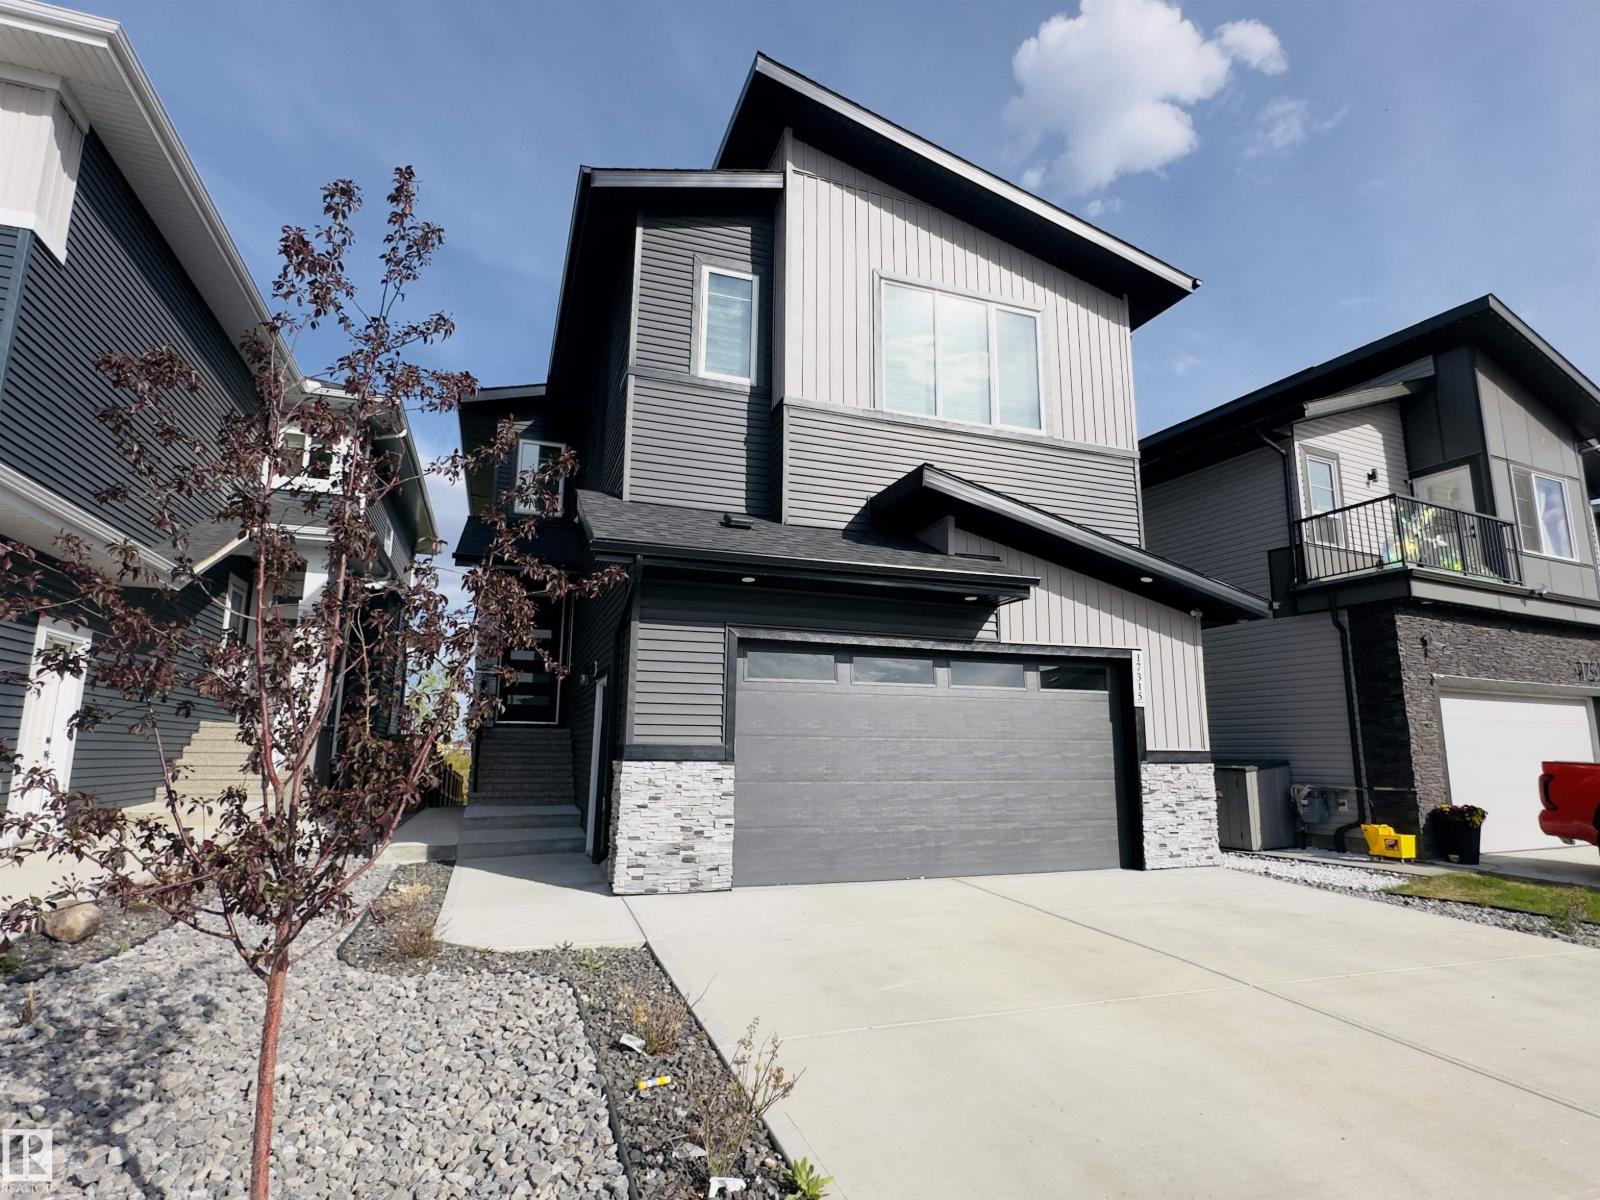
- House
- Interior Size:
- 2441 square feet
- Bedrooms:
- 7
- Parking Features:
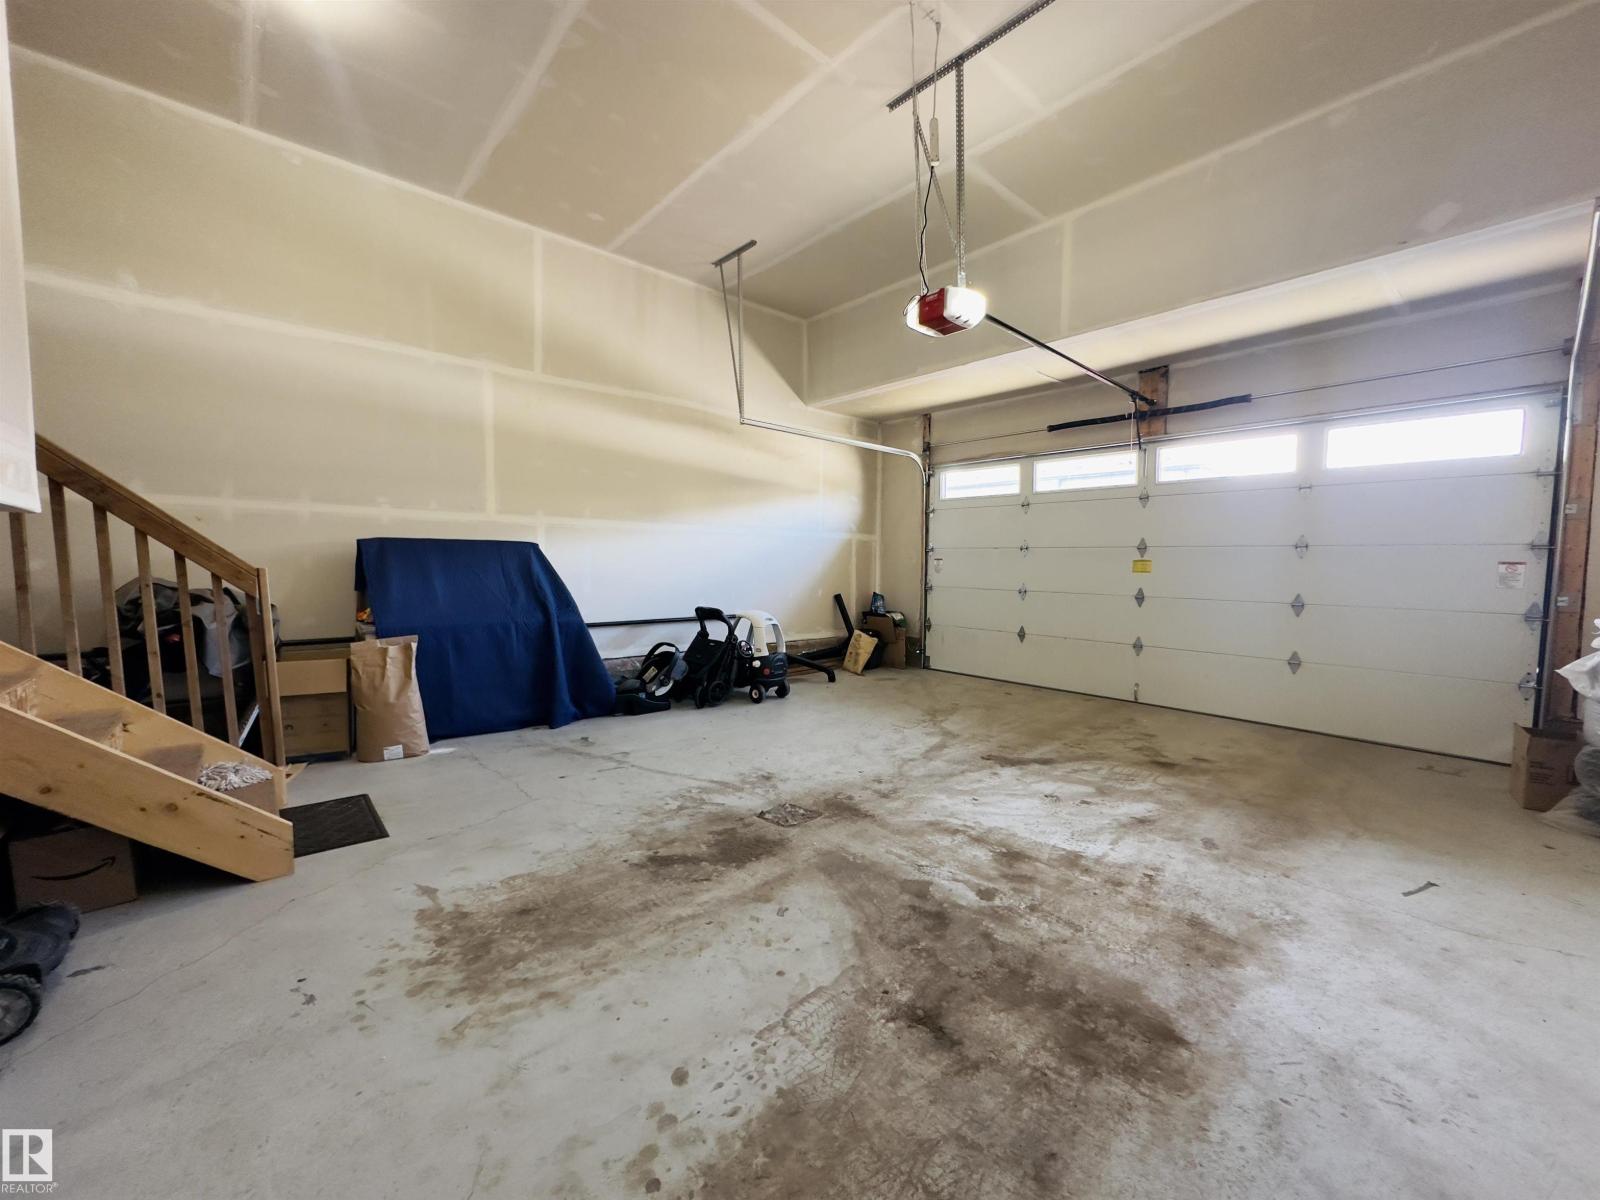
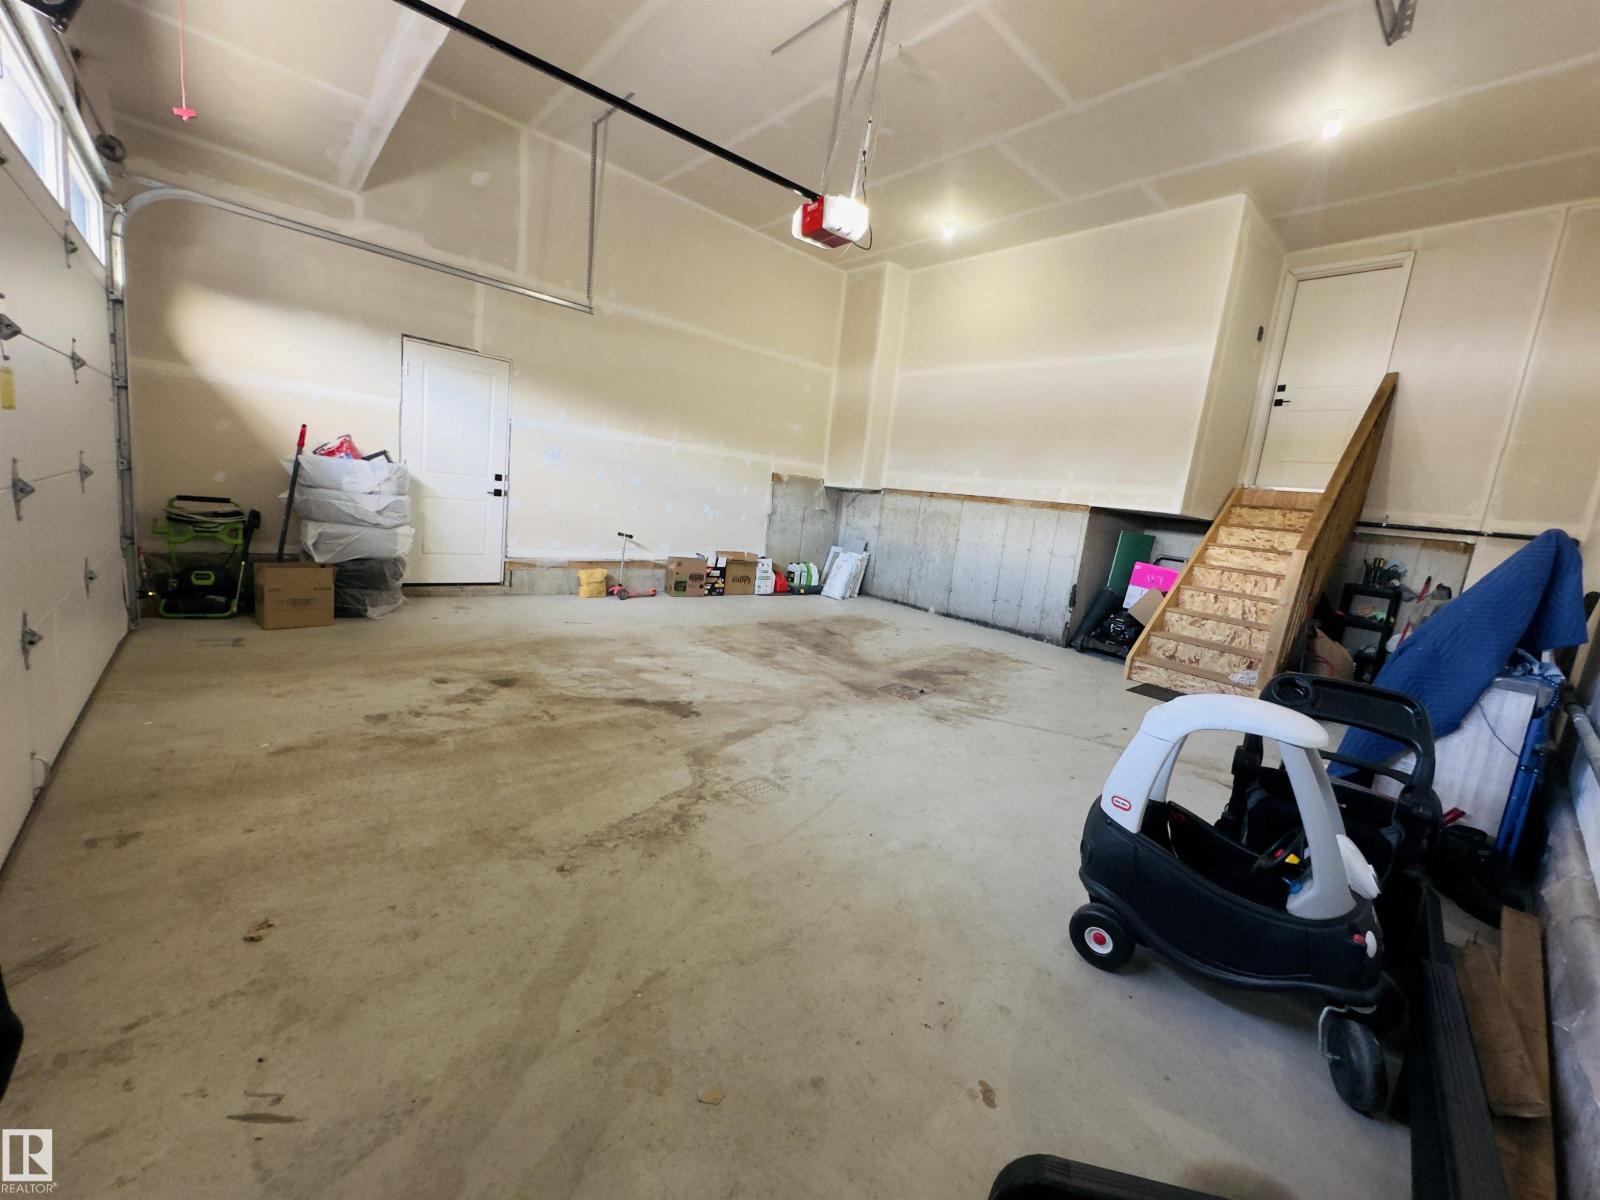
- Attached Garage

Property Description
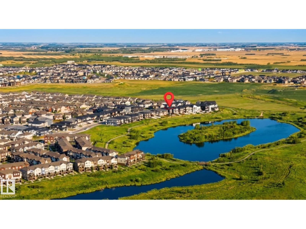
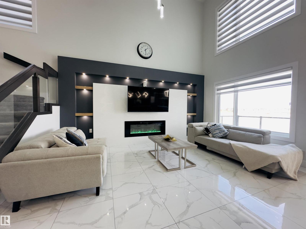
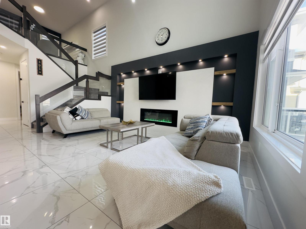
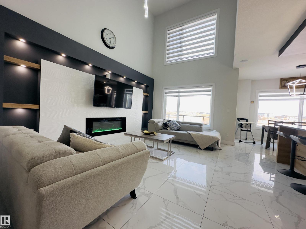
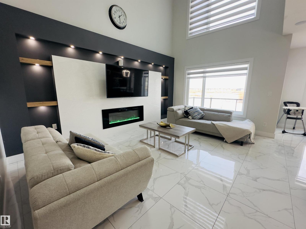
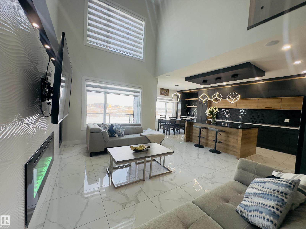
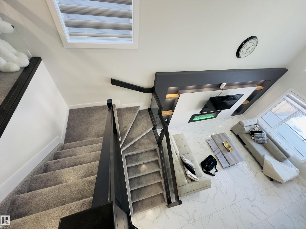
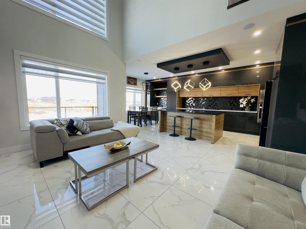
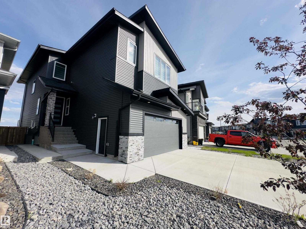
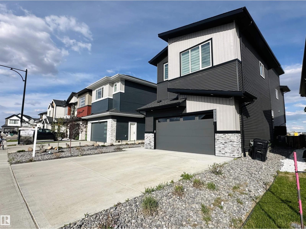
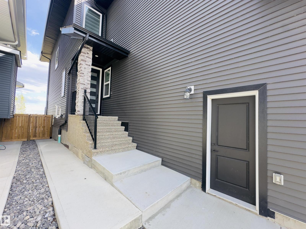
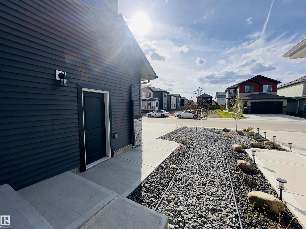
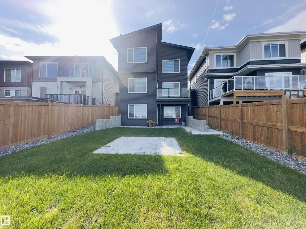
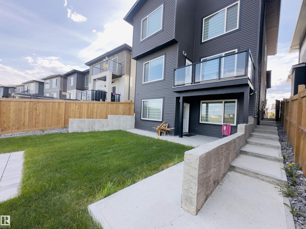
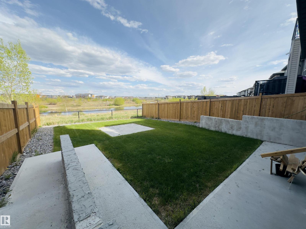
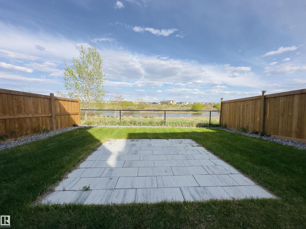
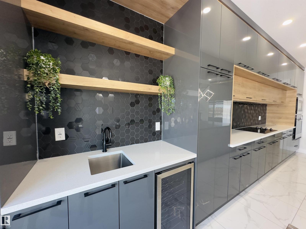
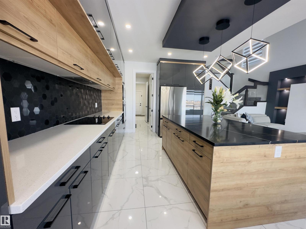
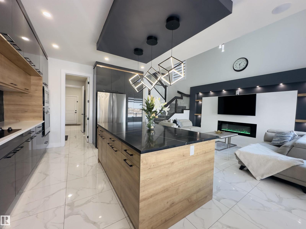
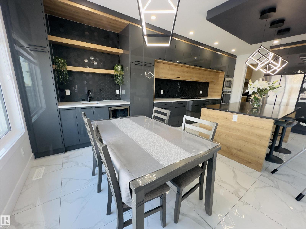
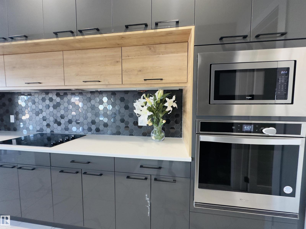
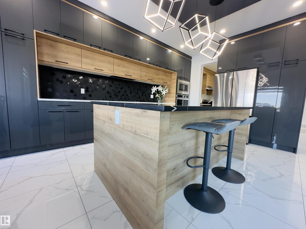
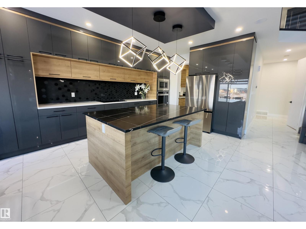
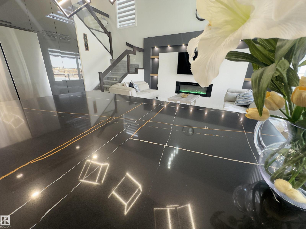
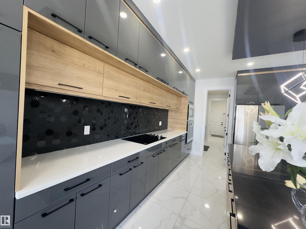
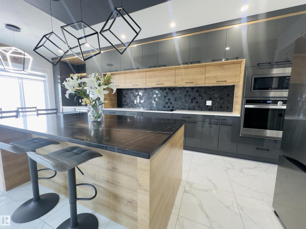
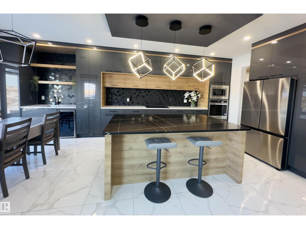
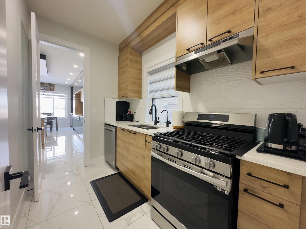
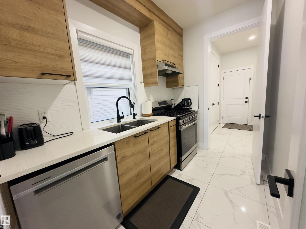
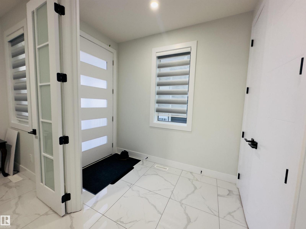
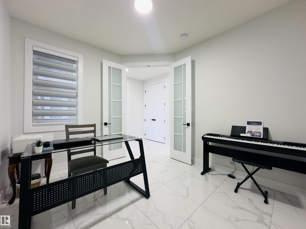
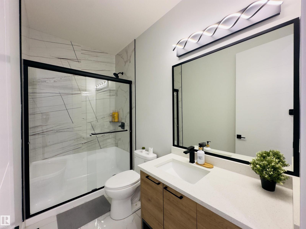
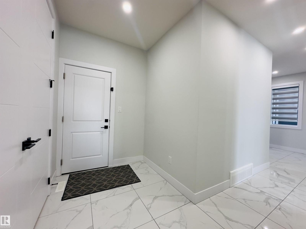
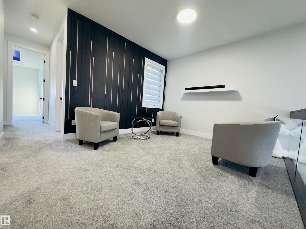
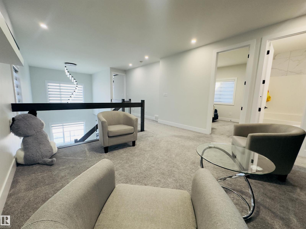
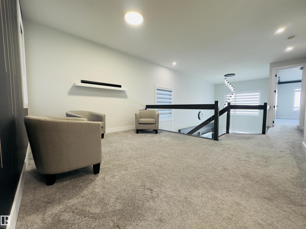
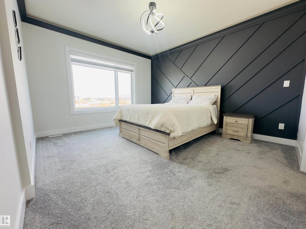
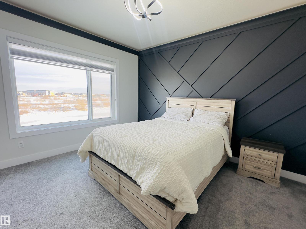
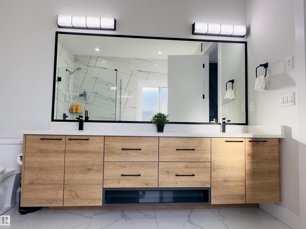
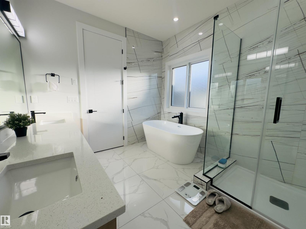
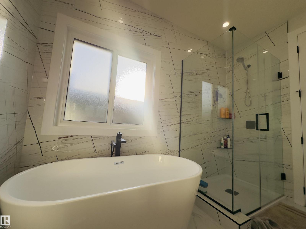
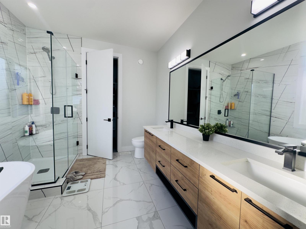
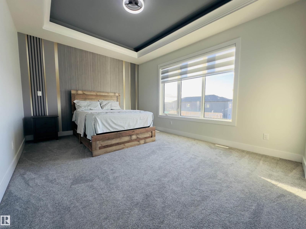
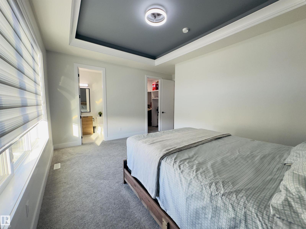
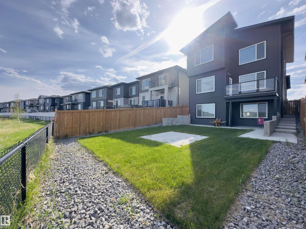
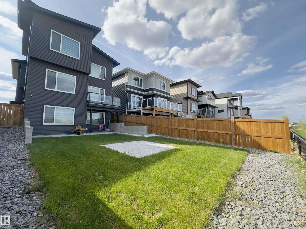
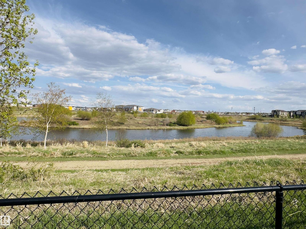
LOCATION!!! Rare opportunity in Schonsee Community - A MODERN | CUSTOM-BUILT | WALKOUT HOME | WITH FINISHED BASEMENT | TONS OF UPGRADES | FULLY MOVE-IN READY | BACKING ONTO SCHONSEE LAKE | 3455 SQ.FT OF LIVING SPACE (2441 sq.ft above grade & 1014 sq.ft basement). Features include: 4 spacious bedrooms upstairs with TWO PRIMARY EN-SUITES, bonus room, upstairs laundry, MAIN FLOOR DEN & FULL BATH, SPICE KITCHEN, OPEN-TO-ABOVE, BALCONY WITH A VIEW, CENTRAL AC, FULLY LANDSCAPED, with WATER SOFTNER, WATER PURIFIER, and ALL APPLIANCES INCLUDED. The FULLY FINISHED WALKOUT BASEMENT adds even more living space, including 2 spacious bedrooms, with a full bath and a large family area. In the heart of family-friendly Schonsee, with NATURE & PRIME LOCATION, this home offers comfort and convenience, close to all amenities. (id:53430)
Building
- Property Type:
- House
- Building Type:
- House
- Year Built:
- 2022
- Stories:
- 2.0
- Bedrooms:
- 7
- Bathrooms (total):
- 5.0
- Basement:
- Finished, Full, Walk out
Finished Areas
- Interior Size (Total):
- 2441 square feet
Interior
- Appliances:
- Water softener, Dishwasher, Stove, Dryer, Microwave, Oven - Built-In, See remarks, Two stoves, Window Coverings, Two Washers, Two Refrigerators
Parking
- Features:
- Attached Garage
Lot / Land
- Lot Features:
- See remarks, No Animal Home, No Smoking Home
Exterior
- Fencing:
- Fence
Utilities & Mechanical
- Heating:
- Forced air
Views & Waterfront
- View:
- Lake view
- Waterfront:
- Waterfront on lake
Comfort & Security
- Security:
- Smoke Detectors
Fees & Dates
- Last Modified:
- 07/27/2026 04:50:15 PM
- Status Change:
- 07/27/2026 04:41:14 PM
Association / Ownership
- Common Interest:
- Freehold
Room Dimensions
| Room | Level | Size |
|---|---|---|
| Living room | Main level | 5.22 x 3.67 |
| Dining room | Main level | 2.59 x 3.8 |
| Kitchen | Main level | - |
| Primary Bedroom | Upper Level | 5.85 x 3.86 |
| Bedroom 2 | Upper Level | 4.74 x 4.9 |
| Bedroom 3 | Upper Level | 3.02 x 3.08 |
| Bedroom 4 | Upper Level | 3.05 x 3.48 |
| Bonus Room | Upper Level | 3.41 x 4.23 |
| Bedroom 5 | Basement | 4.36 x 3.31 |
| Bedroom 6 | Basement | 4.11 x 3.05 |
| Additional bedroom | Main level | - |
Location
Data is supplied by Pillar 9 MLS® System. Pillar 9 is the owner of the copyright in its MLS® System. Data is deemed reliable but is not guaranteed accurate by Pillar 9.
The trademarks MLS®, Multiple Listing Service® and the associated logos are owned by The Canadian Real Estate Association (CREA) and identify the quality of services provided by real estate professionals who are members of CREA. Used under license.