Real estate on your terms®
$679,999
active
13118 208A Street NW
Edmonton
,
AB
T5S0P1
Key Details
- MLS® Number:
- E4500567
- Building Type:
- House
- Interior Size:
- 2303 square feet
- Bedrooms:
- 5
- Parking Features:
- Attached Garage
- Lot Size:
- 312.08 square meters

Property Description
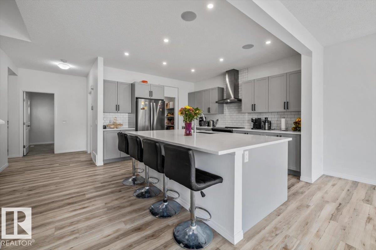
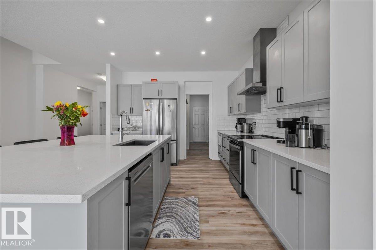
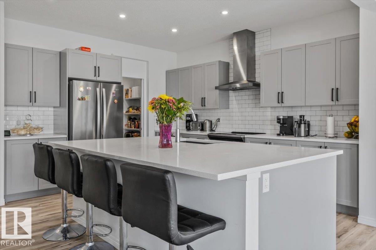
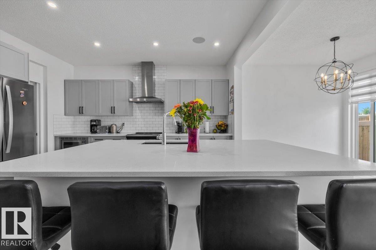
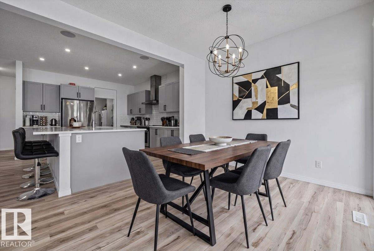
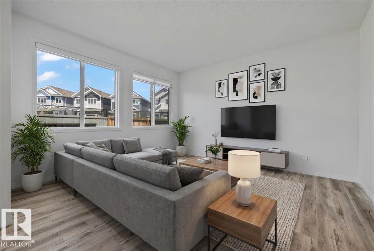
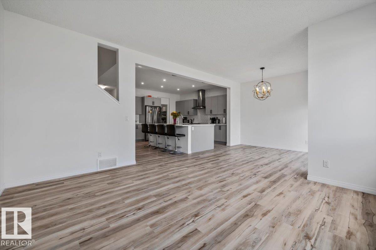
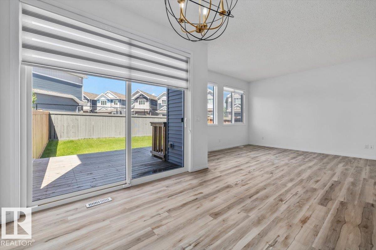
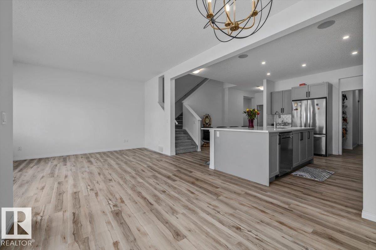
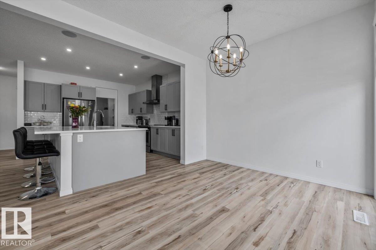
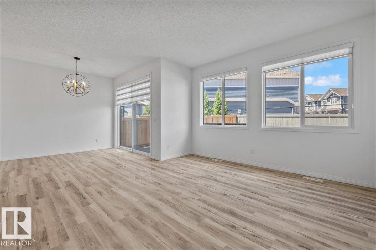
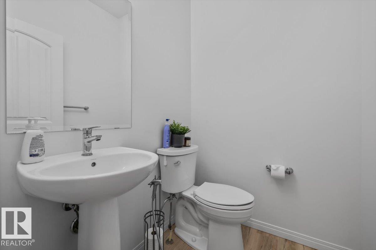
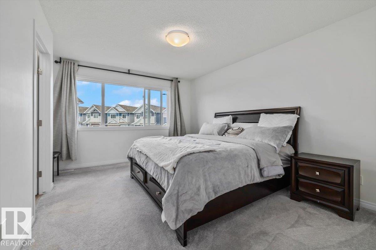
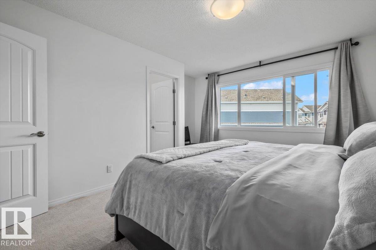
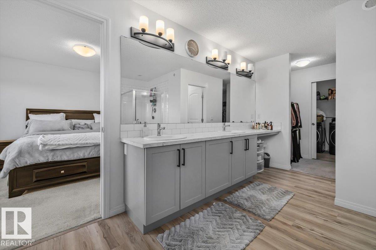
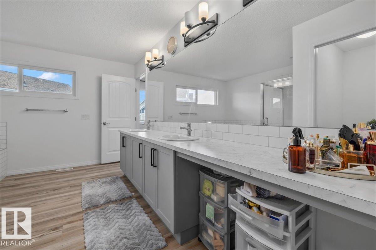
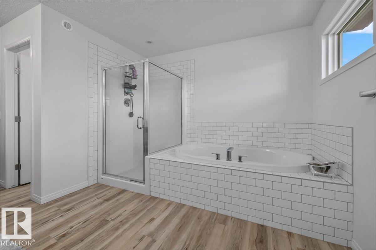
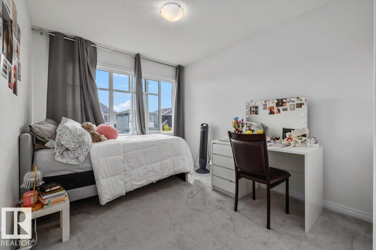
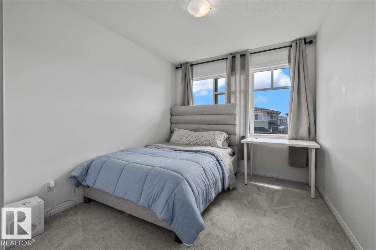
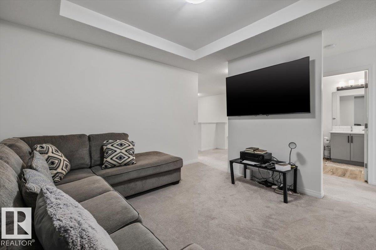
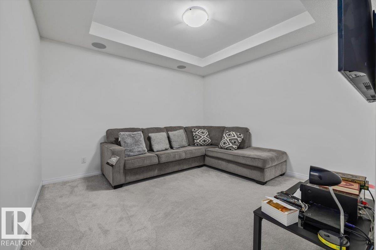
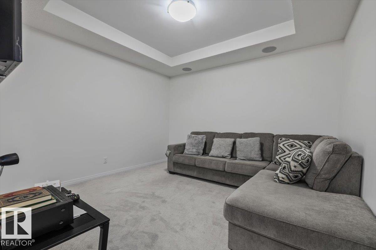
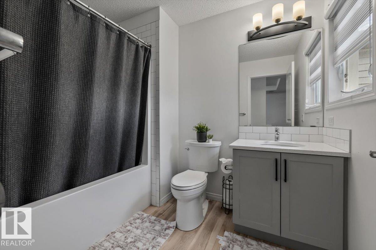
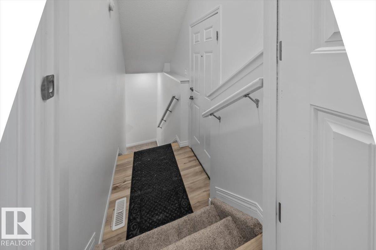
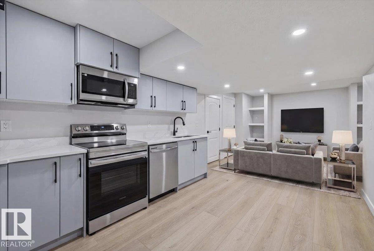
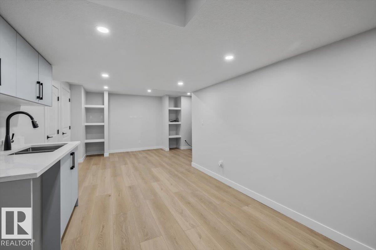
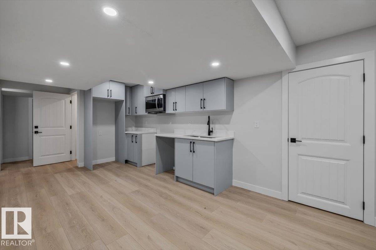
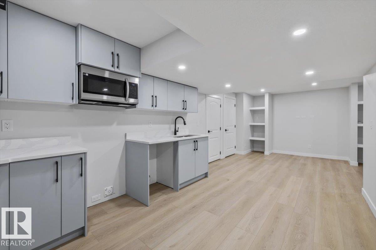
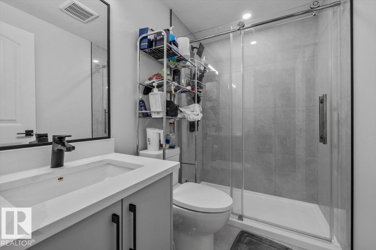
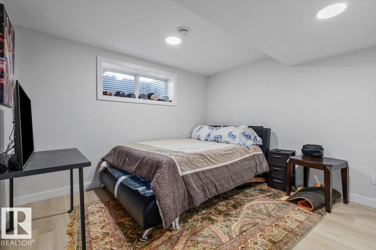
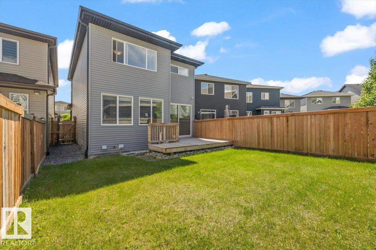
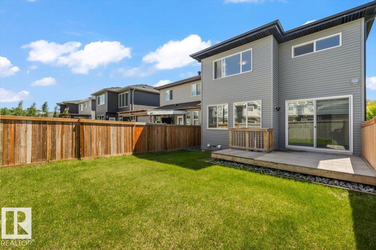
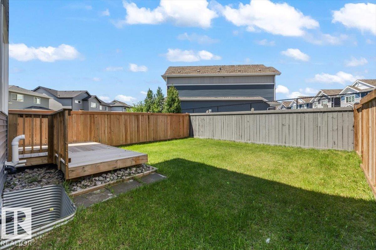
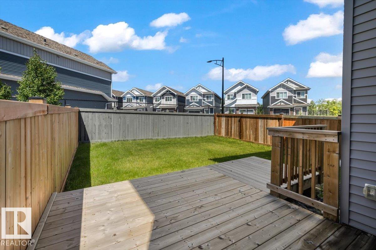
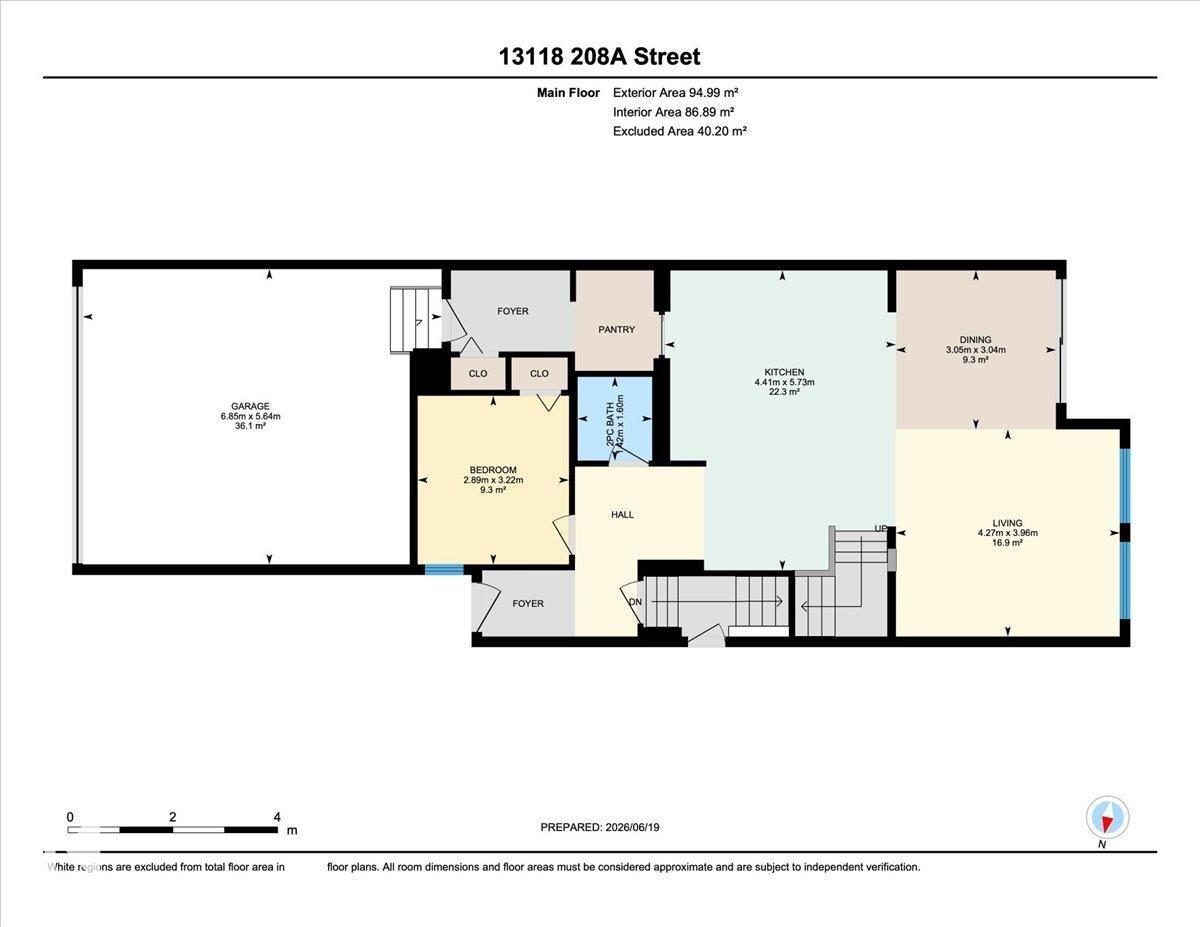
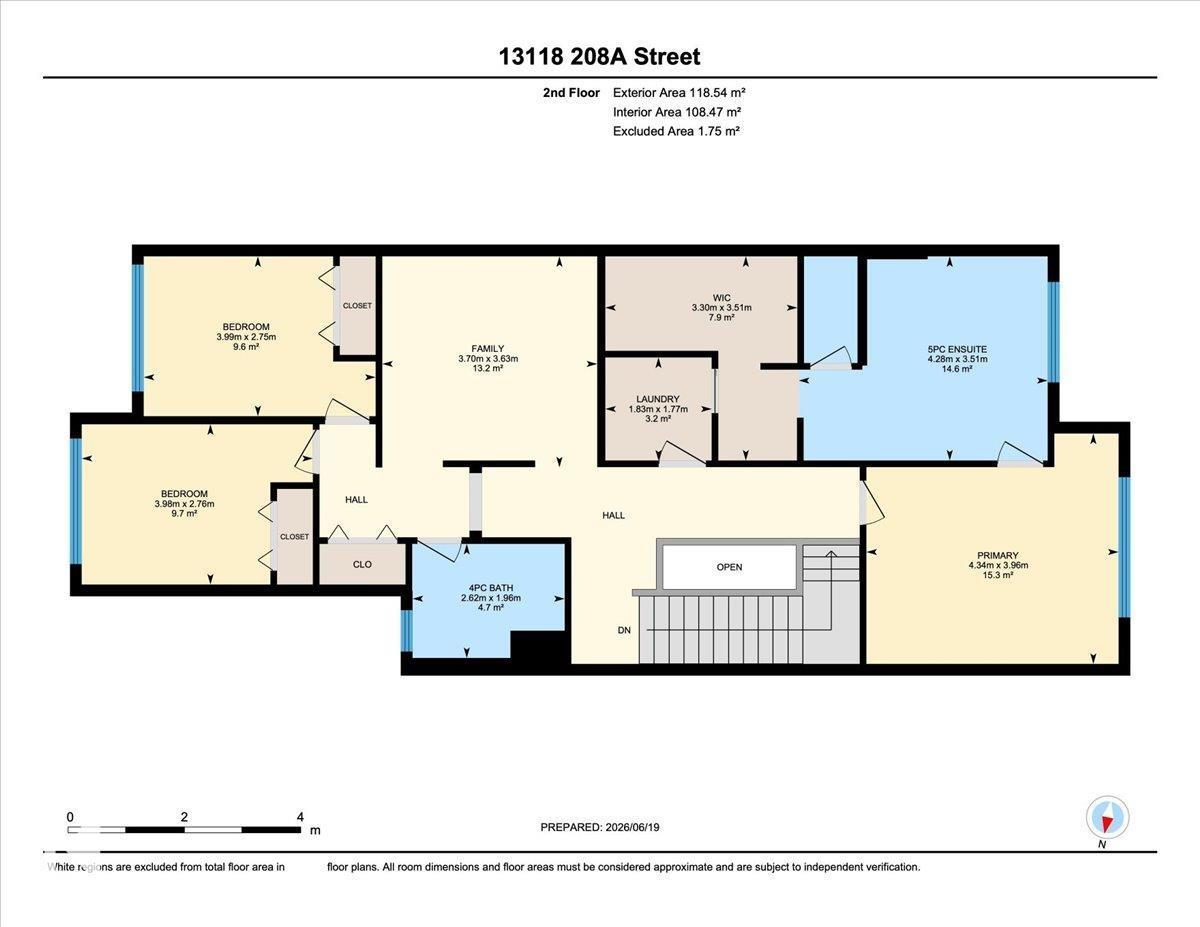
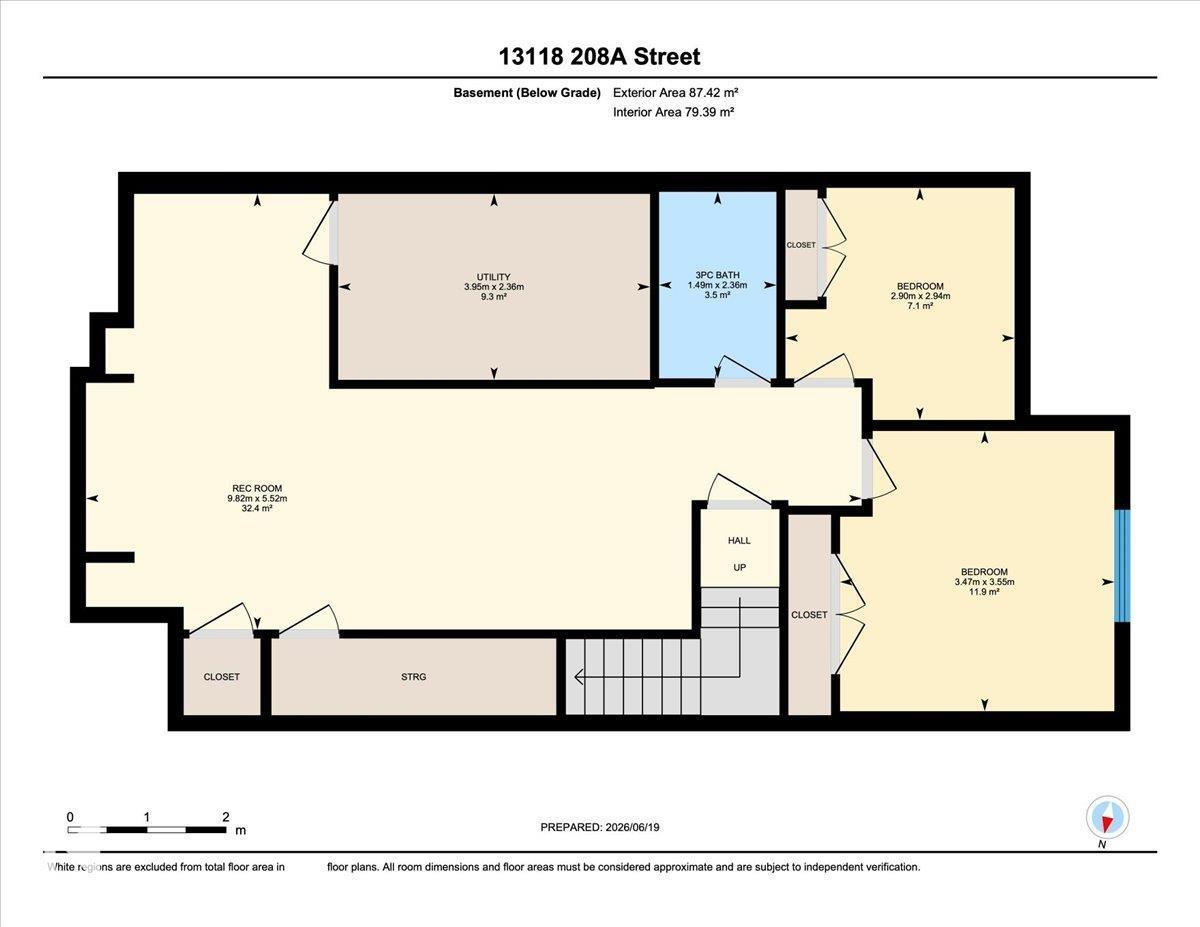
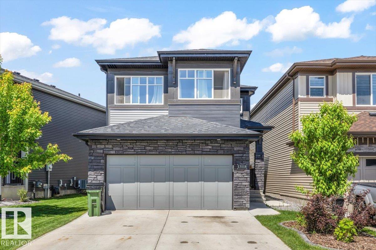
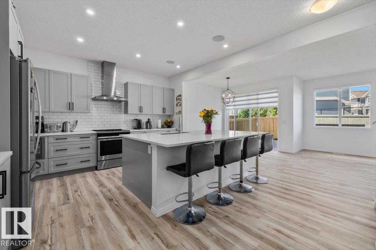
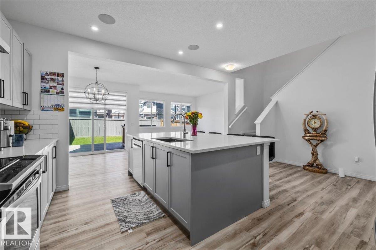
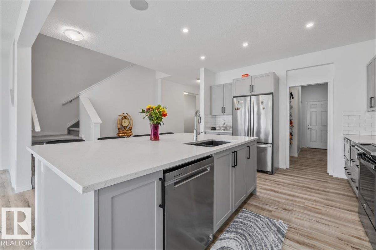
Experience exceptional family living in this stunning 3,225 sq. ft. Jayman BUILT home in the sought-after community of Trumpeter! Beautifully upgraded and energy efficient with solar panels, this home offers 5 bedrooms, a den, 3 spacious living areas, 4 bathrooms, 2 full kitchens, and a brand-new, fully developed legal basement suite—perfect for extended family or rental income. The thoughtful layout blends style, comfort and functionality with quality finishes throughout and an attached double garage. Nestled beside Big Lake, Trumpeter is one of Edmonton’s premier nature-inspired communities, offering scenic walking trails, parks, playgrounds and quick access to the Anthony Henday, St. Albert and everyday amenities. This is the perfect opportunity to own a spacious, versatile home in an outstanding location! (id:53430)
Building
- Property Type:
- House
- Building Type:
- House
- Year Built:
- 2021
- Stories:
- 2.0
- Bedrooms:
- 5
- Bathrooms (total):
- 4.5 (1 half)
- Basement:
- Finished, Full, Suite
Finished Areas
- Interior Size (Total):
- 2303 square feet
Interior
- Appliances:
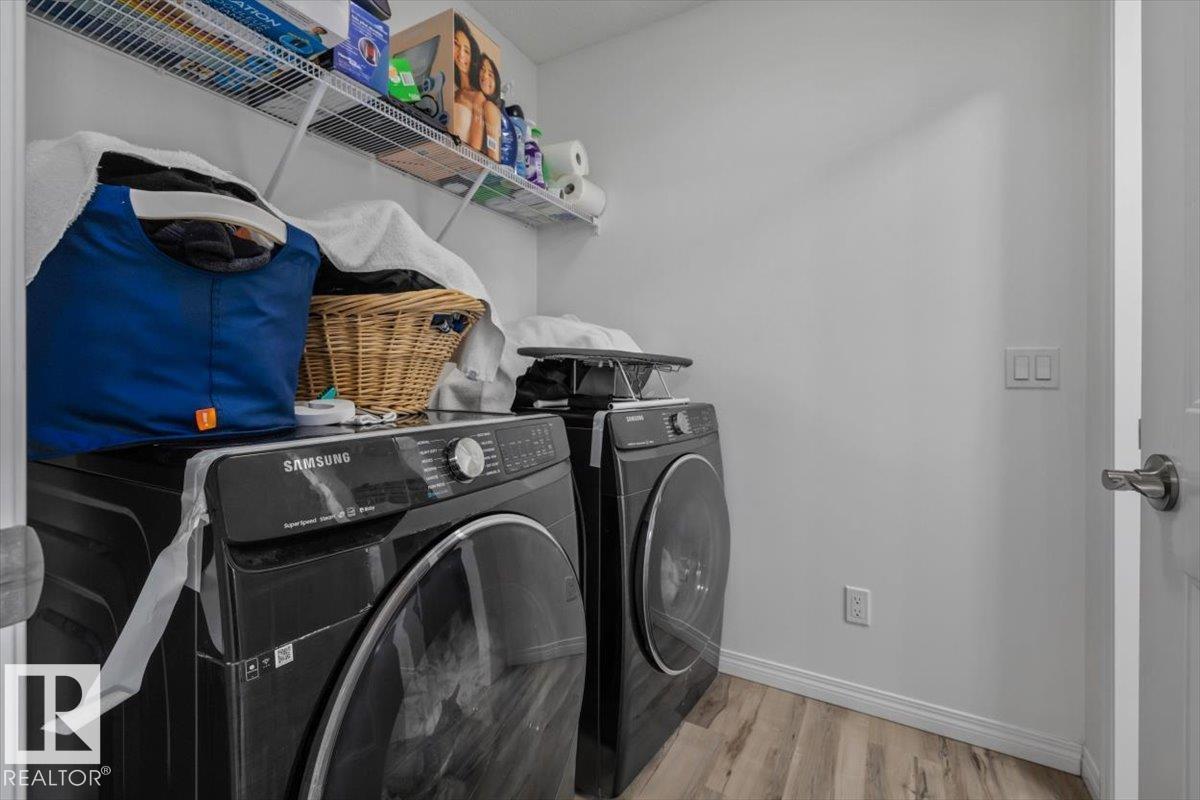
- Washer, Refrigerator, Dishwasher, Stove, Dryer, Hood Fan, Window Coverings, Garage door opener, Garage door opener remote(s)
Parking
- Features:
- Attached Garage
Lot / Land
- Lot Size:
- 312.08 square meters
- Lot Features:
- See remarks, Flat site, No back lane, No Animal Home, No Smoking Home
Exterior
- Fencing:
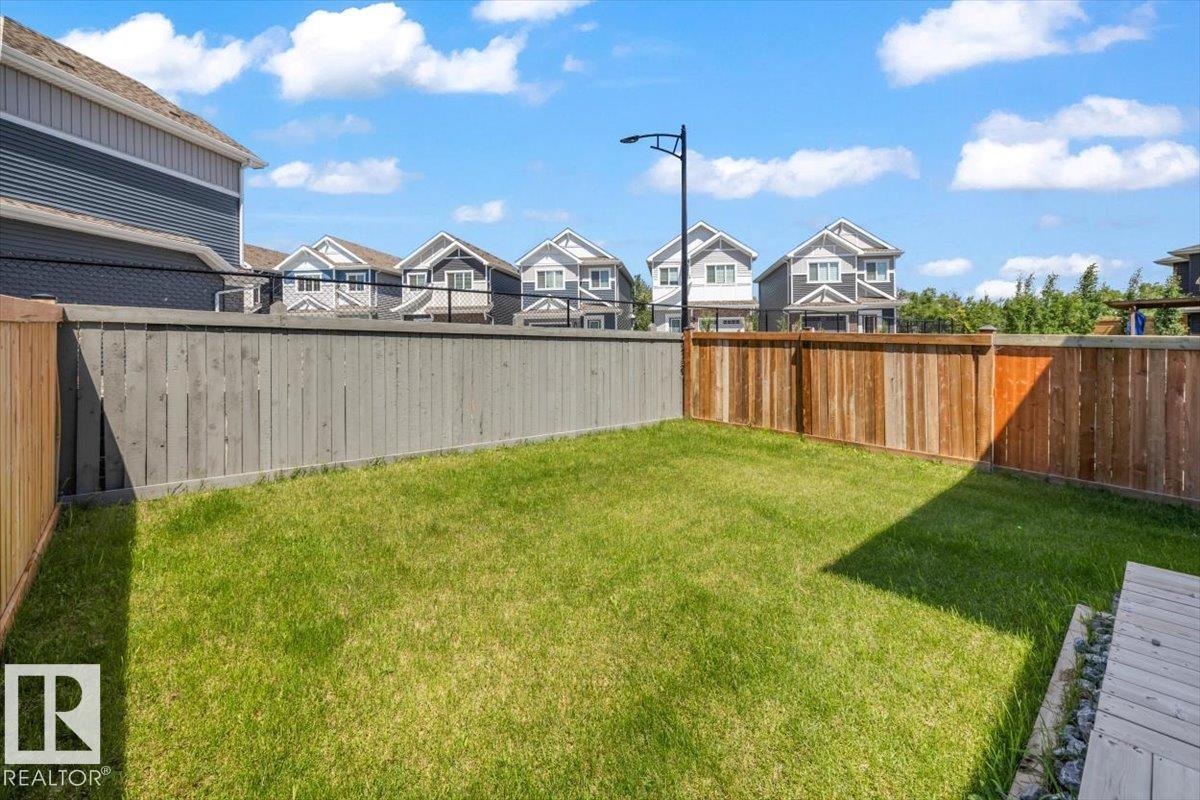
- Fence
Utilities & Mechanical
- Heating:
- Forced air
Fees & Dates
- Last Modified:
- 07/24/2026 06:40:05 PM
- Status Change:
- 07/24/2026 06:31:38 PM
Association / Ownership
- Common Interest:
- Freehold
Room Dimensions
| Room | Level | Size |
|---|---|---|
| Living room | Main level | - |
| Dining room | Main level | - |
| Kitchen | Main level | - |
| Family room | Lower level | - |
| Den | Lower level | - |
| Primary Bedroom | Upper Level | - |
| Bedroom 2 | Upper Level | - |
| Bedroom 3 | Upper Level | - |
| Bedroom 4 | Main level | - |
| Bonus Room | Upper Level | - |
| Bedroom 5 | Lower level | - |
Location
Data is supplied by Pillar 9 MLS® System. Pillar 9 is the owner of the copyright in its MLS® System. Data is deemed reliable but is not guaranteed accurate by Pillar 9.
The trademarks MLS®, Multiple Listing Service® and the associated logos are owned by The Canadian Real Estate Association (CREA) and identify the quality of services provided by real estate professionals who are members of CREA. Used under license.