Real estate on your terms®
$418,800
active
806 10045 118 Street NW
Edmonton
,
AB
T5K2K2
Key Details
- MLS® Number:
- E4500557
- Building Type:
- Apartment
- Interior Size:
- 1643 square feet
- Bedrooms:
- 2
- Parking:
- 2
- Parking Features:
- Underground
- Attached:
- Yes

Property Description
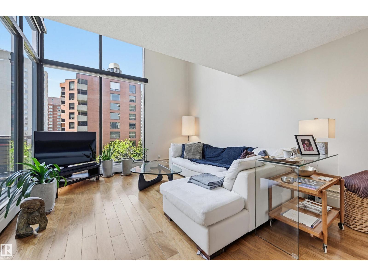
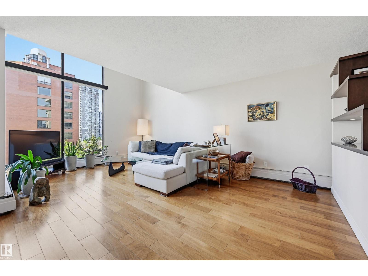
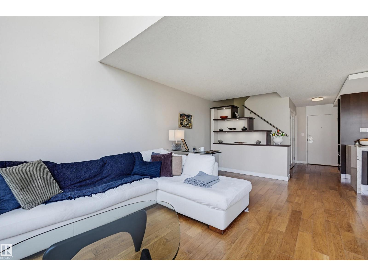
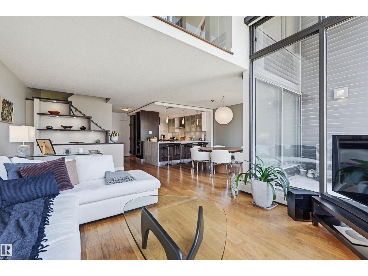
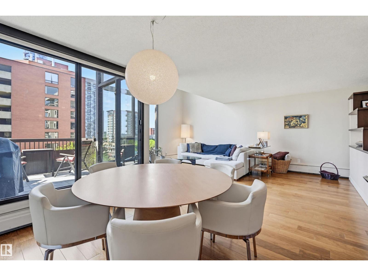
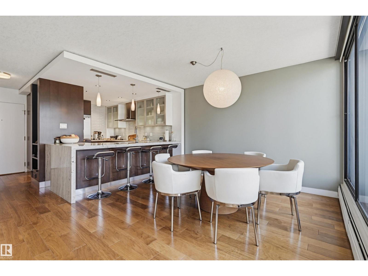
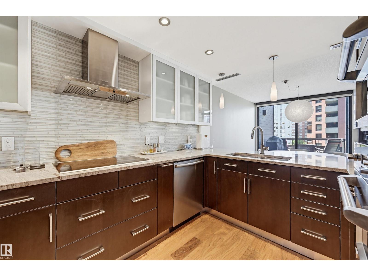
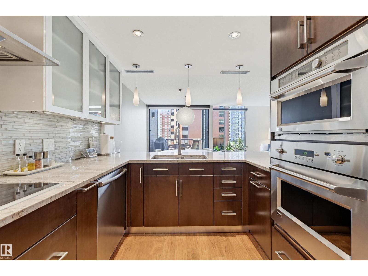
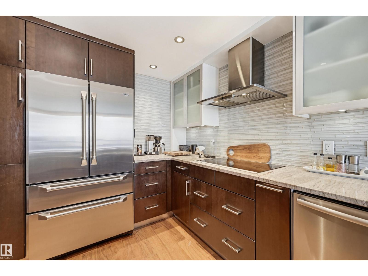
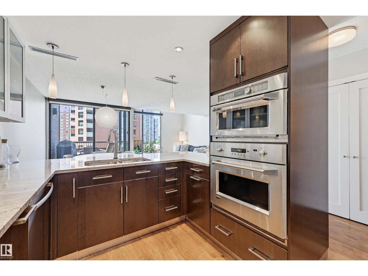
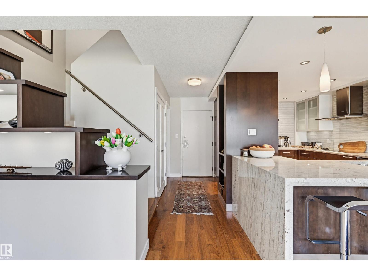
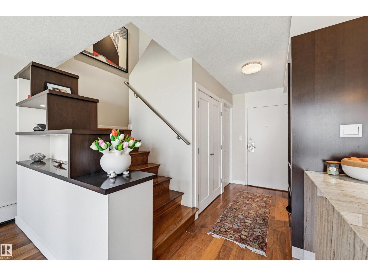
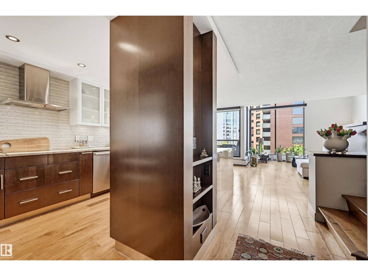
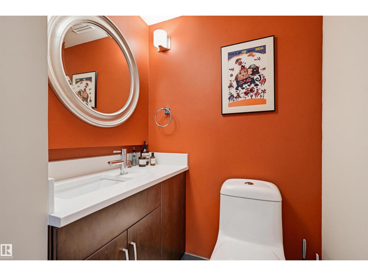
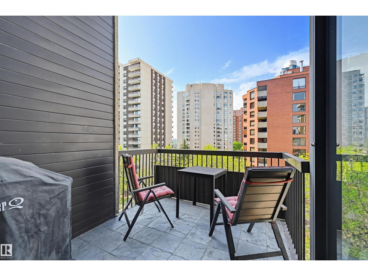
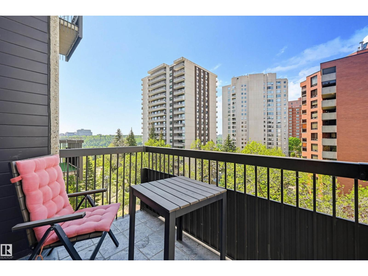
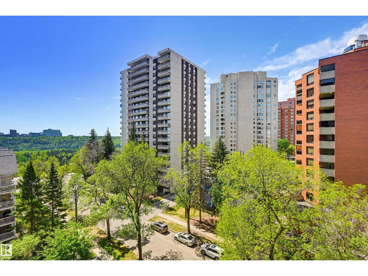
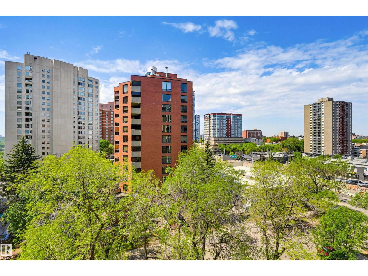
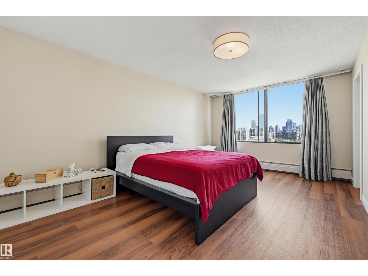
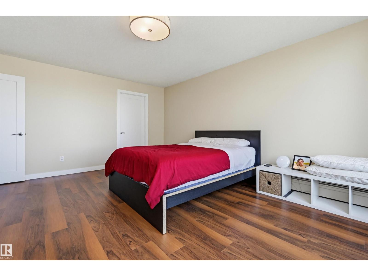
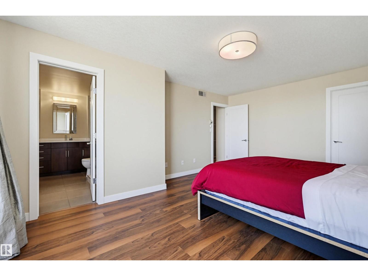
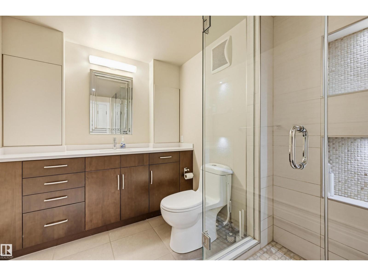
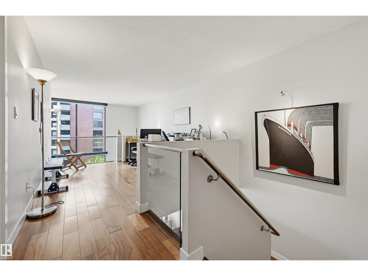
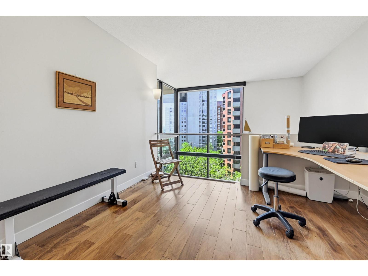
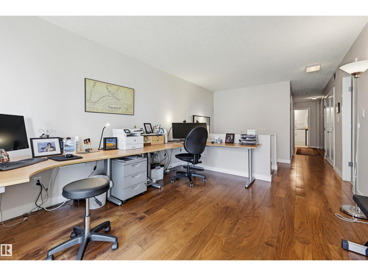
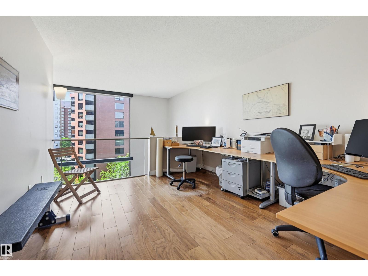
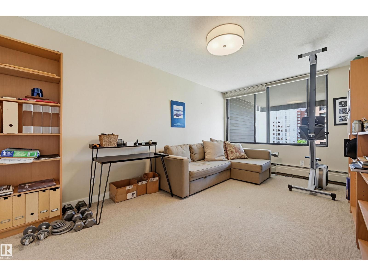
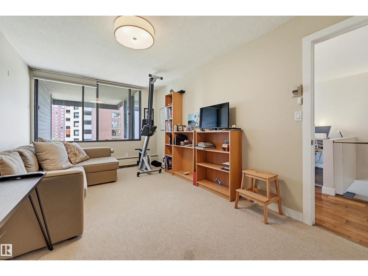
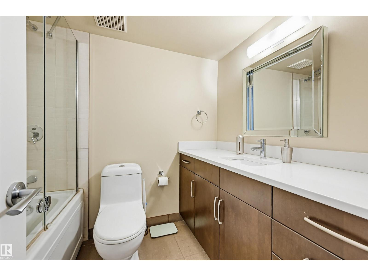
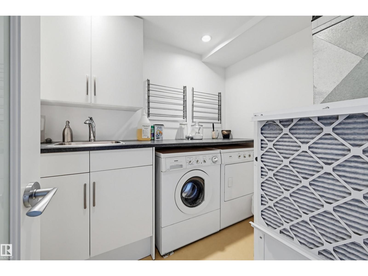
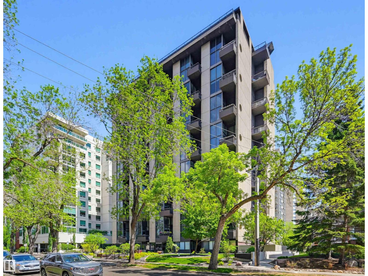
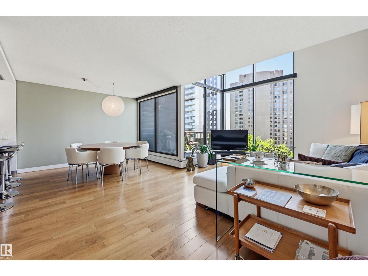
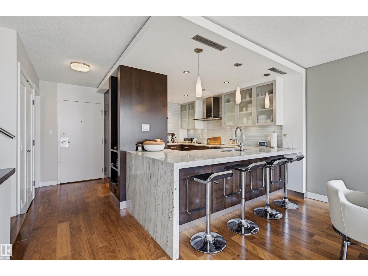
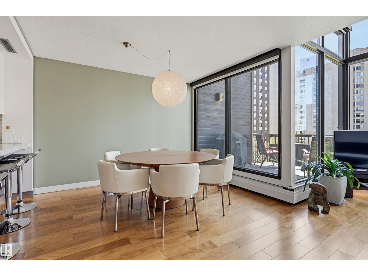
CITY VIEWS from this COMPLETELY RENOVATED 2 STOREY 1643 sq.ft. 2 bedroom + open loft 2.5 bathroom condo in GROSVENOR HOUSE conveniently located steps away from transportation, restaurants, coffee shops, the Promenade & quick access to the river valley, the Brewery & Ice Districts & the U of A. END UNIT with 16' windows in the living room, west & east exposures. Enjoy the OPEN CONCEPT living area with a Chef's Dream Kitchen with S/S appliances, an eating island & granite countertops & access to the spacious balcony from the living/dining area. The 2 piece bathroom completes the main level. Upstairs is the office/loft area, 2nd bedroom with a walk-in closet, 4 piece bathroom, lots of extra storage, the laundry room & the primary suite with a walk-in closet & a 3 piece ensuite bathroom with quartz counters. Features: Engineered hardwood flooring, automatic controls for lighting & blinds, A/C, 2 U/G PARKING. Fitness room & common are being upgraded. A very well maintained building. Shows very well! (id:53430)
Building
- Property Type:
- Apartment
- Building Type:
- Apartment
- Year Built:
- 1977
- Stories:
- 2.0
- Bedrooms:
- 2
- Bathrooms (total):
- 3.5 (1 half)
- Basement:
- None
Finished Areas
- Interior Size (Total):
- 1643 square feet
Interior
- Appliances:
- Washer, Refrigerator, Dishwasher, Dryer, Microwave, Oven - Built-In, Hood Fan, See remarks, Window Coverings
Parking
- Spaces:
- 2
- Features:
- Underground
Utilities & Mechanical
- Heating:
- Heat Pump, Hot water radiator heat
- Cooling:
- Central air conditioning
Fees & Dates
- HOA/Condo Fee:
- $1,381
- Last Modified:
- 08/04/2026 02:50:01 AM
- Status Change:
- 08/04/2026 02:40:55 AM
Association / Ownership
- Fee:
- $1,381 / Monthly
- Common Interest:
- Condo/Strata
Room Dimensions
| Room | Level | Size |
|---|---|---|
| Living room | Main level | 3.54 x 5.86 |
| Dining room | Main level | 3.07 x 3.42 |
| Kitchen | Main level | 2.88 x 3.94 |
| Family room | Upper Level | 3.37 x 4.0 |
| Primary Bedroom | Upper Level | 4.09 x 5.53 |
| Bedroom 2 | Upper Level | 3.02 x 5.12 |
Location
Data is supplied by Pillar 9 MLS® System. Pillar 9 is the owner of the copyright in its MLS® System. Data is deemed reliable but is not guaranteed accurate by Pillar 9.
The trademarks MLS®, Multiple Listing Service® and the associated logos are owned by The Canadian Real Estate Association (CREA) and identify the quality of services provided by real estate professionals who are members of CREA. Used under license.