Real estate on your terms®
$498,900
active
13026 120 Street NW
Edmonton
,
AB
T5E5N9
Key Details
- MLS® Number:
- E4500534
- Building Type:
- Duplex
- Interior Size:
- 1678 square feet
- Bedrooms:
- 4
- Parking:
- 3
- Parking Features:
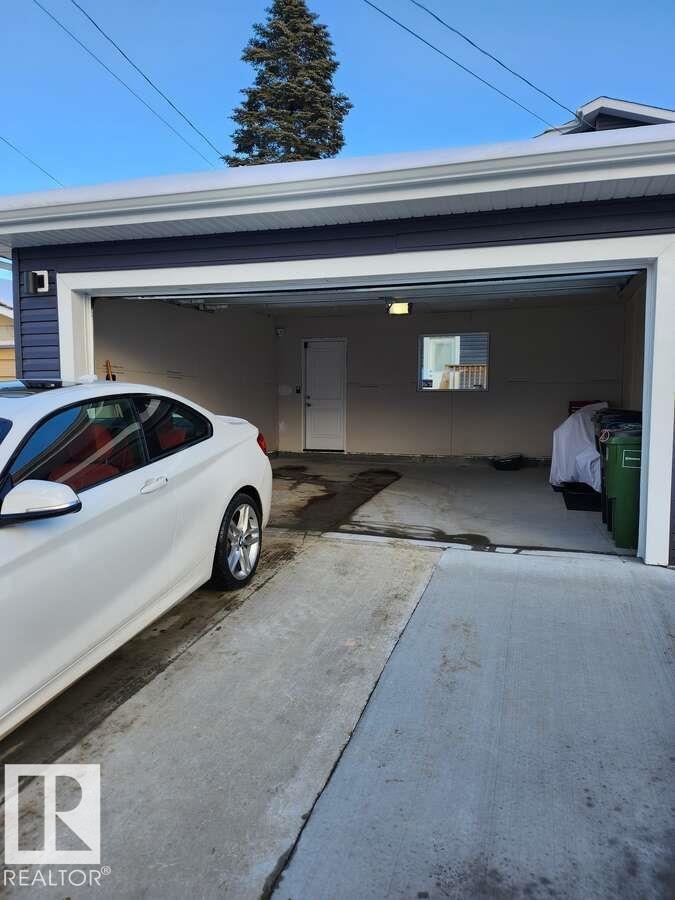
- Detached Garage, Rear
- Attached:
- Yes

Property Description
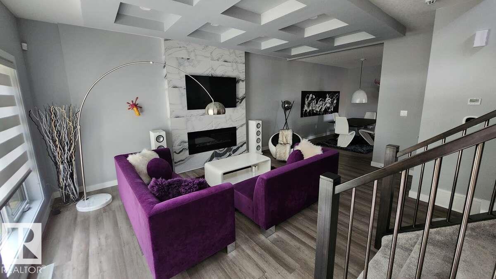
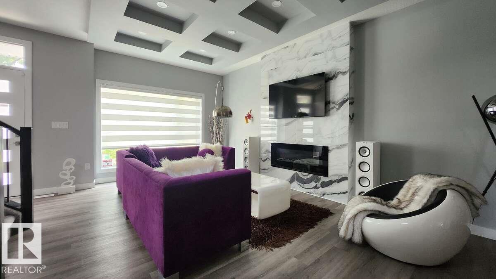
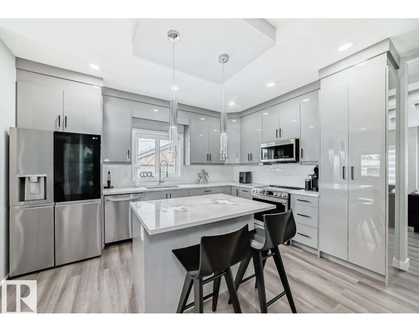
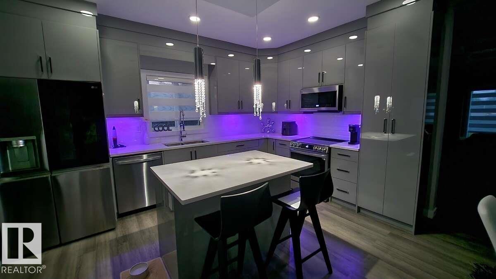
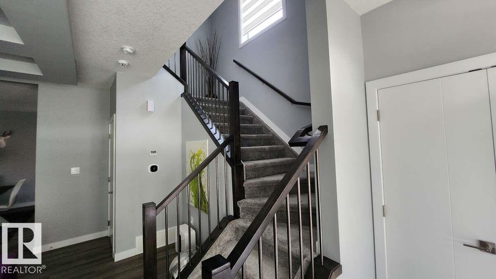
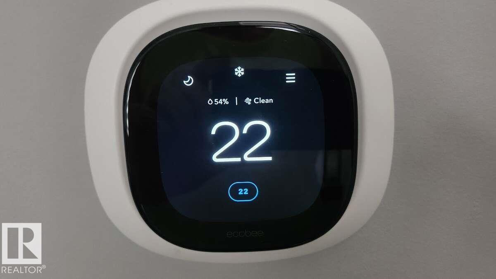
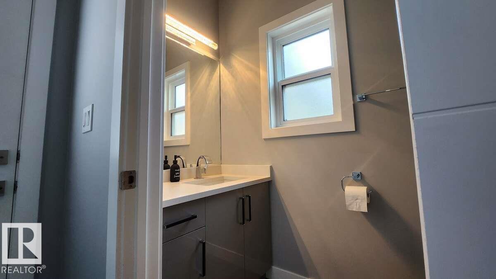
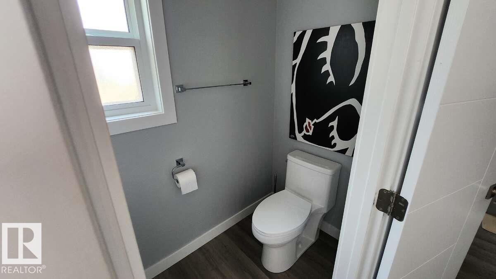
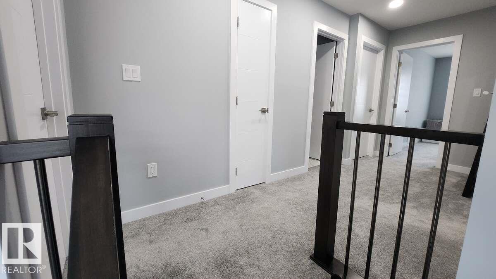
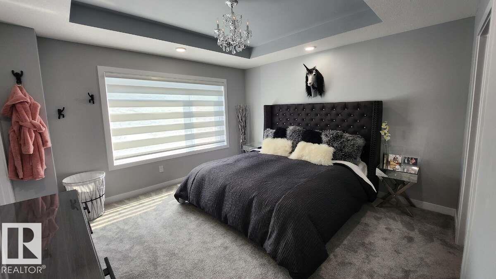
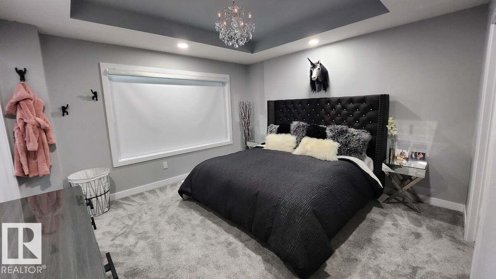
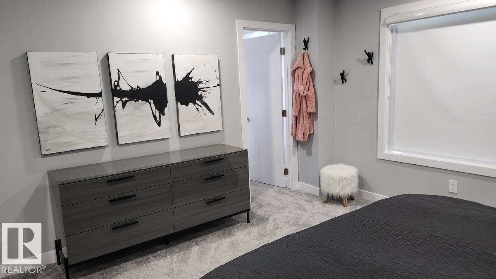
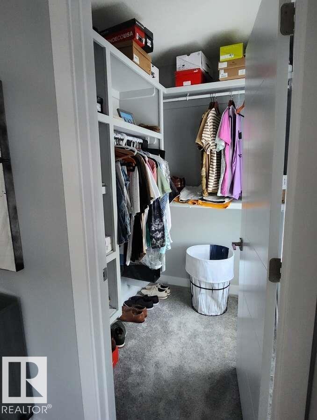
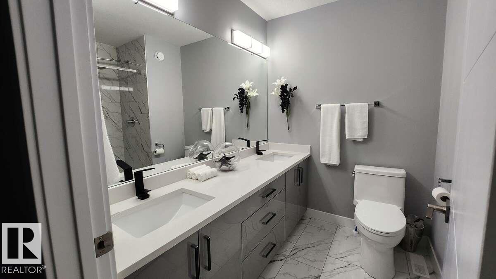
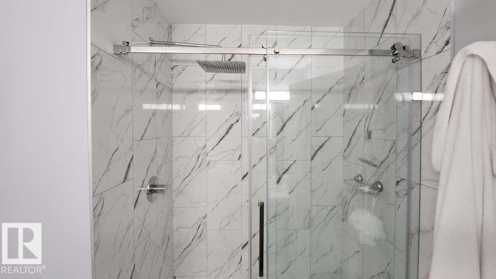
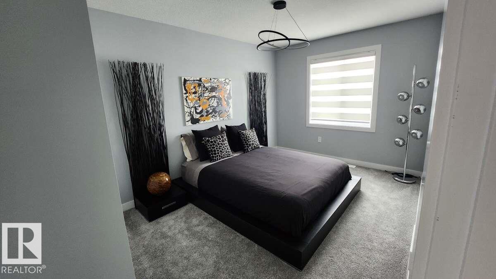

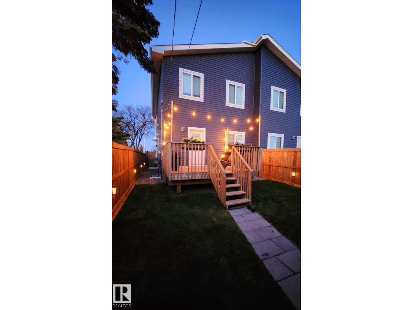
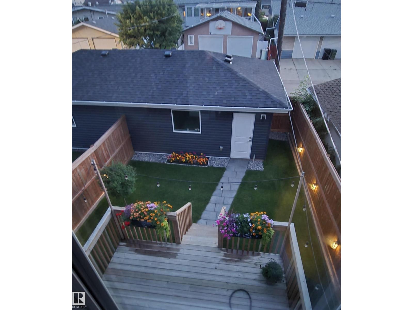
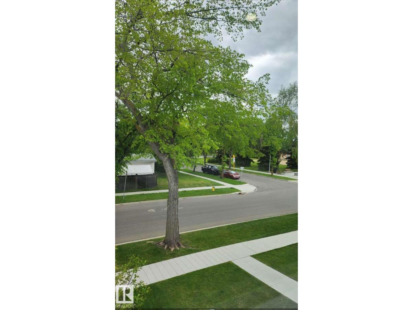
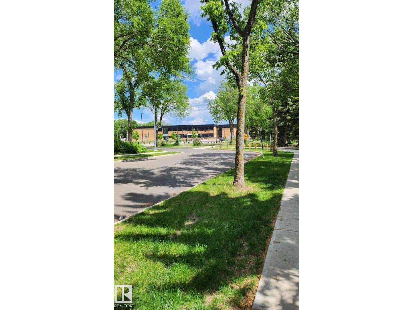
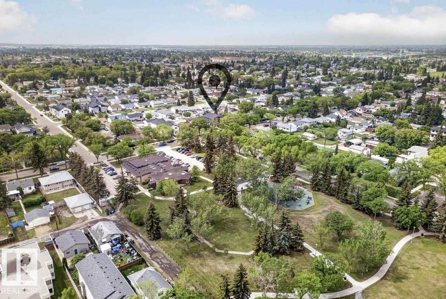
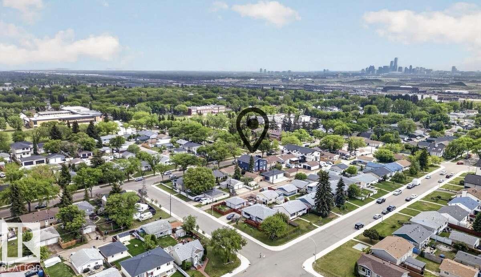
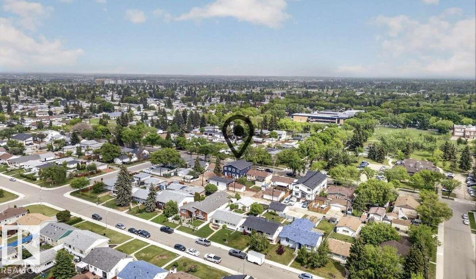
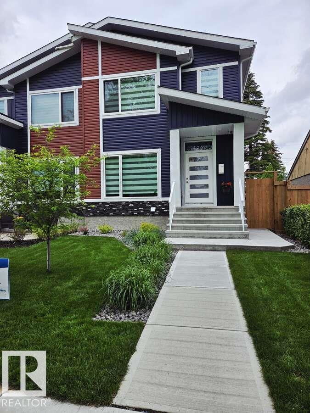
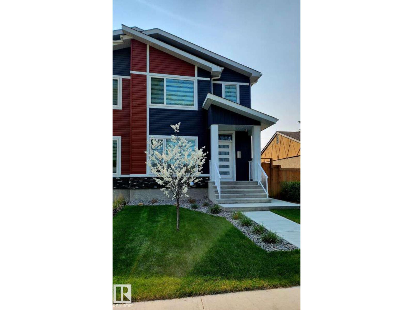
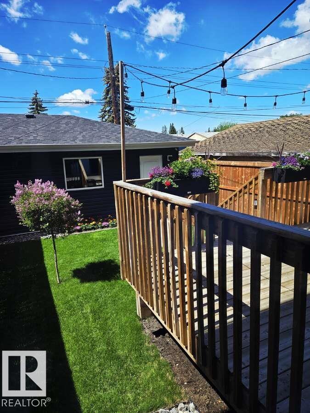
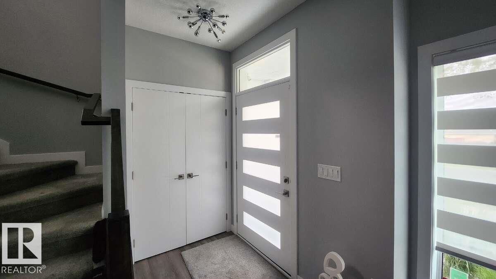
For more information, please click on View Listing on Realtor Website. This modern duplex features 4 bdrms, 2.5 baths w/ 1678 sq ft with a side entrance for future potential basement development. This smart home features a $9000 smart appliance pkg, $4000 video alarm system and Ecobee Pro heating control system all of which can be controlled through apps on your phone from anywhere. The main floor features a marble fireplace and coffered ceiling, upgraded lighting throughout and the master bedroom also has a recessed ceiling and bathroom features upgraded fixtures, frameless glass shower / rainhead. The home is within 1 block of 2 schools and a 3rd 2 blocks away. Its situated across from a large park and the entire neighbourhood recently underwent complete renewal. Just 5 minutes away is all major shopping, 10 minutes to a large Muslim school & just down the street is one of the cities best cafe's. This is one of the prettiest duplexes on the market w/ no disappointments. (id:53430)
Building
- Property Type:
- Duplex
- Building Type:
- Duplex
- Year Built:
- 2021
- Stories:
- 2.0
- Bedrooms:
- 4
- Bathrooms (total):
- 3.5 (1 half)
- Basement:
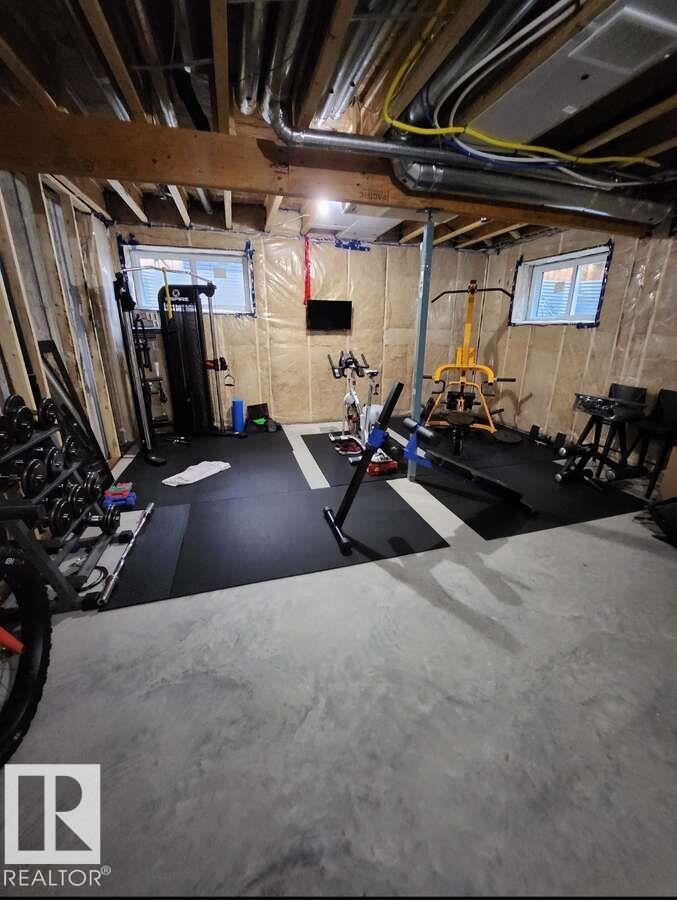
- Unfinished, Full
Finished Areas
- Interior Size (Total):
- 1678 square feet
Interior
- Appliances:
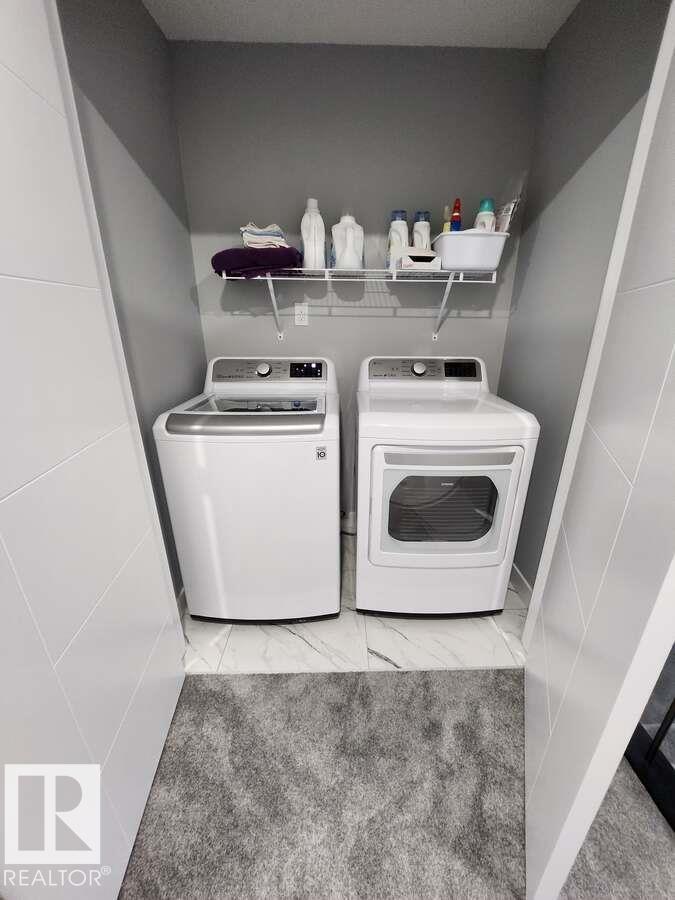
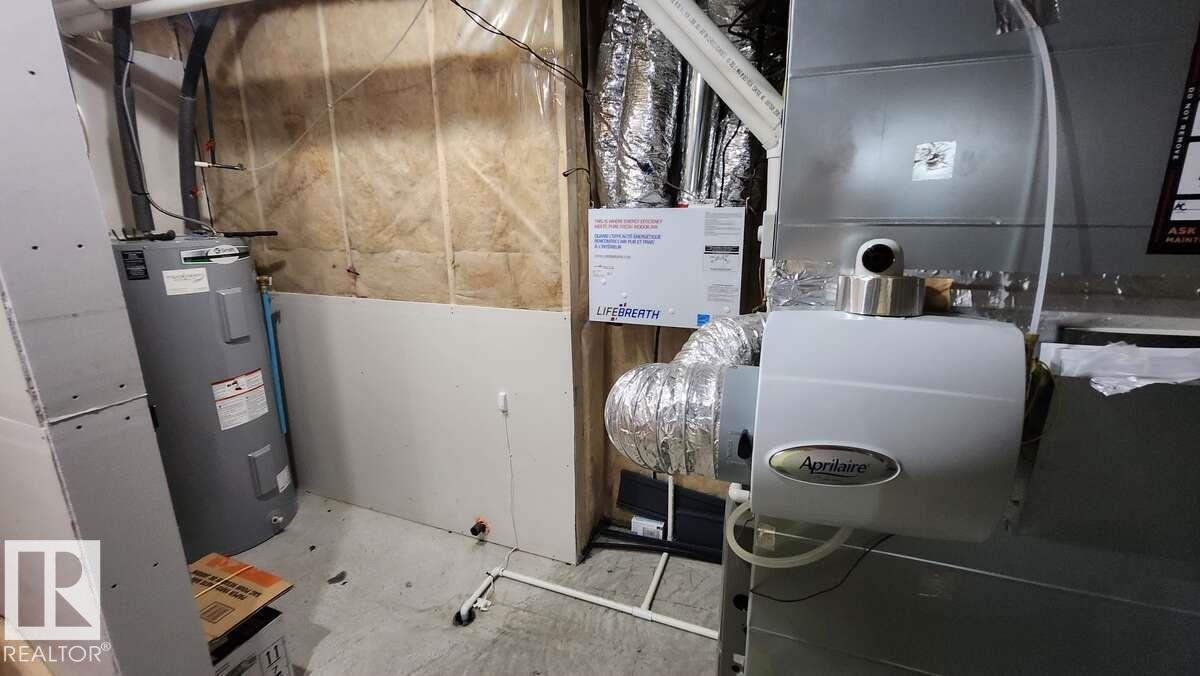
- Washer, Refrigerator, Dishwasher, Stove, Dryer, Microwave, Alarm System, Microwave Range Hood Combo, Humidifier, Window Coverings, Garage door opener, Garage door opener remote(s)
Parking
- Spaces:
- 3
- Features:
- Detached Garage, Rear
Lot / Land
- Lot Features:
- Lane, Exterior Walls- 2x6"
Exterior
- Fencing:
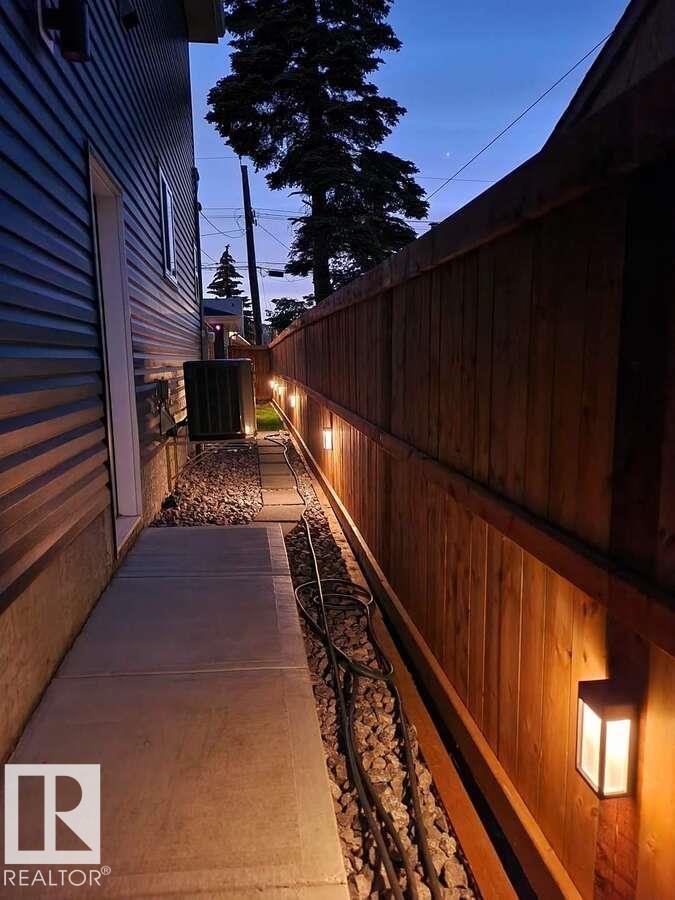
- Fence
Utilities & Mechanical
- Heating:
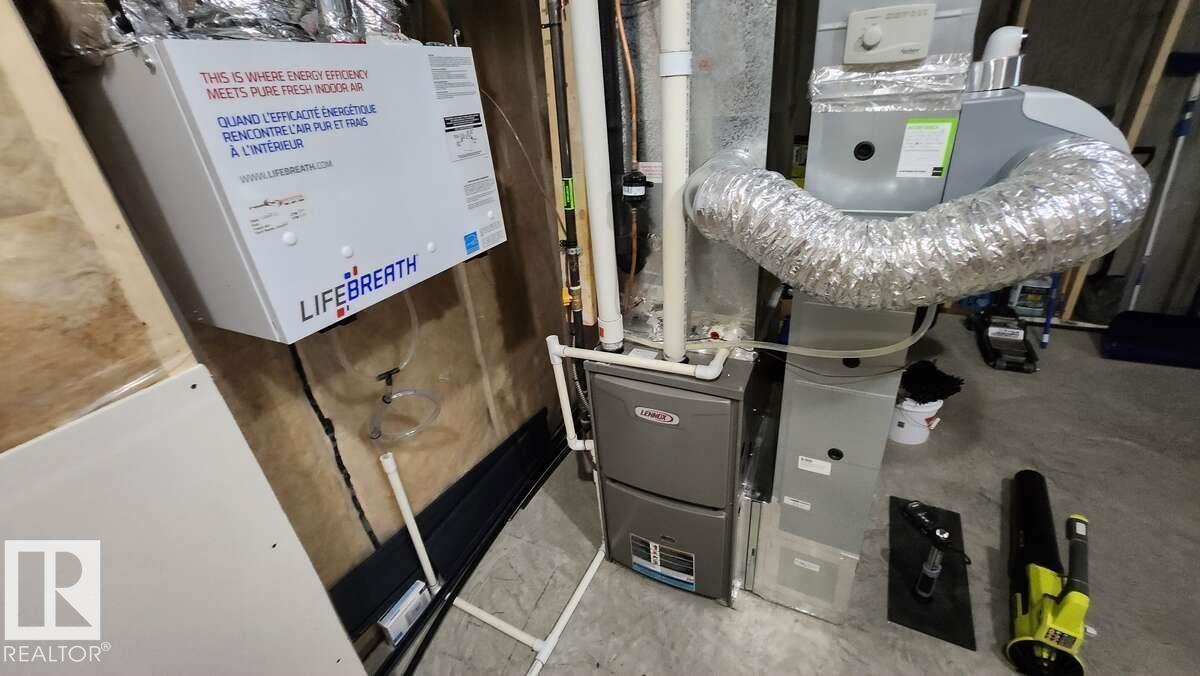
- Forced air
- Cooling:
- Central air conditioning
Comfort & Security
- Fireplace(s):
- 1 Insert, Electric
- Security:
- Smoke Detectors
Fees & Dates
- Last Modified:
- 07/24/2026 05:20:07 PM
- Status Change:
- 07/24/2026 05:12:24 PM
Association / Ownership
- Common Interest:
- Freehold
Room Dimensions
| Room | Level | Size |
|---|---|---|
| Living room | Main level | 5.6 x 3.61 |
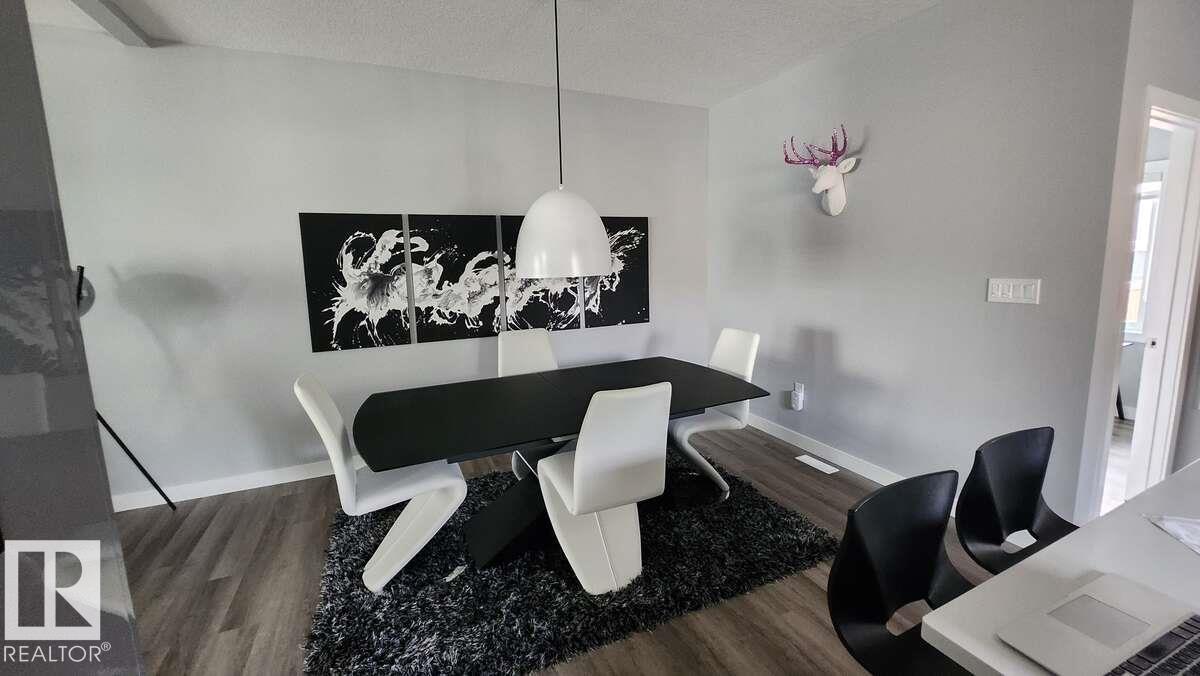
| Dining room | Main level | 3.85 x 2.74 |
| Kitchen | Main level | 4.3 x 3.15 |
| Primary Bedroom | Upper Level | 3.94 x 3.98 |
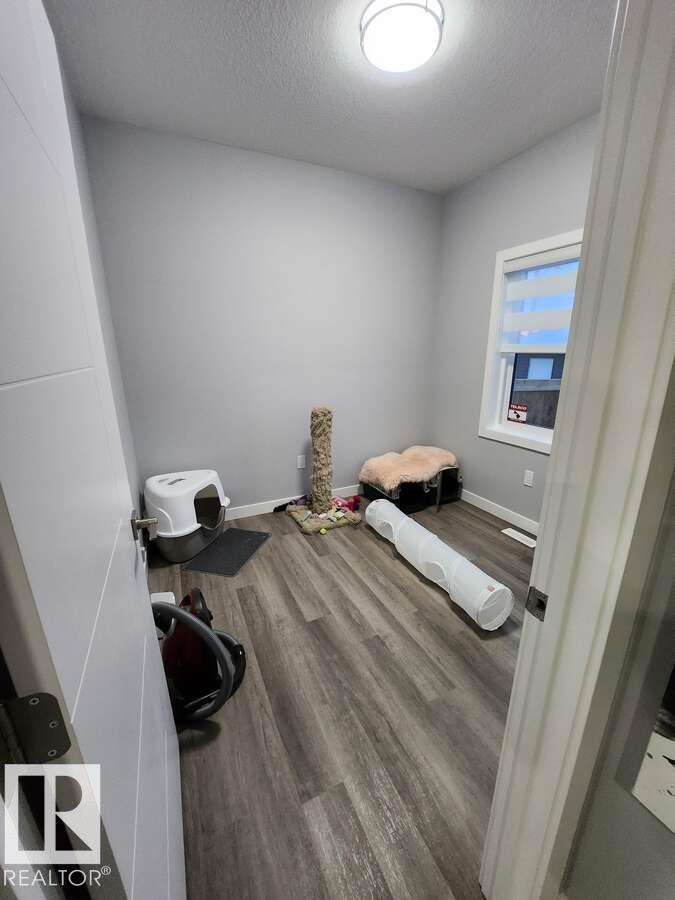
| Bedroom 2 | Main level | 2.72 x 2.61 |
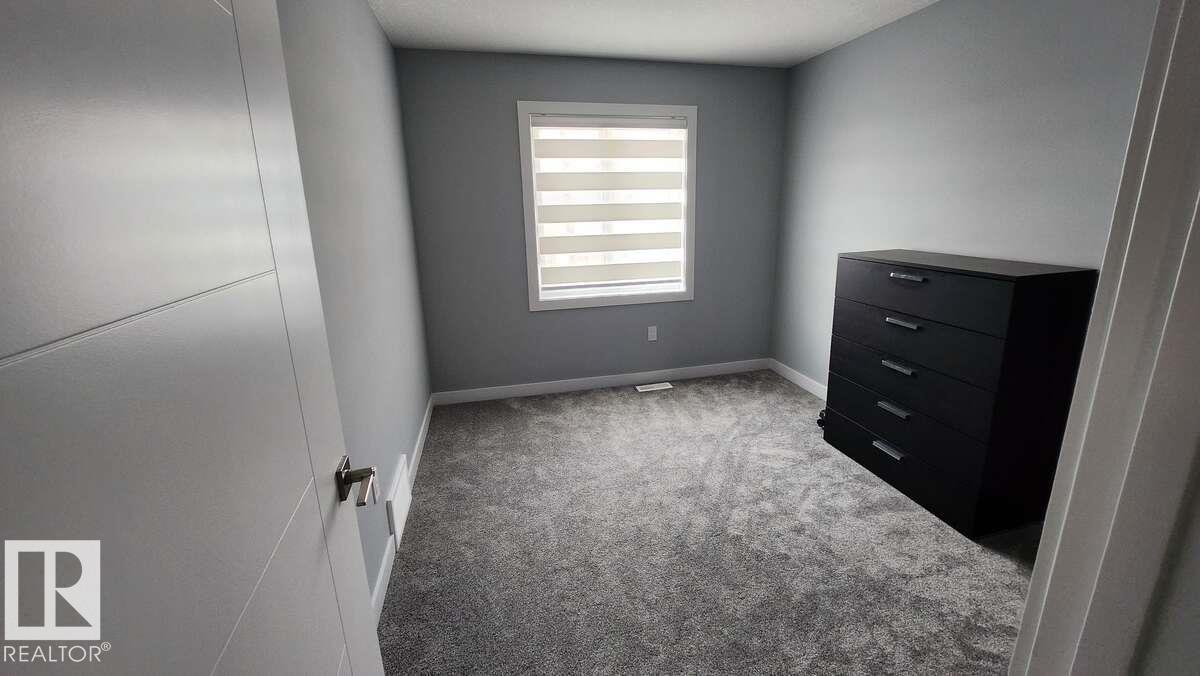
| Bedroom 3 | Upper Level | 3.81 x 2.85 |
| Bedroom 4 | Upper Level | 3.32 x 2.85 |
| Laundry room | Upper Level | 1.67 x 0.97 |
Location
Data is supplied by Pillar 9 MLS® System. Pillar 9 is the owner of the copyright in its MLS® System. Data is deemed reliable but is not guaranteed accurate by Pillar 9.
The trademarks MLS®, Multiple Listing Service® and the associated logos are owned by The Canadian Real Estate Association (CREA) and identify the quality of services provided by real estate professionals who are members of CREA. Used under license.