Real estate on your terms®
$240,000
active
10 1415 62 Street NW
Edmonton
,
AB
T6L4K1
Key Details
- MLS® Number:
- E4500521
- Building Type:
- Row / Townhouse
- Interior Size:
- 1107 square feet
- Bedrooms:
- 3
- Parking Features:
- Stall
- Attached:
- Yes

Property Description
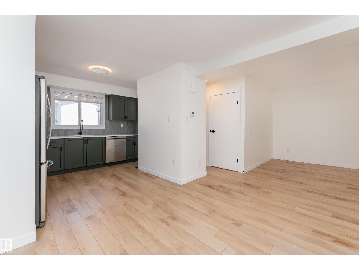
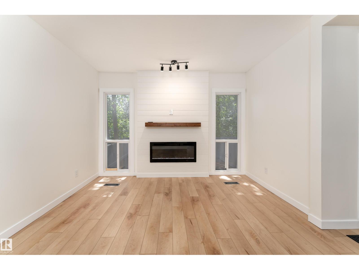
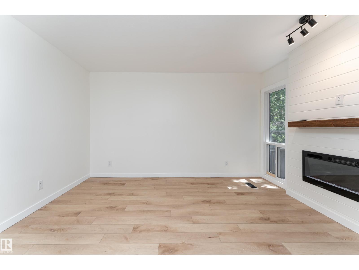
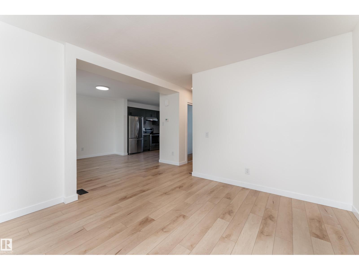
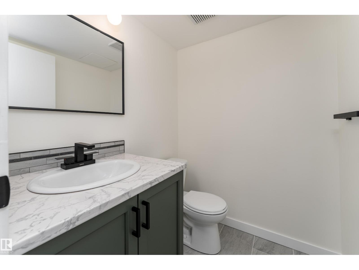
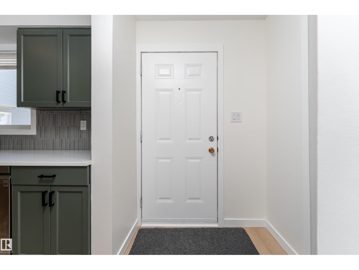
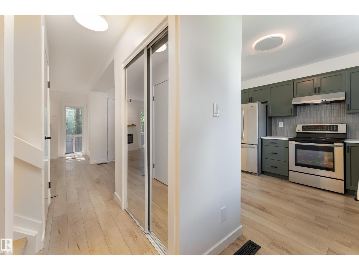
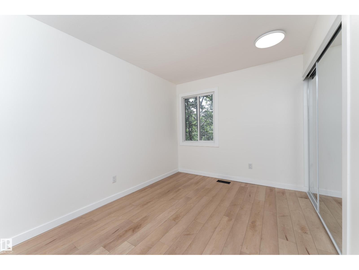
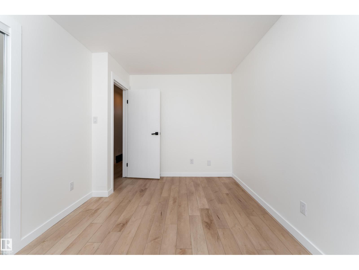
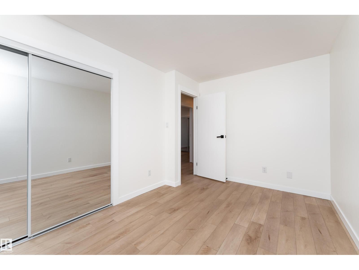
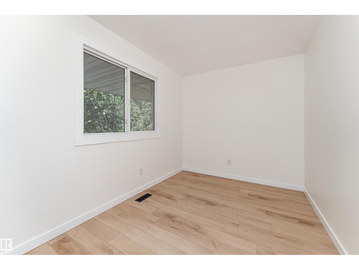
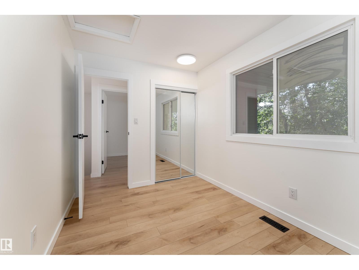
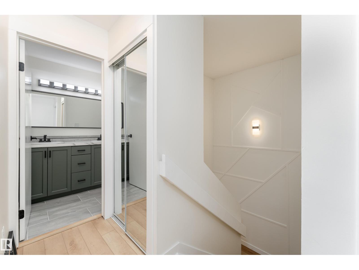
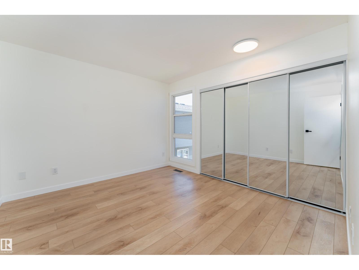
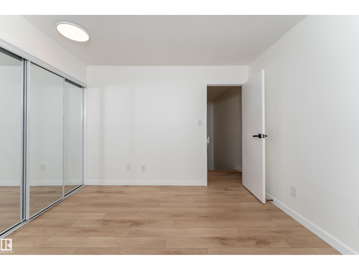
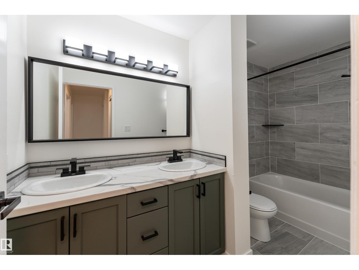
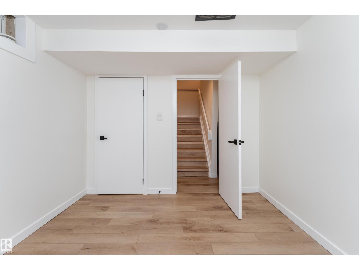
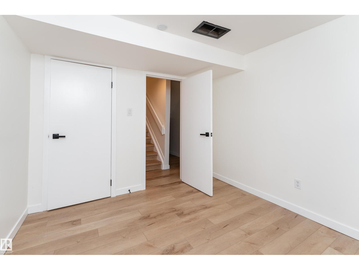
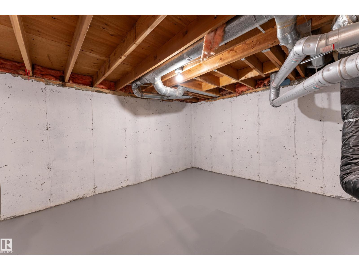
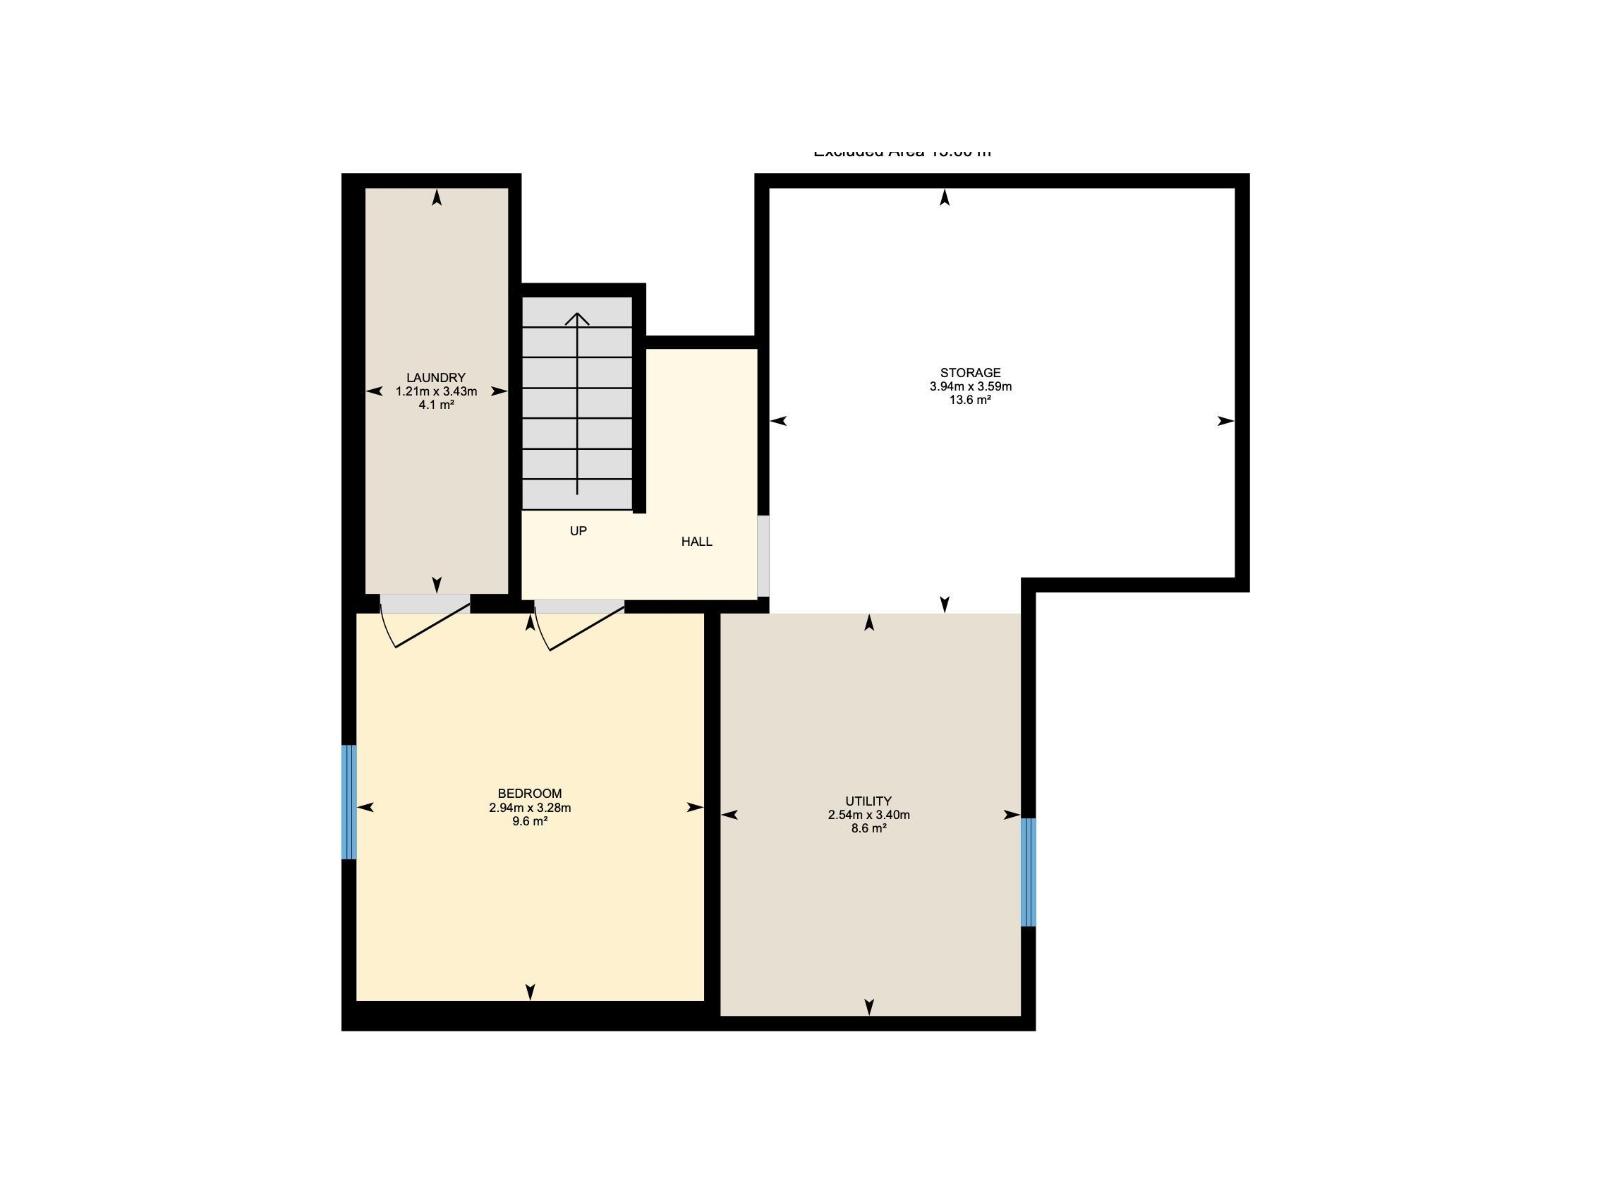
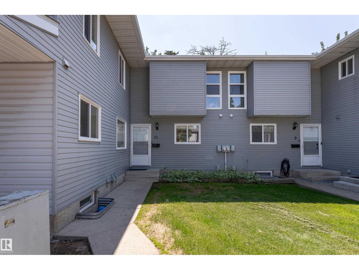
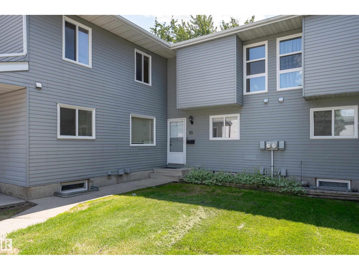
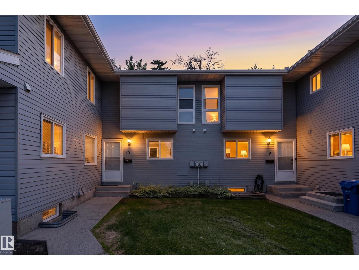
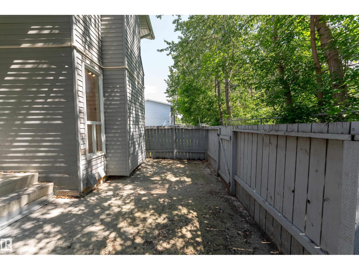
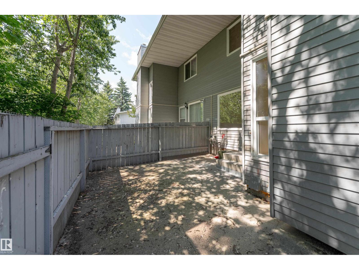
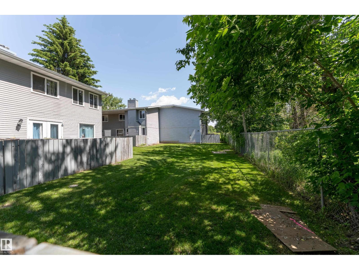
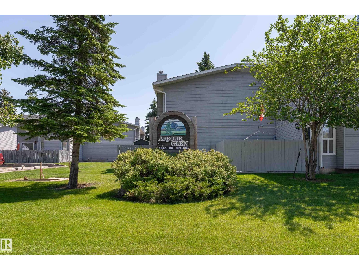
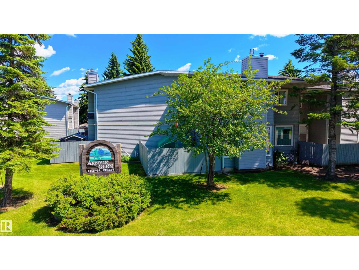
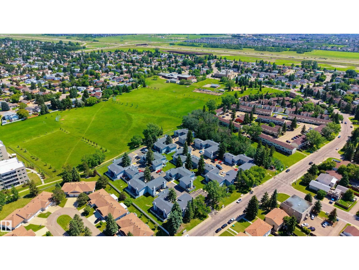
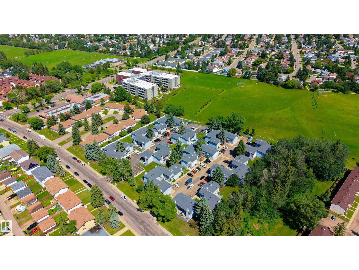
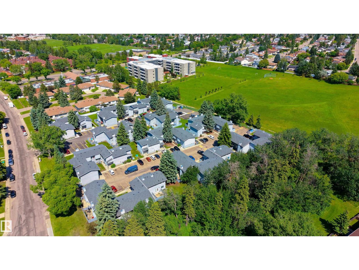
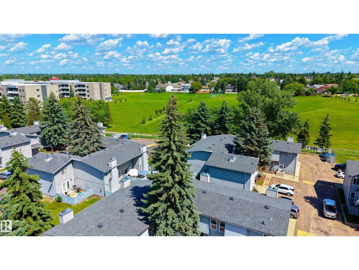
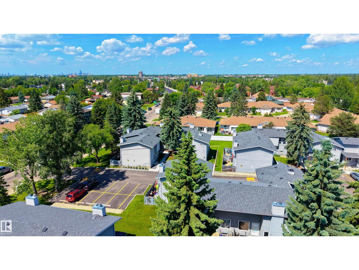
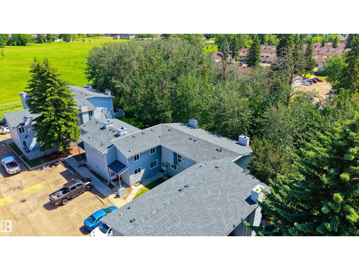
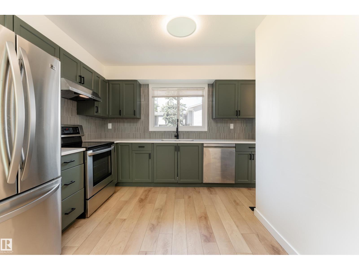
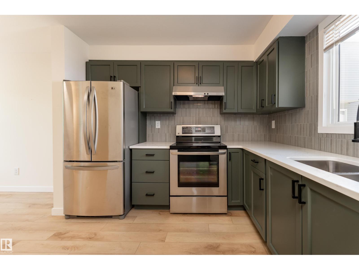
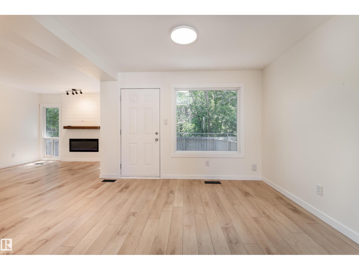
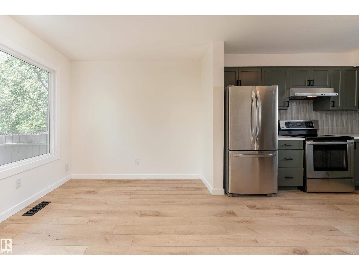
Welcome to Arbour Glen! This 3-bedroom + Den, 1.5-bath townhouse offers over 1,100 sq. ft. of above-grade living space plus a partially finished basement. The bright, functional layout features spacious living areas, vinyl plank flooring, and plenty of room for a growing family. Step outside to your private fenced backyard backing onto mature trees and green space, perfect for relaxing or entertaining. Assigned parking is located directly in front of the unit. Ideally situated near schools, parks, shopping, and public transit. A fantastic opportunity for first-time buyers, families, or investors looking for excellent value in Edmonton. (id:53430)
Building
- Property Type:
- Row / Townhouse
- Building Type:
- Row / Townhouse
- Year Built:
- 1981
- Stories:
- 2.0
- Bedrooms:
- 3
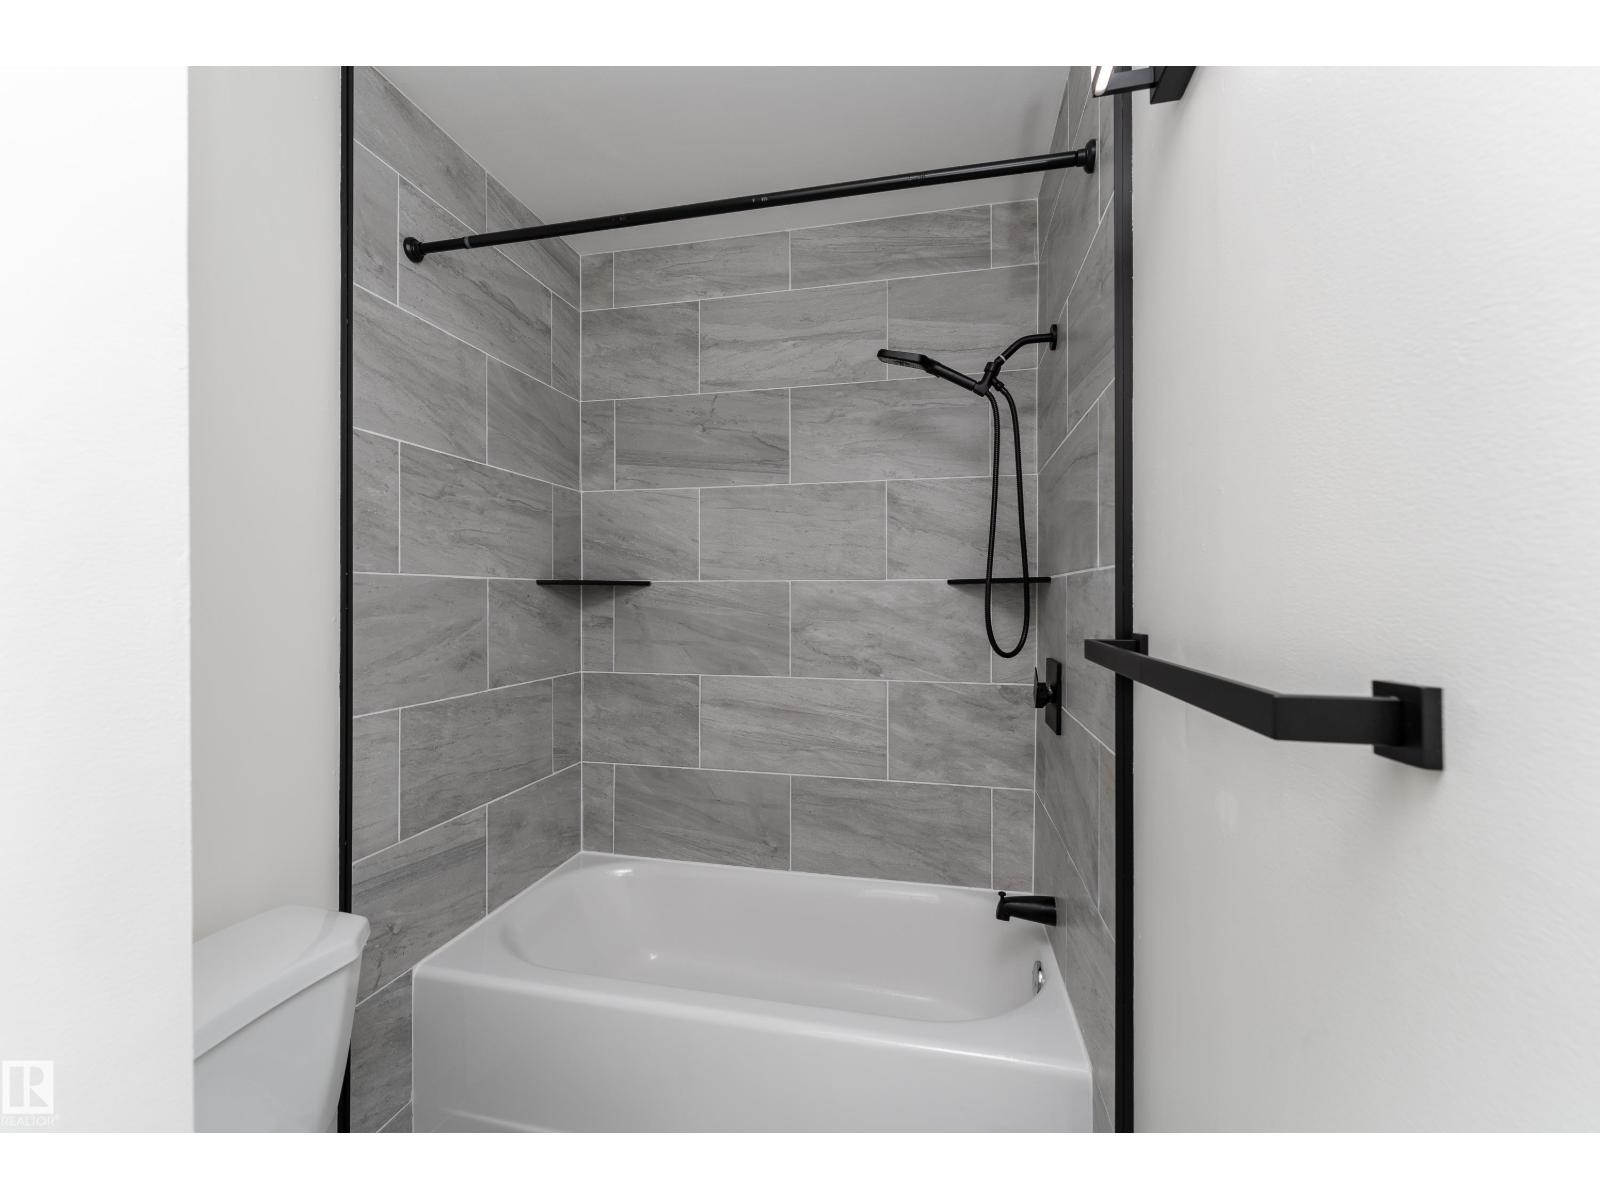
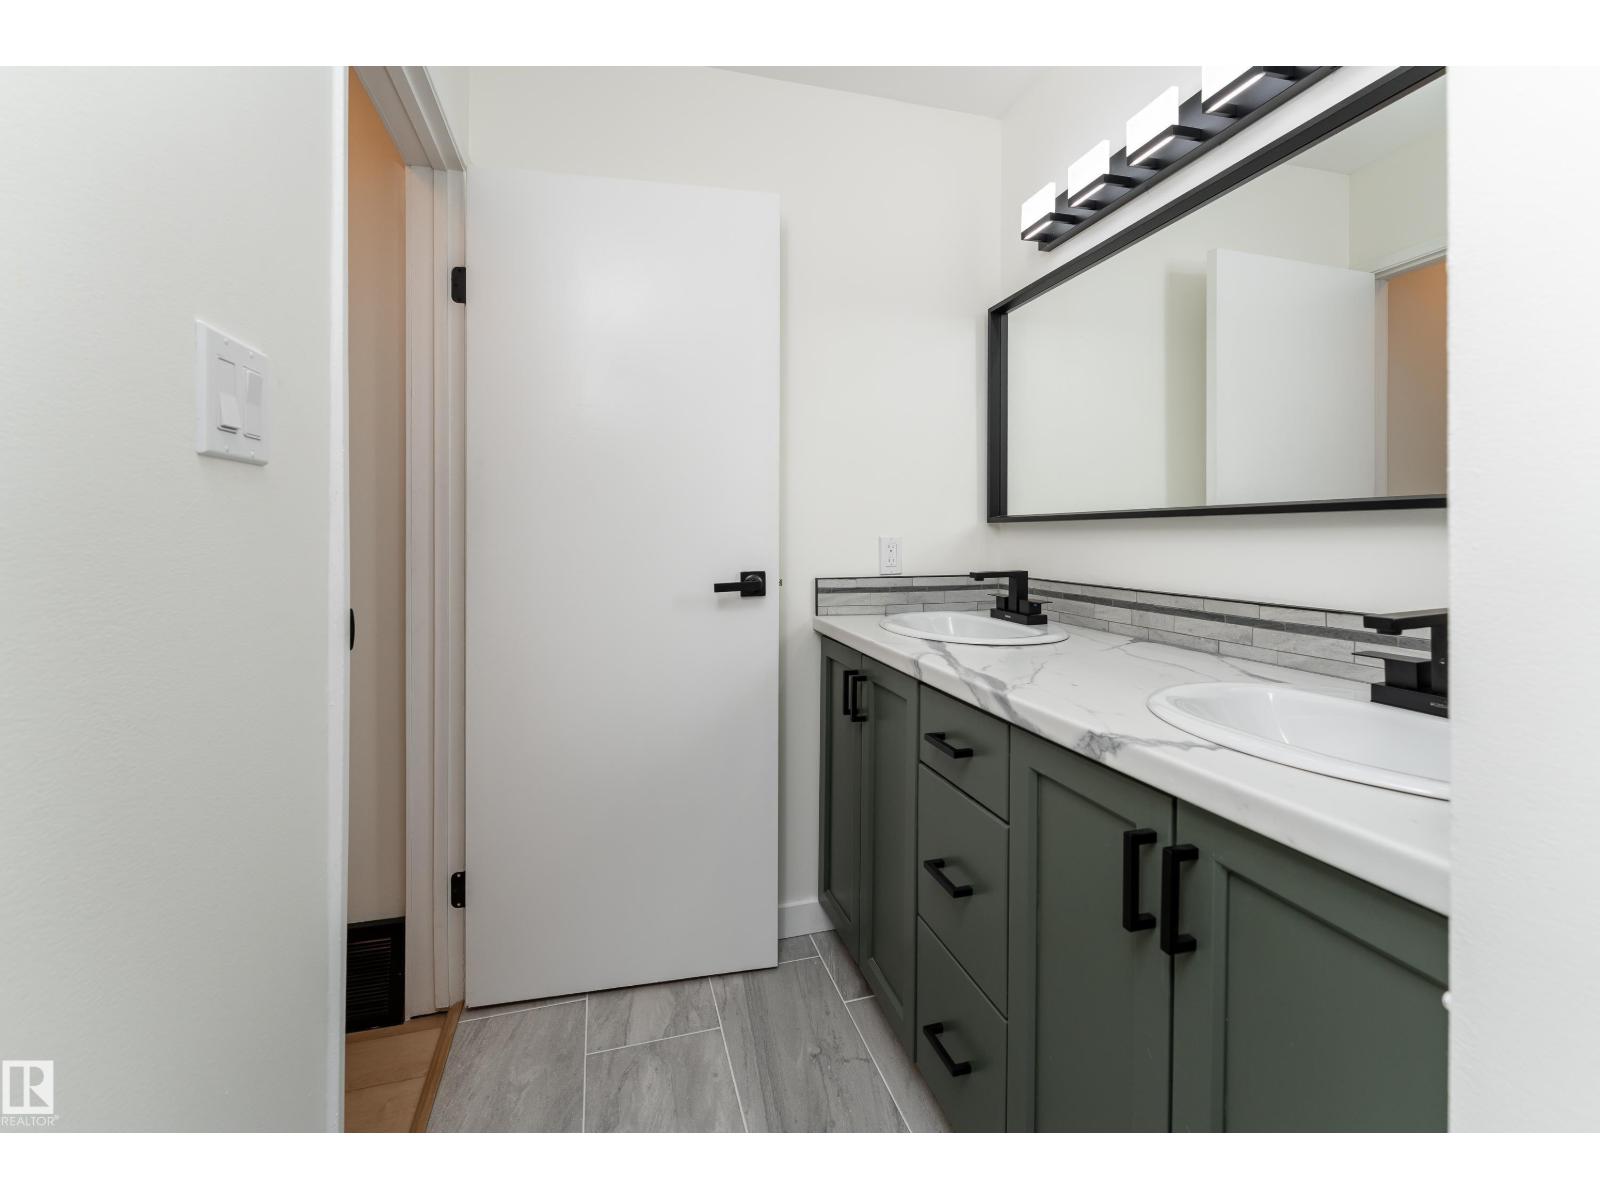
- Bathrooms (total):
- 2.5 (1 half)
- Basement:
- Partially finished, Full
Finished Areas
- Interior Size (Total):
- 1107 square feet
Interior
- Appliances:
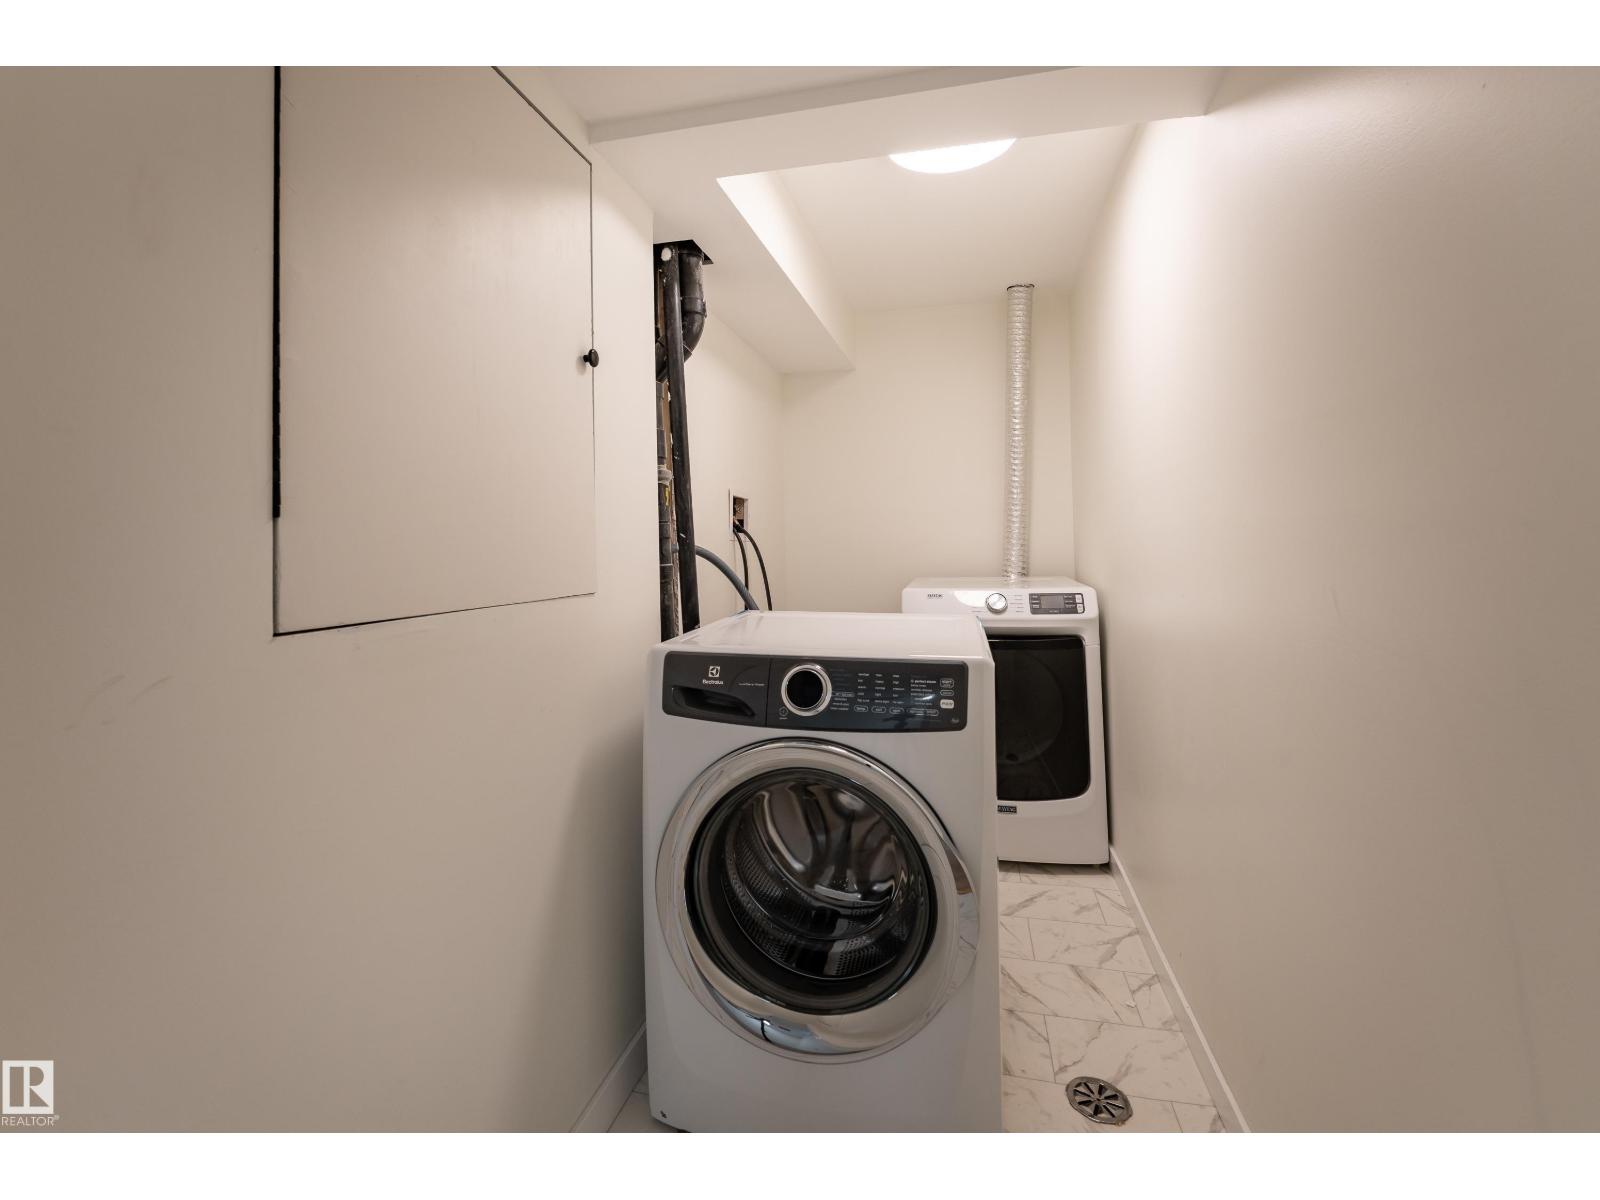
- Washer, Refrigerator, Dishwasher, Dryer, Oven - Built-In, Hood Fan
Parking
- Features:
- Stall
Lot / Land
- Lot Features:
- No Animal Home, No Smoking Home
Utilities & Mechanical
- Heating:
- Forced air
Comfort & Security
- Fireplace(s):
- 1 Insert, Electric
- Security:
- Smoke Detectors
Fees & Dates
- HOA/Condo Fee:
- $467
- Last Modified:
- 08/13/2026 10:20:02 PM
- Status Change:
- 08/13/2026 10:11:09 PM
Association / Ownership
- Fee:
- $467 / Monthly
- Common Interest:
- Condo/Strata
Room Dimensions
| Room | Level | Size |
|---|---|---|
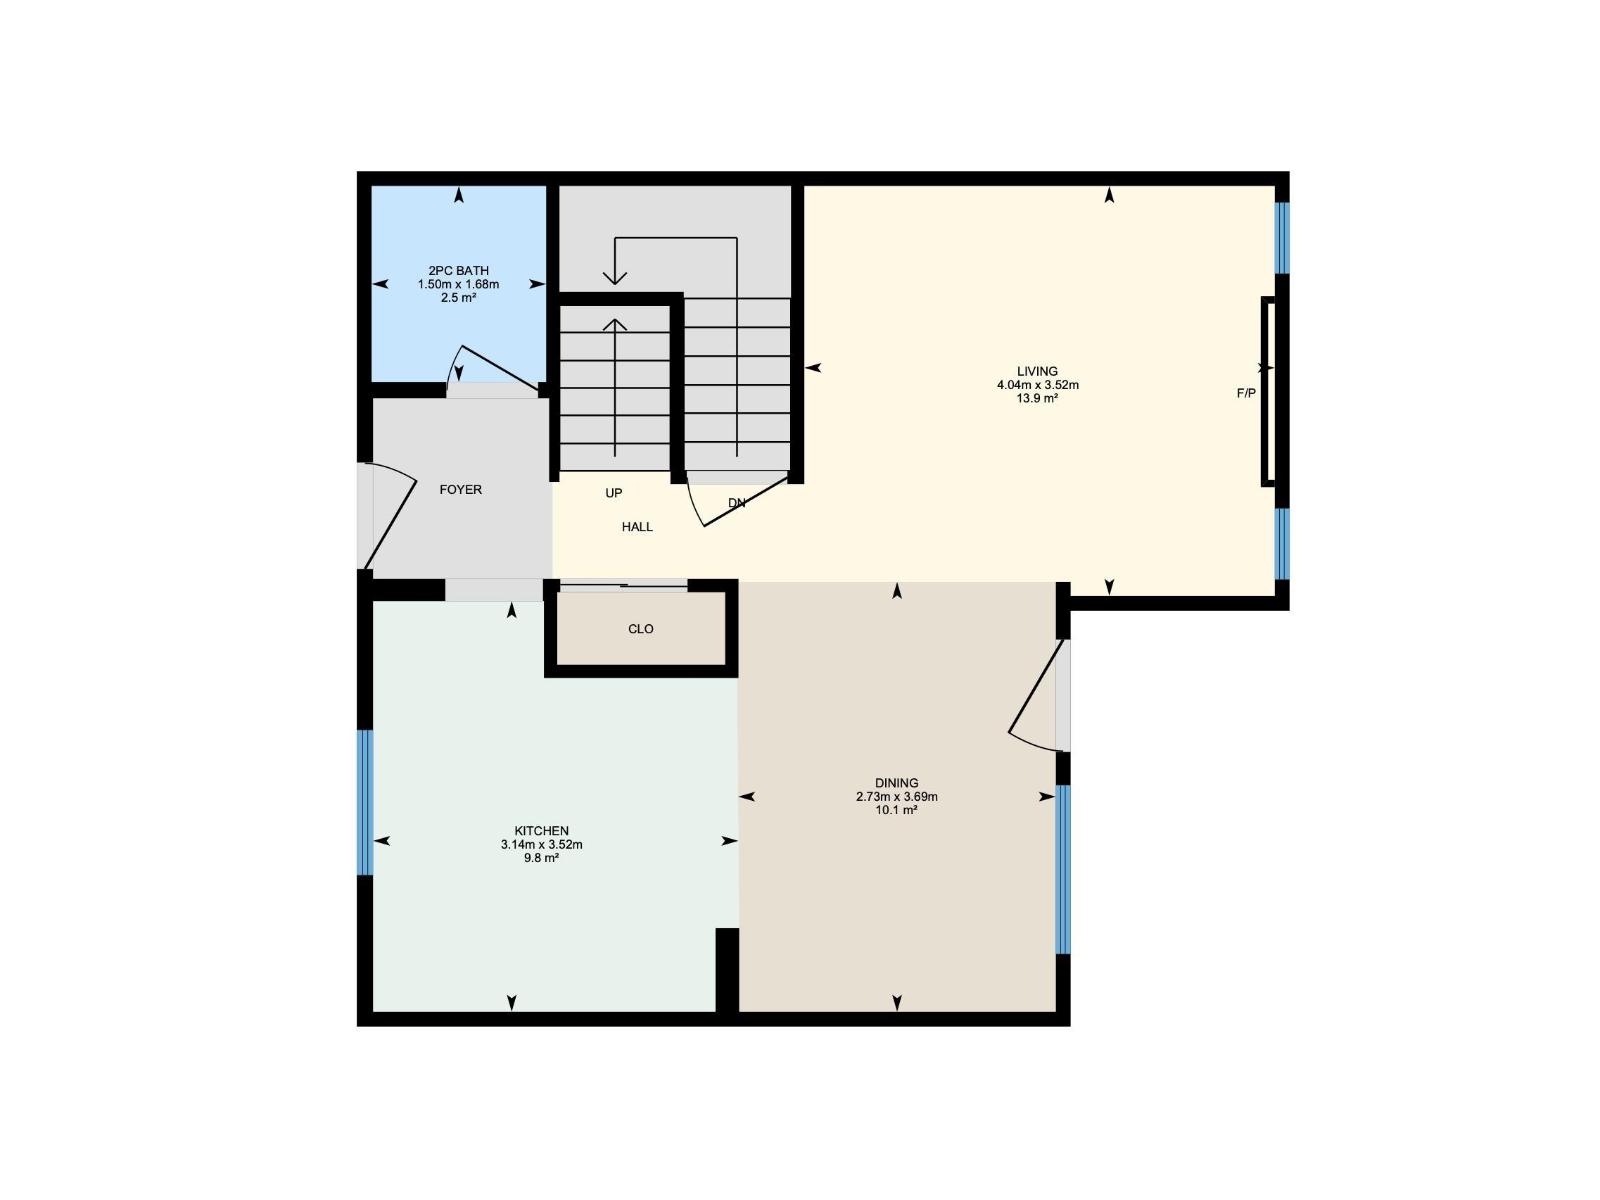
| Living room | Basement | 4.04m |
| Dining room | Main level | 2.73m |
| Kitchen | Main level | 3.14m |
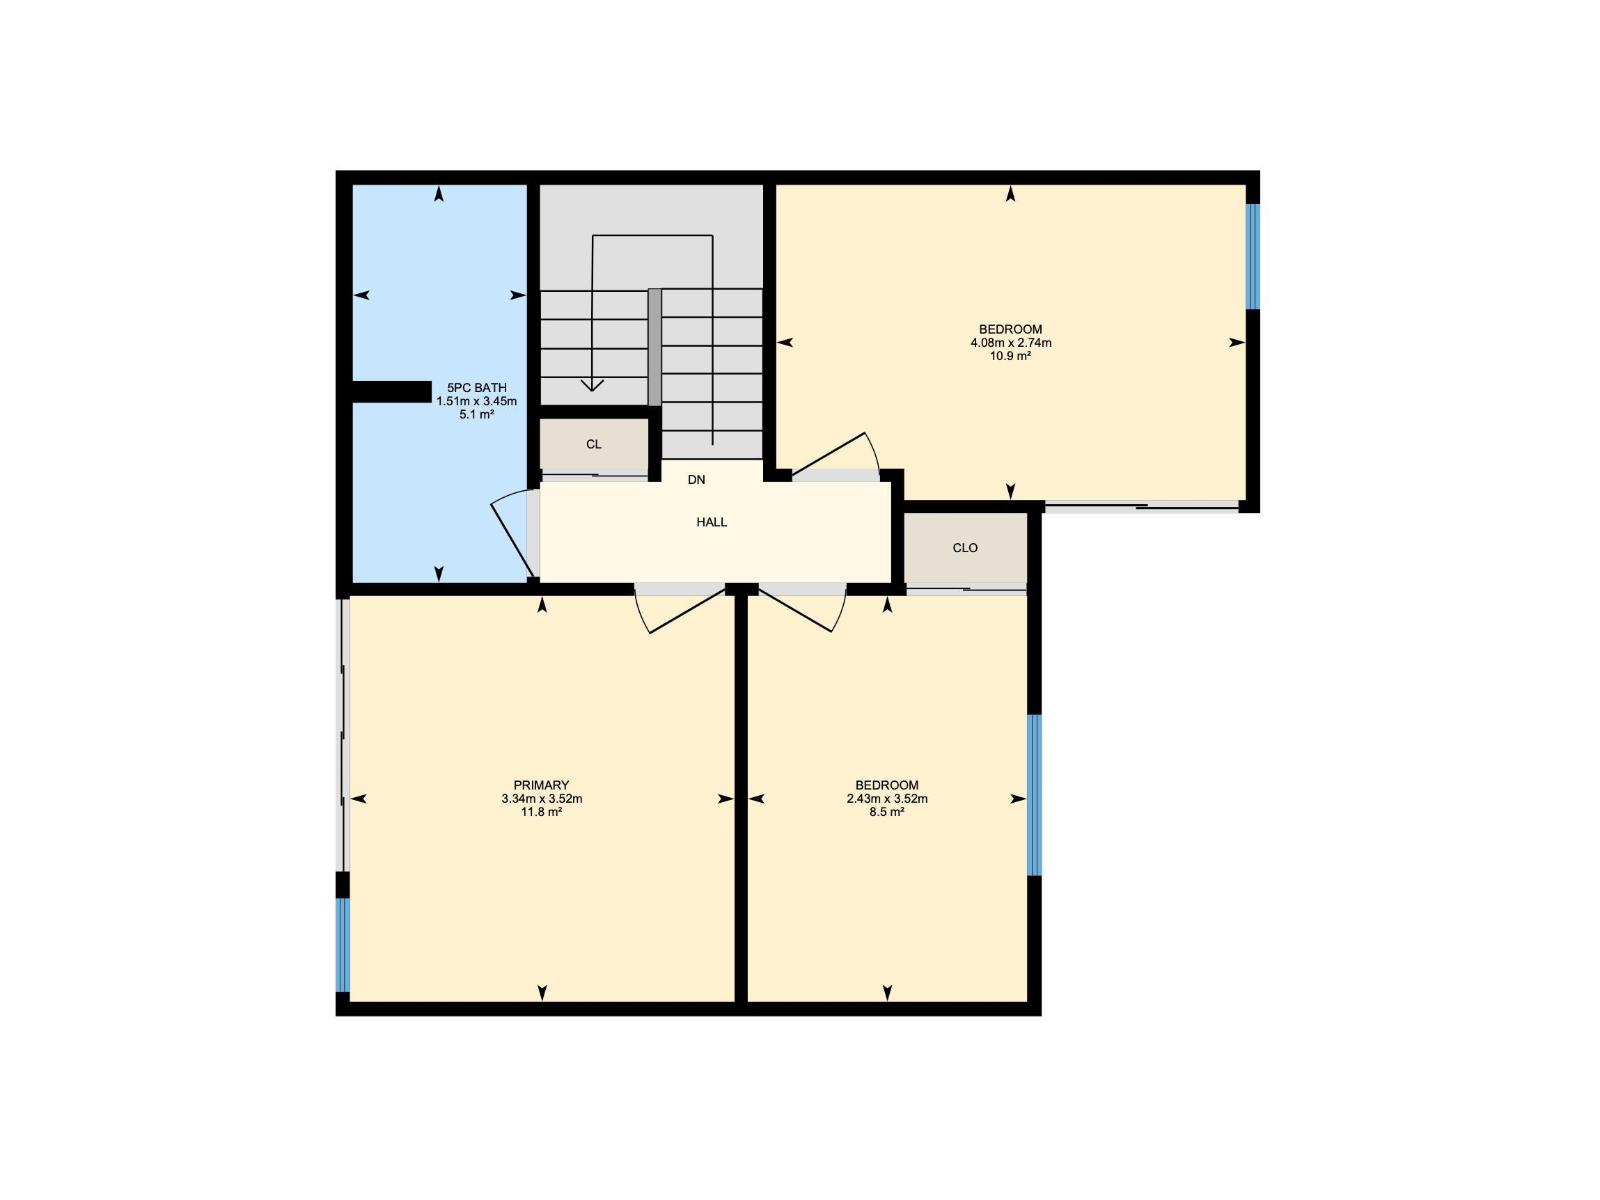
| Primary Bedroom | Upper Level | 3.34m |
| Bedroom 2 | Upper Level | 4.08m |
| Bedroom 3 | Upper Level | 2.43m |
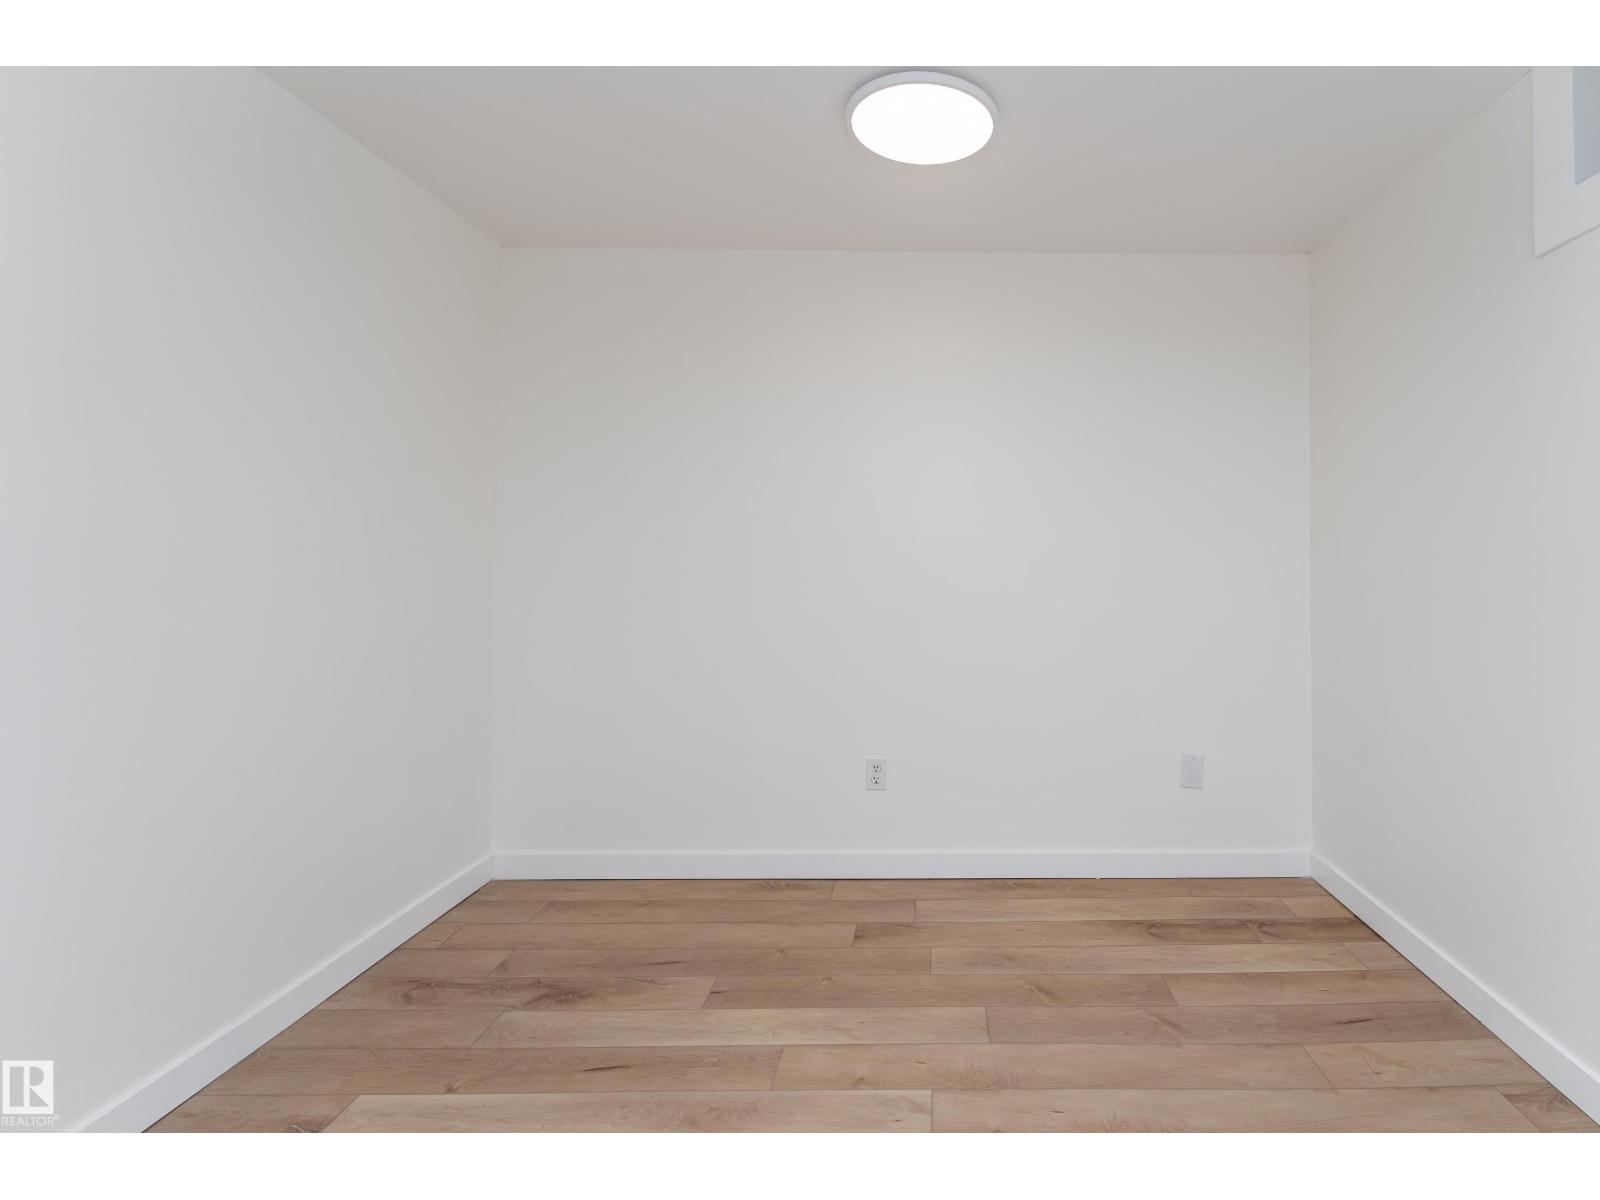
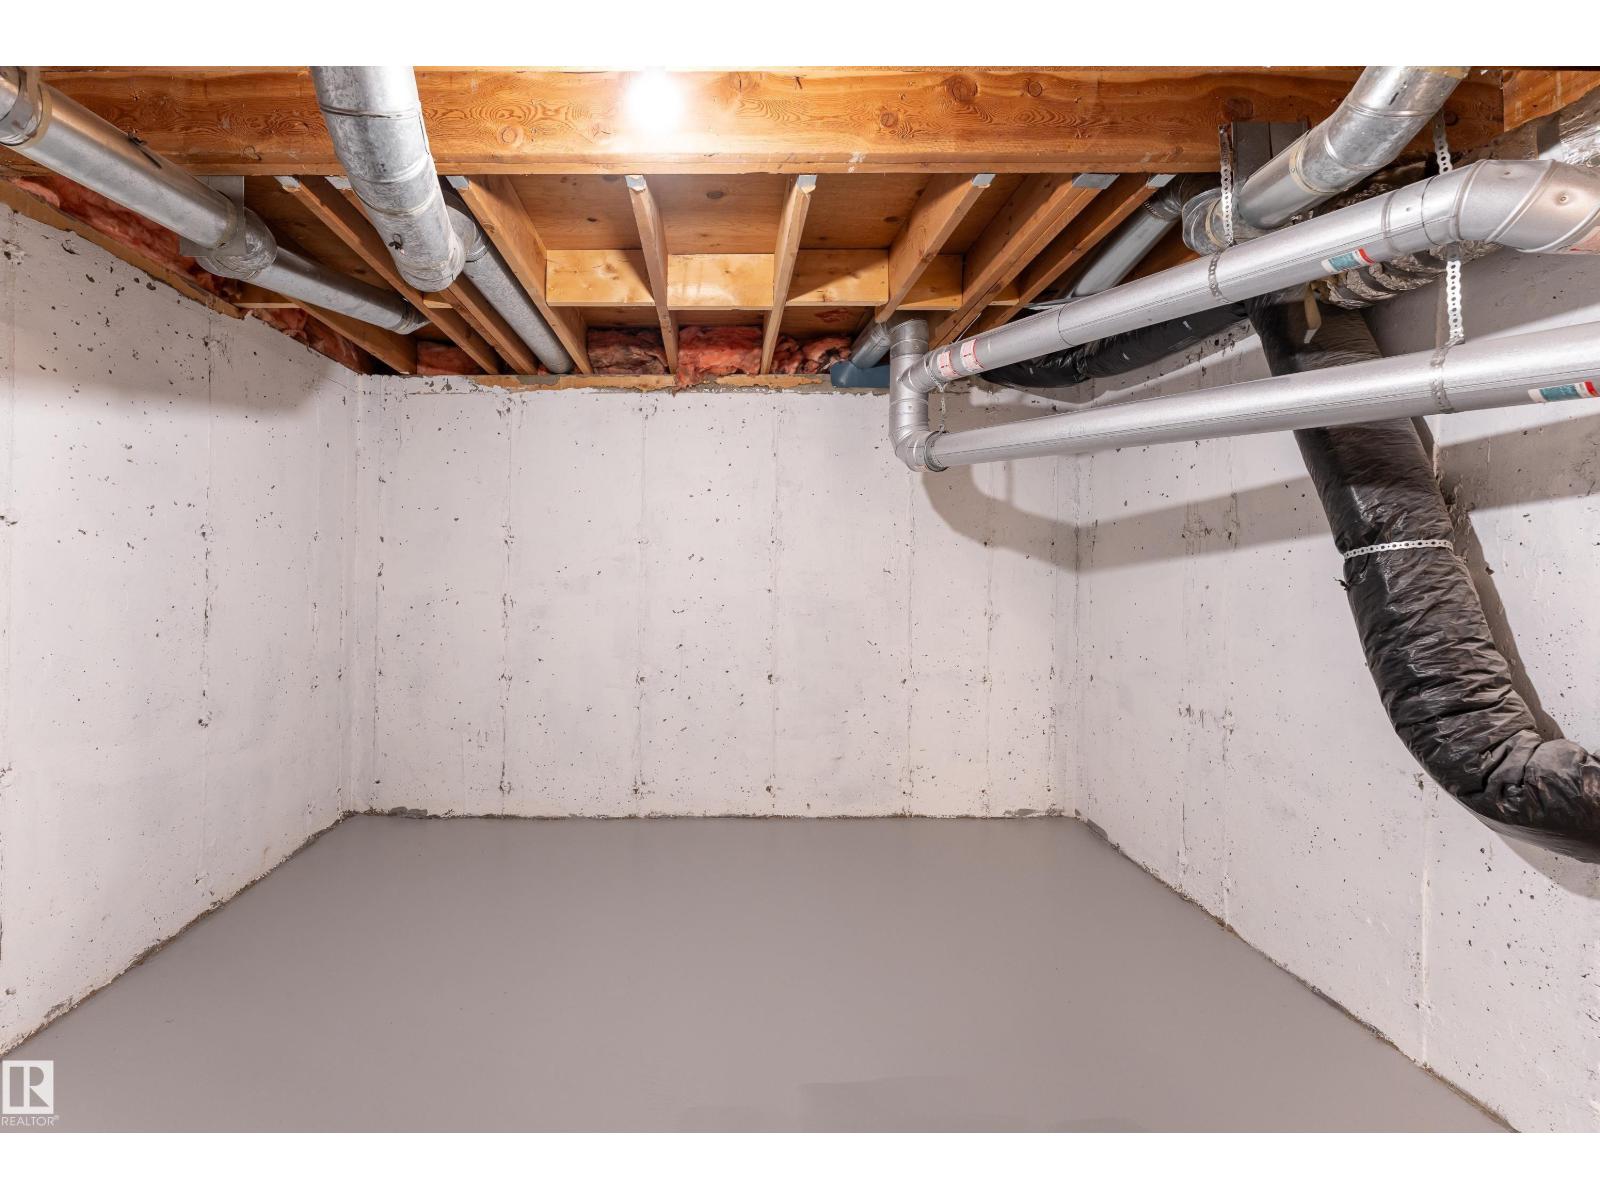
| Storage | Basement | 3.94m |
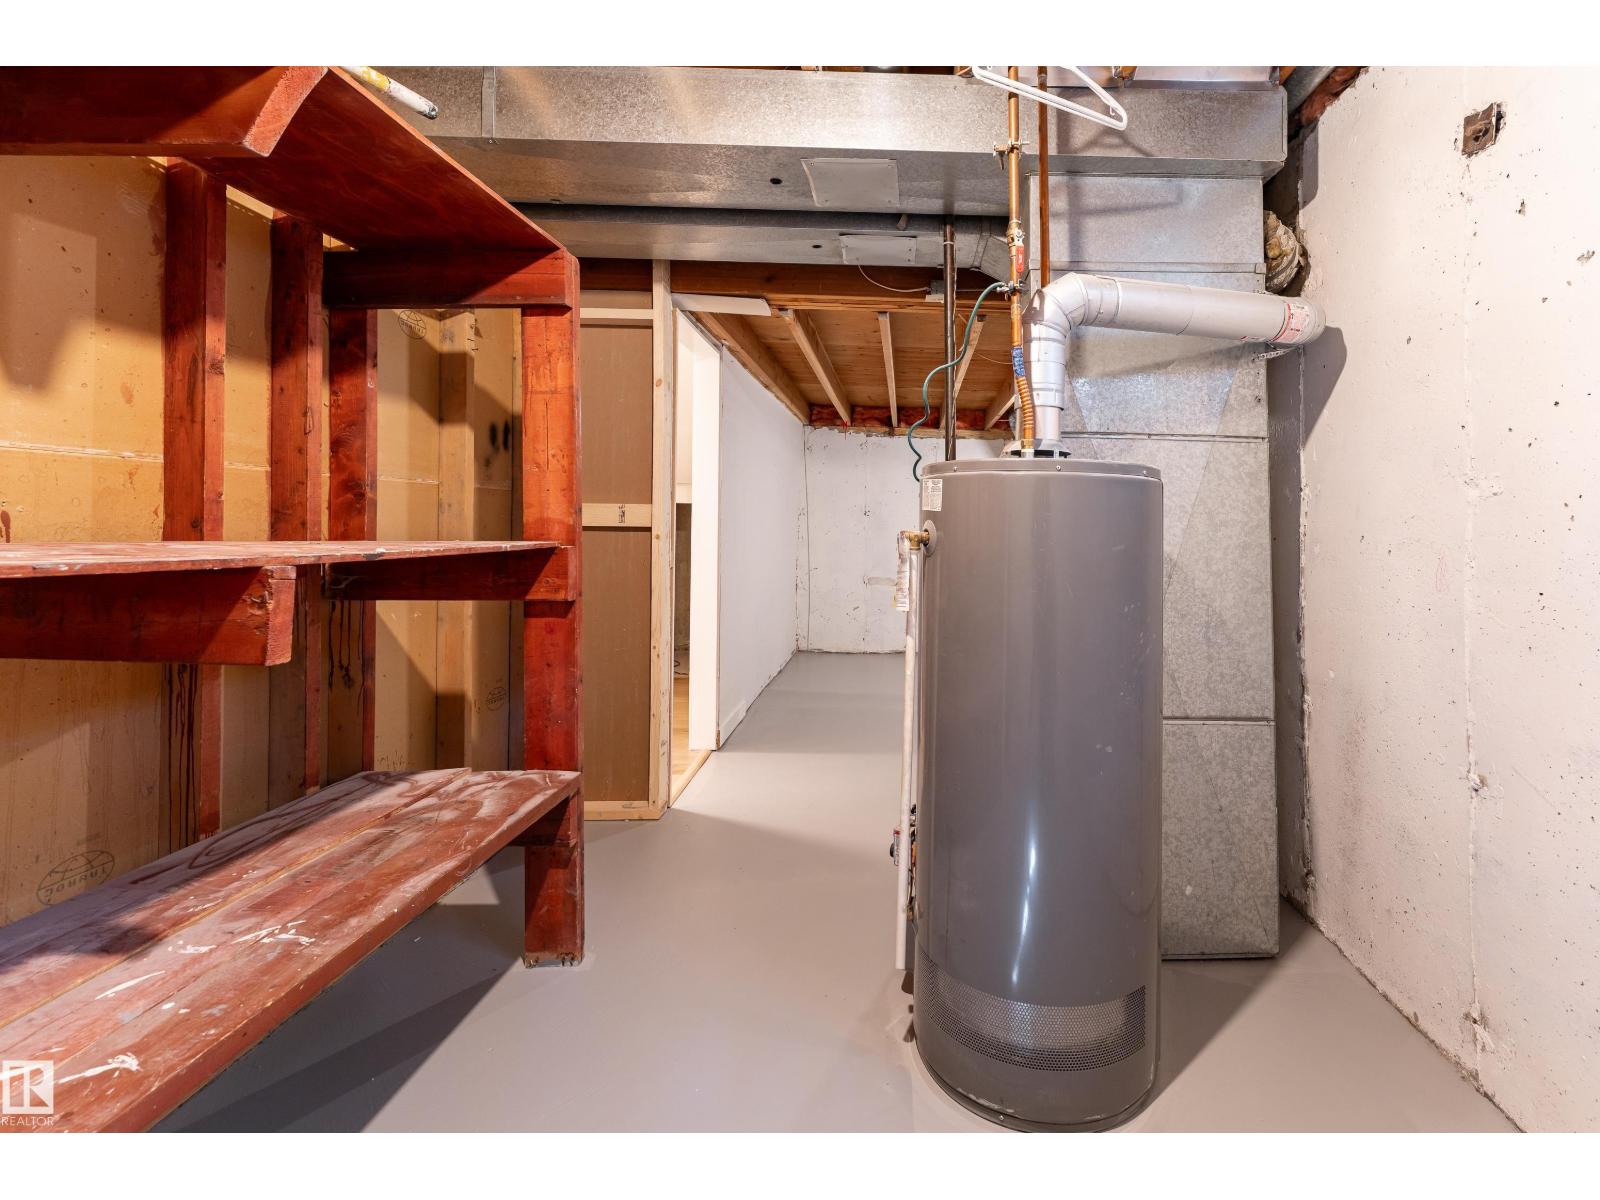
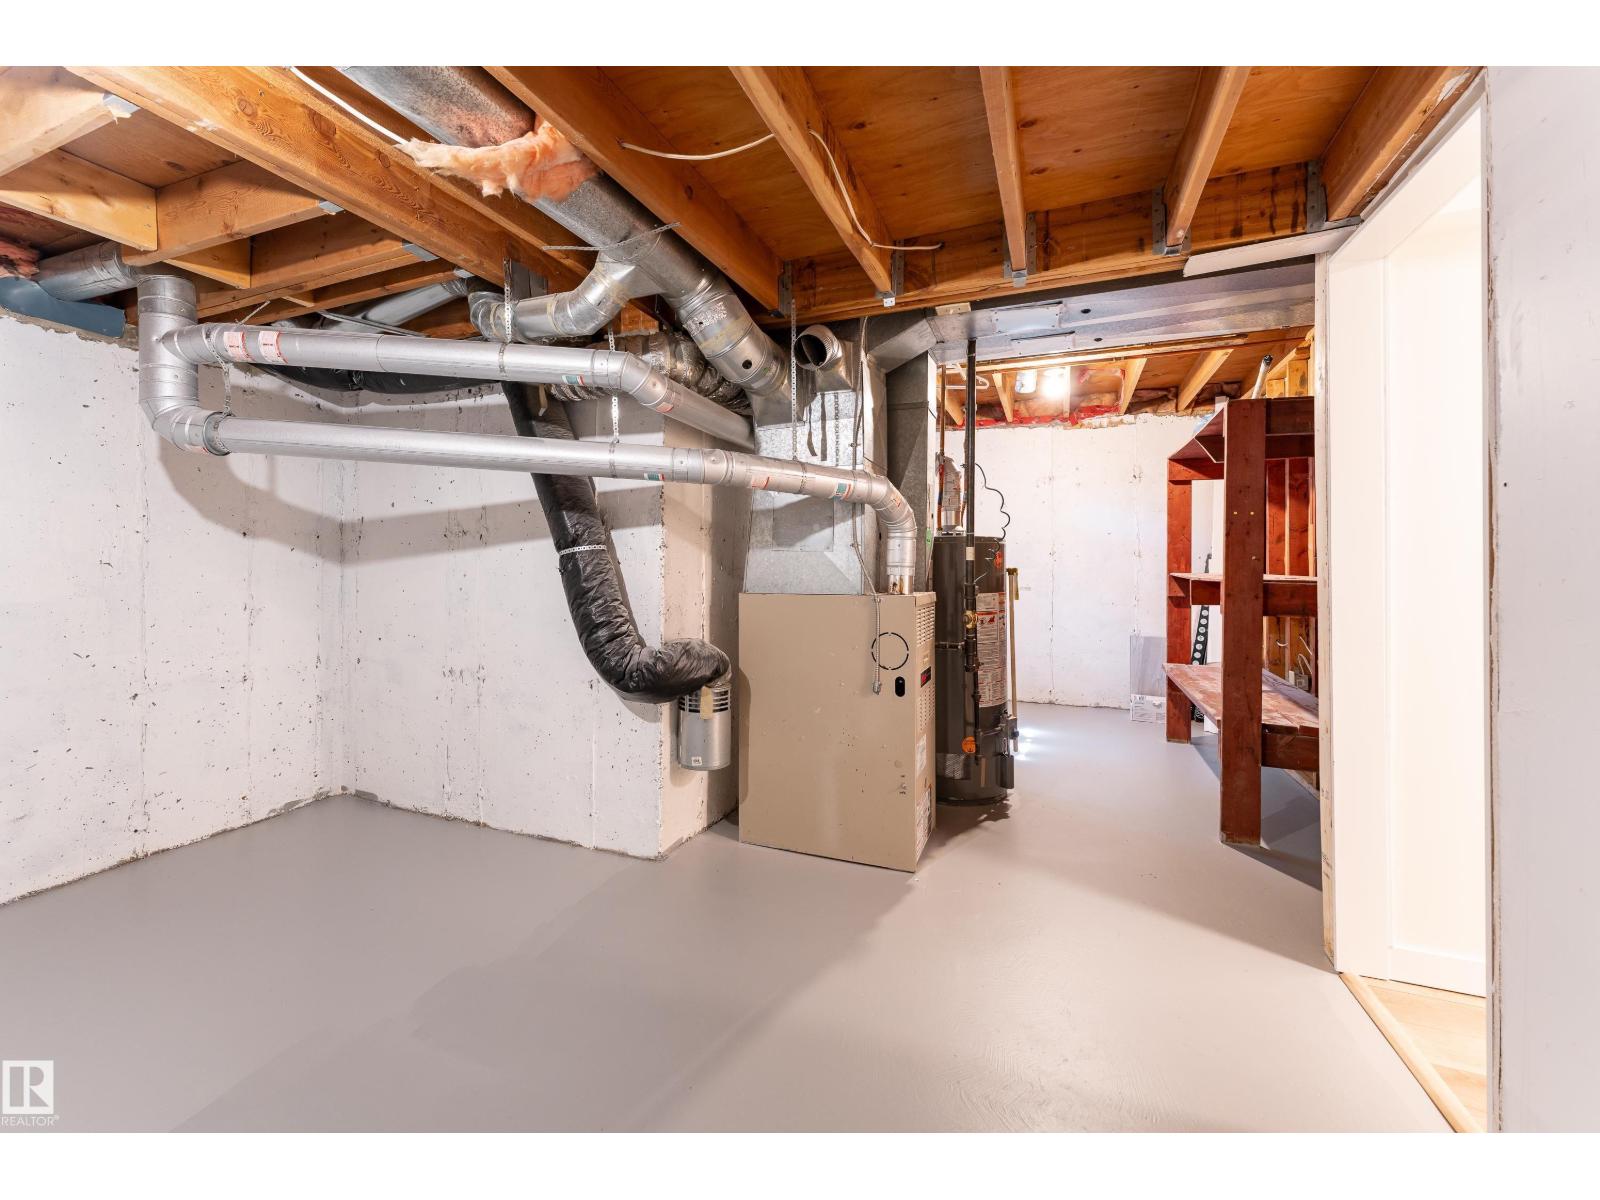
| Utility room | Basement | 2.54m |
| Laundry room | Basement | 1.21m |
Location
Data is supplied by Pillar 9 MLS® System. Pillar 9 is the owner of the copyright in its MLS® System. Data is deemed reliable but is not guaranteed accurate by Pillar 9.
The trademarks MLS®, Multiple Listing Service® and the associated logos are owned by The Canadian Real Estate Association (CREA) and identify the quality of services provided by real estate professionals who are members of CREA. Used under license.