Real estate on your terms®
$749,900
active
57 18343 LESSARD Road NW
Edmonton
,
AB
T6A0A2
Key Details
- MLS® Number:
- E4500513
- Building Type:
- House
- Interior Size:
- 1610 square feet
- Bedrooms:
- 4
- Parking Features:
- Attached Garage
- Lot Size:
- 524.58 square meters

Property Description
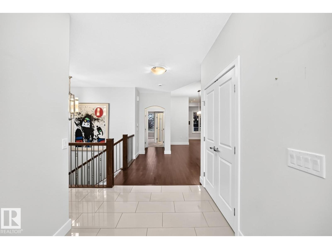
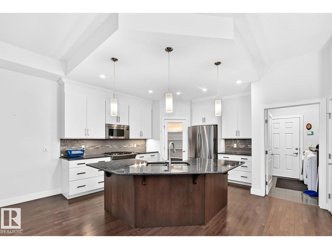
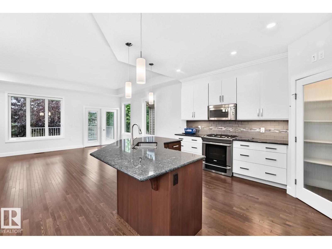
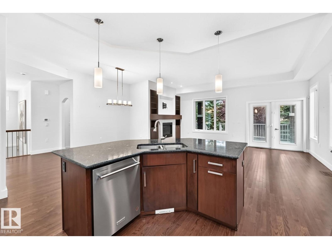
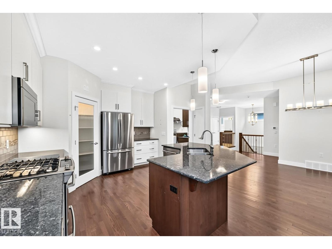
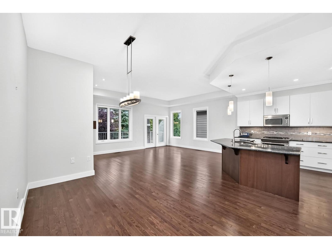
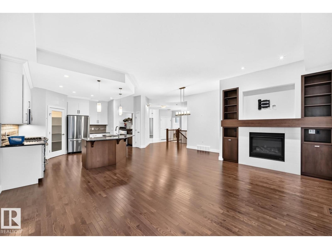
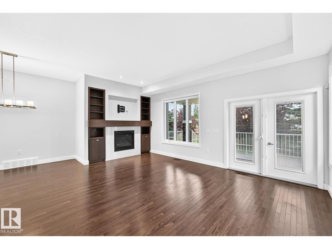
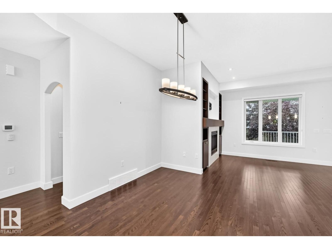
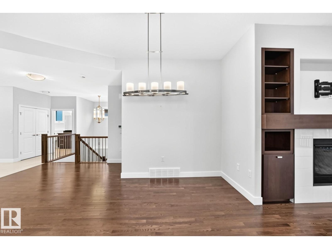
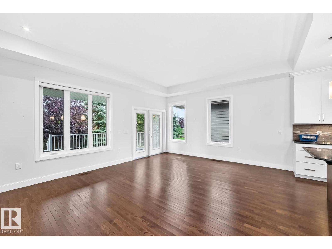
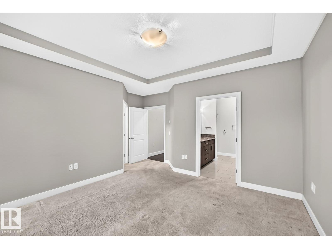
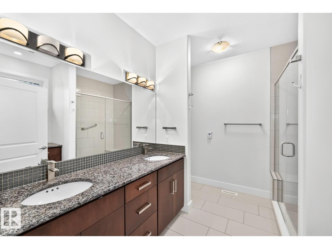
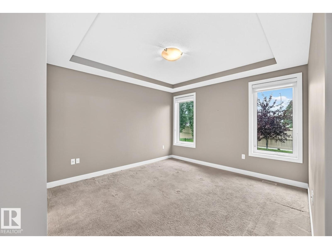
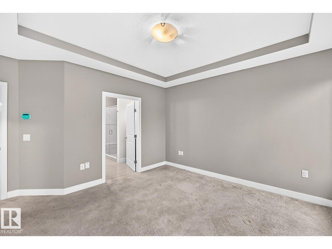
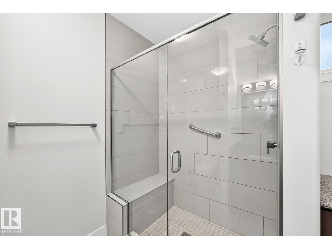
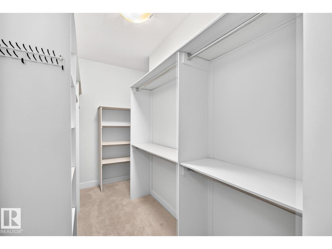
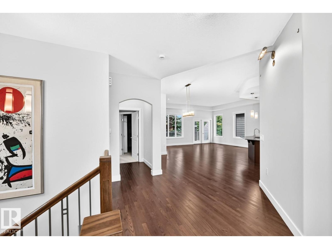
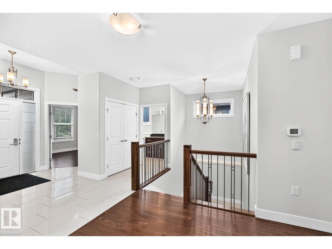
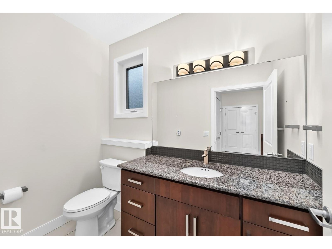
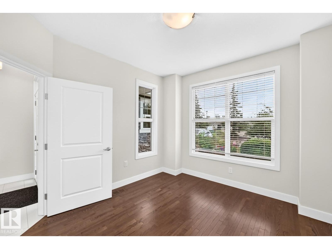
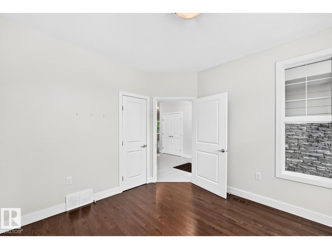
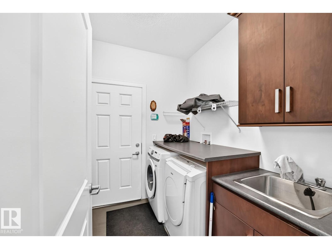
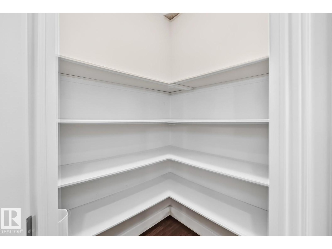
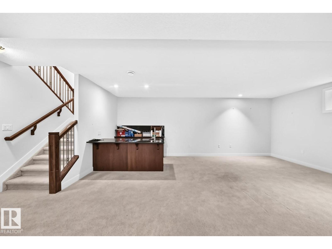
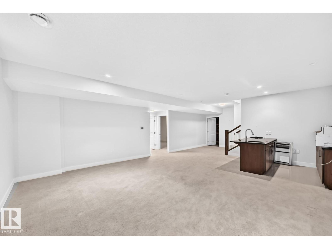
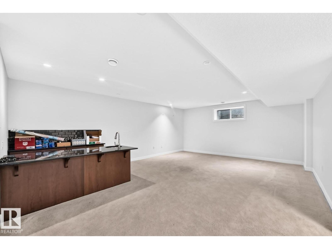
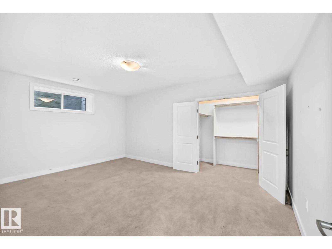
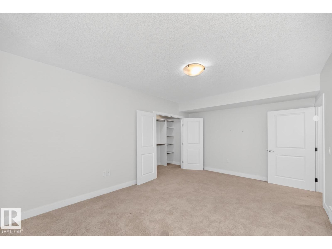
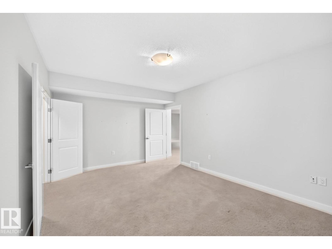
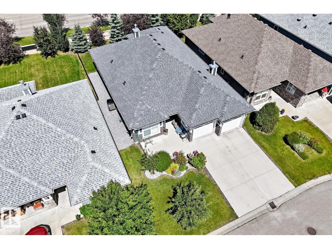
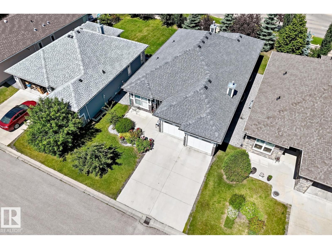
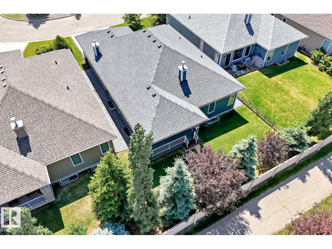
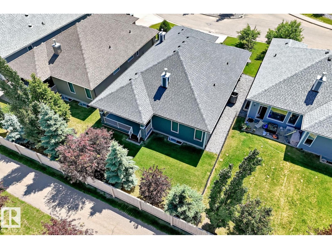
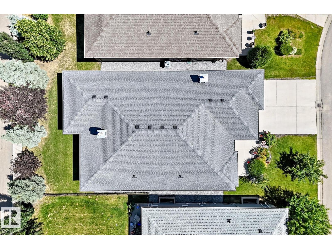
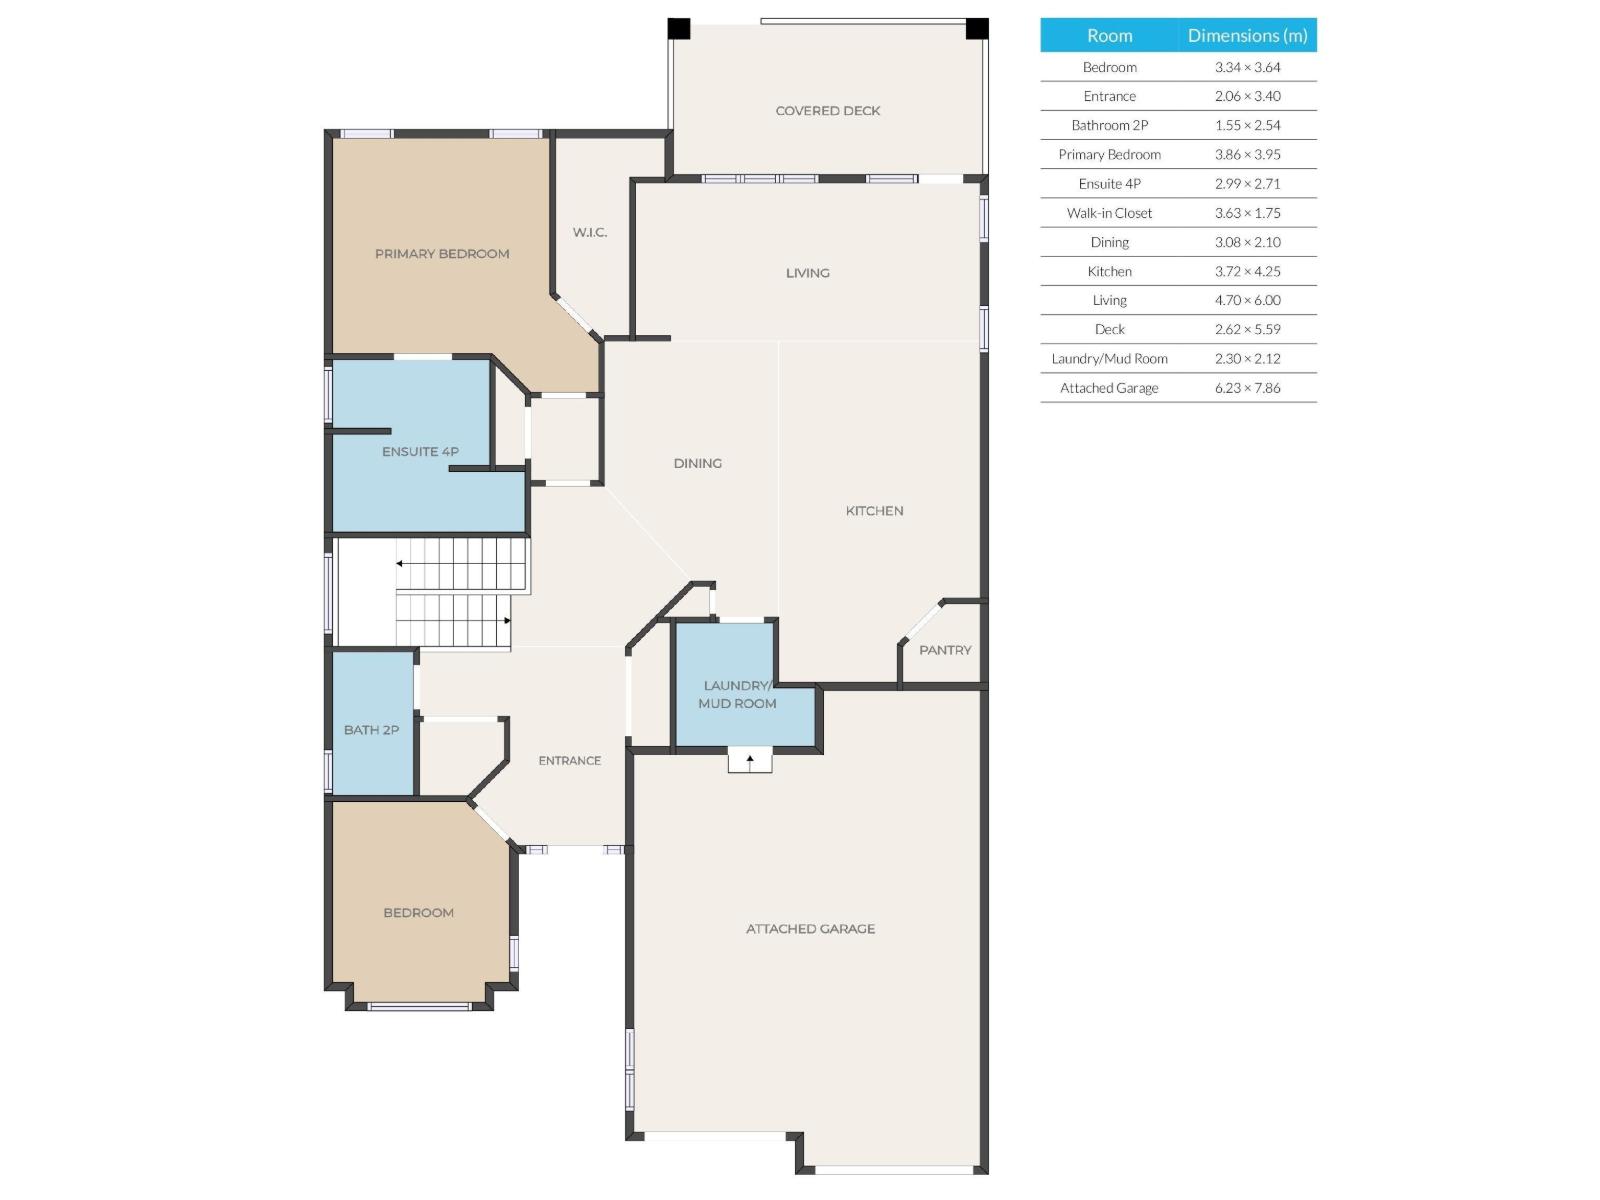
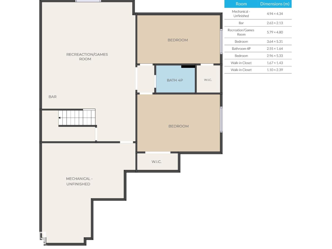
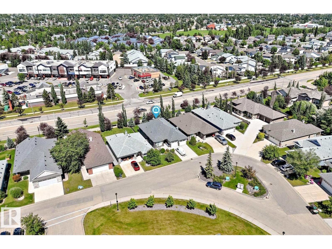
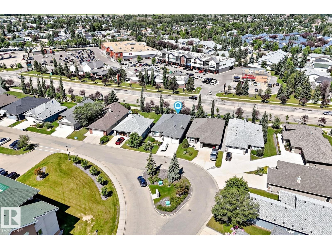
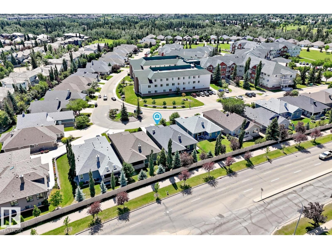
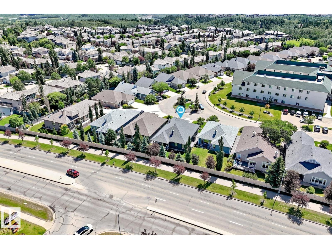
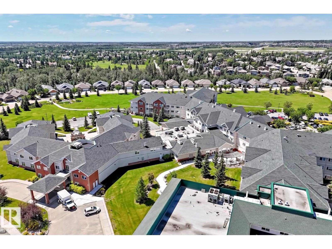
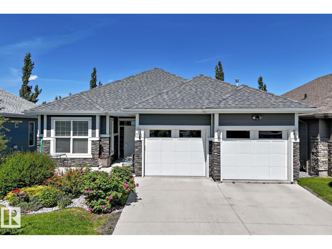
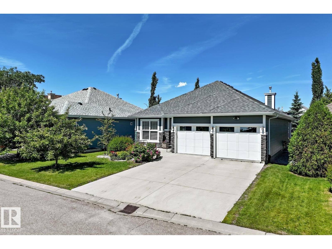
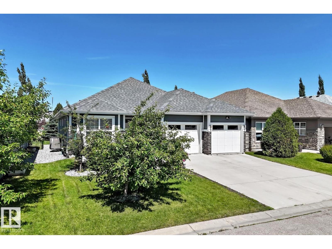
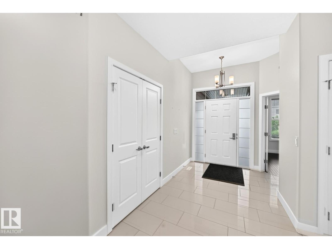
Welcome to this detached condominium in Touchmark at Wedgewood! This home is a no step barrier-free bungalow and is in a secure gated community. The main floor offers an Open Kitchen with walk-in pantry, Living Room with Fireplace & direct access to the Covered Deck, convenient Laundry, Primary Bedroom with a 4-piece ensuite, a second bedroom, 2-piece bathroom and hardwood floors. Downstairs there are 2 more bedrooms with walk-in closets, a Rec Room with a wet-bar and a 4-piece Bathroom, plus the mechanical room. Park your vehicles in the attached double garage. Touchmark offers a maintenance-free lifestyle which includes landscaping and snow removal. Residents have access to the main building for private events and there are frequent social activities. (id:53430)
Building
- Property Type:
- House
- Building Type:
- House
- Style:
- Bungalow
- Year Built:
- 2014
- Stories:
- 1.0
- Bedrooms:
- 4
- Bathrooms (total):
- 3.5 (1 half)
- Basement:
- Finished, Full
Finished Areas
- Interior Size (Total):
- 1610 square feet
Interior
- Appliances:
- Washer, Refrigerator, Central Vacuum, Dishwasher, Stove, Dryer, Window Coverings, Garage door opener
Parking
- Features:
- Attached Garage
Lot / Land
- Lot Size:
- 524.58 square meters
- Lot Features:
- Private setting, Flat site, No back lane
Utilities & Mechanical
- Heating:
- Forced air
- Cooling:
- Central air conditioning
Comfort & Security
- Security:
- Smoke Detectors
Fees & Dates
- HOA/Condo Fee:
- $1,000
- Last Modified:
- 08/12/2026 03:50:01 PM
- Status Change:
- 08/12/2026 03:41:09 PM
Association / Ownership
- Fee:
- $1,000 / Monthly
- Common Interest:
- Condo/Strata
Room Dimensions
| Room | Level | Size |
|---|---|---|
| Living room | Main level | 4.70 × 6.00 |
| Dining room | Main level | 3.08 × 2.10 |
| Kitchen | Main level | 3.72 × 4.25 |
| Primary Bedroom | Main level | 3.86 × 3.95 |
| Bedroom 2 | Main level | 3.34 × 3.64 |
| Bedroom 3 | Basement | 3.64 × 5.31 |
| Bedroom 4 | Basement | 2.96 × 5.33 |
| Recreation room | Basement | 5.79 × 4.80 |
Location
Data is supplied by Pillar 9 MLS® System. Pillar 9 is the owner of the copyright in its MLS® System. Data is deemed reliable but is not guaranteed accurate by Pillar 9.
The trademarks MLS®, Multiple Listing Service® and the associated logos are owned by The Canadian Real Estate Association (CREA) and identify the quality of services provided by real estate professionals who are members of CREA. Used under license.