Real estate on your terms®
$409,900
active
10632 155 Street NW
Edmonton
,
AB
T5P2M5
Key Details
- MLS® Number:
- E4500504
- Building Type:
- Duplex
- Interior Size:
- 1041 square feet
- Bedrooms:
- 5
- Parking Features:
- Detached Garage, Rear
- Lot Size:
- 343.65 square meters
- Attached:
- Yes

Property Description
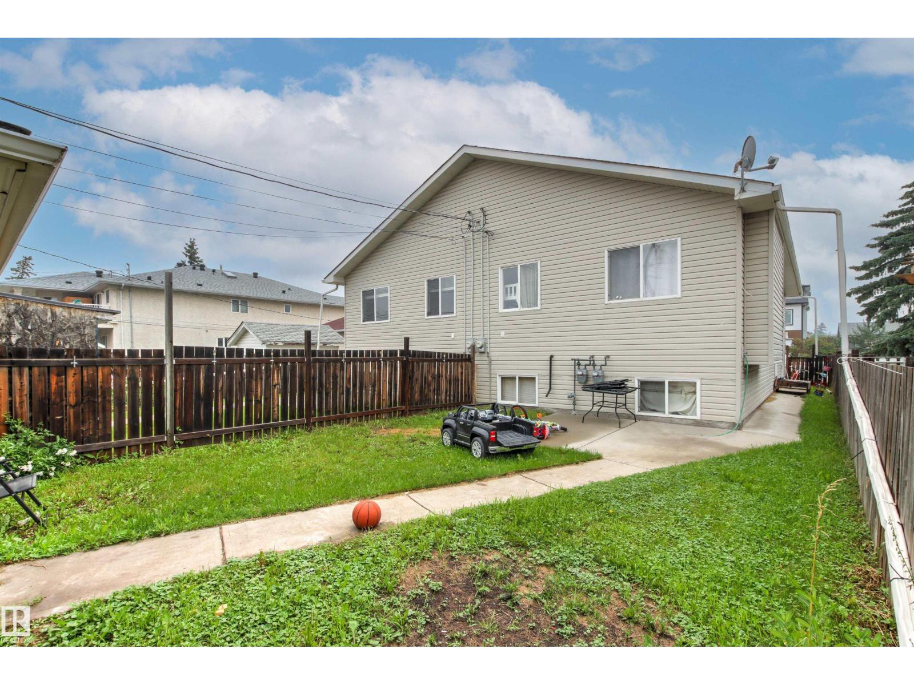
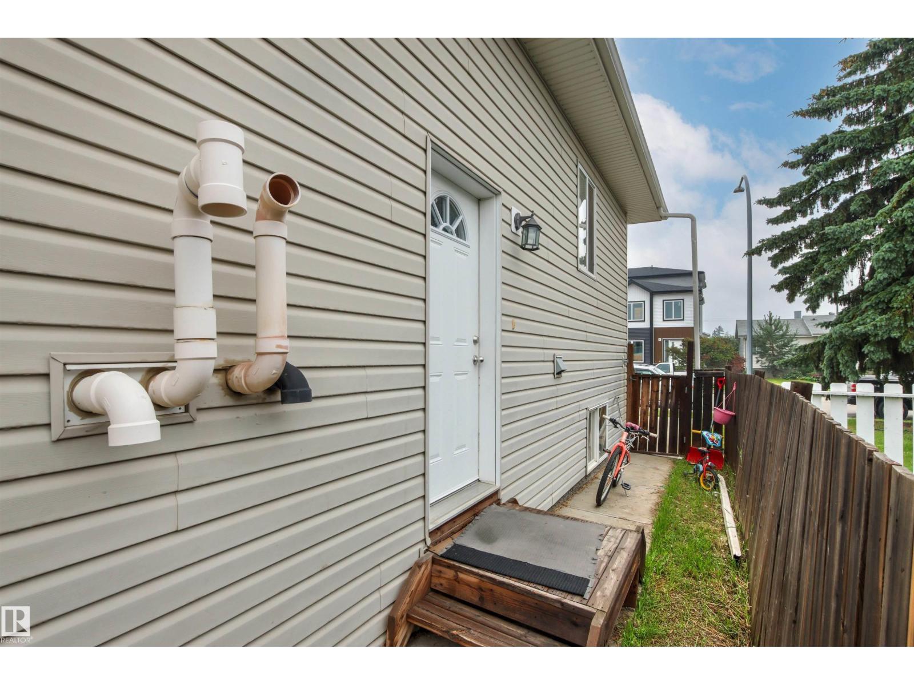
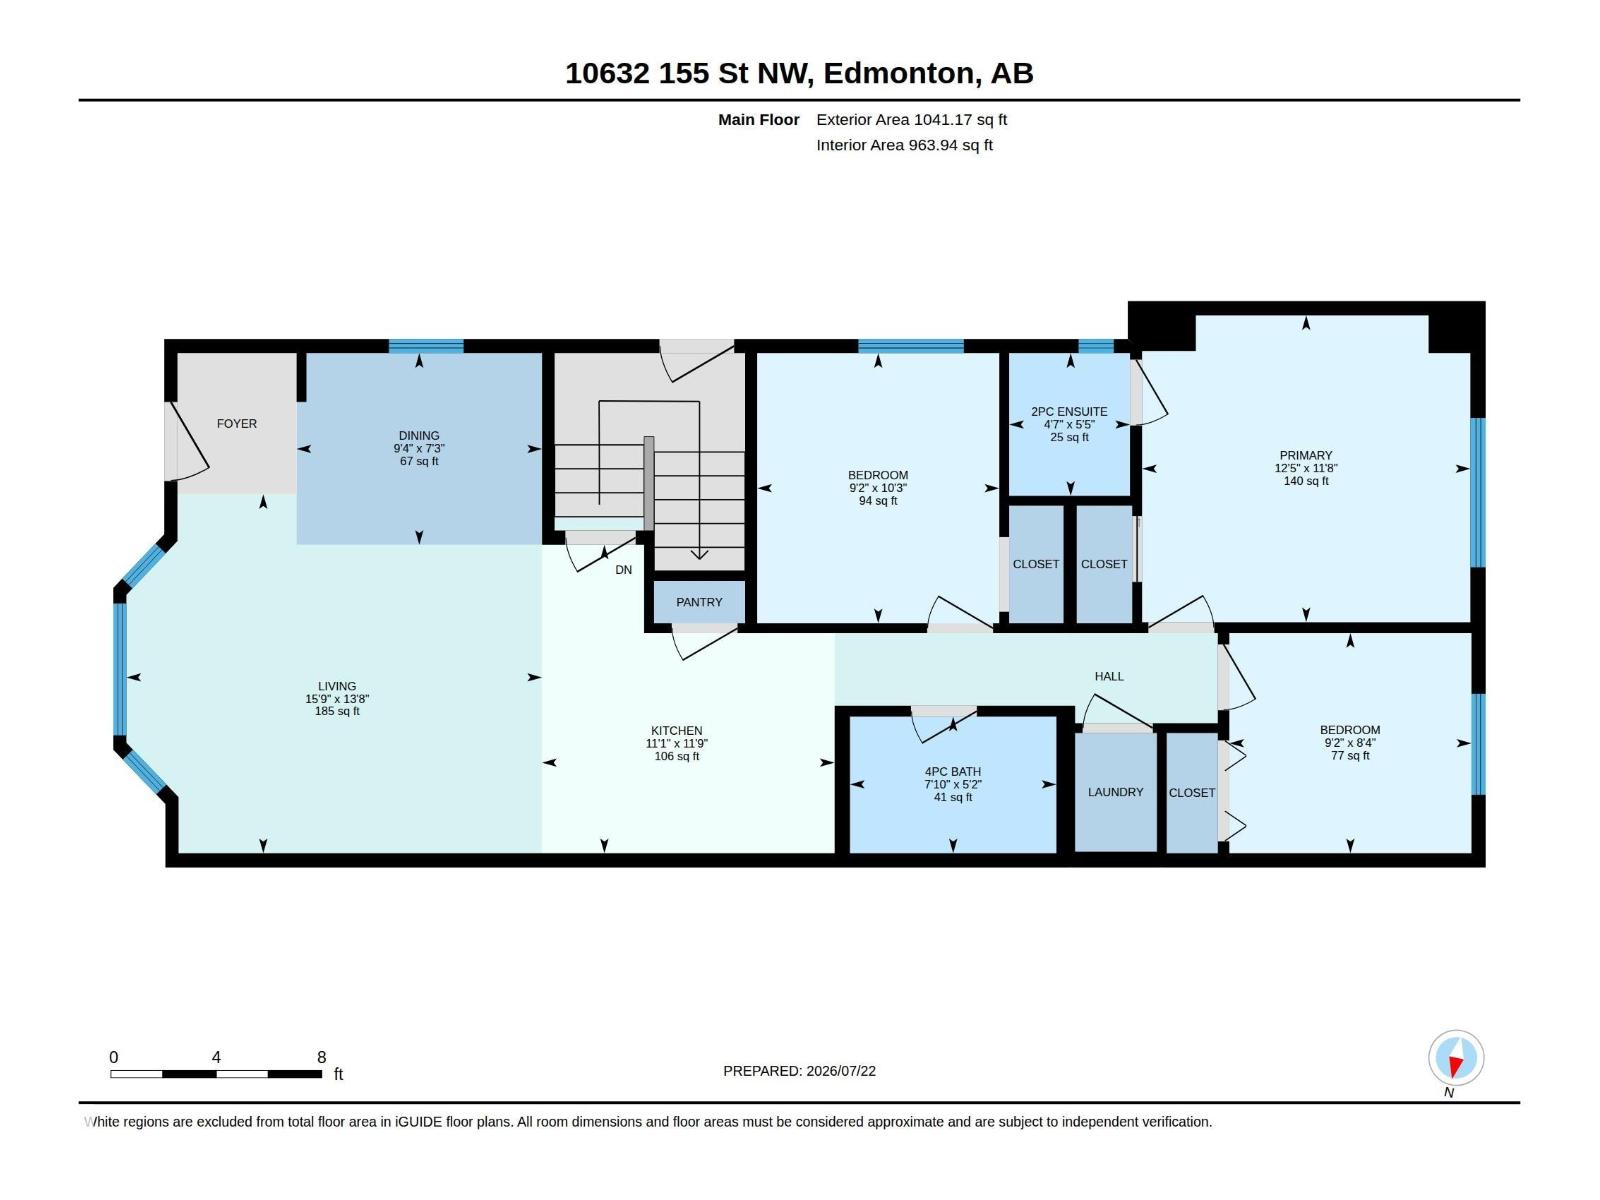
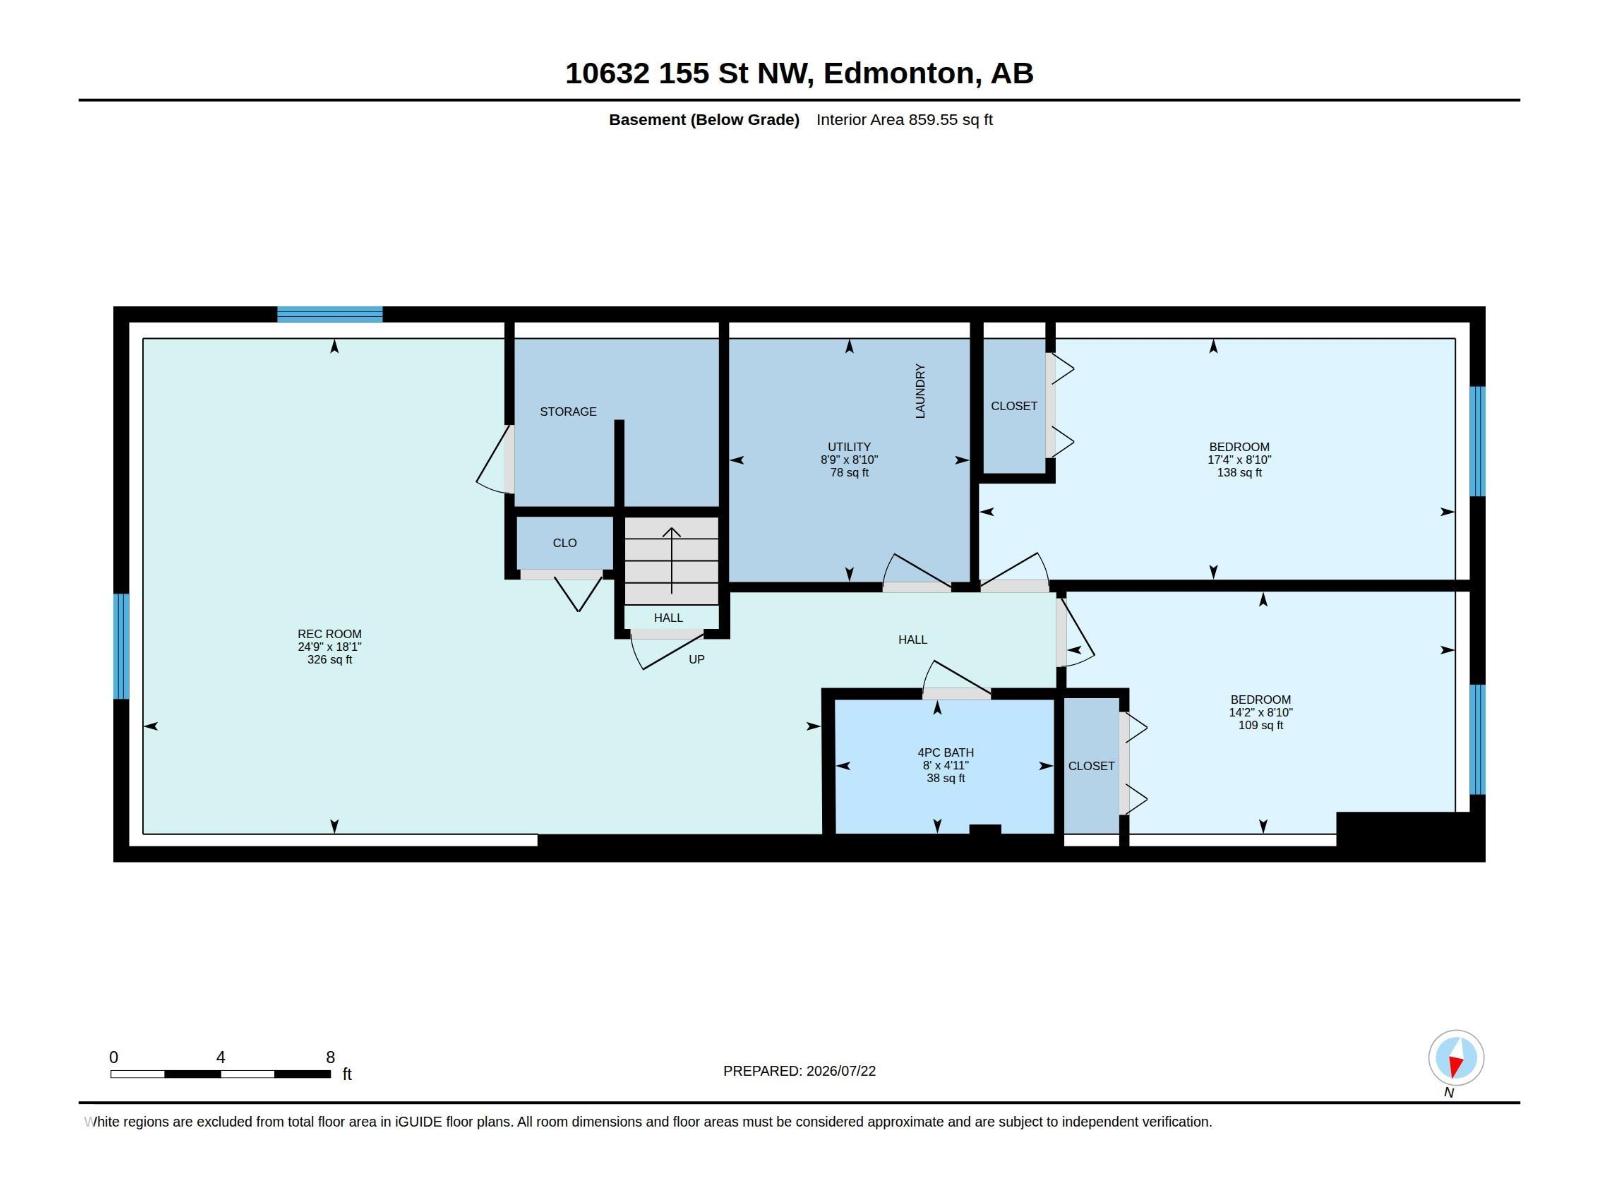
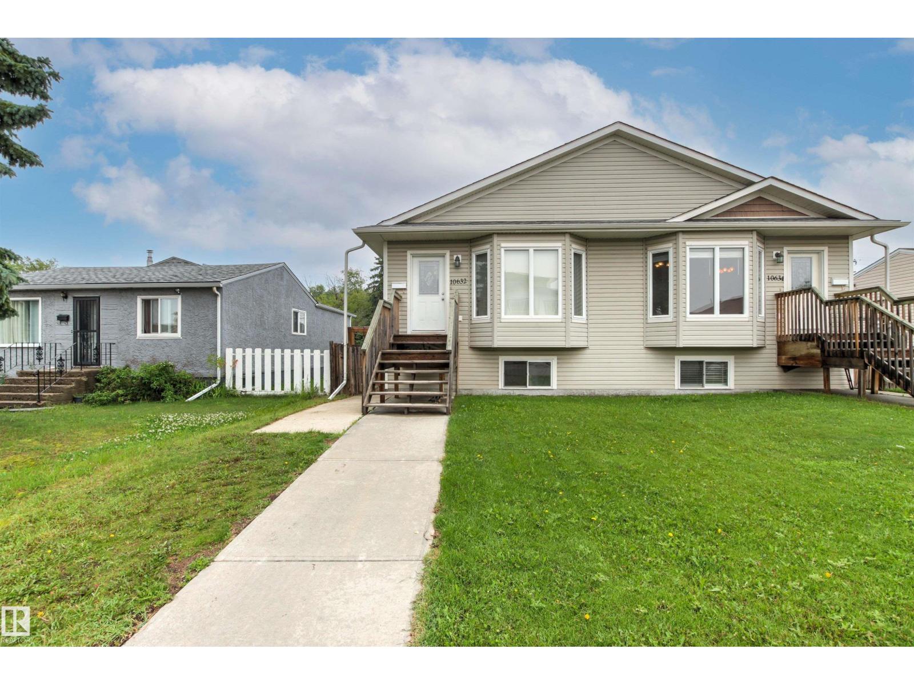
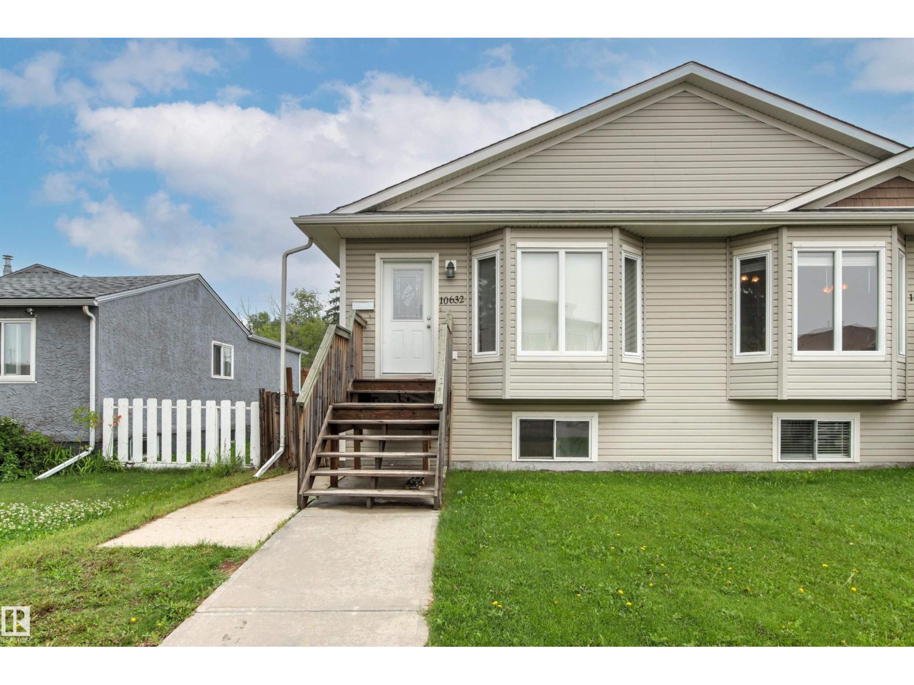
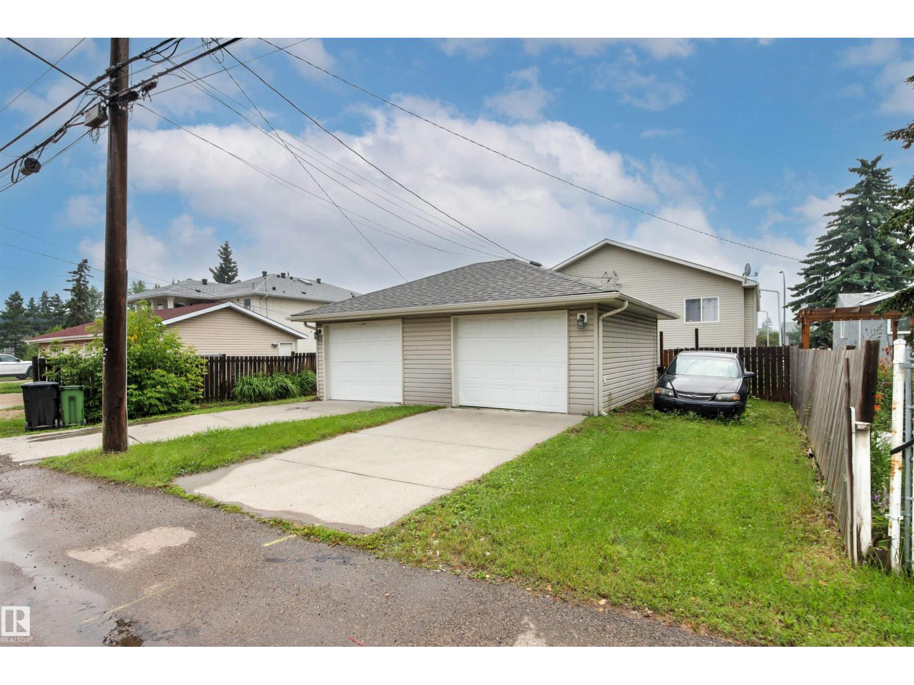
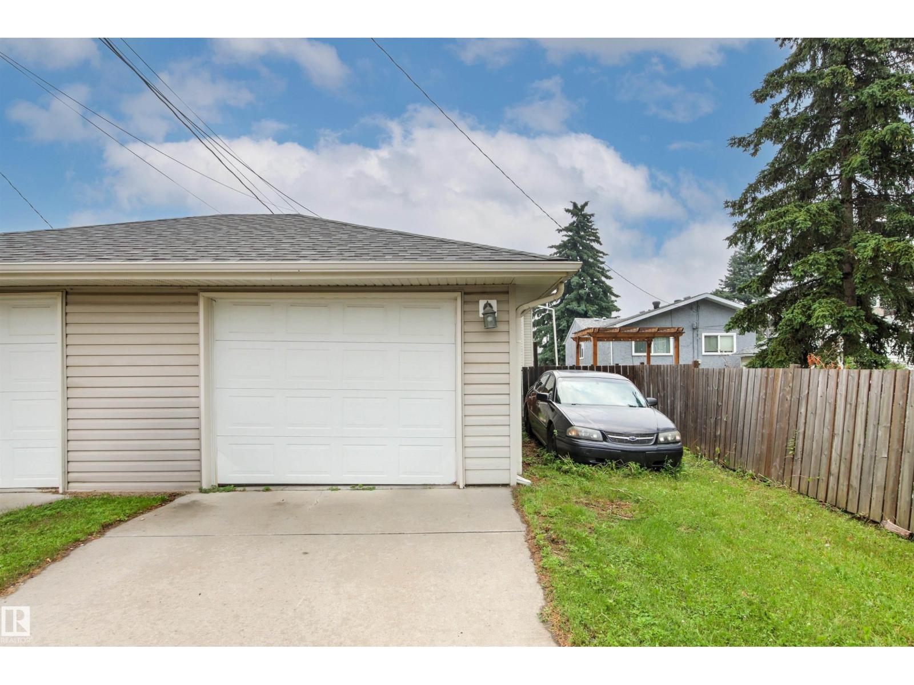
Exceptional investment opportunity in the mature community of Canora! Both sides of this duplex bungalow are available, offering incredible potential for investors or multi-generational living. This fully finished home features 5 bedrooms and 3 bathrooms, with an open-concept main floor highlighted by vaulted ceilings. The main level offers 3 bedrooms, 1 1/2 bathrooms, convenient laundry, and a spacious kitchen with granite countertops and a pantry. A separate side entrance provides excellent suite potential with kitchen plumbing already roughed in, and a dual thermostat to seperate the heating for the main floor and basement. Plus electric baseboard heating for extra heating in the basement! The lower level features 2 bedrooms, a full bathroom, second laundry area, and a large family room. Outside, enjoy a fully fenced yard and an oversized single detached garage. Ideally located with local traffic only, just half a block from Brightview Elementary School and with excellent access to public transit. (id:53430)
Building
- Property Type:
- Duplex
- Building Type:
- Duplex
- Style:
- Bungalow
- Year Built:
- 2011
- Stories:
- 1.0
- Bedrooms:
- 5
- Bathrooms (total):
- 3.5 (1 half)
- Basement:
- Finished, Full
Finished Areas
- Interior Size (Total):
- 1041 square feet
Interior
- Appliances:
- Washer, Refrigerator, Dishwasher, Stove, Dryer, Window Coverings, Washer/Dryer Stack-Up
Parking
- Features:
- Detached Garage, Rear
Lot / Land
- Lot Size:
- 343.65 square meters
- Lot Features:
- Lane, No Animal Home, No Smoking Home
Exterior
- Fencing:
- Fence
Utilities & Mechanical
- Heating:
- Baseboard heaters, Forced air
Fees & Dates
- HOA/Condo Fee:
- $128
- Last Modified:
- 07/30/2026 11:10:01 PM
- Status Change:
- 07/30/2026 11:01:28 PM
Association / Ownership
- Fee:
- $128 / Monthly
- Common Interest:
- Condo/Strata
Room Dimensions
| Room | Level | Size |
|---|---|---|
| Living room | Main level | 4.81 x 4.15 |
| Dining room | Main level | 2.84 x 2.22 |
| Kitchen | Main level | 3.39 x 3.57 |
| Family room | Basement | 7.53 x 5.57 |
| Primary Bedroom | Main level | 3.8 x 3.55 |
| Bedroom 2 | Main level | 2.8 x 3.12 |
| Bedroom 3 | Main level | 2.8 x 2.55 |
| Bedroom 4 | Basement | 4.32 x 2.69 |
| Bedroom 5 | Basement | 5.29 x 2.68 |
Location
Data is supplied by Pillar 9 MLS® System. Pillar 9 is the owner of the copyright in its MLS® System. Data is deemed reliable but is not guaranteed accurate by Pillar 9.
The trademarks MLS®, Multiple Listing Service® and the associated logos are owned by The Canadian Real Estate Association (CREA) and identify the quality of services provided by real estate professionals who are members of CREA. Used under license.