Real estate on your terms®
$574,000
active
2824 37 Street NW
Edmonton
,
AB
T6L6G4
Key Details
- MLS® Number:
- E4500474
- Building Type:
- House
- Interior Size:
- 2321 square feet
- Bedrooms:
- 5
- Parking Features:
- Attached Garage
- Lot Size:
- 701.89 square meters

Property Description
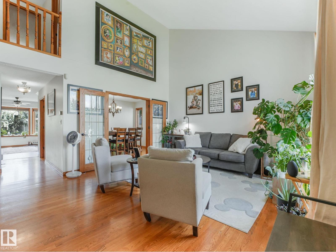
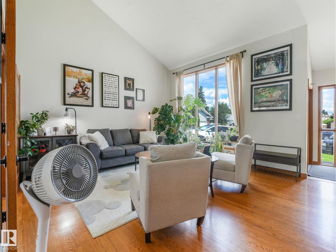
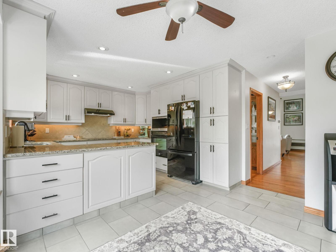
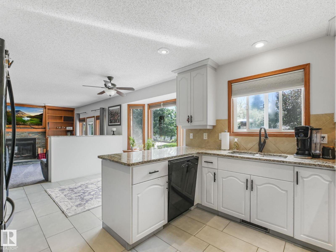
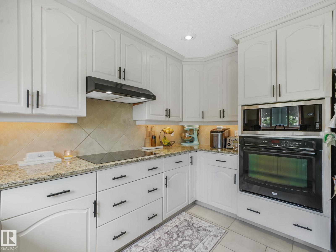
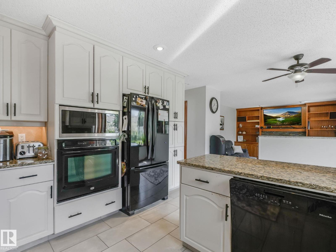
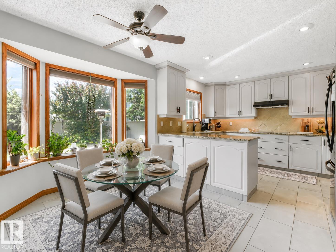
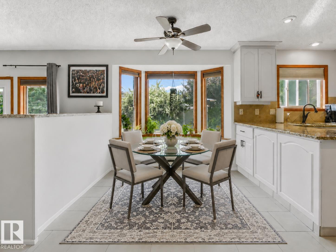
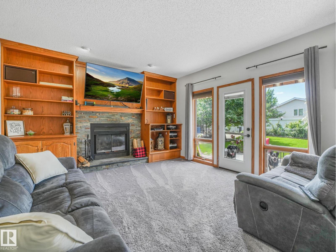
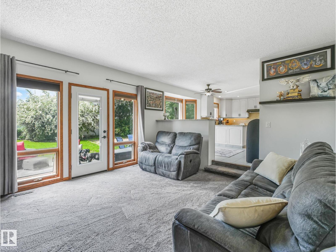
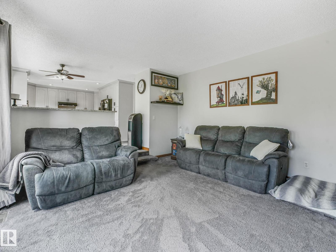
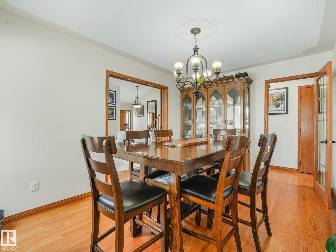
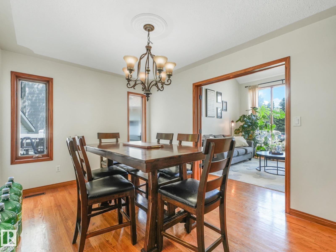
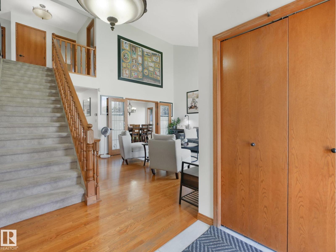
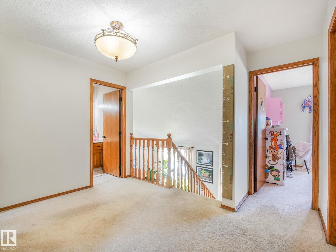
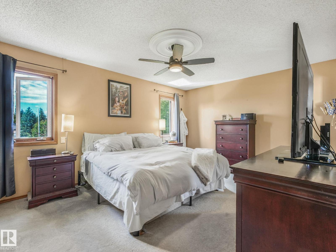
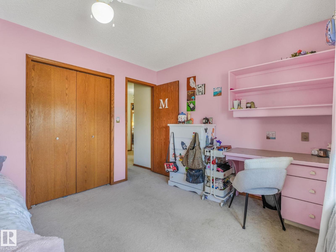
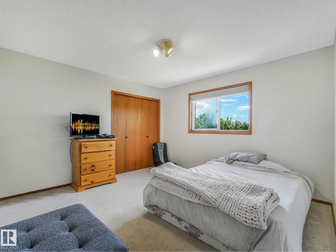
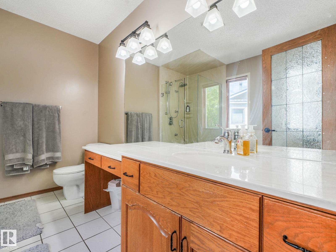
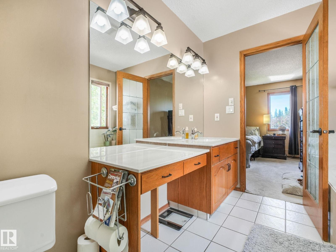
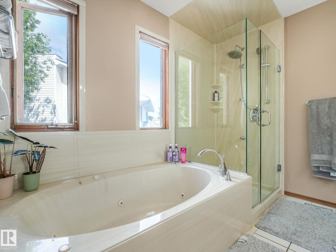
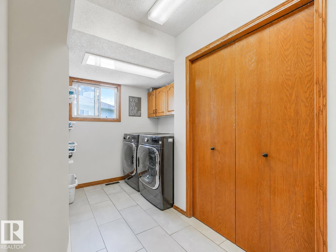
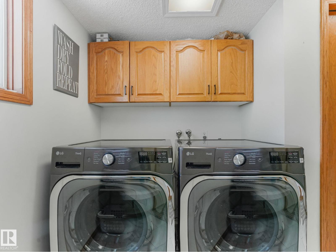
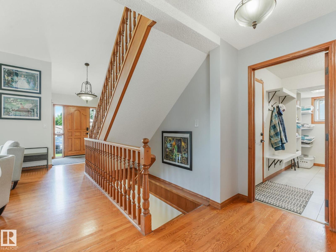
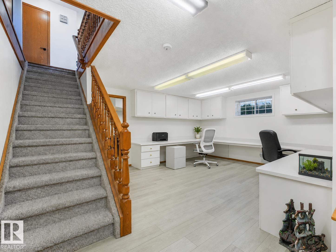
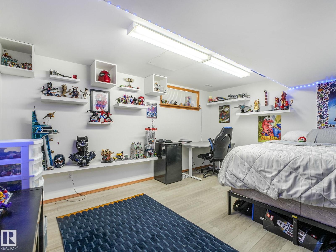
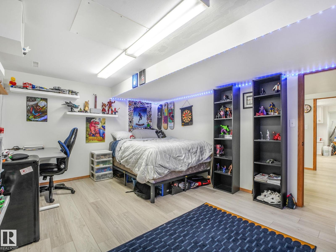
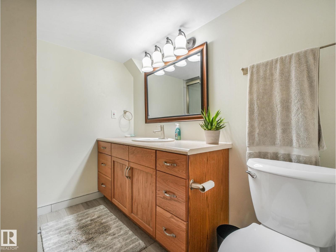
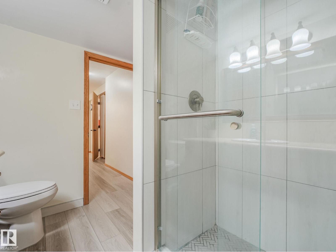
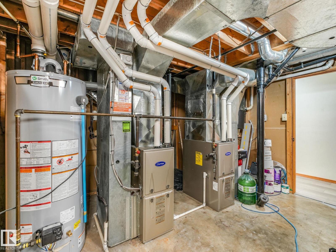
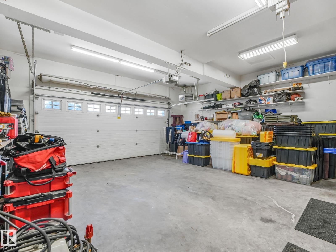
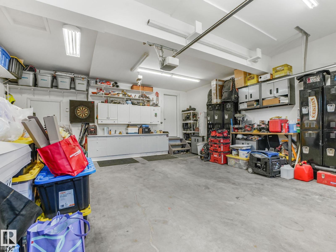
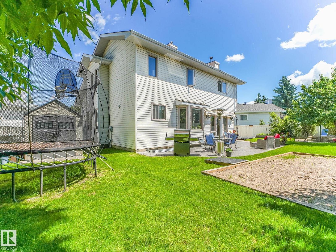
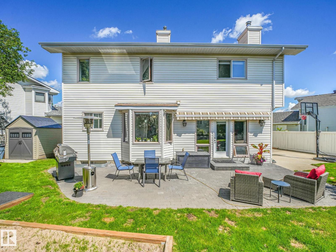
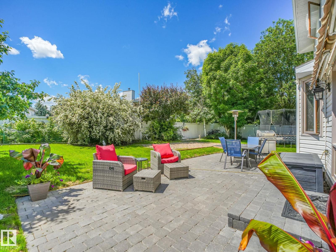
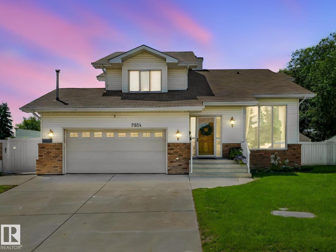
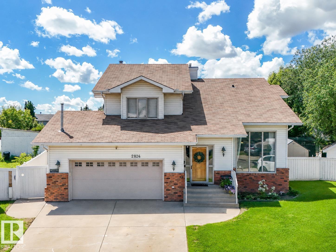
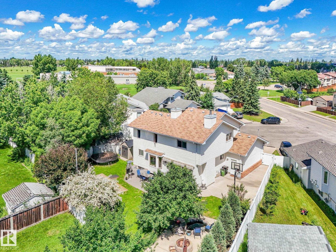
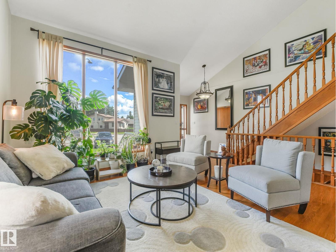
Welcome to this perfectly kept 2321 sf 2-storey custom built 5 bd/4ba home, tucked on a quiet cul-de-sac in SE Edmonton. It has a fantastic family layout & fully finished basement for even more living space. Enjoy custom additions like built in bedroom shelving, china cabinet, walk-in closets & wood burning F/P. The MASSIVE PIE LOT & peaceful backyard w/fruit trees, fire pit, koi pond, awning, outdoor pool pad & 2 sheds COMPLETE THIS OASIS! The incredible SW facing yard is built for relaxing & entertaining w/newer patio & fencing. Inside, major updates include TWO HIGH-EFF FURNACES, NEW HWT (2025) & a NEW GARAGE HEATER (2025). Other luxurious updates include granite counters, Miele D/W, cooktop, hood fan, built-in oven, microwave & laundry set. The 30-yr shingles are in great shape & the garage is HUGE! Seize this opportunity to own one of the LARGEST HOMES ON THE BLOCK that's been meticulously cared for, set on an EXCEPTIONAL LOT in an IDEAL LOCATION, surrounded by schools, parks, & many amenities. (id:53430)
Building
- Property Type:
- House
- Building Type:
- House
- Year Built:
- 1990
- Stories:
- 2.0
- Bedrooms:
- 5
- Bathrooms (total):
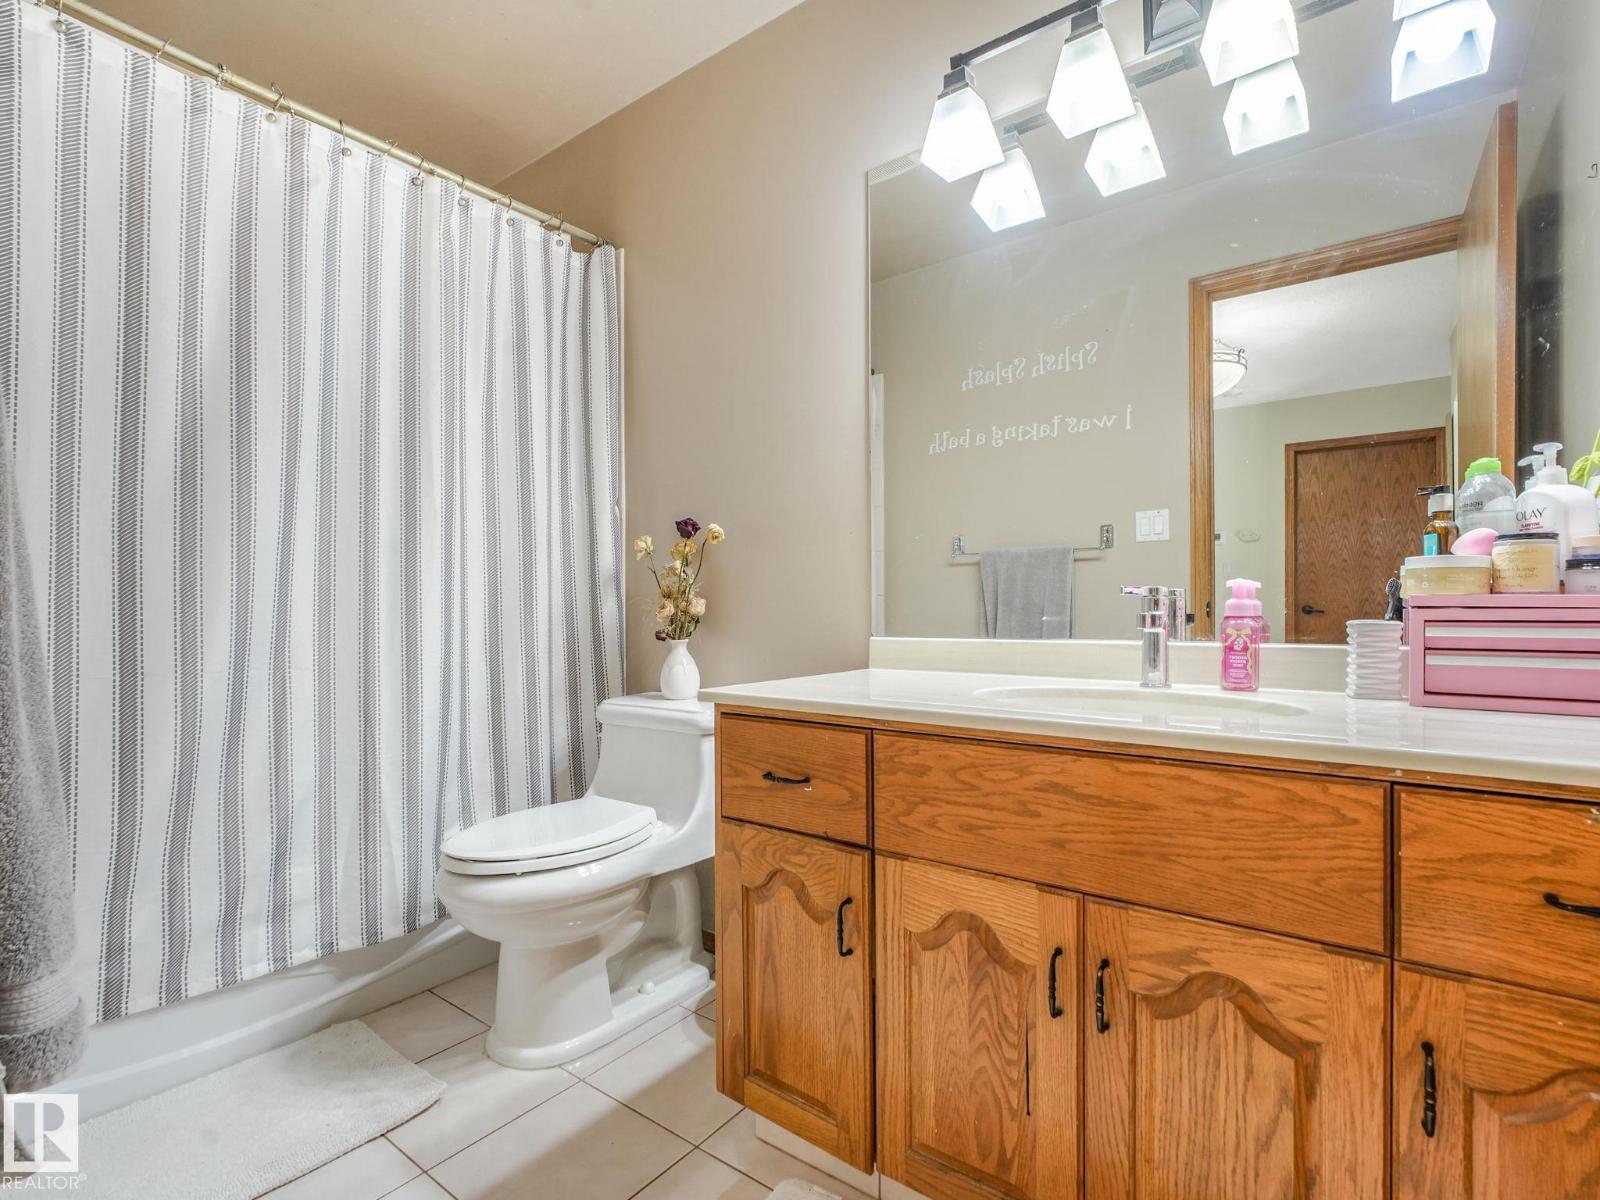
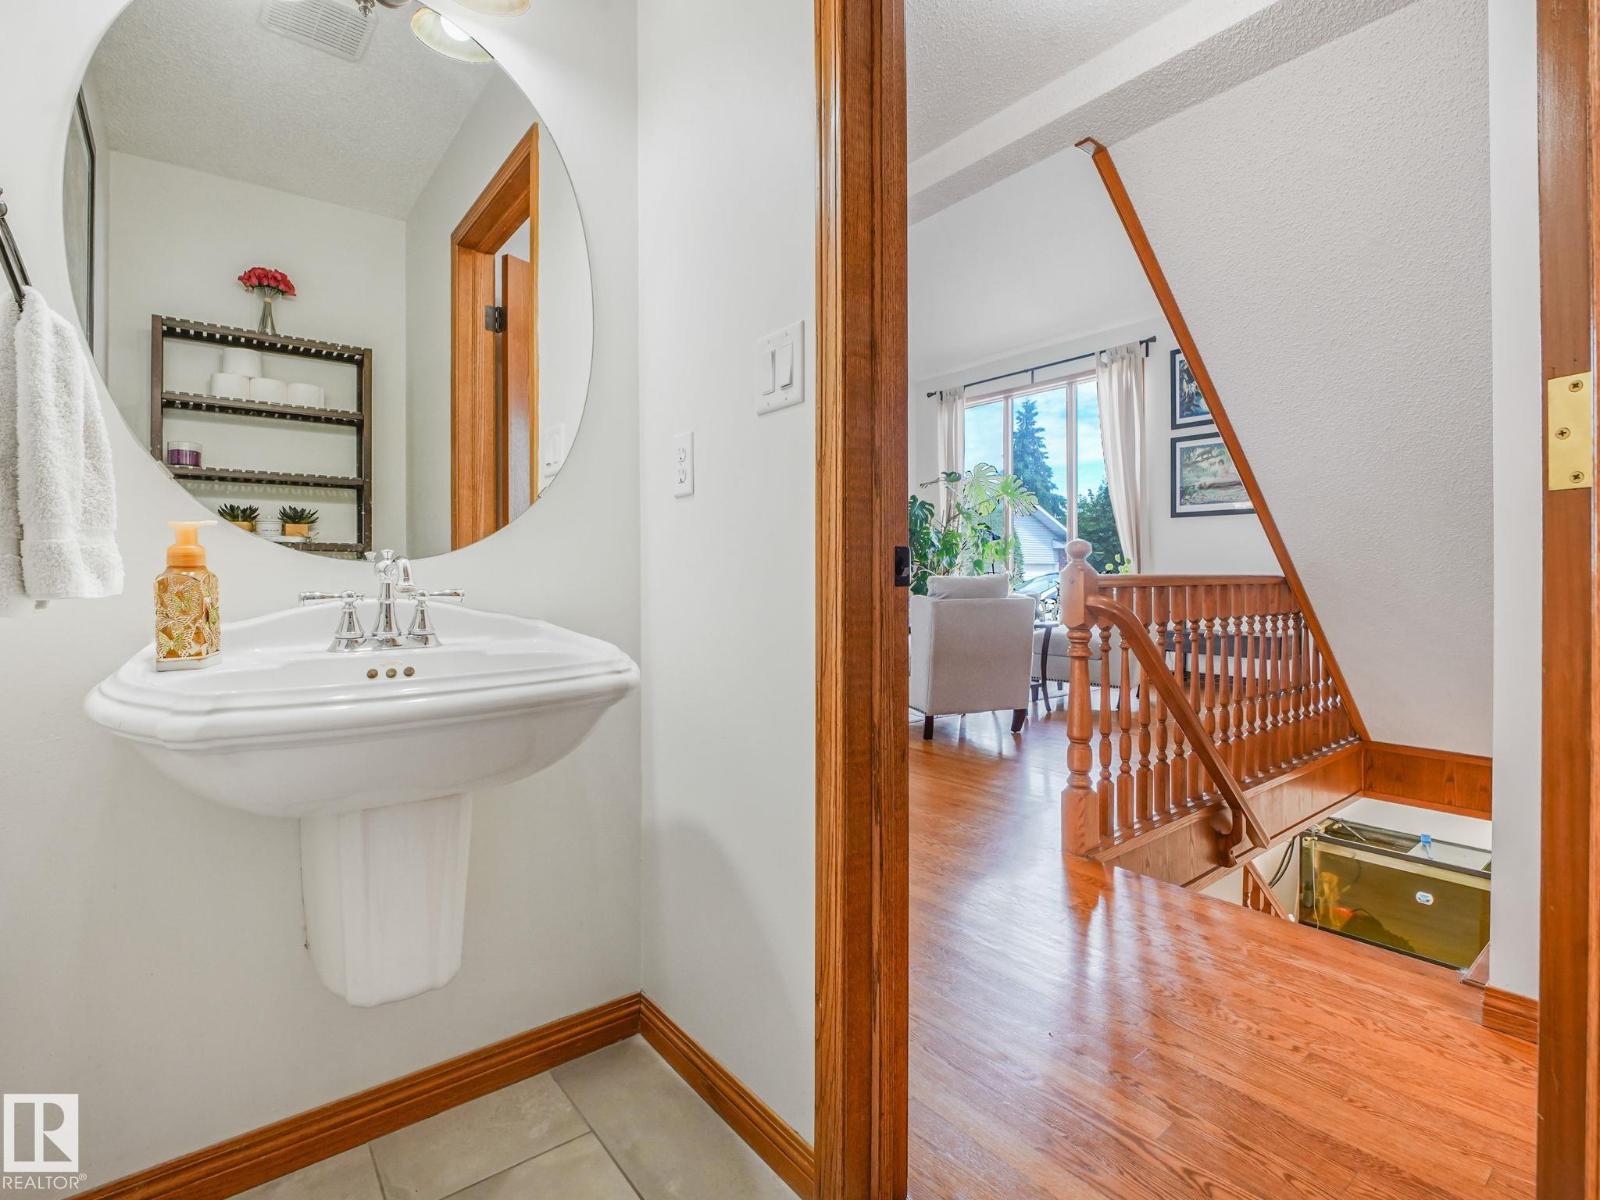
- 4.5 (1 half)
- Basement:
- Finished, Full
Finished Areas
- Interior Size (Total):
- 2321 square feet
Interior
- Appliances:
- Washer, Refrigerator, Central Vacuum, Dishwasher, Stove, Dryer, Oven - Built-In, Hood Fan, Storage Shed, Window Coverings, Garage door opener, Garage door opener remote(s)
Parking
- Features:
- Attached Garage
Lot / Land
- Lot Size:
- 701.89 square meters
- Lot Features:
- No back lane, Park/reserve, Closet Organizers, No Smoking Home
Exterior
- Fencing:
- Fence
Utilities & Mechanical
- Heating:
- Forced air
Comfort & Security
- Fireplace(s):
- 1 Wood, Unknown
Fees & Dates
- Last Modified:
- 08/14/2026 09:40:06 PM
- Status Change:
- 08/14/2026 09:31:48 PM
Association / Ownership
- Common Interest:
- Freehold
Room Dimensions
| Room | Level | Size |
|---|---|---|
| Living room | Main level | 14'6" x 19'6" |
| Dining room | Main level | 9'9" x 13'8" |
| Kitchen | Main level | 11'9 x 11'11" |
| Family room | Main level | 13'10 x 15'11 |
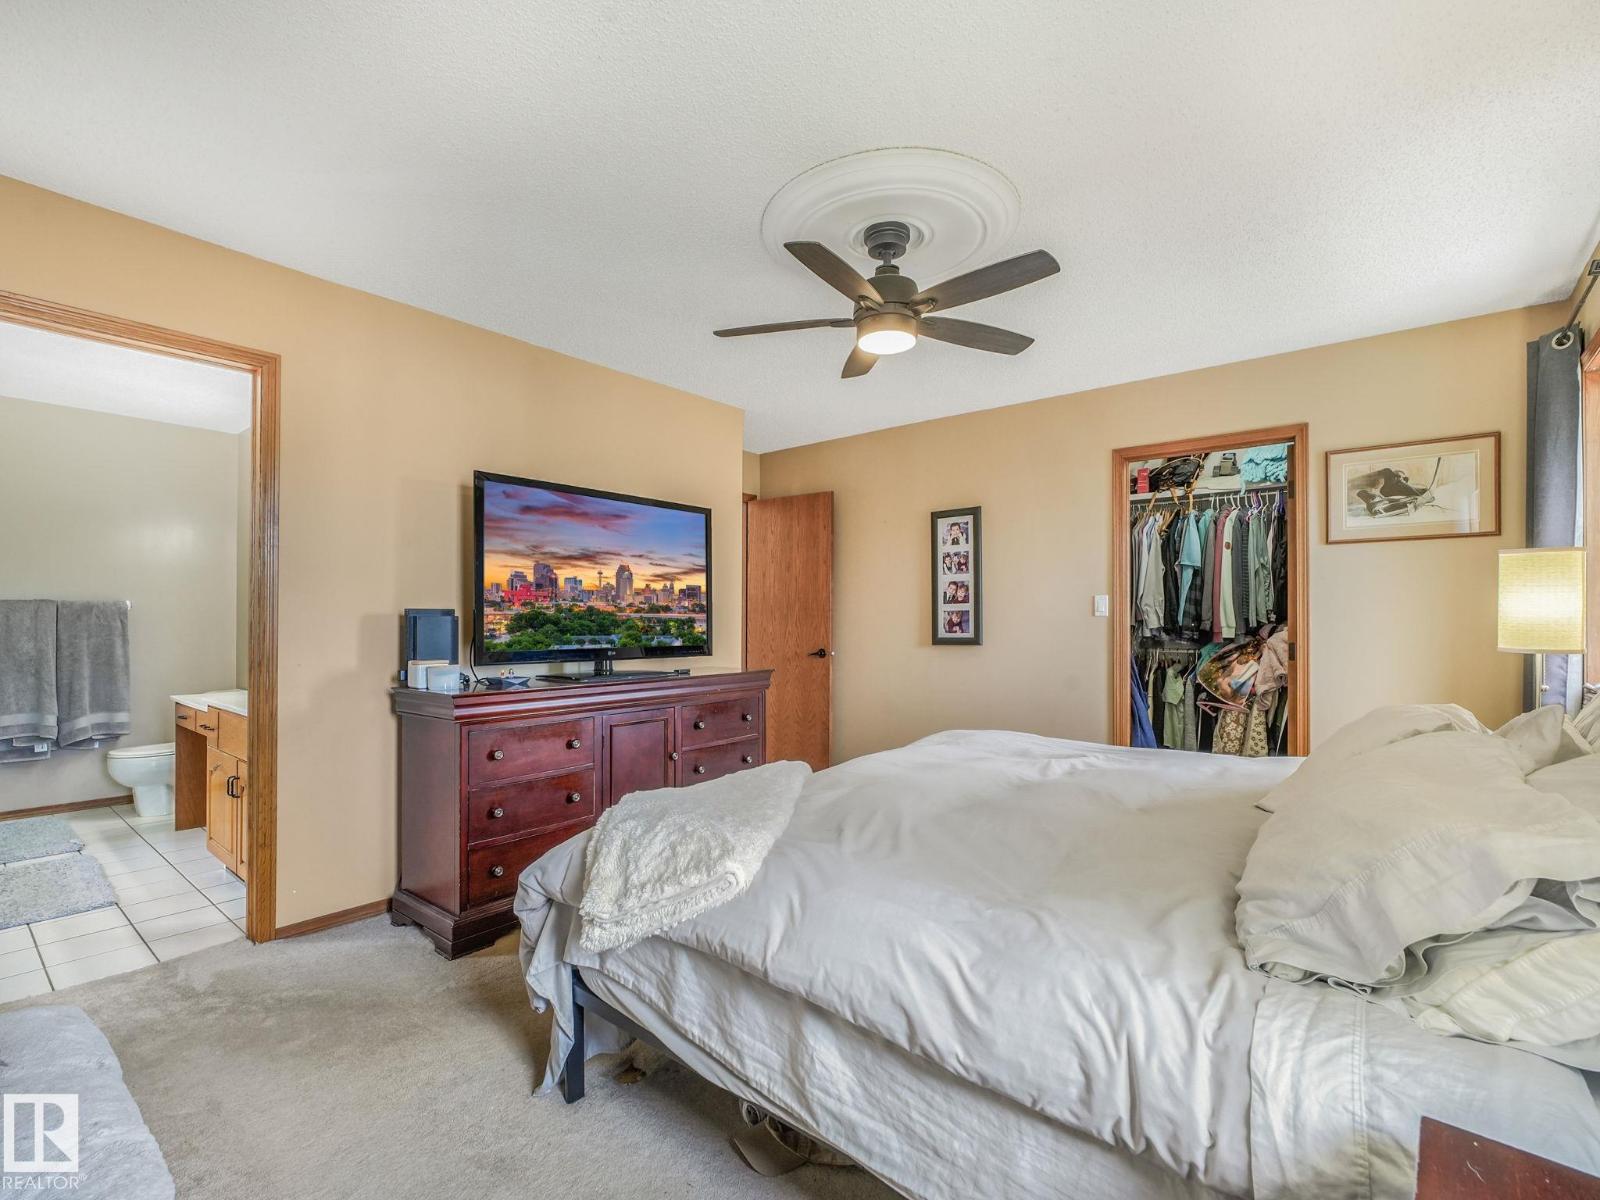
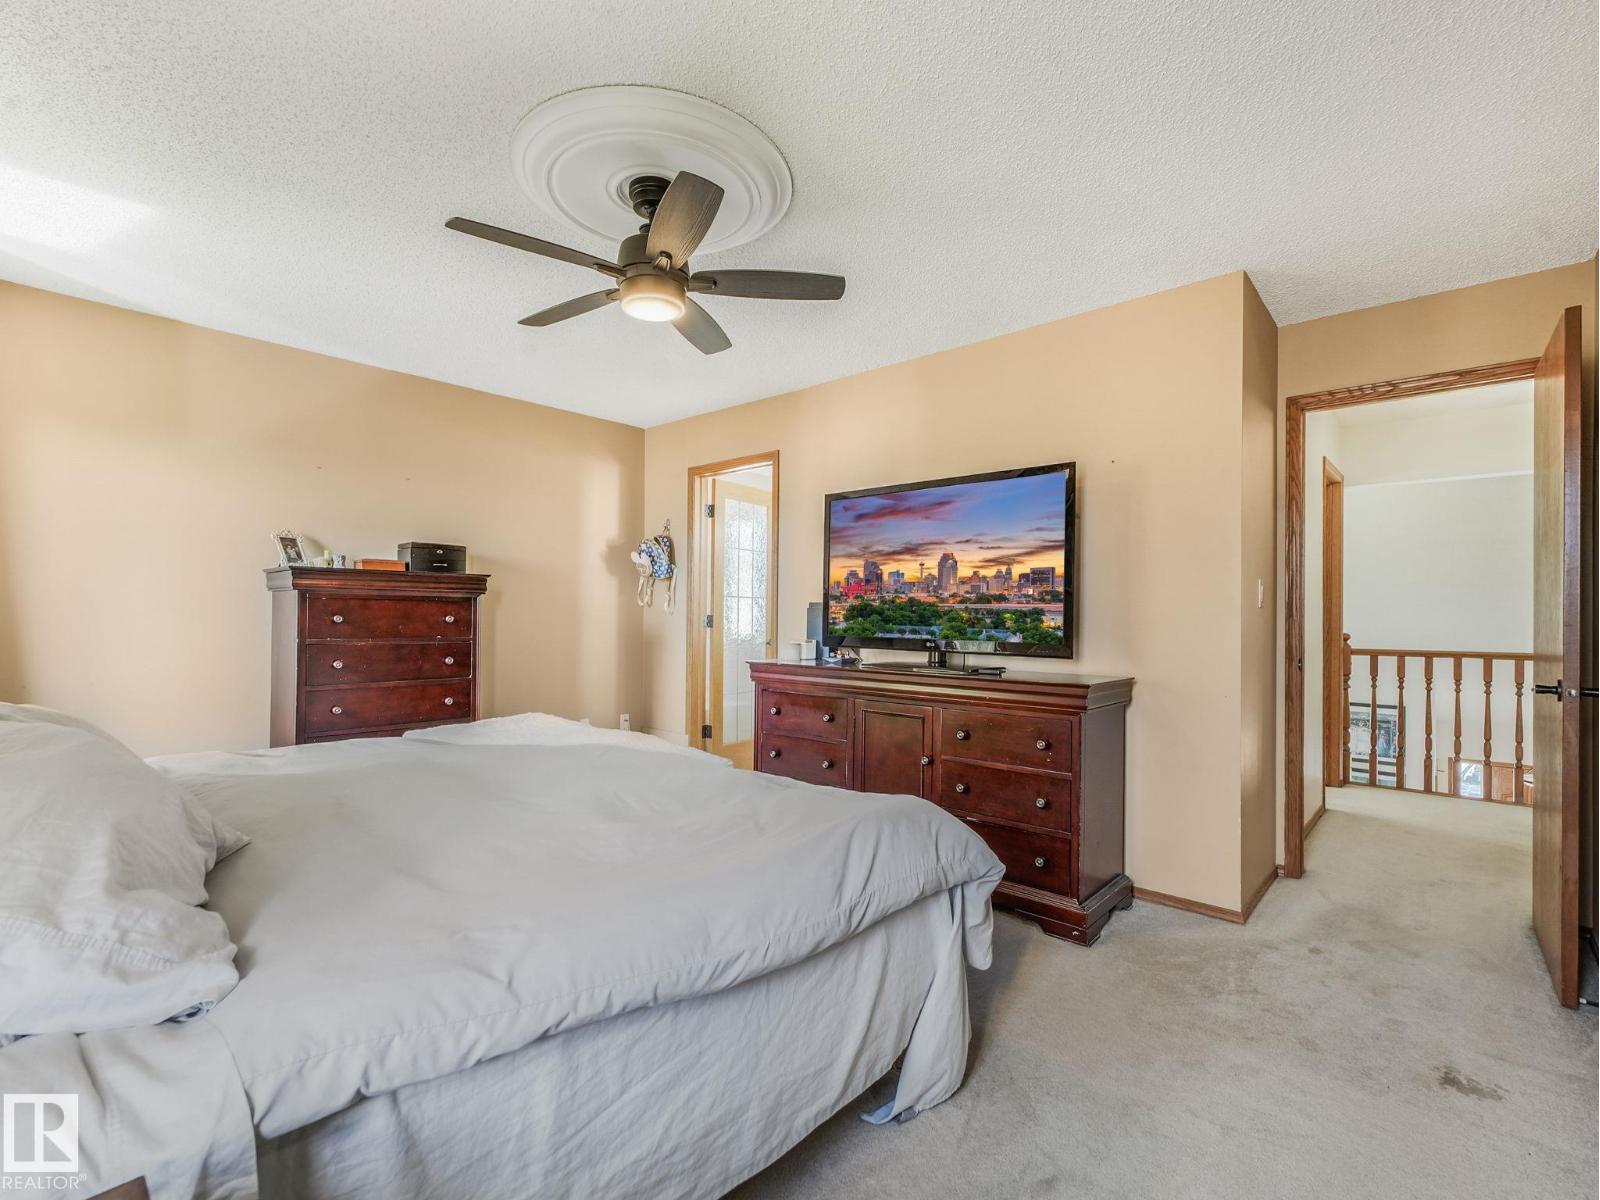
| Primary Bedroom | Upper Level | 14'3" x 15'4" |
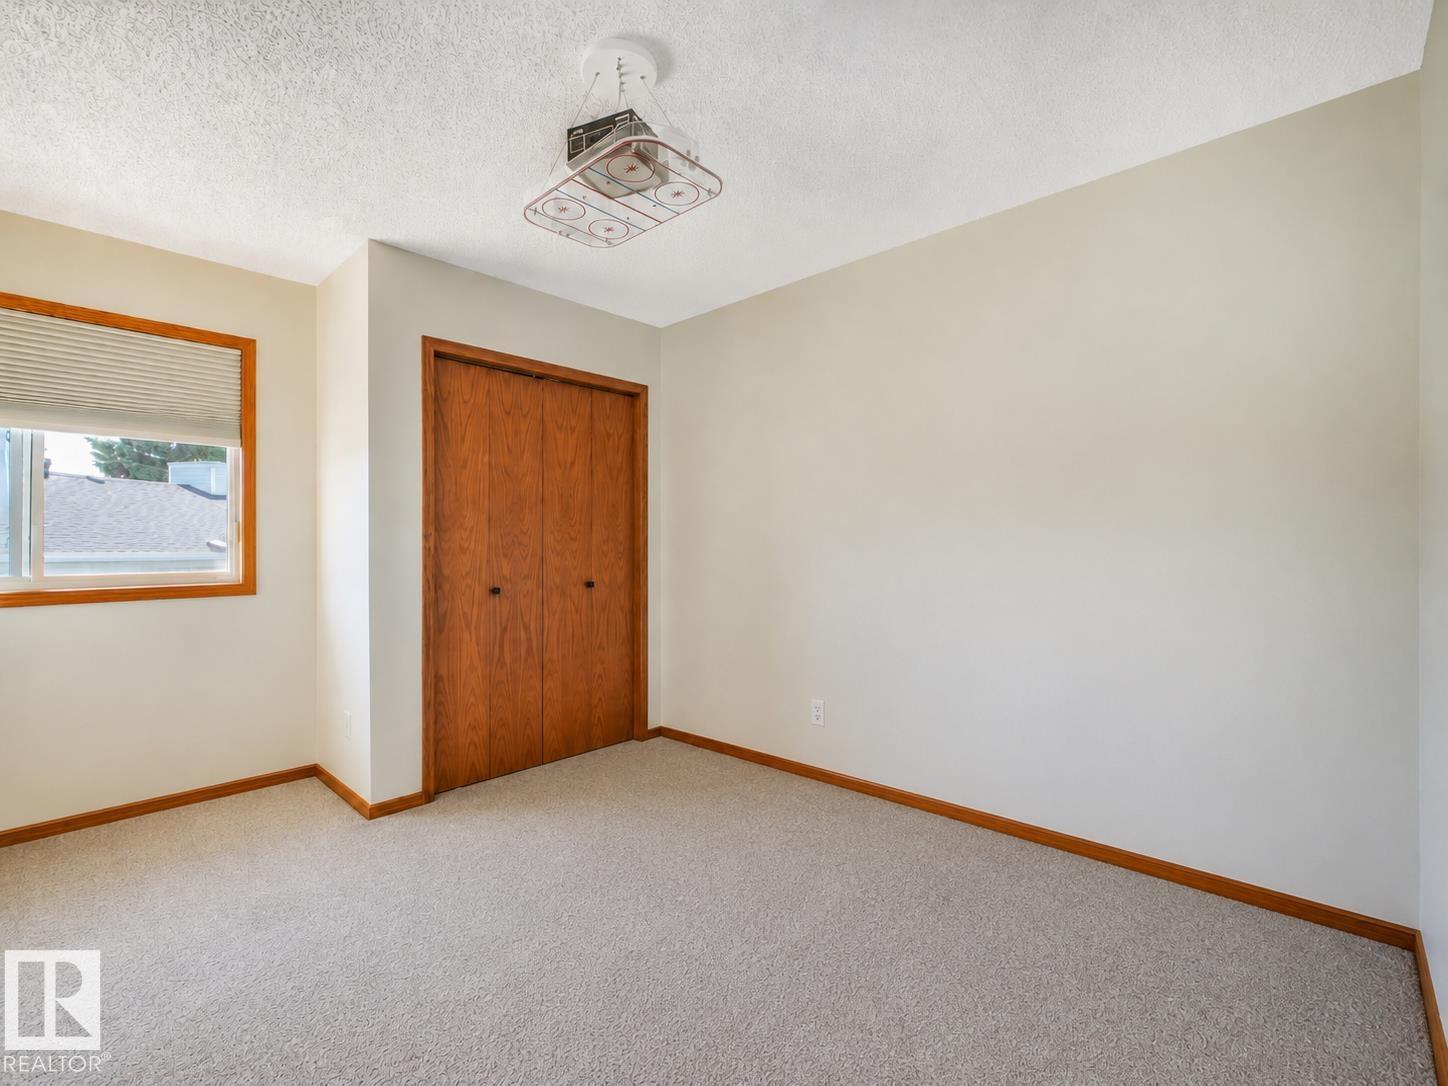
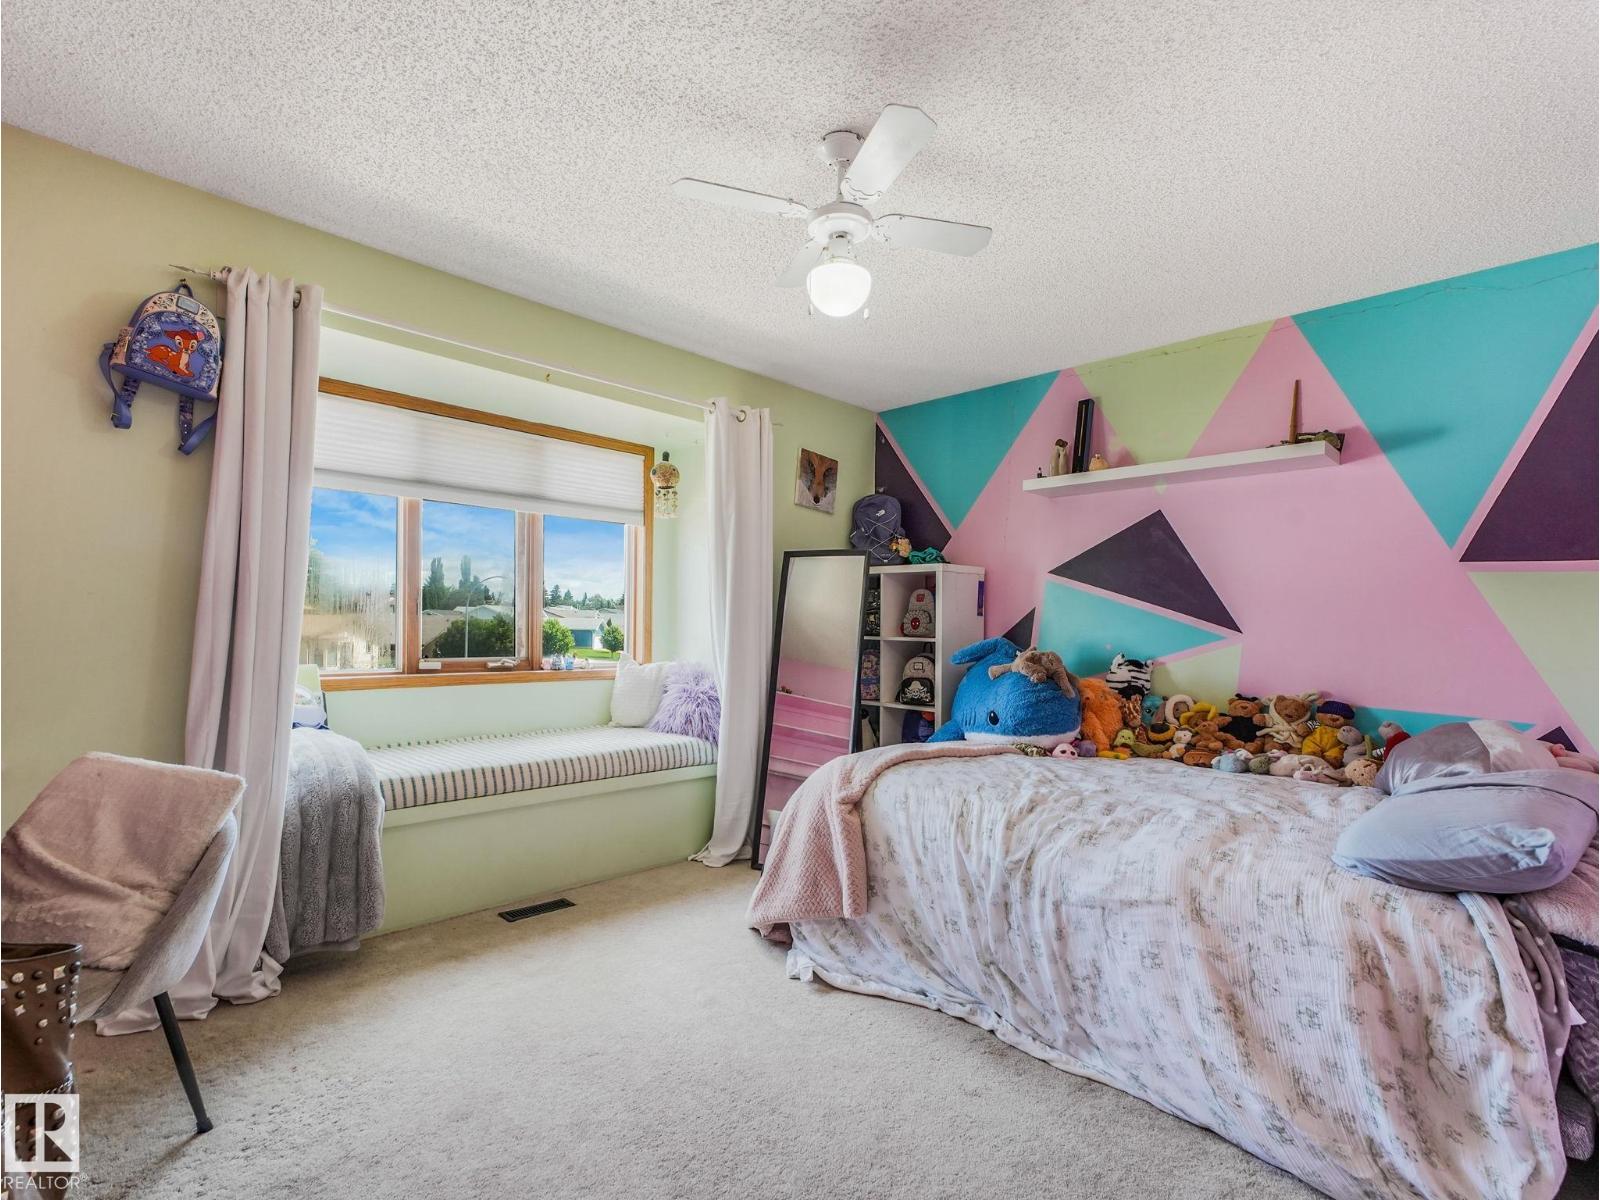
| Bedroom 2 | Upper Level | 11'11 x 14'8" |
| Bedroom 3 | Upper Level | 12'4" x 12'9" |
| Bedroom 4 | Upper Level | 10'4" x 14'2" |
| Bedroom 5 | Basement | 11'4 x 14'10" |
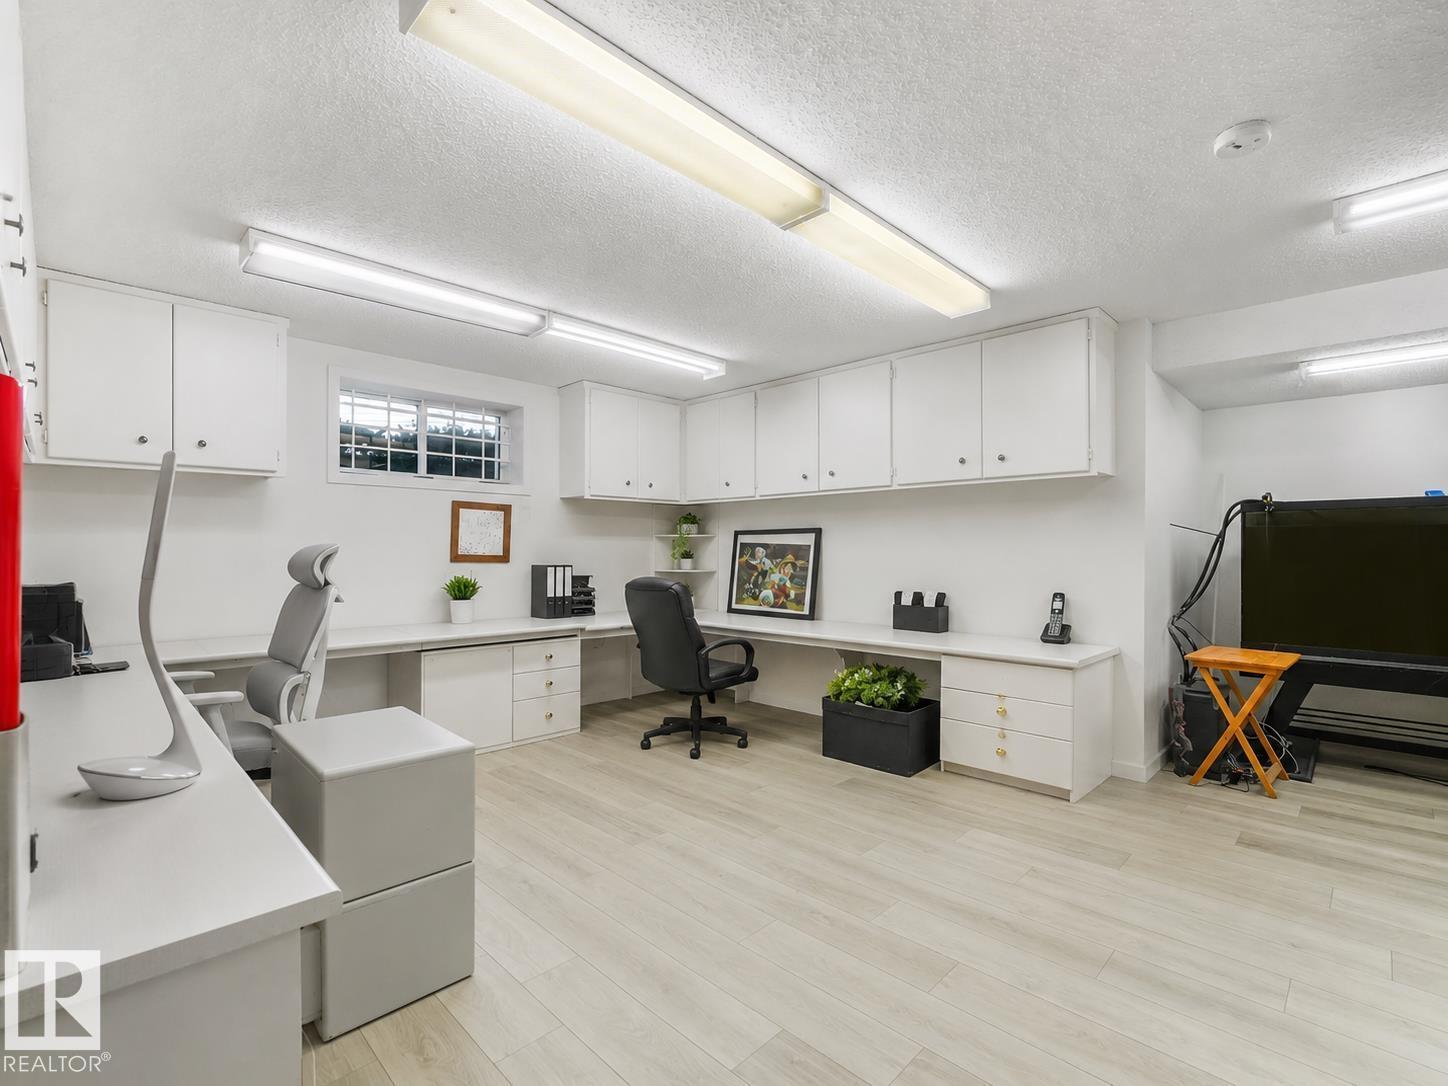
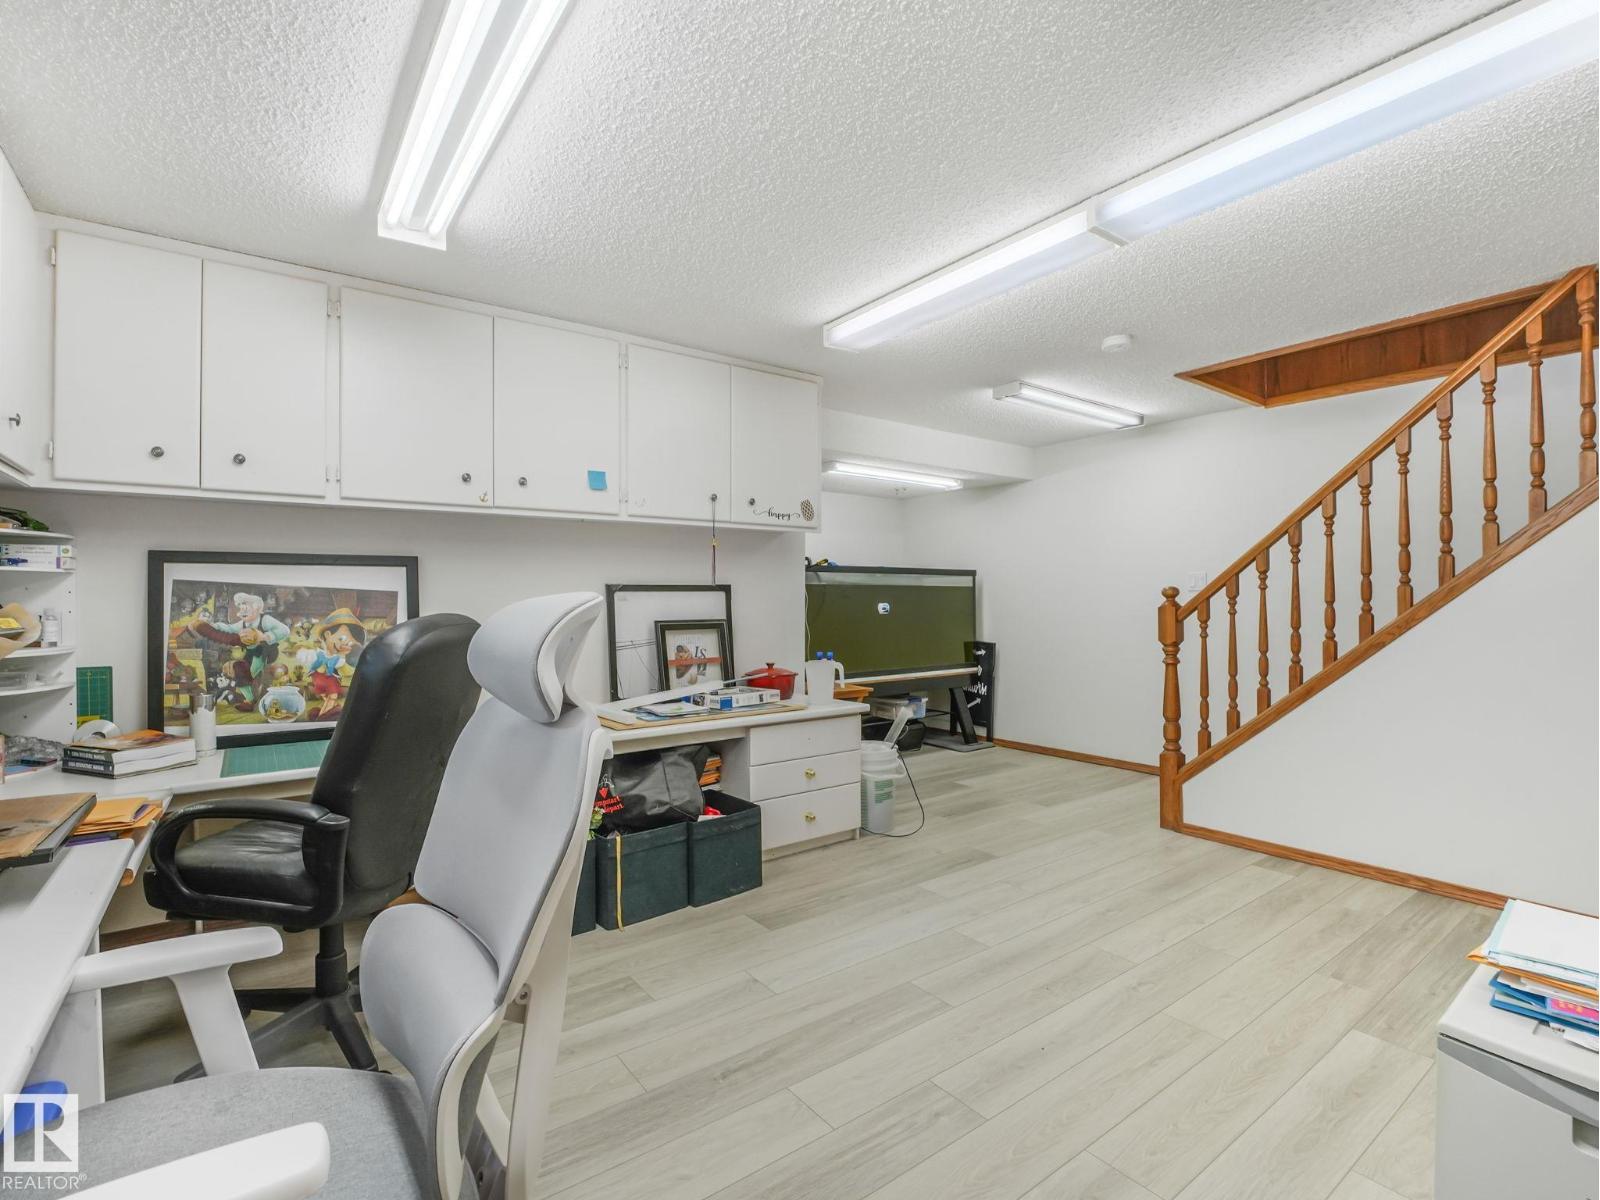
| Office | Basement | 19' x 18'5" |
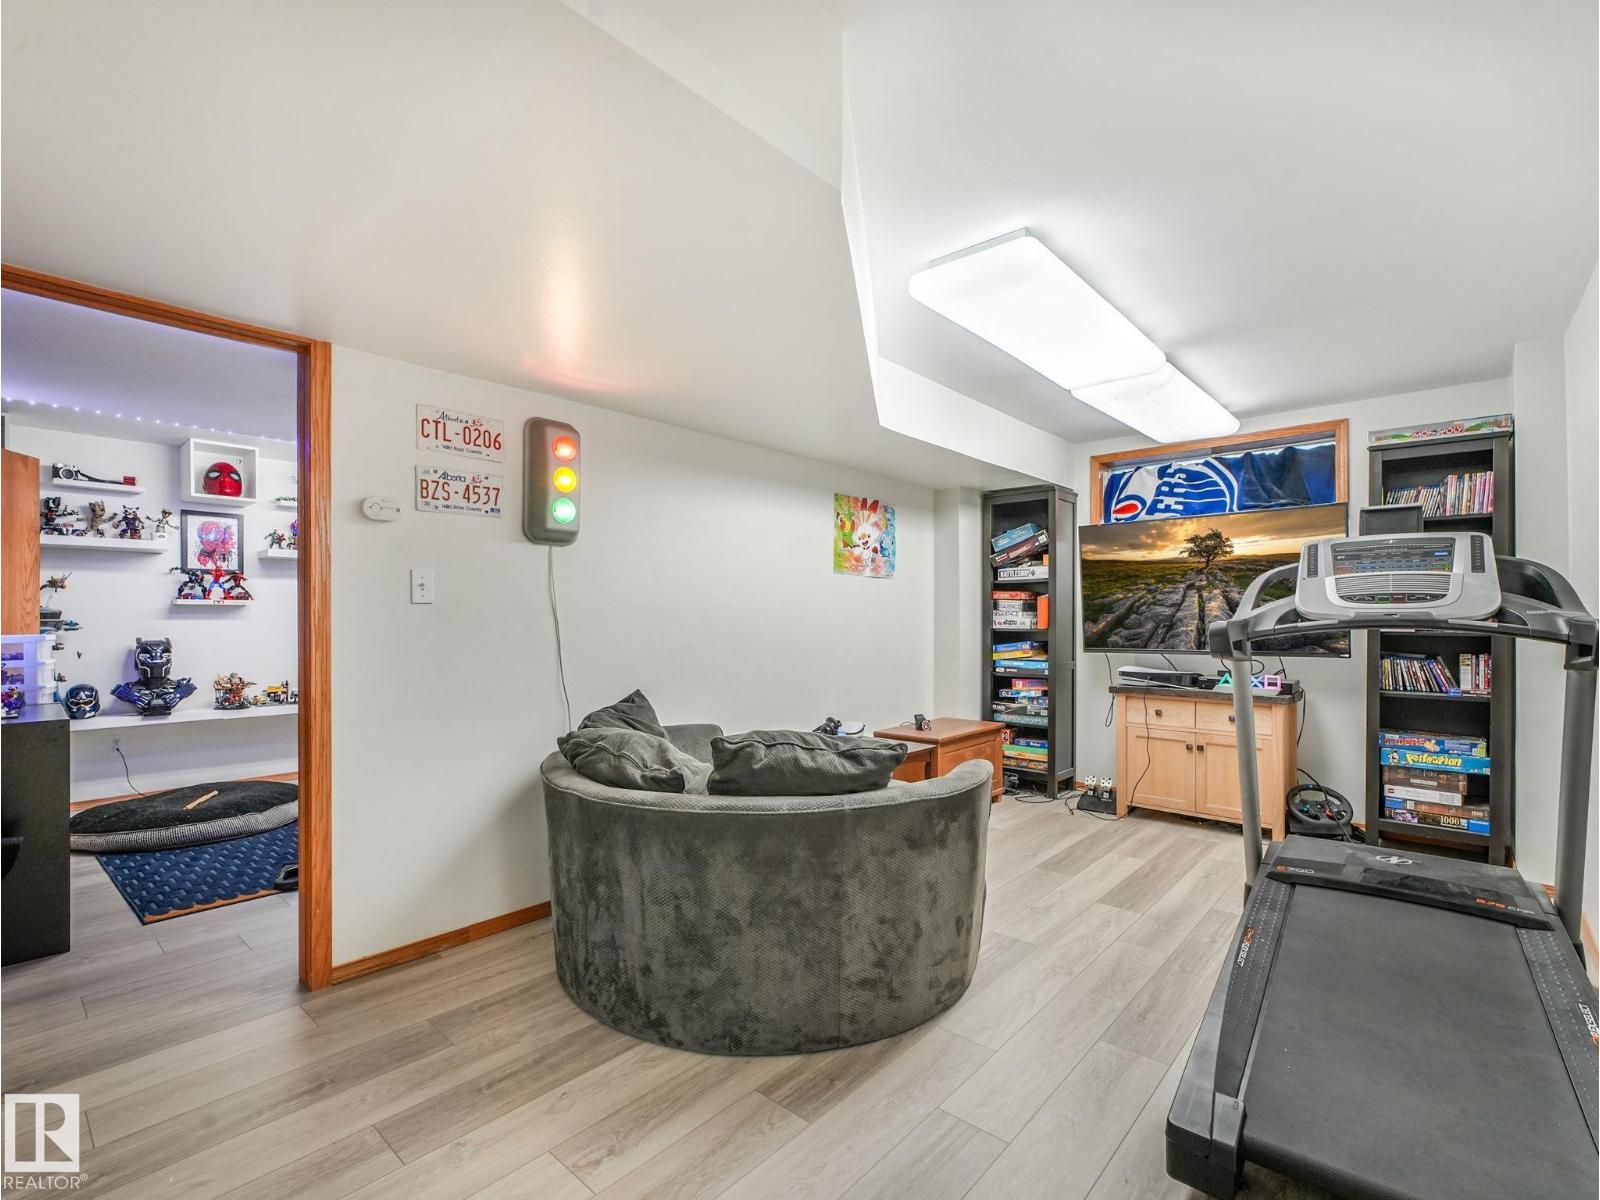
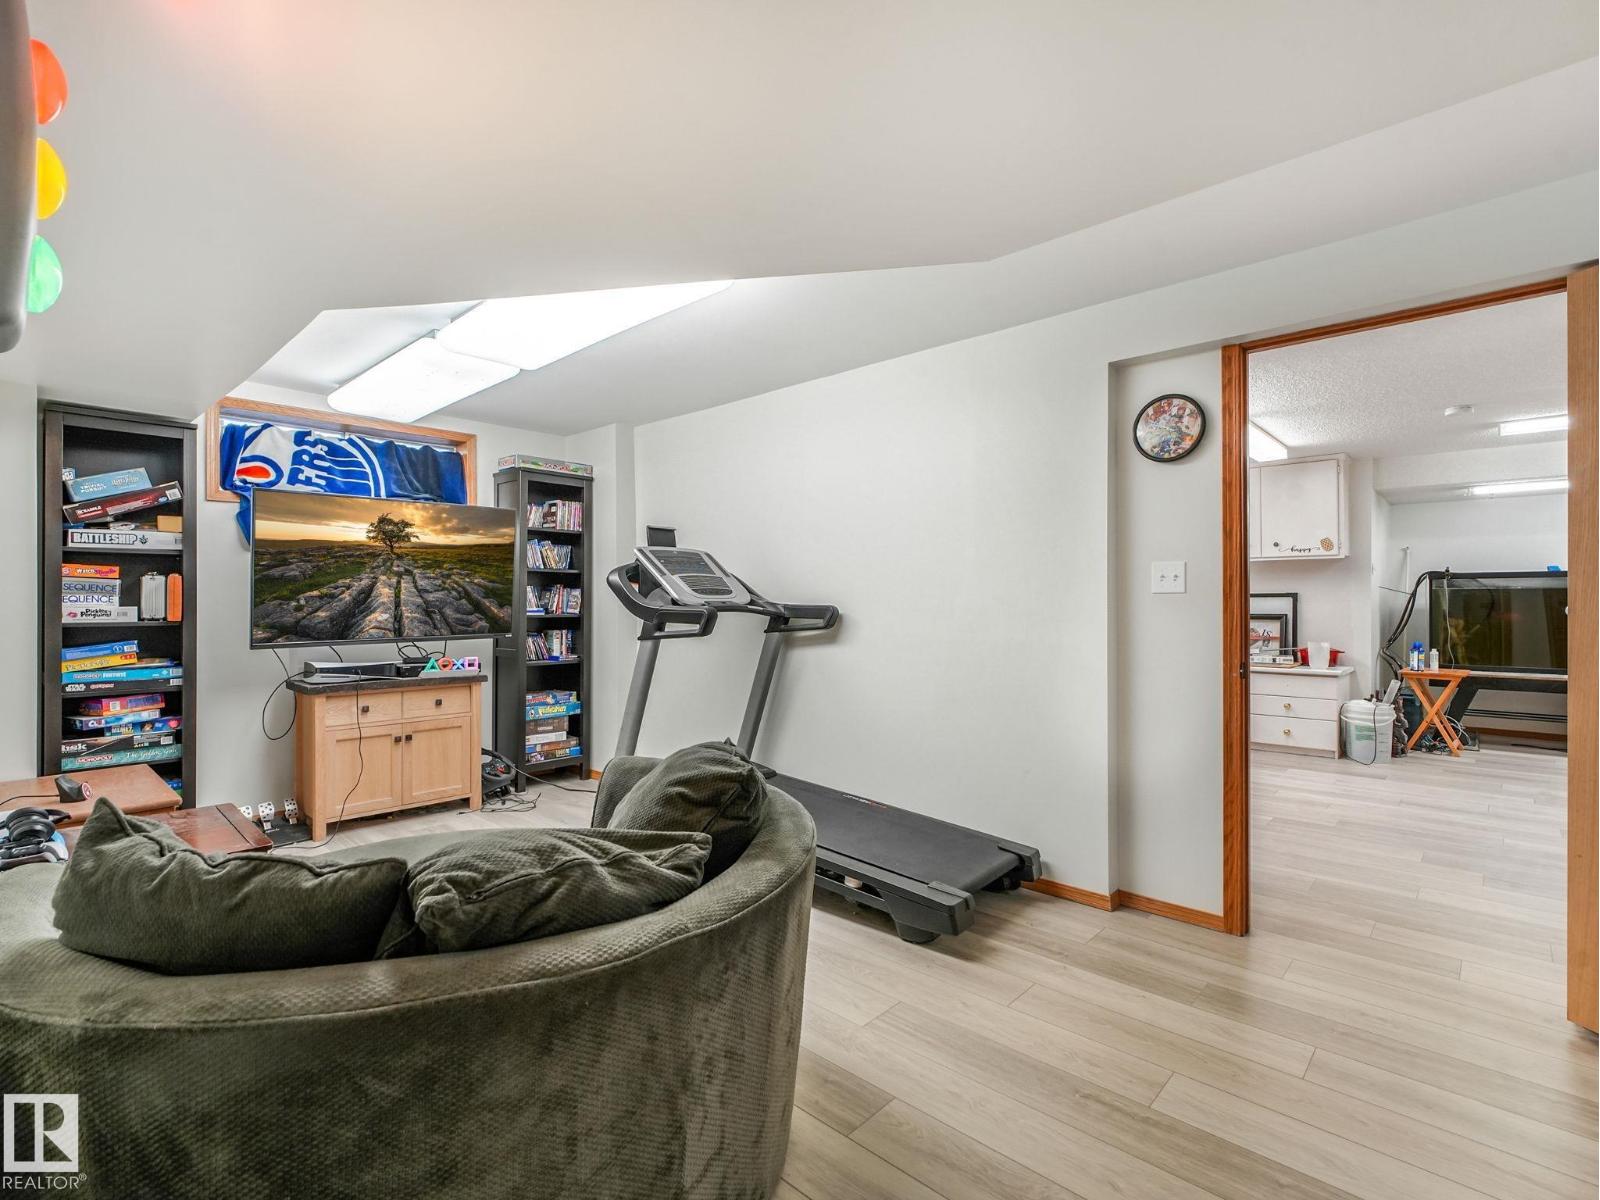
| Recreation room | Basement | 9'11" x 26'7" |
| Storage | Basement | 16'10 x 20'1" |
| Breakfast | Main level | 13'8" x 8'10" |
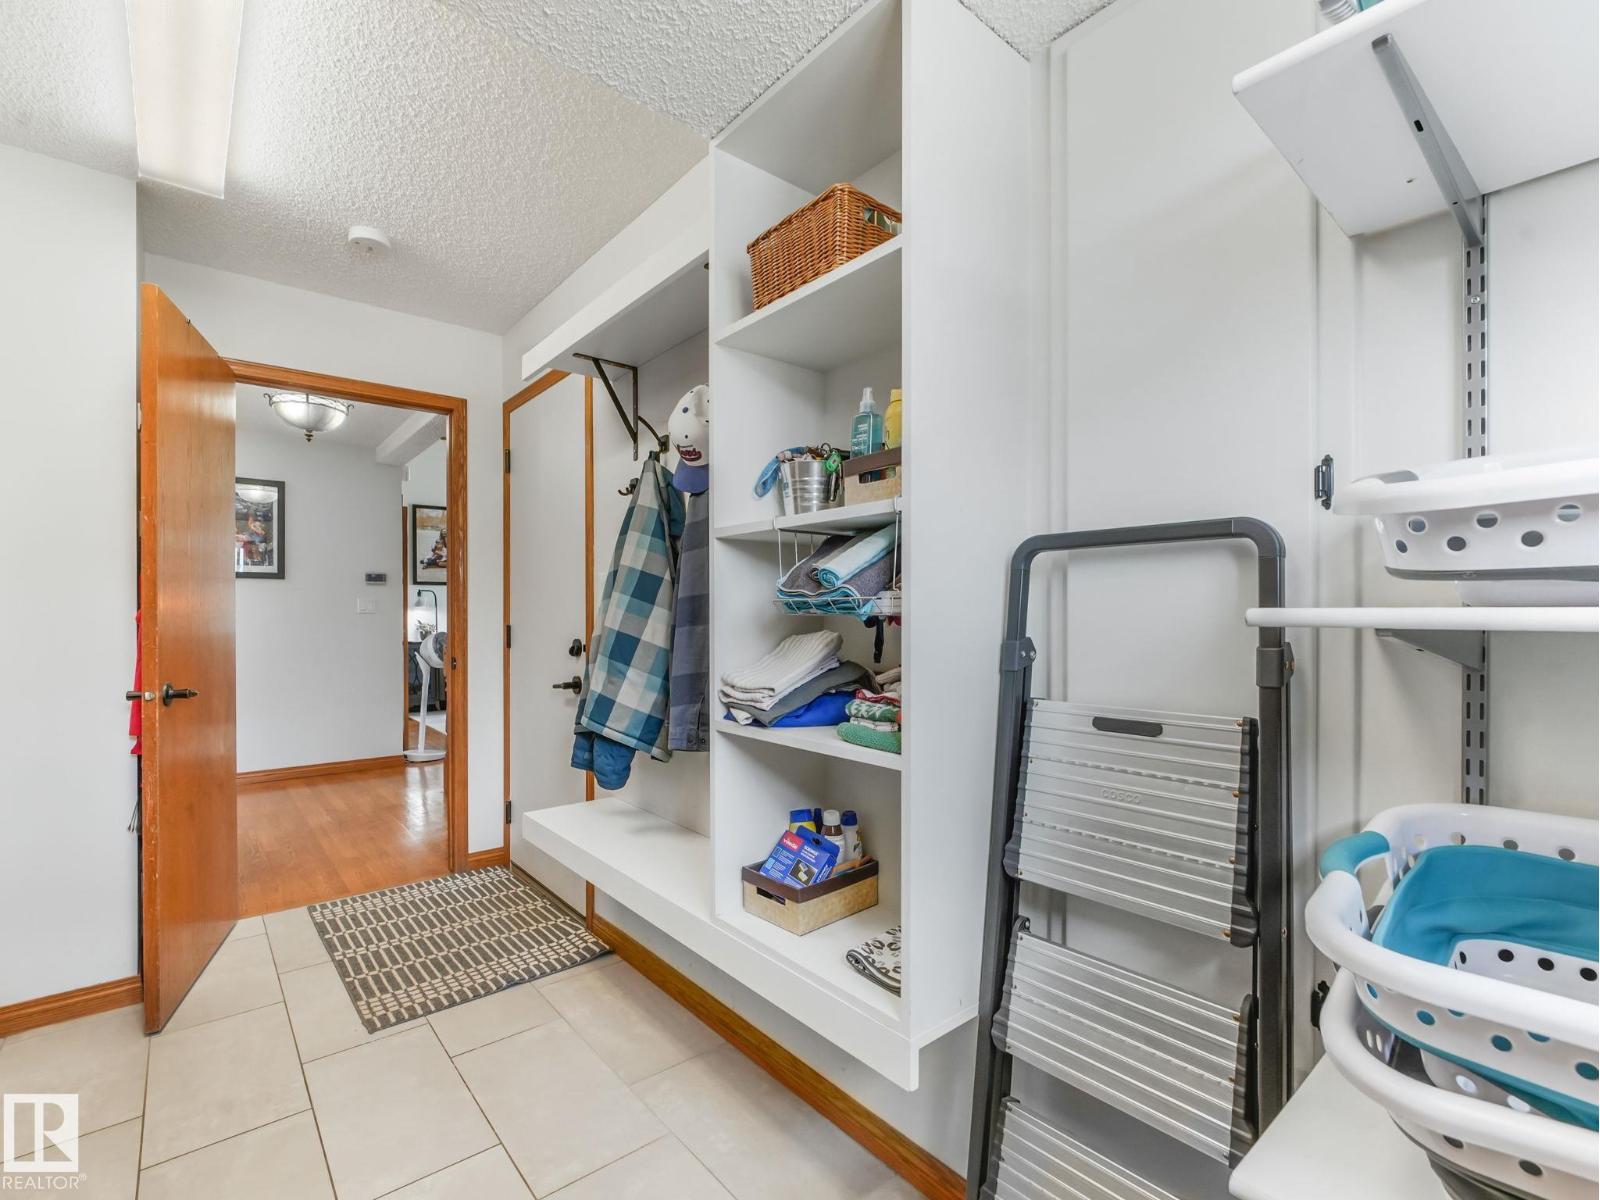
| Laundry room | Main level | 7'9" x 12'8" |
Location
Data is supplied by Pillar 9 MLS® System. Pillar 9 is the owner of the copyright in its MLS® System. Data is deemed reliable but is not guaranteed accurate by Pillar 9.
The trademarks MLS®, Multiple Listing Service® and the associated logos are owned by The Canadian Real Estate Association (CREA) and identify the quality of services provided by real estate professionals who are members of CREA. Used under license.