Real estate on your terms®
$275,000
active
2401 10152 104 Street NW
Edmonton
,
AB
T5J0B6
Key Details
- MLS® Number:
- E4500425
- Building Type:
- Apartment
- Interior Size:
- 821 square feet
- Bedrooms:
- 2
- Parking Features:
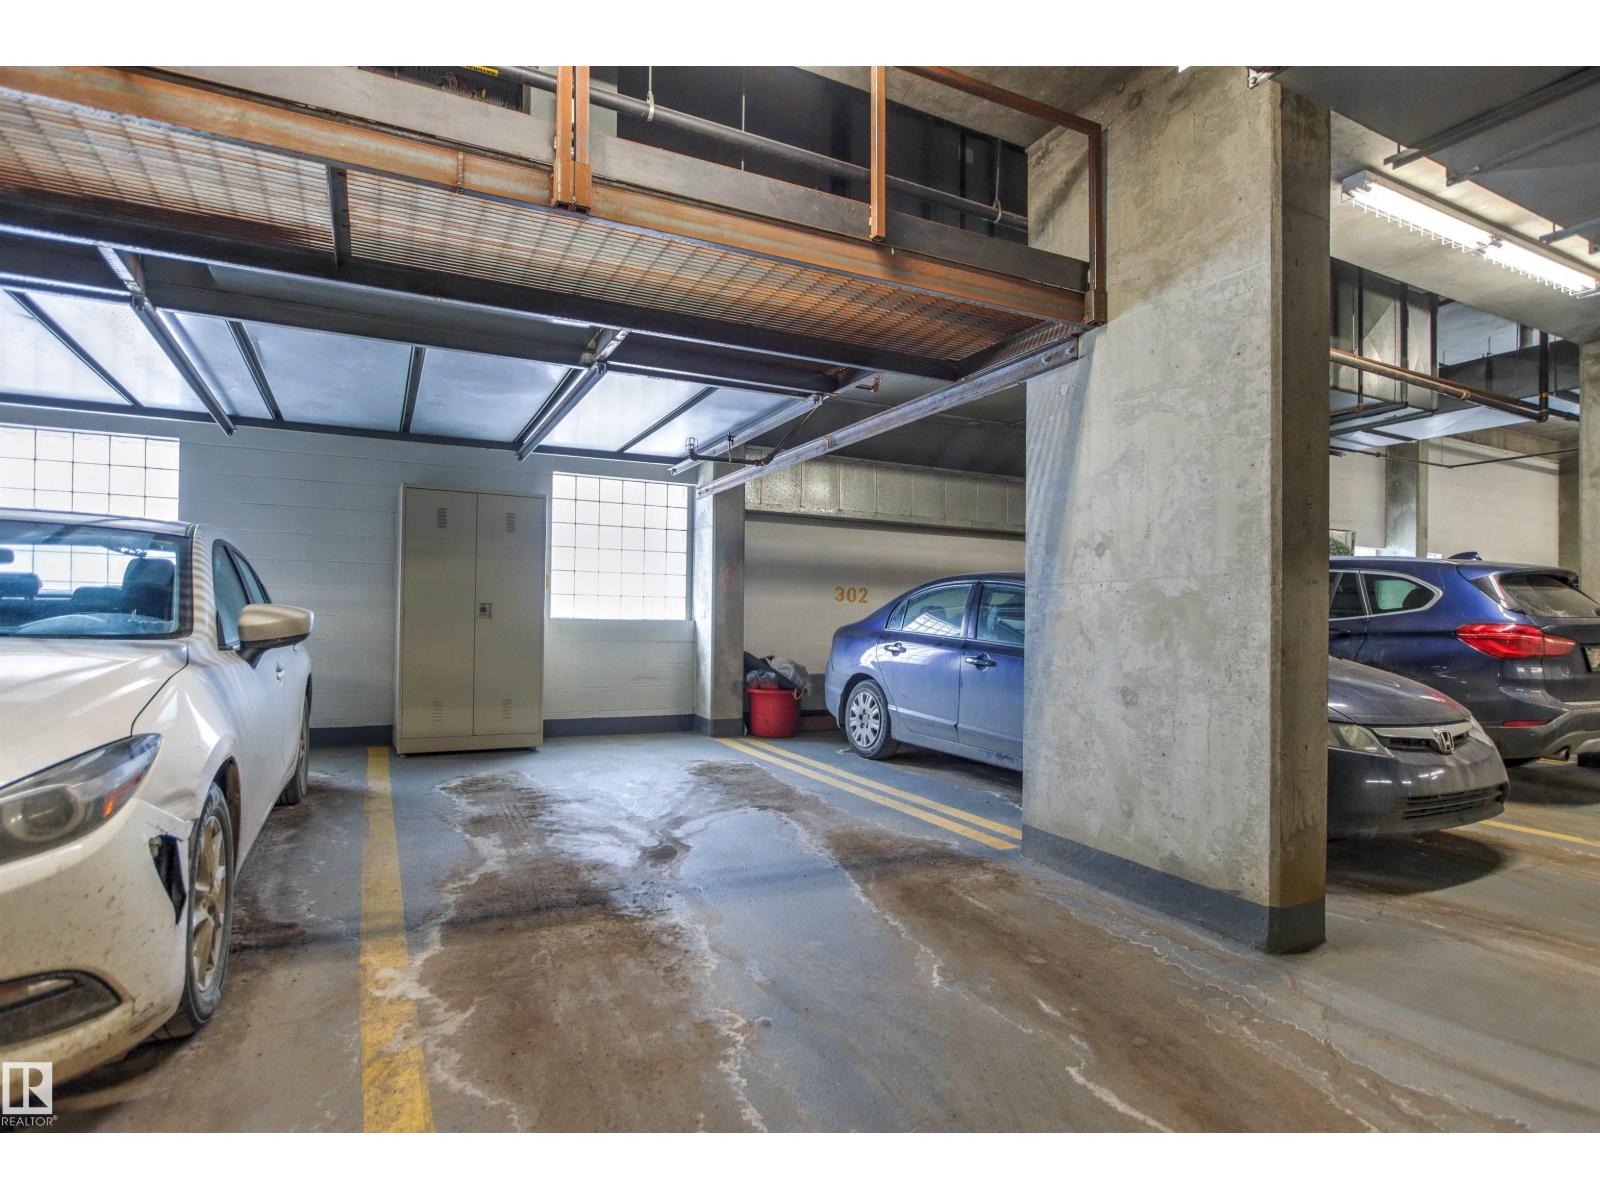
- Underground, Heated Garage
- Attached:
- Yes

Property Description
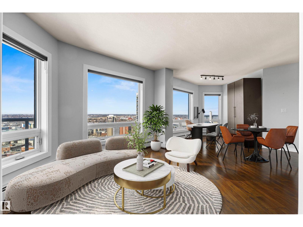
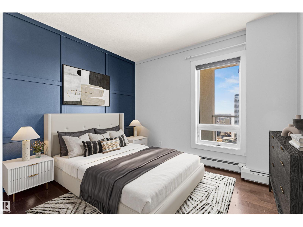
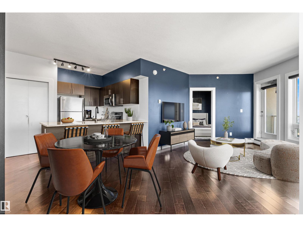
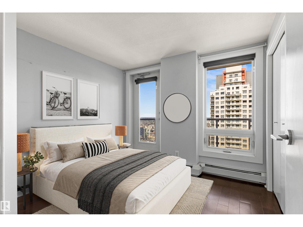
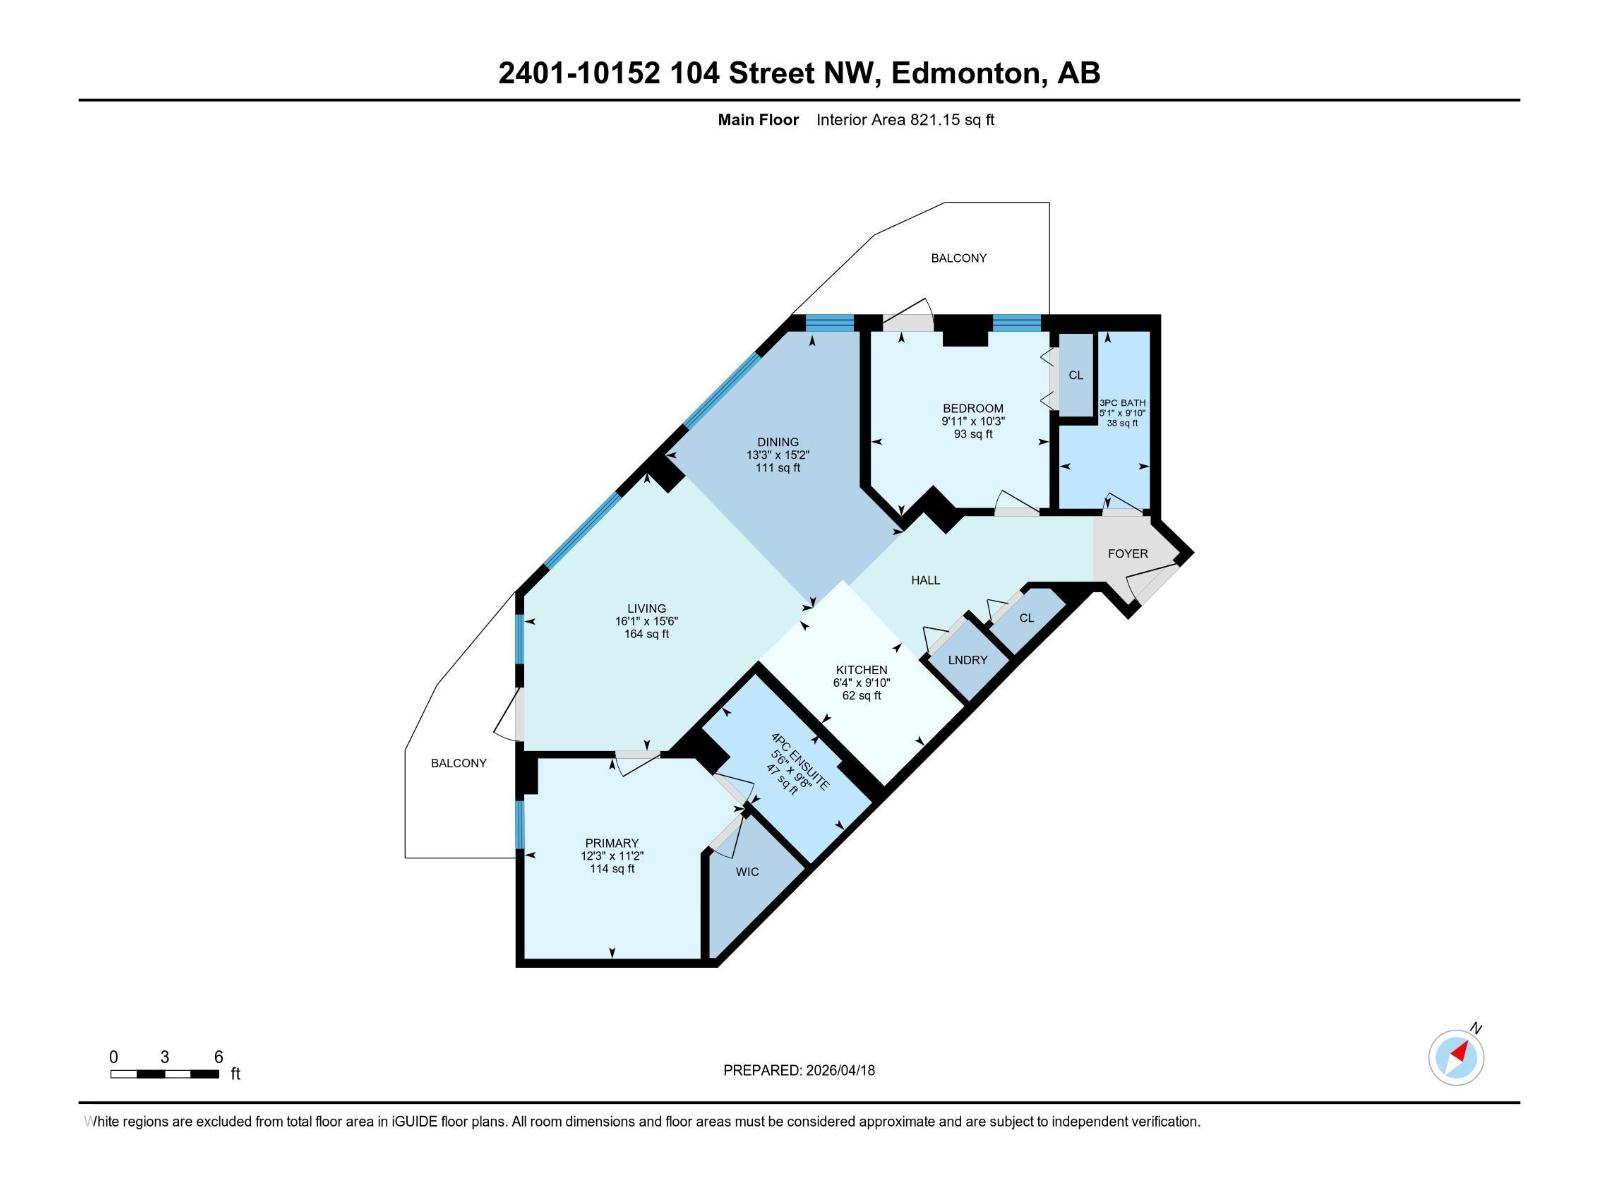
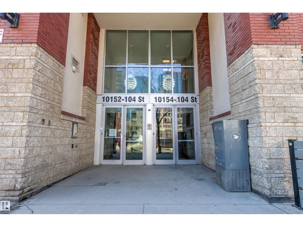
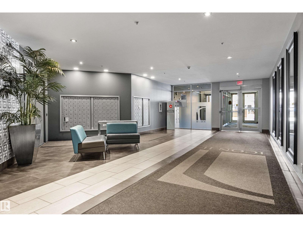
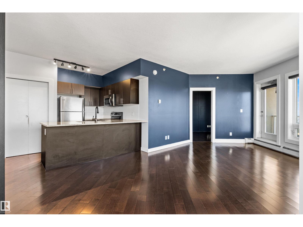
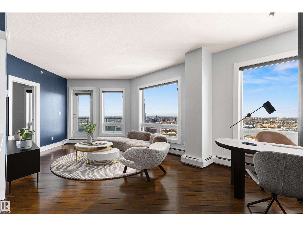
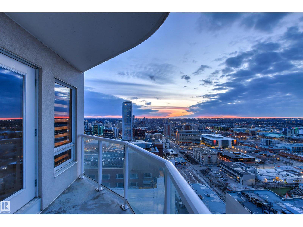
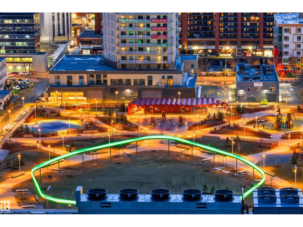
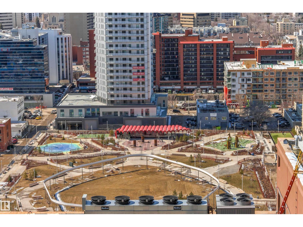
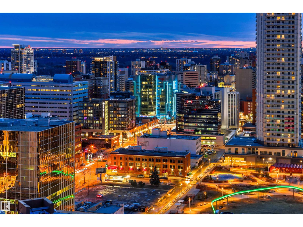
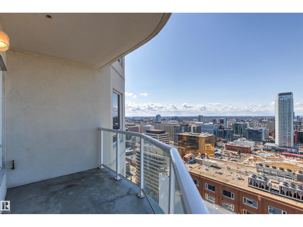
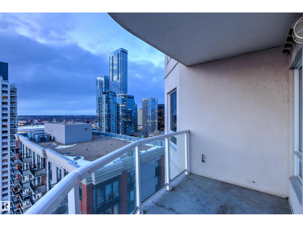
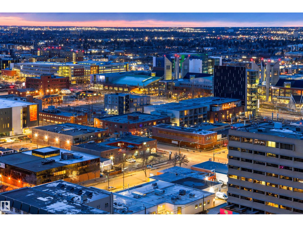
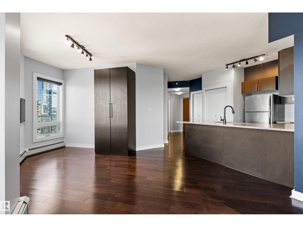
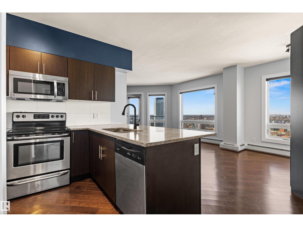
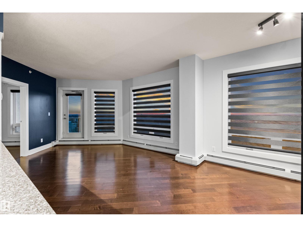
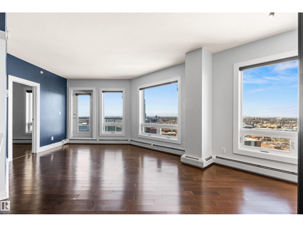
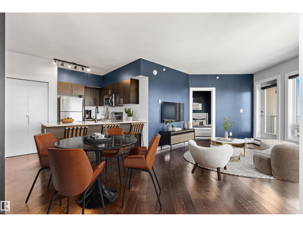
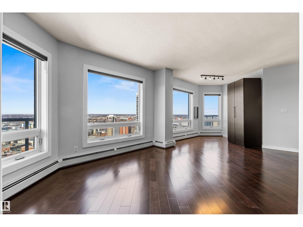
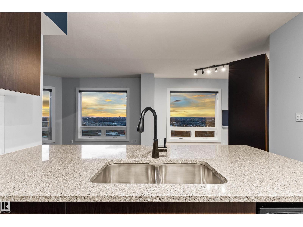
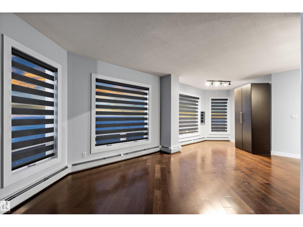
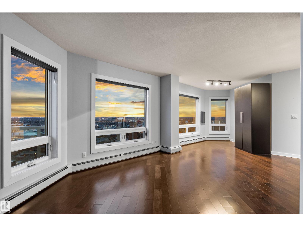
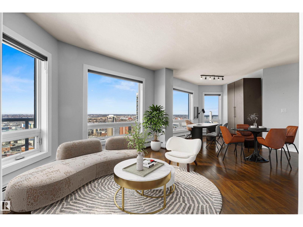
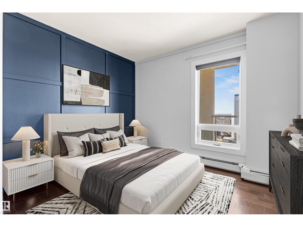
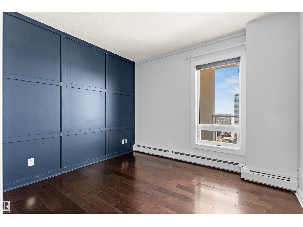
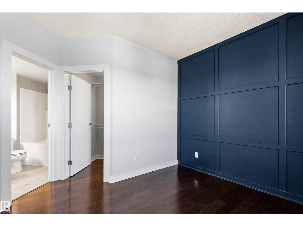
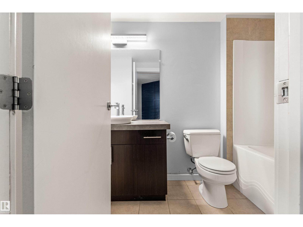
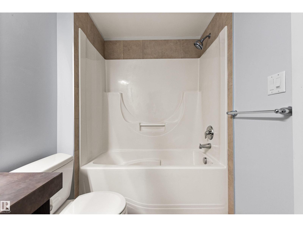
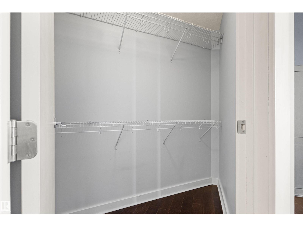
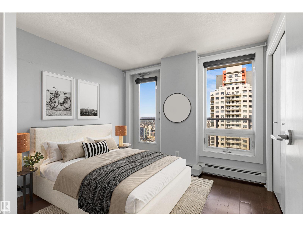
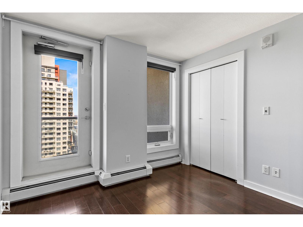
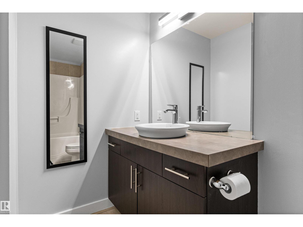
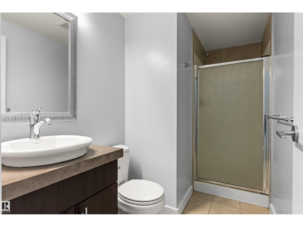
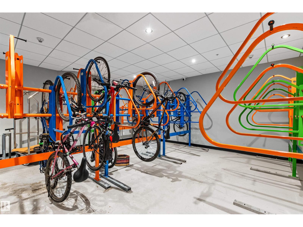
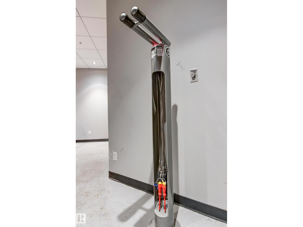
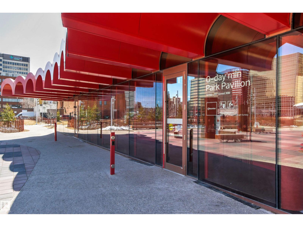
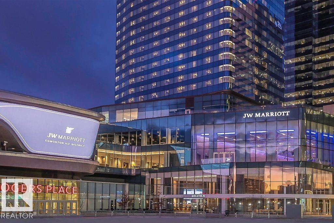
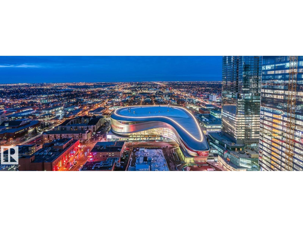
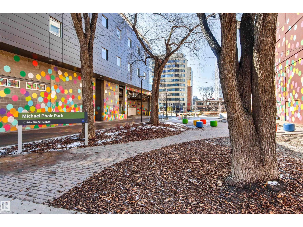
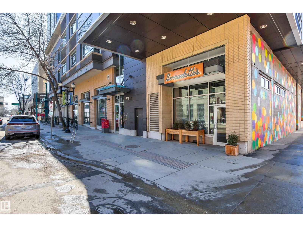
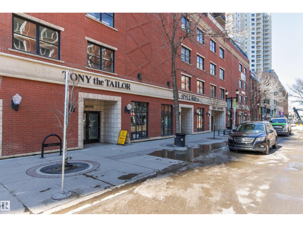
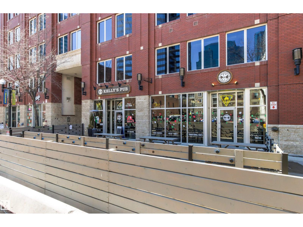
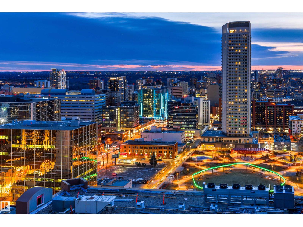
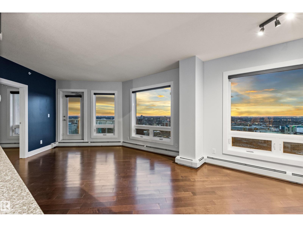
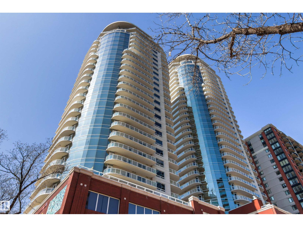
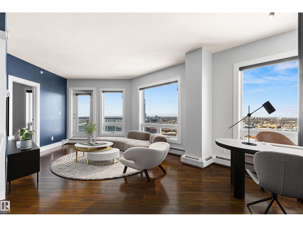
WOW! SIMPLY THE BEST VIEW available in this category! Take advantage of a rare opportunity to own this high floor 01 unit in the Icon II. Luxurious modern design featuring 2 bedrooms and 2 full bathrooms with twin balconies each with its own gas outlet. Take the secure elevator up to the 24th floor. Enter the unit onto gleaming HARDWOOD and you are greeted by absolutely STUNNING unimpeded SUNSET views that will take your breath away. Your great room is anchored by a contemporary kitchen featuring GRANITE counters and stainless appliances. The primary suite features a large closet with 4 piece ensuite. Heated titled parking stall and in suite laundry! Check out the BIKE ROOM on the main floor with DERO FixIt Tool Stand! ICON II located in the vibrant heartbeat of downtown Edmonton on the most WALKABLE street 104! Surrounded by Edmonton's best restaurant's, cafes, parks, shopping, movies, medical, gyms and of course Rogers Place and the ICE DISTRICT! Loblaws City Market and LRT right down the street! (id:53430)
Building
- Property Type:
- Apartment
- Building Type:
- Apartment
- Year Built:
- 2009
- Bedrooms:
- 2
- Bathrooms (total):
- 2.0
- Basement:
- None
Finished Areas
- Interior Size (Total):
- 821 square feet
Interior
- Appliances:
- Refrigerator, Dishwasher, Stove, Microwave Range Hood Combo, Window Coverings, Washer/Dryer Stack-Up
Parking
- Features:
- Underground, Heated Garage
Lot / Land
- Lot Features:
- See remarks, No Smoking Home
Utilities & Mechanical
- Heating:
- Baseboard heaters
Views & Waterfront
- View:
- City view
Comfort & Security
- Security:
- Smoke Detectors, Sprinkler System-Fire
Fees & Dates
- HOA/Condo Fee:
- $740
- Last Modified:
- 07/24/2026 01:40:03 AM
- Status Change:
- 07/24/2026 01:31:37 AM
Association / Ownership
- Fee:
- $740 / Monthly
- Common Interest:
- Condo/Strata
Room Dimensions
| Room | Level | Size |
|---|---|---|
| Living room | Main level | 4.73 x 4.9 |
| Dining room | Main level | 4.04 x 4.63 |
| Kitchen | Main level | 1.93 x 3.0 |
| Primary Bedroom | Main level | 3.4 x 3.74 |
| Bedroom 2 | Main level | 3.03 x 3.13 |
Location
Data is supplied by Pillar 9 MLS® System. Pillar 9 is the owner of the copyright in its MLS® System. Data is deemed reliable but is not guaranteed accurate by Pillar 9.
The trademarks MLS®, Multiple Listing Service® and the associated logos are owned by The Canadian Real Estate Association (CREA) and identify the quality of services provided by real estate professionals who are members of CREA. Used under license.